ABOVE THE ROOFTOPS OF HAMBURG
ROOFTOP EXTENSION OF A HISTORIC LANDMARK BUILDING
LOCATION:HAMBURG-HARVESTEHUDE
TYPE:DUPLEX APARTMENTS
AREA:1,375 M² GFA
CONSTRUCTION:2012 – 2015
01
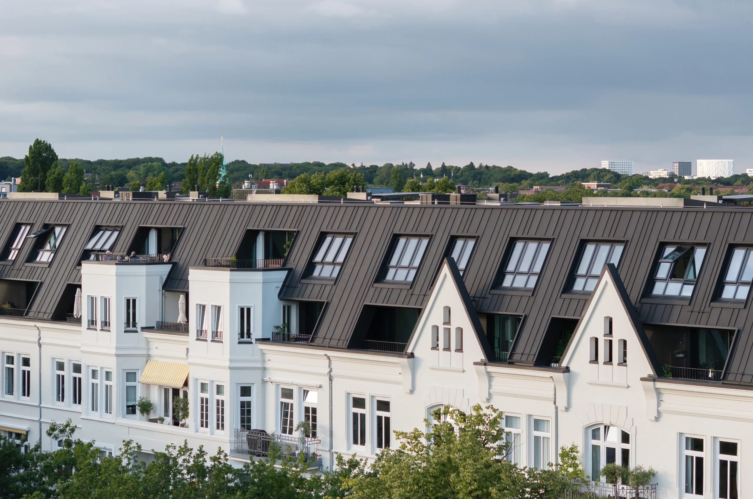
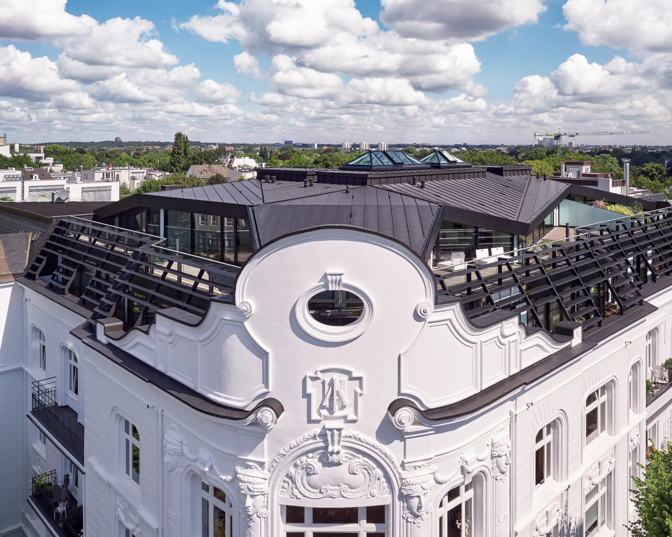
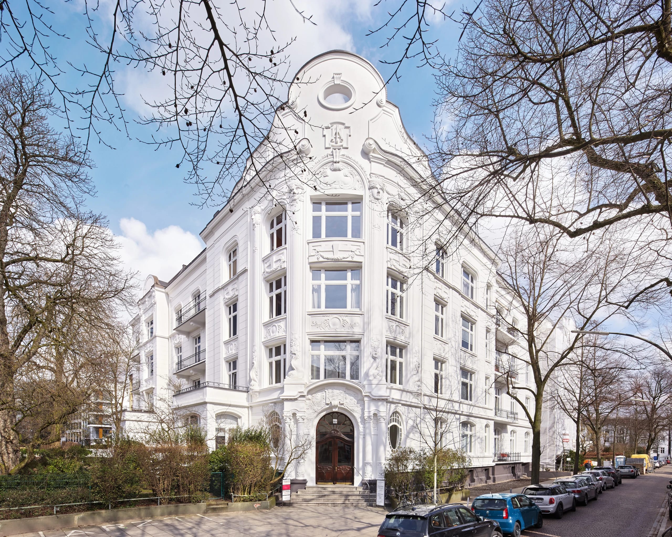
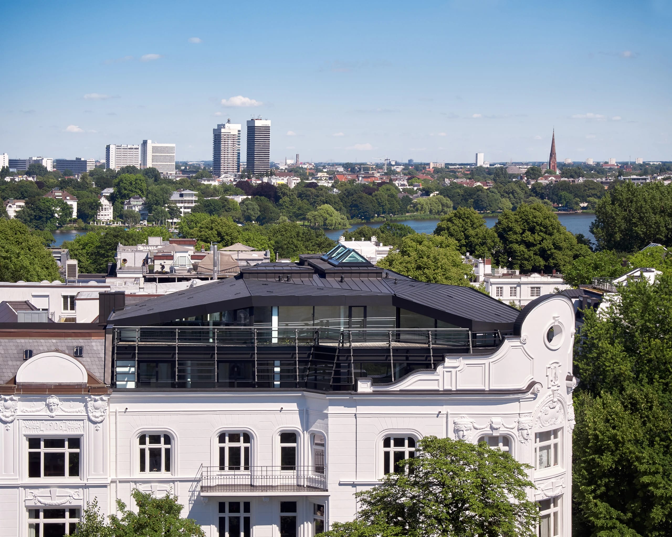
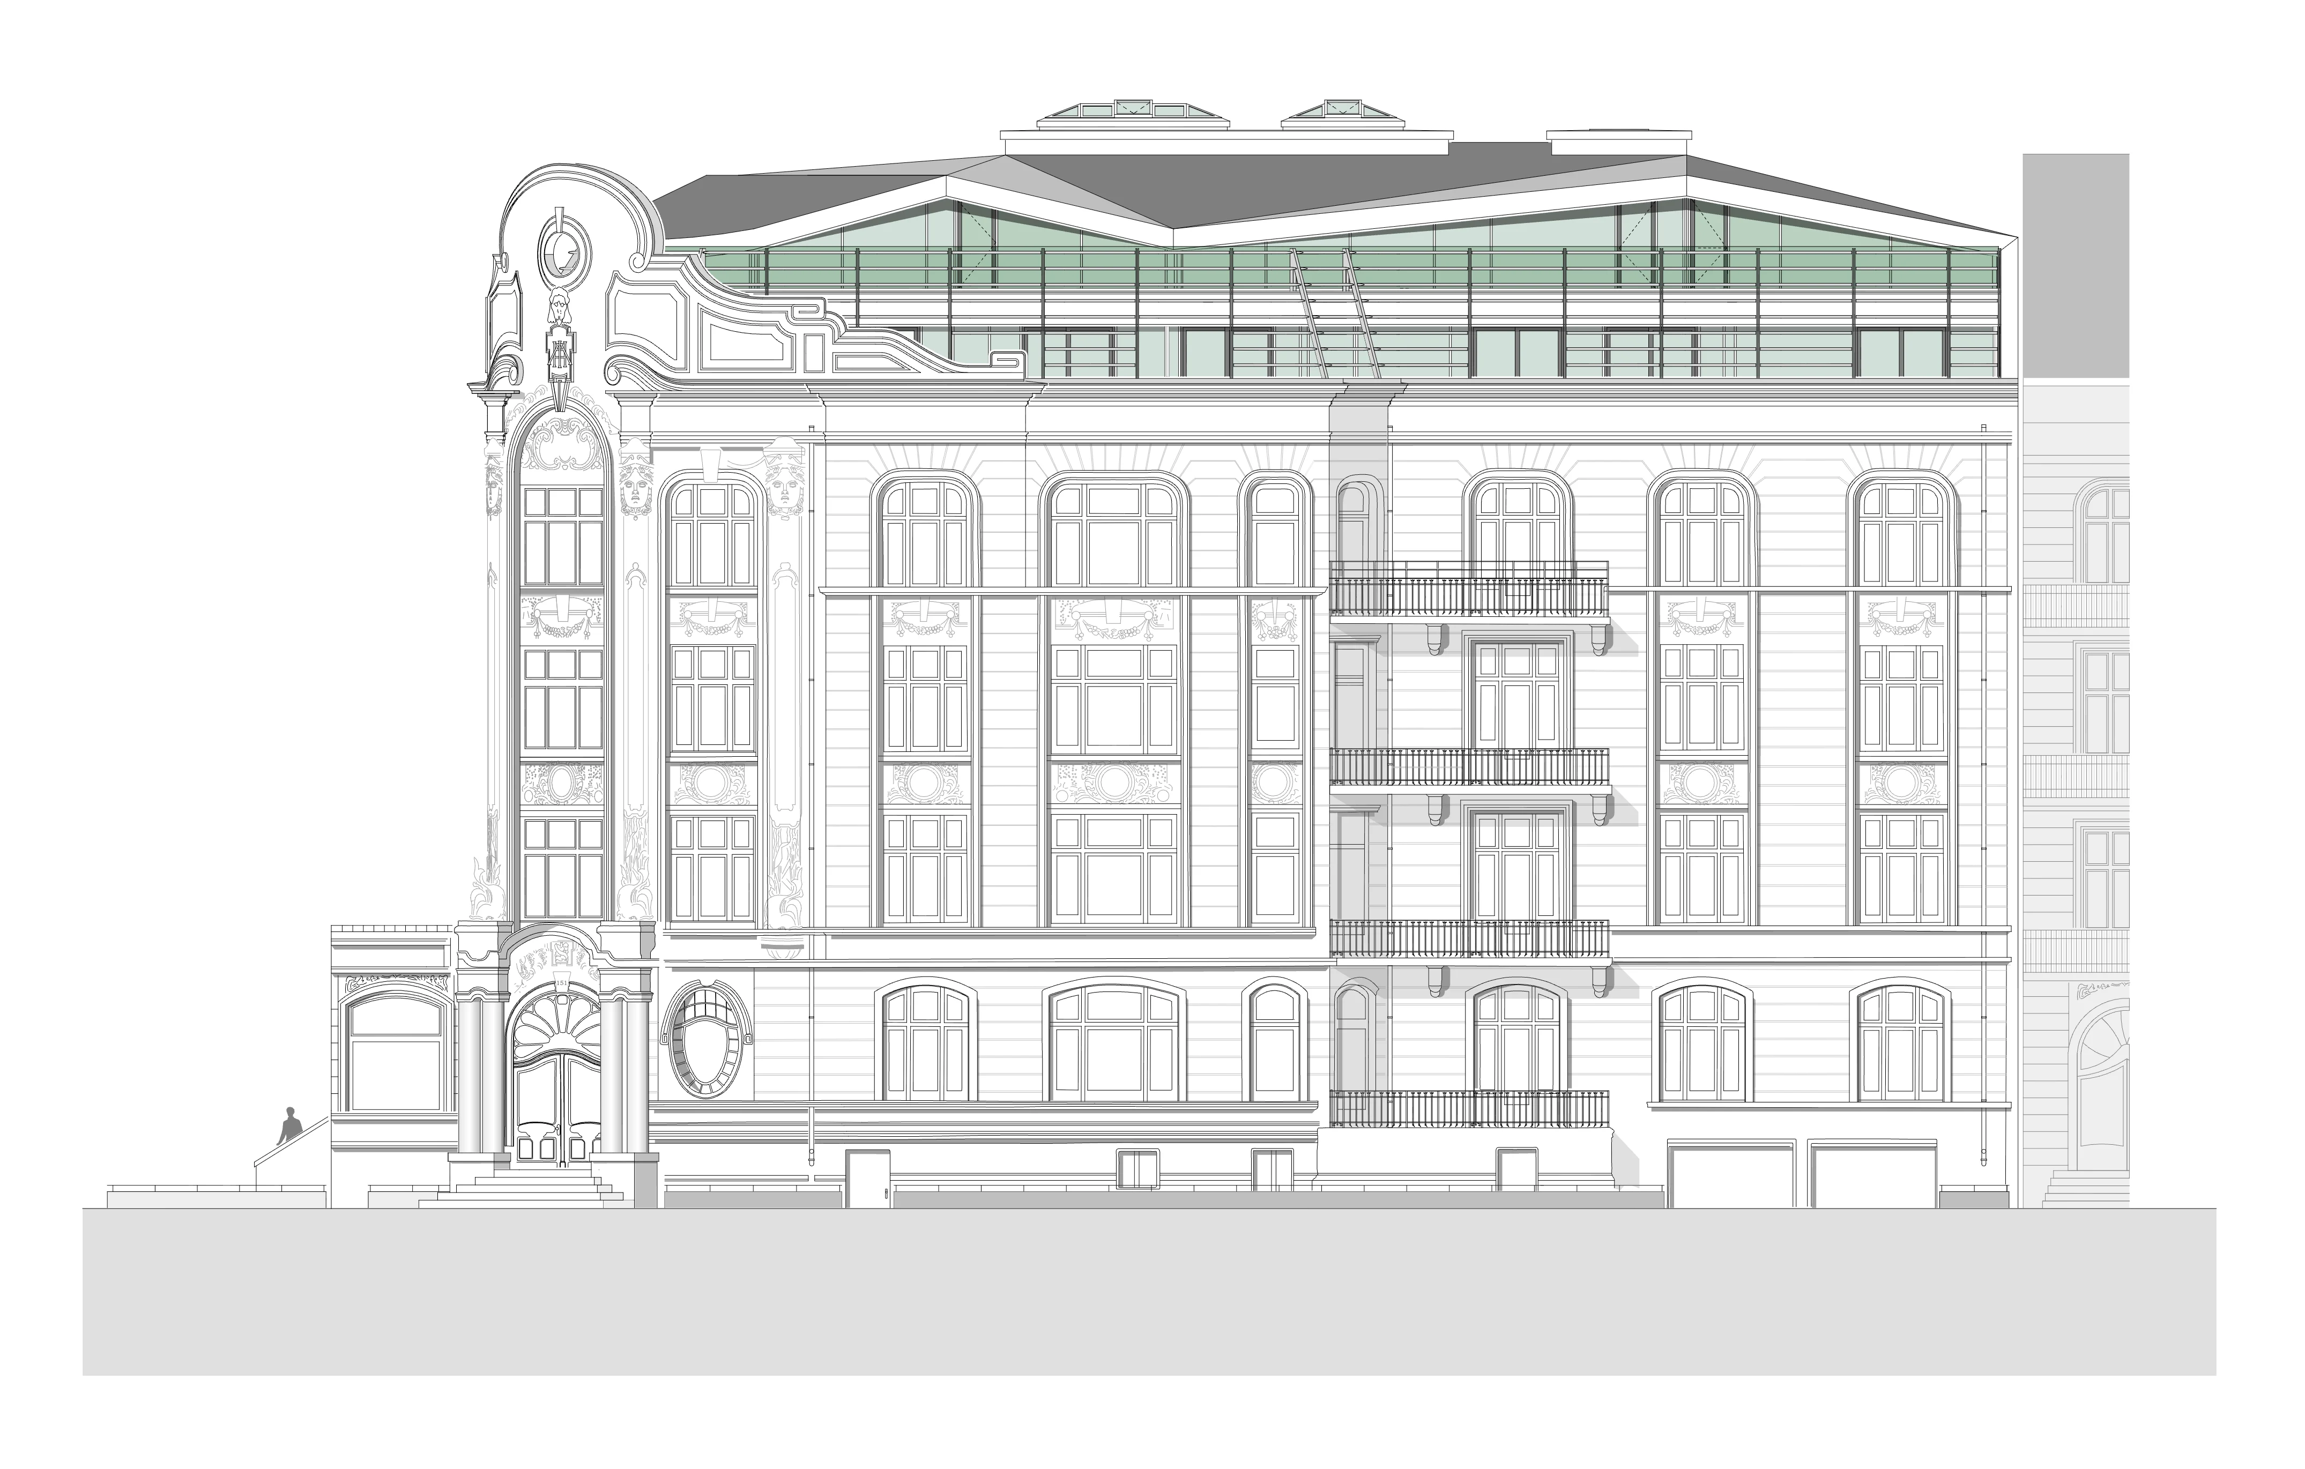
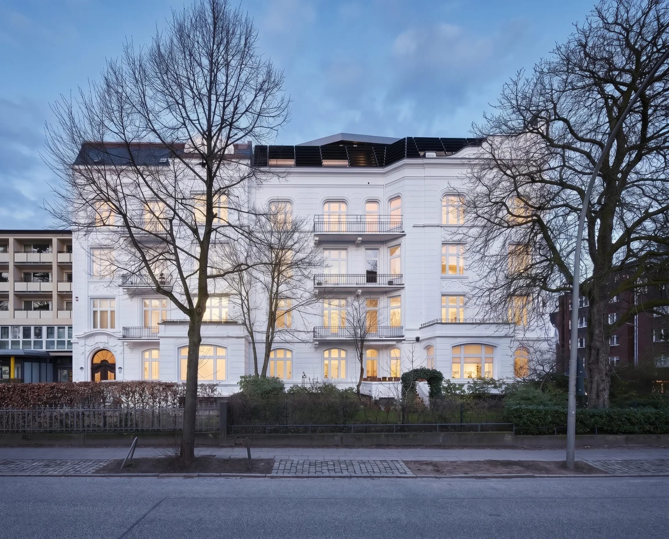
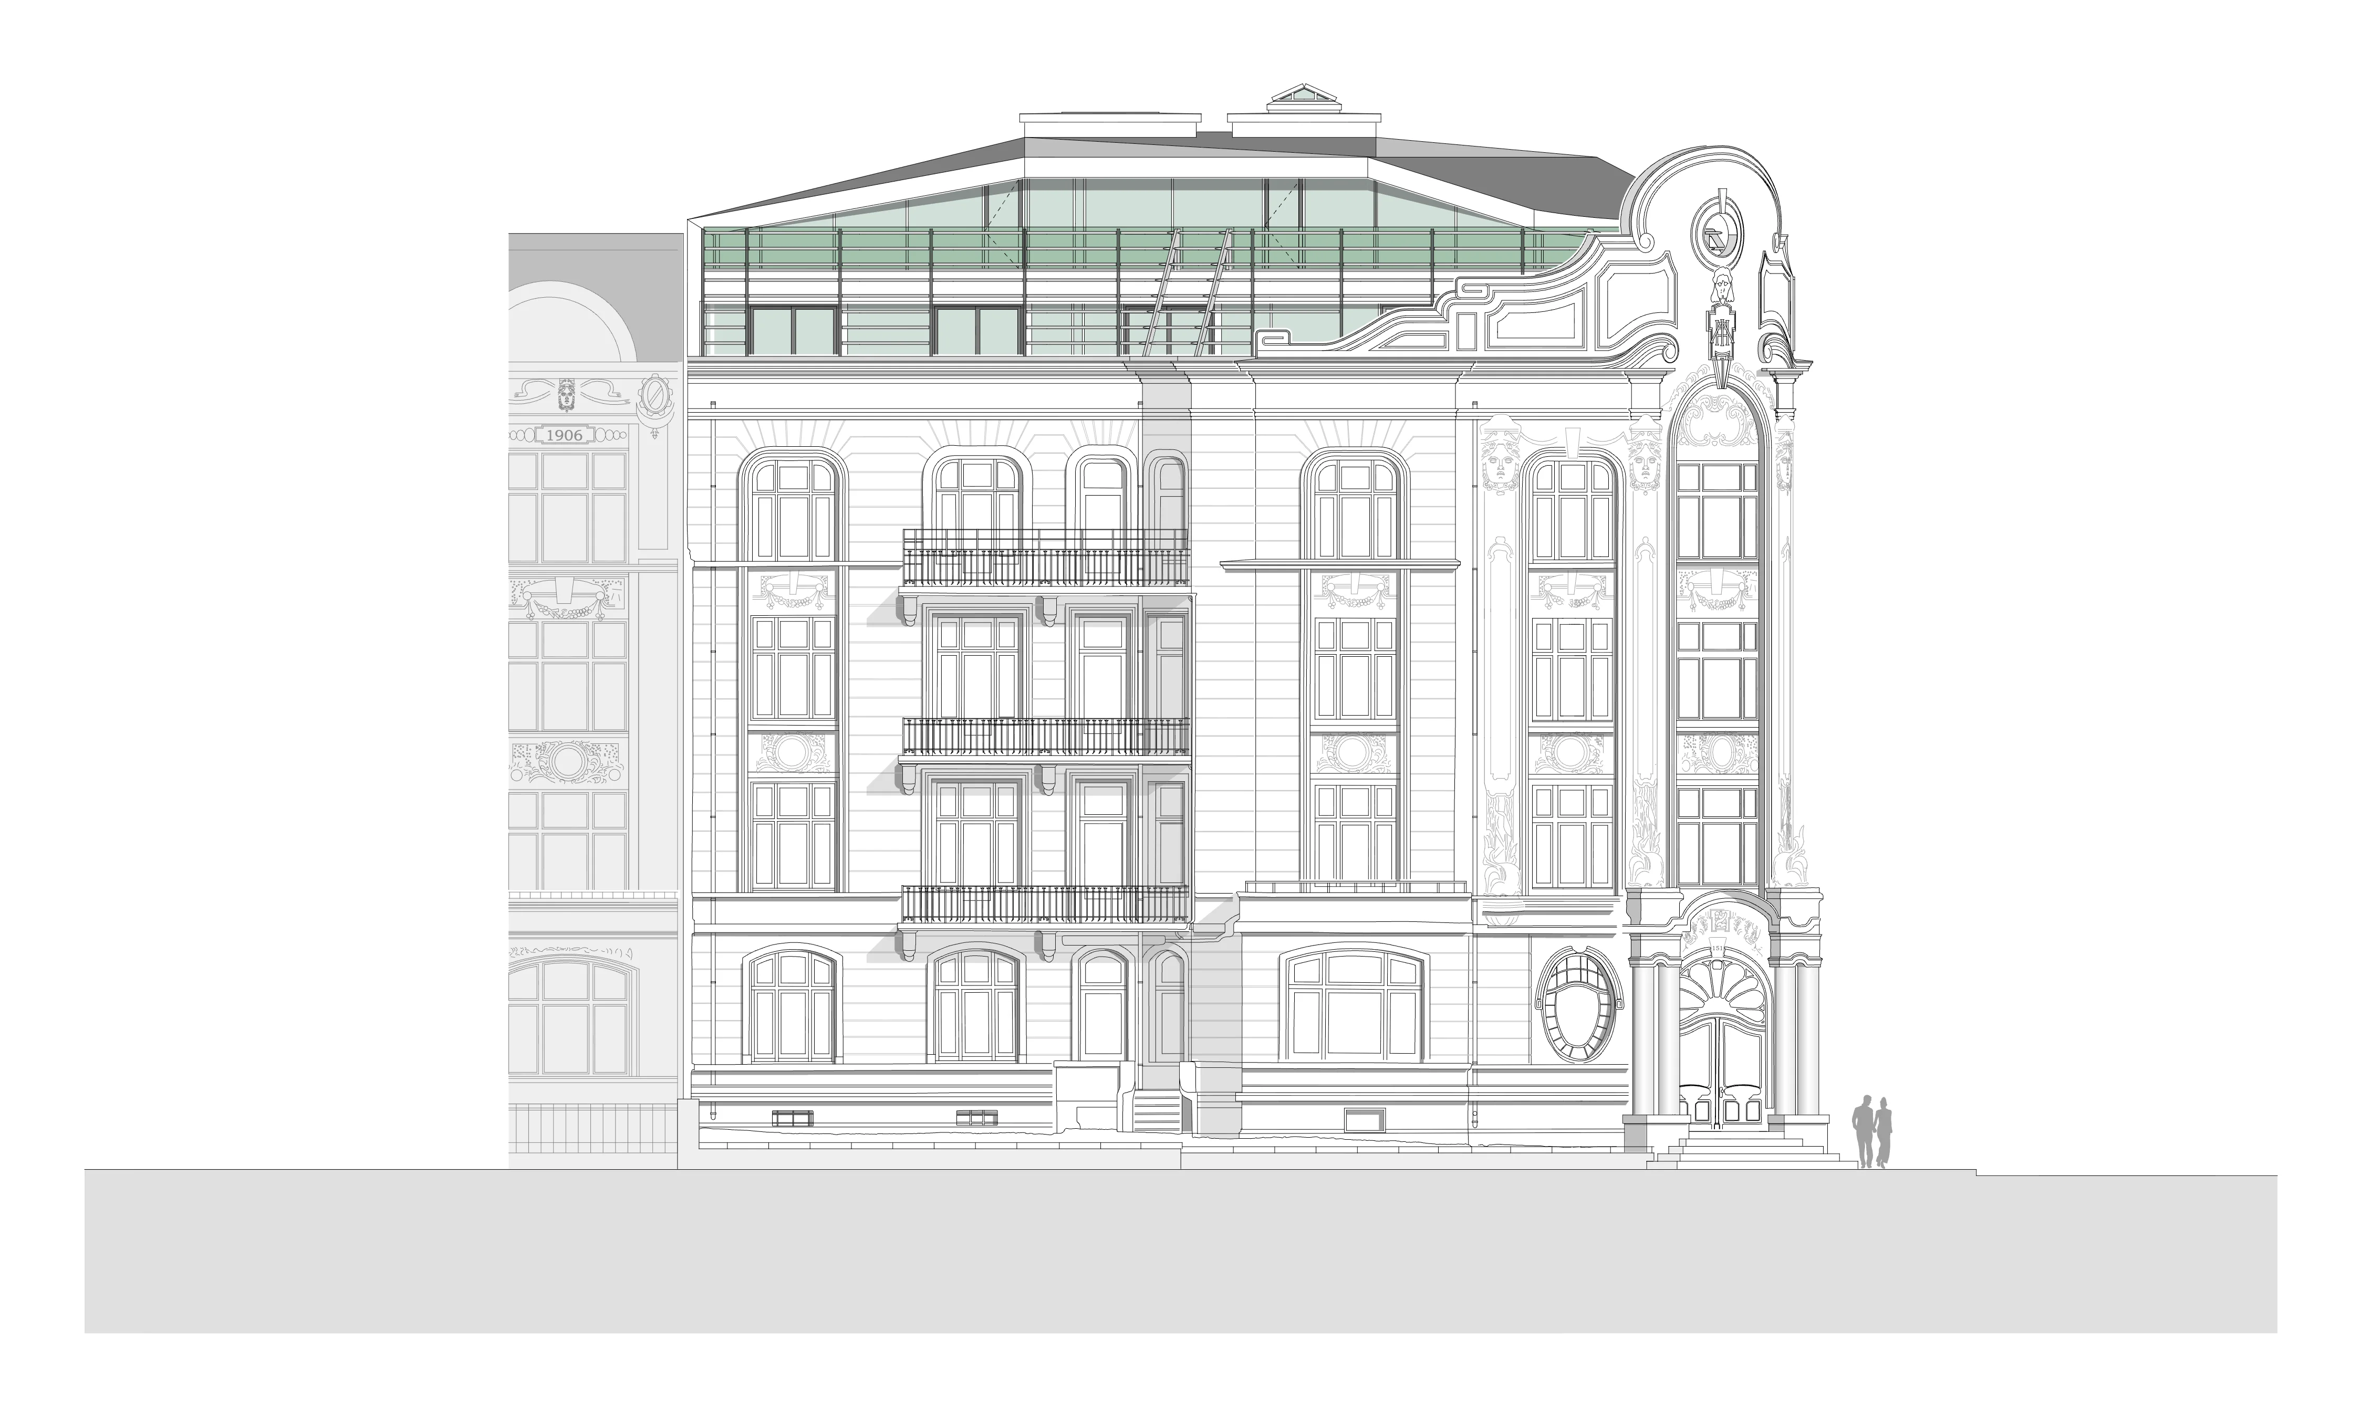
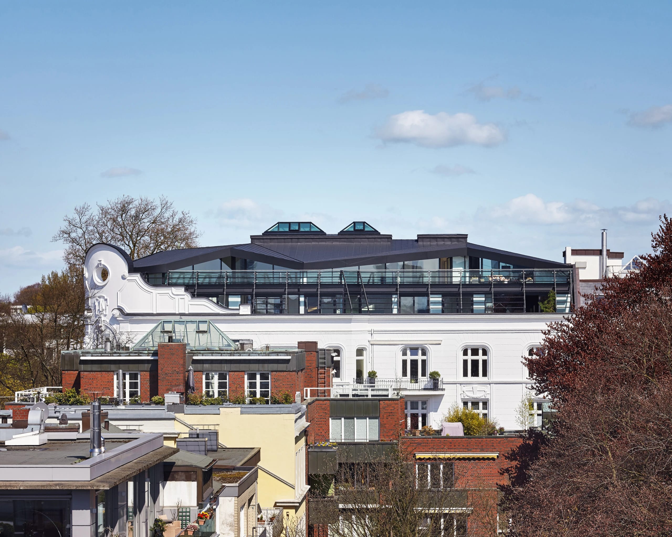
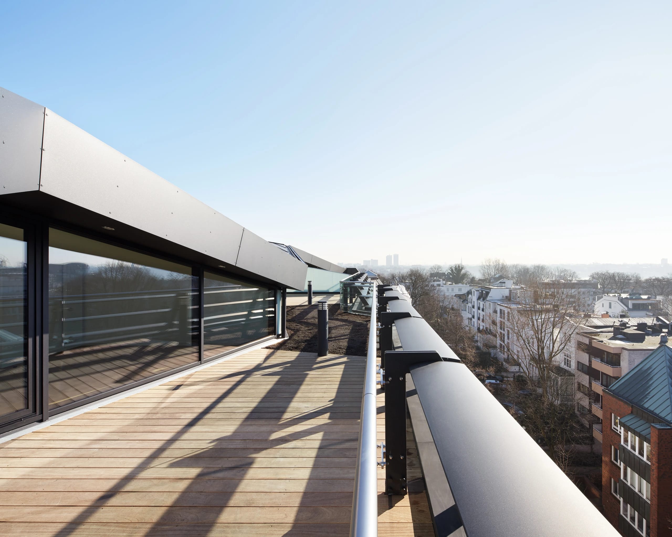
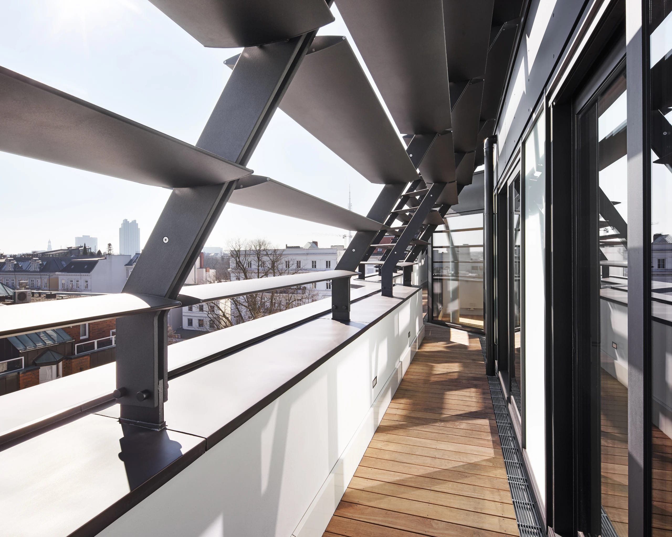
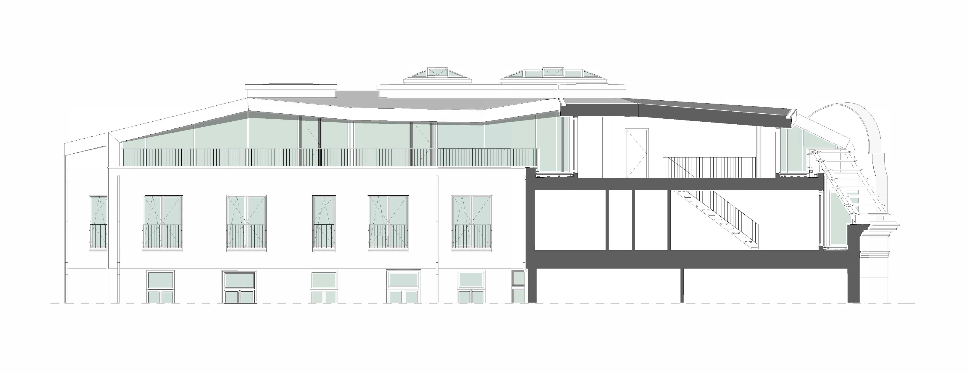
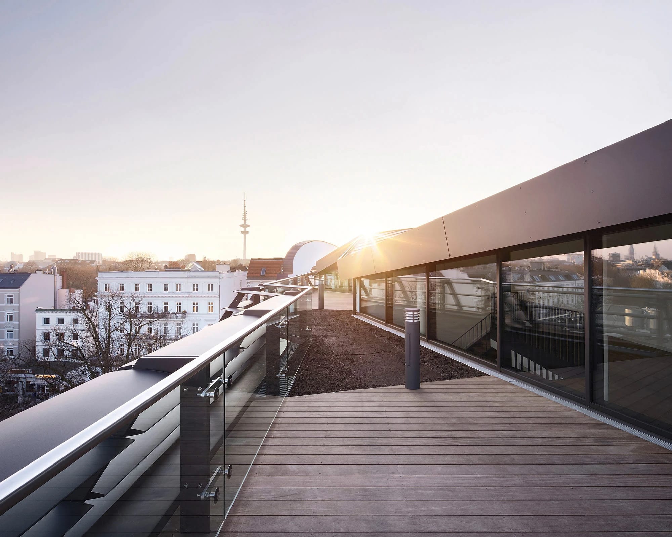
Looking up from Mittelweg, it appears as though the imposing residential and commercial building at the corner of Böttgerstraße had been given a new black roof. Only at second or third glance does one see that an ingenious louver structure, carrying on the lines of the facade, suggests the volume of a mansard roof. Behind it lie six modern duplex apartments flooded with light, in the middle of the beautiful Harvestehude district.
02
Originally only the refurbishment of the roof truss was planned. After a thorough analysis of the fabric, Stoeppler and Nachtwey recognized the extraordinary potential of the somewhat dated, stately Jugendstil residential building of 1906/1907.
03
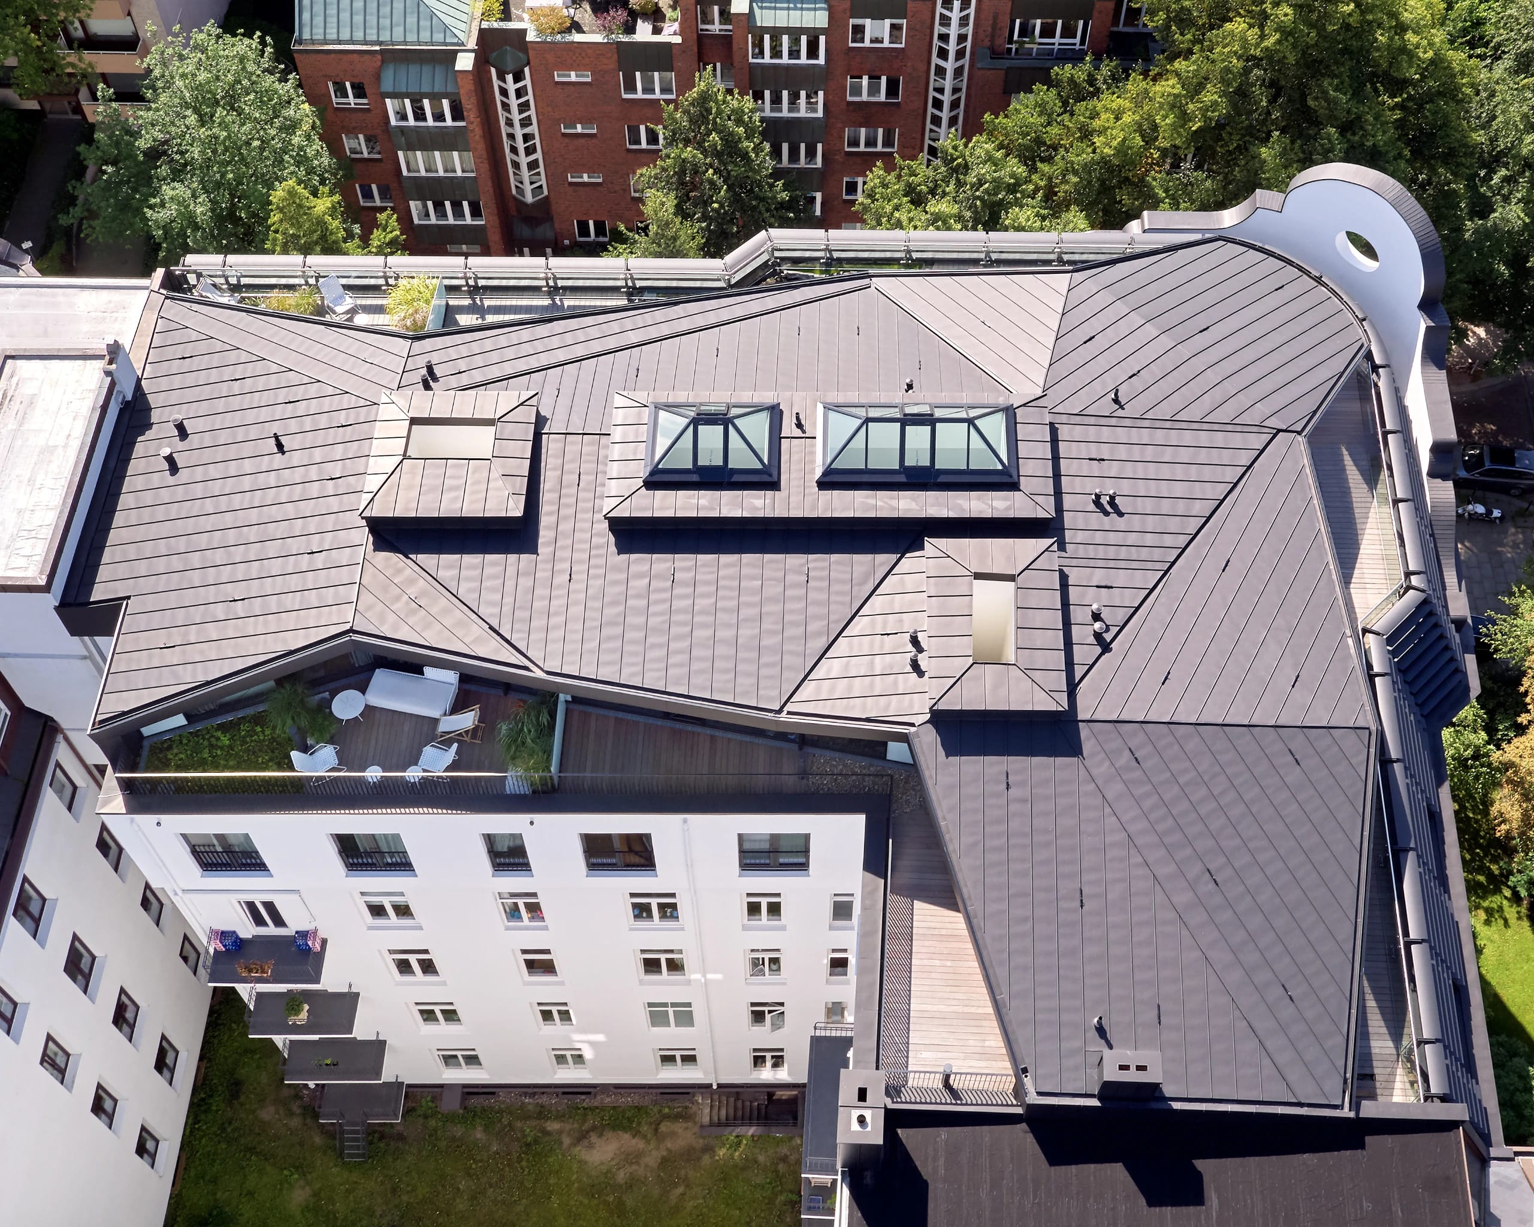
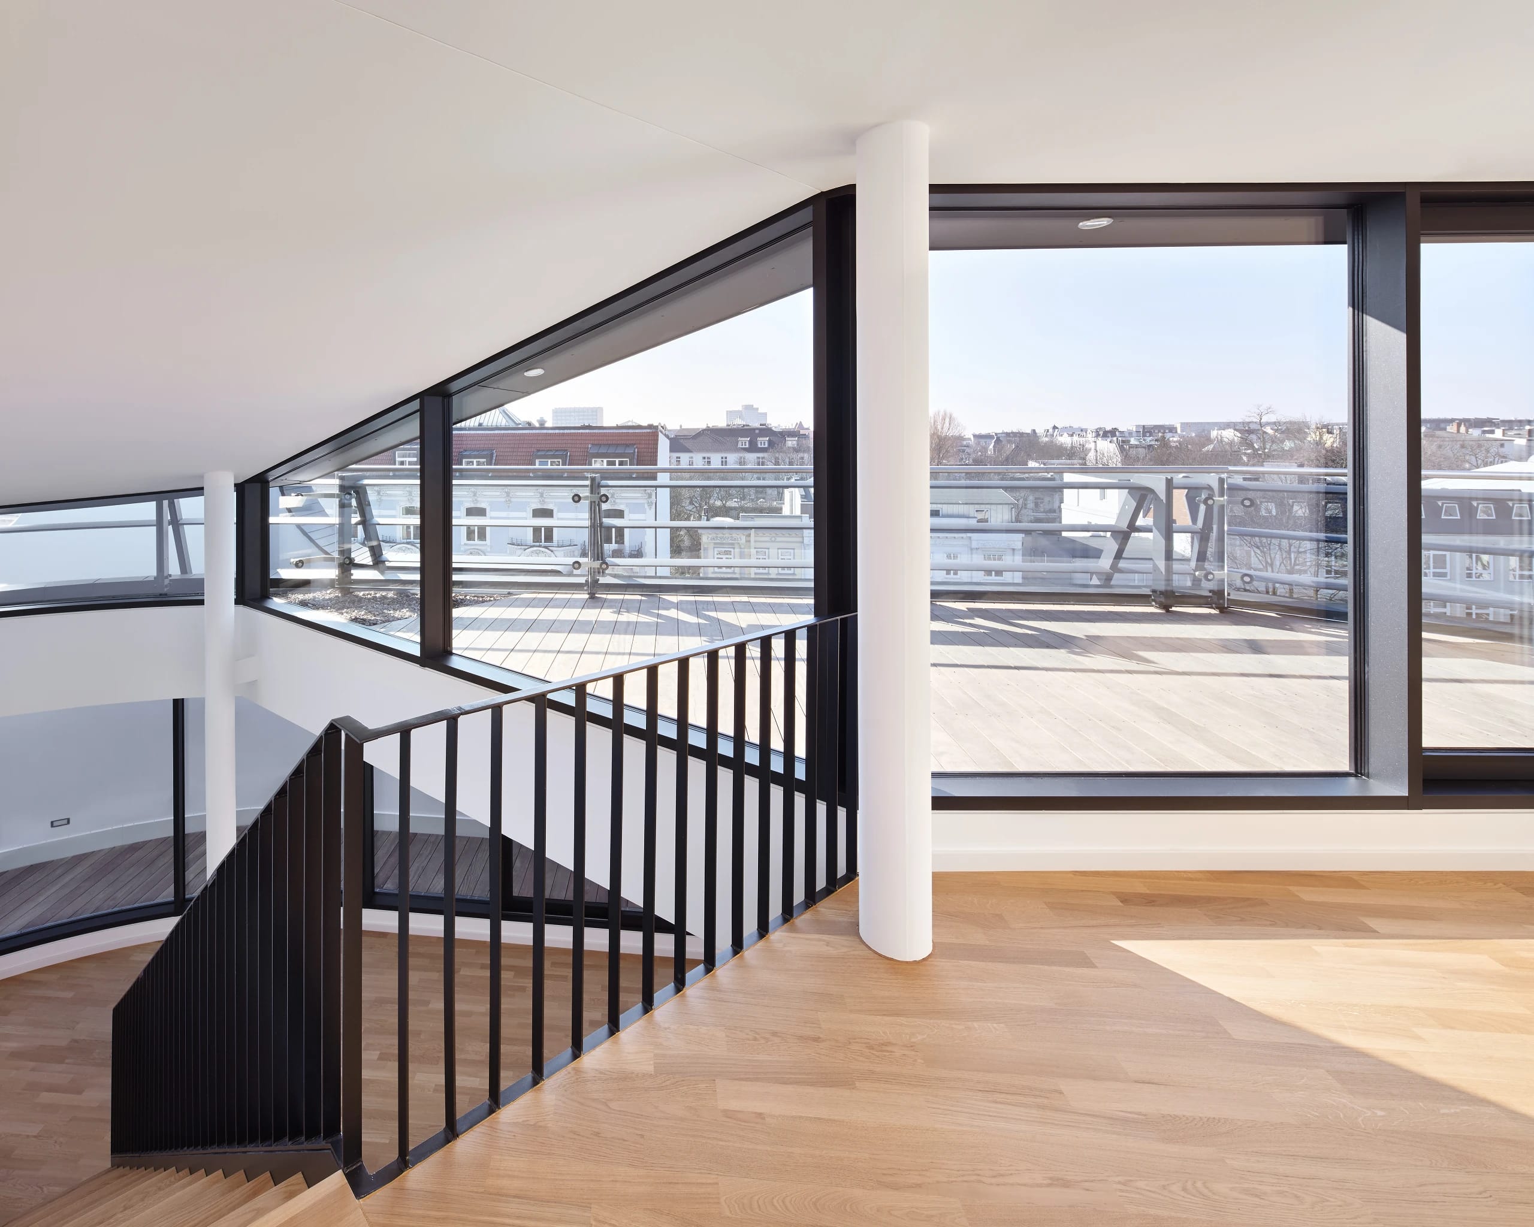
Not least the wide view over Hamburg's beautiful skyline, which reaches from the city center to the Michel, over the harbor, the new Elbphilharmonie, and past the television tower far to the west, led them to win the owner over to a complete new concept. Along with the removal of the old roof truss in favor of a new structure, the entire building underwent an exterior and partly interior refurbishment.
04
With sensitivity and experience, today's demands for comfort and safety were brought into harmony with the existing historic qualities.
05
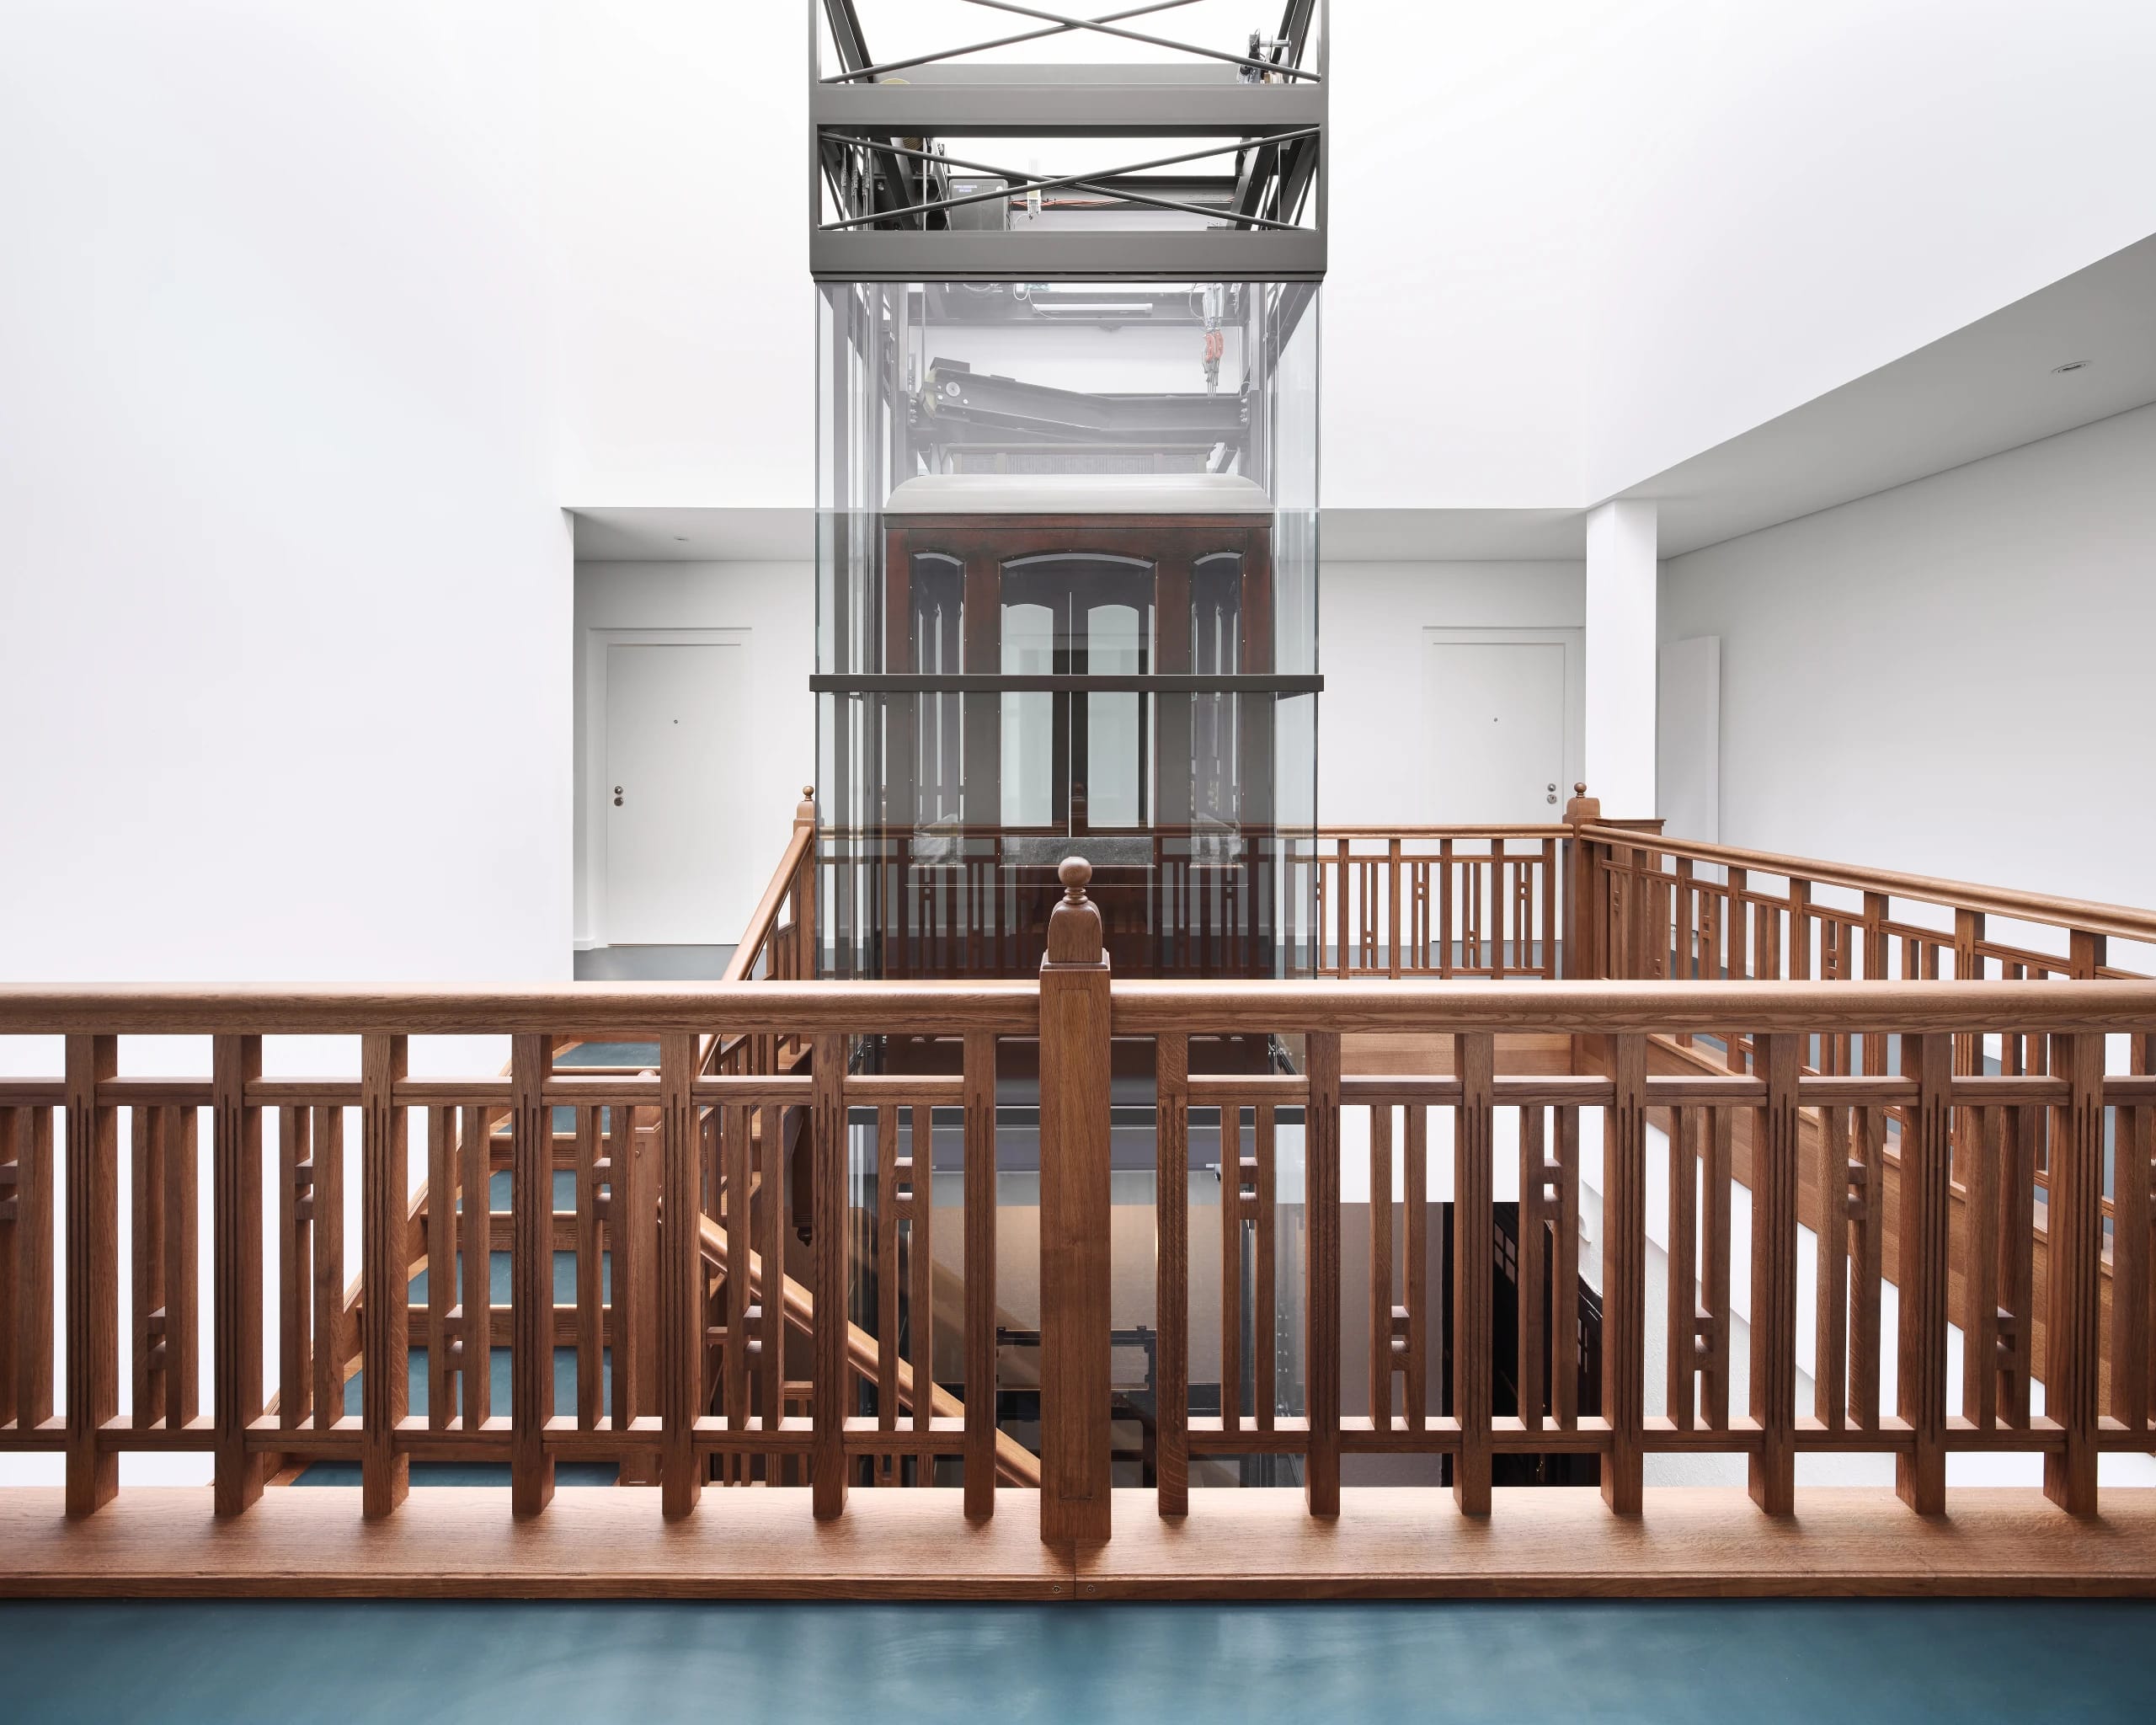
The original old elevator, for example, received not only a restoration in keeping with its landmark status and an extension up to the new attic story, but also an enclosure of light steel-and-glass construction, finely tuned to the details and colors of the stairwell.
Together with the continuation of the stairwell through a replica of the oak balustrade, the faithful wall treatment, and the moss-green linoleum, a transition into the modern era was accomplished here.
06
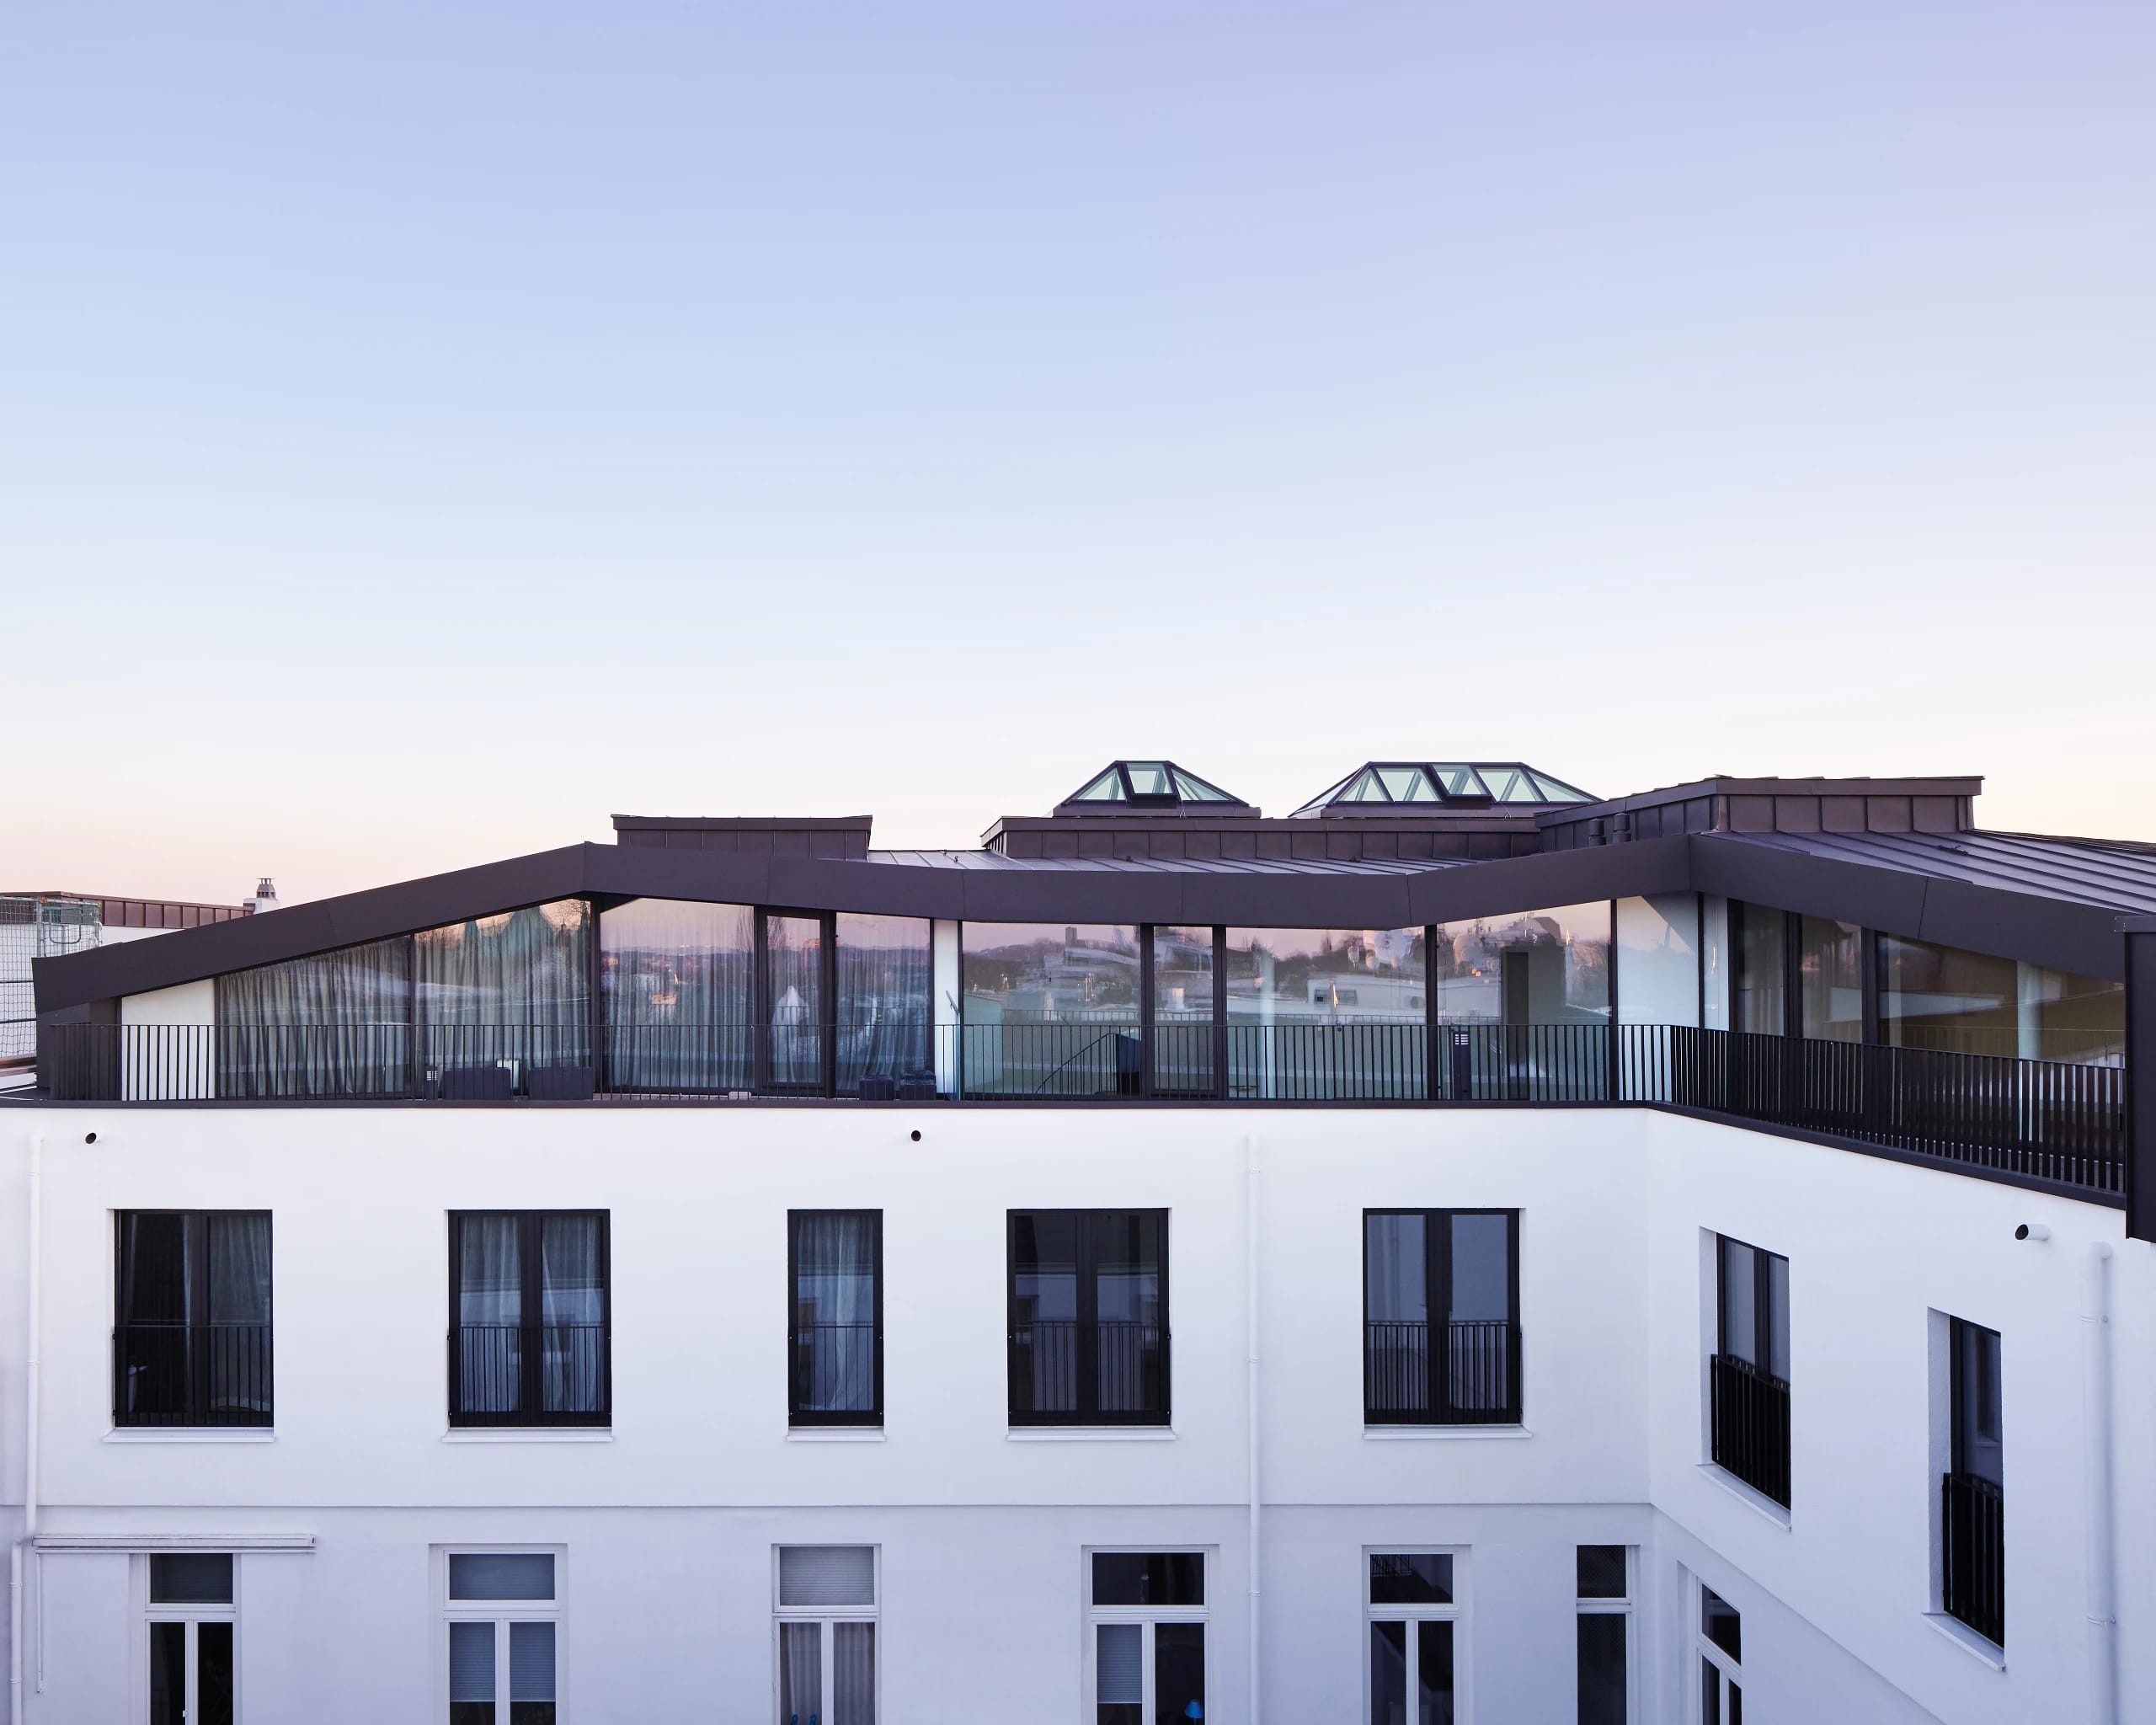
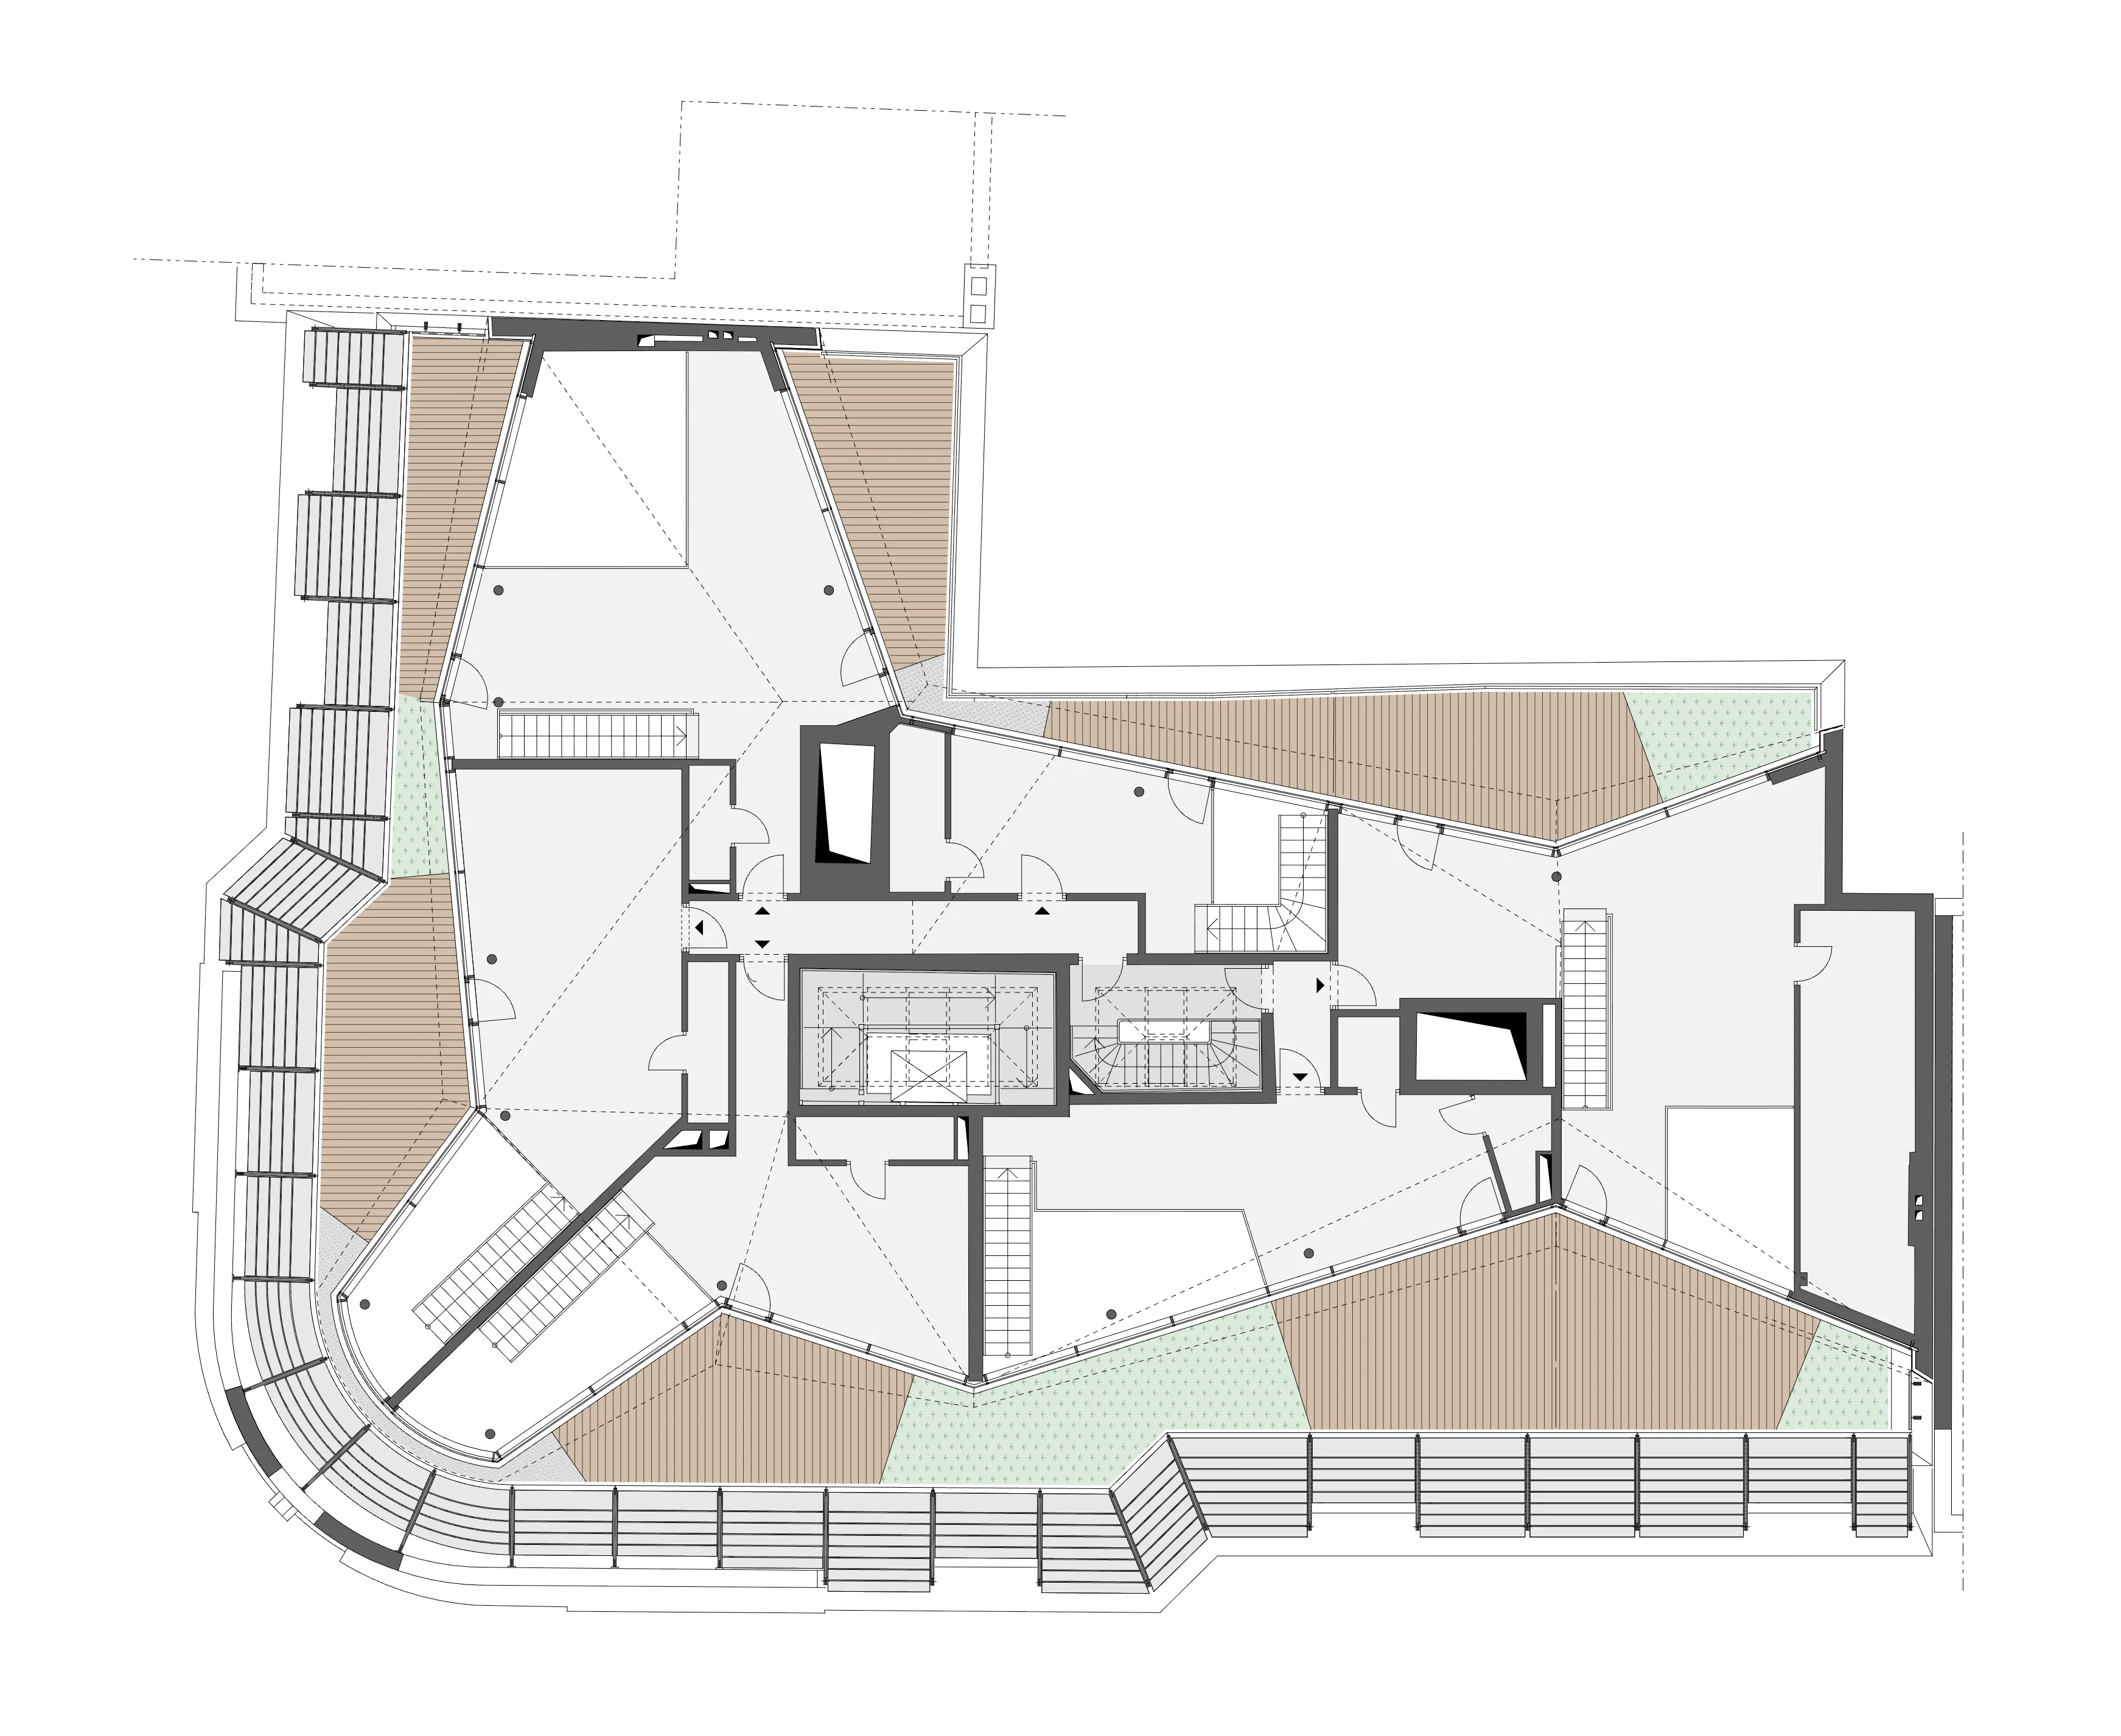
The entire new building volume follows the premise of achieving the highest possible living comfort without impairing the effect and quality of the building. The decision was therefore made for a terrace walkway more than a meter wide, covered with broad sun-shading louvers, which allows a fully glazed front in every apartment.
07
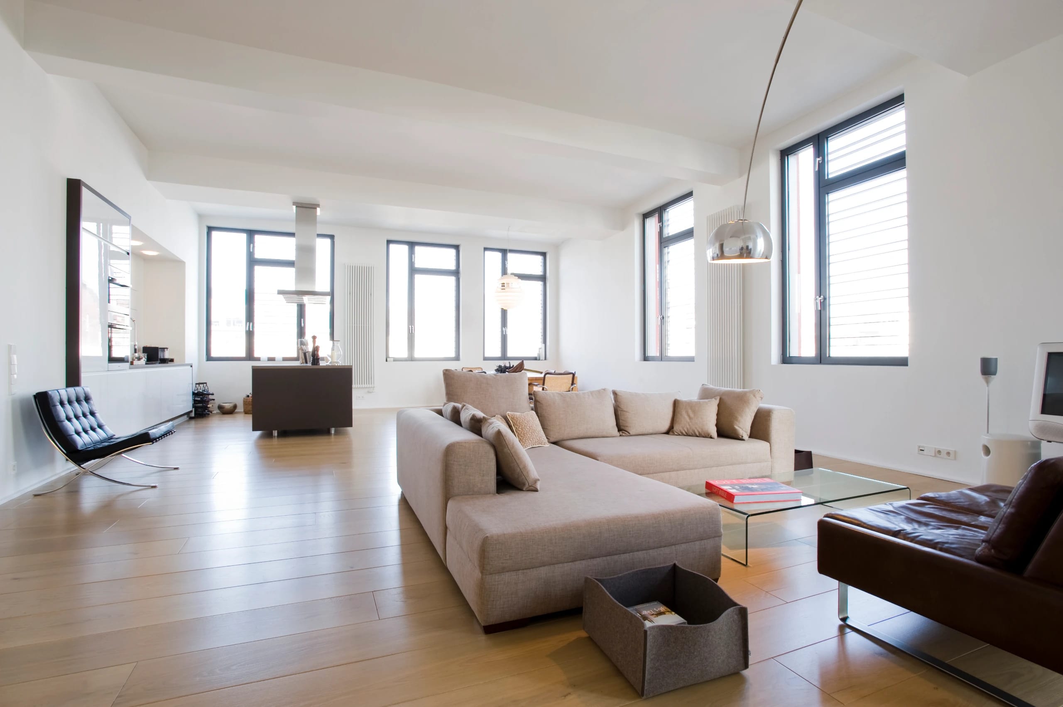
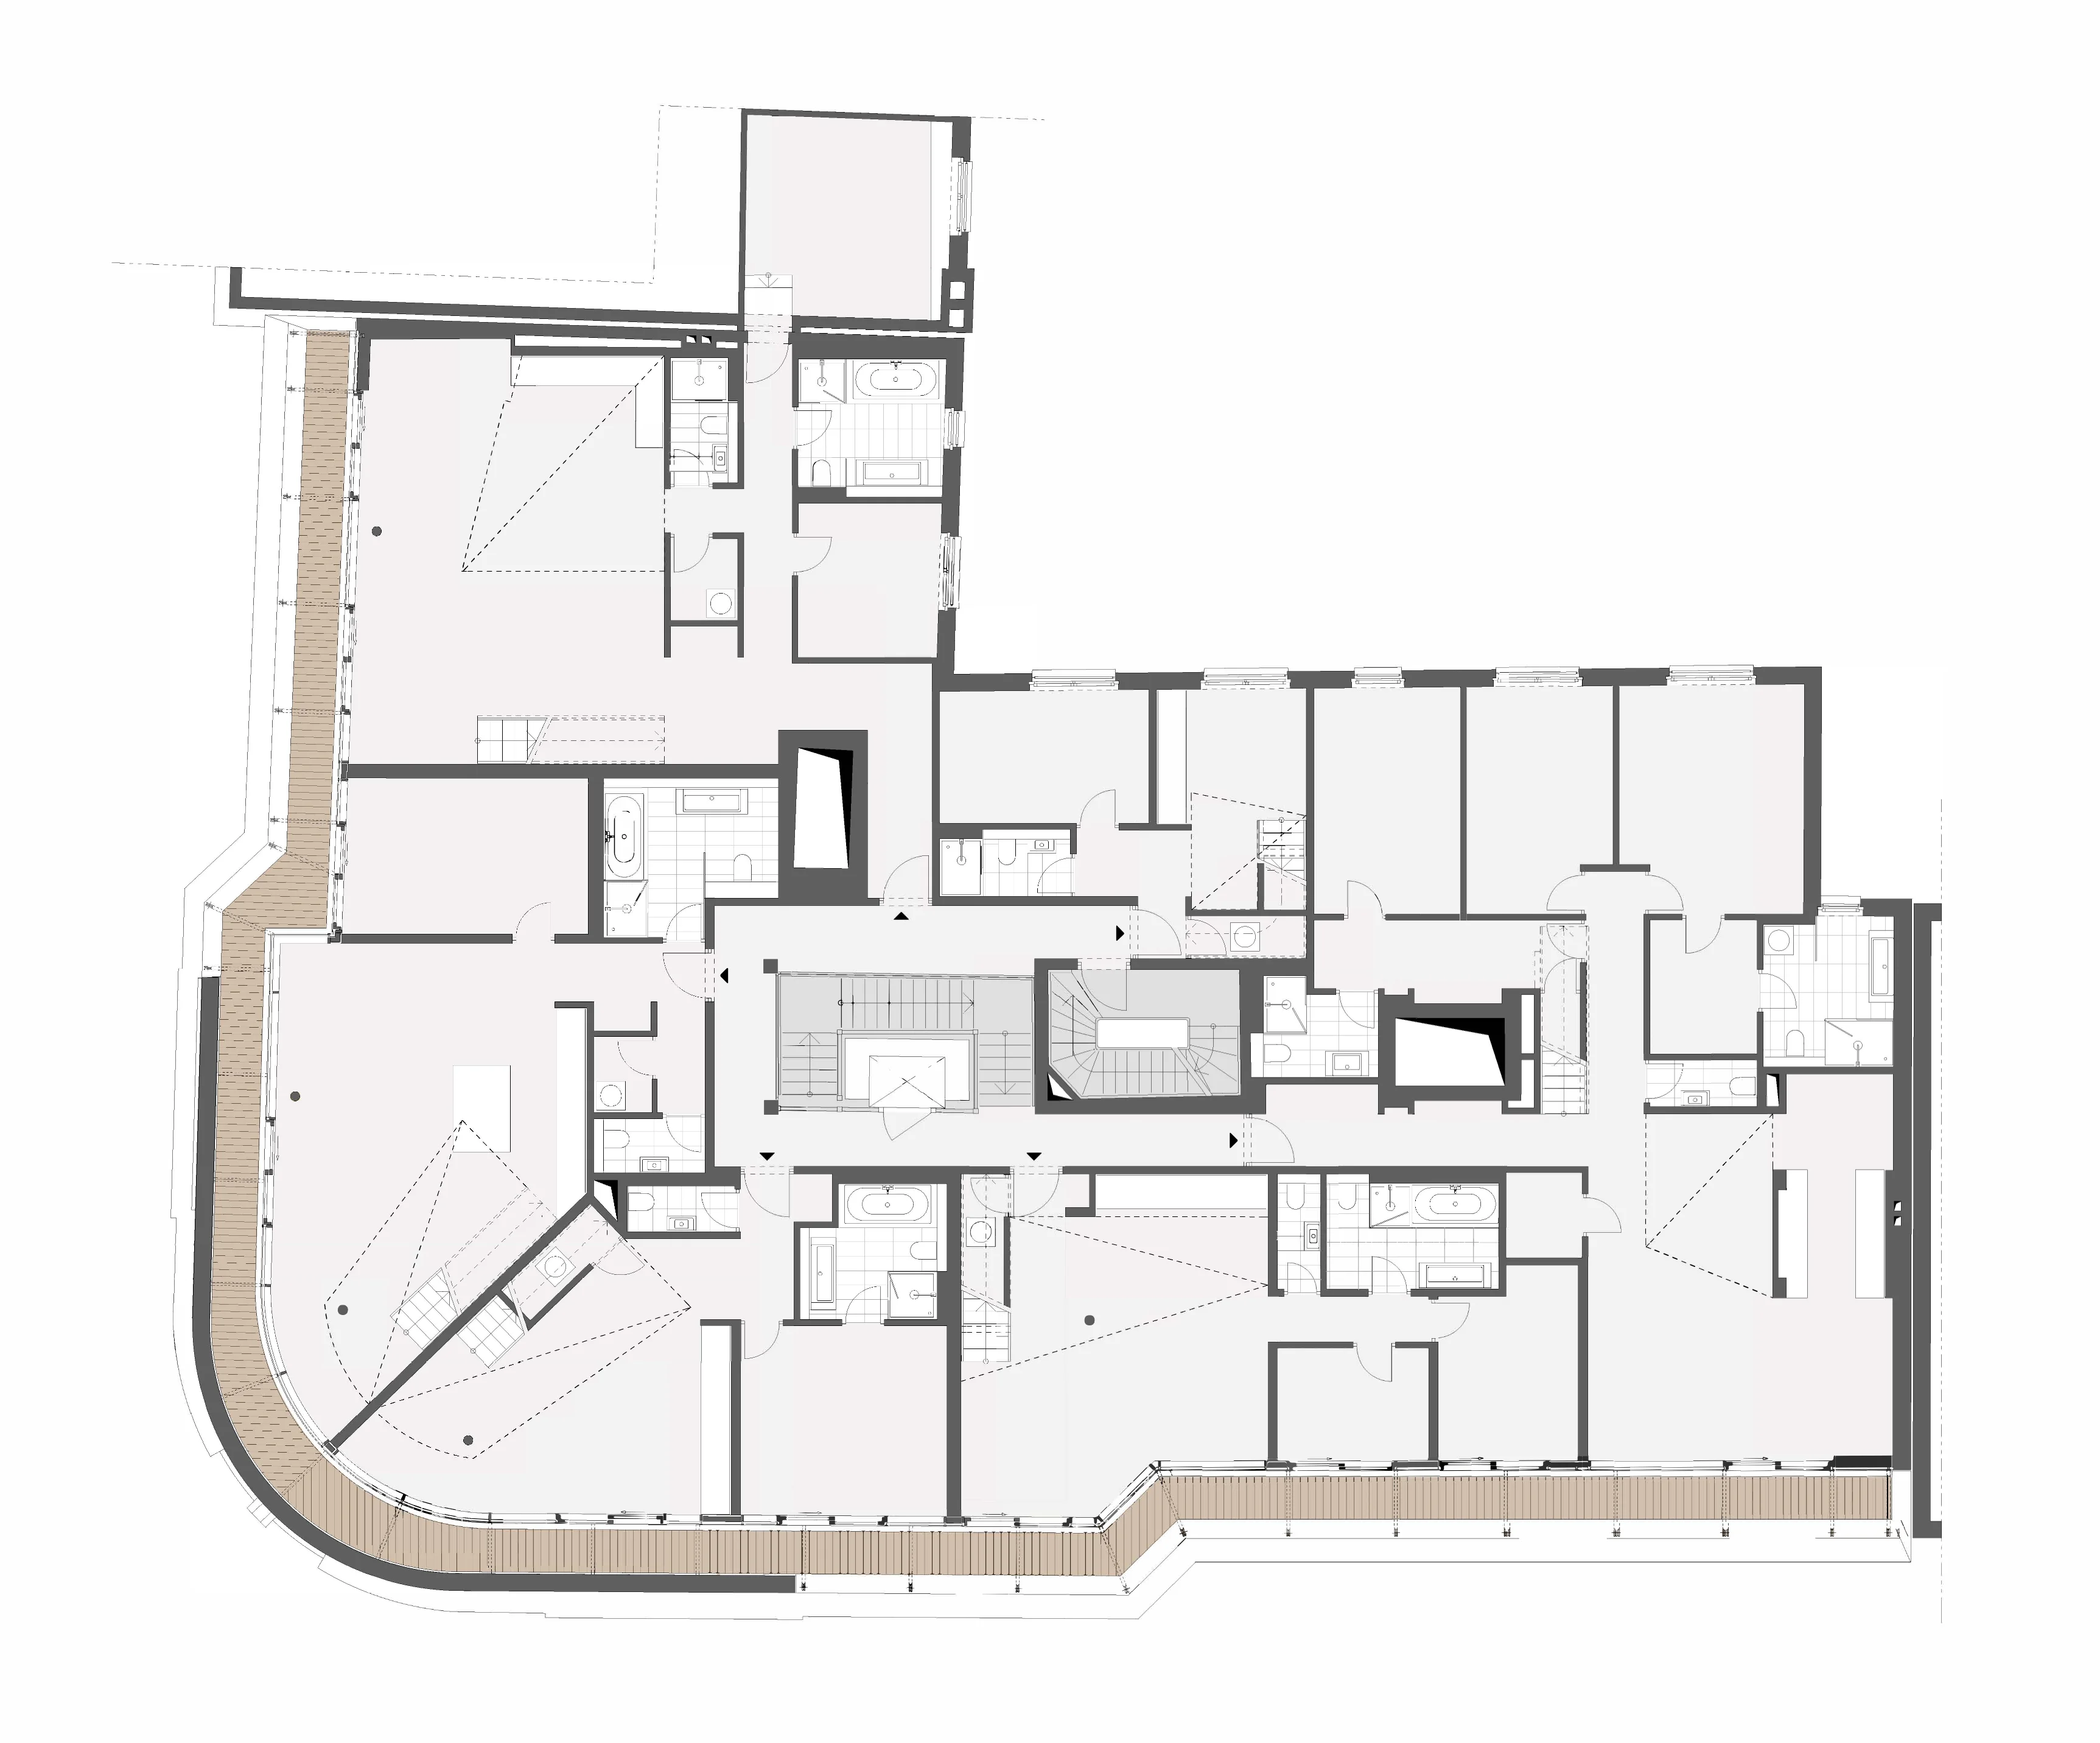
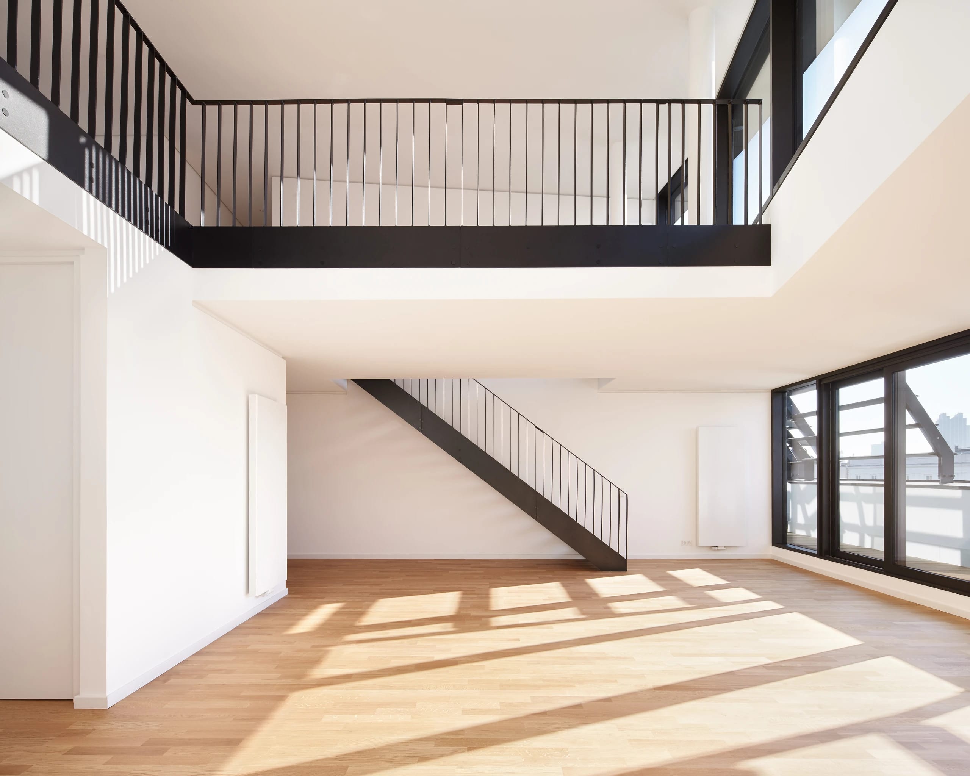
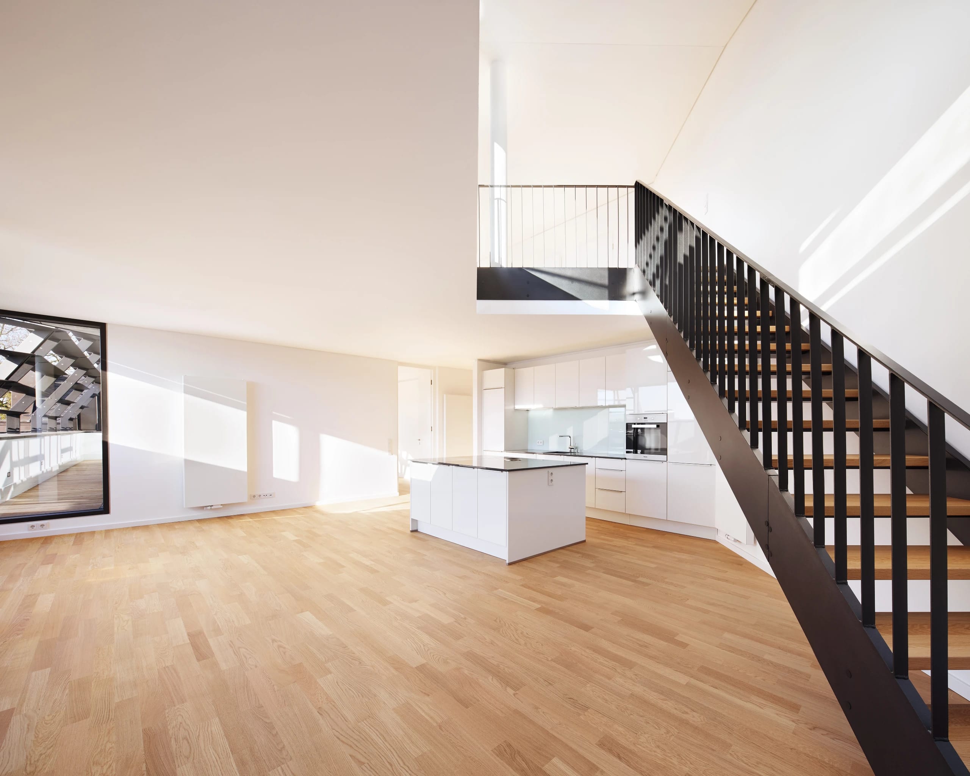
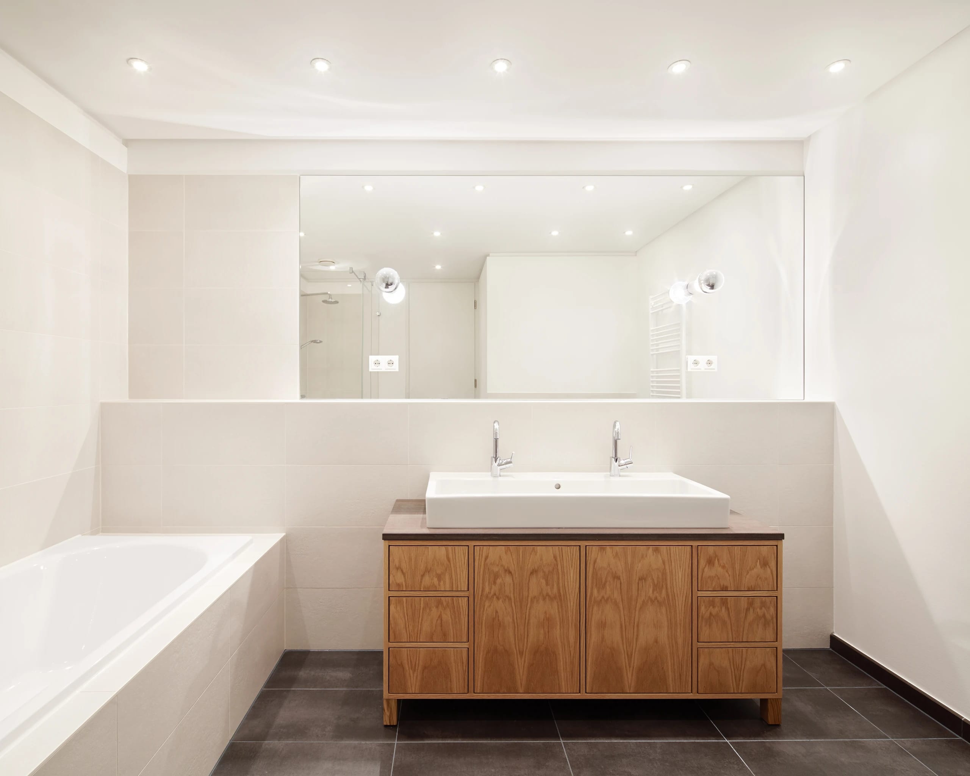
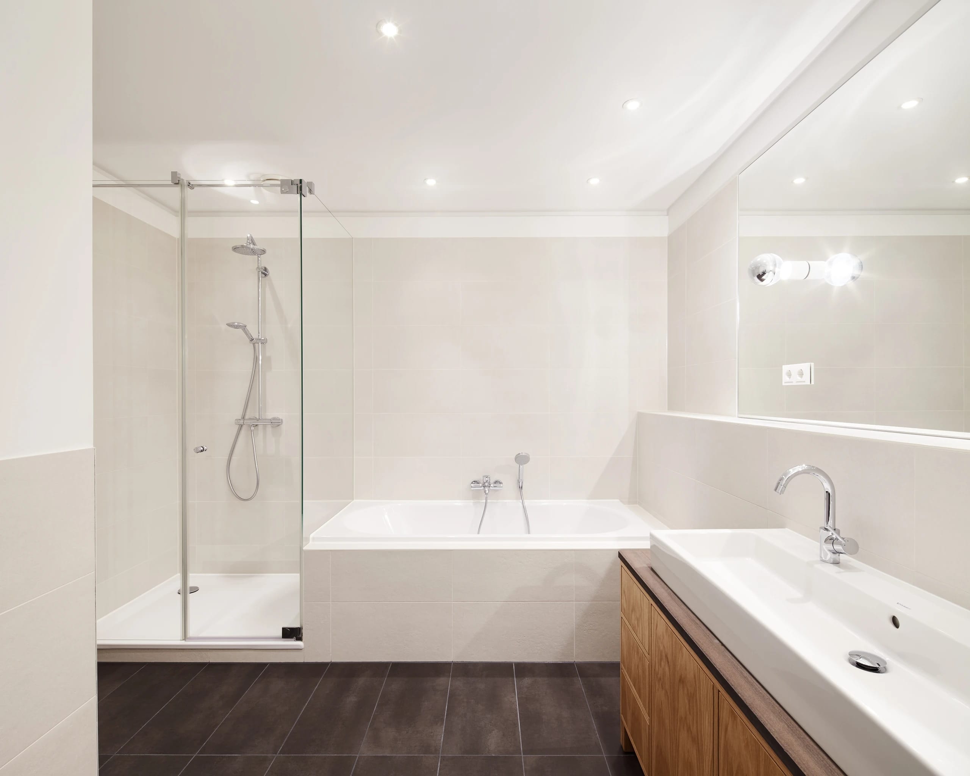
Taking account of the optimal sight and light axes, outward as well as inward, Stoeppler and Nachtwey developed the building volume that folds several times toward the top. The loft-like living and kitchen areas, with their galleries and open stairs, are convincing in their brightness. In each case the oak floors of the residential stories continue up well-proportioned straight-flight stairs onto the gallery levels and on to the large, well-sheltered roof terraces.
08
The extension, worked out down to the last detail, stands on a structural system of its own in steel and concrete, whose new loads are carried through reinforced concrete piers in the light shafts down to the foundation level.
09
With this project, Stoeppler and Nachtwey set an example for the sensible urban development of CONTINUING TO BUILD within the existing fabric. They were able to demonstrate that the sustainable densification of the city can succeed in a very modern way while the historic fabric is preserved and developed further.
Project Data
Project
- TypeDuplex apartments with roof terraces
- LocationHamburg-Harvestehude
Period
- Planning, Construction2012 – 2015
Scope
- Total Area1,375 m² gross floor area
- HOAI Work Phases1–8
Credits
- TextKristina Faust, Hamburg
- Photography–
- Renderings–
Publications
Architektur in Hamburg Jahrbuch 2016, Junius, Hamburg 2016
CUBE, Das Hamburger Magazin für Architektur, 01|2018
stylus, Das Metropolmagazin, 01|2018
Ausgezeichneter Stahlbau, Callwey bauforumstahl, 2018