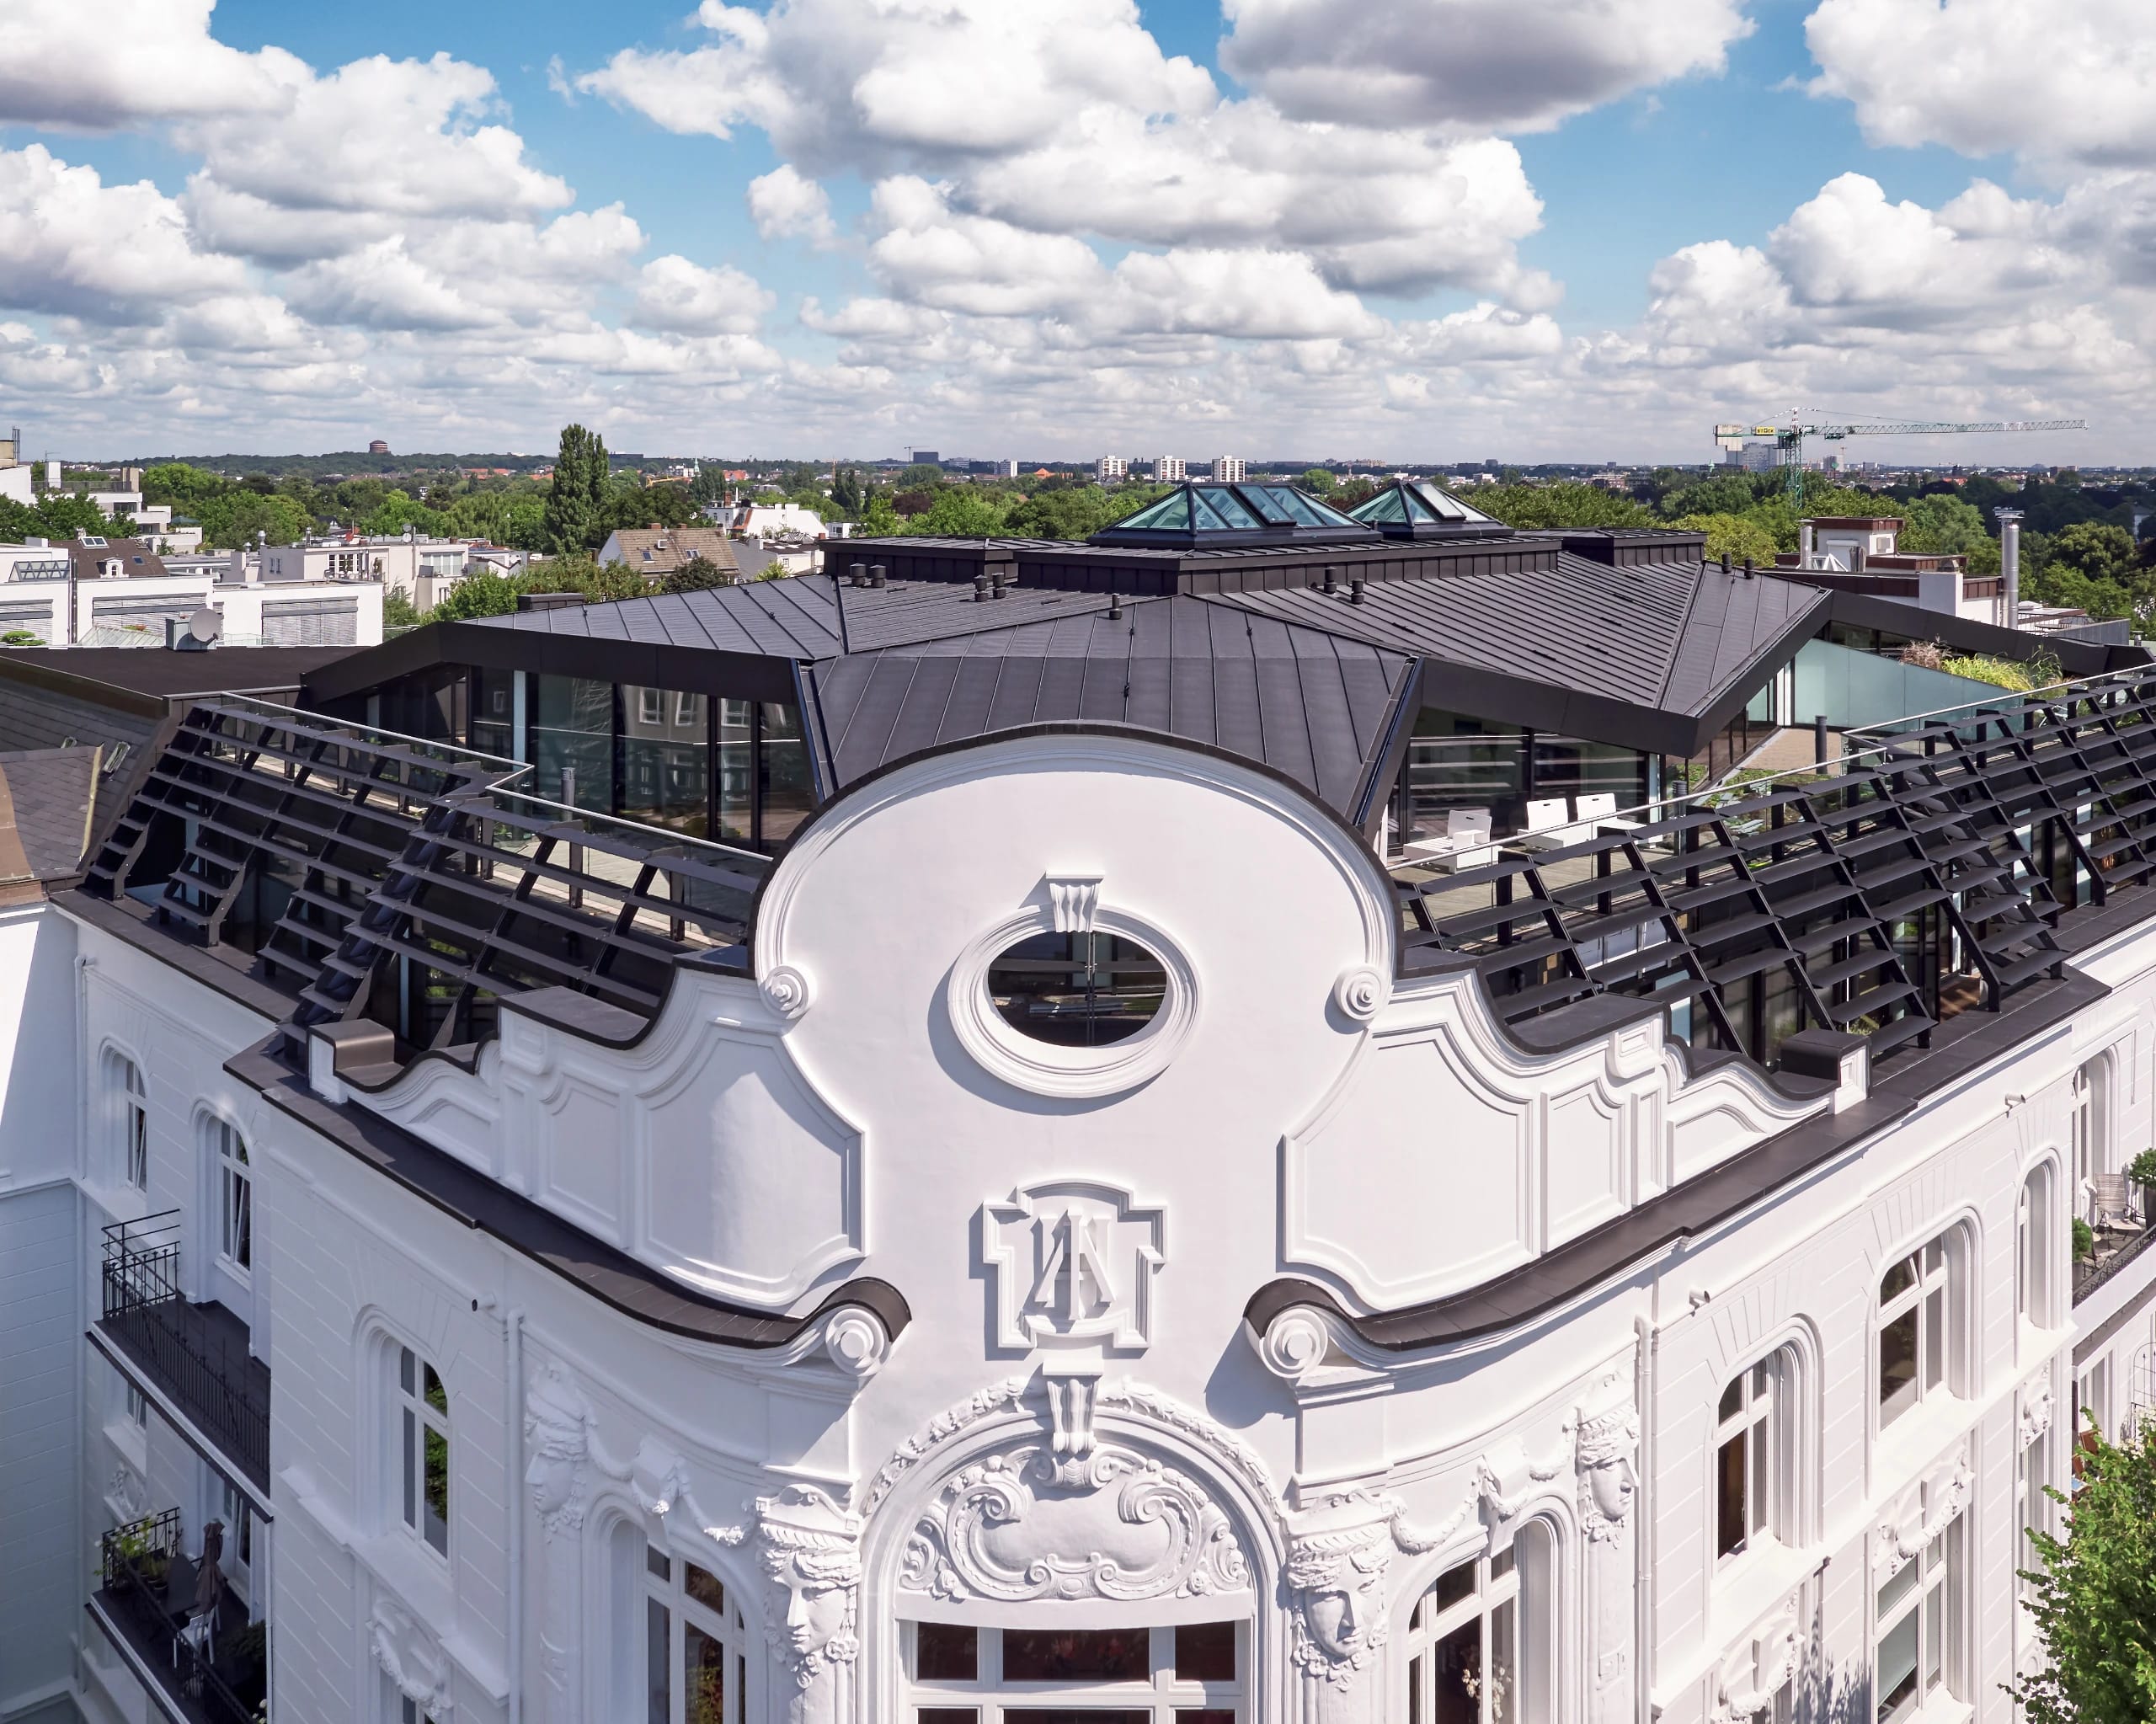
OFFICE LOFT
ADAPTIVE REUSE OF WORKSHOP HALLS AS AN OFFICE LOFT
LOCATION:PINNEBERG
TYPE:OFFICE BUILDING
AREA:1,050 M² GFA
CONSTRUCTION:2015 – 2017
01
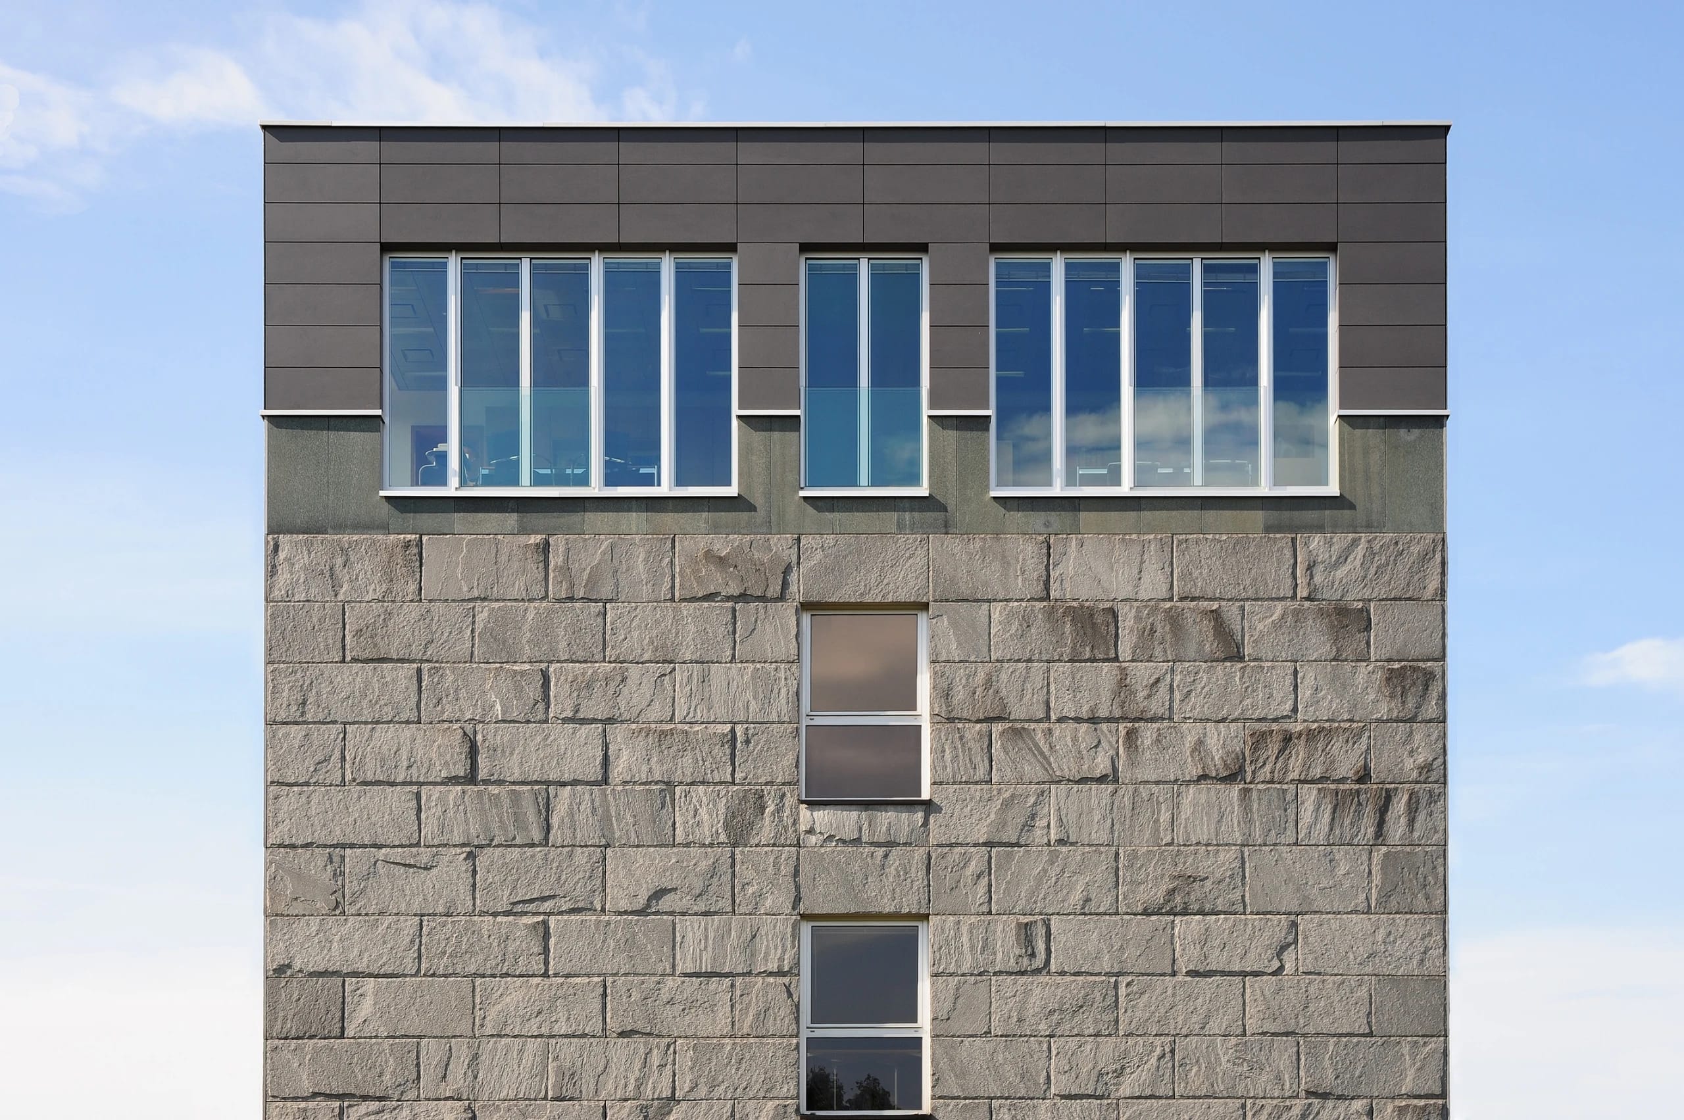
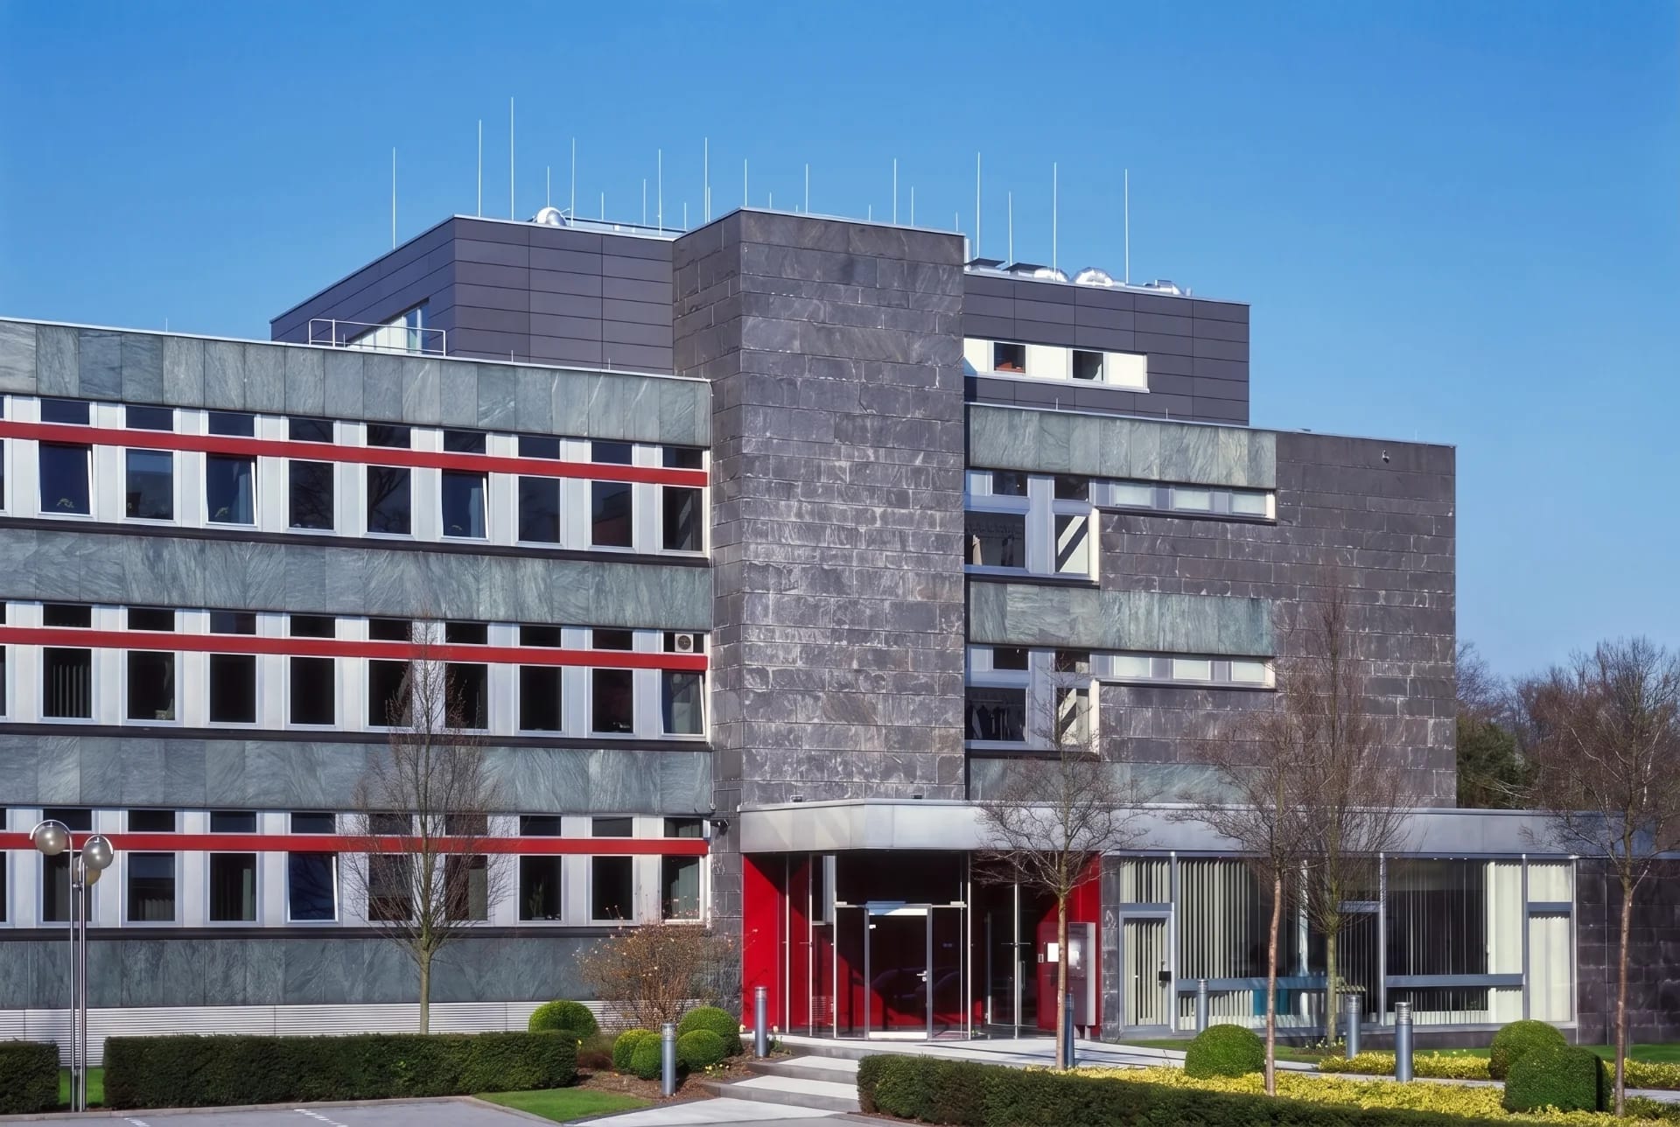
On the extensive park-like grounds of a corporation operating throughout Europe, single-story workshop halls stand in a row alongside classically modern administrative buildings from the 1970s and 1980s. After a complete redesign and renovation, these halls had served for many years as the metal and wood workshops of a vocational training center for young people.


02
After the vocational training location in Pinneberg was given up, the halls were due for adaptive reuse and a further refurbishment, as well as modernization and conversion into contemporary, high-quality office workplaces for a separate business division of the company.

03
To this end, ancillary buildings were partially demolished and the floor plans and the technical equipment were reorganized. The facades, at the time fully glazed and in part with colored glass, were largely preserved. Fire protection, sound insulation, energy systems, and the complete technical equipment and lighting were designed to meet the new requirements and completely renewed.


04
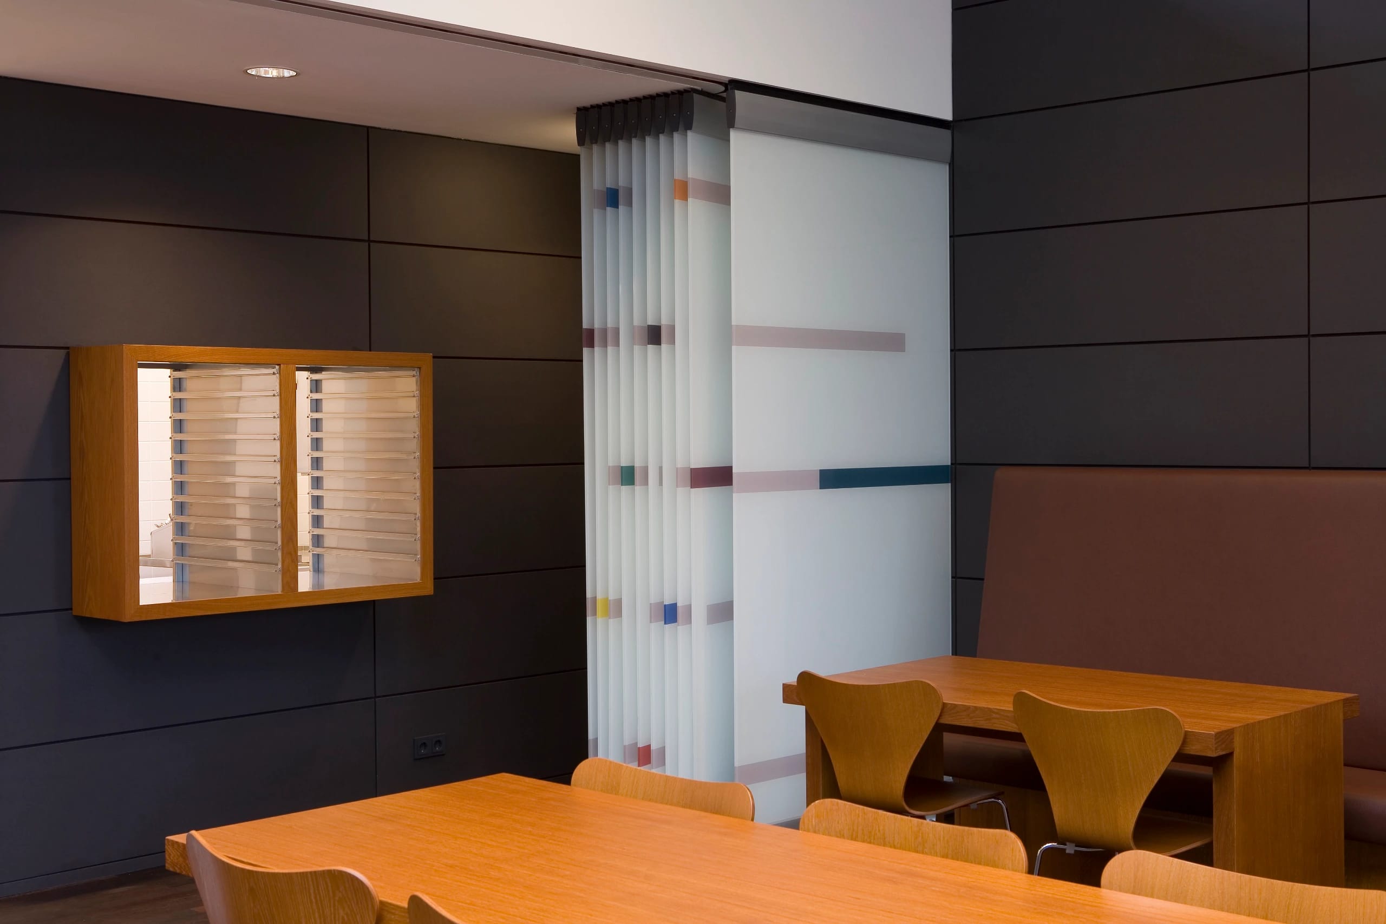
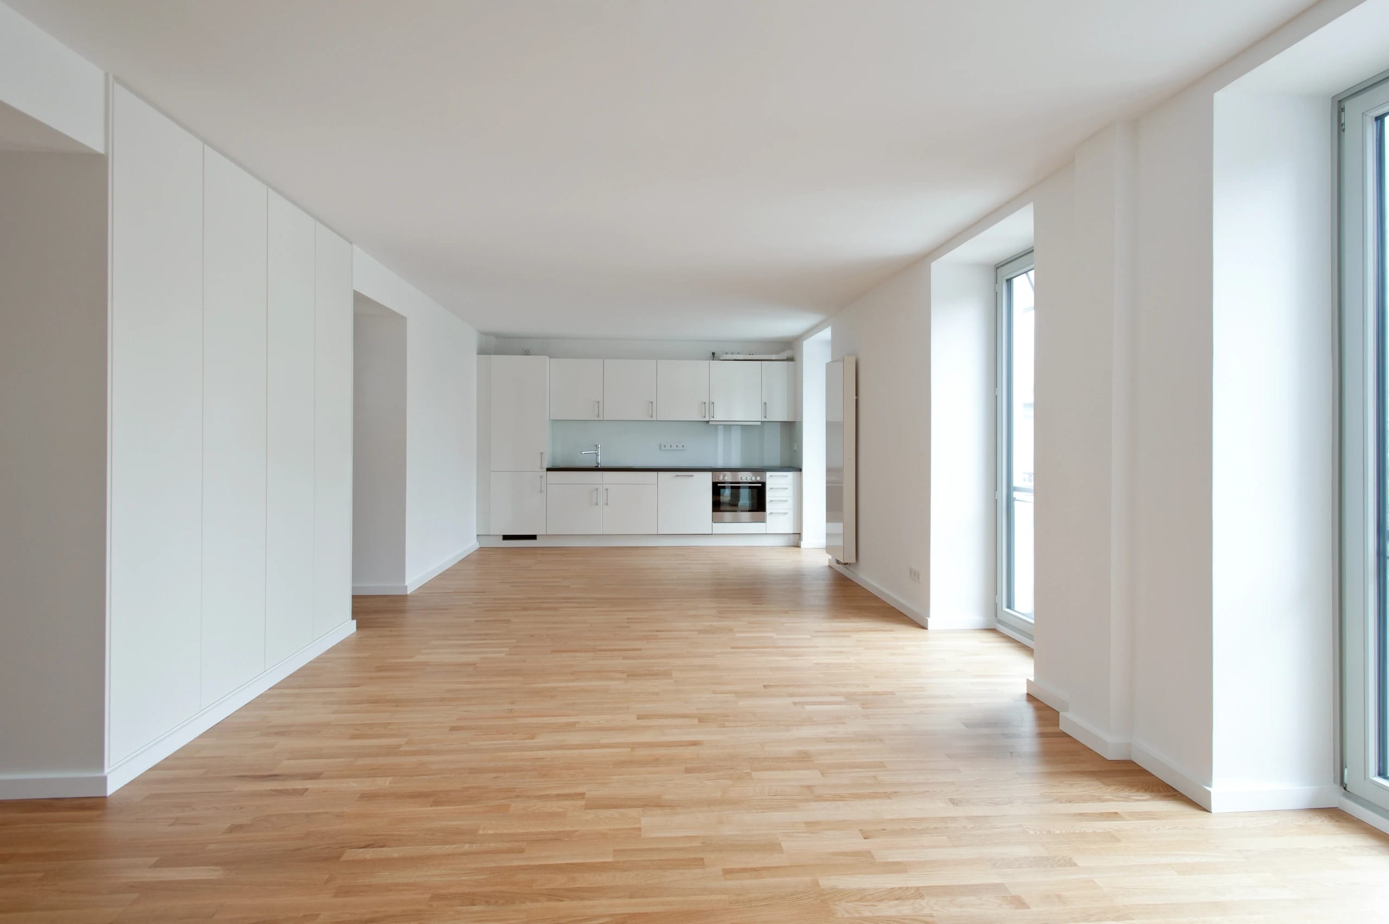
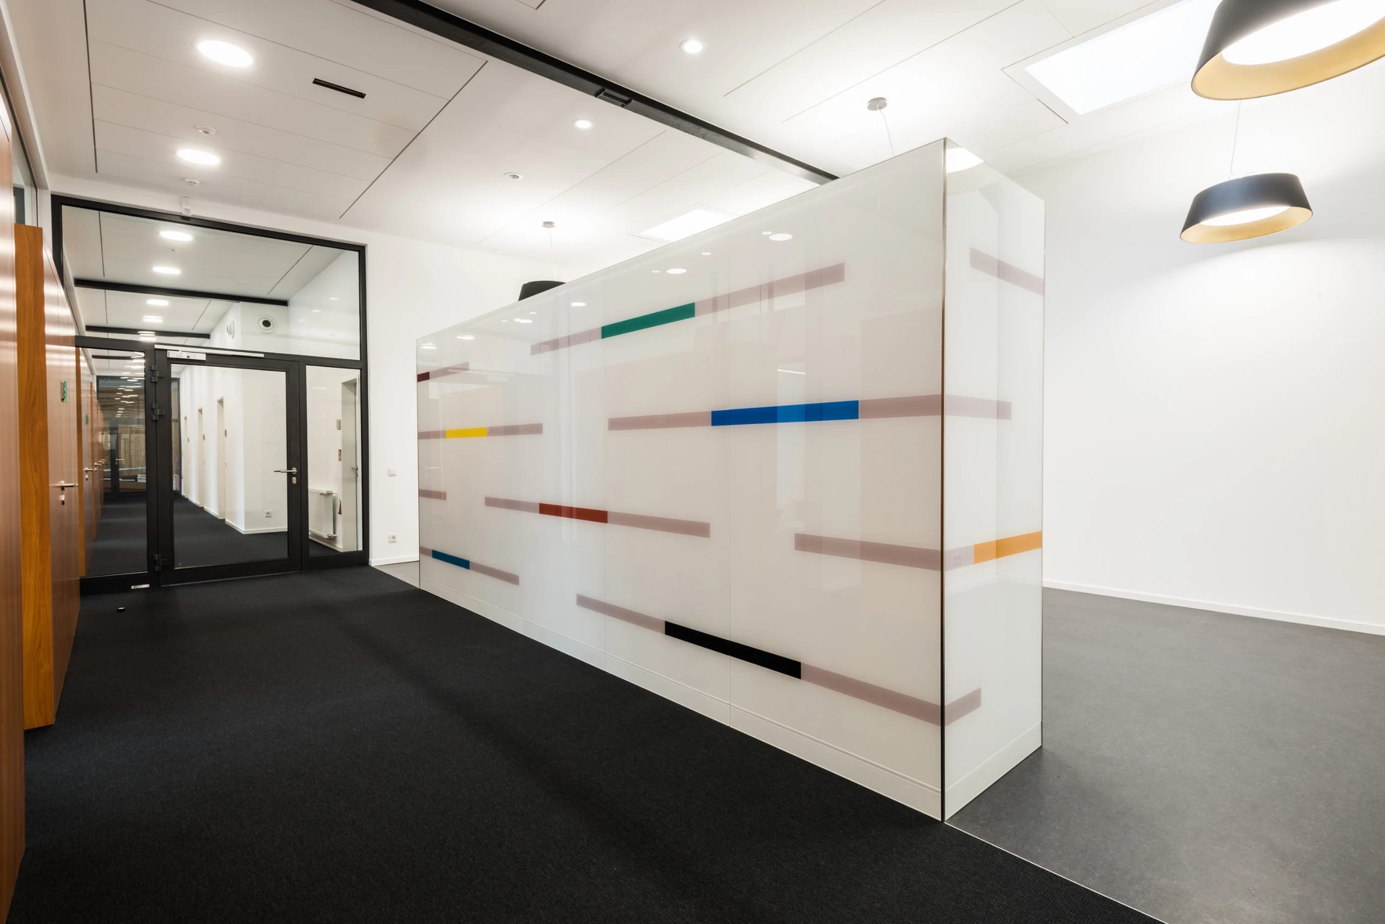
Inside, the large hall spaces were supplemented with space-defining all-glass walls with integrated natural wood frame doors and veneered wood cabinet elements. All offices are supplied with fresh air through opening casements in the floor-to-ceiling VELFAC facade. Daylight reaches the circulation zones through the glazed walls of the office corridors.


05
The kitchenette built into the widened part of the corridor, at the center of the office loft floor area, creates good conditions for internal communication, breaks, and interaction among the staff.


Project Data
Project
- TypeOffice building
- LocationPinneberg, Schleswig-Holstein
Period
- Planning, Construction2015 – 2017
Scope
- Total Area1,050 m² gross floor area
- HOAI Work Phases1–9
Credits
- Glass DesignDipl.-Des. Susanne Stoeppler
- Photography–
- Renderings–