EXECUTIVE FLOOR
CONVERSION OF A COMPANY APARTMENT INTO AN EXCLUSIVE OFFICE FLOOR
LOCATION:PINNEBERG
TYPE:OFFICE BUILDING
AREA:375 M² GFA
CONSTRUCTION:2008 – 2010
01
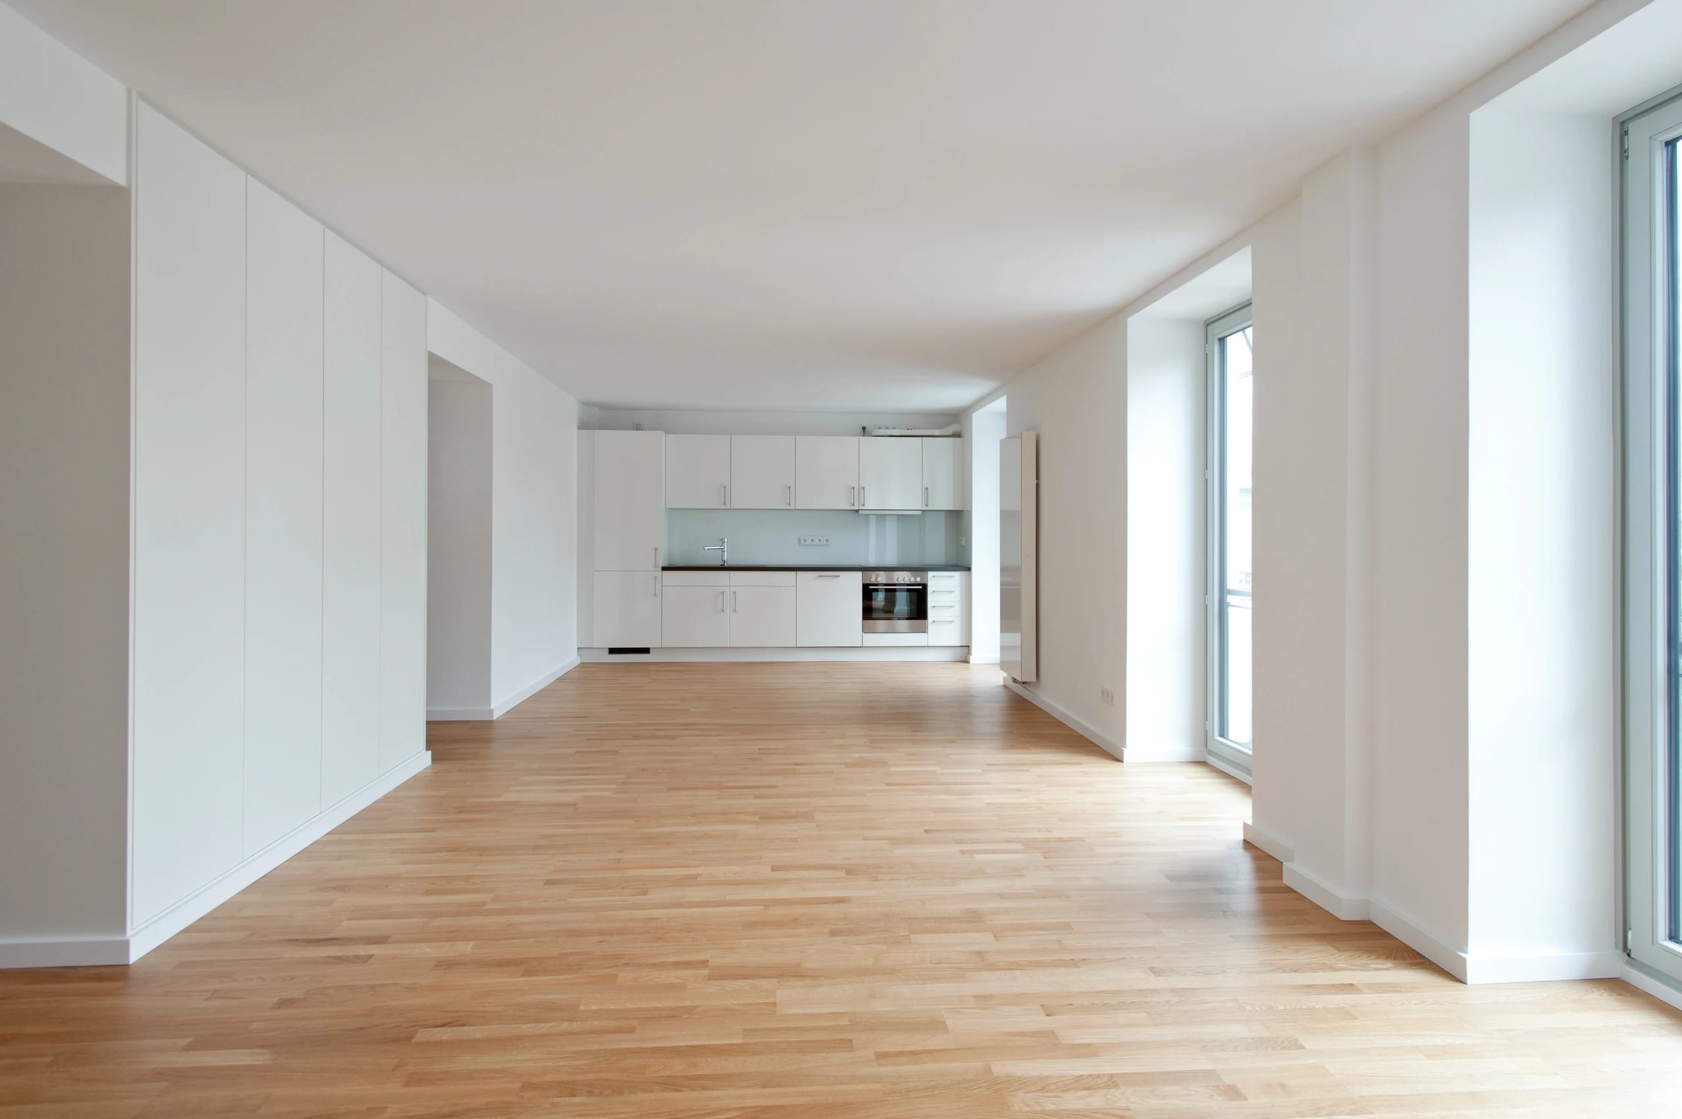
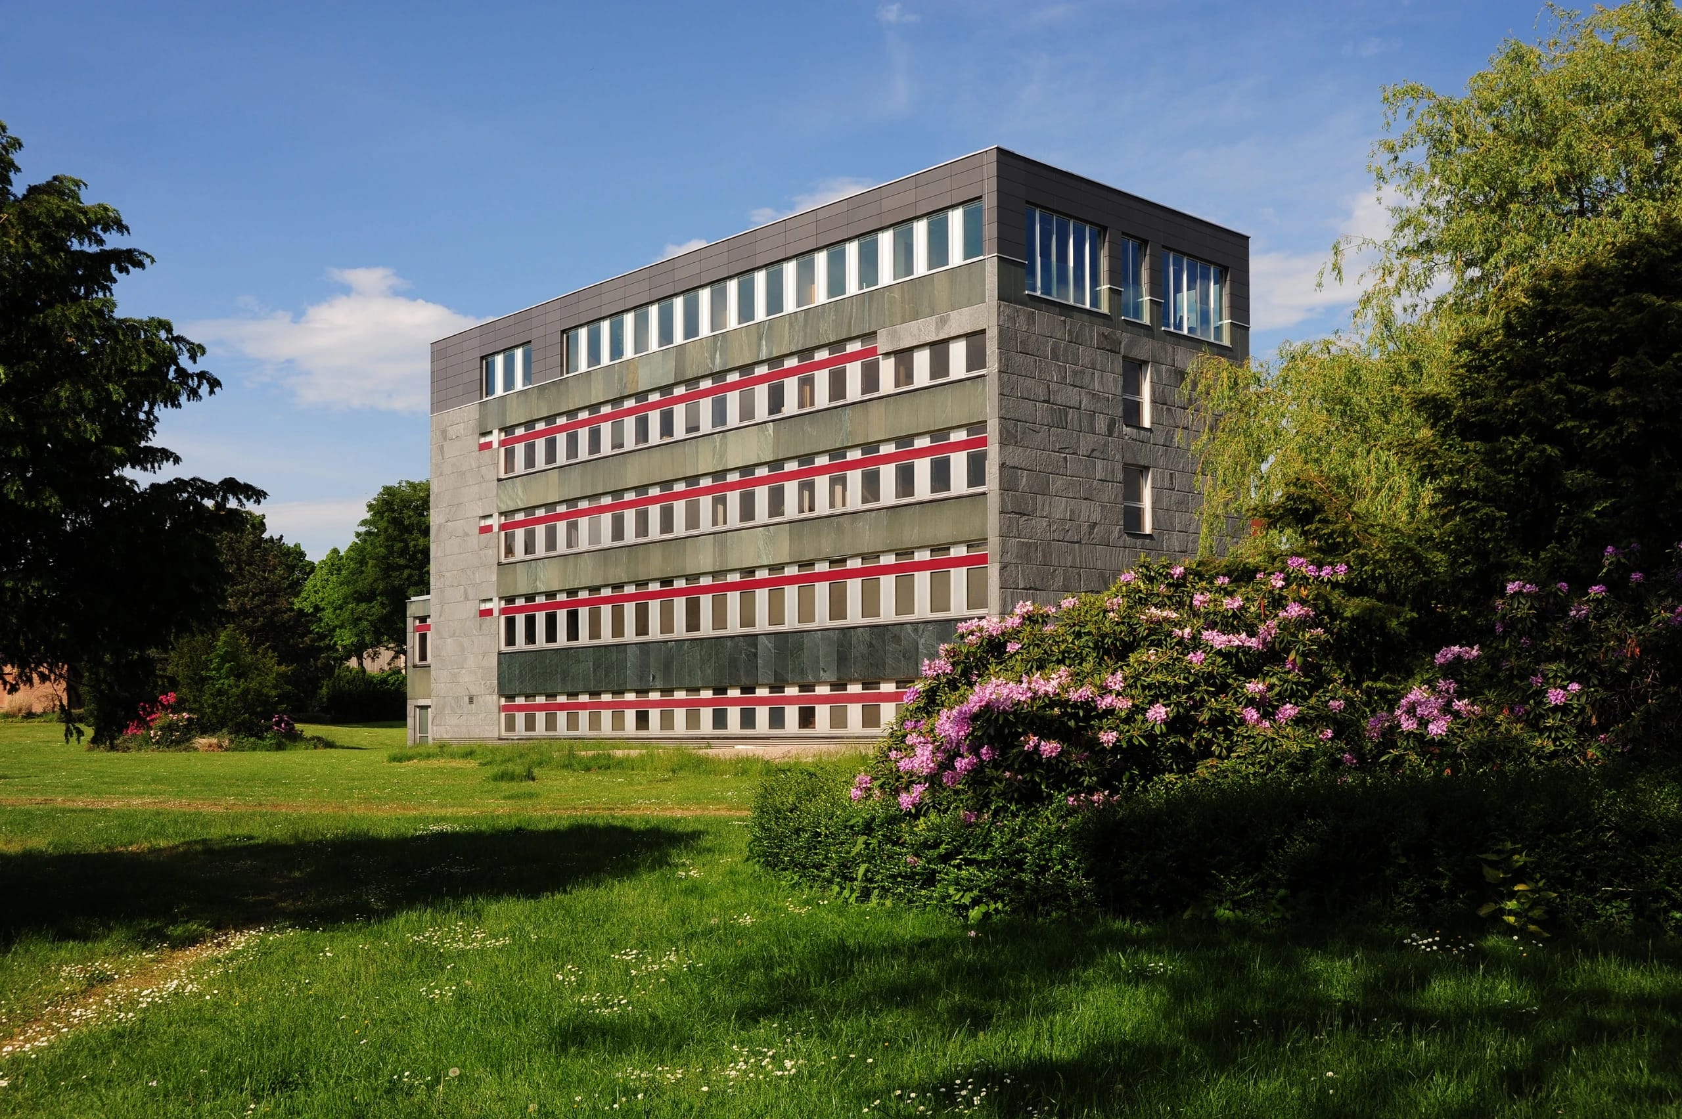
Growth demands space. A corporate group operating across Europe needed more room for its management level. Back in 2004, Stoeppler + Stoeppler Architekten BDA had added a story to one of the two office buildings. Because that space was no longer sufficient, we converted a large unused company apartment on the upper floor of the second administration building into new office space.
02
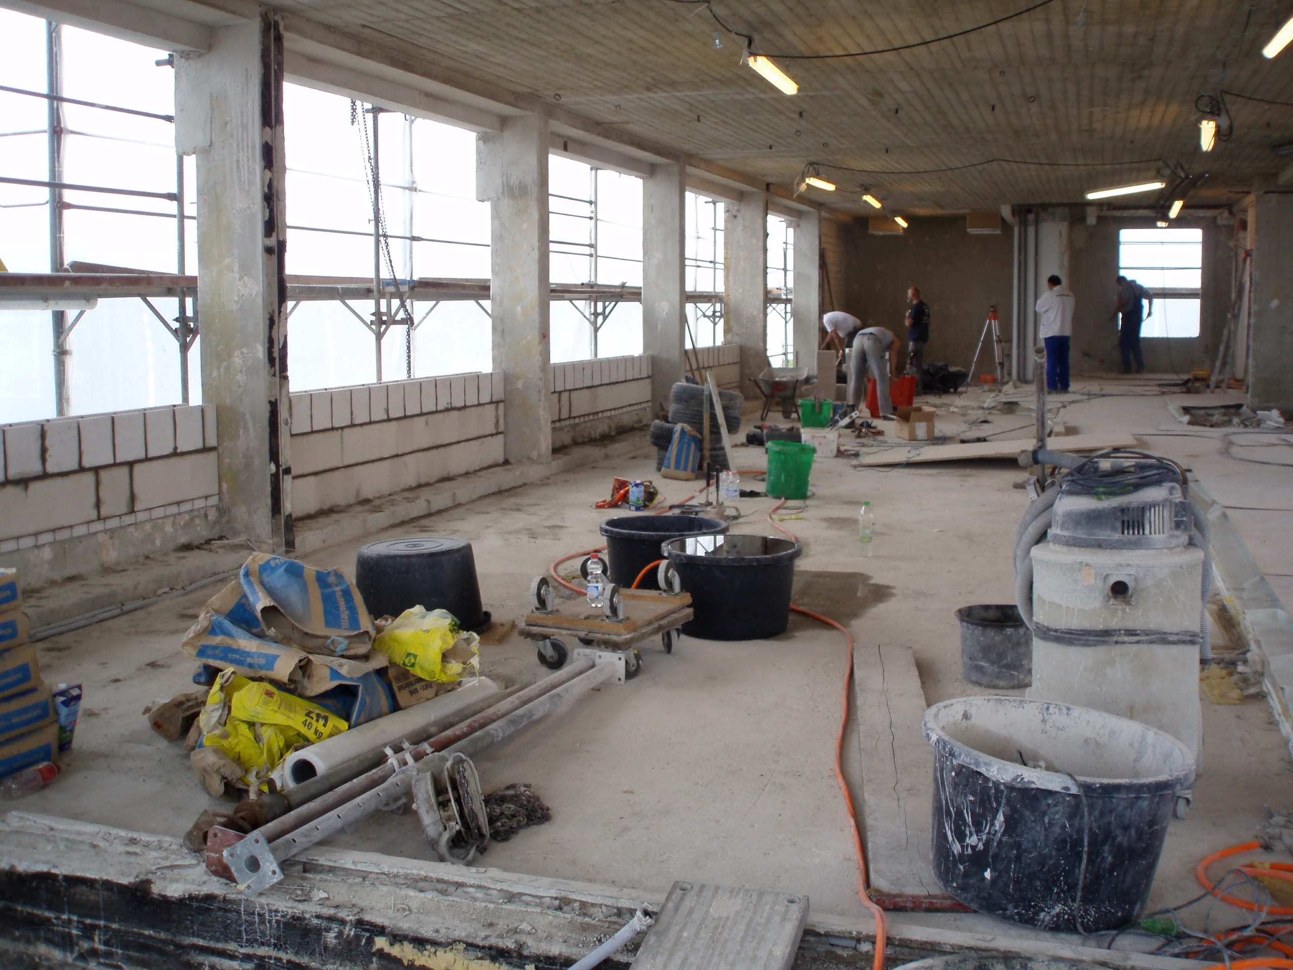
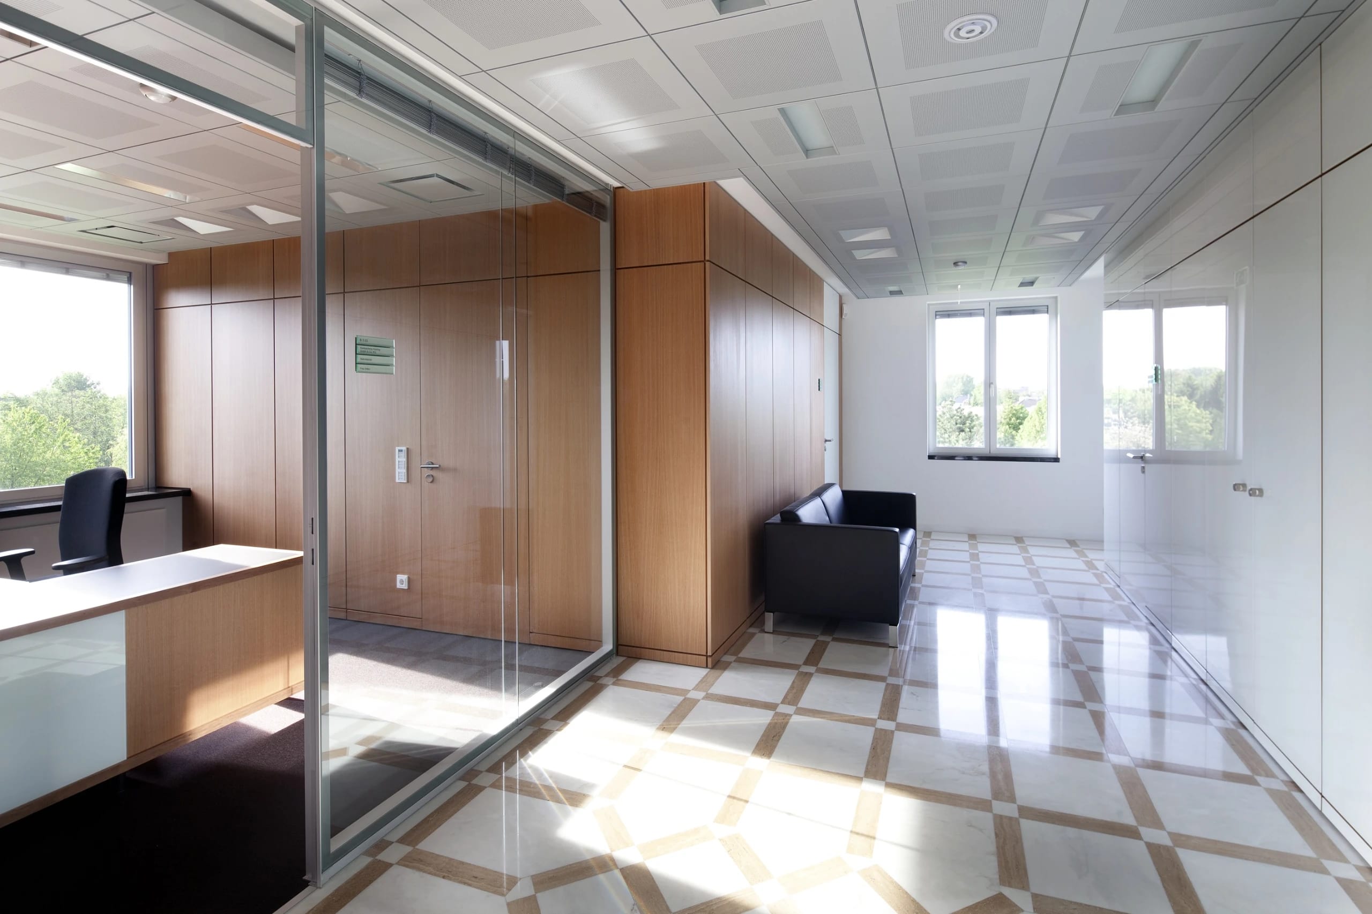
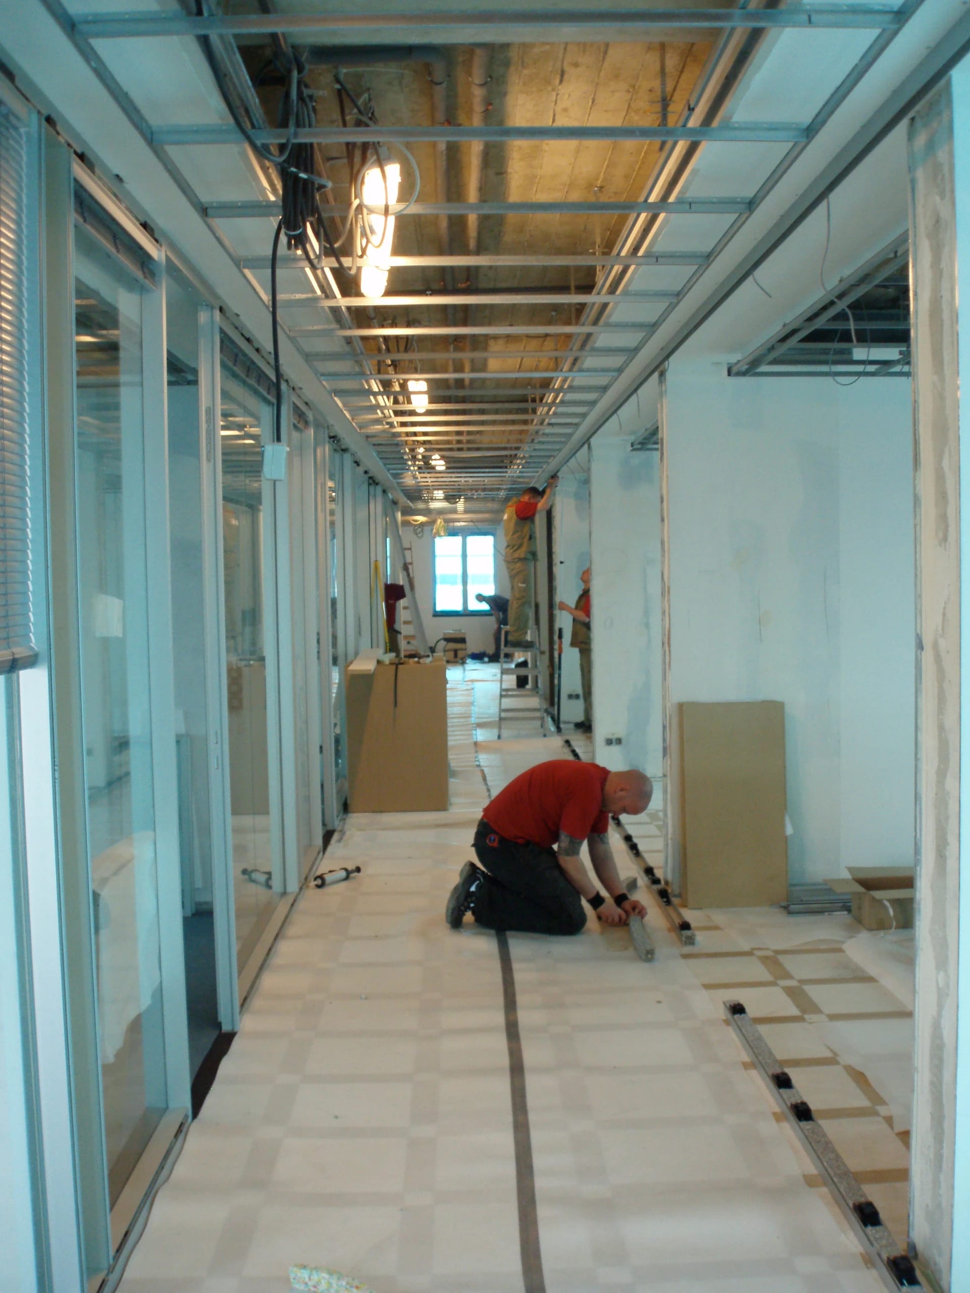
We gutted the entire floor and removed every fixture down to the bare reinforced concrete skeleton. Into this shell, dating from the building's original construction, we then inserted a completely new spatial structure. Generously sized private offices now define the layout and, through wide window areas, draw daylight into the full depth of the rooms.
03
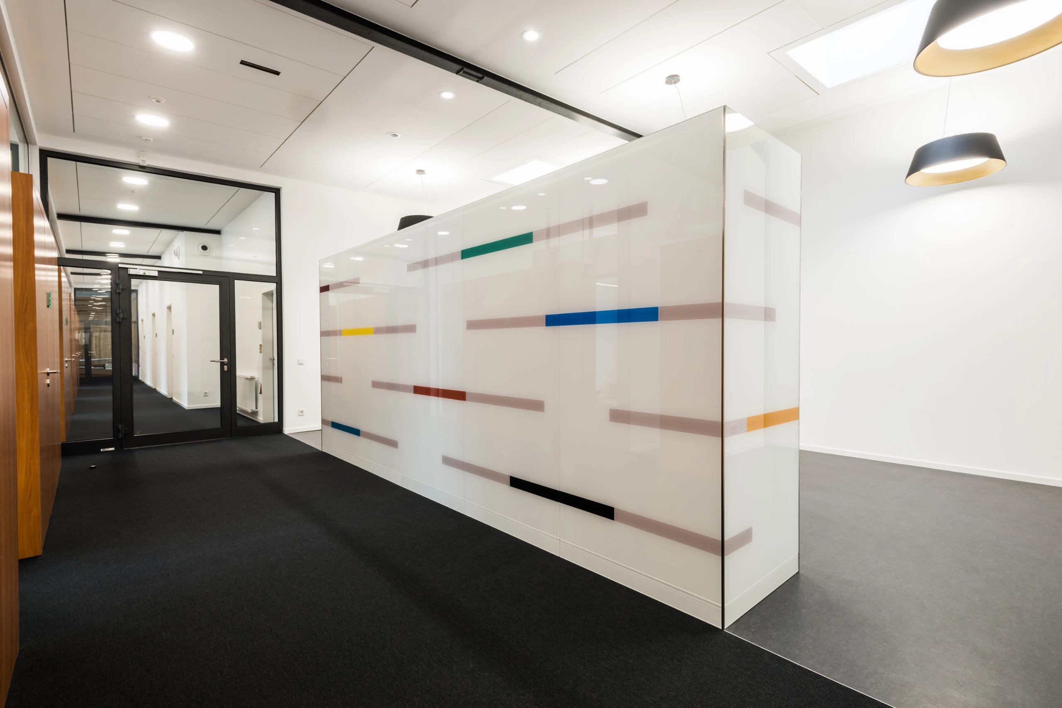
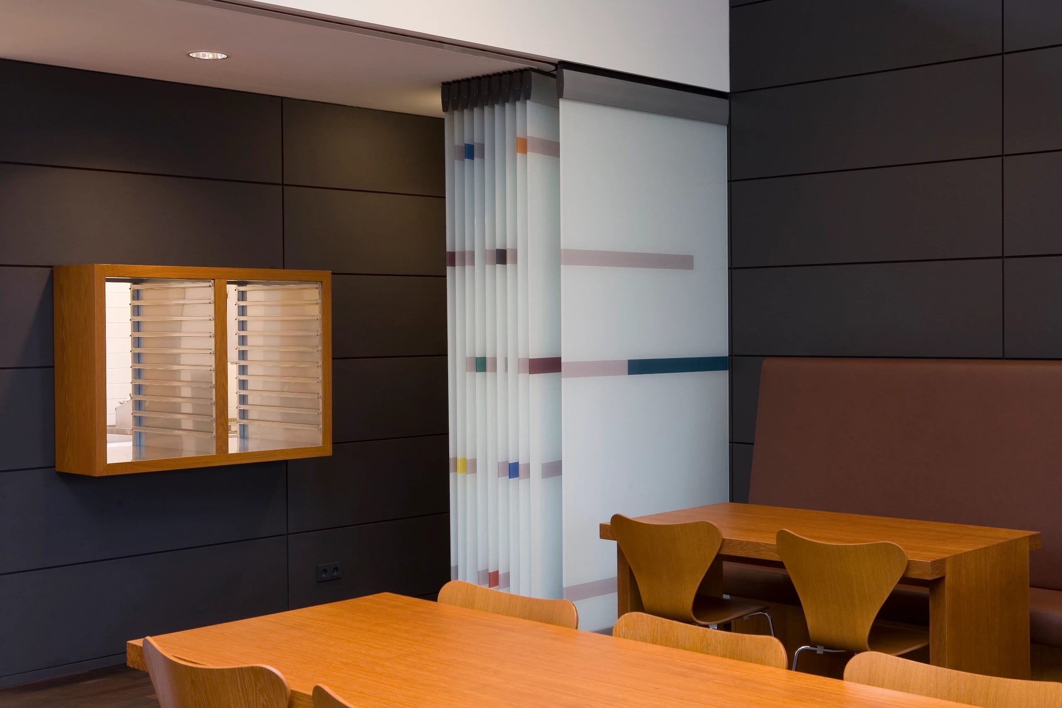
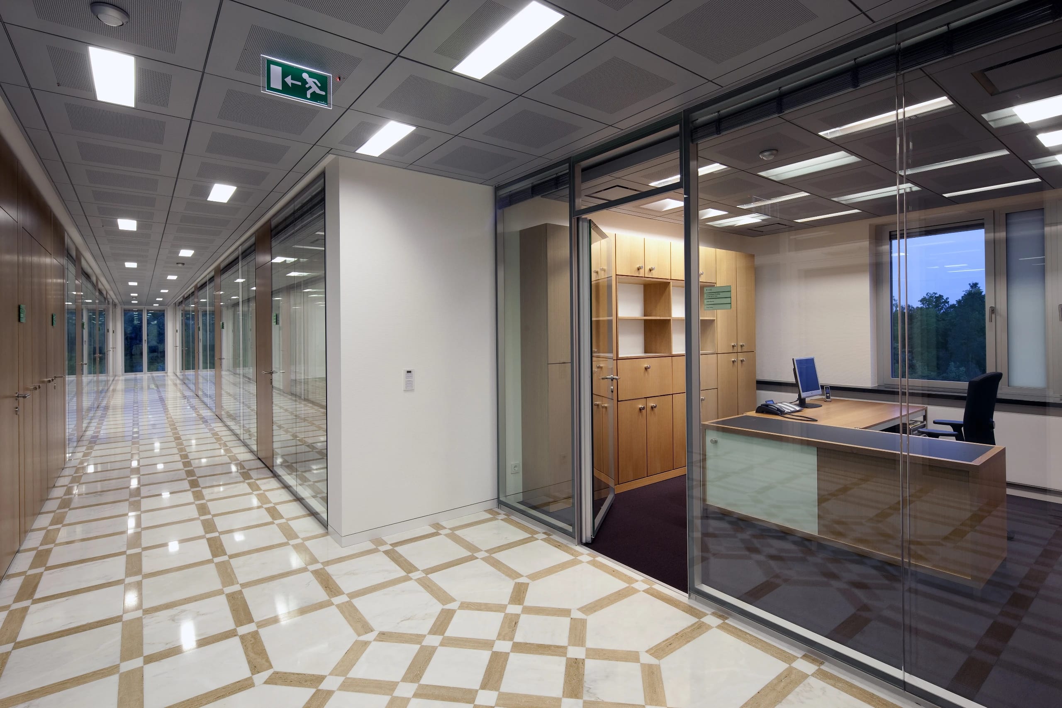
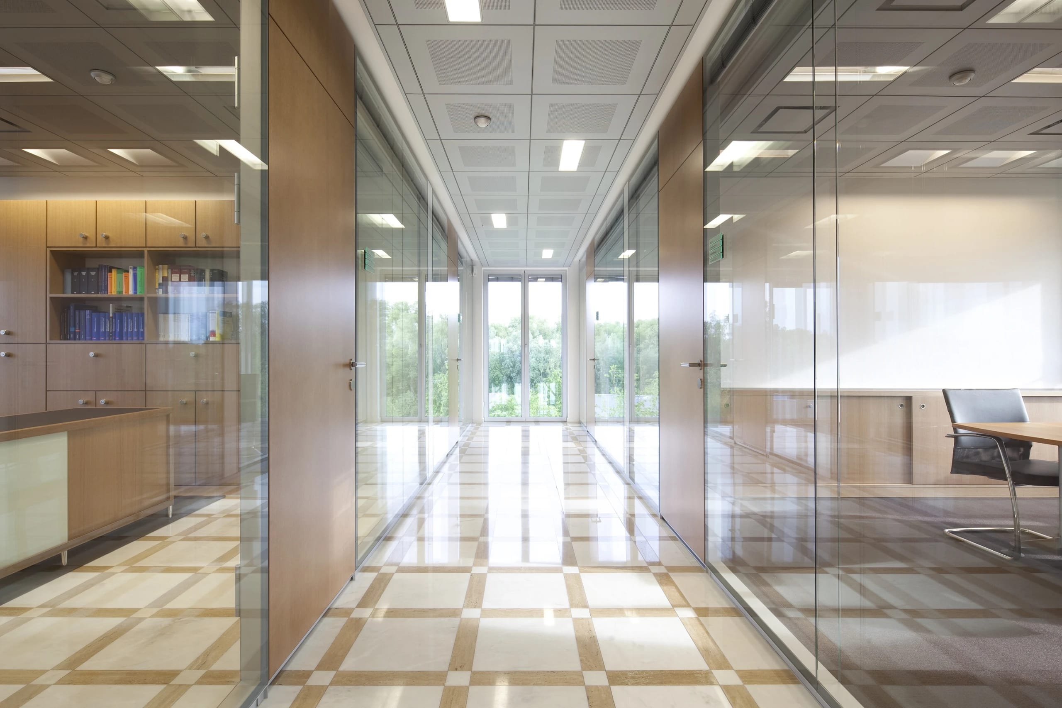
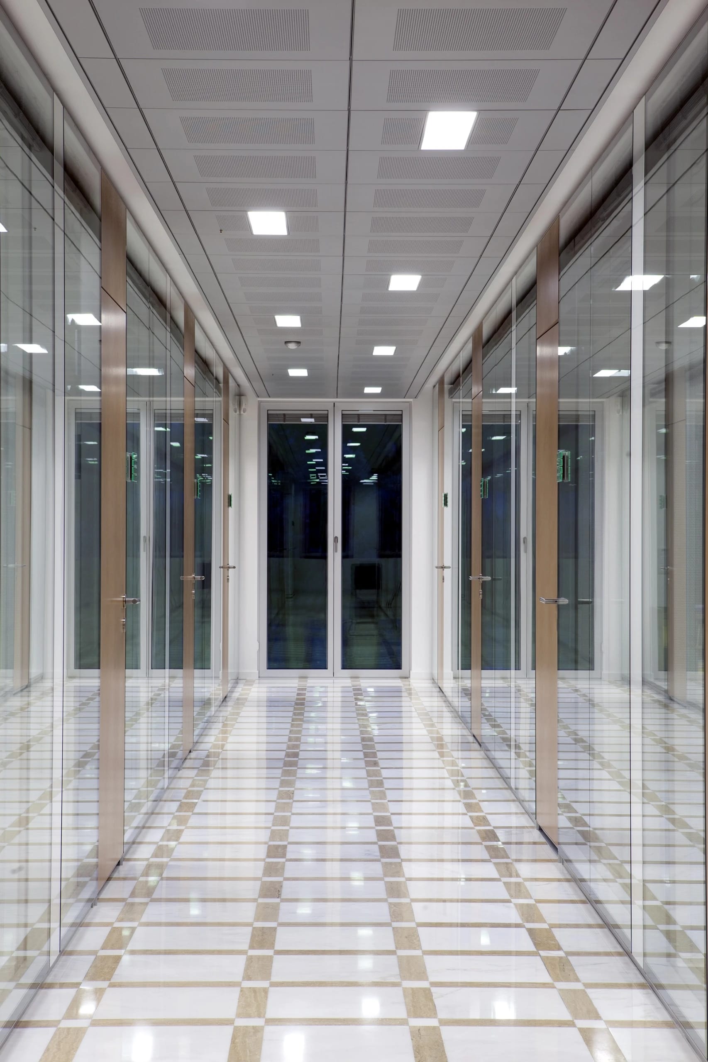
Transparent, double-shell all-glass acoustic partitions line both sides of the hallway. This construction floods the corridor with daylight and opens up generous sight lines. For focused work, we integrated individually adjustable blinds directly into the partitions. The offices can therefore be closed off from view temporarily whenever desired.
04
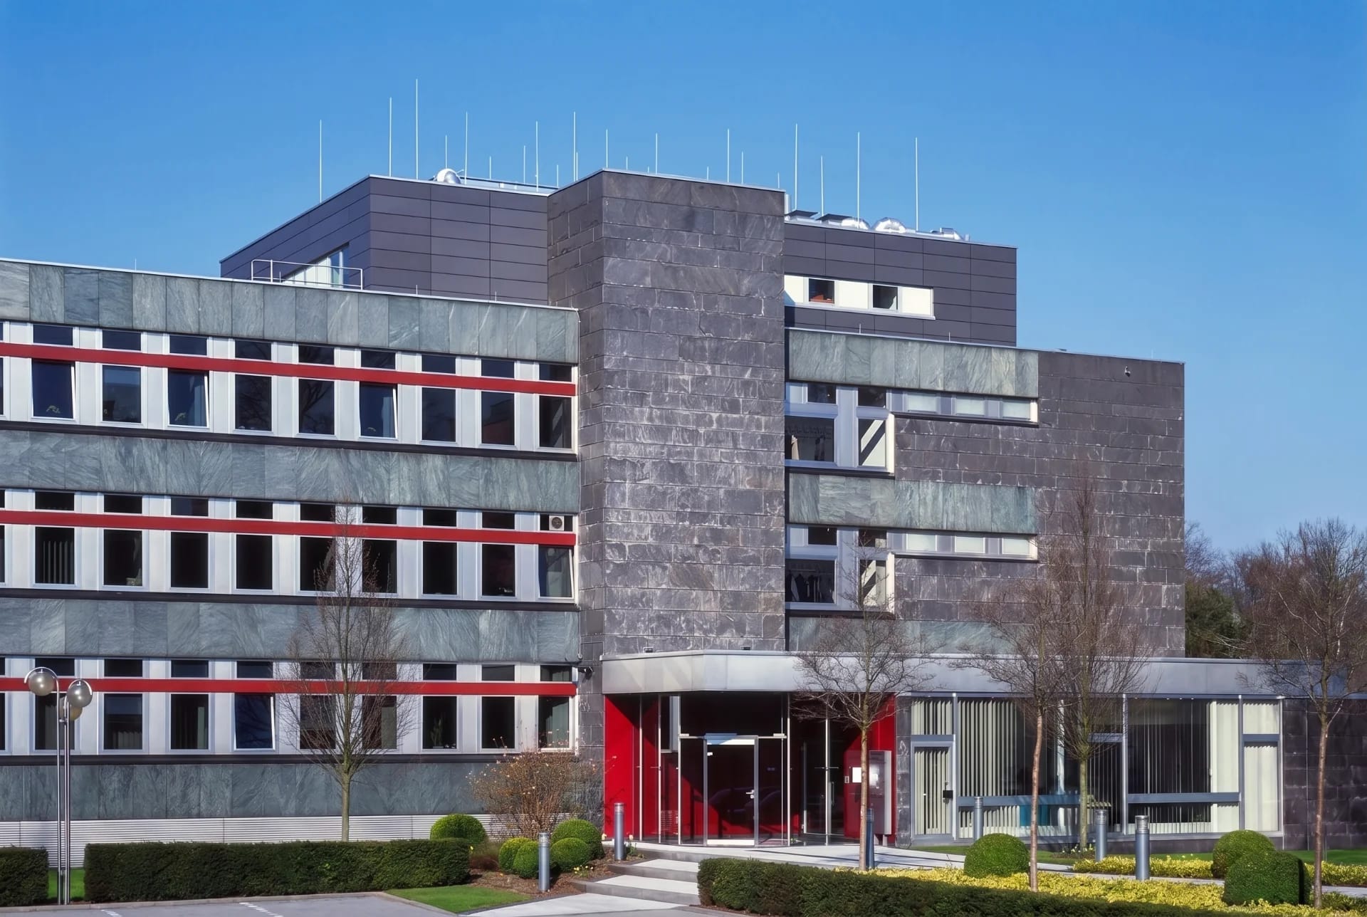
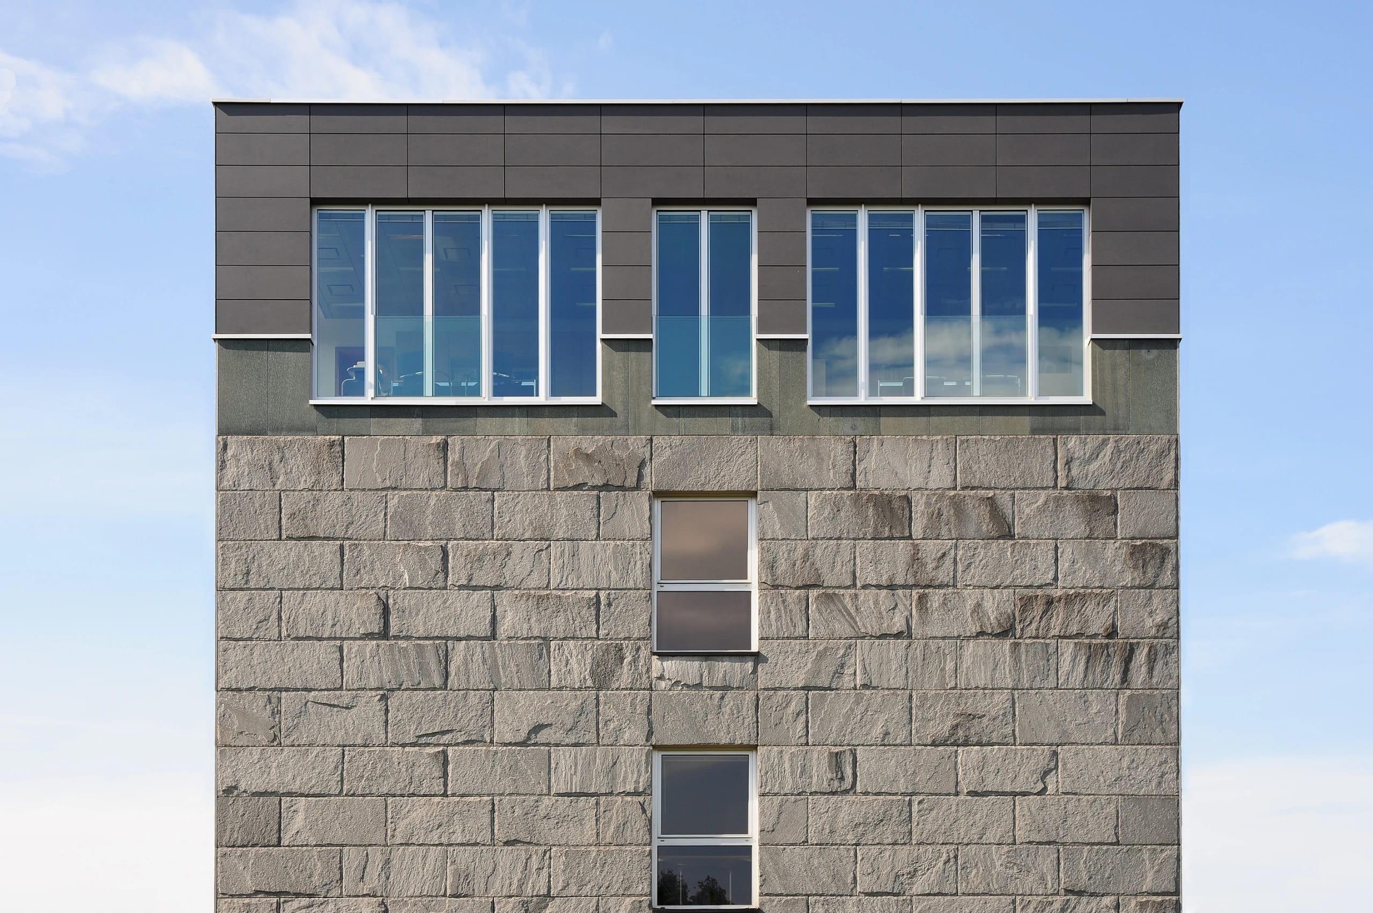
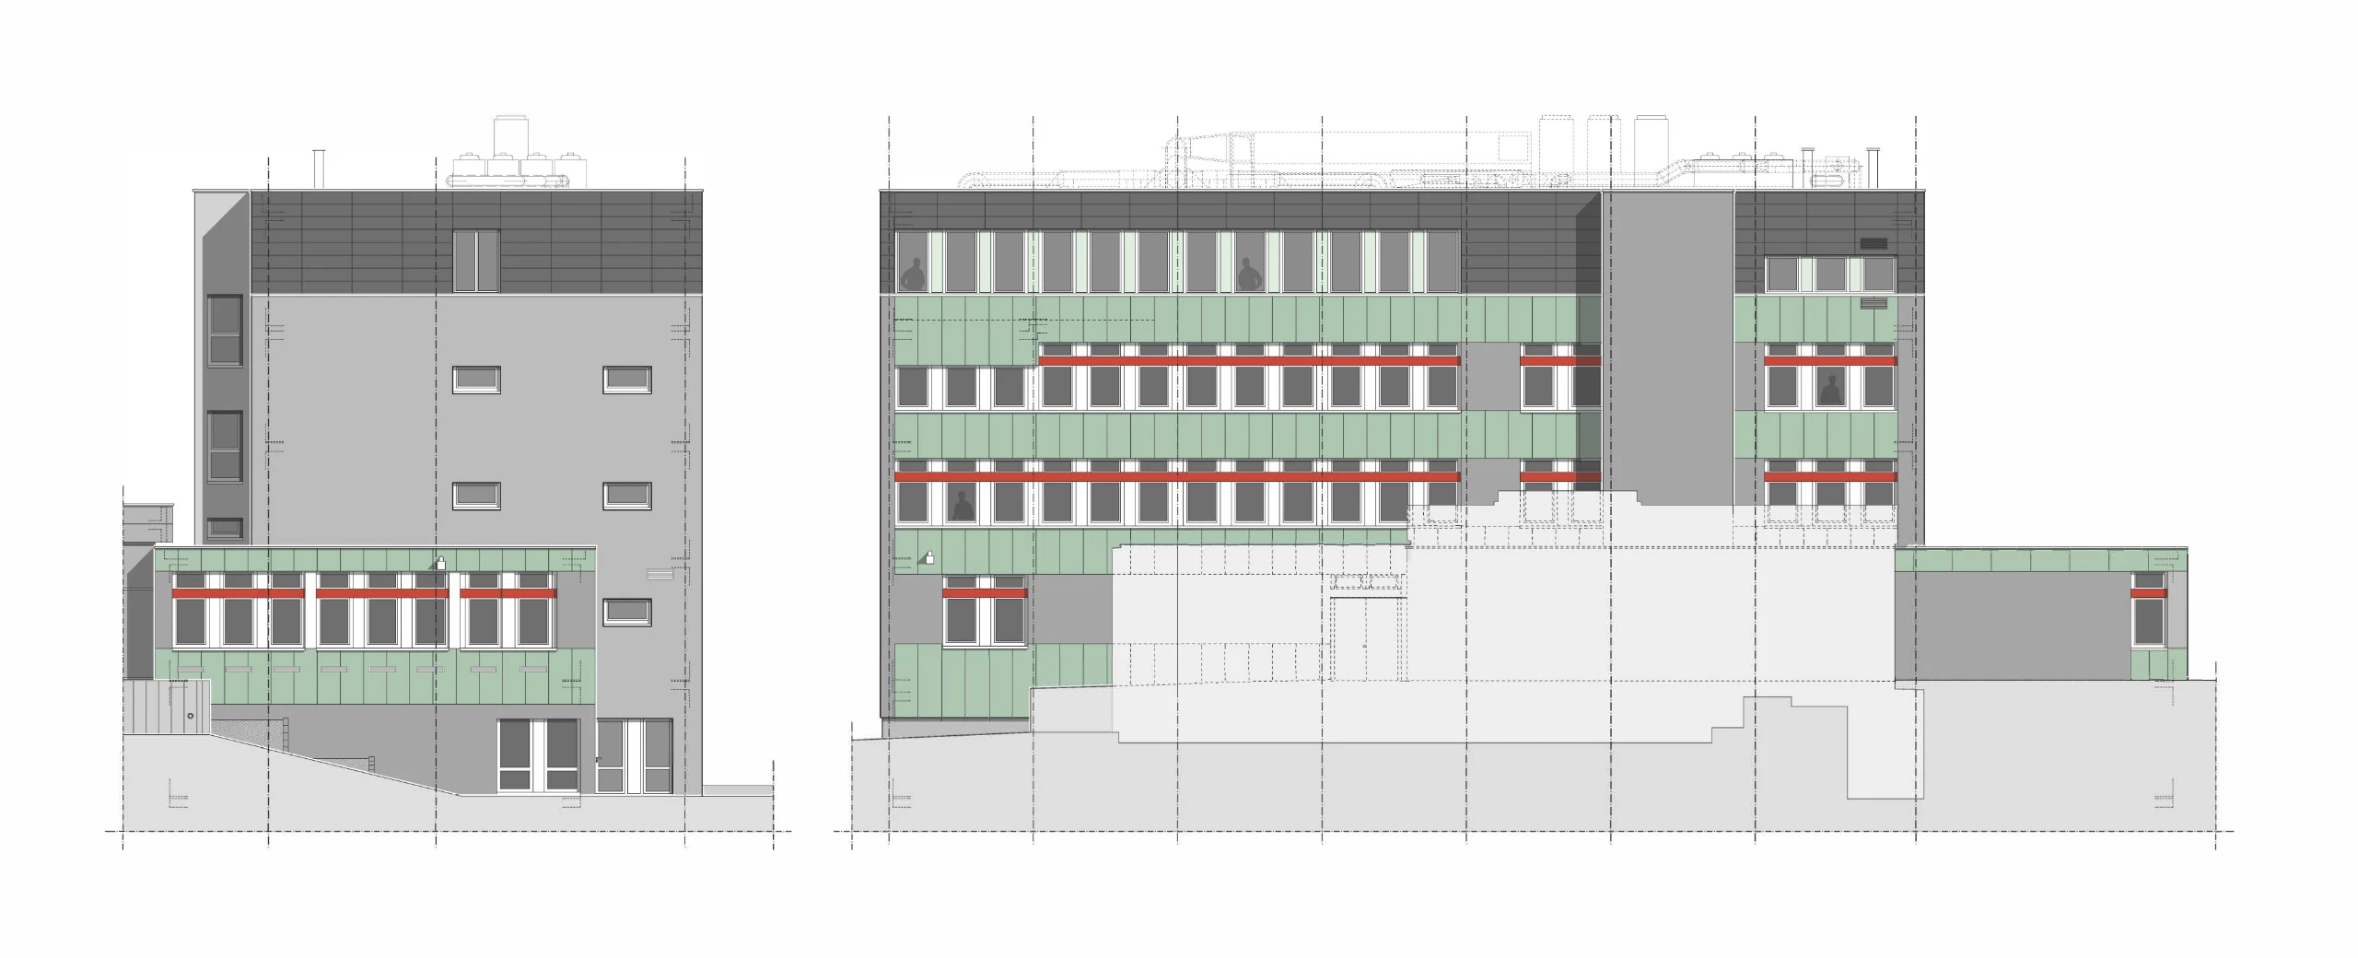
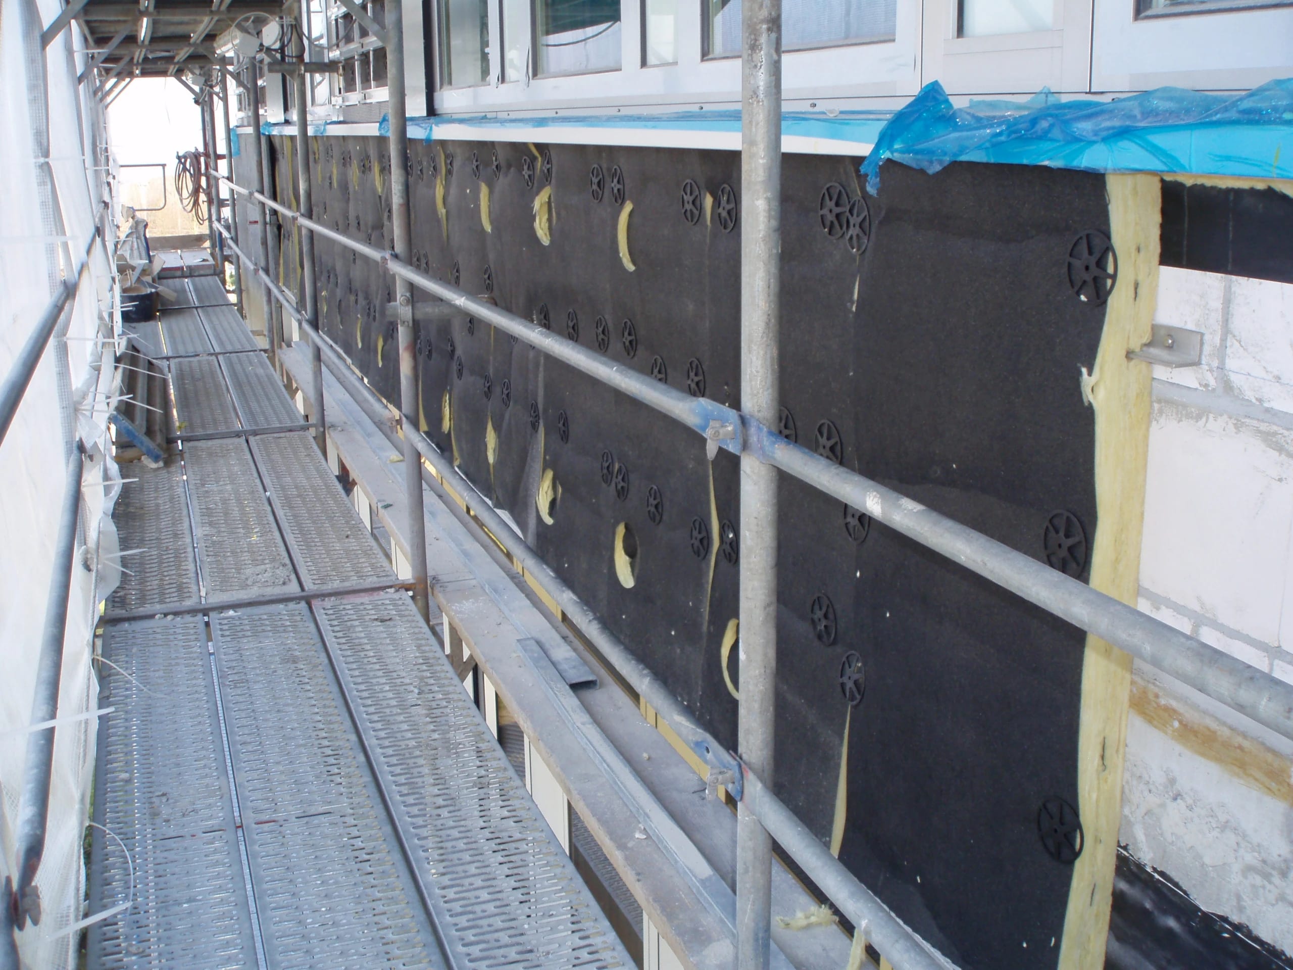
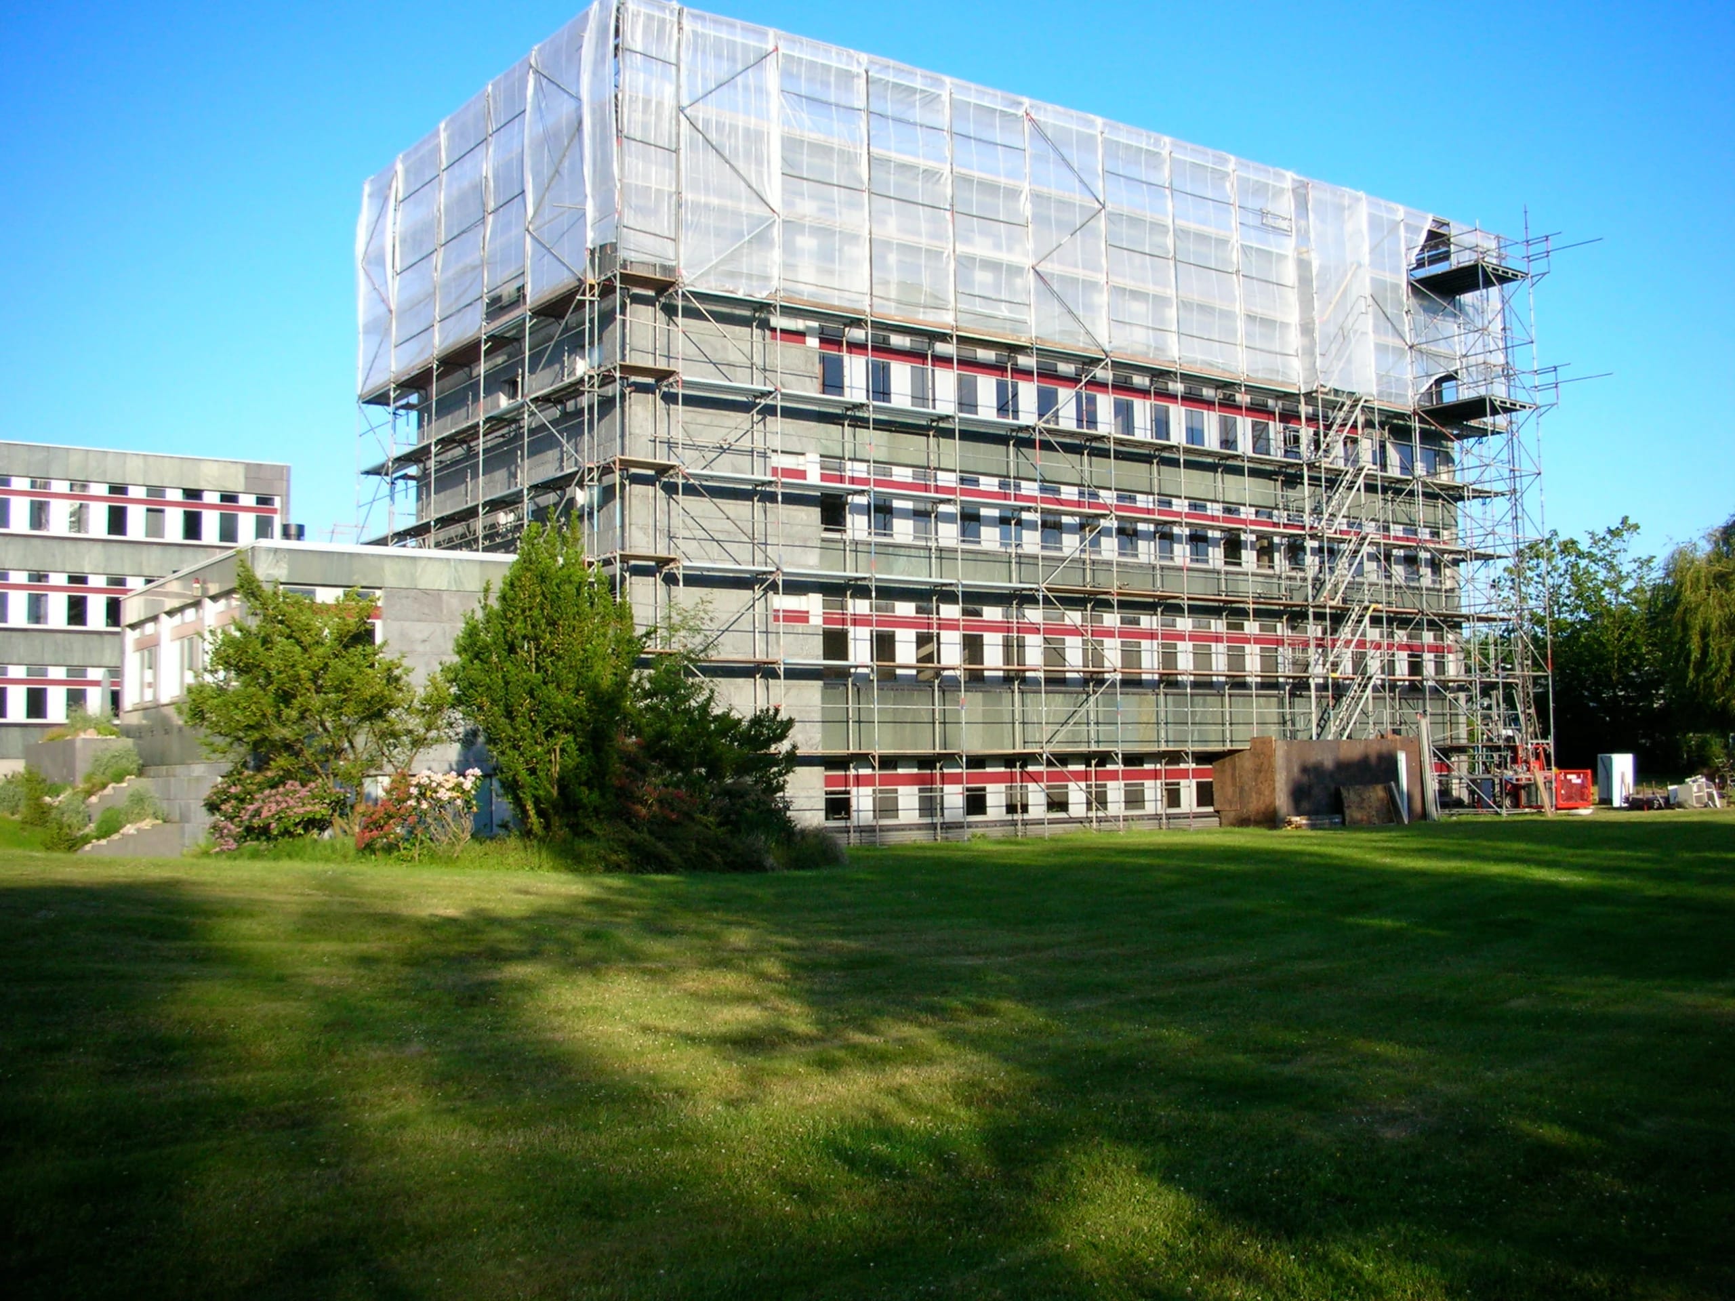
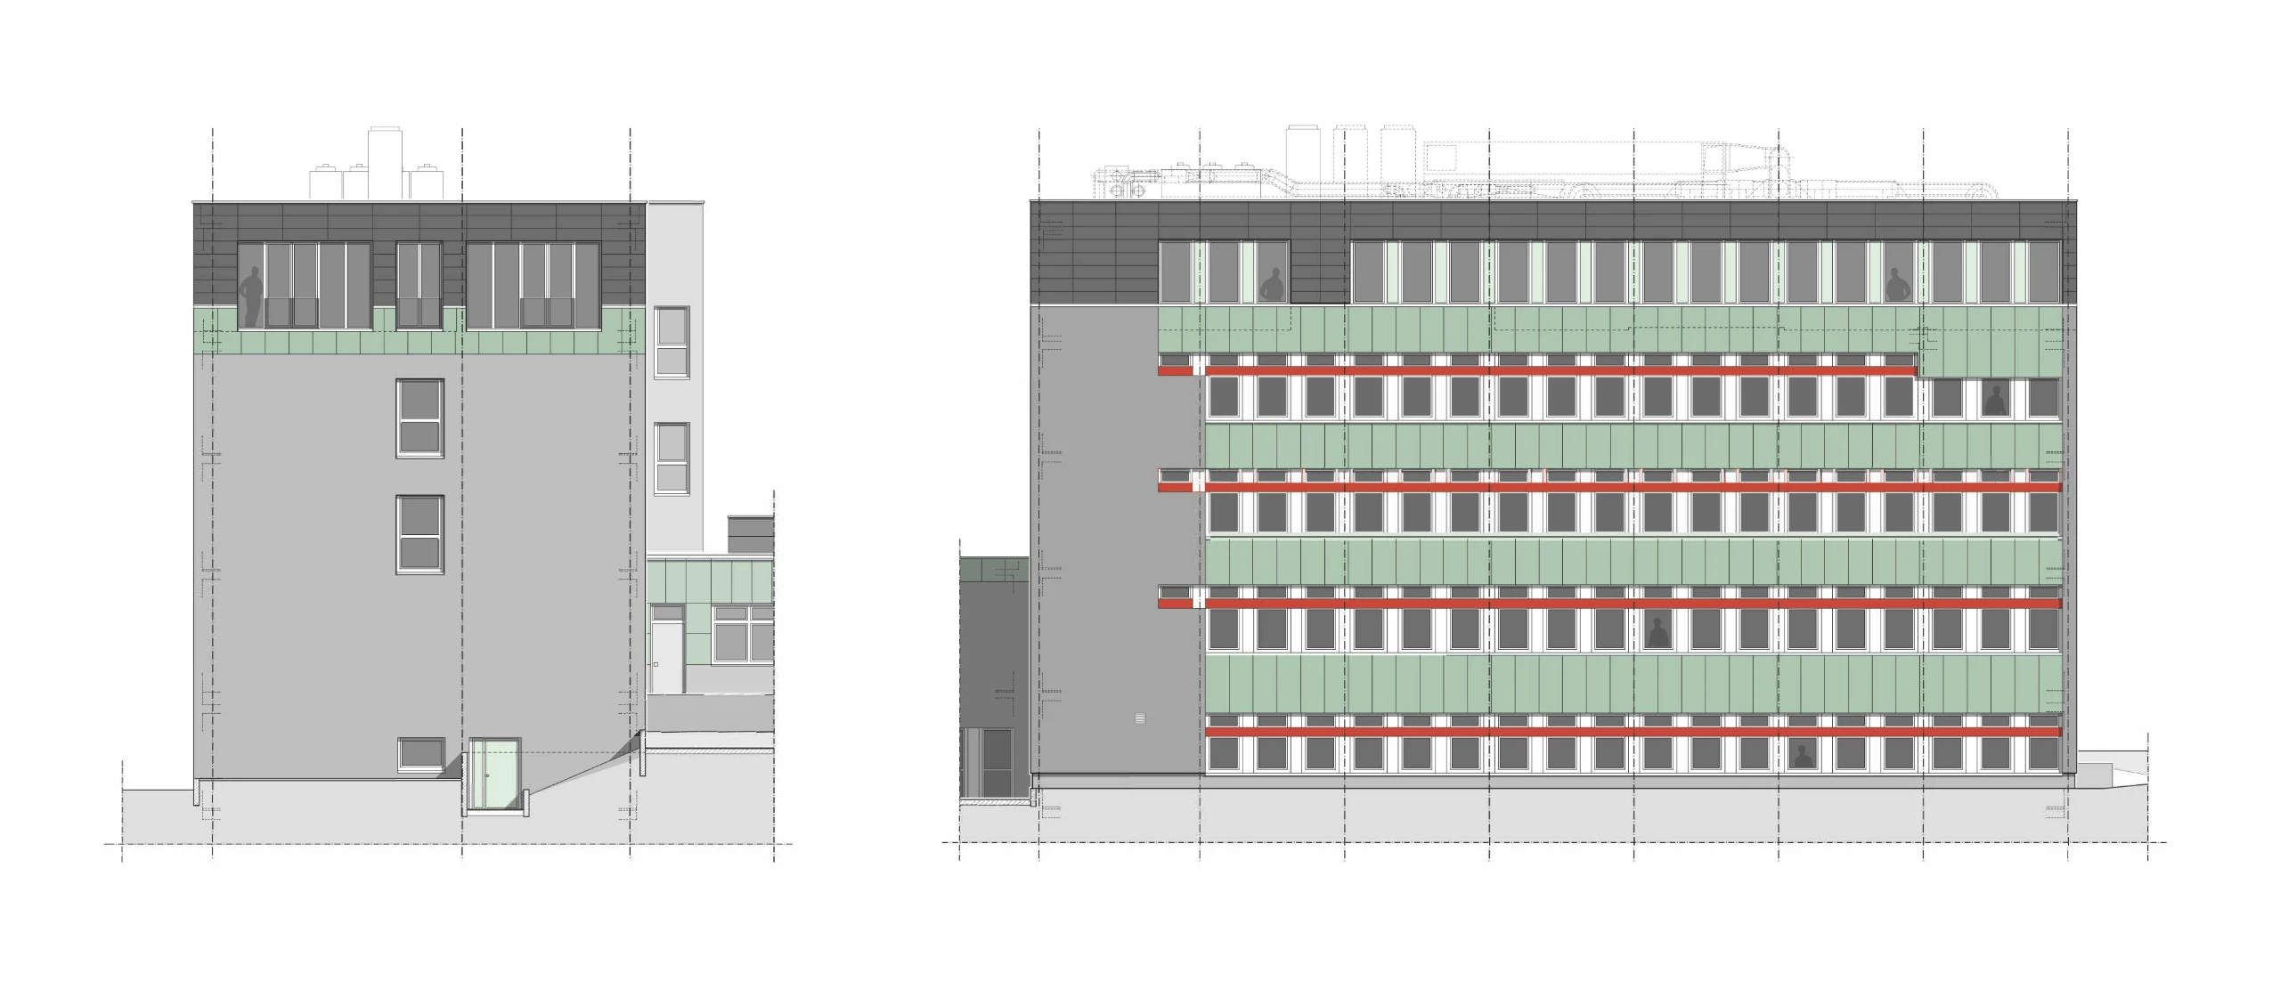
On the outside, we dismantled the old natural stone facade of split-face Otta phyllite panels on the upper floor and stored the panels for later use. A new insulated, rear-ventilated, matte black Eternit facade now takes its place. Optimal glare protection at the workstations comes from light-directing louvers, which we integrated into the cavities of the thermal and solar control glazing.
05
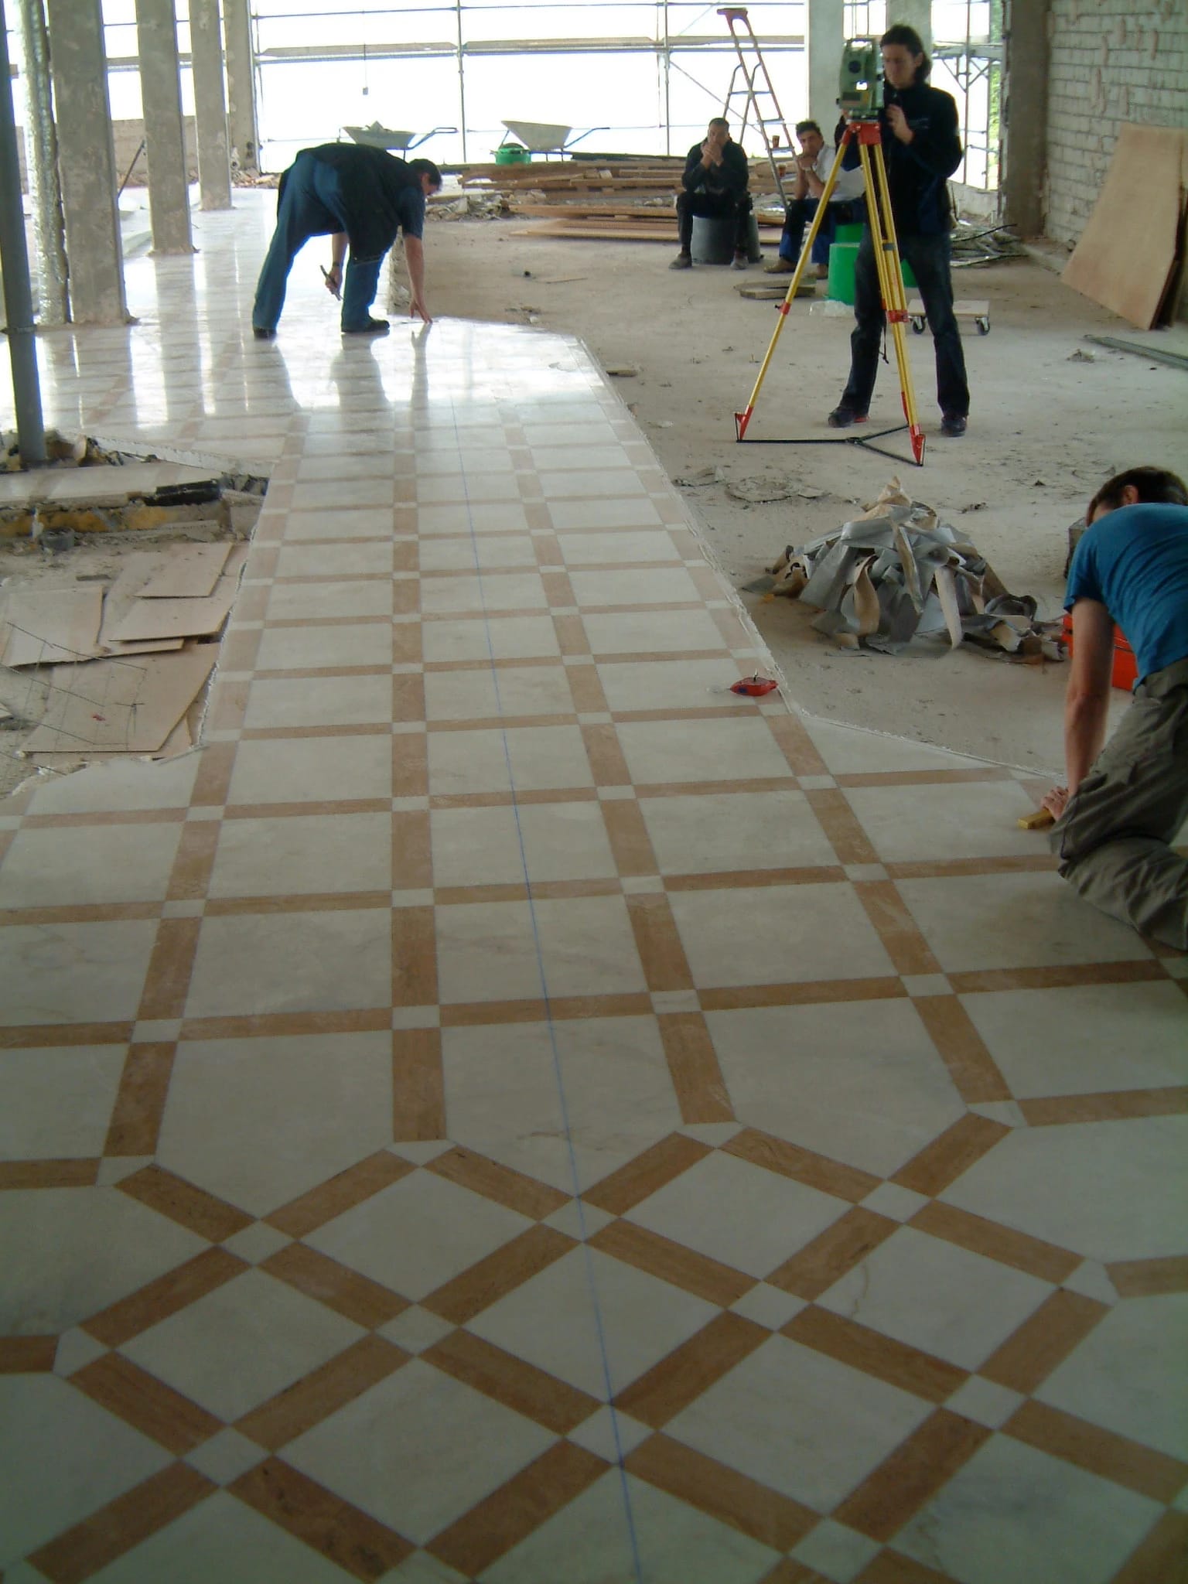
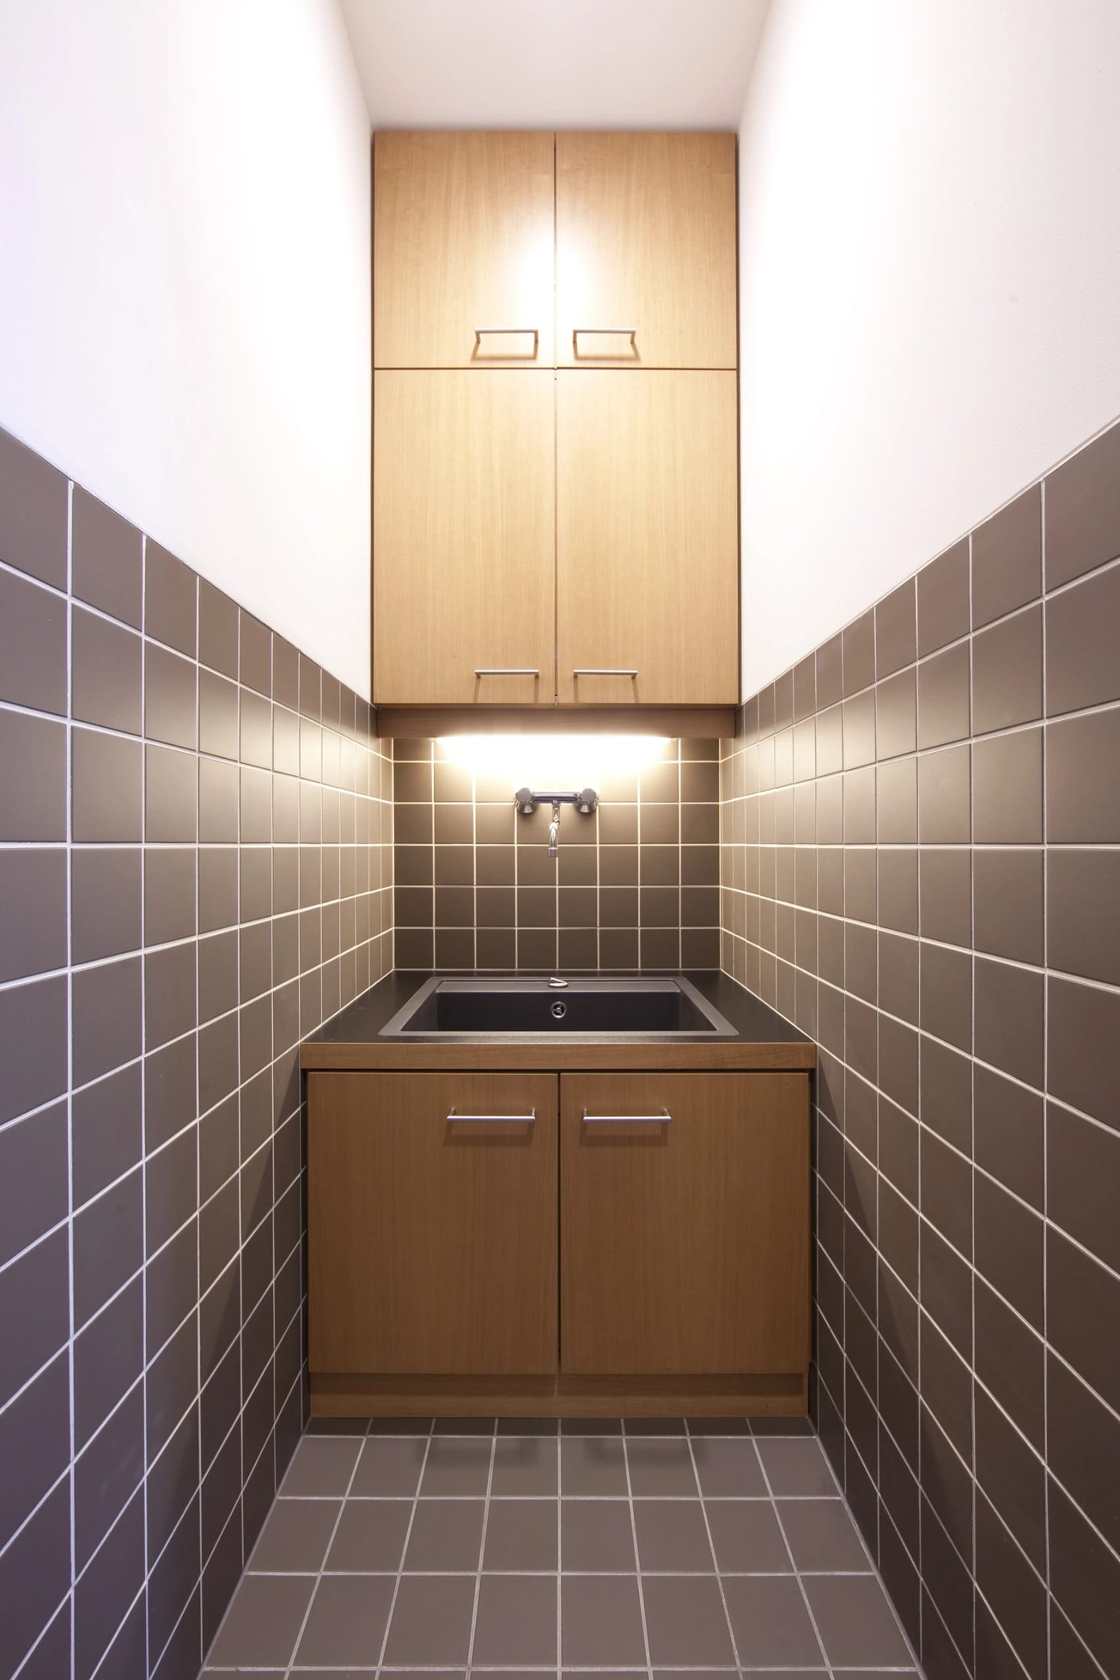
Keeping the existing natural stone floors and adding to them, we designed the entire interior fit-out and furnishing of the offices and the floor-to-ceiling glass partitions.
06
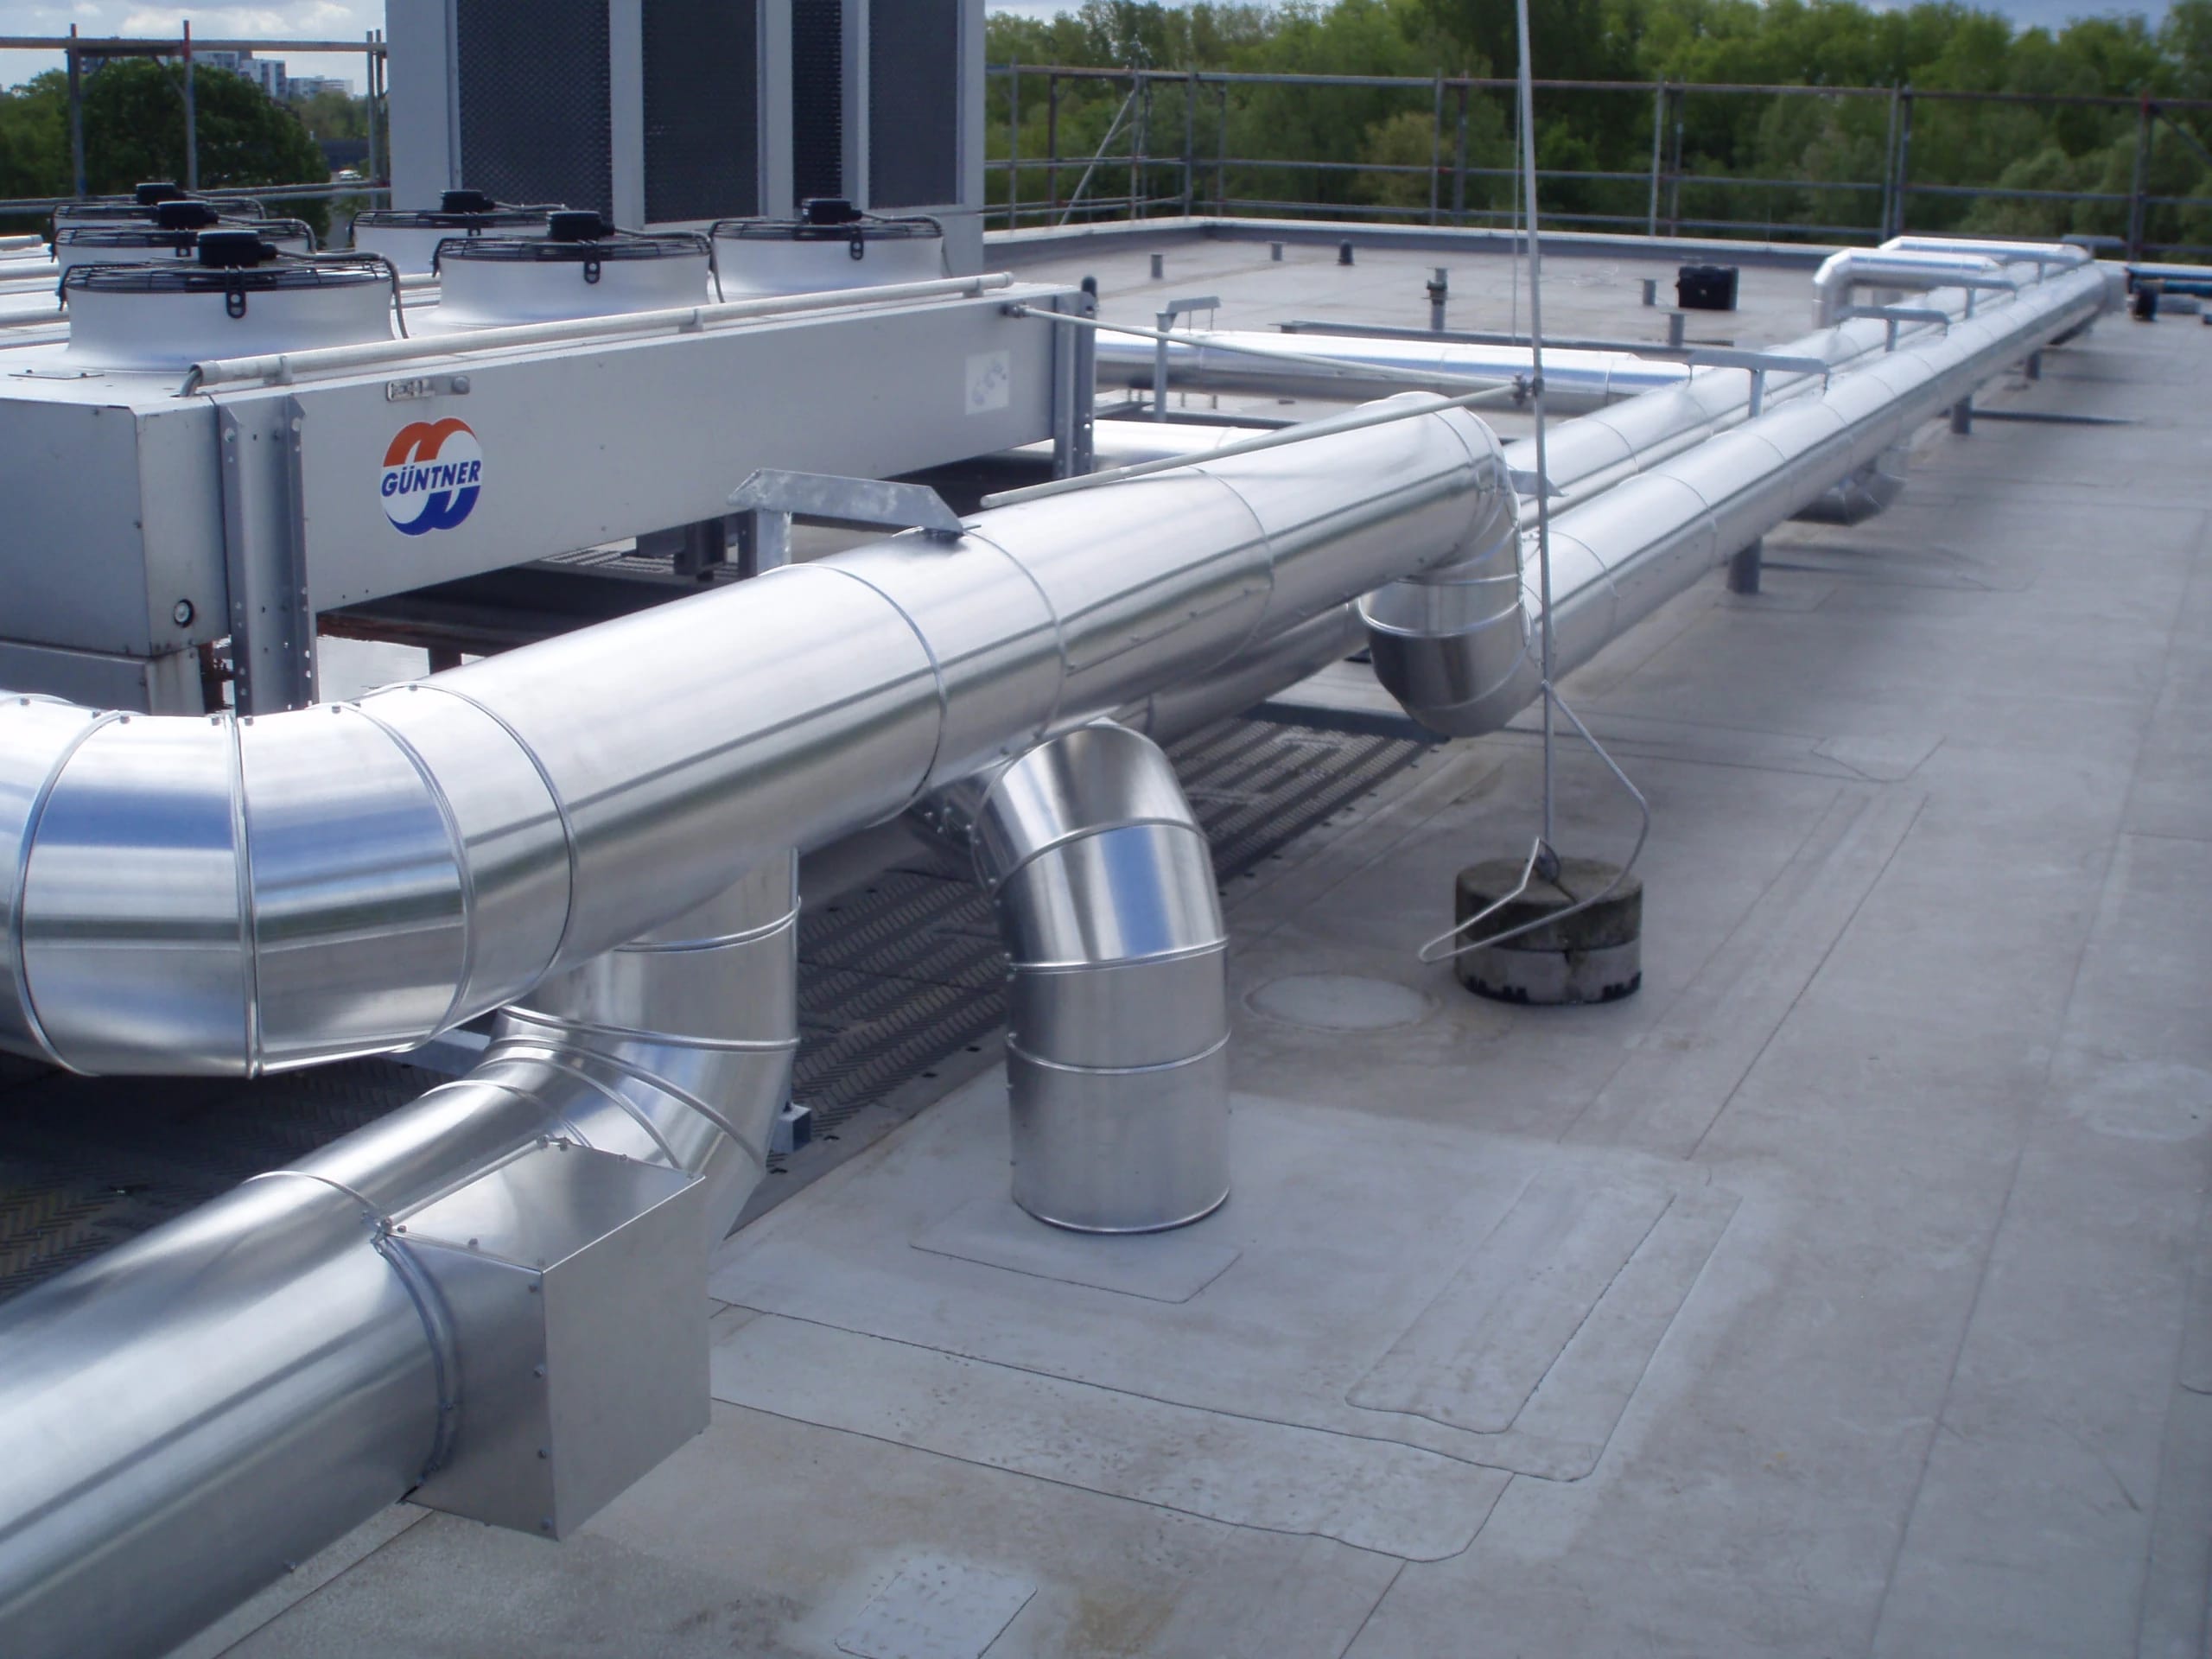
A decentralized cooling and ventilation system with heat recovery conditions the new rooms in an economical and ecologically sound way. The entire installation communicates directly with the building management system and can be controlled precisely through it.
Project Data
Project
- TypeOffice building
- LocationPinneberg, Schleswig-Holstein
Period
- Planning, Construction2008 – 2010
Scope
- Total Area375 m² gross floor area
- HOAI Work Phases1–9
Credits
- Design, Project ManagementUldis Stoeppler, René Nachtwey, Stoeppler + Stoeppler Architekten BDA
- Photography–