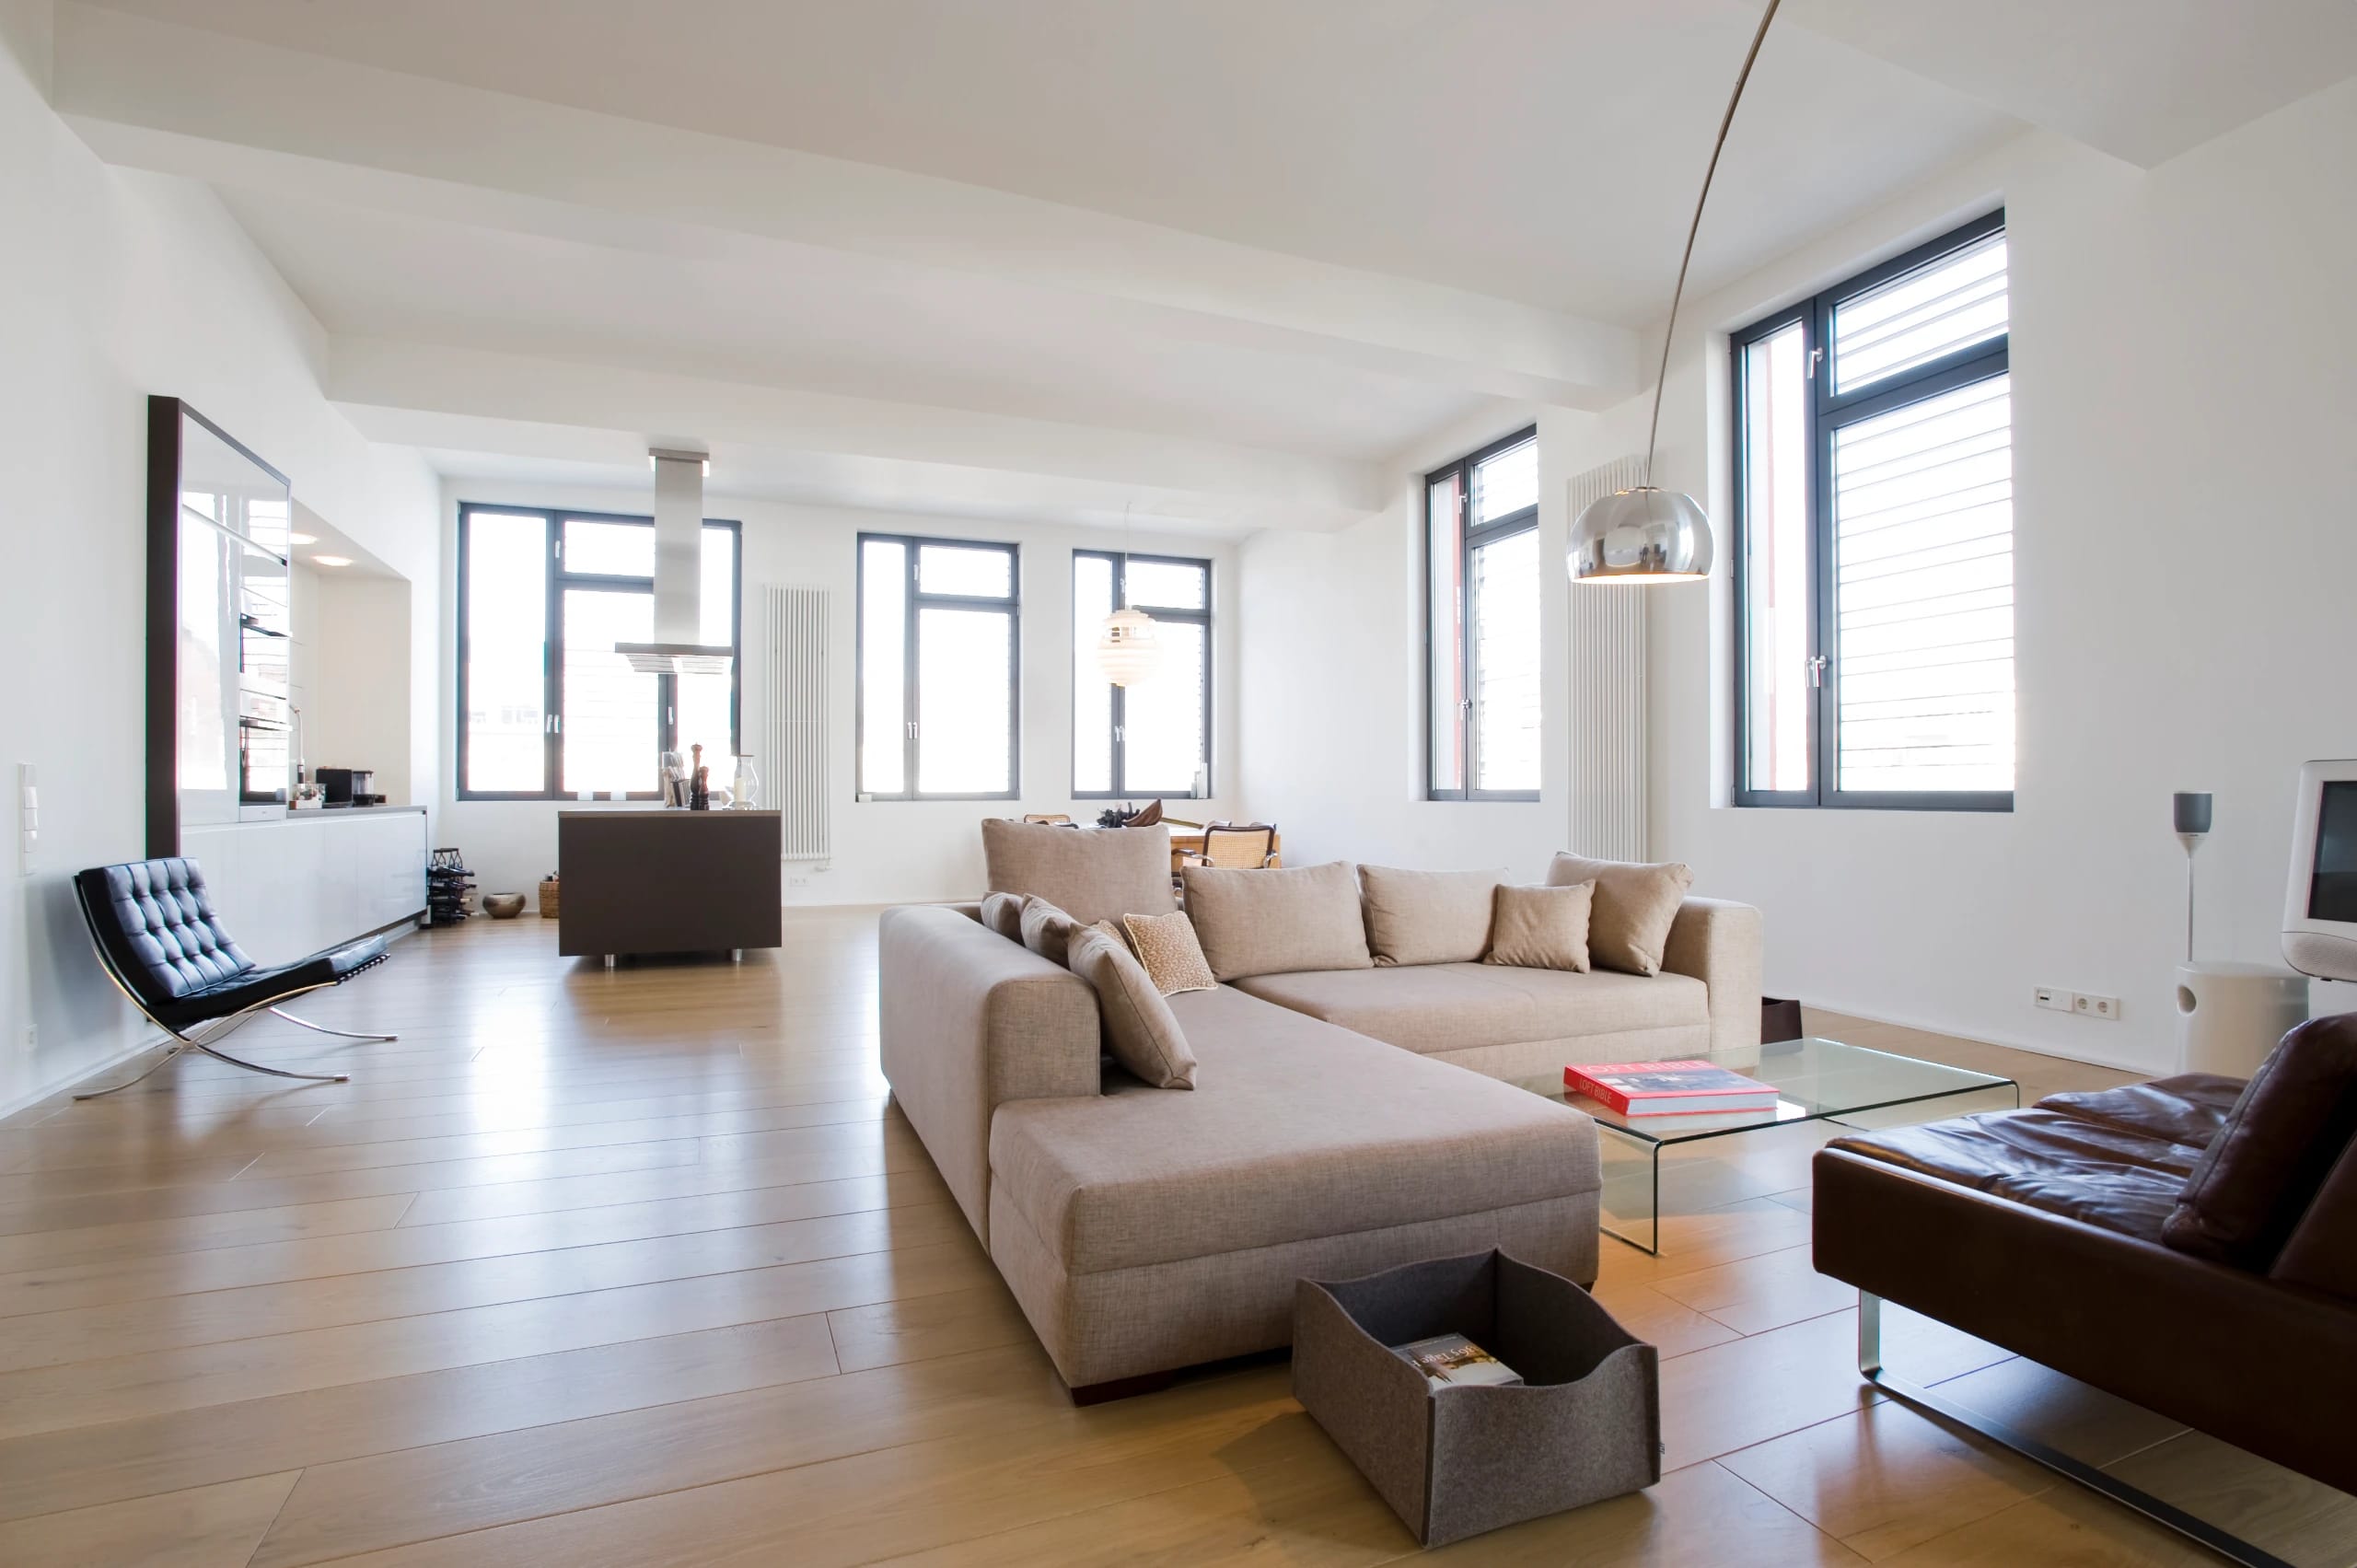
STUDIO APARTMENTS
CONVERSION OF COMMERCIAL SPACE INTO STUDIO APARTMENTS
LOCATION:HAMBURG-WANDSBEK
TYPE:STUDIO APARTMENTS
AREA:550 M² GFA
CONSTRUCTION:2012 – 2013
01
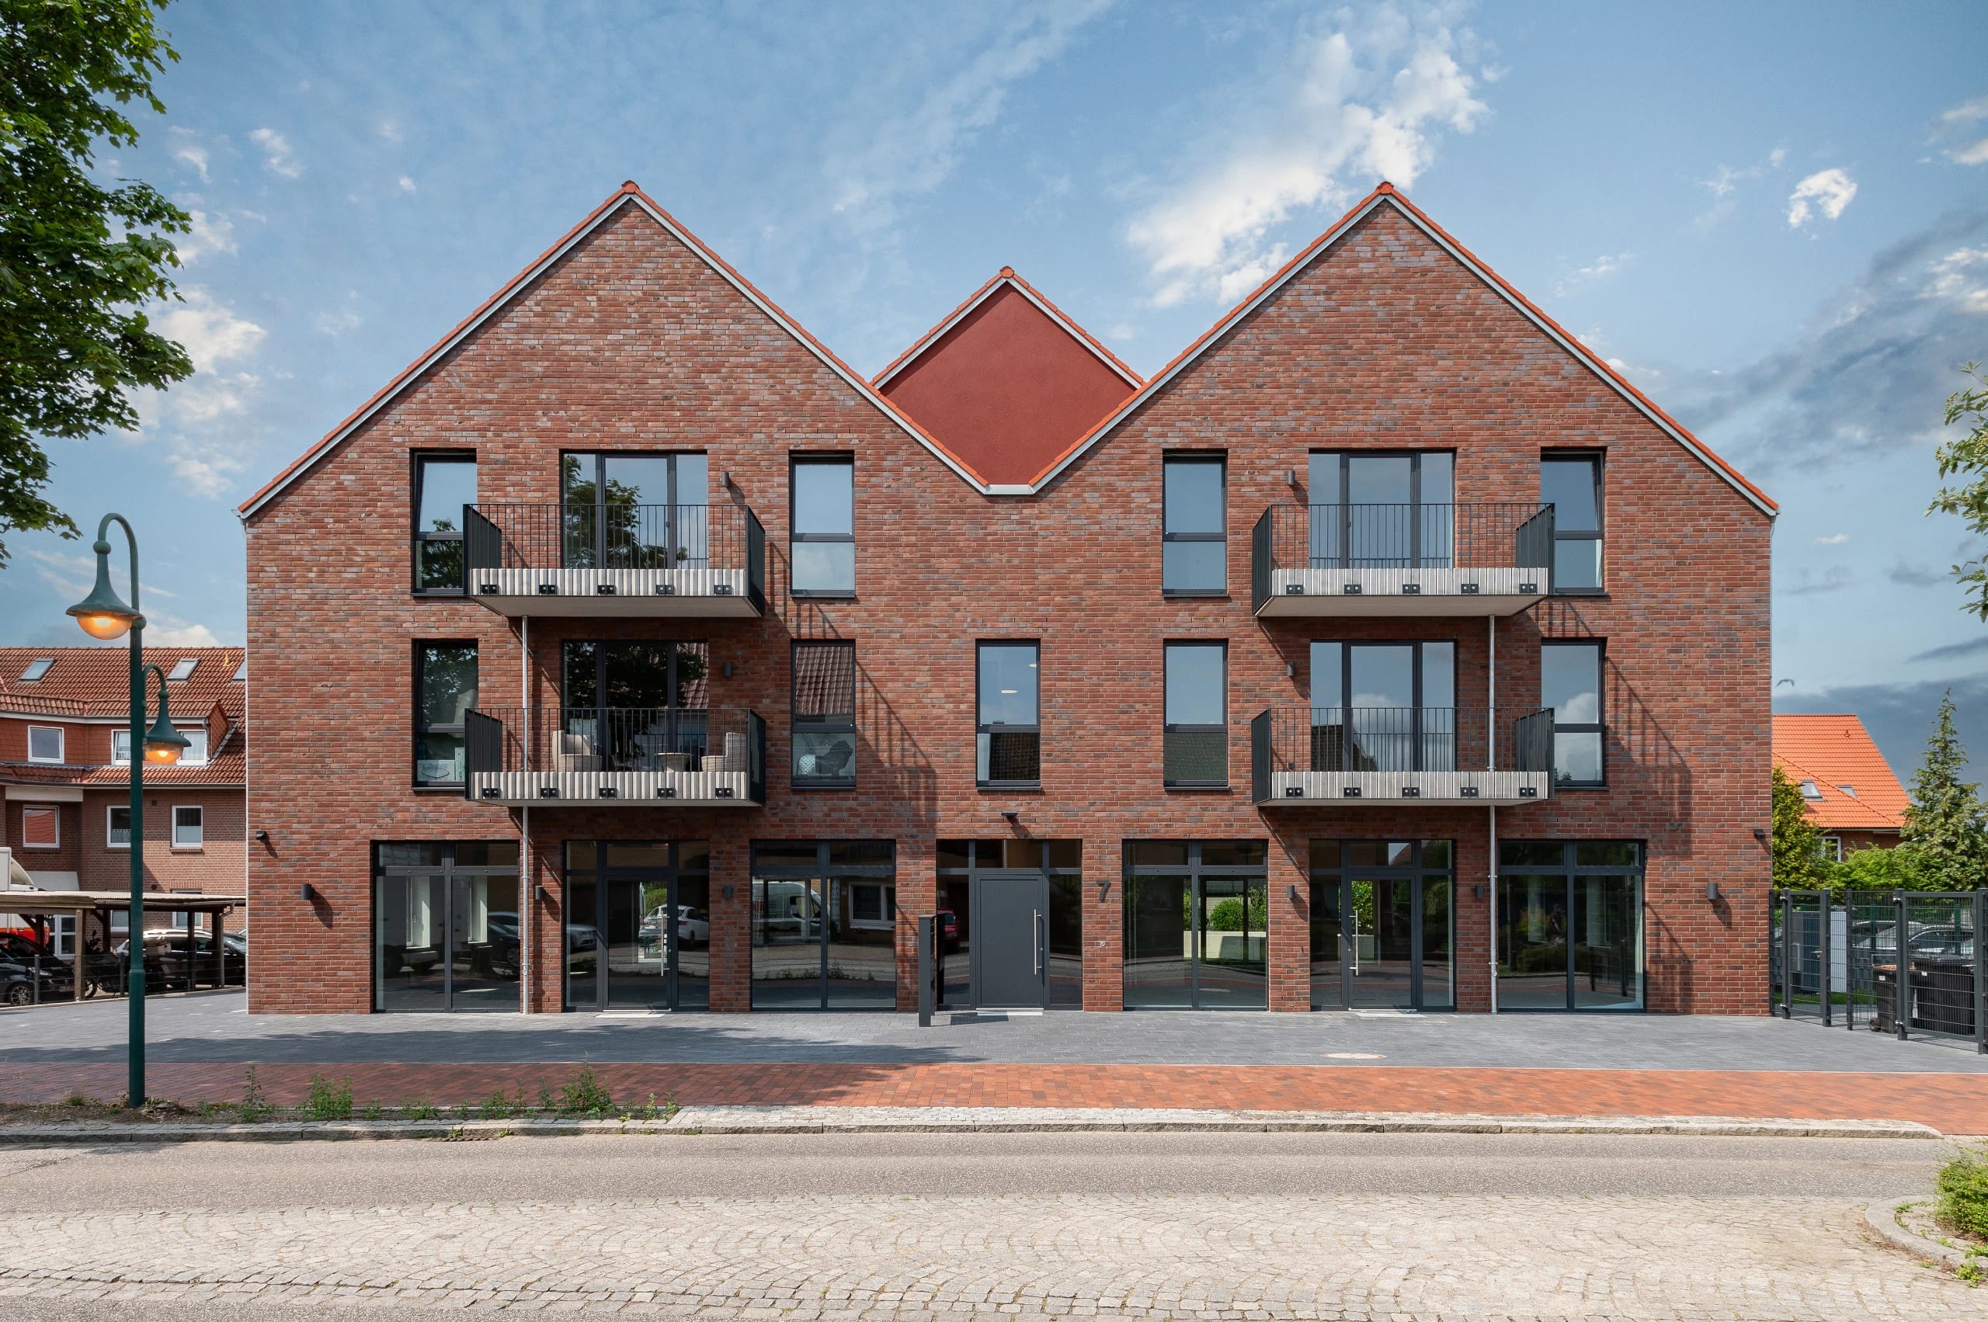
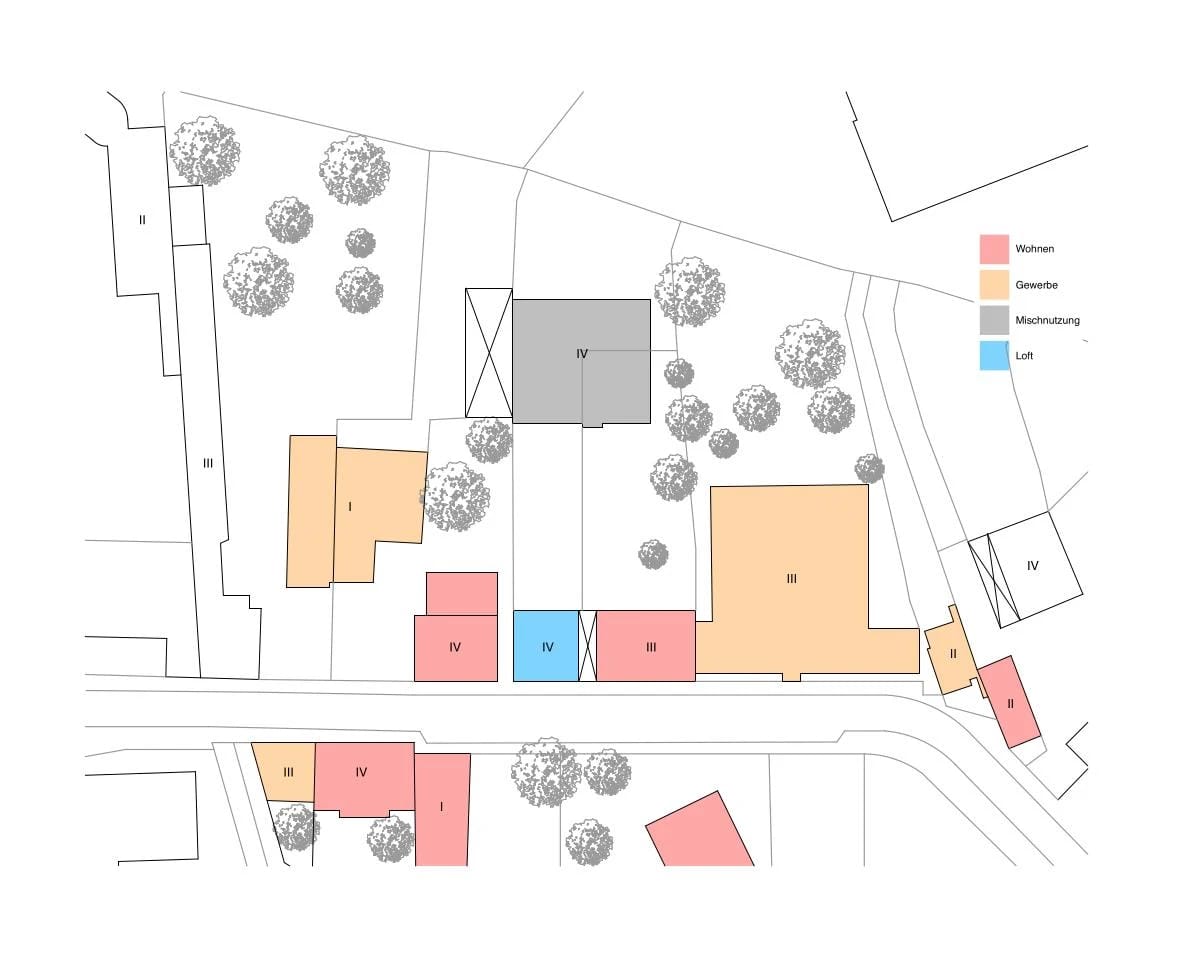
A four-story office building on a side street near the district center of Hamburg-Wandsbek had not been profitable to rent out for some time.
02
At a time of increasingly scarce rental housing, the architects' idea was to turn the previously purely commercial floors, from the ground floor to the 3rd upper floor, into a mix of living and working (studio apartments) in bright, well-equipped rooms, and to carry out a comprehensive energy upgrade in the course of the pending conversion and renovation work.
03
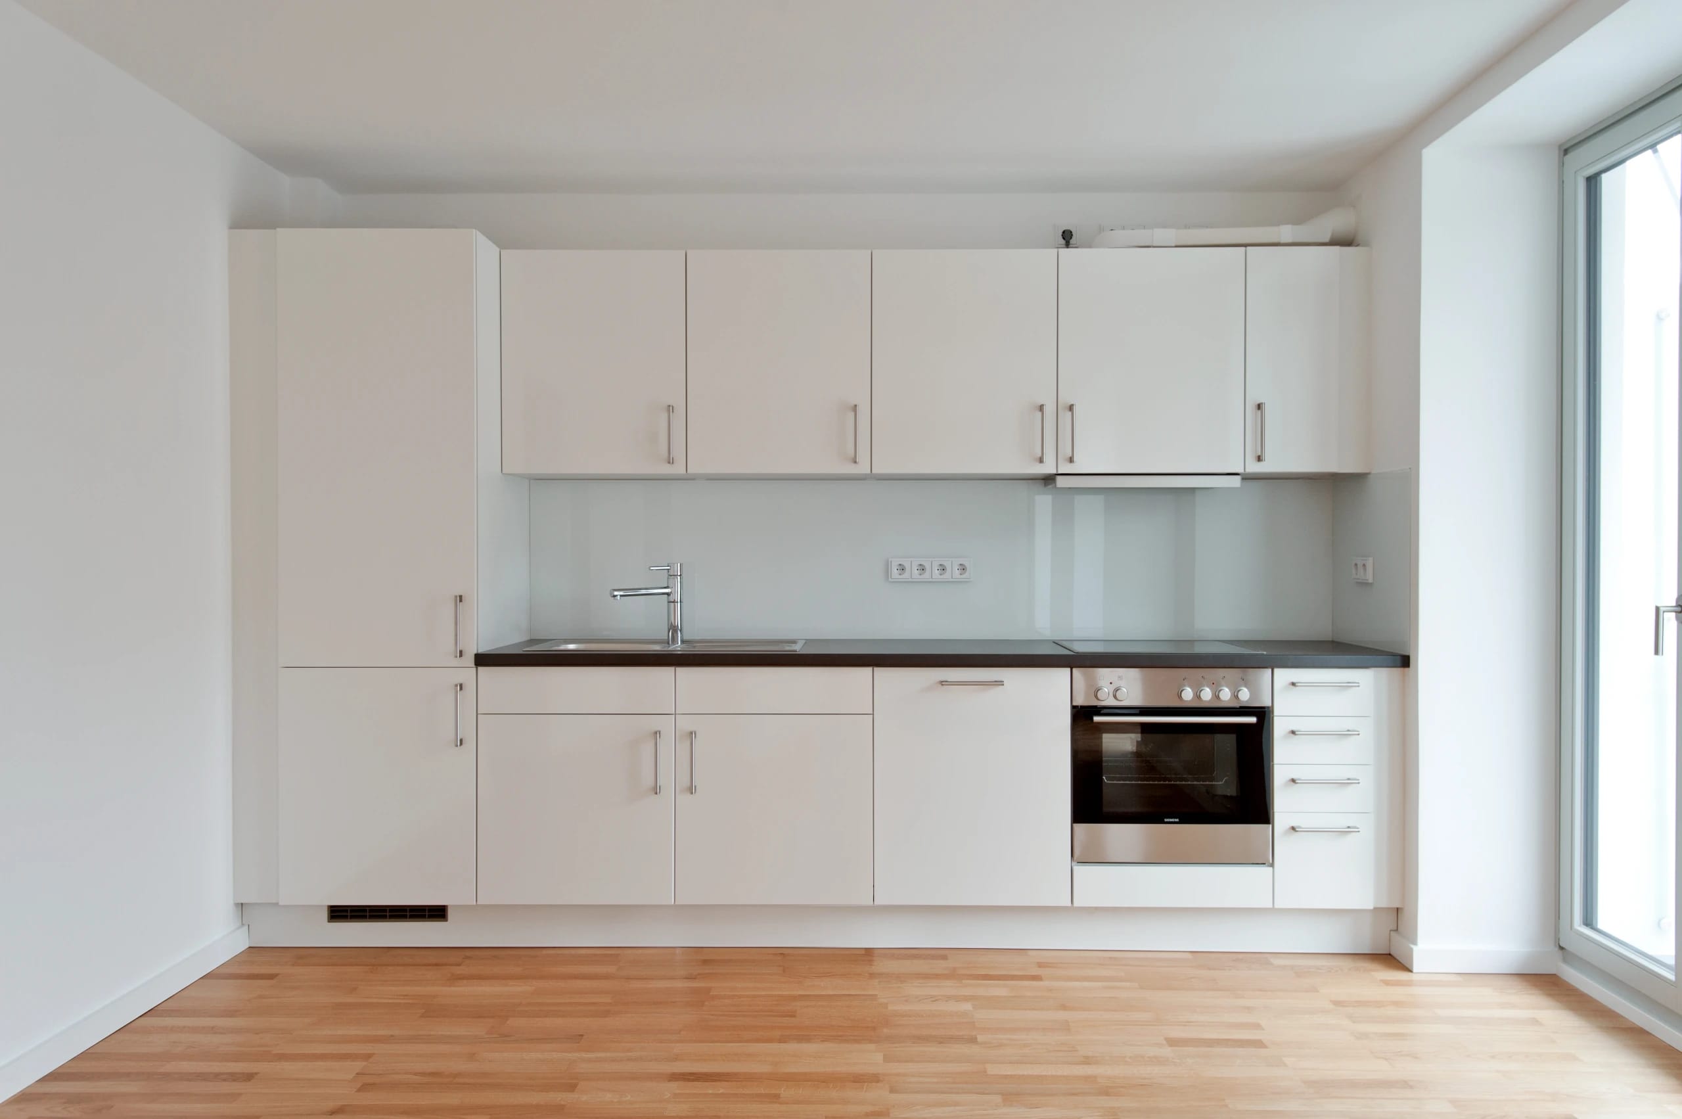
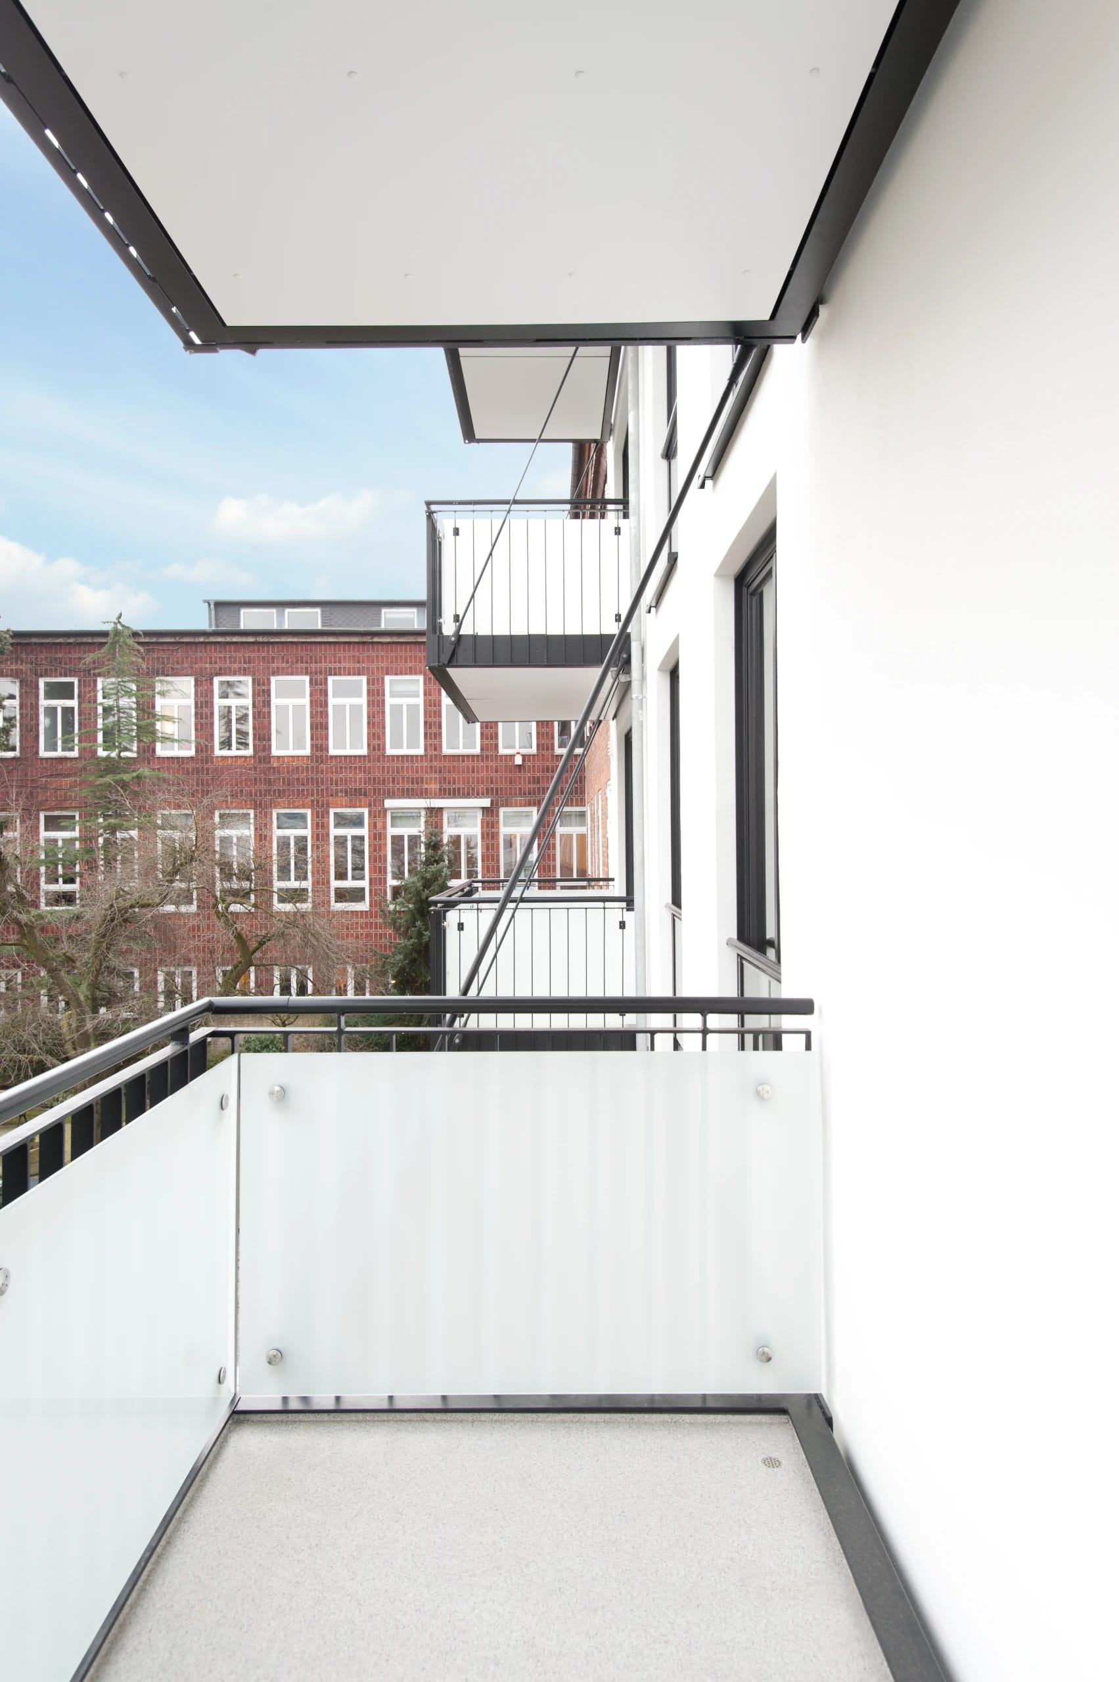
The newly created spaces were each also to receive properly usable balconies, along with completely new building services and fittings brought up to the current state of the art.
04
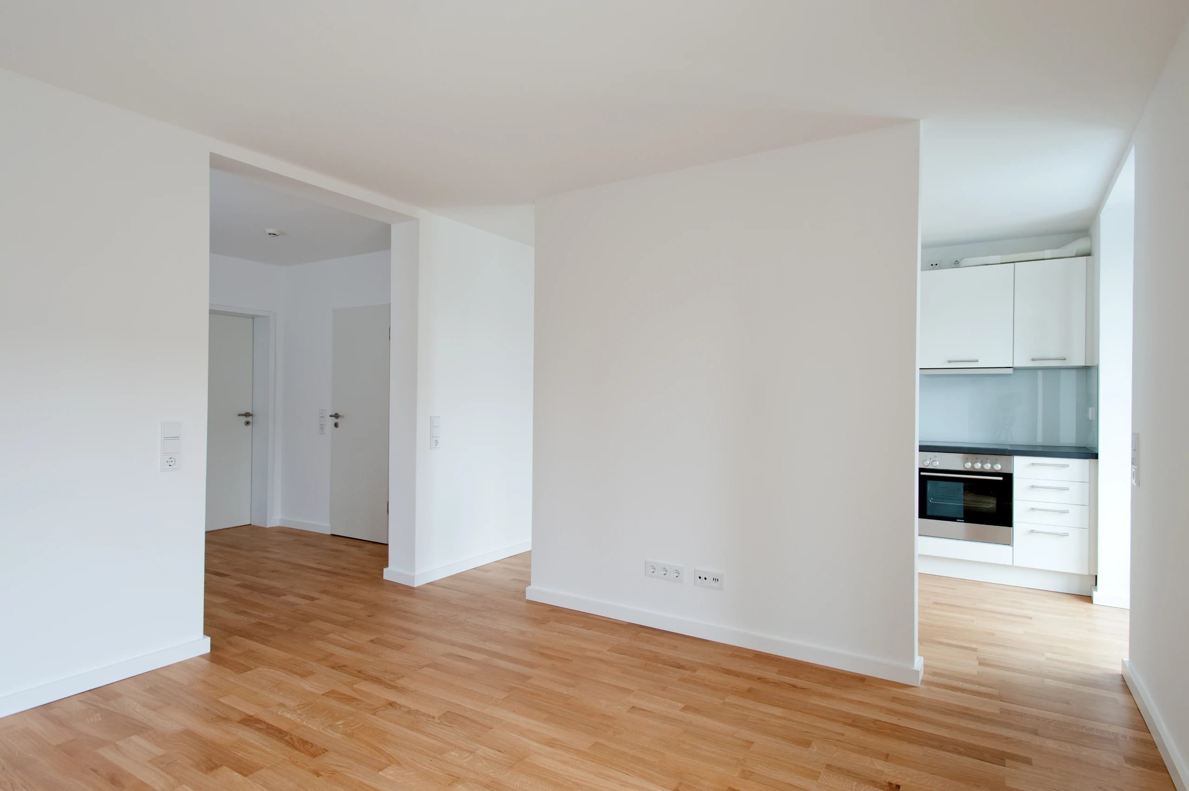
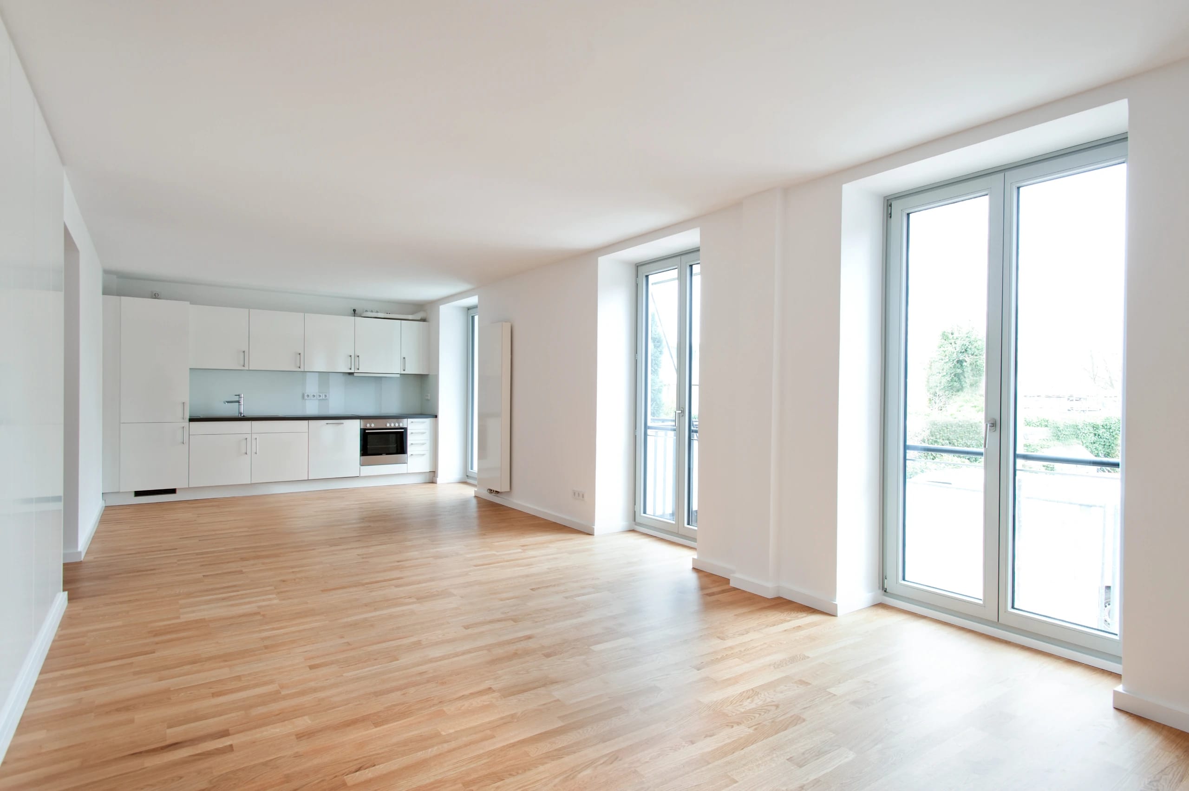
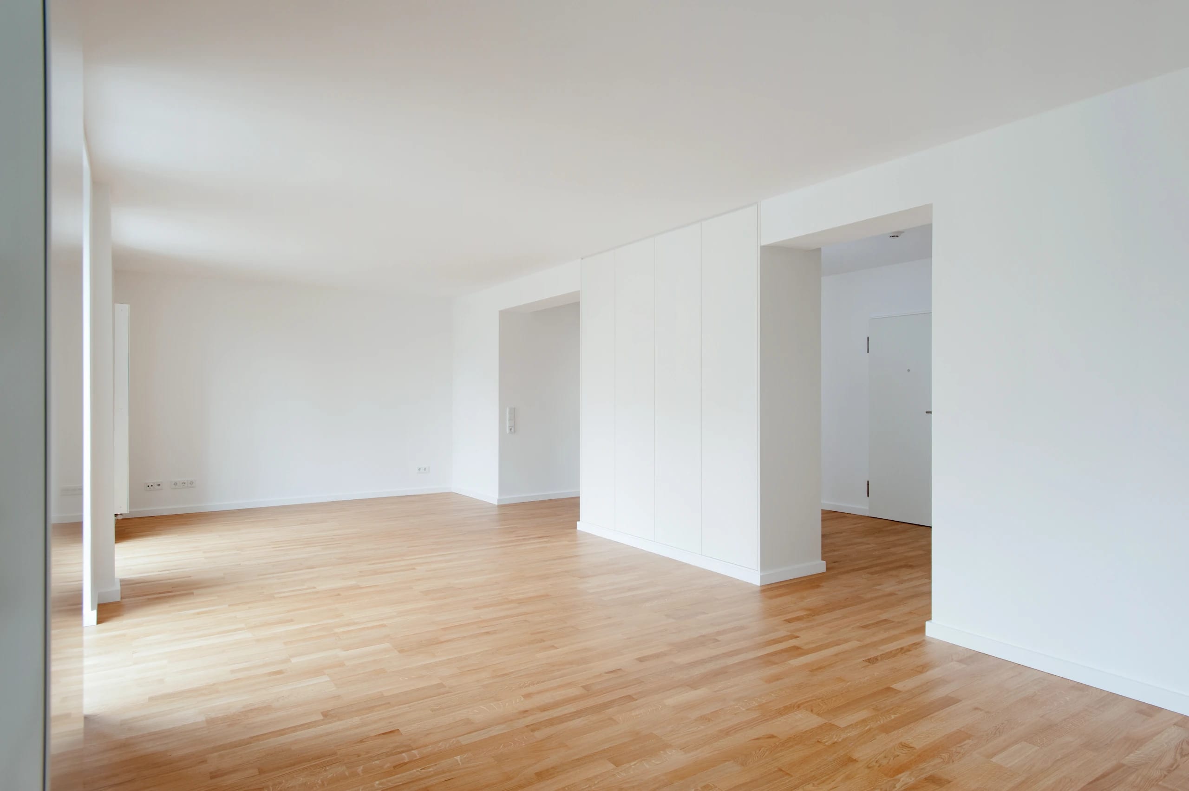
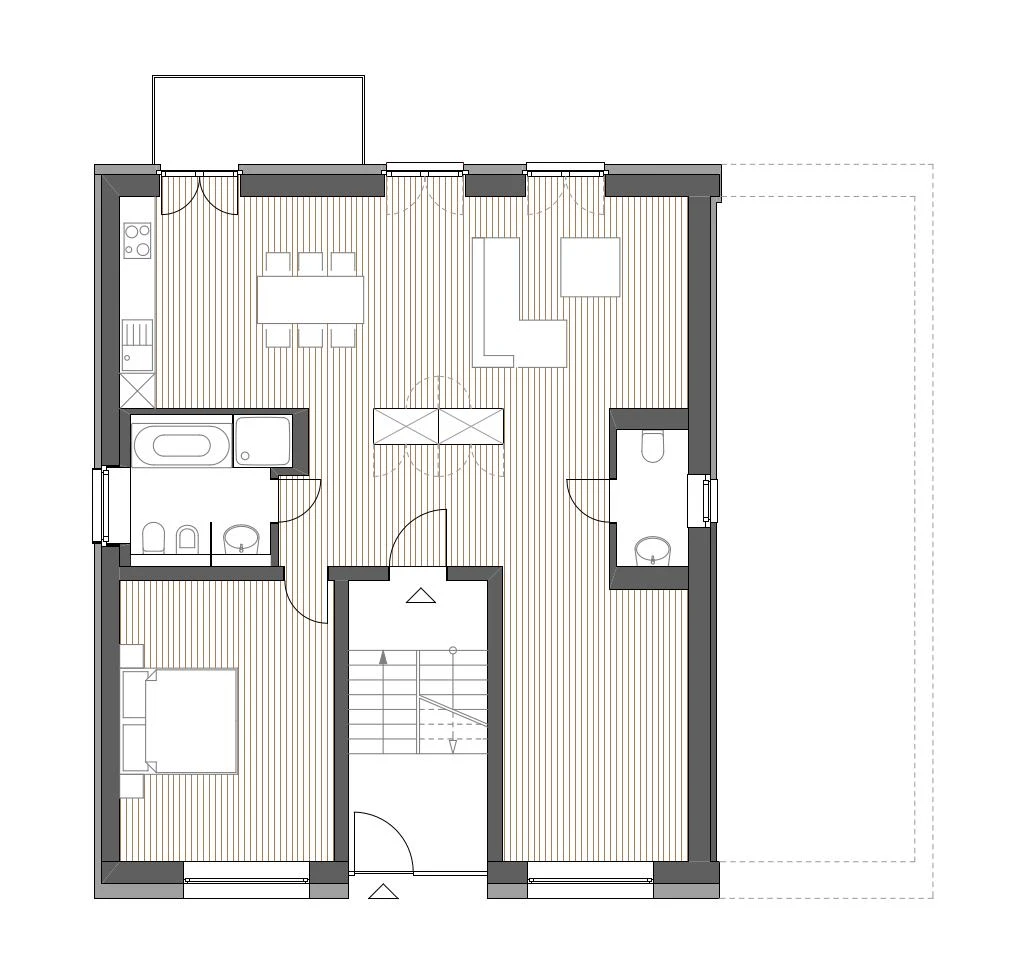
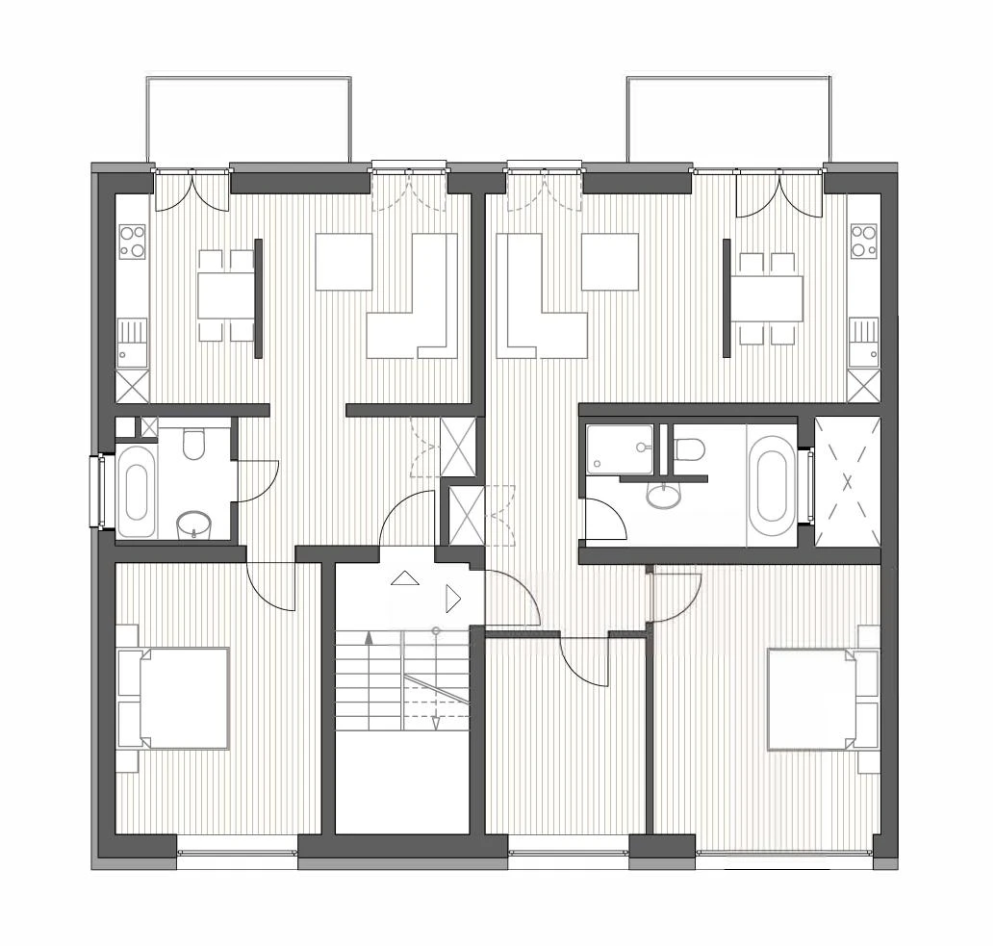
The existing office floor plans were completely gutted, and the resulting spaces were divided sparingly with walls to separate off bedrooms and bathrooms. Window openings were rebuilt to reach down to the floor and almost the full height of the rooms, and fitted with wooden window-door units.
05
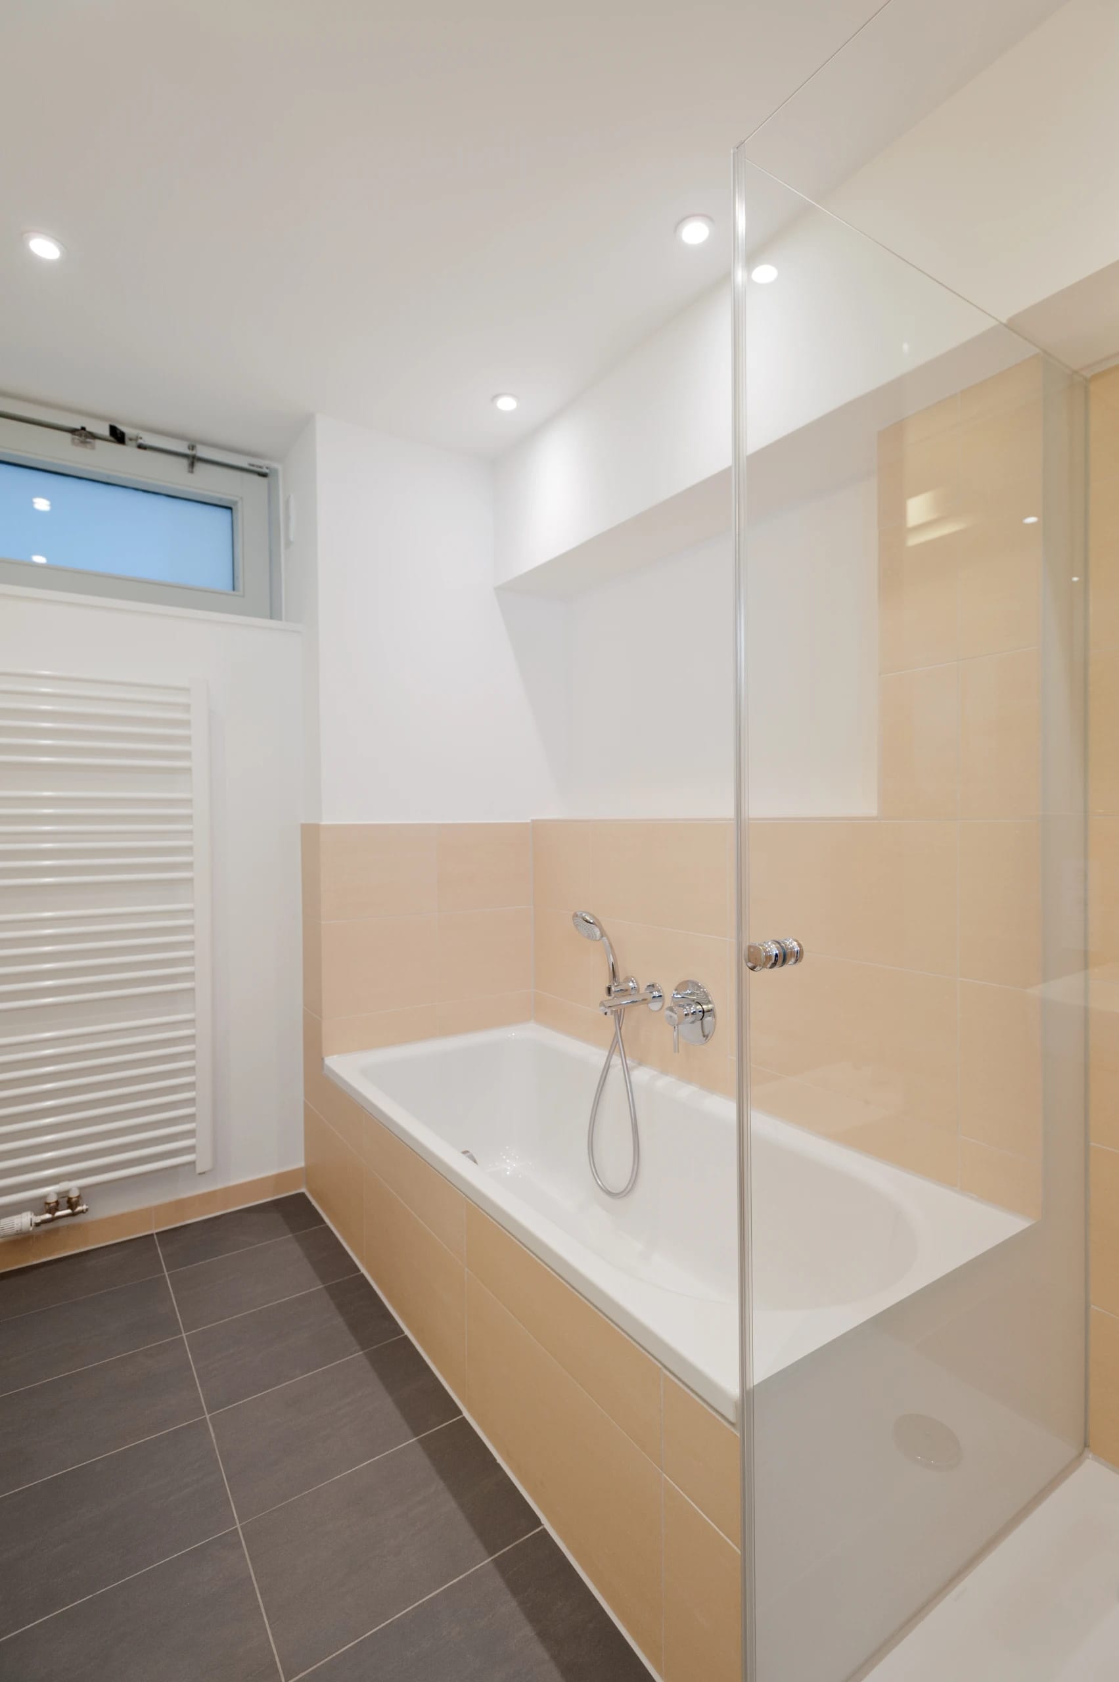
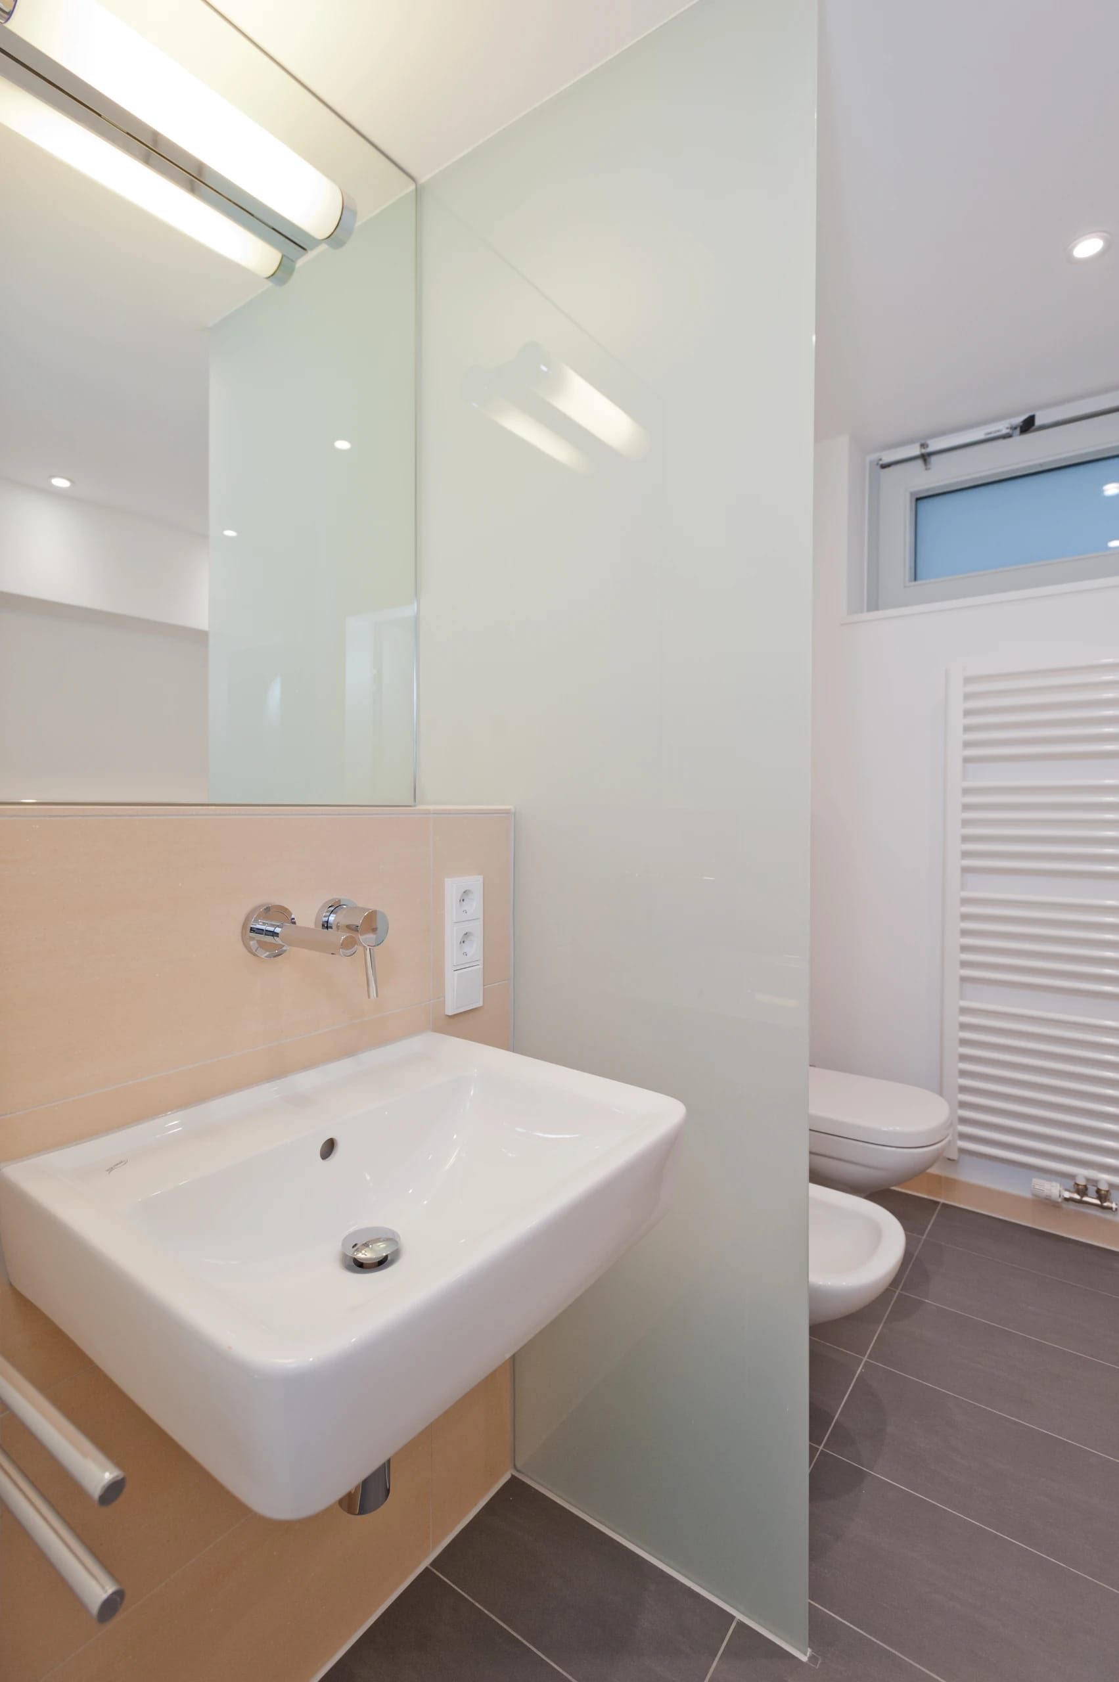
All rooms except the bathrooms have mastic asphalt screed, impact sound insulation, and light hardwood parquet floors of oak. The bathrooms, each with a tub and a shower and each with natural light and ventilation, were fitted with large-format, through-colored porcelain stoneware tiles in earth tones and white sanitary ware.
06
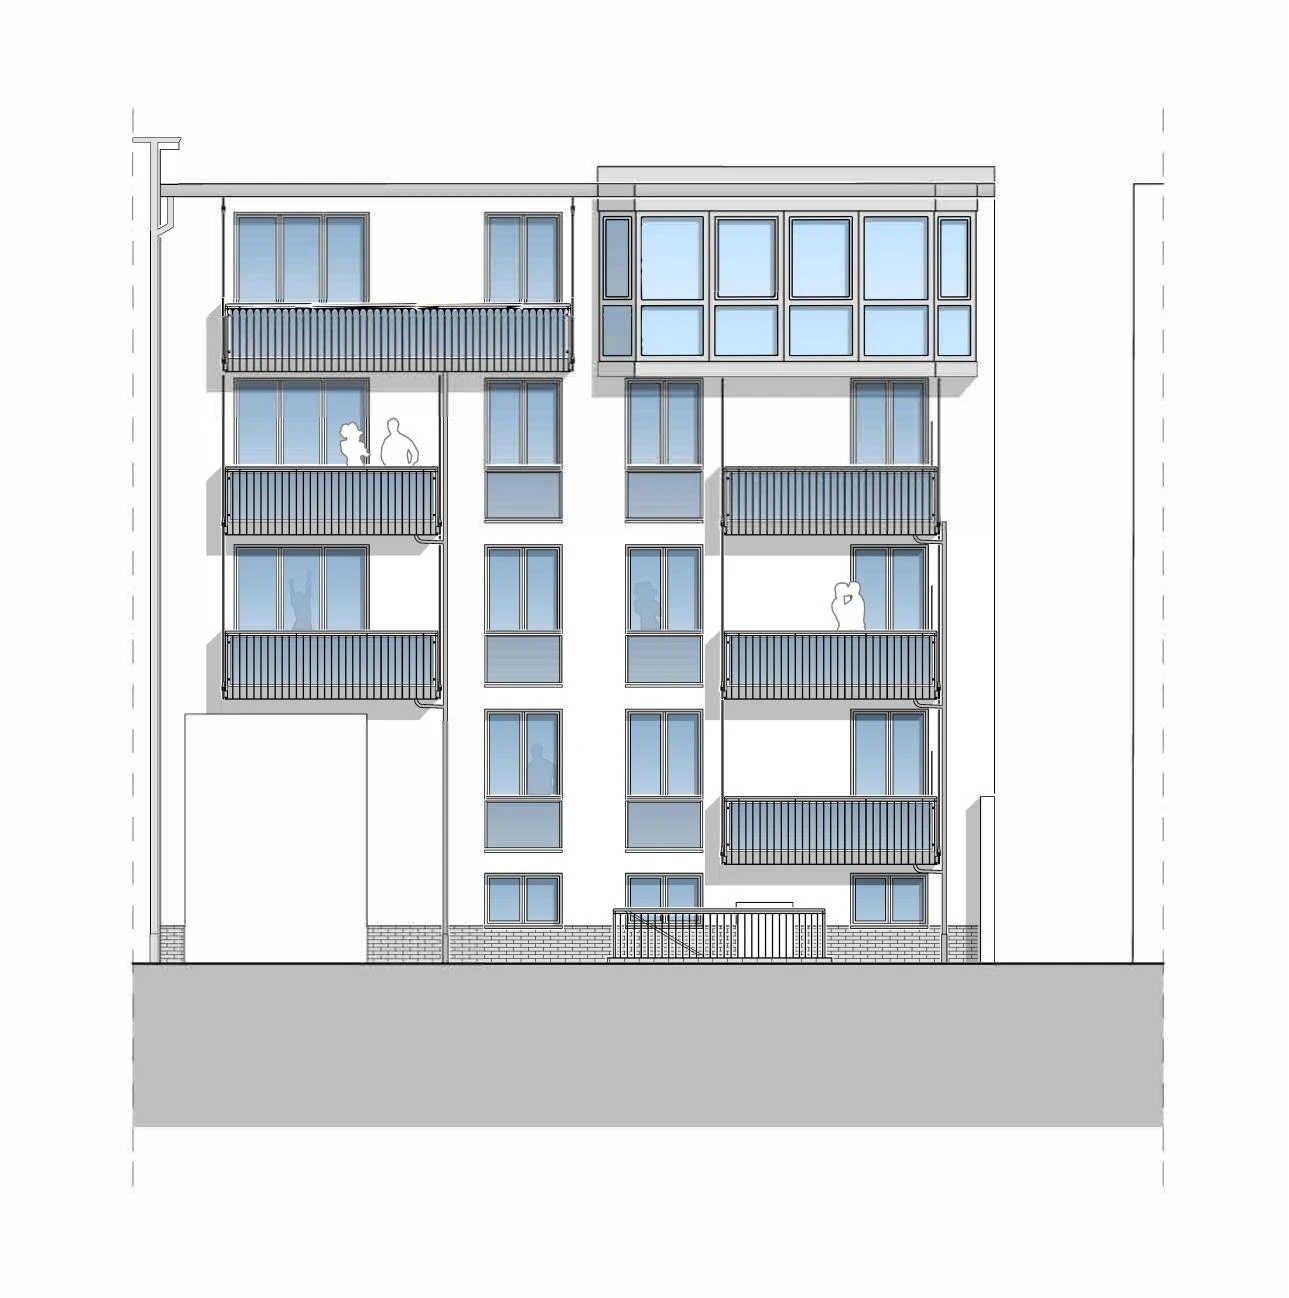
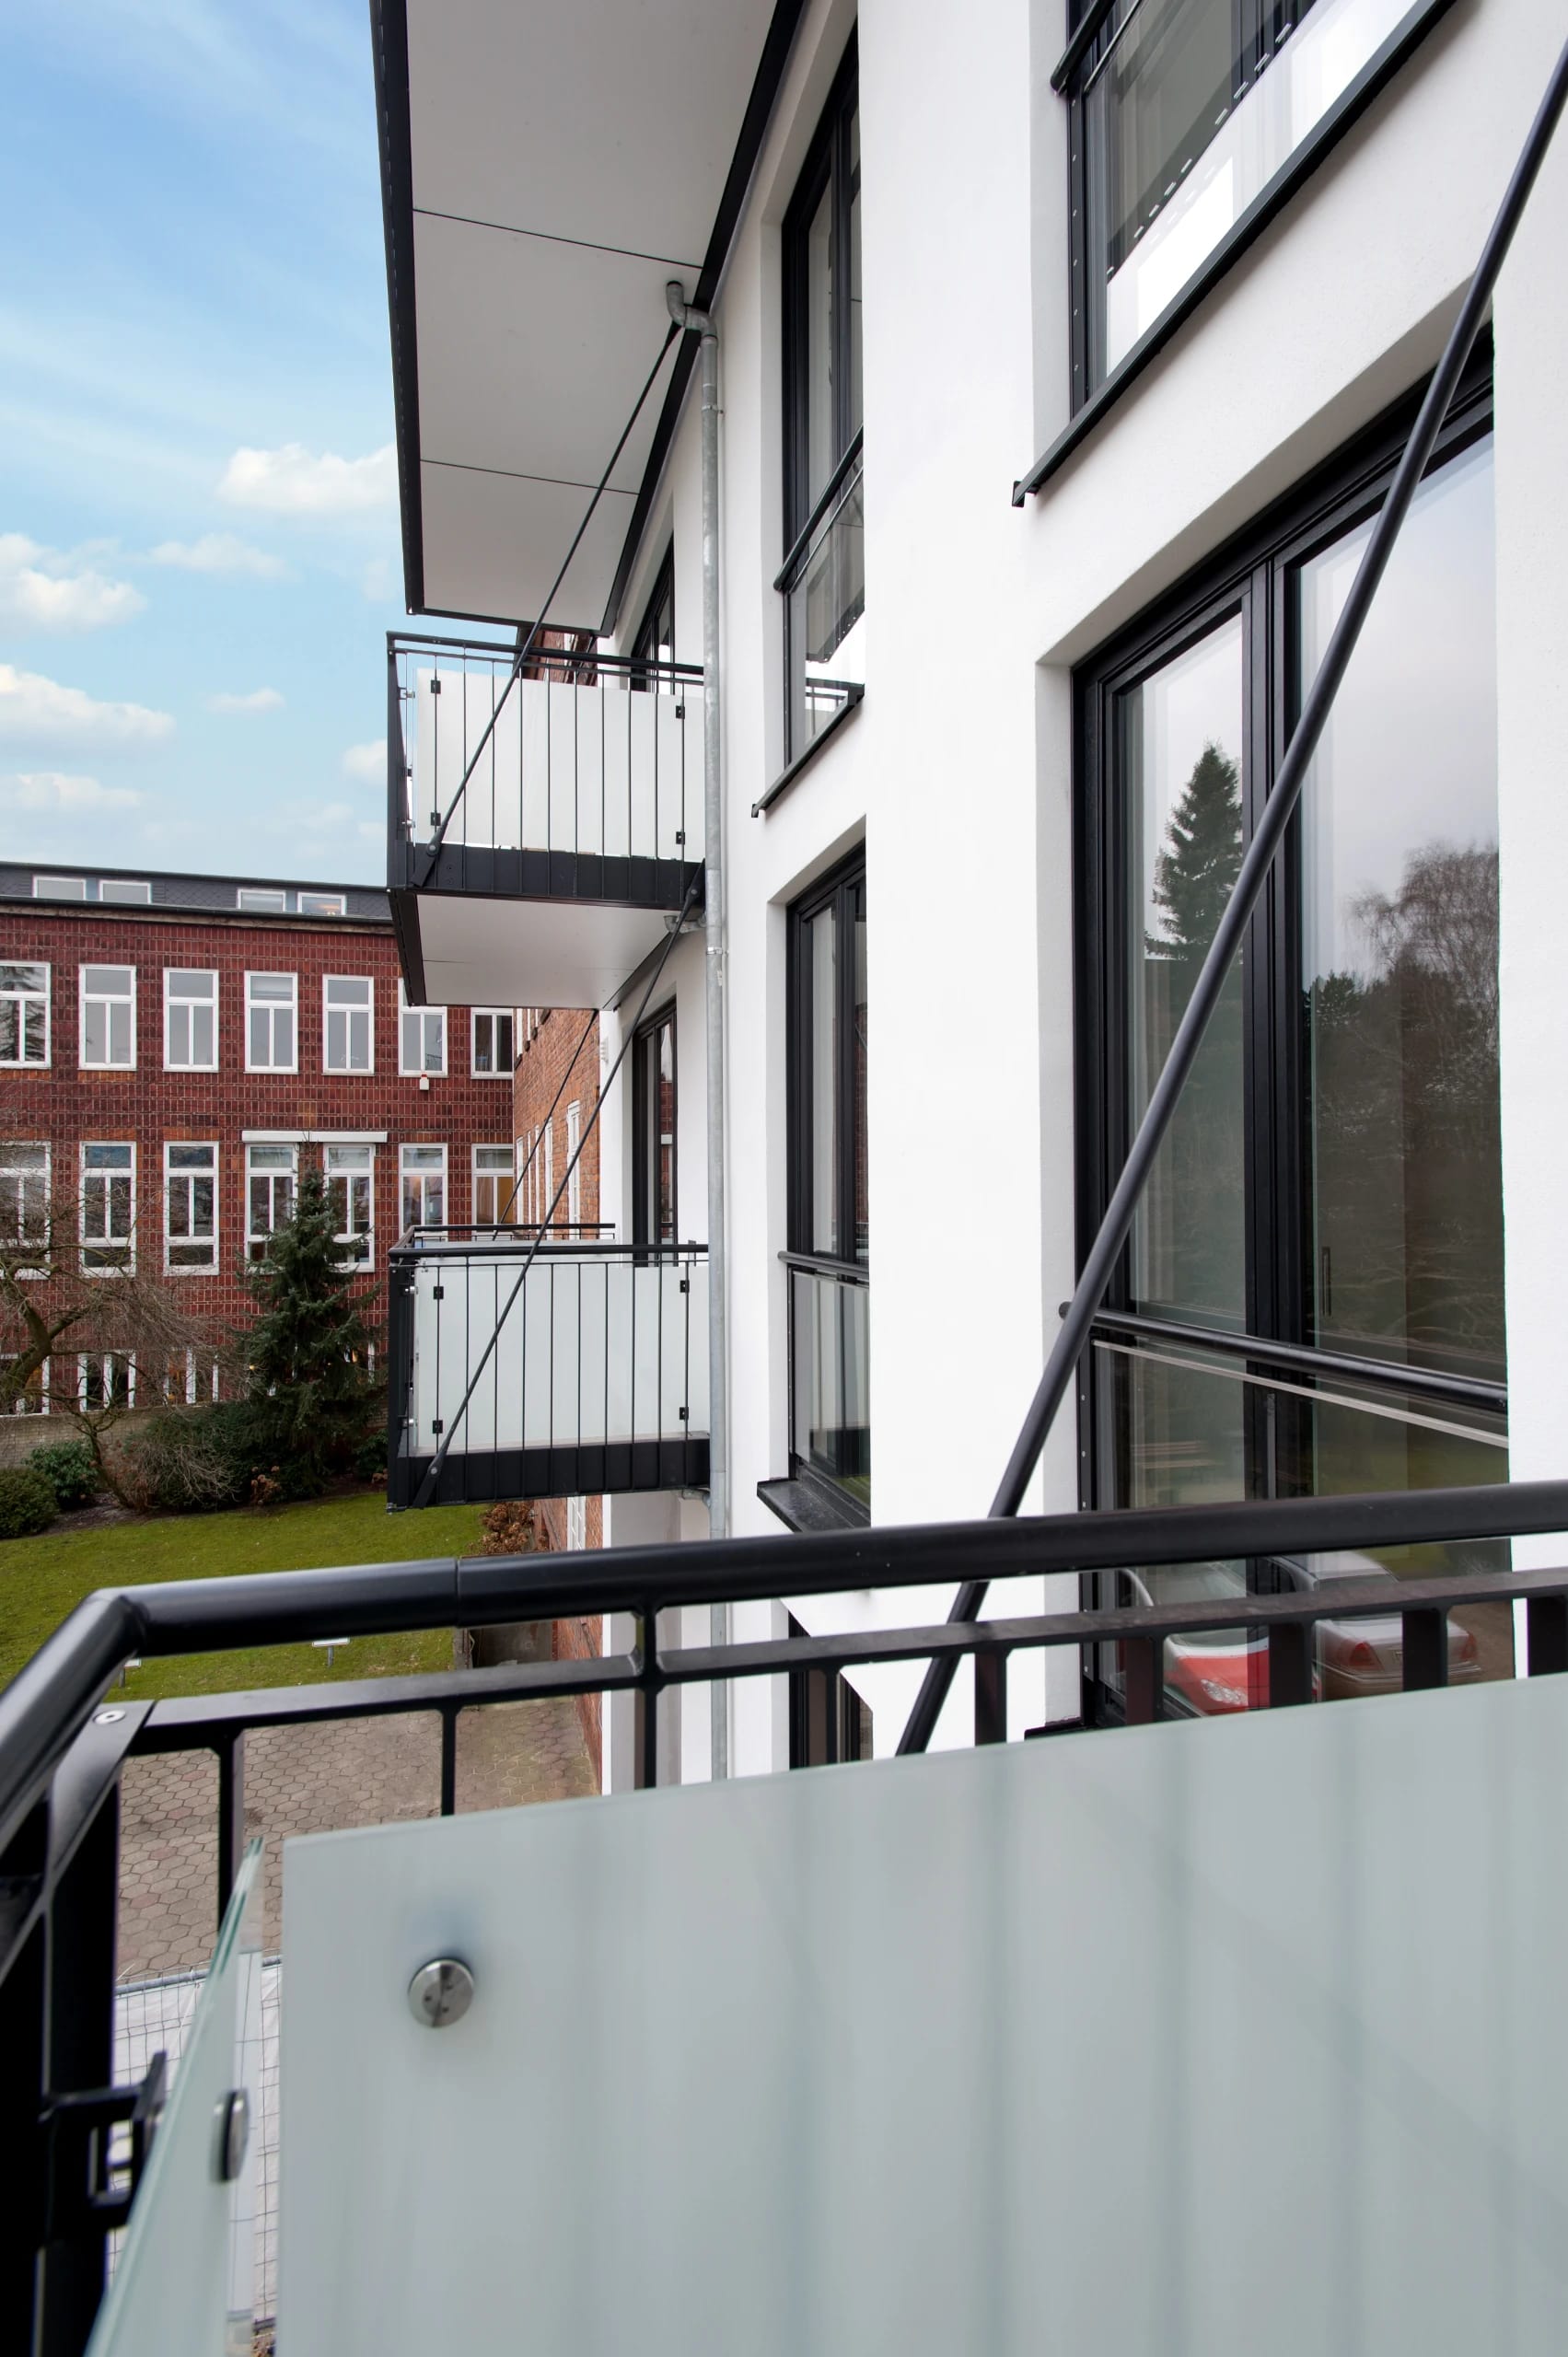
The balconies hung in front of the facade are built from a matte black coated steel structure with coated Betonit panels as the balcony floors, and they have flat steel railings with opaque white glazing on the inner faces. All units had already been rented three months before they were completed.
Project Data
Project
- TypeStudio apartments
- LocationHamburg-Wandsbek
Period
- Planning, Construction2012 – 2013
Scope
- Total Area550 m² gross floor area
- HOAI Work Phases1–9
Credits
- Design, Project ManagementUldis Stoeppler (S+S Architekten BDA, SNAP Architekten)
- Photography–
- Renderings–