LOFT APARTMENT IN WINTERHUDE
CONVERSION OF AN INDUSTRIAL FLOOR IN A FORMER FACTORY BUILDING
LOCATION:HAMBURG-WINTERHUDE
TYPE:LOFT APARTMENT
AREA:240 M² GFA
CONSTRUCTION:2011 – 2012
01
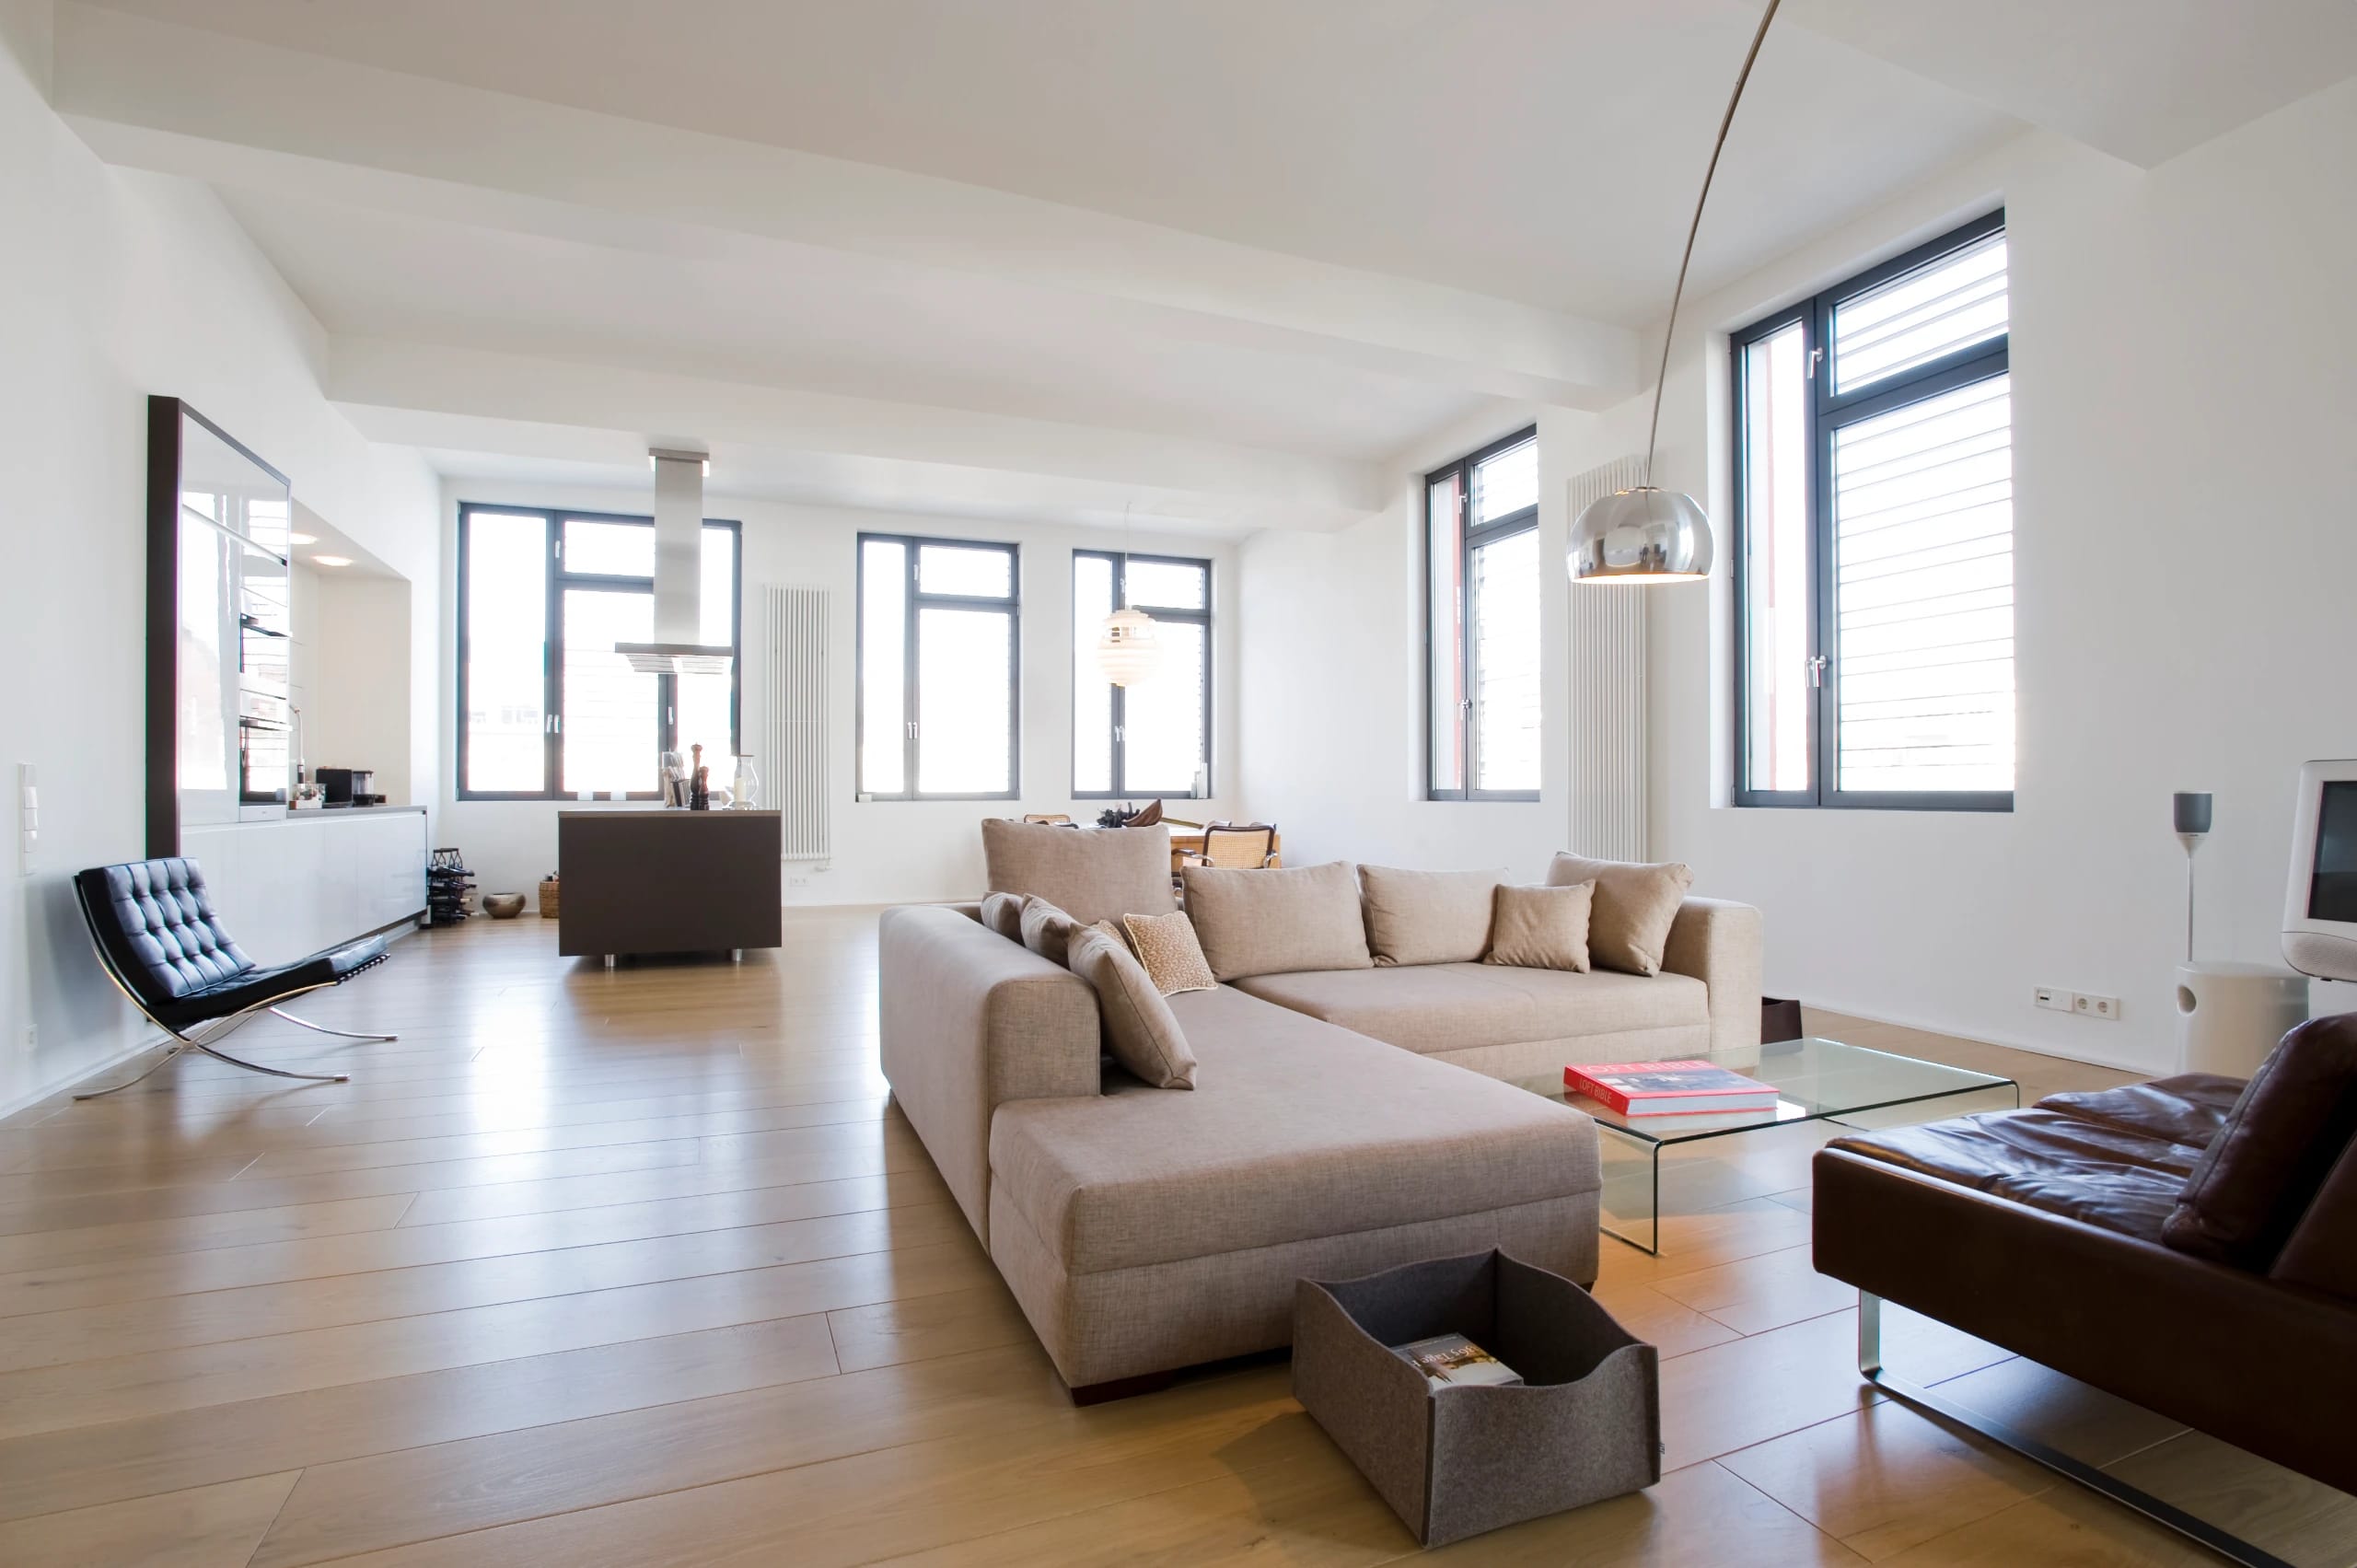
After acquiring a large commercial space in a former factory building in Hamburg-Winterhude, the new owners wanted to convert the unshaped, undivided open space into an urban, high-quality residential loft suitable for family life.
02
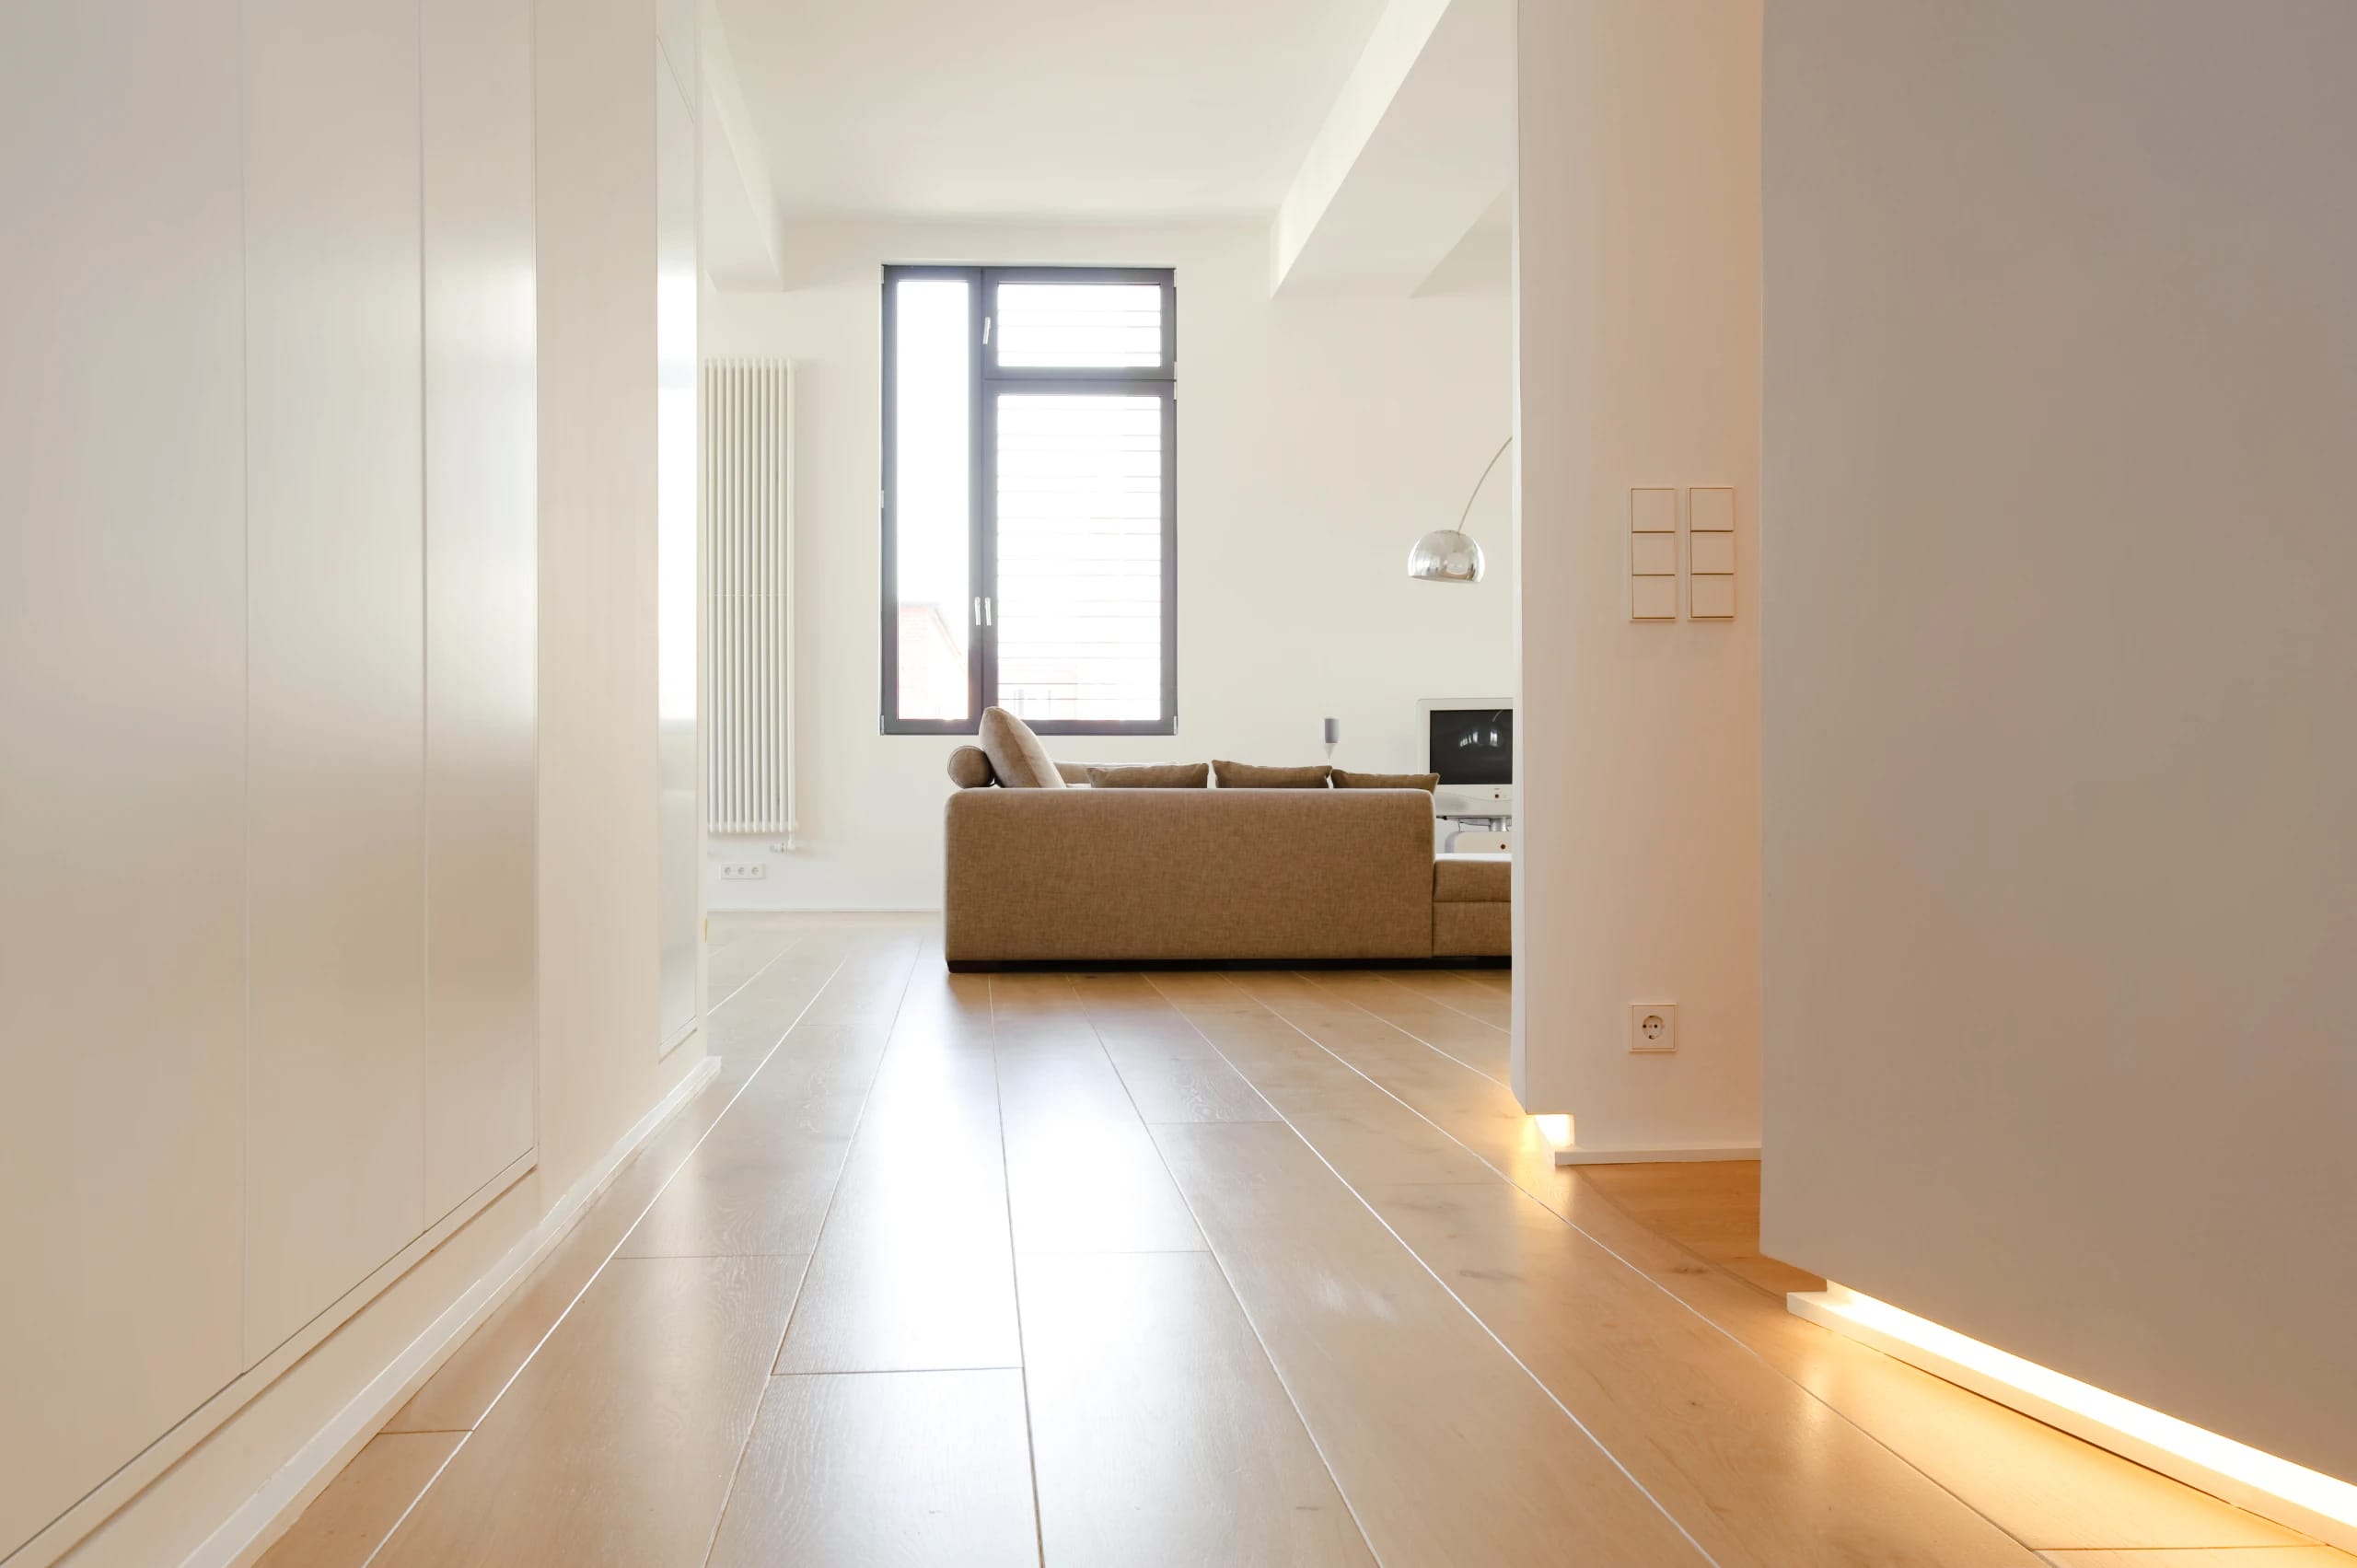
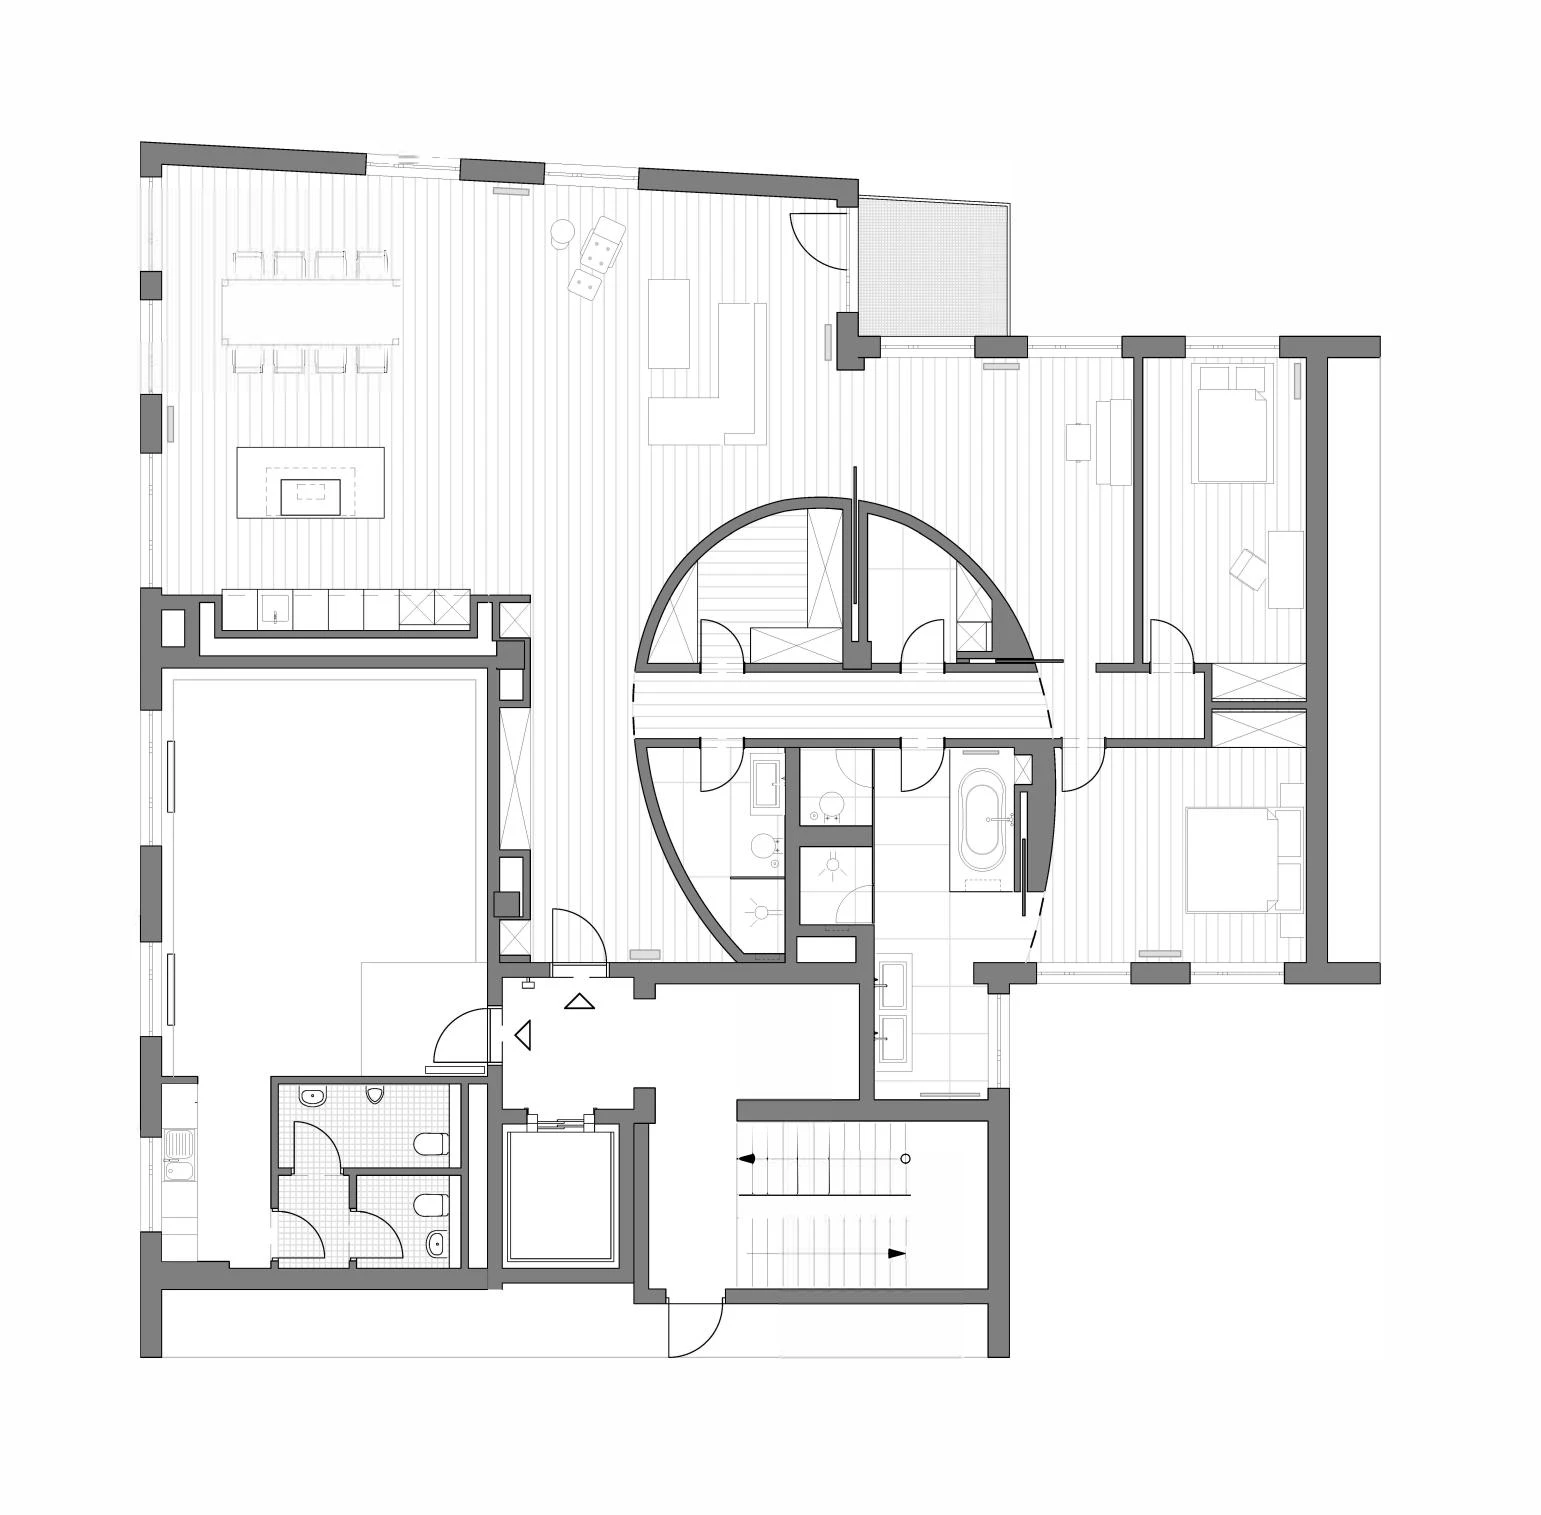
Our concept called for a large loft space to flow around an oval core in which the functional areas such as the guest bathroom, dressing rooms, building services, and utility room were arranged. We were commissioned for all HOAI work phases (the German scale of architectural services) and for the complete interior design.
03
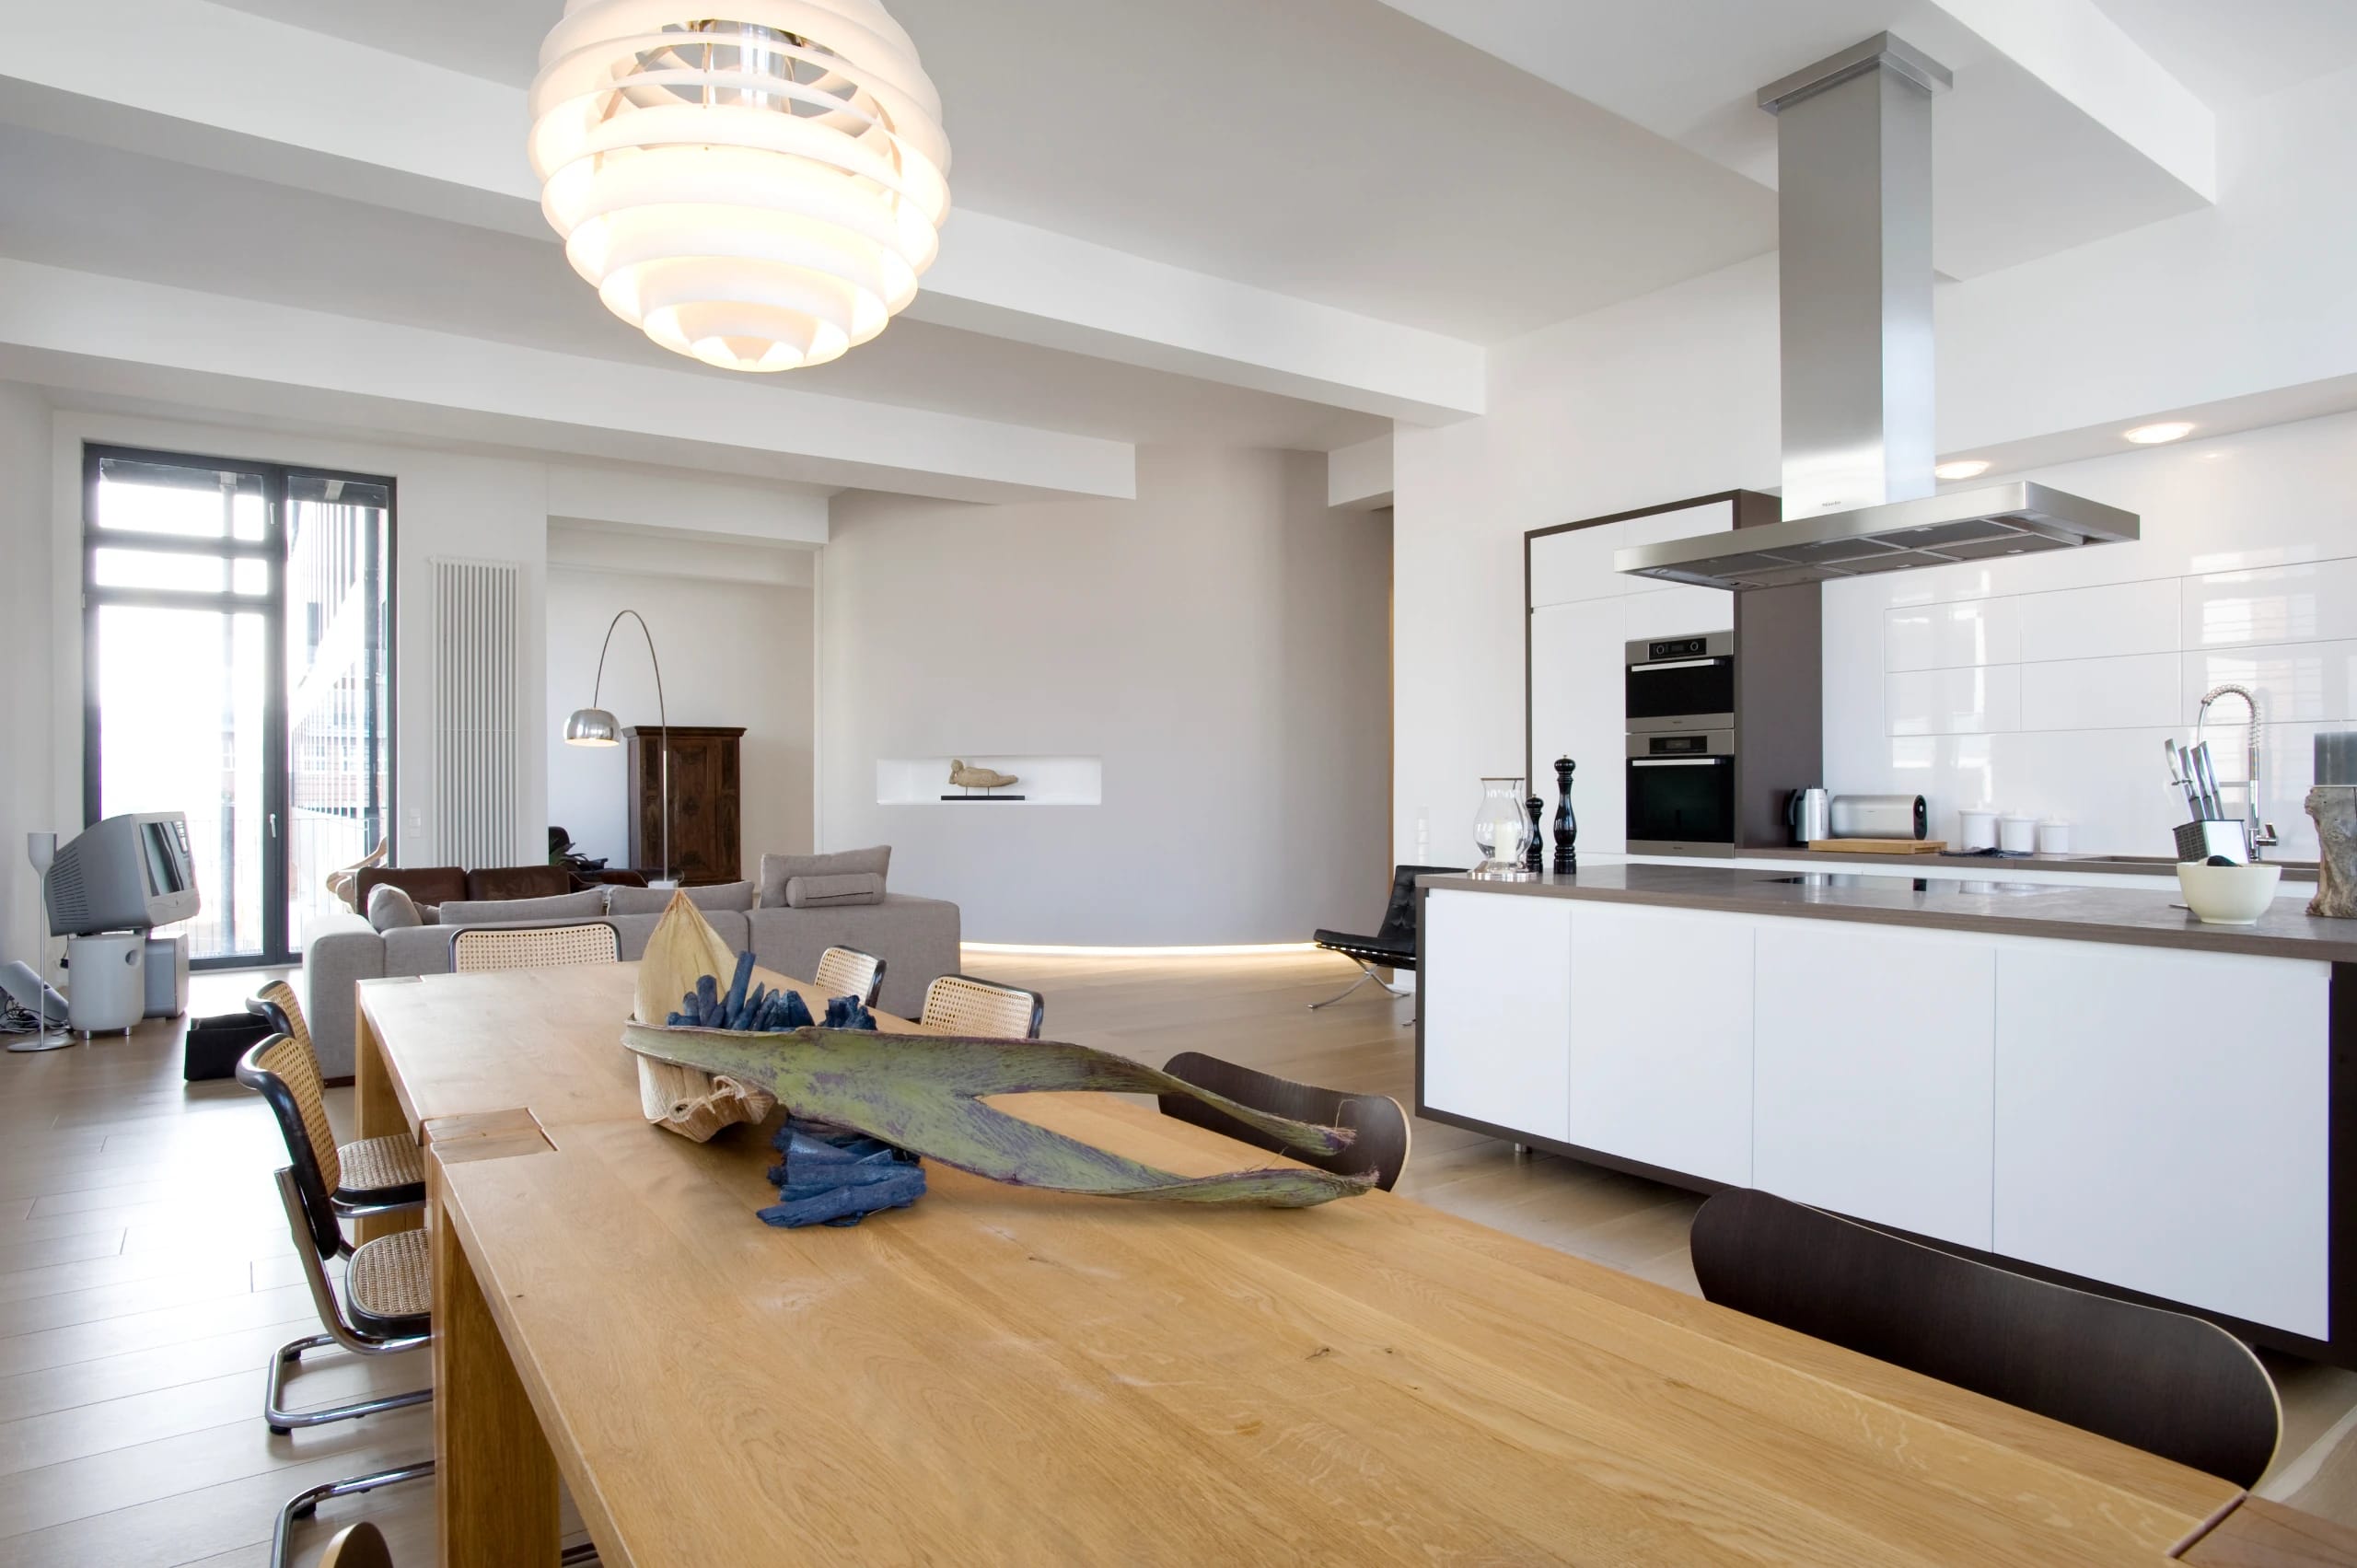
The careful survey of the existing fabric was followed by intensive conversations and coordination with our clients, so that the individual needs and wishes of the young family could feed into every detail of the design.
04
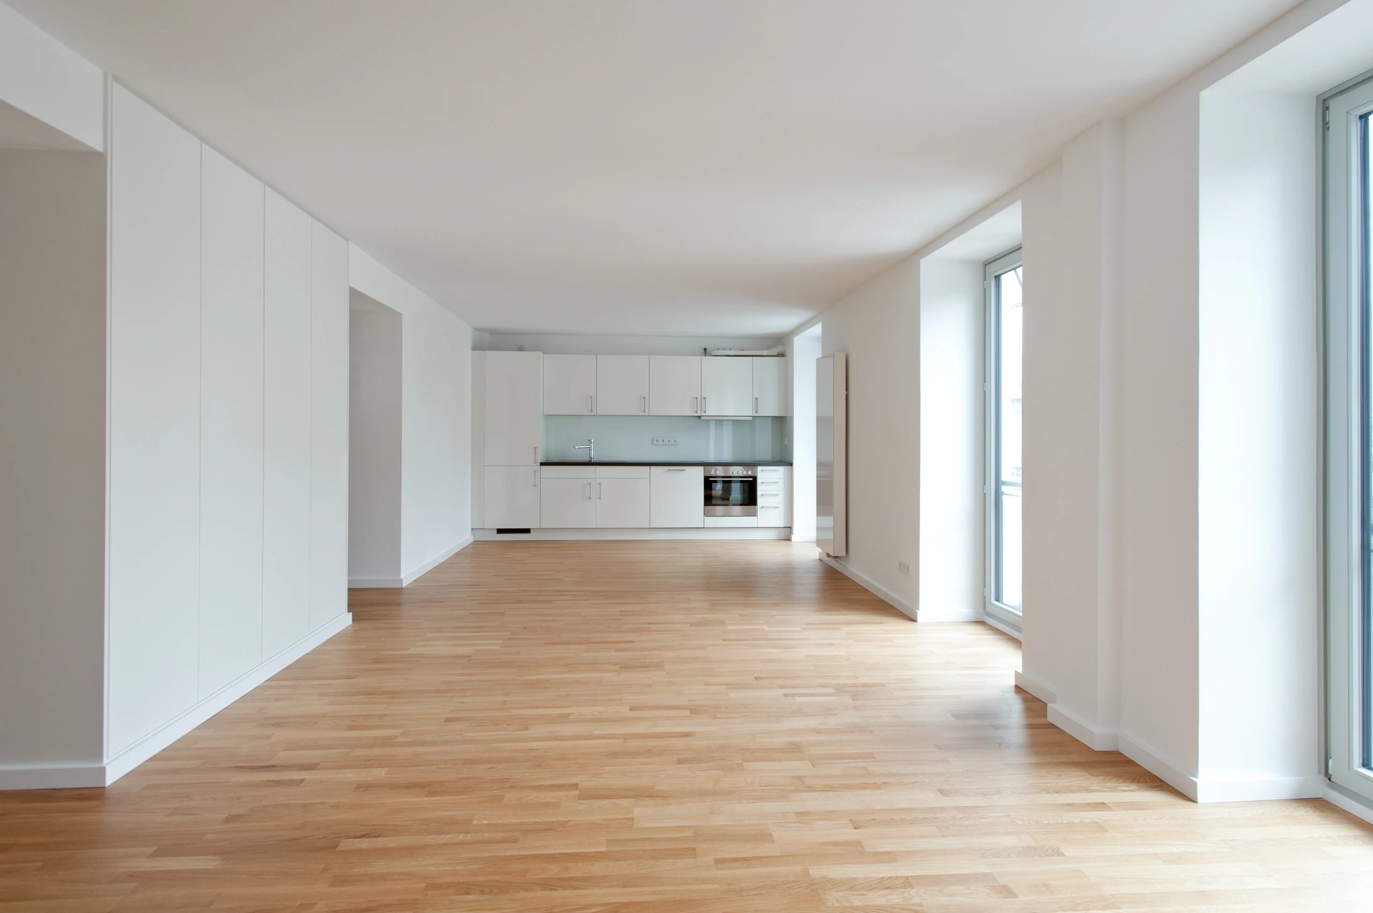
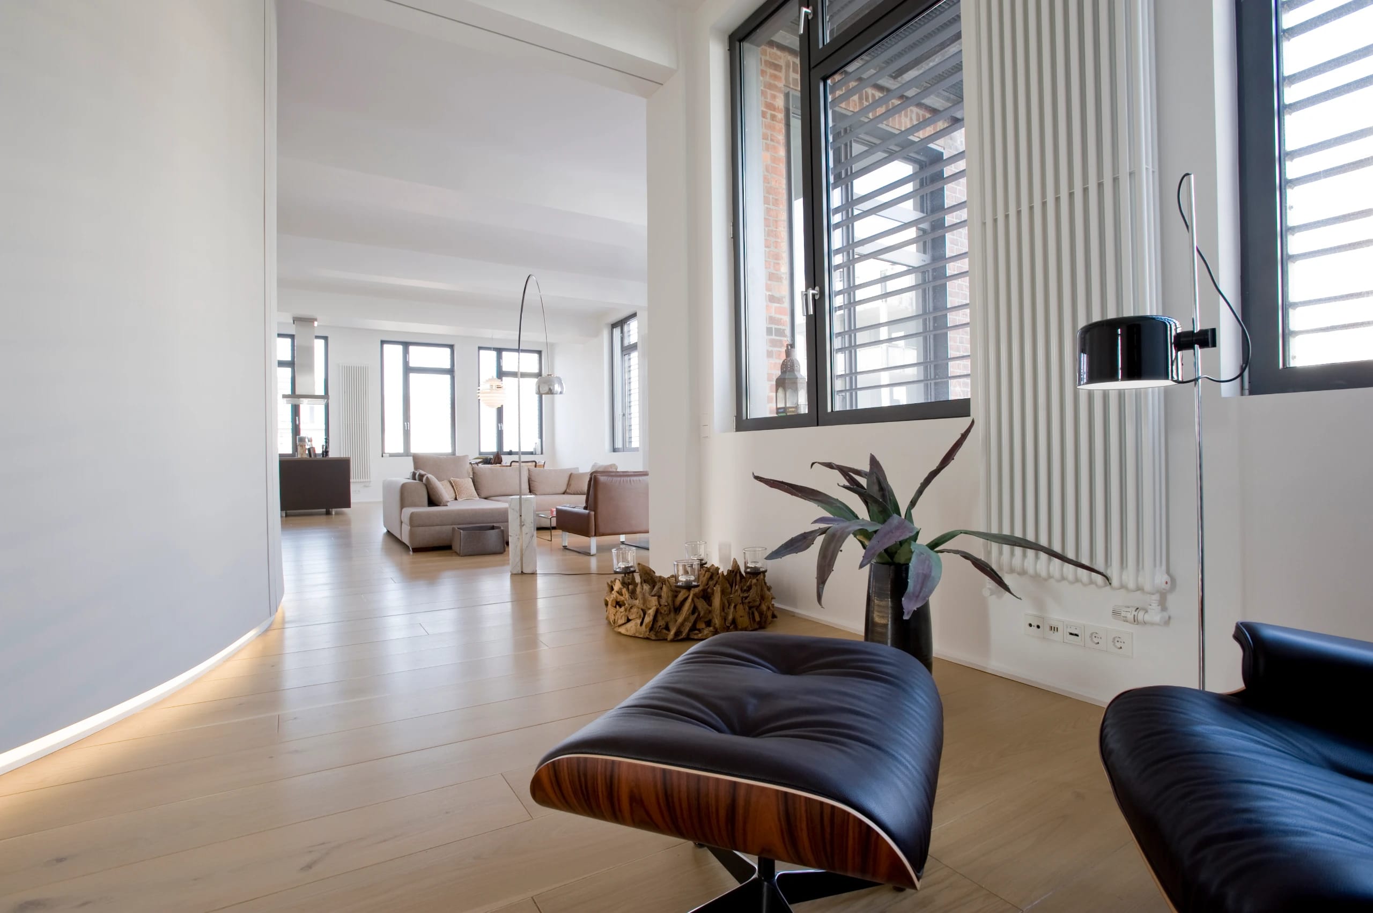
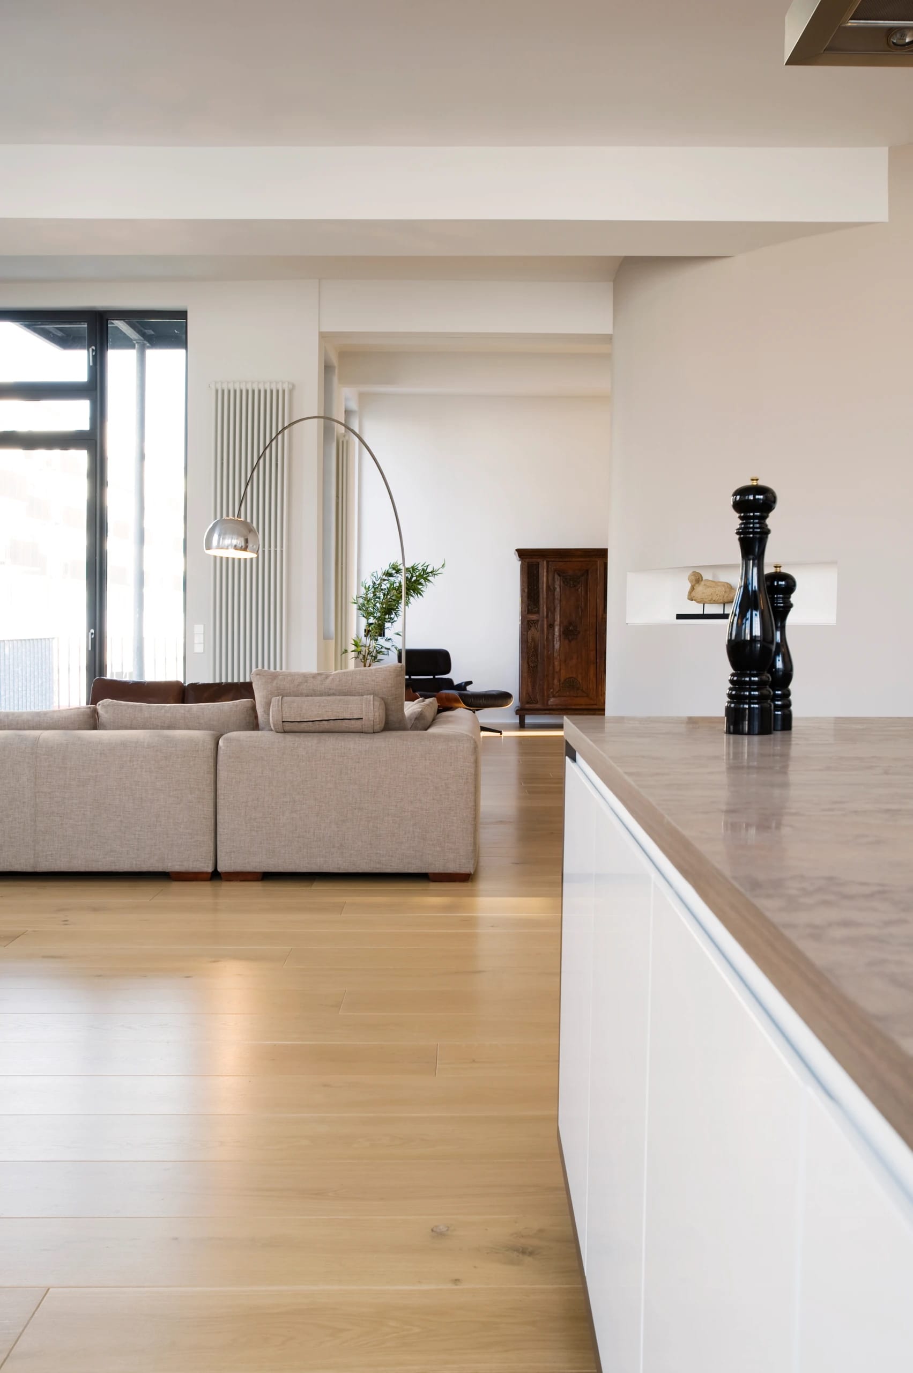
The inserted oval core naturally creates introverted, intimate areas for living and for rest, without constricting the flow of space and the generosity of the loft floor. Floor-to-ceiling sliding doors allow the living and sleeping areas, otherwise reached in a continuous flow, to be separated off temporarily.
05
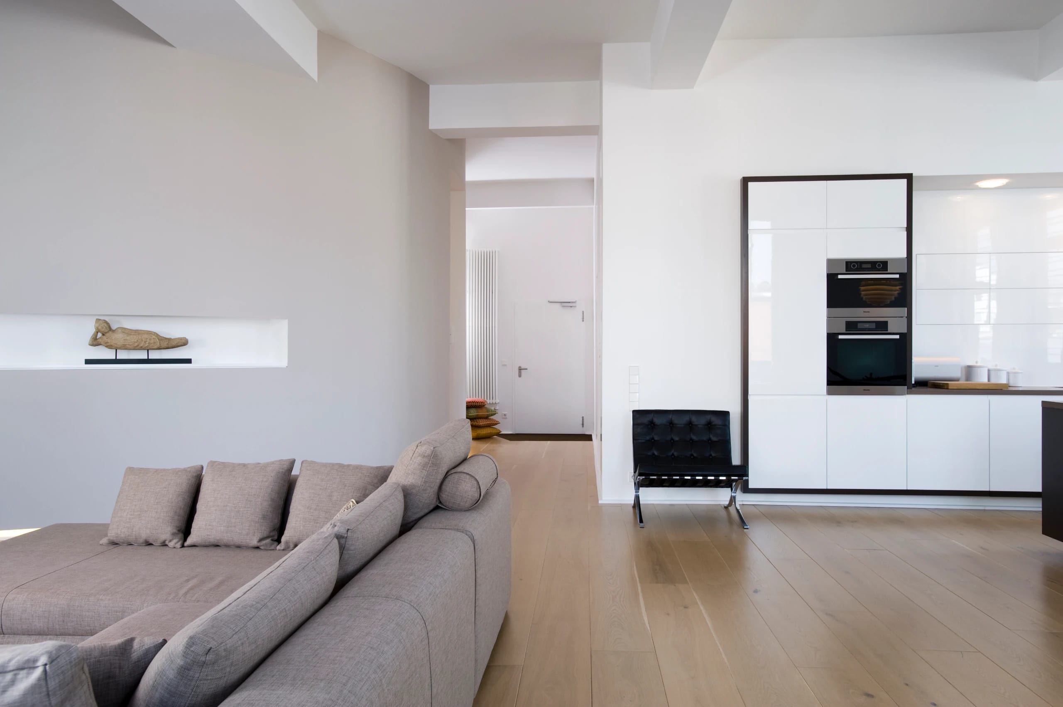
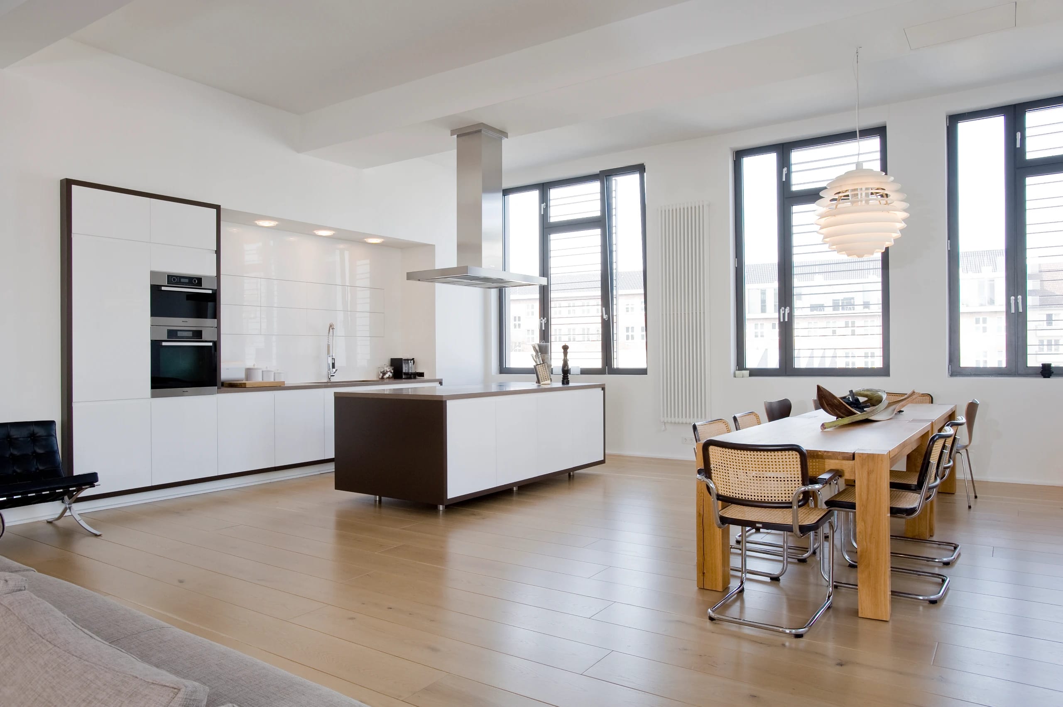
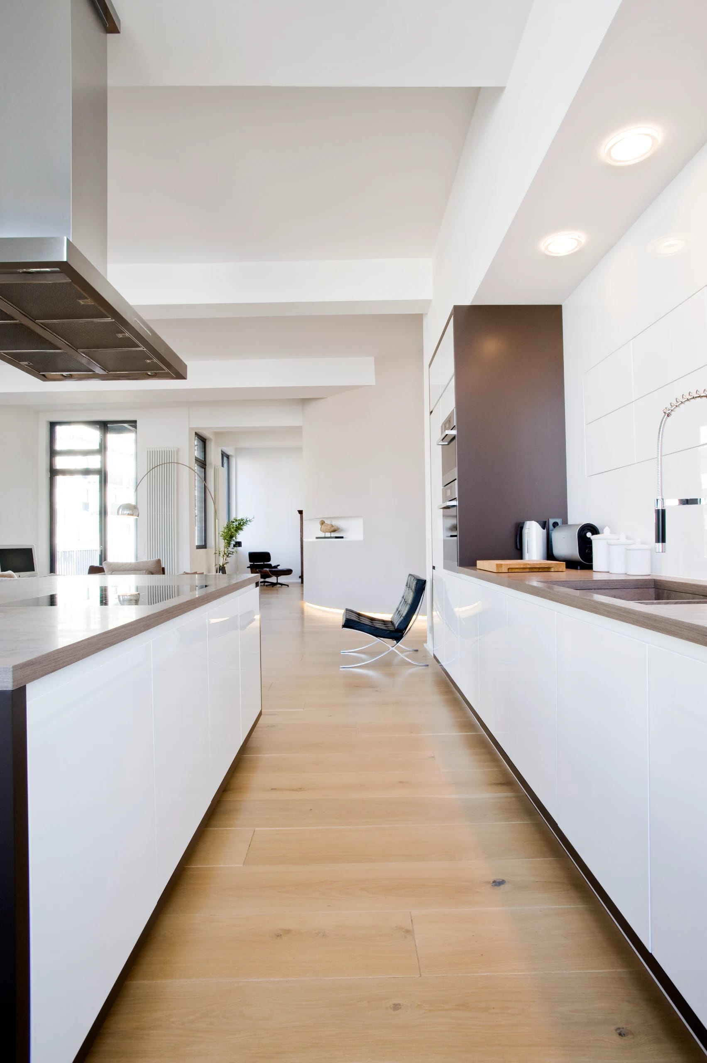
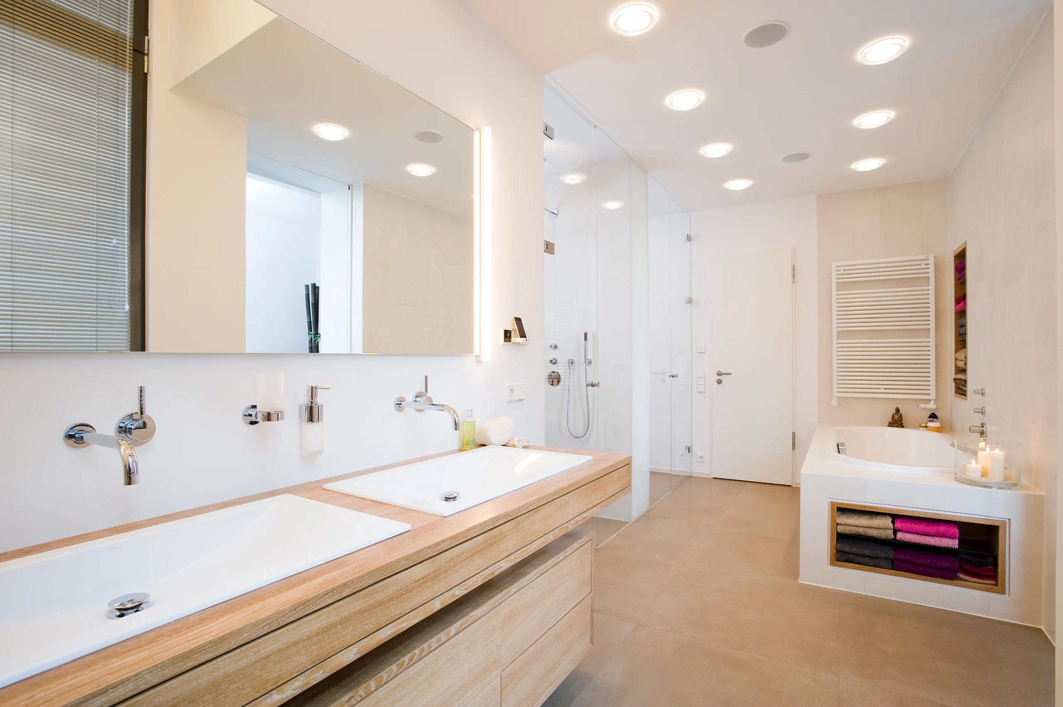
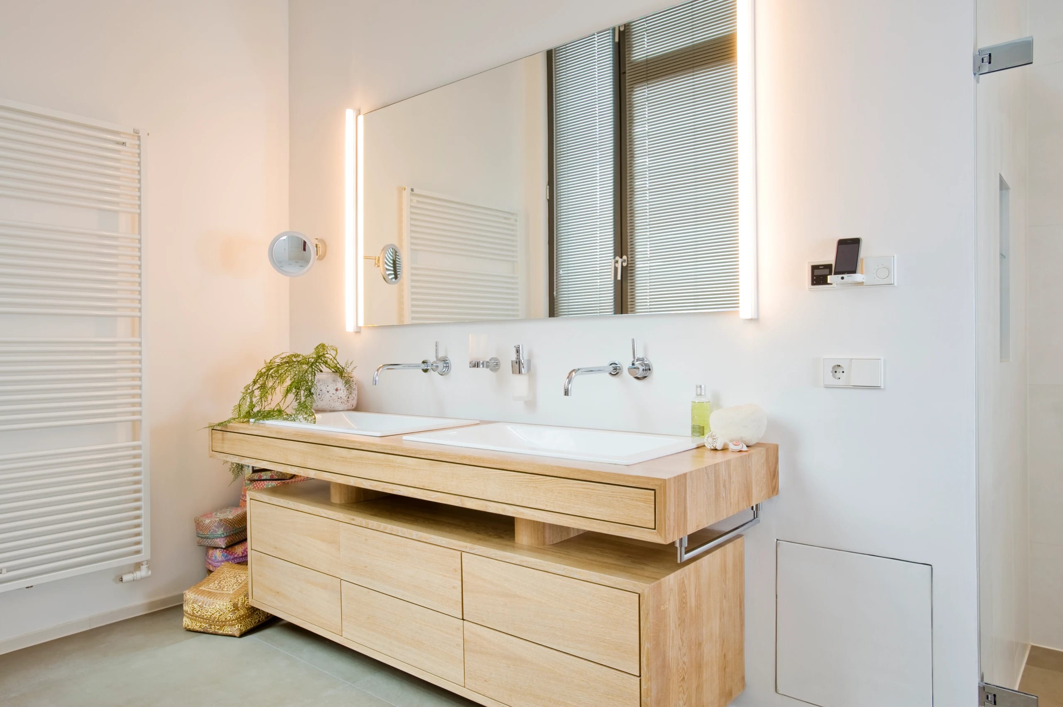
High-quality, restrained built-ins and furniture create the open, modern loft atmosphere our clients wanted: among them the kitchen counter set within the wall with its freestanding cooking island, shelves and cabinets recessed into the walls, and curbless showers and washstands of lightly pigmented oak.
Project Data
Project
- TypeLoft apartment
- LocationHamburg-Winterhude
Period
- Planning, Construction2011 – 2012
Scope
- Total Area240 m² gross floor area
- HOAI Work Phases1–9
Credits
- Design, Project ManagementUldis Stoeppler, René Nachtwey
- Photography–
- Renderings–