LIVING WITH A WIDE VIEW OVER WINTERHUDE
ROOFTOP EXTENSION WITH DUPLEX APARTMENTS AND TERRACES
LOCATION:HAMBURG-WINTERHUDE
TYPE:DUPLEX APARTMENTS WITH ROOF TERRACES
AREA:2,390 M² GFA
CONSTRUCTION:2018 – 2026

01
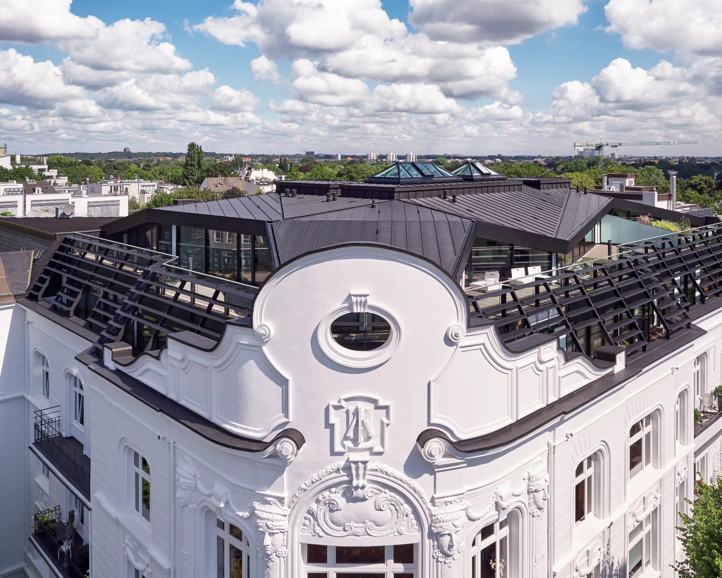
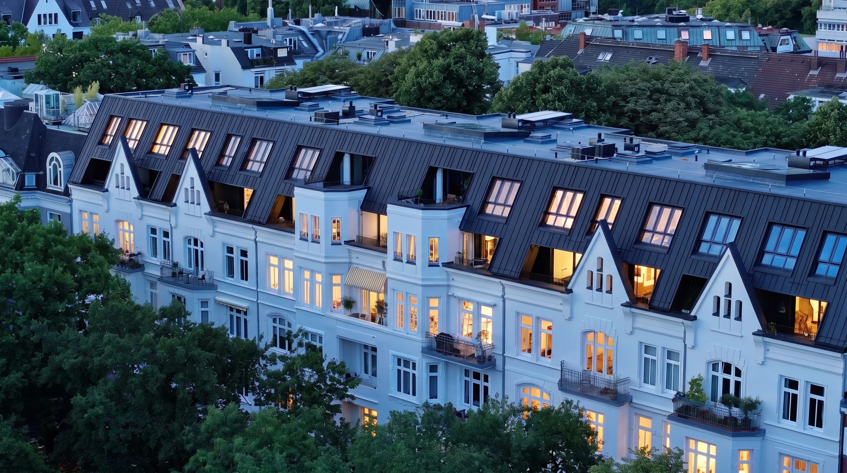
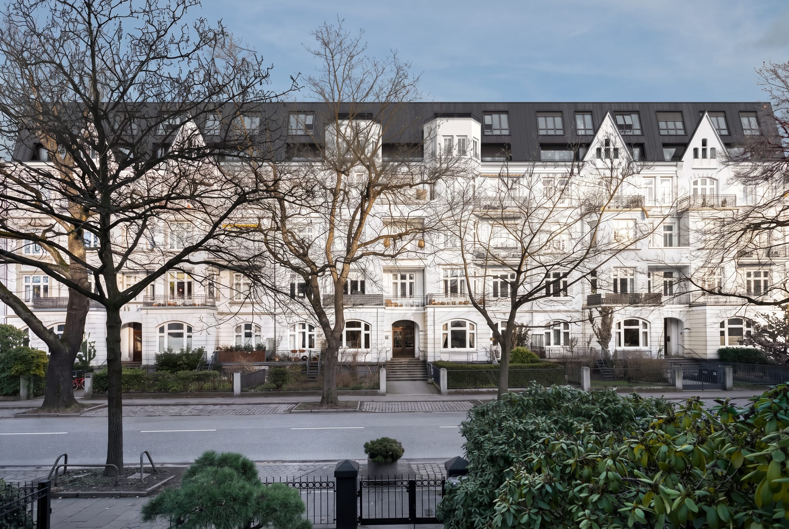
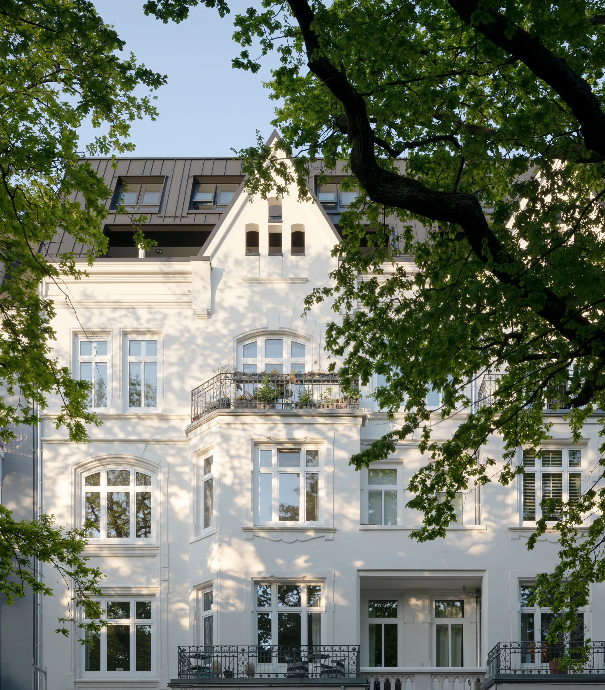
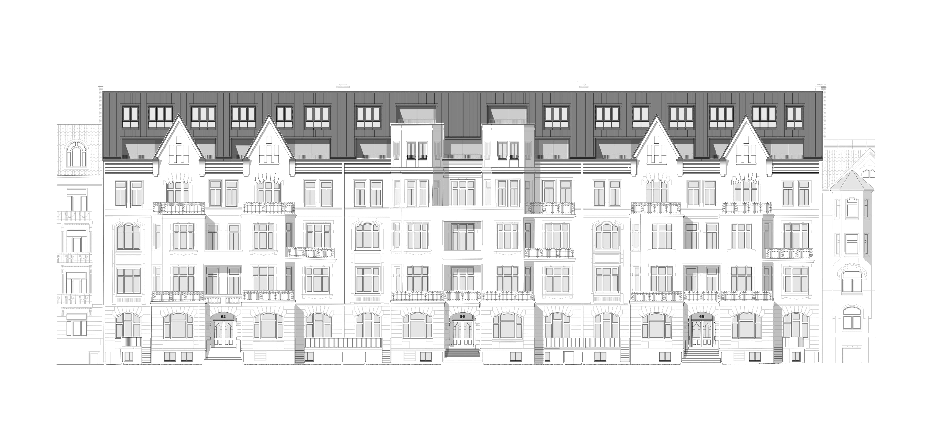
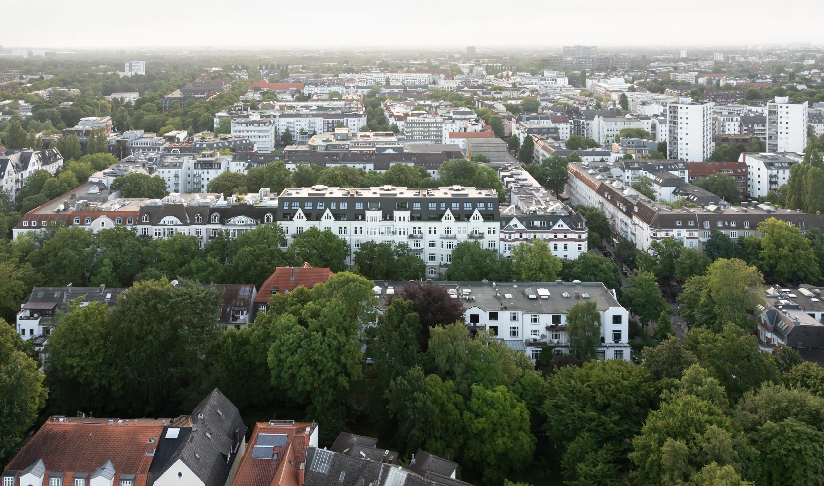
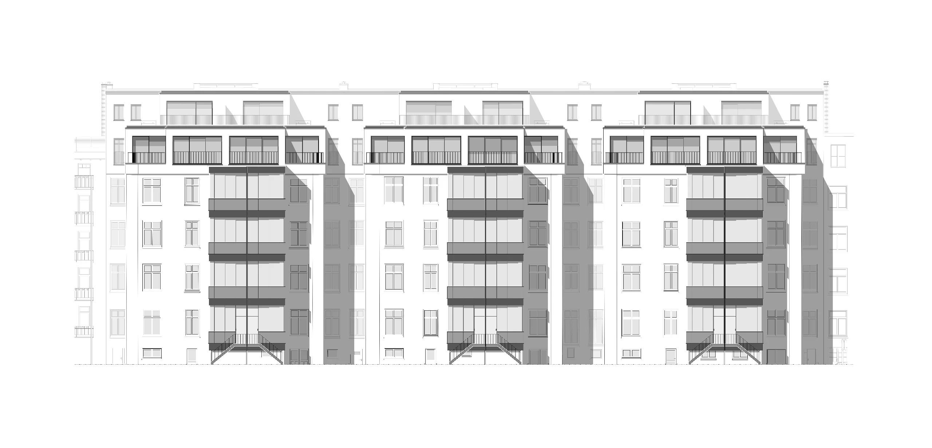
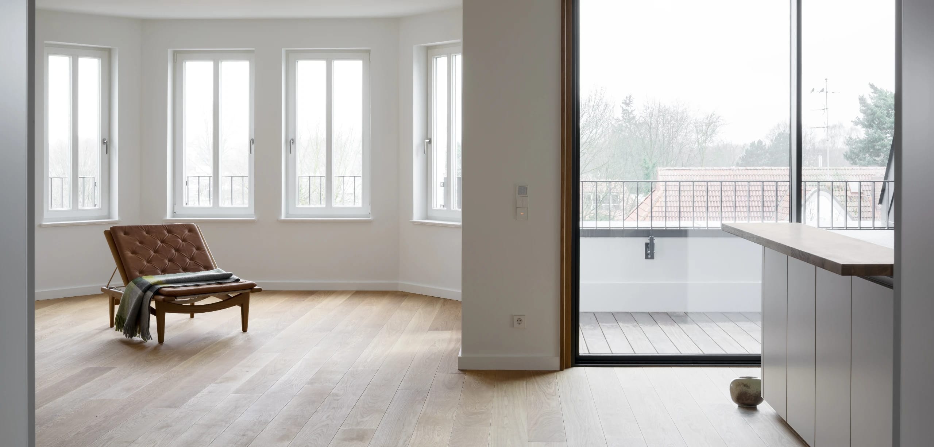
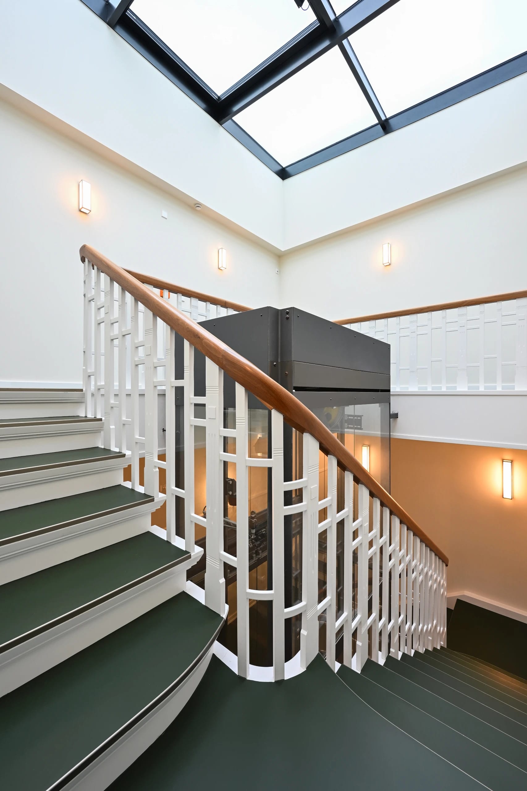
The attic stories, no longer in use, of the richly decorated four-story Jugendstil apartment buildings near the Außenalster were converted into comfortable, contemporary rental apartments. The buildings were erected in Hamburg in 1906–1907 to the designs of the architect Claus Meyer.
02
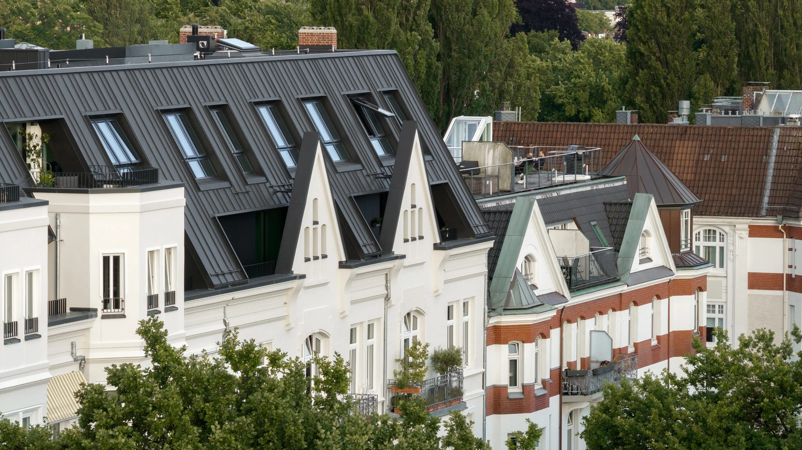
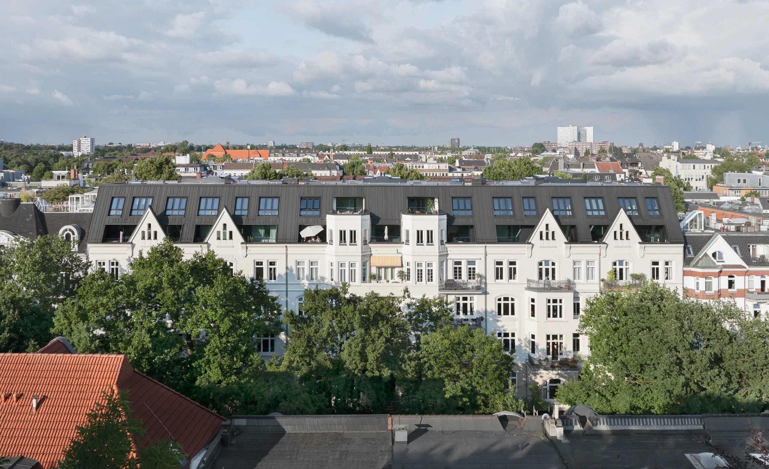
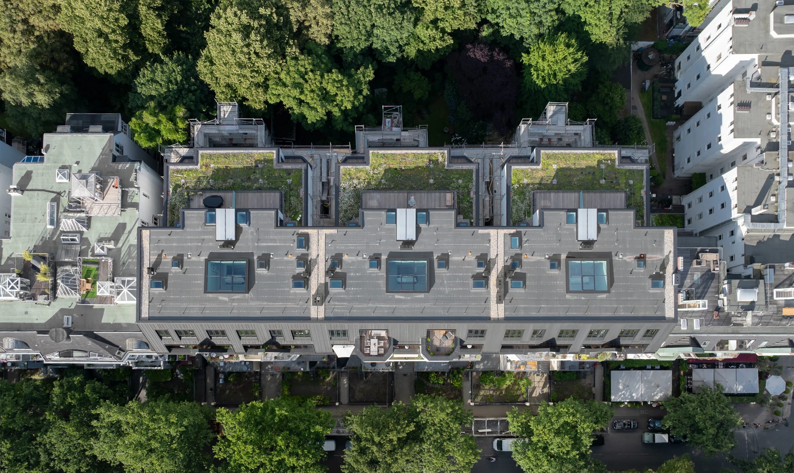
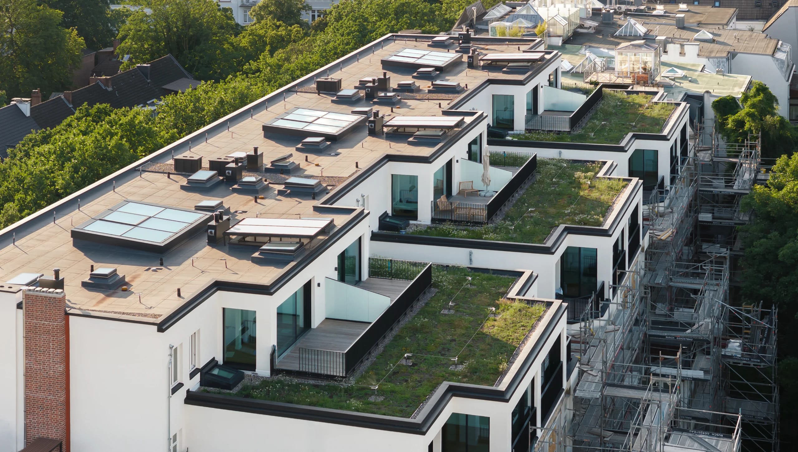
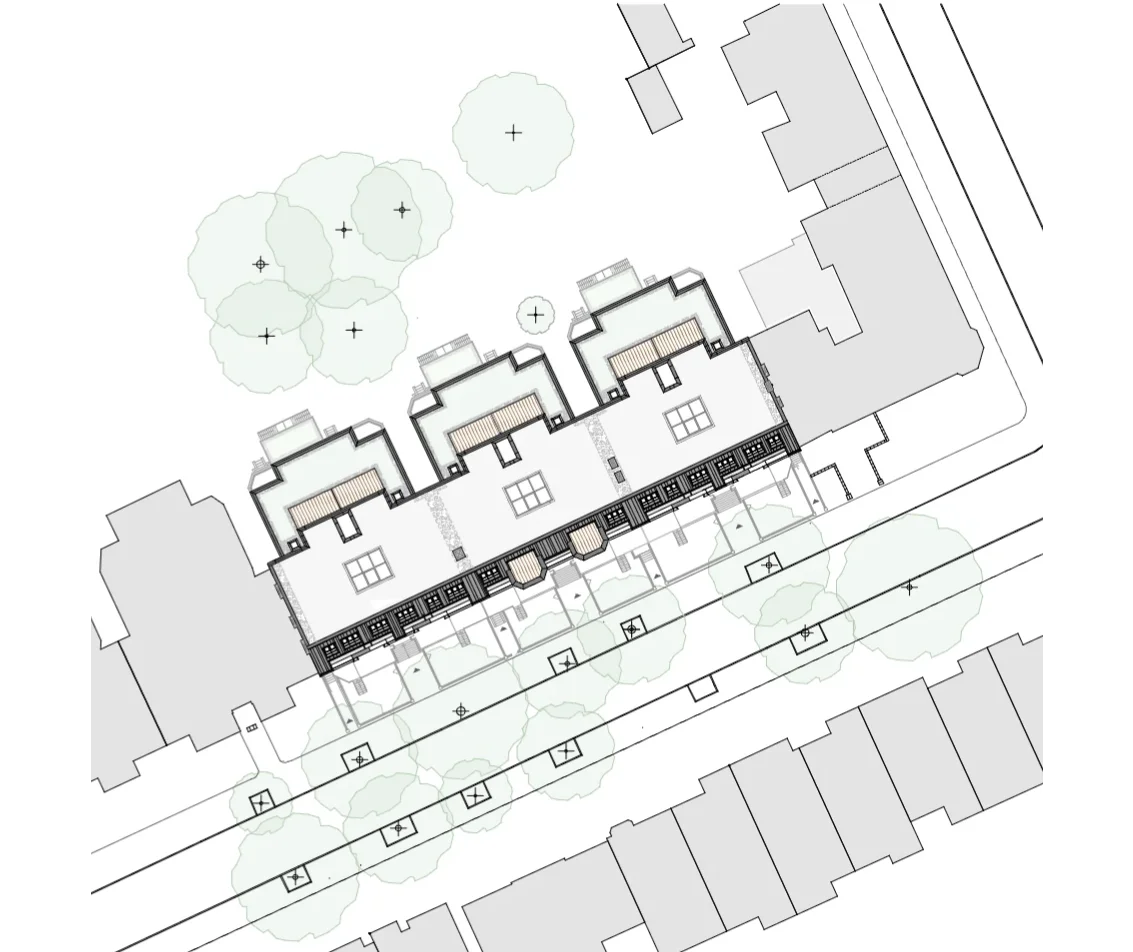
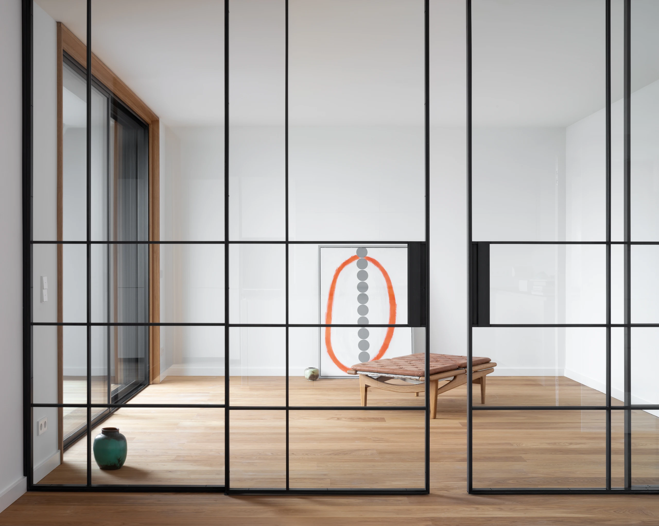
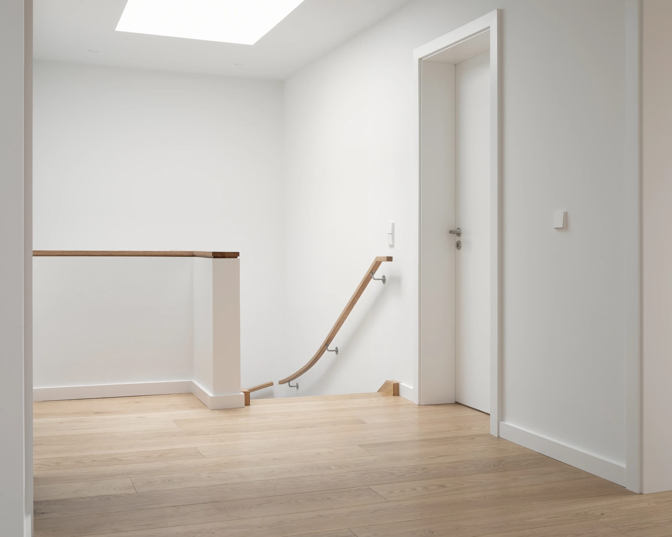
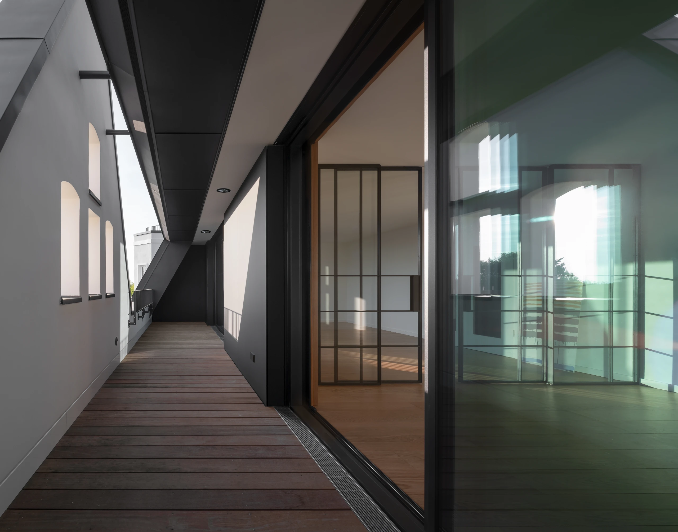
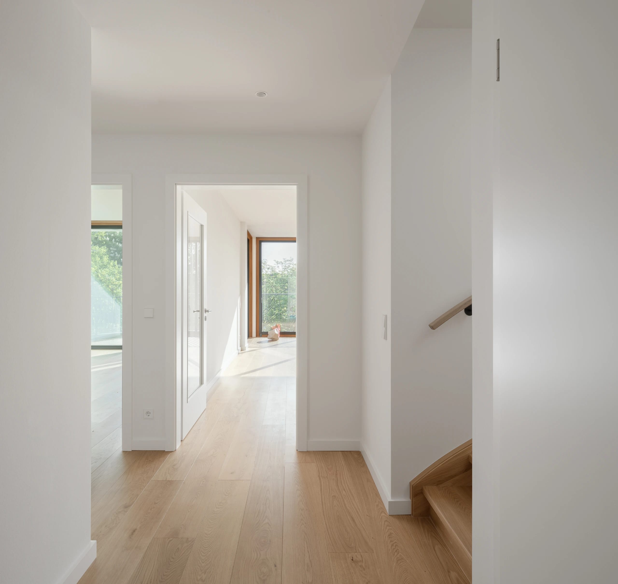
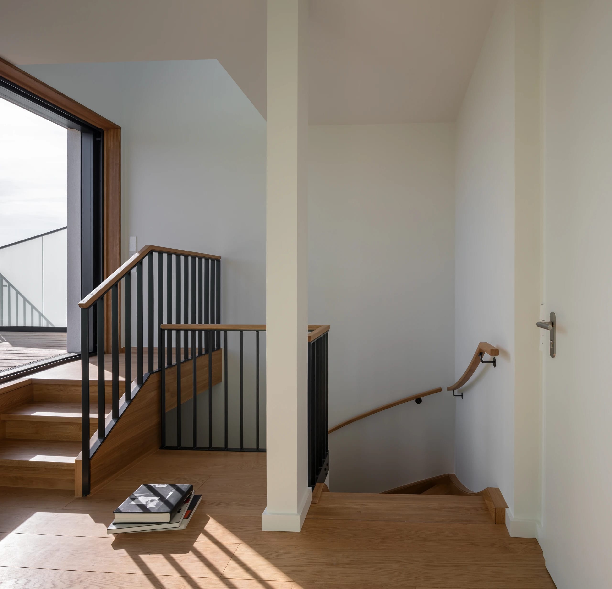
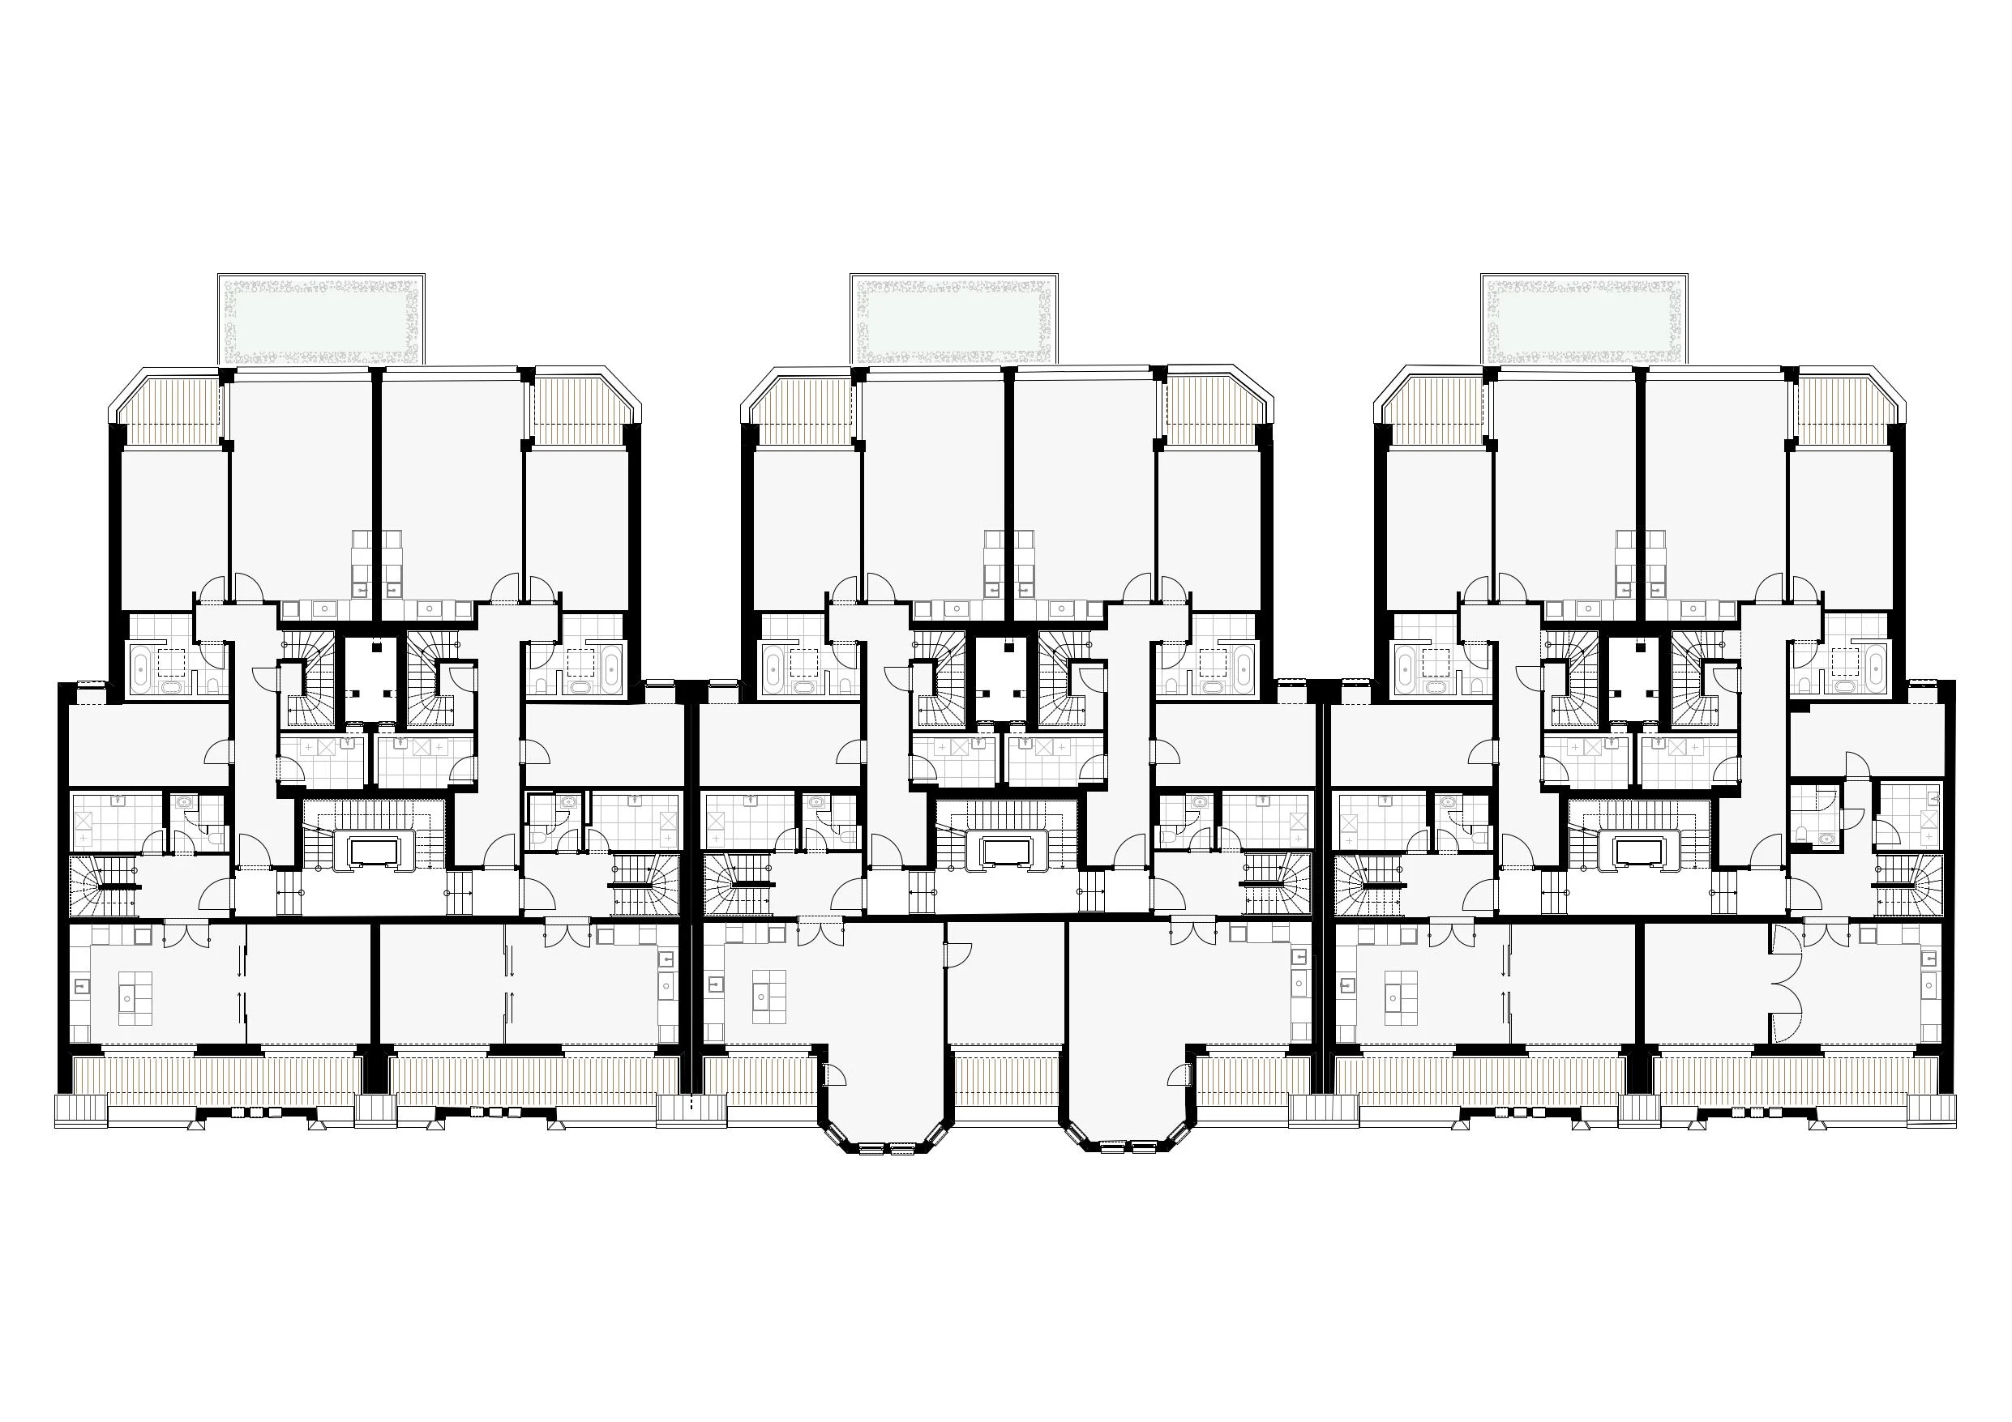
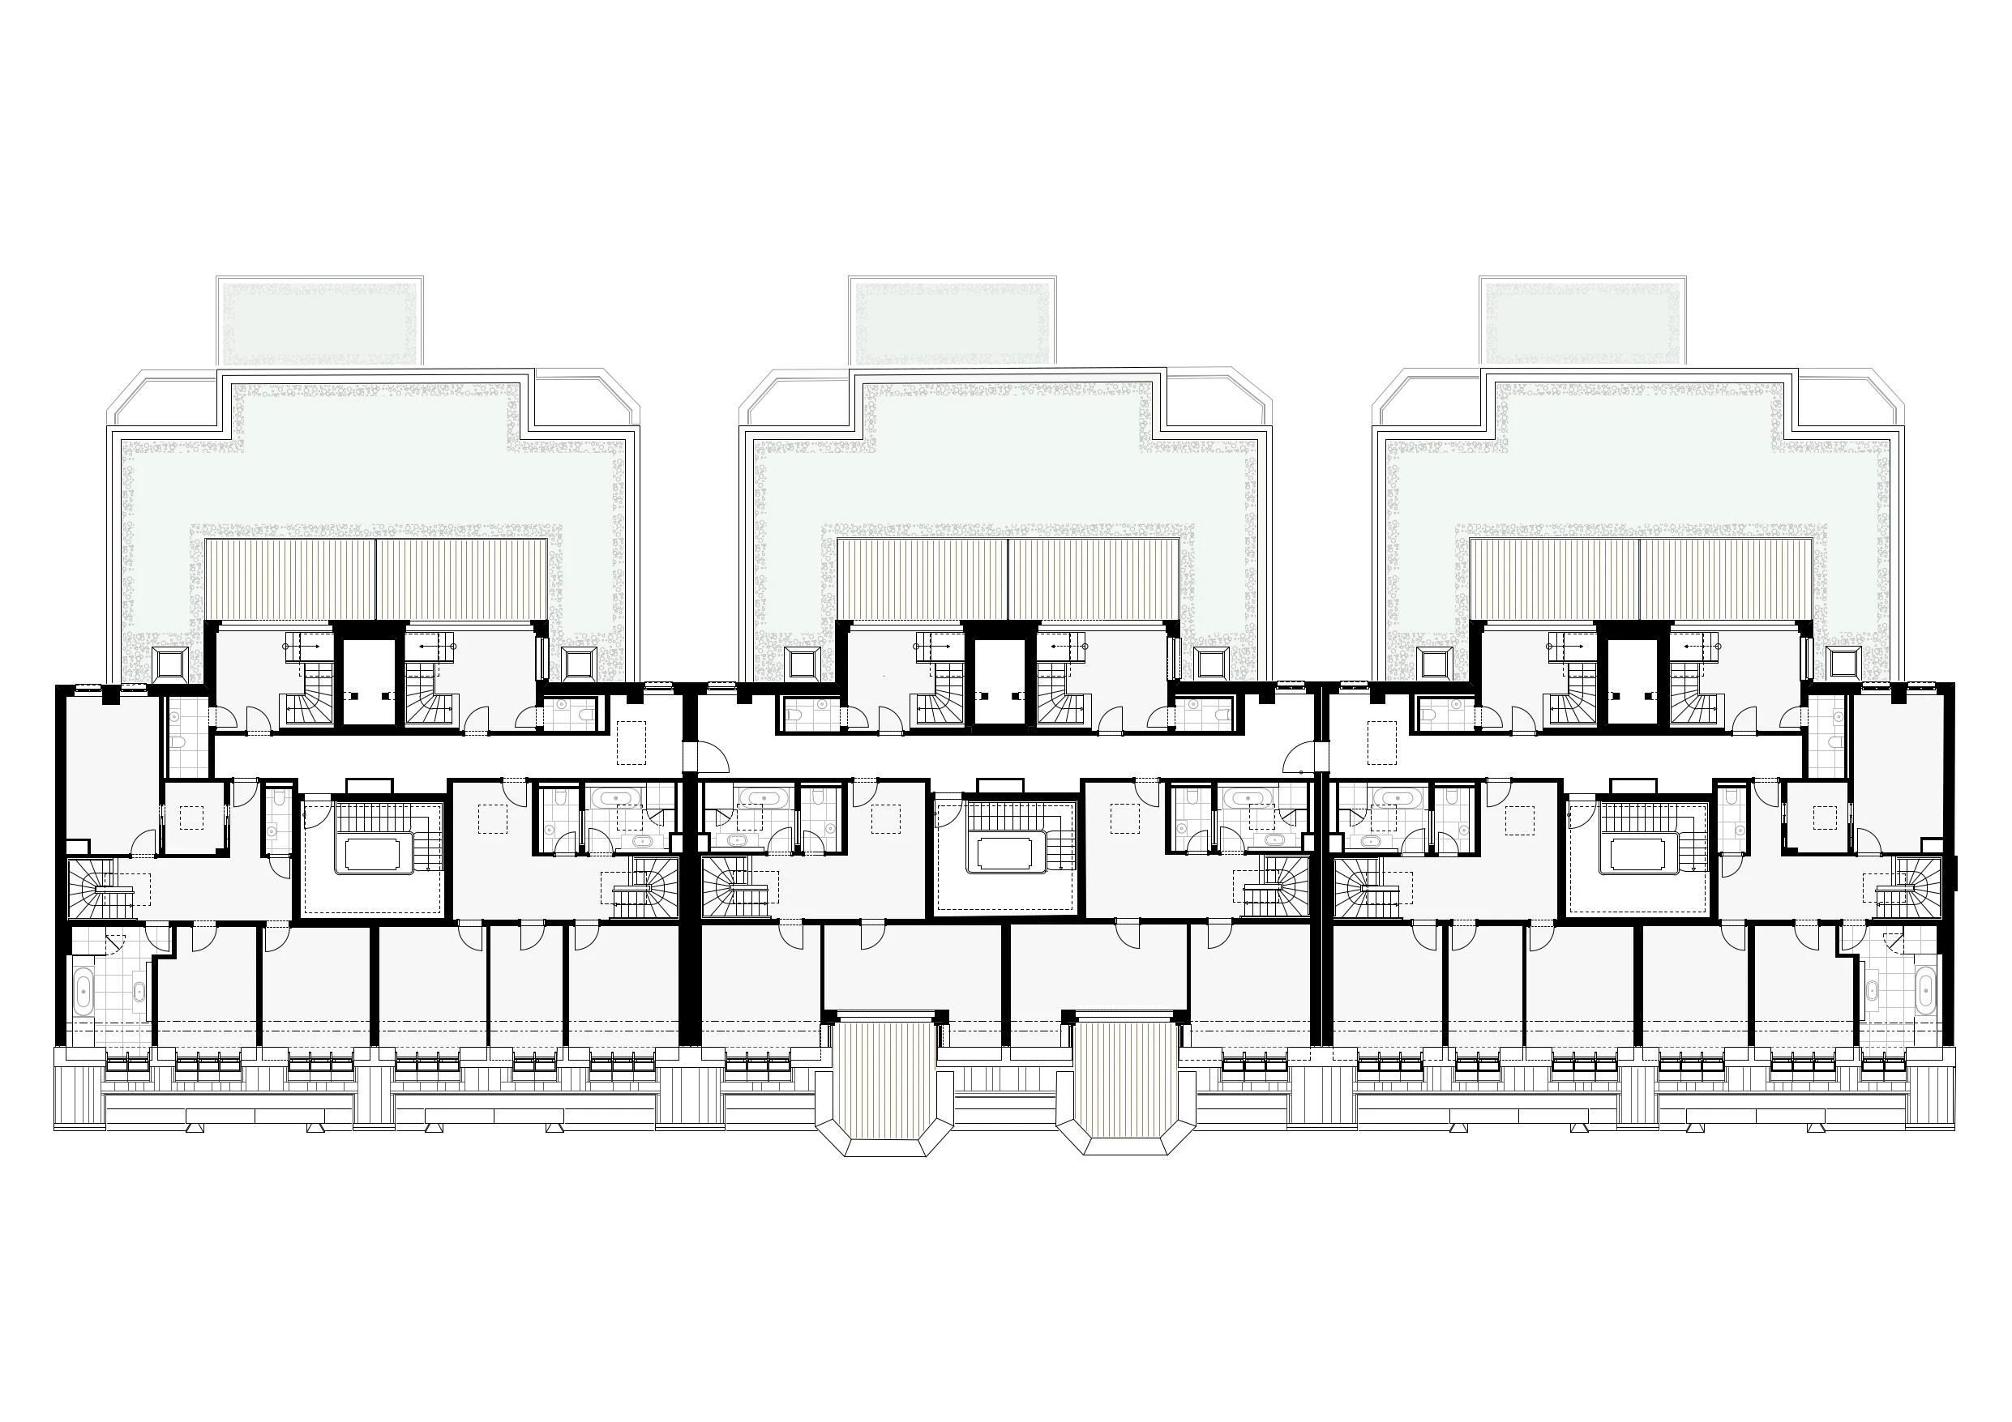
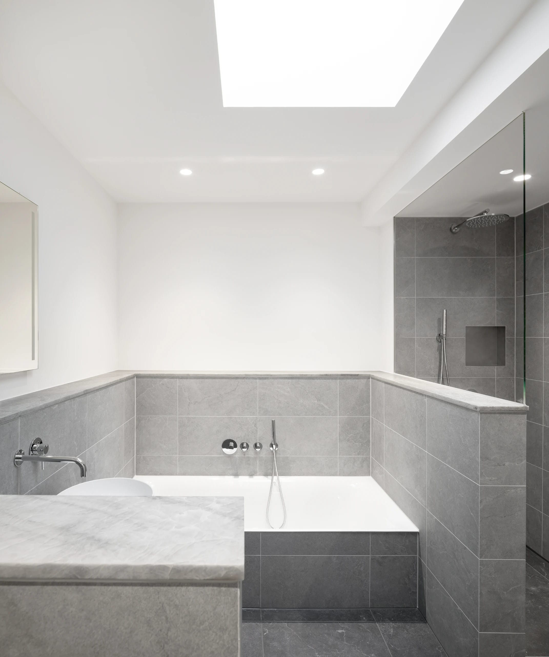
The spacious duplex apartments have large street-side loggias facing south, or airy and spacious open terraces on the roof surfaces facing east with views across the extensively planted roofs. Their floor plans are open and detached from the historic room layouts of the lower stories.
03
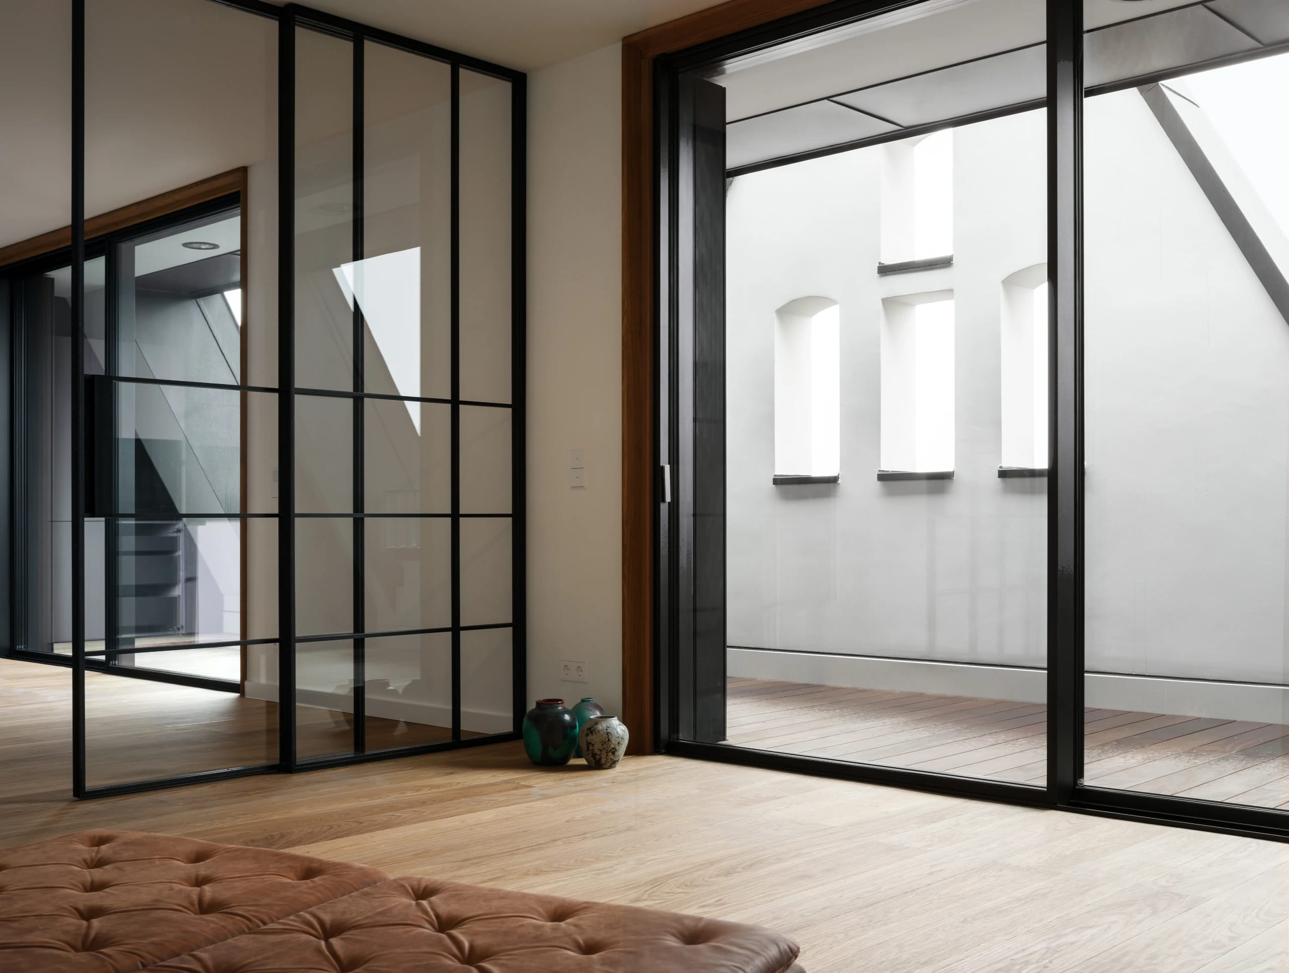
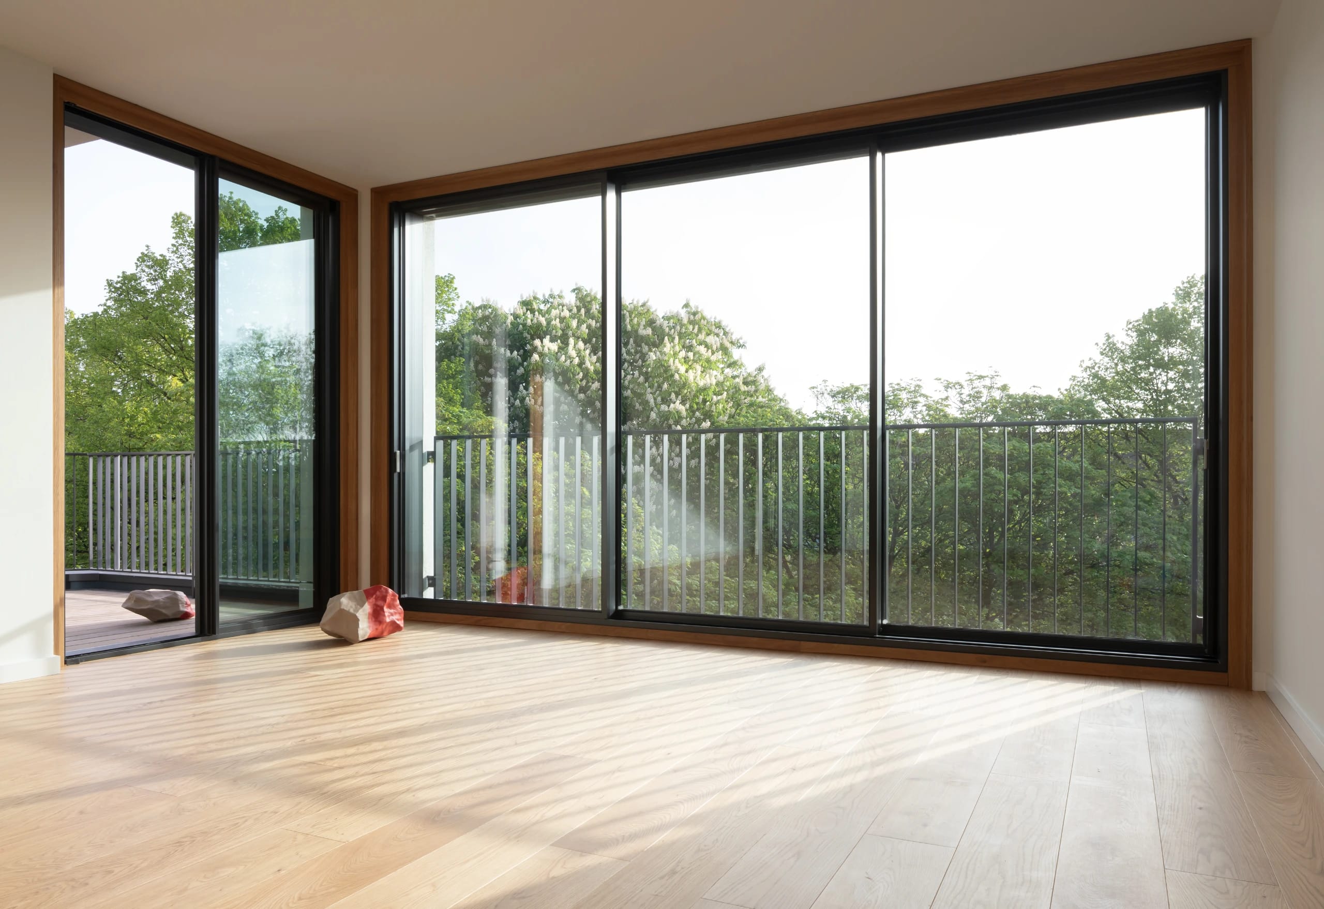
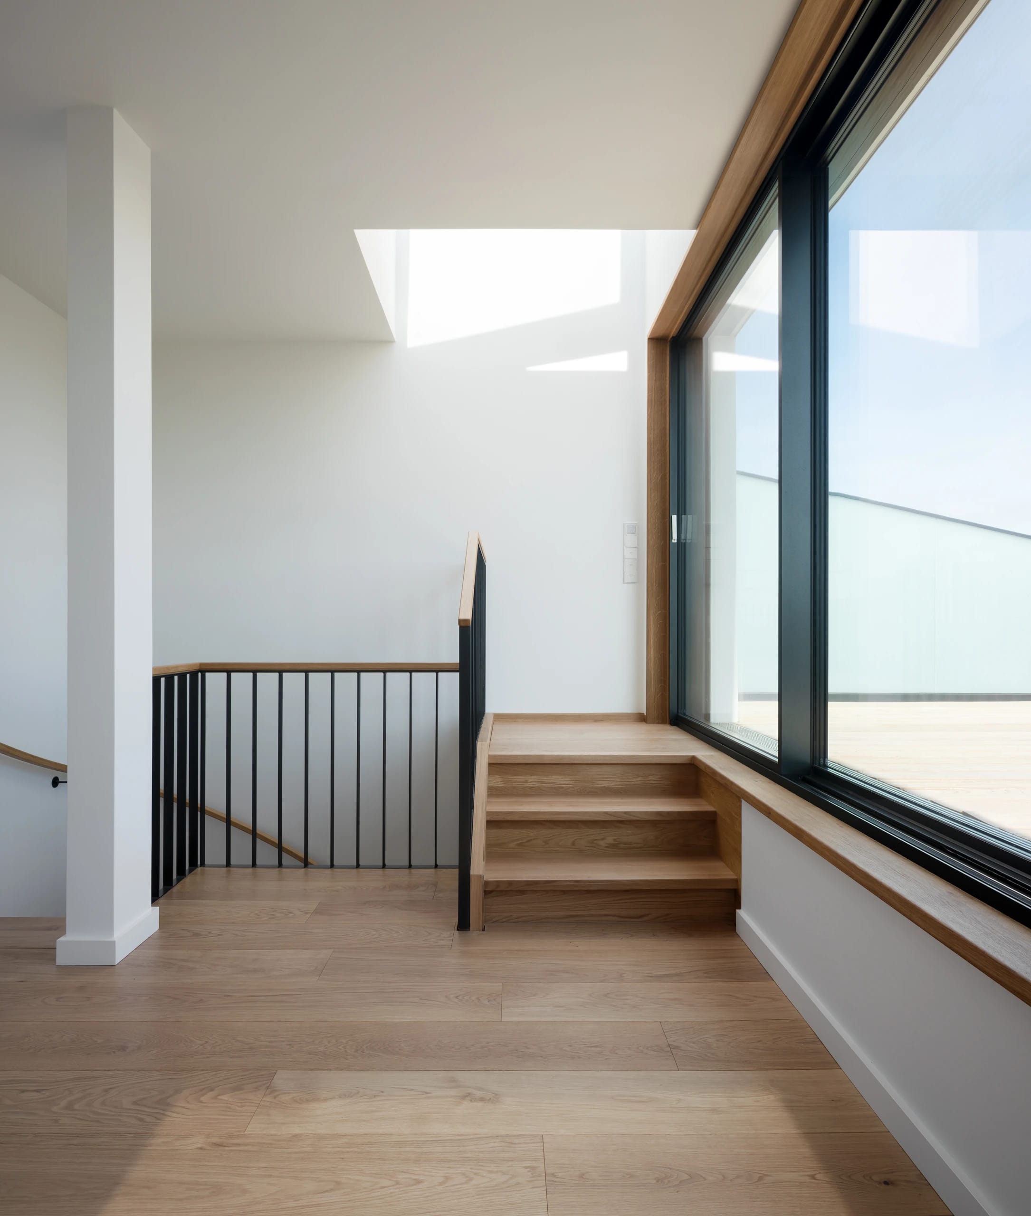
Large, fully glazed sliding door units without thresholds on the 4th upper floor and studio windows in the mansard roof of the 5th upper floor open up views of the cityscapes of Harvestehude to the southwest and Winterhude to the northeast. The nearly 65-meter-long, two-story mansard roof surface facing Sierichstraße was clad in angled standing seam roofing of anthracite-colored titanium zinc sheet (VMZinc), with a seemingly arbitrary arrangement of the panel bays.
04
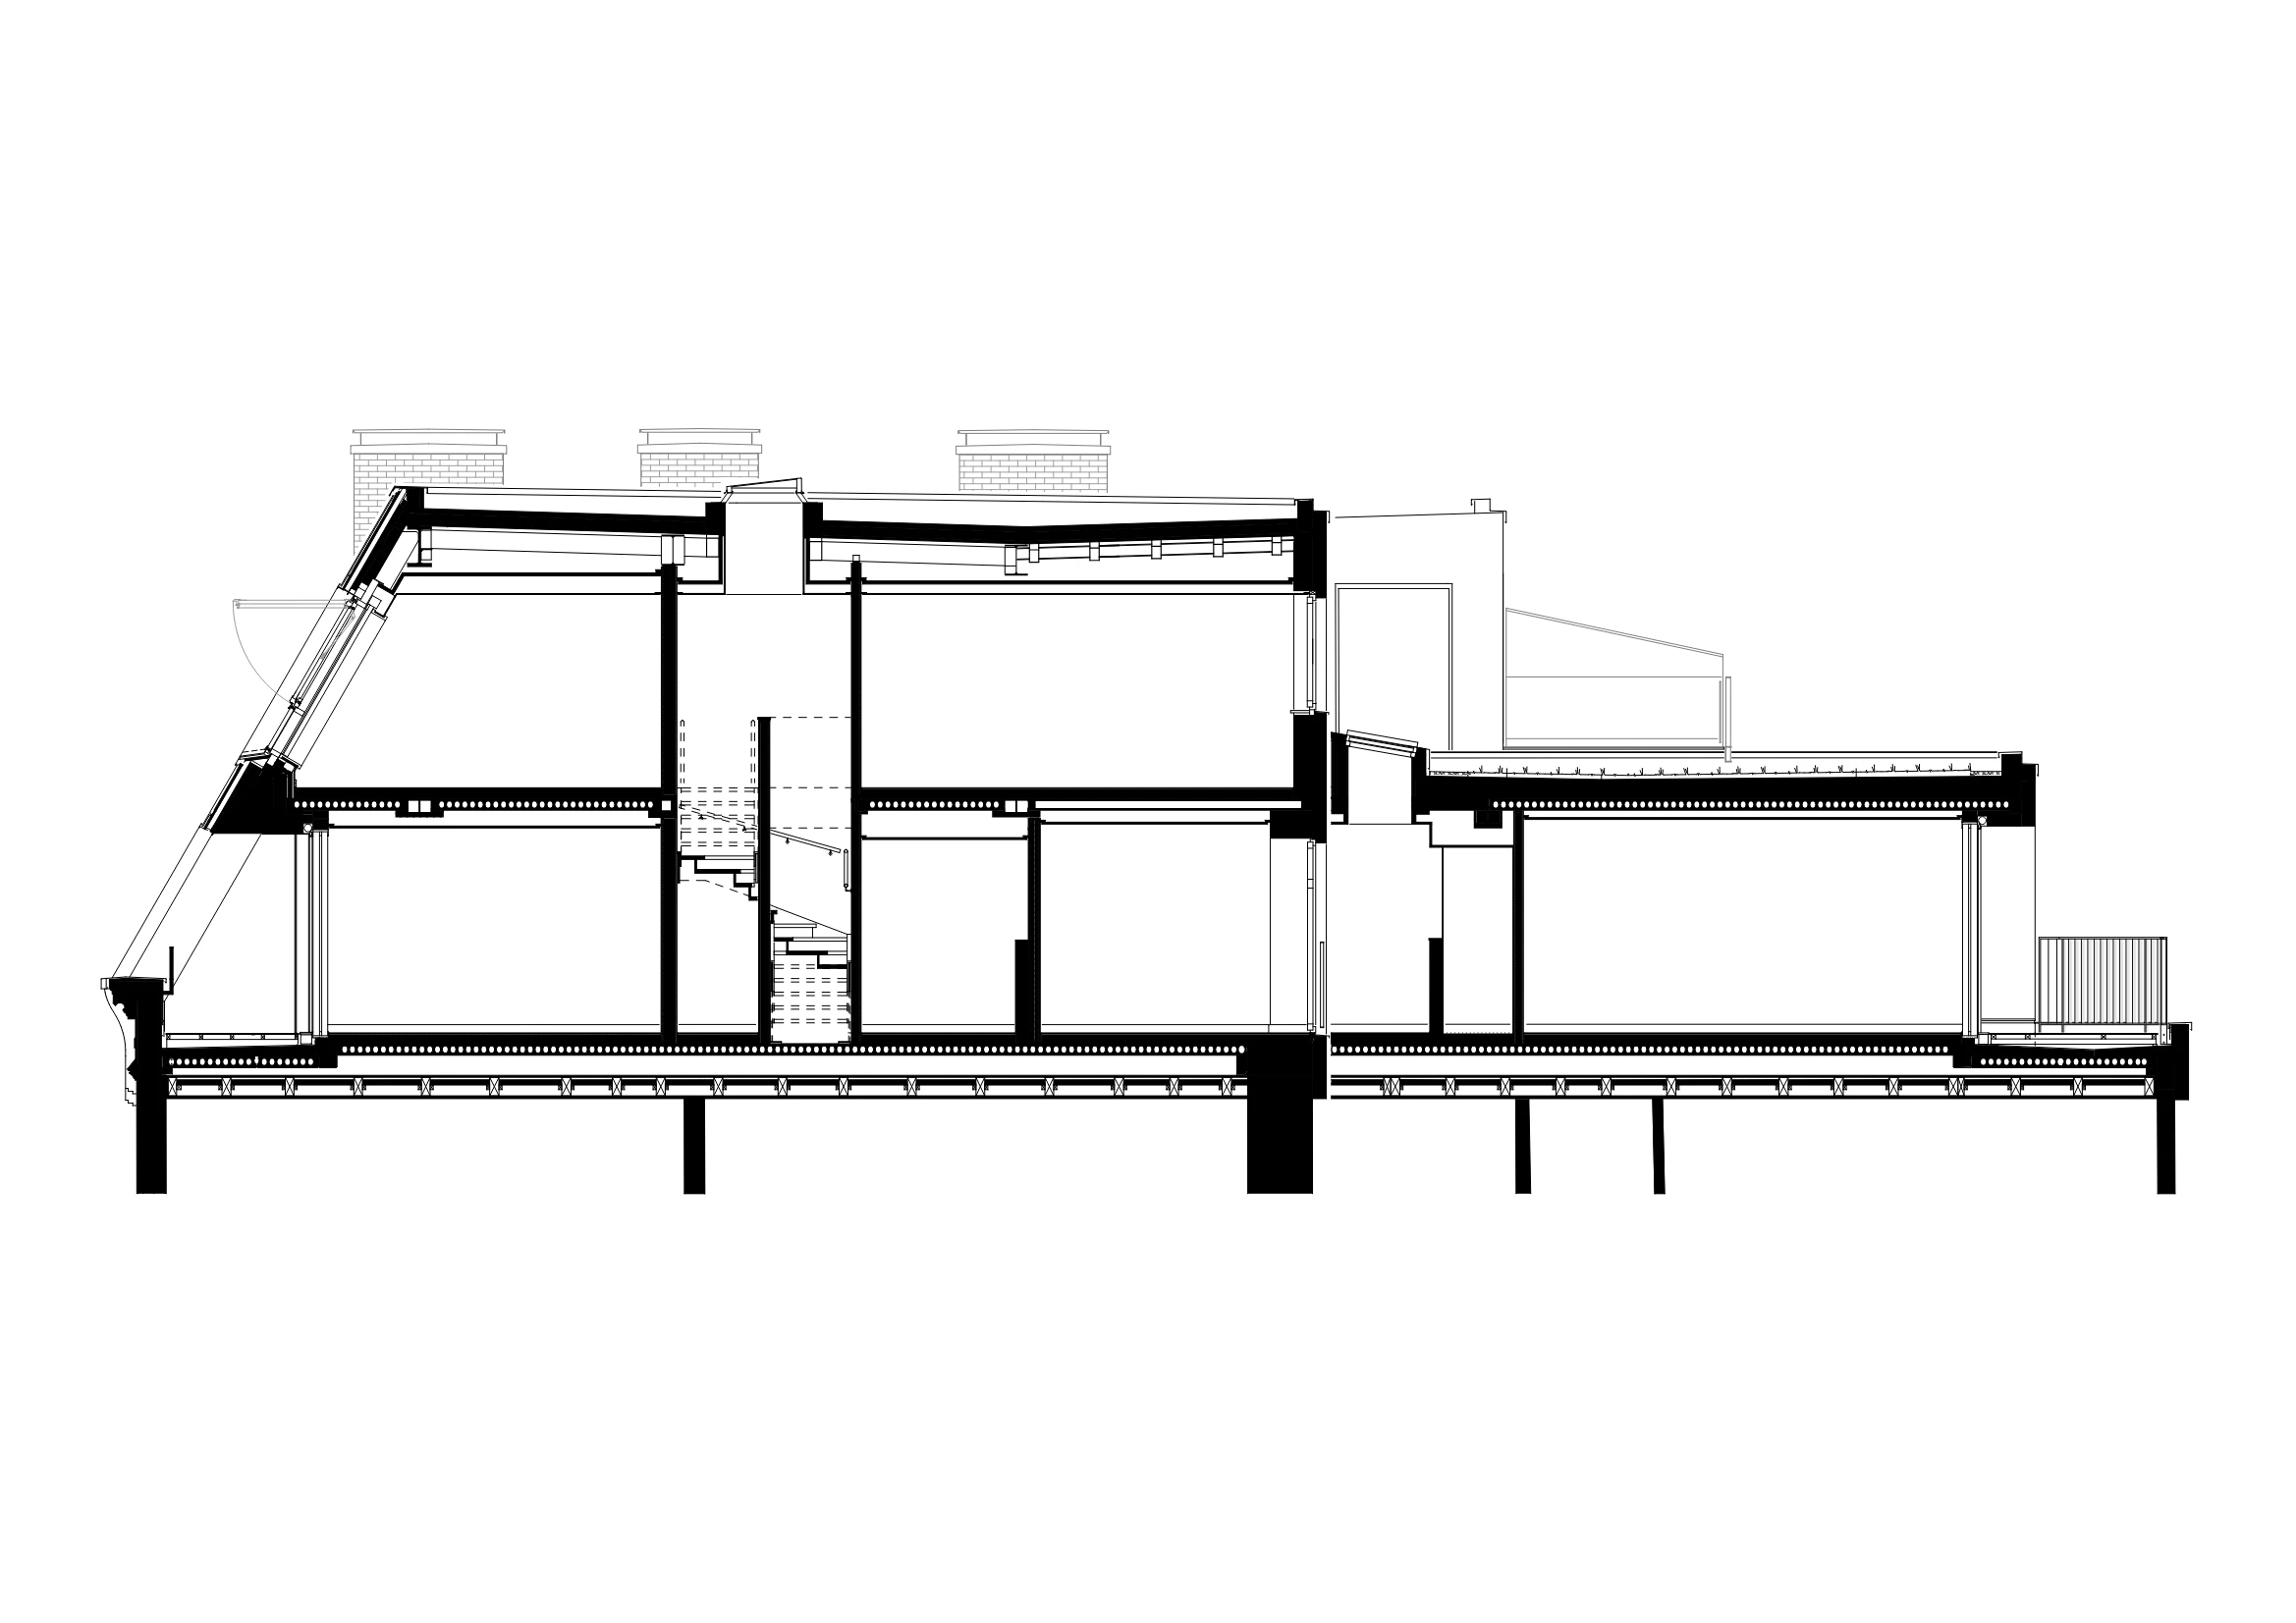
The new floor slabs of prestressed precast concrete and structural steel frames meet the strictly interpreted fire protection requirements that apply in Hamburg to multi-family residential buildings of building class 5.
05
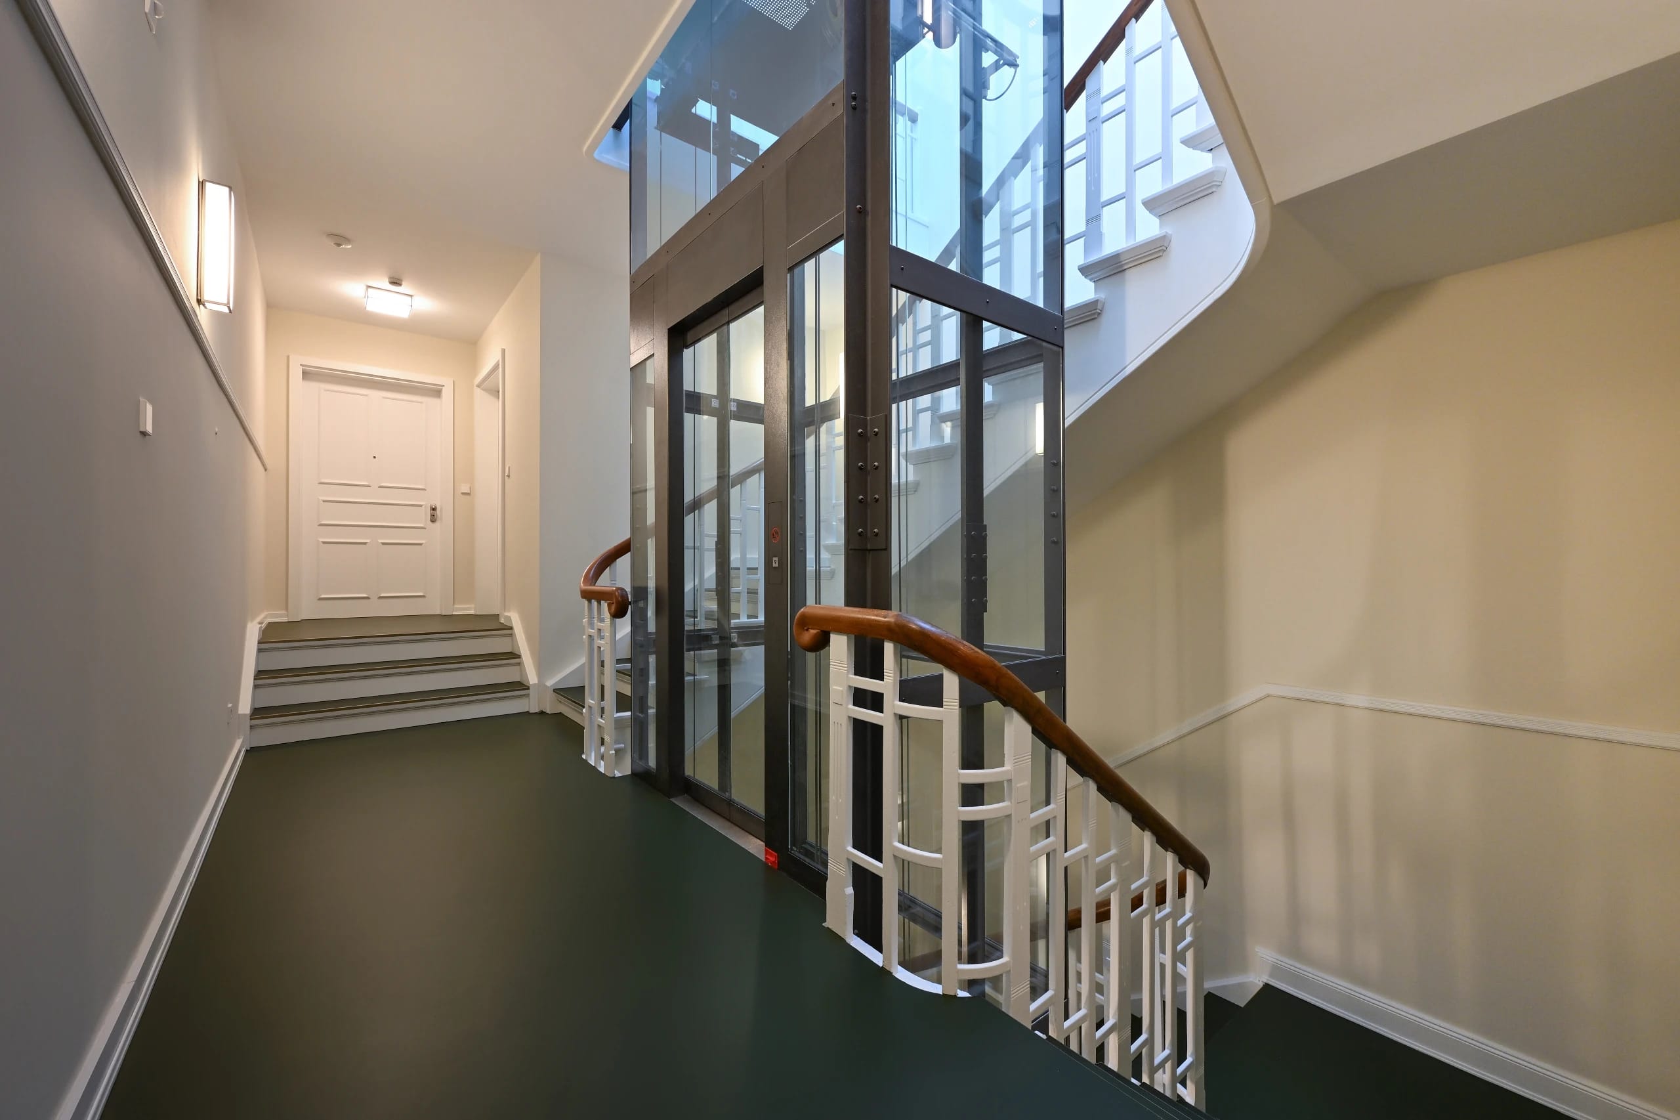
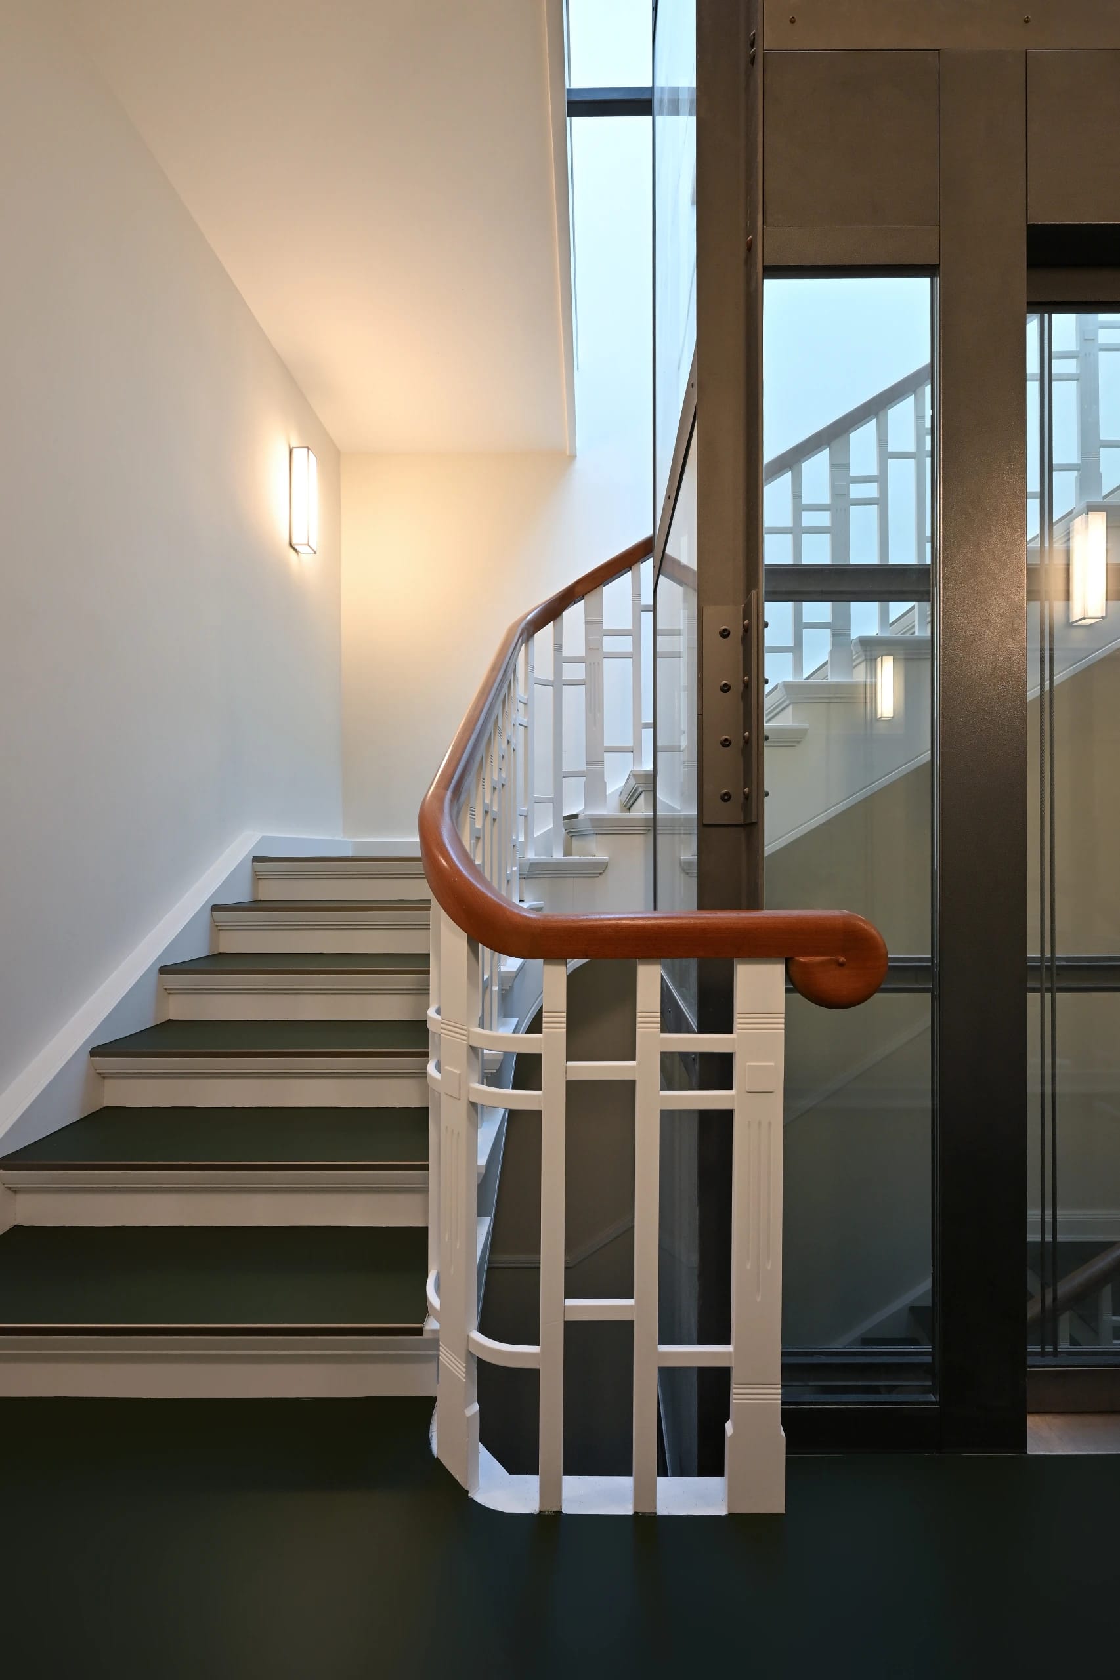
To carry the additional loads from the two-story rooftop extension, the new loads were transferred through the exterior walls, the stair cores, and the light shafts into the comprehensively reinforced foundations. Finally, after the attic story project was completed, it turned out that the conservatory towers on the garden side also have to be replaced.
Project Data
Project
- TypeDuplex apartments with roof terraces
- LocationSierichstraße 48 – 52, Hamburg-Winterhude
Period
- Planning, Construction2018 – 2026
Scope
- Total Area2,390 m² gross floor area
- HOAI Work Phases1–8
Credits
- PhotographyMaja Wirkus · Maris Lennart Stoeppler
- Renderingsbloomimages