STUDIO AND HOUSE
NEW CONSTRUCTION OF A LOW-ENERGY HOUSE FOR A HAMBURG ARTIST
LOCATION:HAMBURG-BLANKENESE
TYPE:COUNTRY HOUSE / VILLA
AREA:442 M² GFA
COMPLETION:1997 – 1999
01
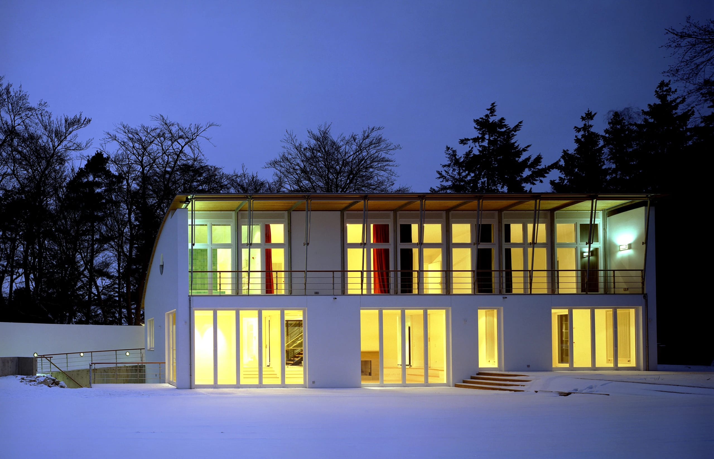
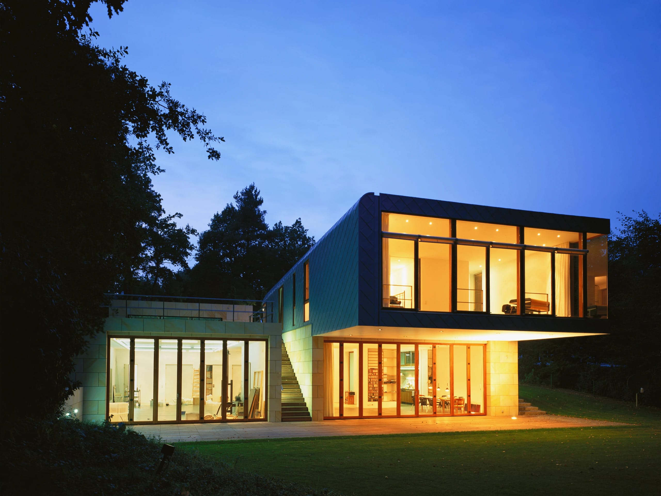
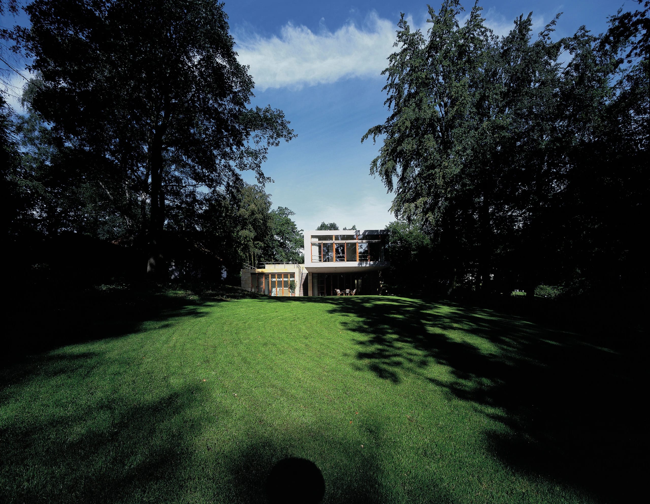
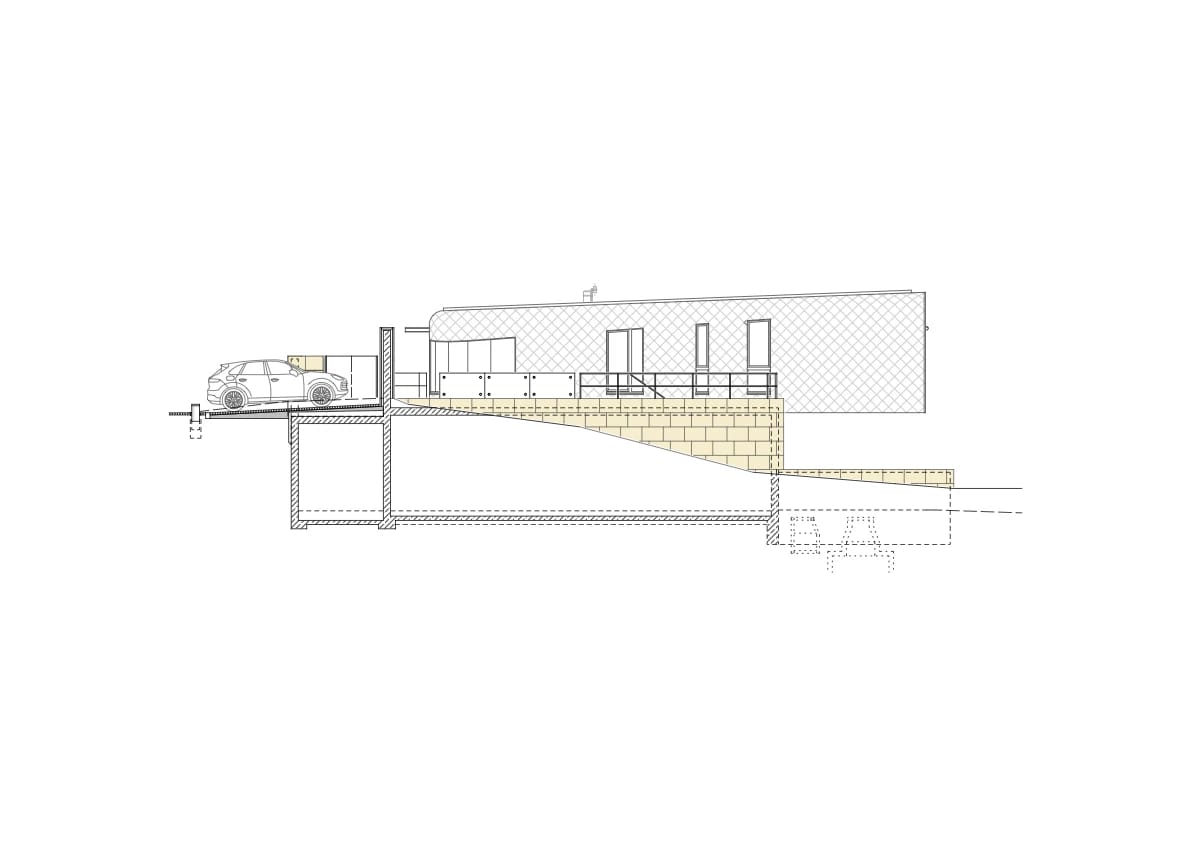
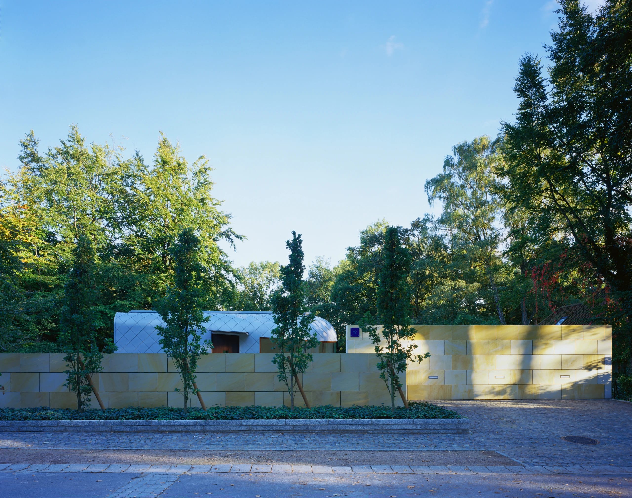
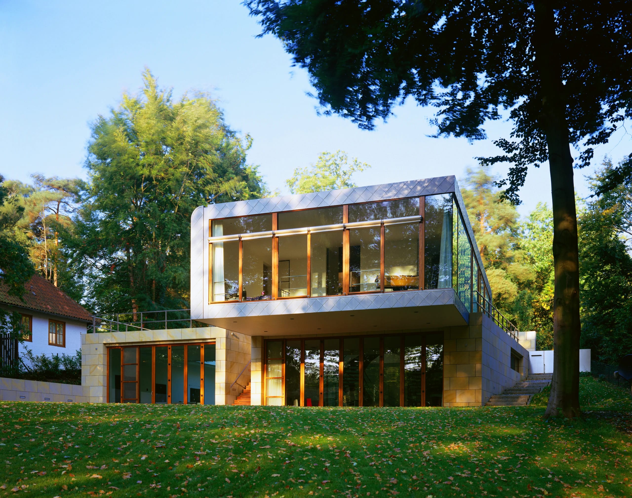
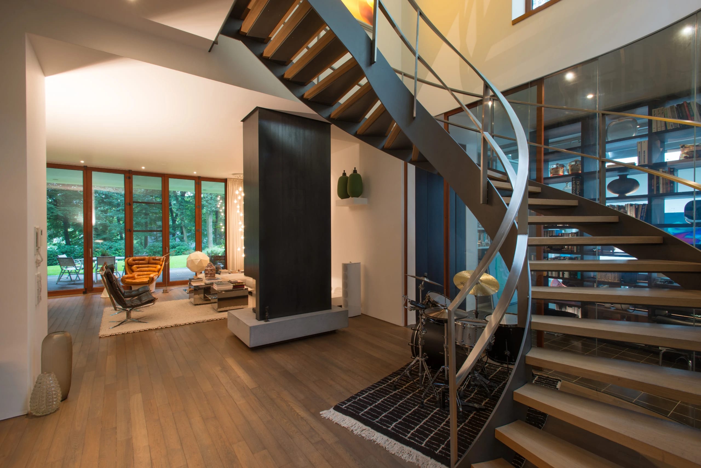
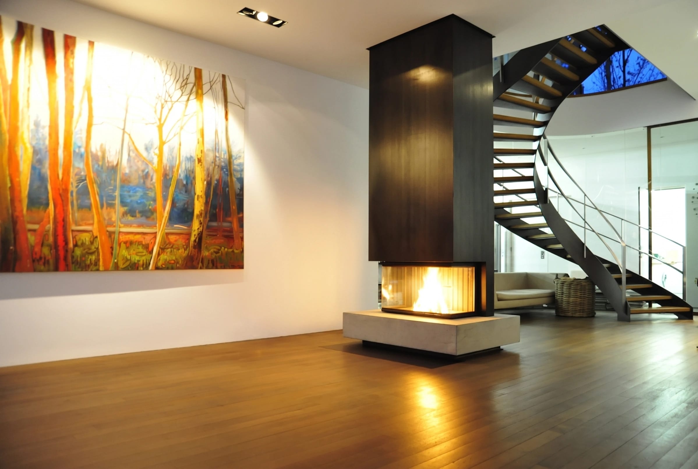
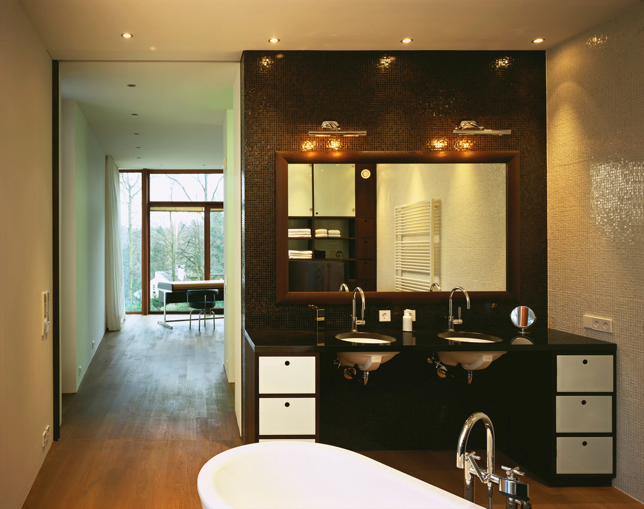
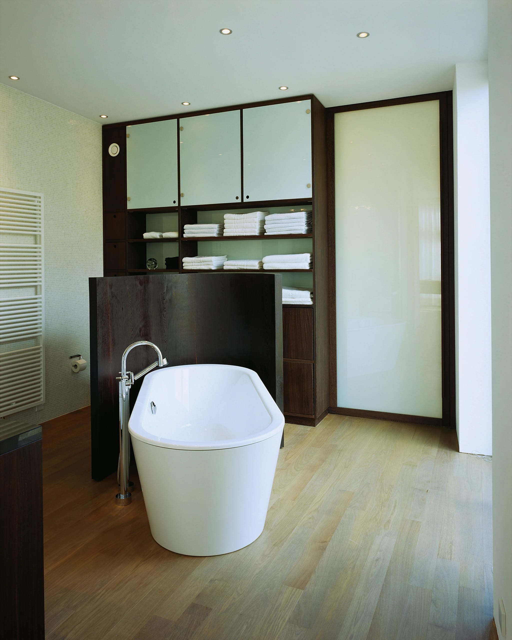
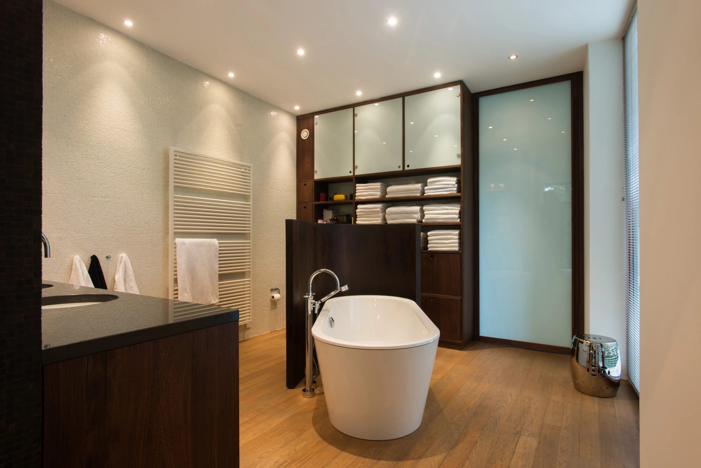
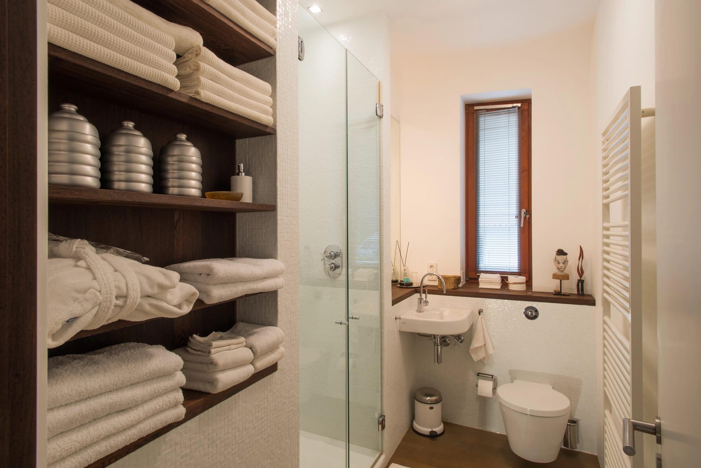
This tailor-made low-energy house for a Hamburg artist couple hugs the southeast slope of the Elbberg in the north of the Elbe suburb Hamburg-Blankenese. An expansive garden plot with old, tall deciduous trees frames the building gently. Inside, a flowing spatial continuity connects workshop, studio, and living area on the ground floor with the private living rooms, bedrooms, and bathrooms on the upper floor.
02
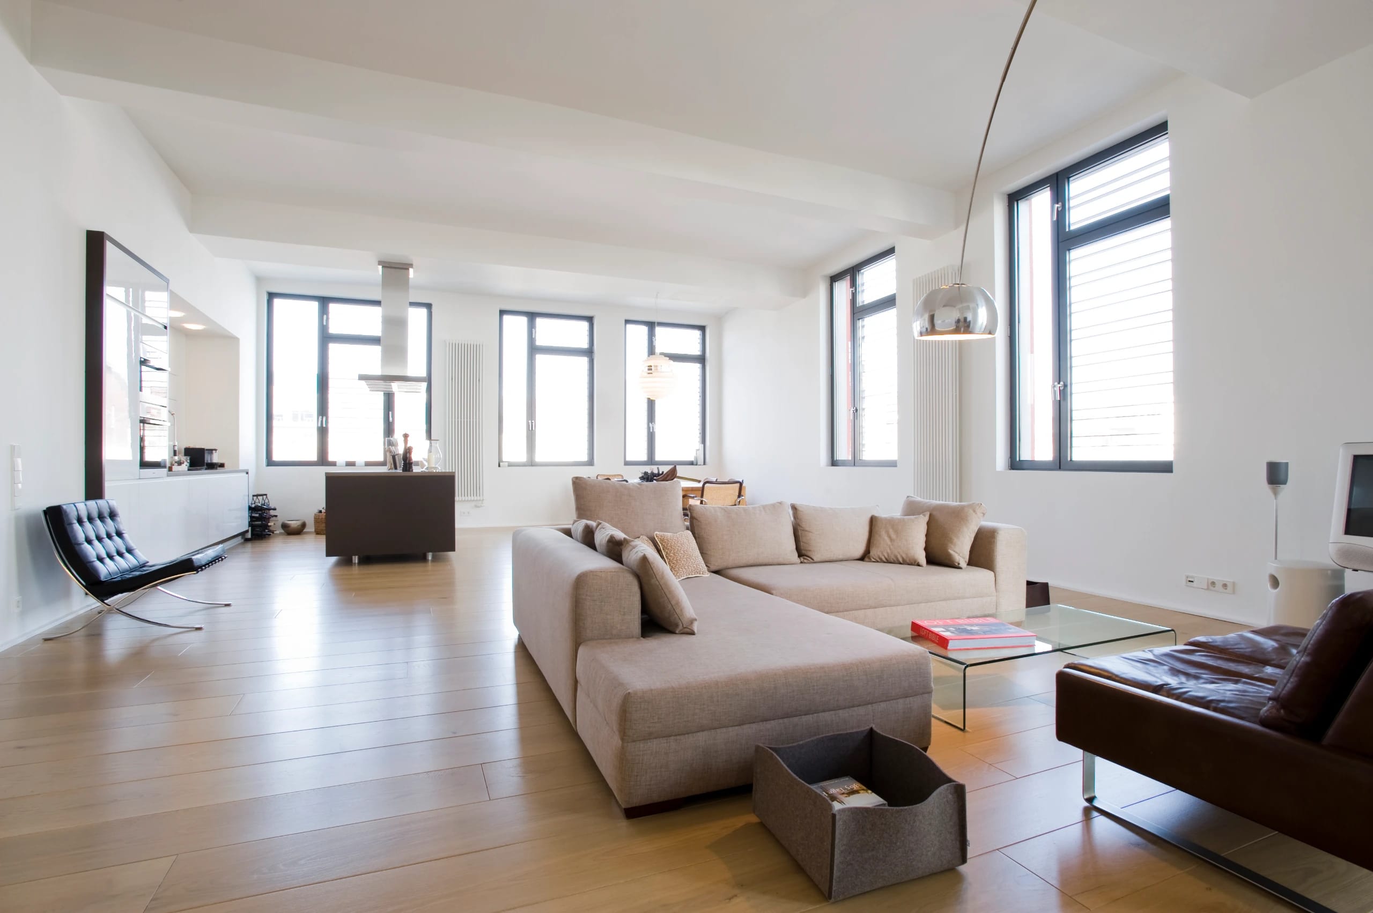
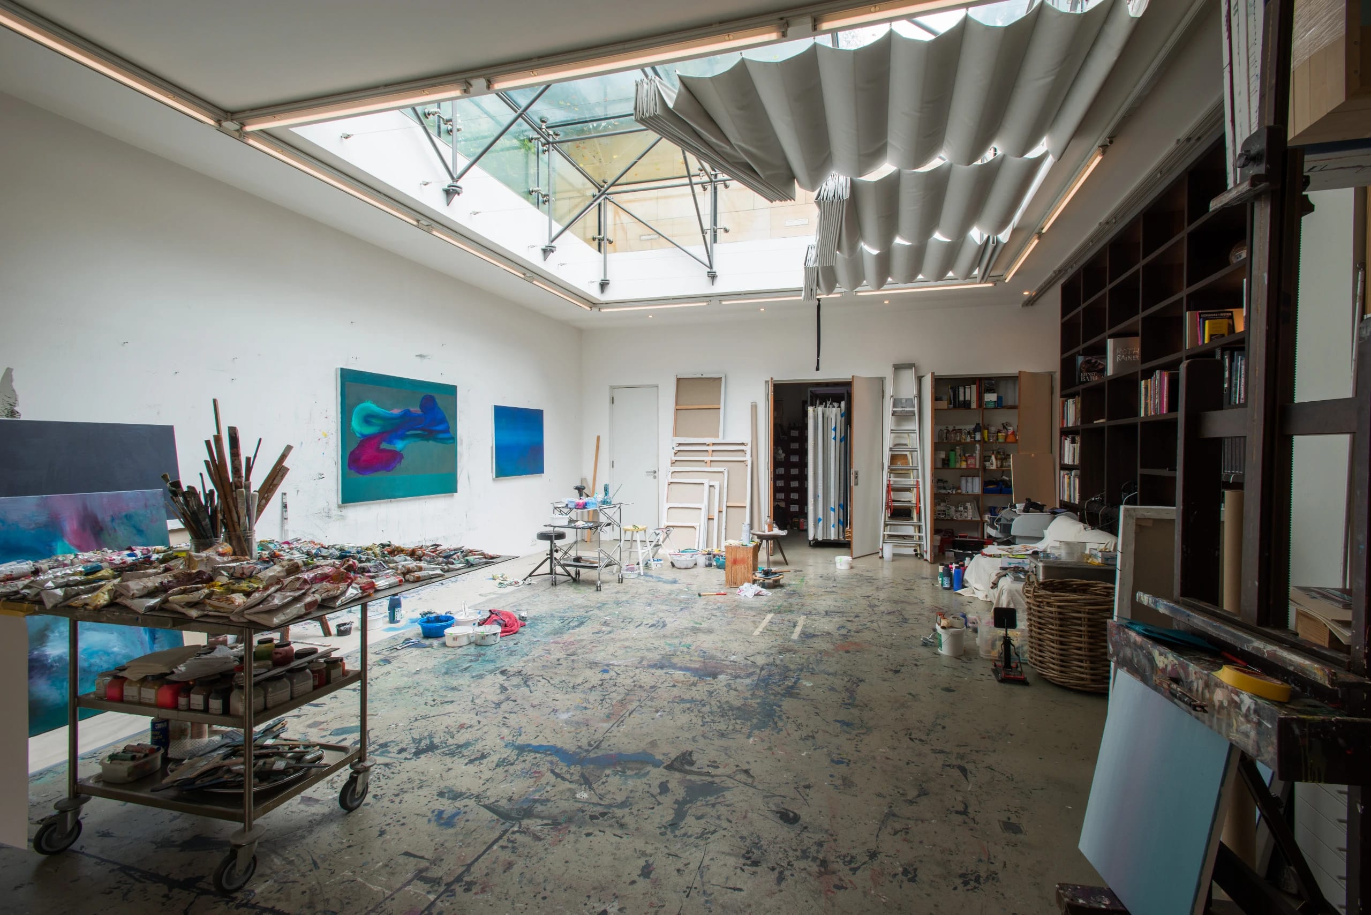
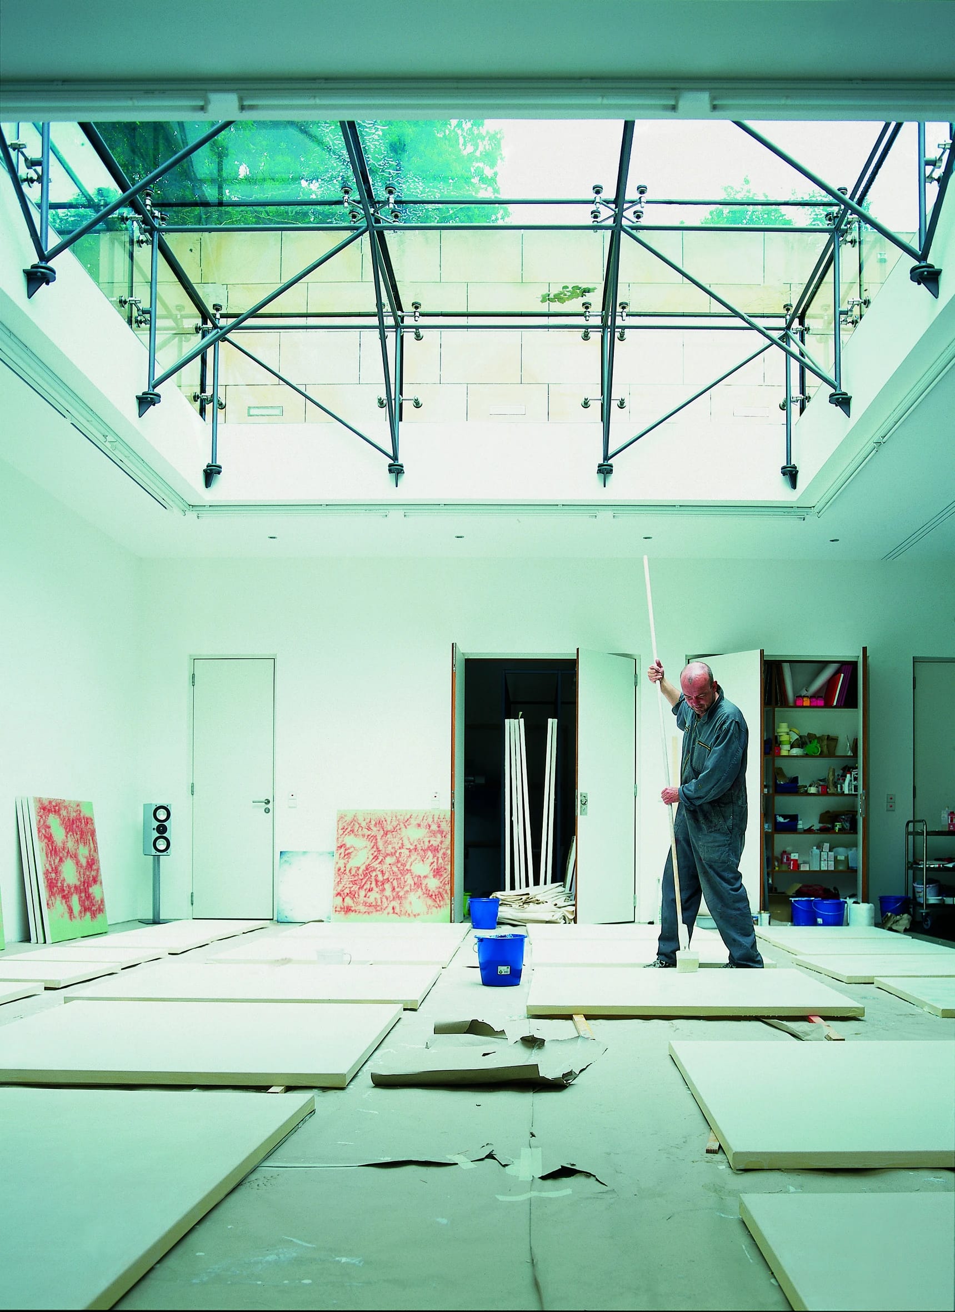
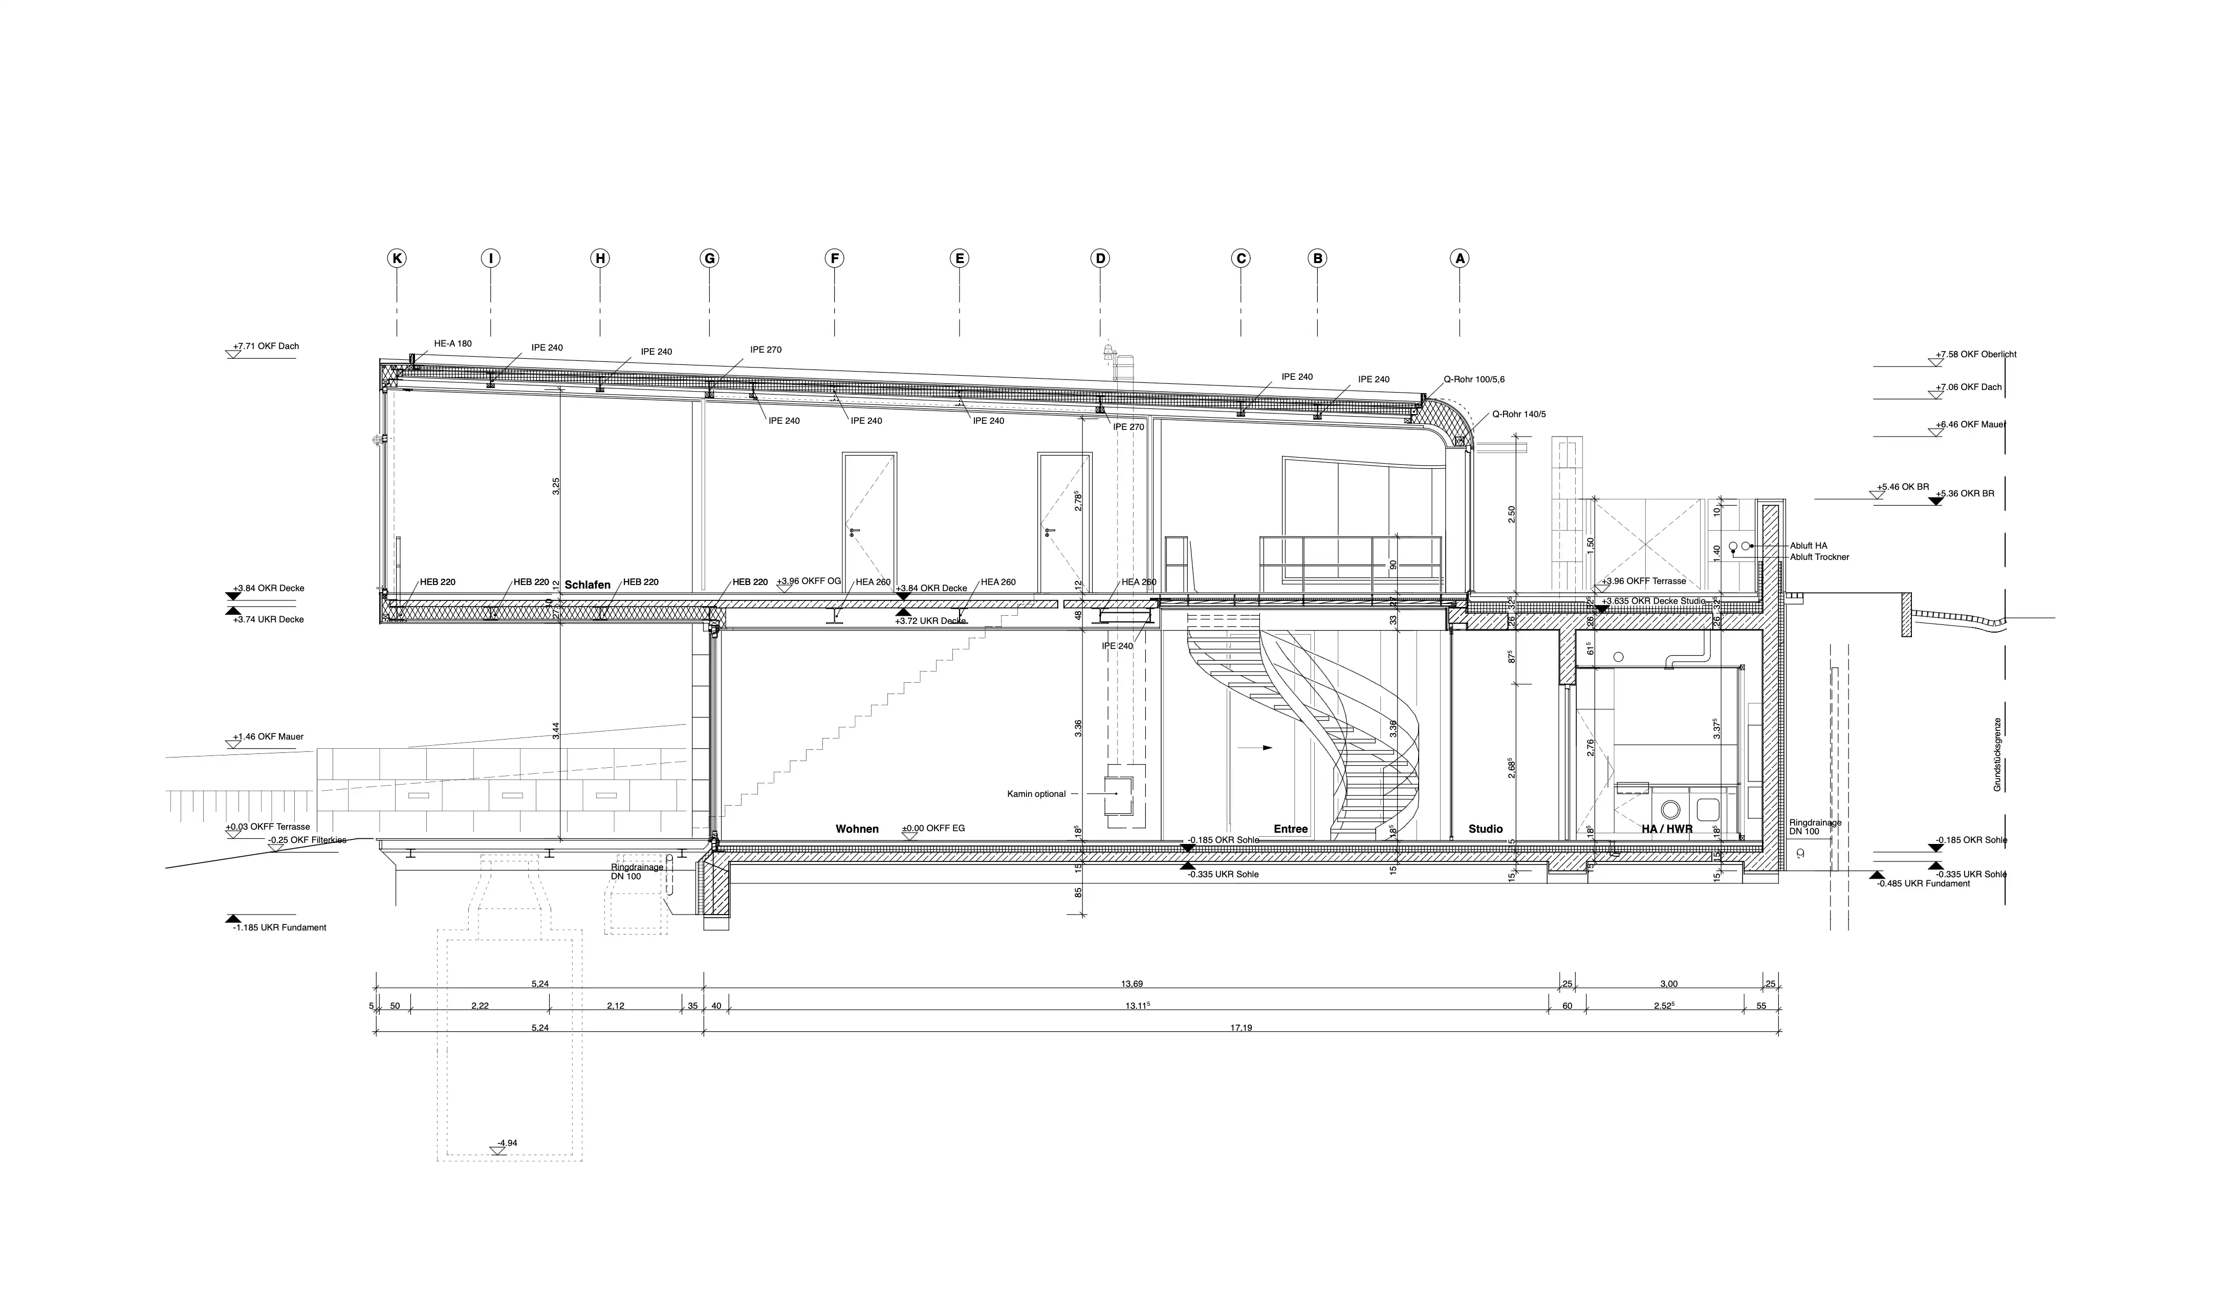
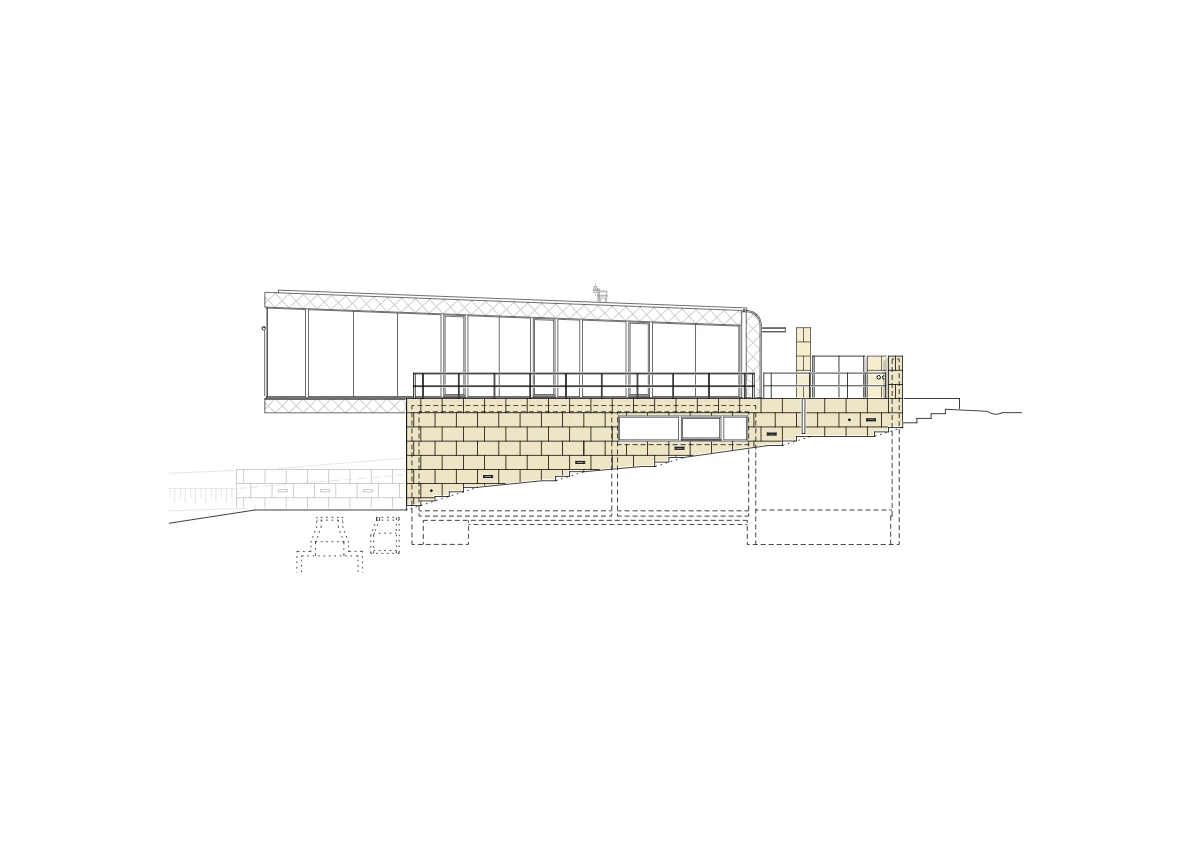
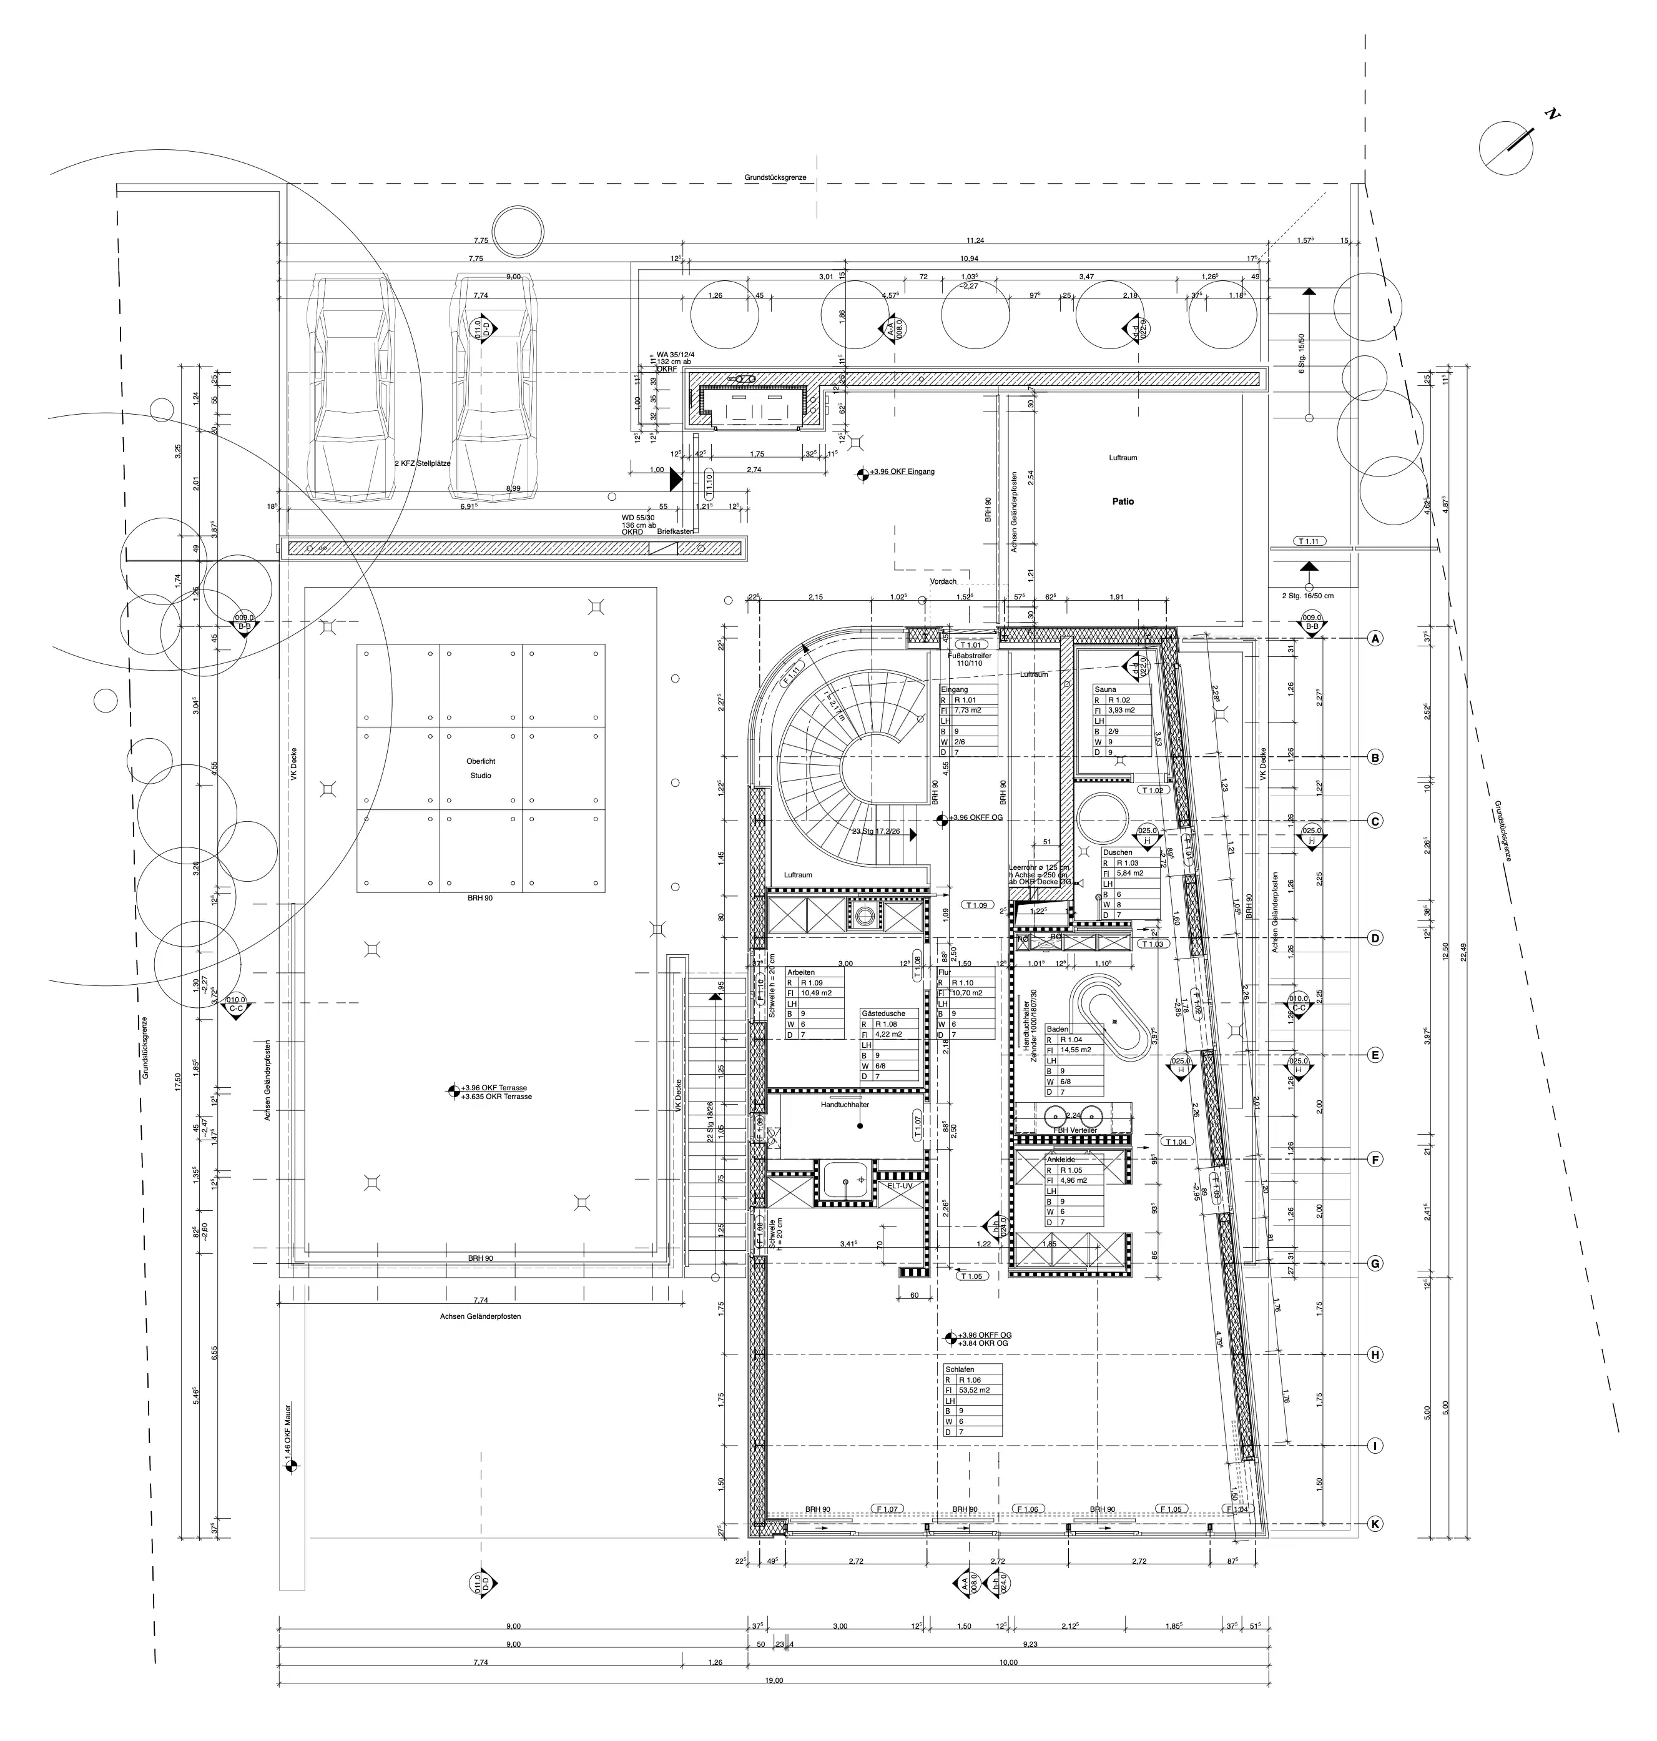
The square open living space on the ground floor, built deep into the slope, brings together all the functions of living and working, including a large studio with a storeroom and workshop. An outdoor stair that leads from the upper terrace directly into the garden divides the interior into separate living and studio areas. A patio at the northeastern end of the living and cooking area adds to the internal zoning and provides indirect natural light and ventilation.
03
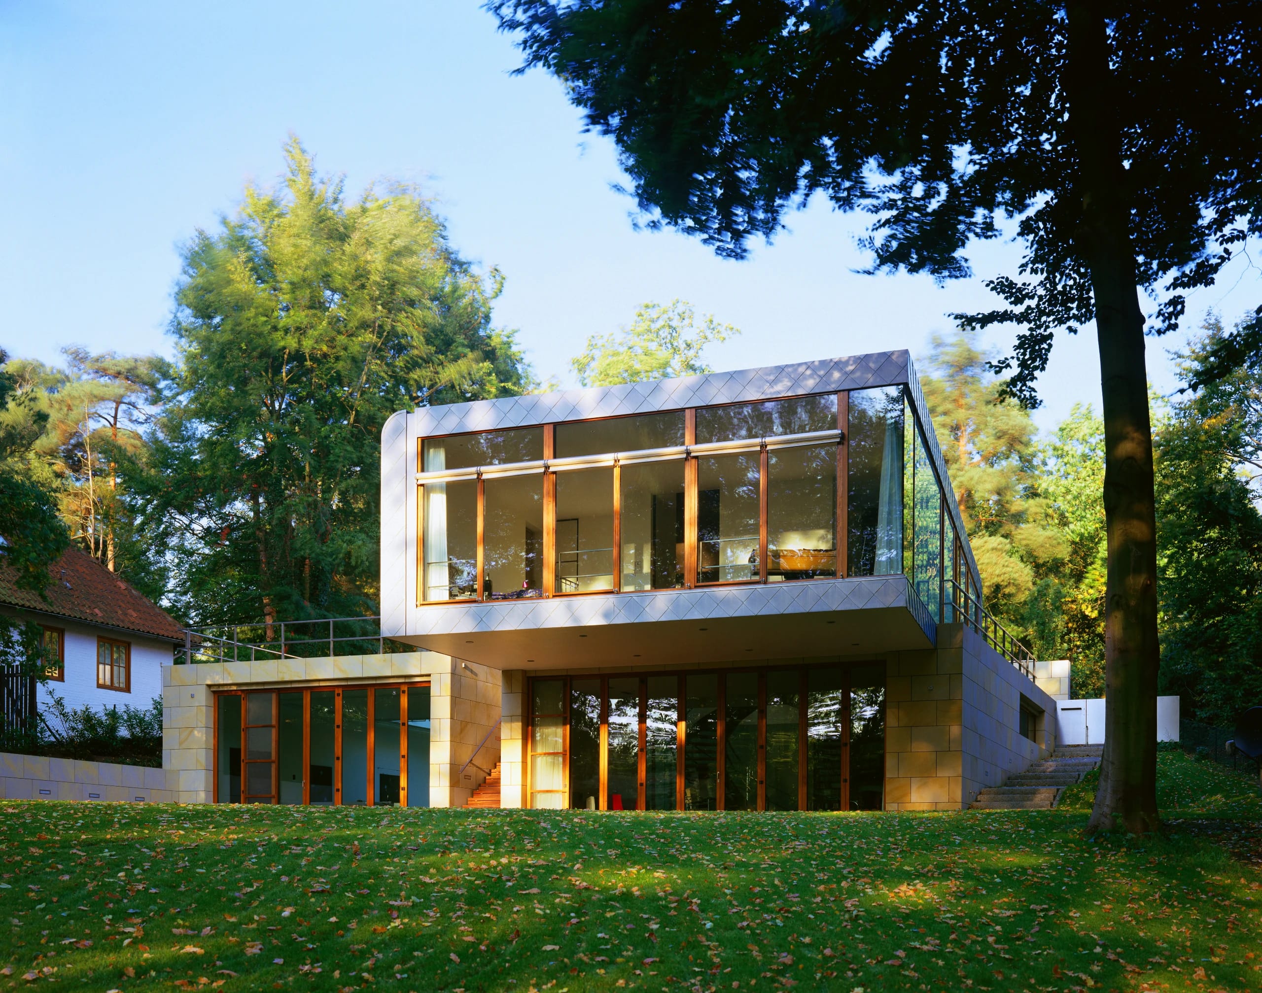
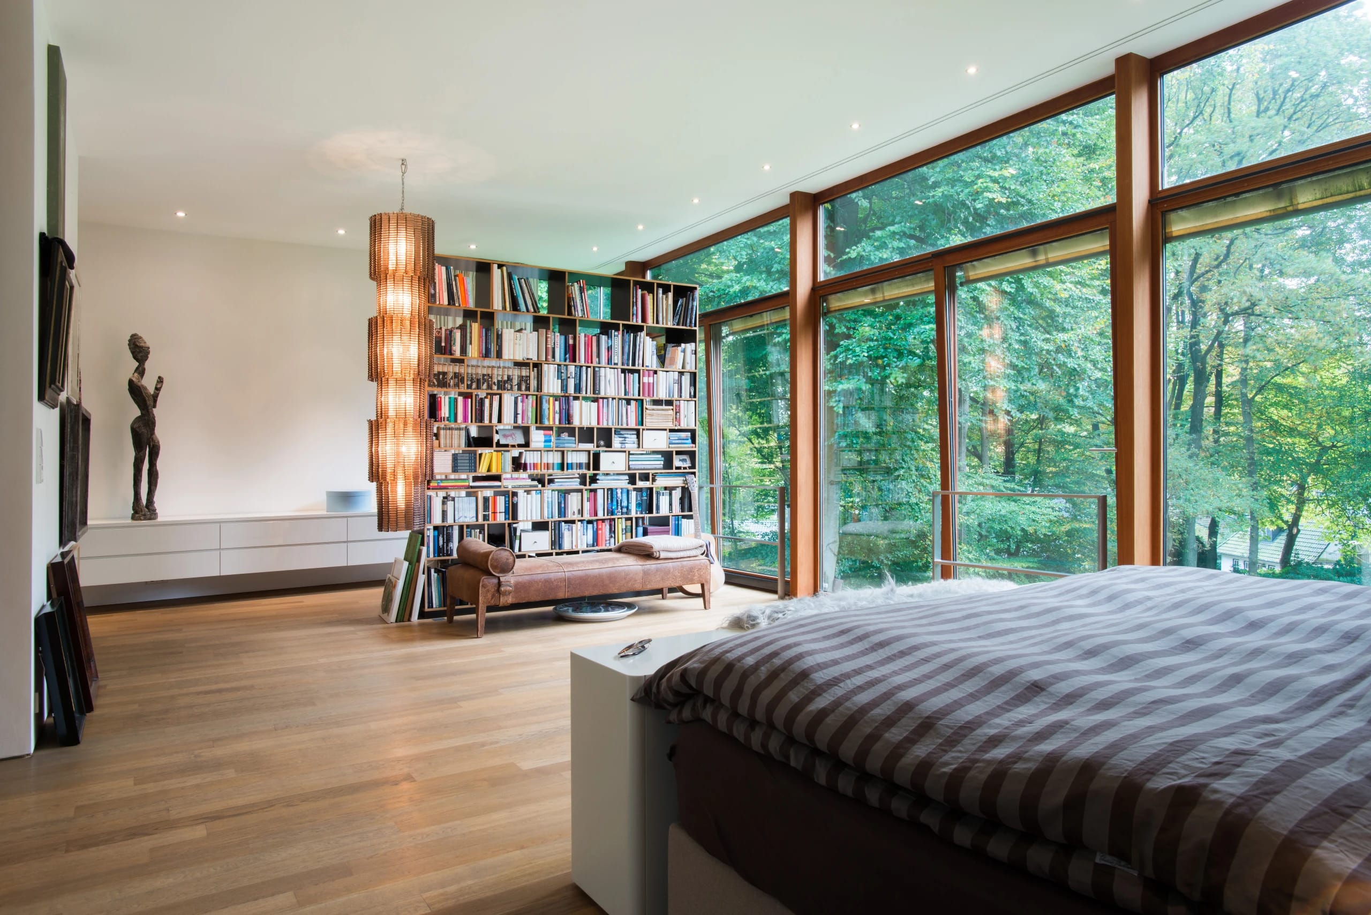
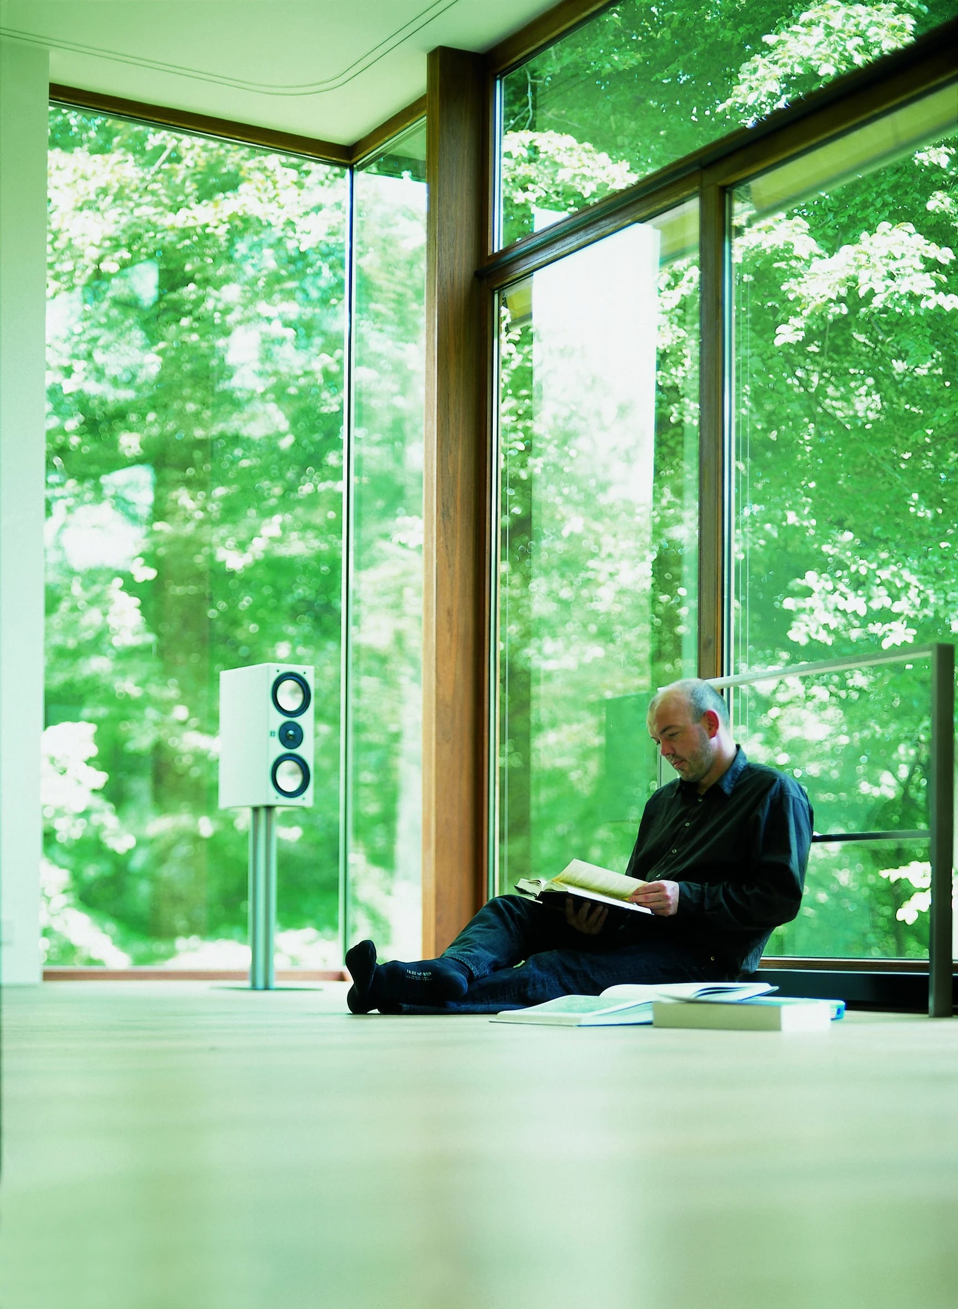
Thanks to a fully openable southeast glazed wall to the garden and a frameless glazed cubic skylight of about 25 square meters facing north, the studio stands in bright daylight. On the entrance level on the upper floor, the bedrooms and bathrooms form the private retreat. The large sleeping area facing southeast opens spectacularly, through full-height glazing, directly into the adjacent treetops.
04
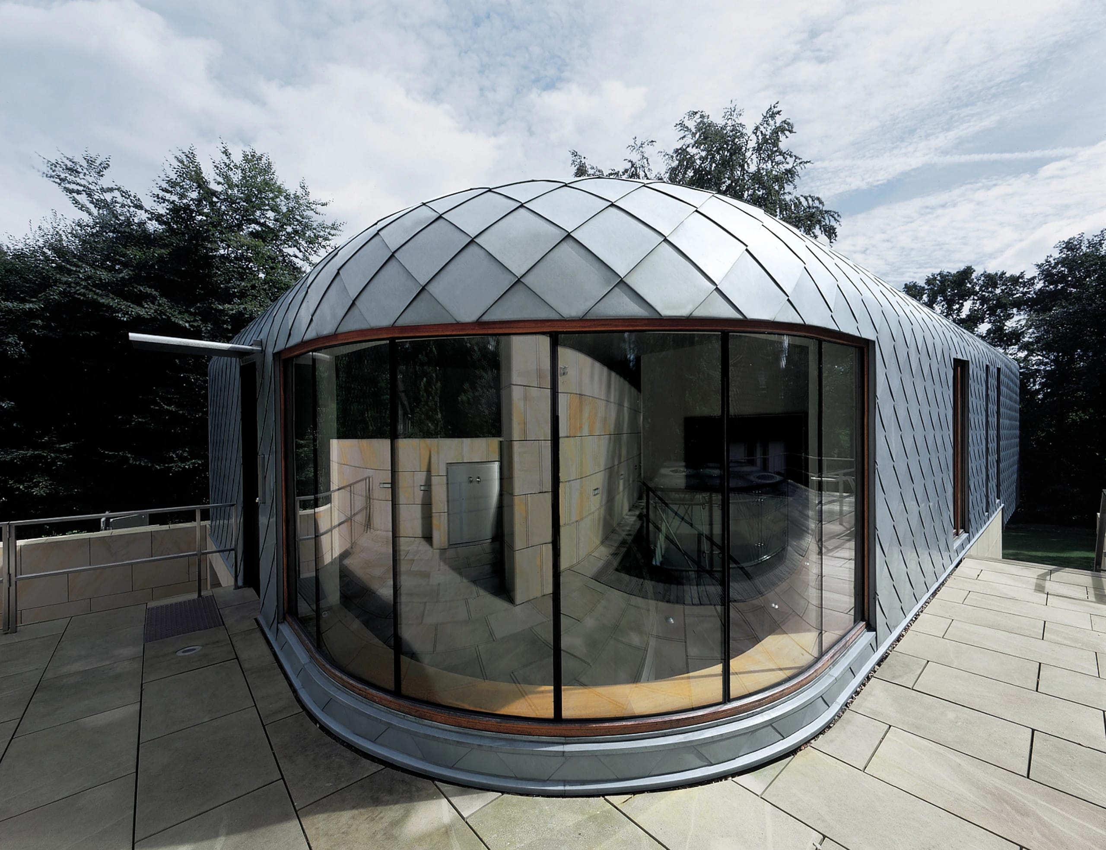
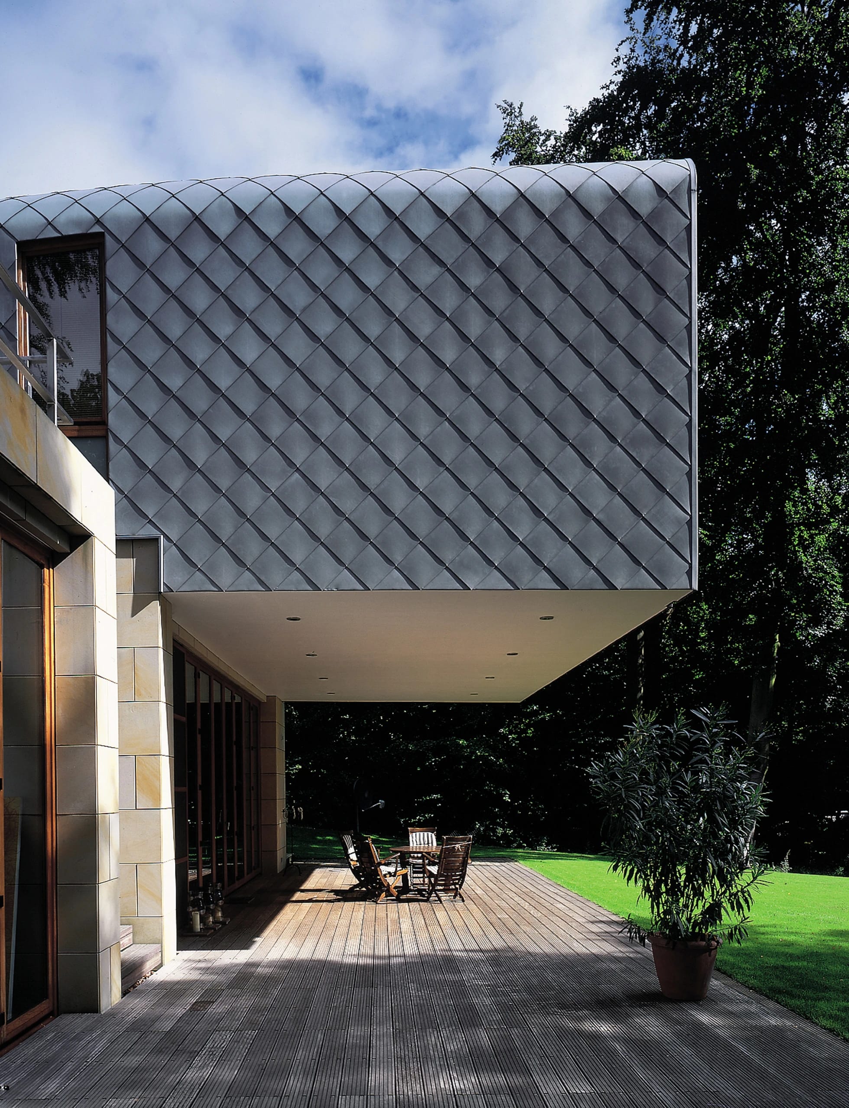
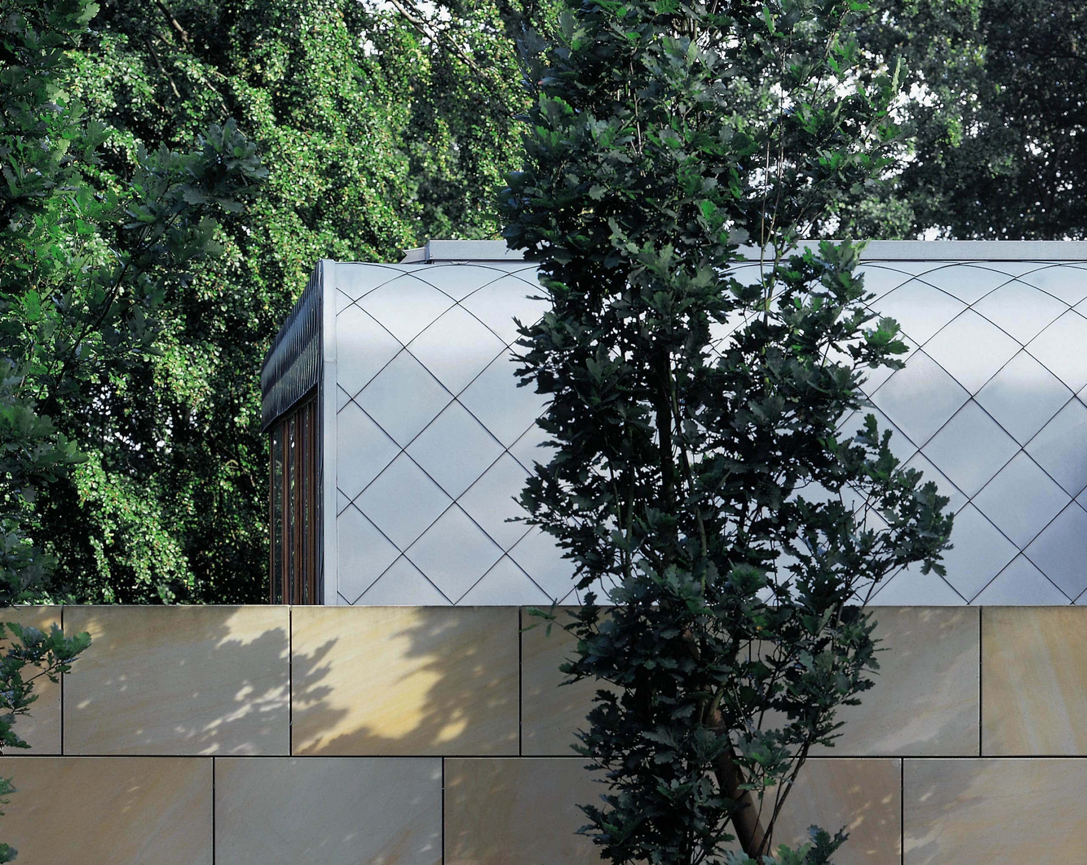
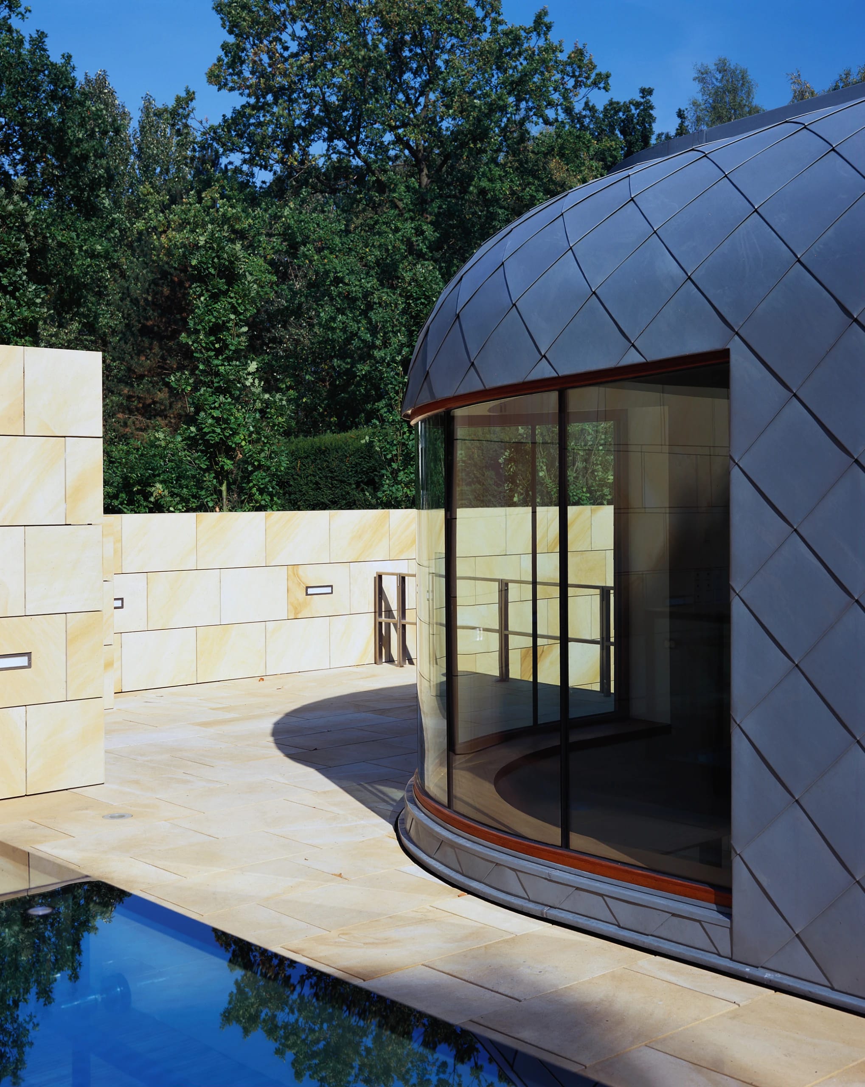
The base of the building at ground-floor level is fully clad in robust Warthau sandstone. Above it floats the cantilevered upper floor, wrapped in a scale-like skin of pre-weathered titanium zinc diamond shingles. Warm accents come from the fully openable facade openings in untreated, oiled teak, while large-format panels of white matte glass sheathe the northeast facade.
Project Data
Project
- TypeCountry house / villa
- LocationHamburg-Blankenese
Period
- Planning, Construction–
Scope
- Total Area442 m² gross floor area (incl. studio)
- HOAI Work Phases1–9
Credits
- Design, Project ManagementUldis Stoeppler
- PracticeStoeppler + Stoeppler Architekten BDA
- Photography–
Publications
Architektur in Hamburg Jahrbuch 2000, Junius, Hamburg 2000
Treppen im Einfamilienhaus, Callwey, München 2000
Hamburg und seine Bauten 1985–2000, Dölling u. Galitz, Hamburg 2000
Energie effektiv nutzen — Die besten Einfamilienhäuser, Deutsche Verlags-Anstalt, Stuttgart 2002
Häuser, Heft 6/2000, Gruner+Jahr AG, Hamburg 2000
Architektur neues Hamburg, Verlagshaus Braun, Berlin 2004
Hamburg architecture & design, te Neues Verlag, Kempen 2005
1000 x European Architecture, Verlagshaus Braun, Berlin 2004
Terence Conran: Kitchens — The Hub Of The Home, Conran Octopus Ltd., London 2002
stylus, Das Metropolmagazin, 01|2018