COUNTRY HOUSE IN NIENSTEDTEN
CONVERSION, RENOVATION, AND REDESIGN OF AN OLD TOWN VILLA
LOCATION:HAMBURG-NIENSTEDTEN
TYPE:TOWN VILLA
AREA:458 M² GFA
CONSTRUCTION:2004 – 2005
01
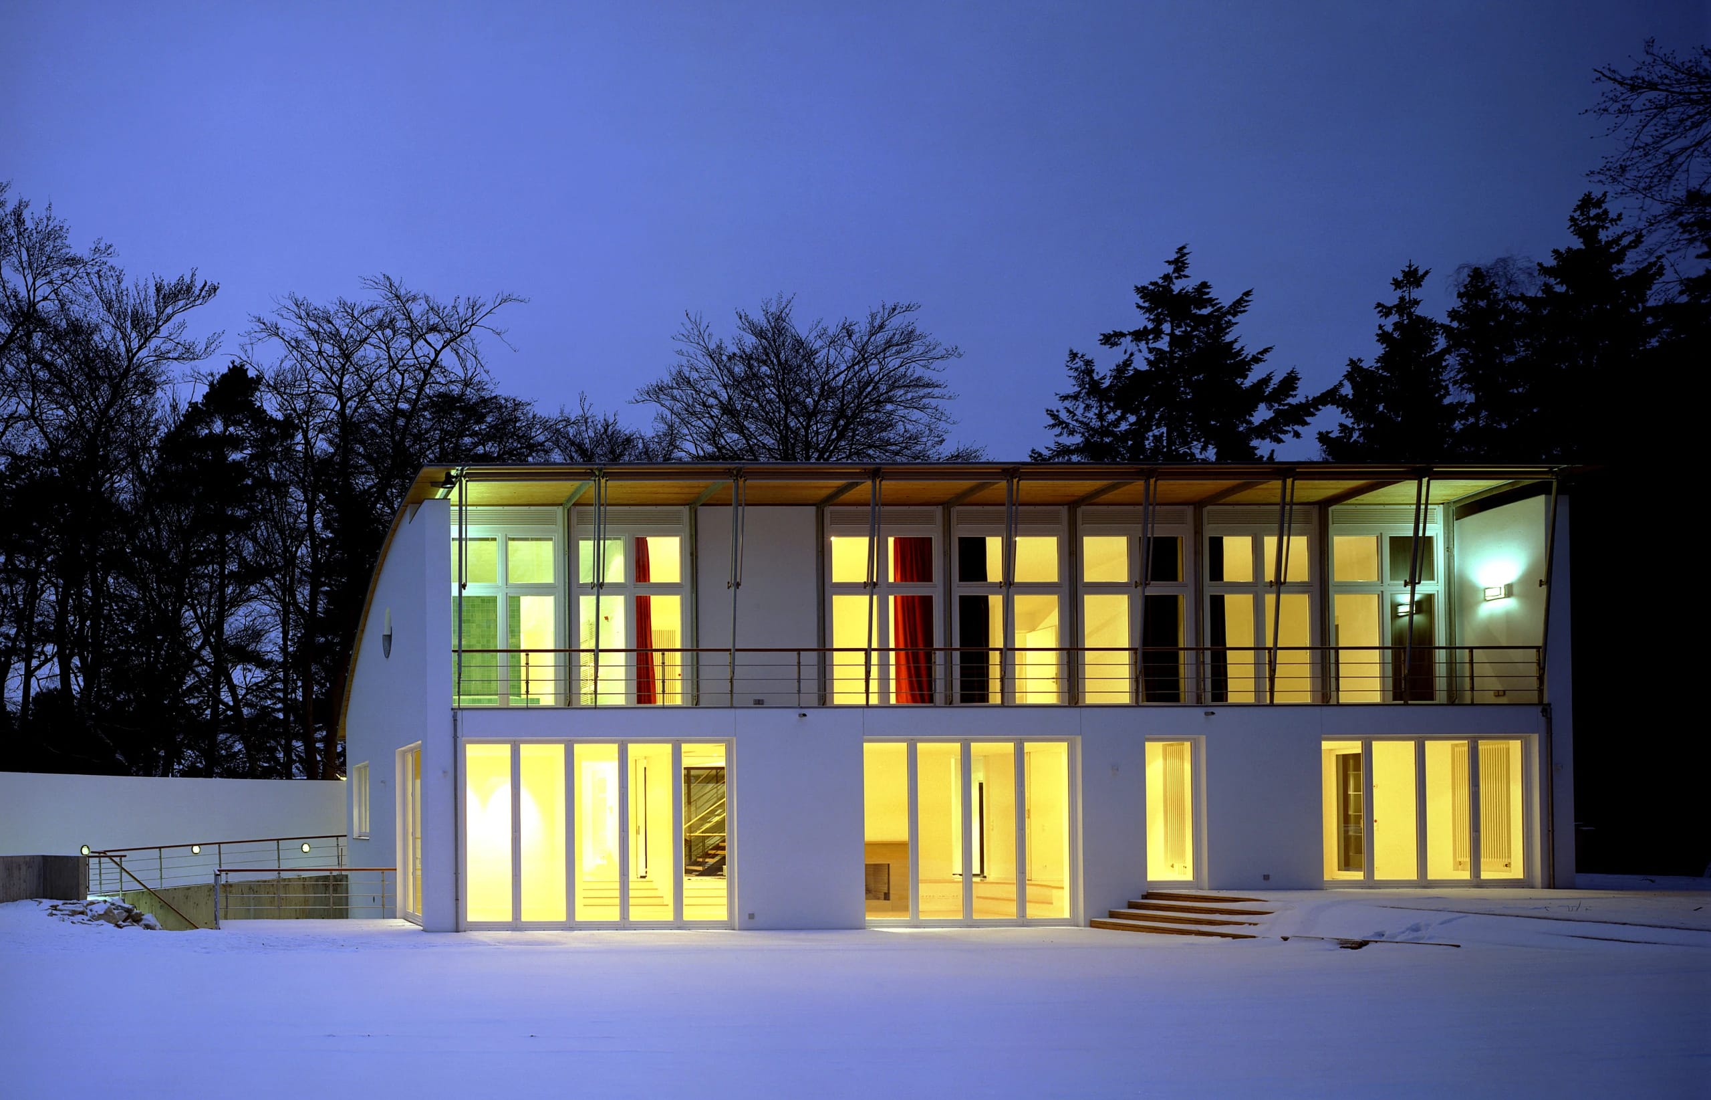
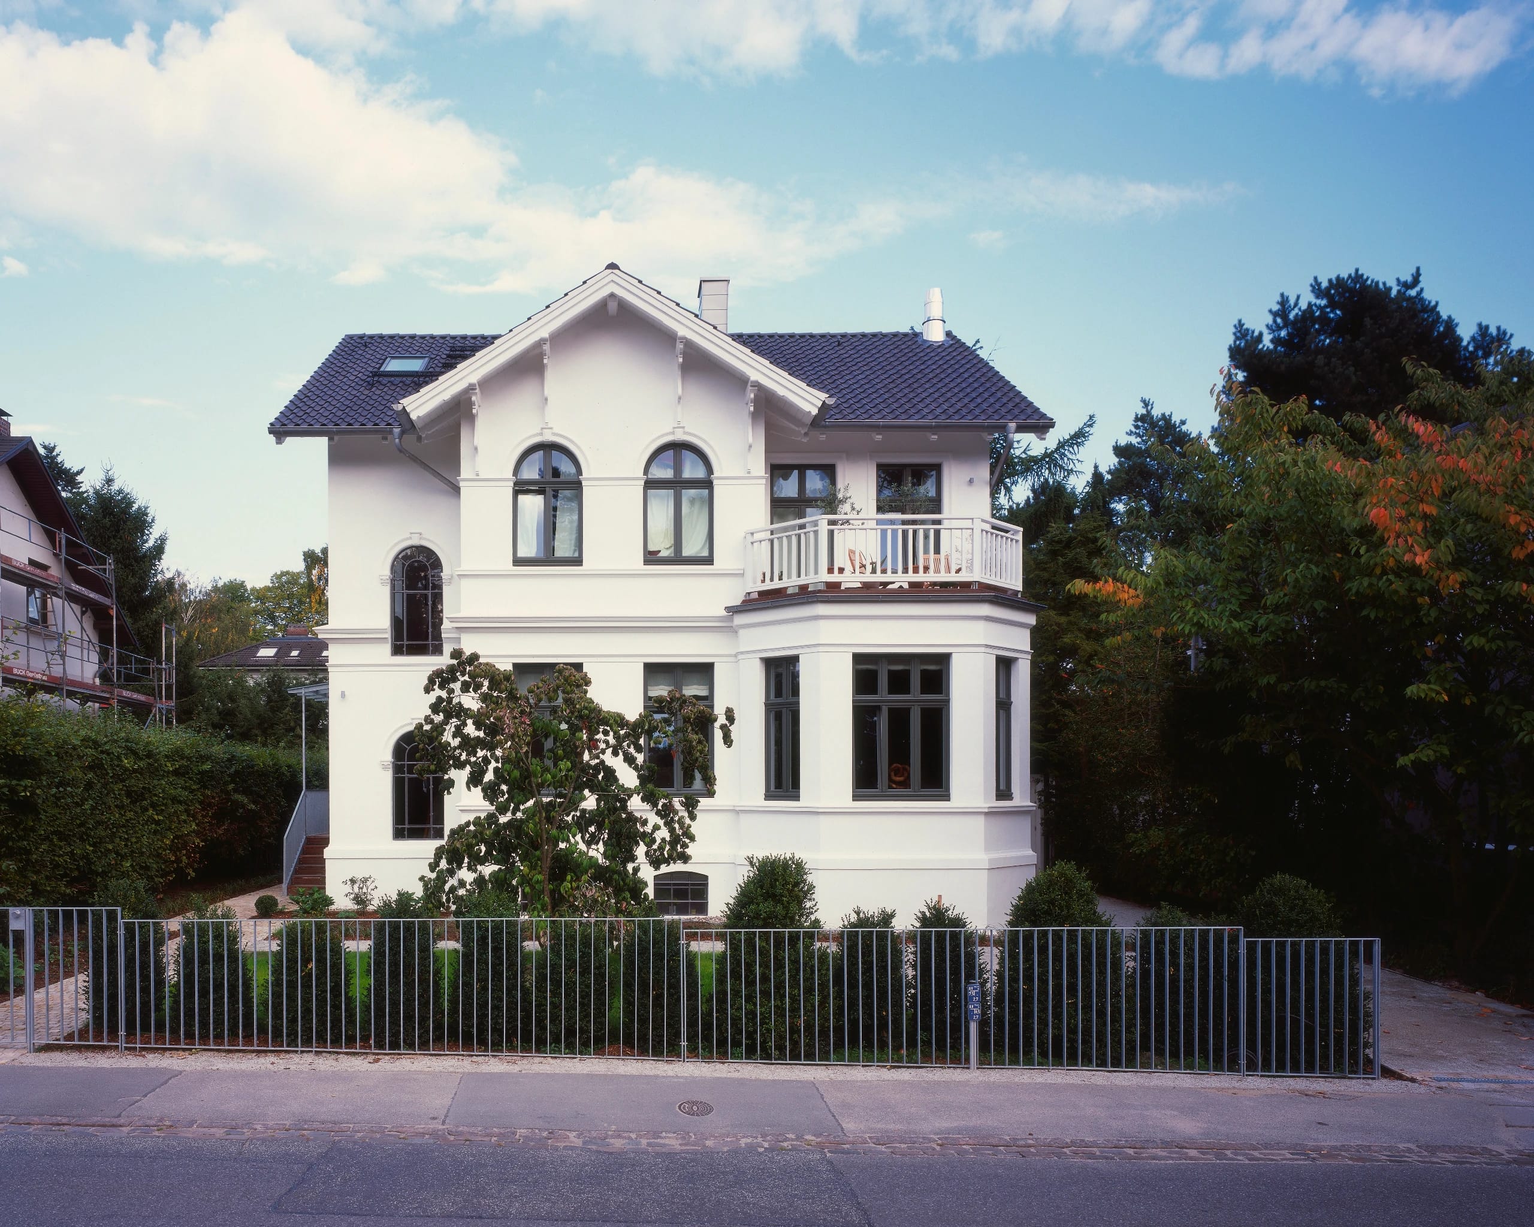
Built in the 1890s, the town villa on Baron-Voght-Straße in northwestern Hamburg-Nienstedten, not far from the Teufelsbrück ferry landing on the Elbe, was to be refurbished and newly fitted out on three levels according to the wishes of the new owner family. The old house was worn out and neglected and showed serious and extensive structural and decorative damage from the basement to the roof. It had to be completely refurbished and renewed, including the roof structure.
02
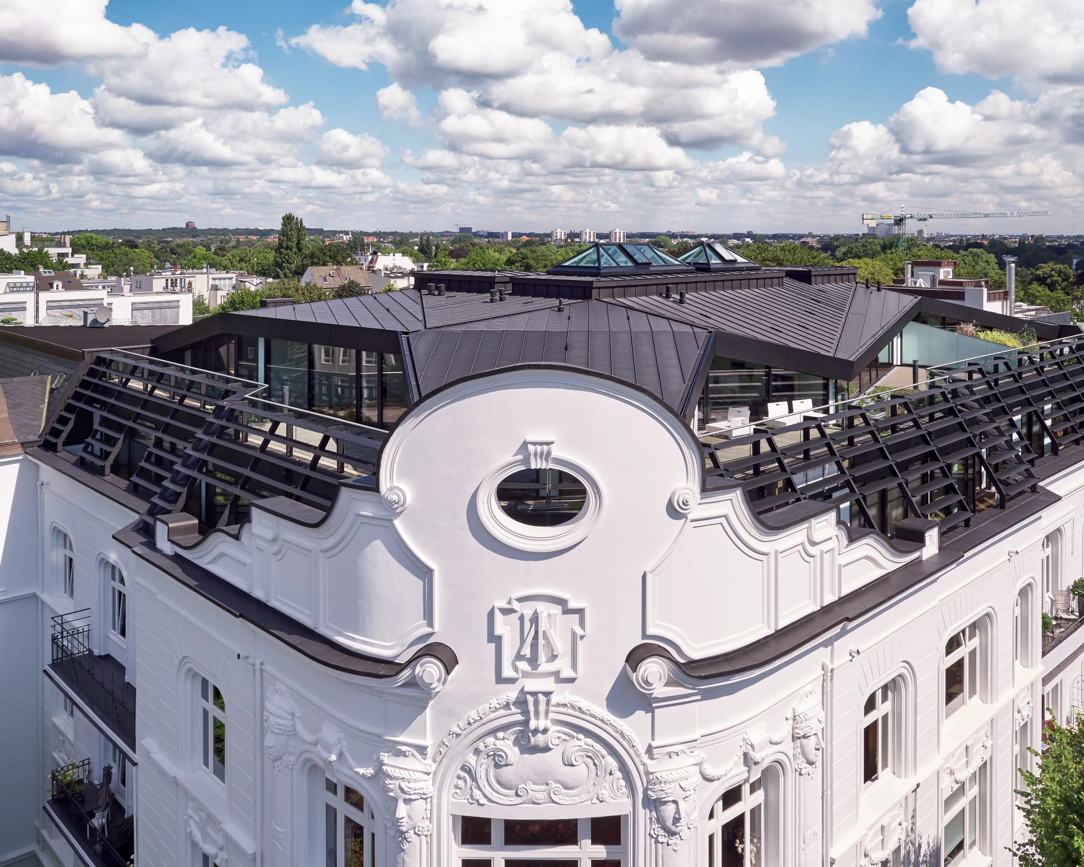
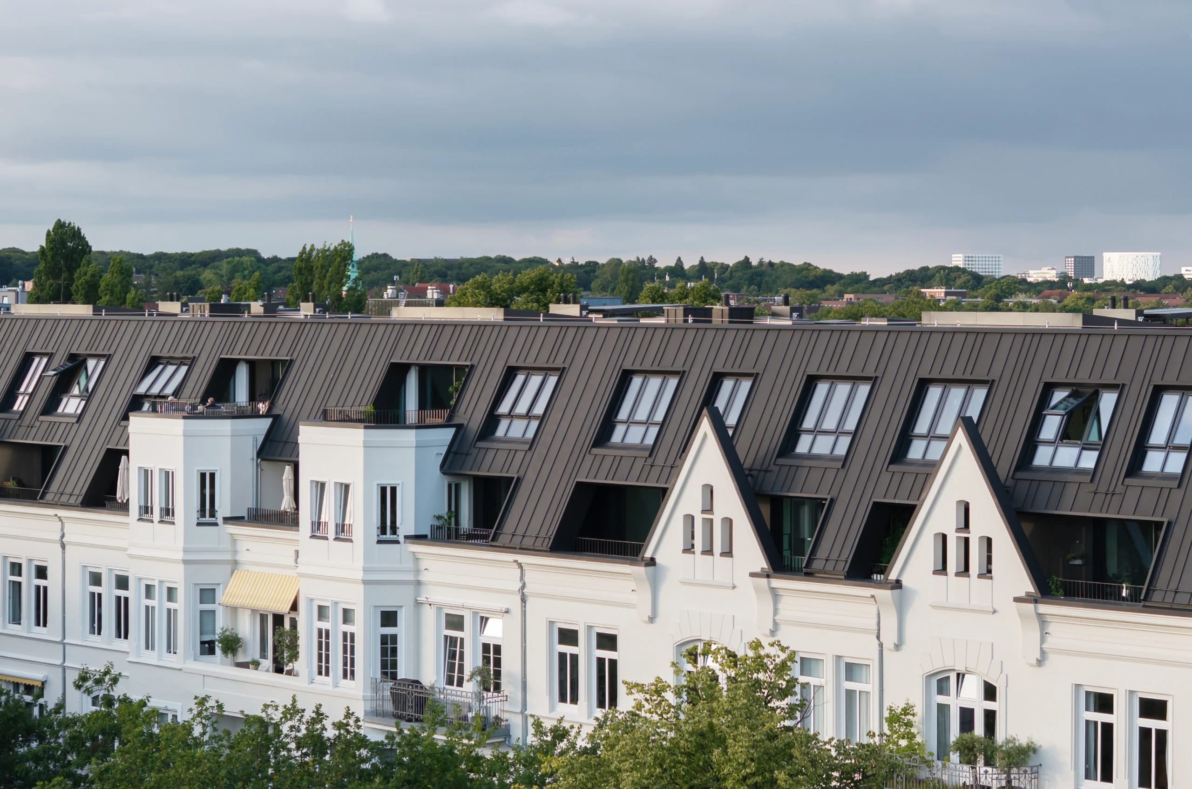
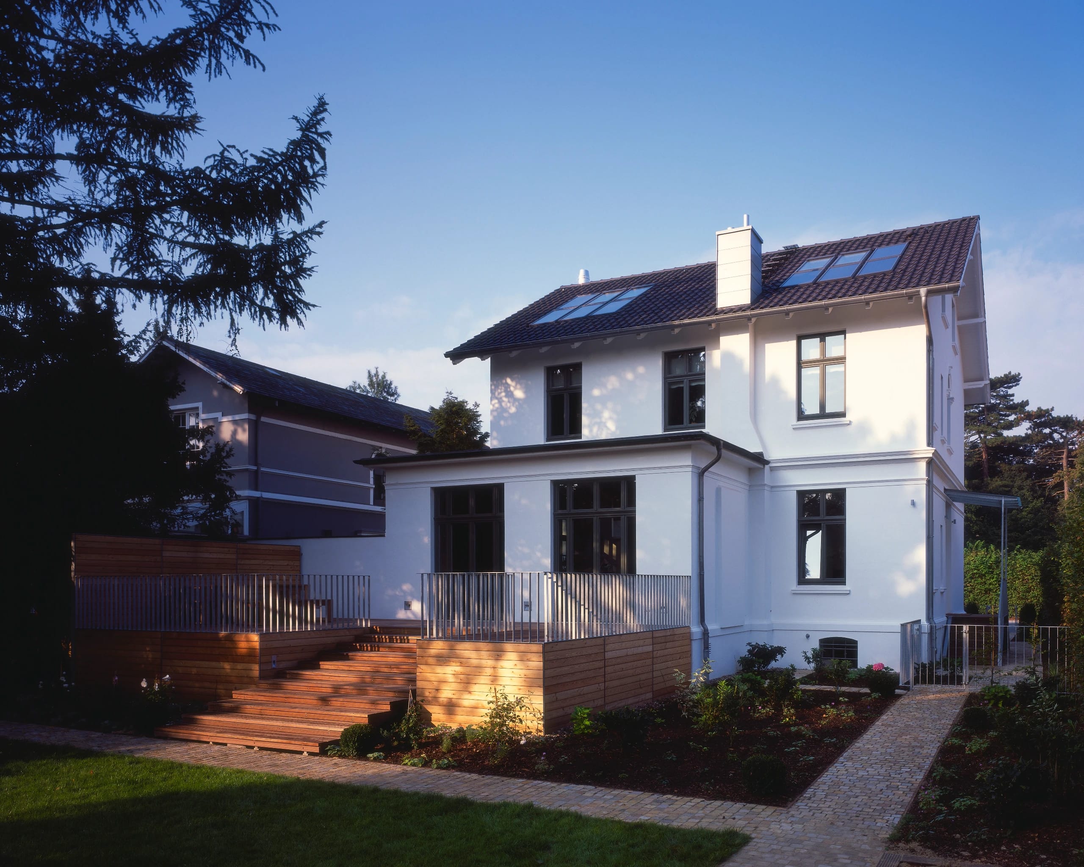
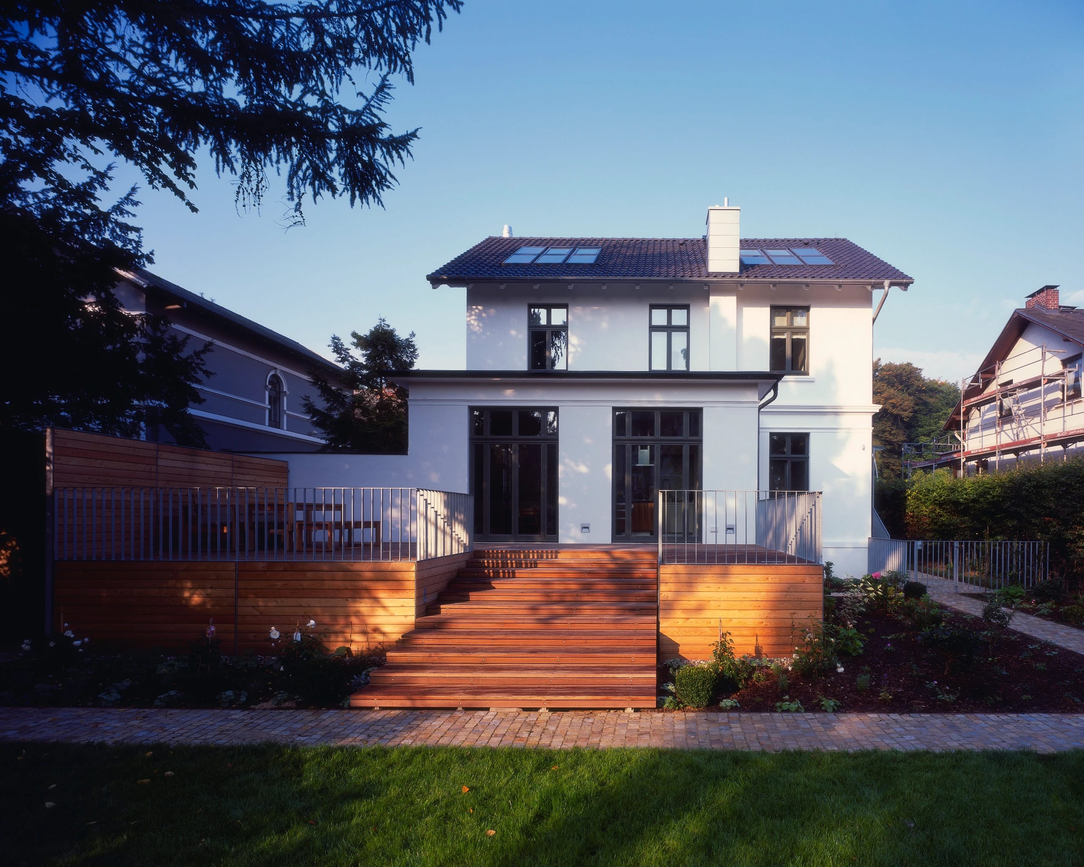
To this end, we planned to remove the entire unusable building services infrastructure and to renew it in line with the latest technical and design wishes. For hot water production, we integrated solar technology flush into the newly covered gable roof surface (VELUX). The roof structure, fully restored and partly reinforced, was built as a highly insulated, back-ventilated construction in accordance with the low-energy requirements then in force (EnEV), using sustainable insulating materials (cellulose fiber / Pavatex etc.), and covered with dark, reduction-fired clay tiles from the long-established manufacturer Meyer-Holsen.
03
All wooden windows, including the slim fitting strips, transoms, meeting stiles, etc., were newly installed in Siberian larch, painted gray-green on the outside and white on the inside, and wedged against the inner reveal in the traditional bricklaying technique.
04
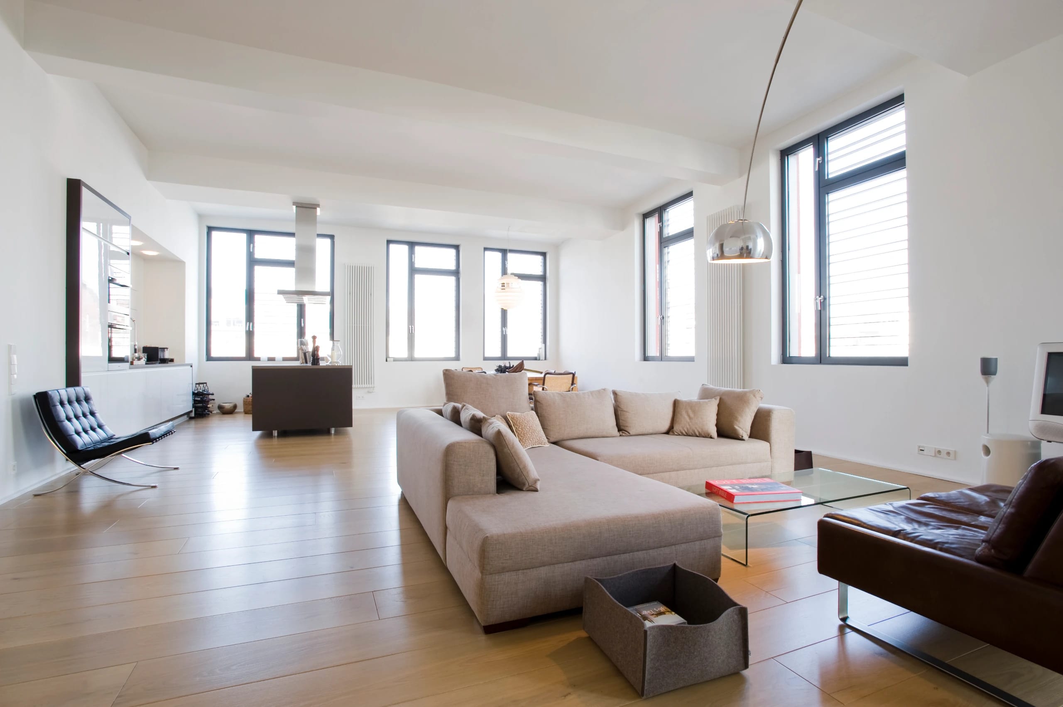
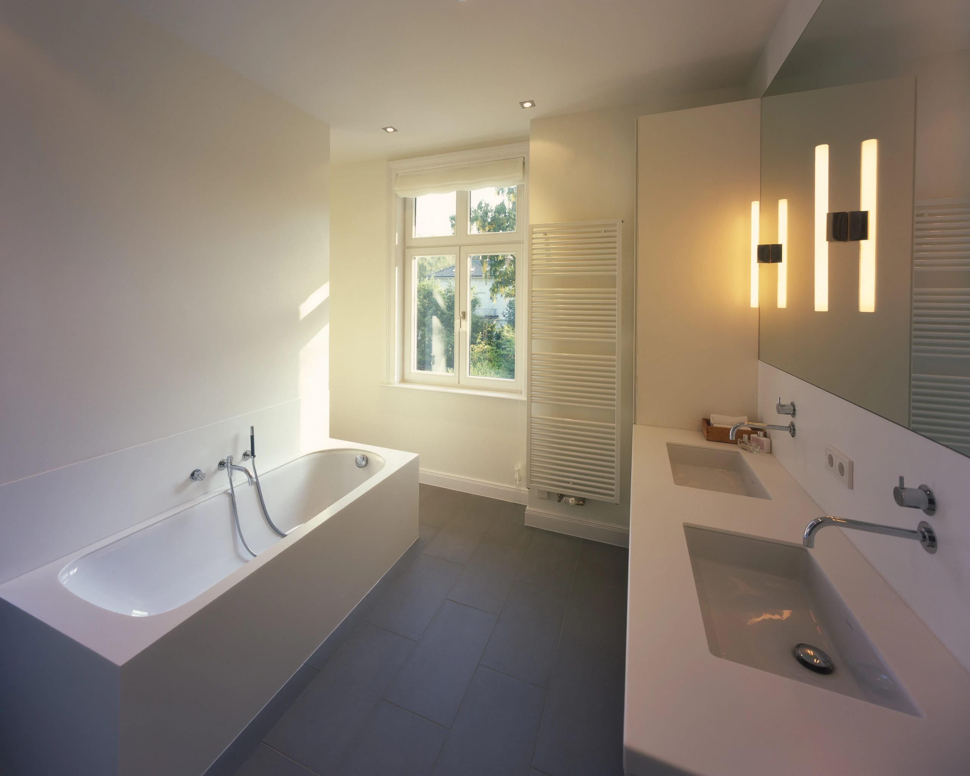
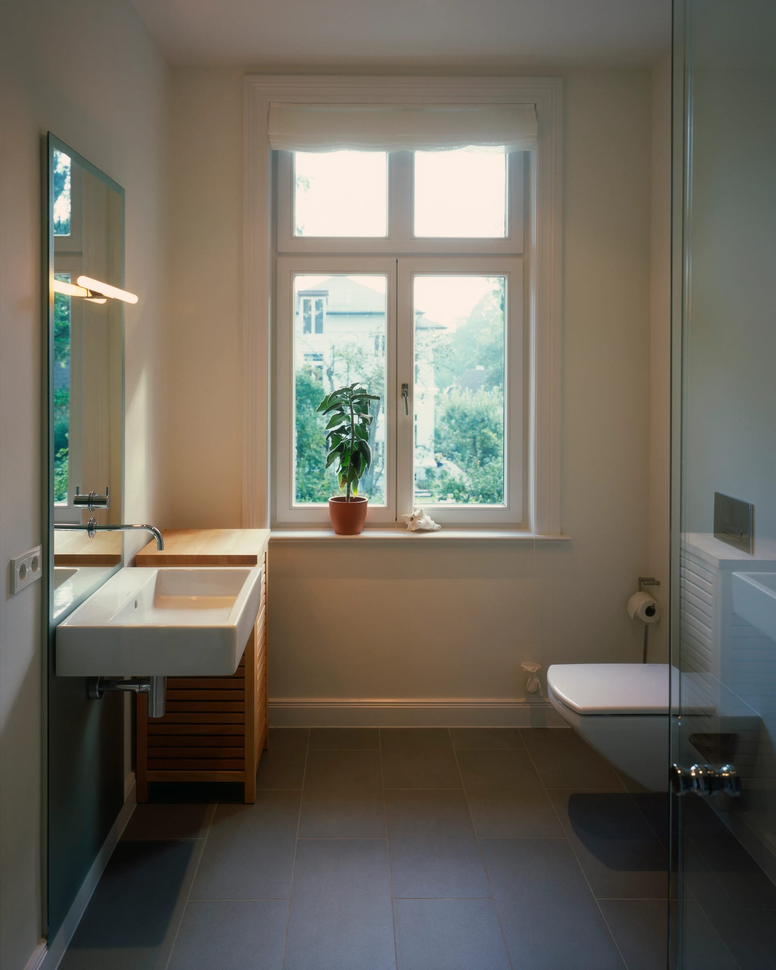
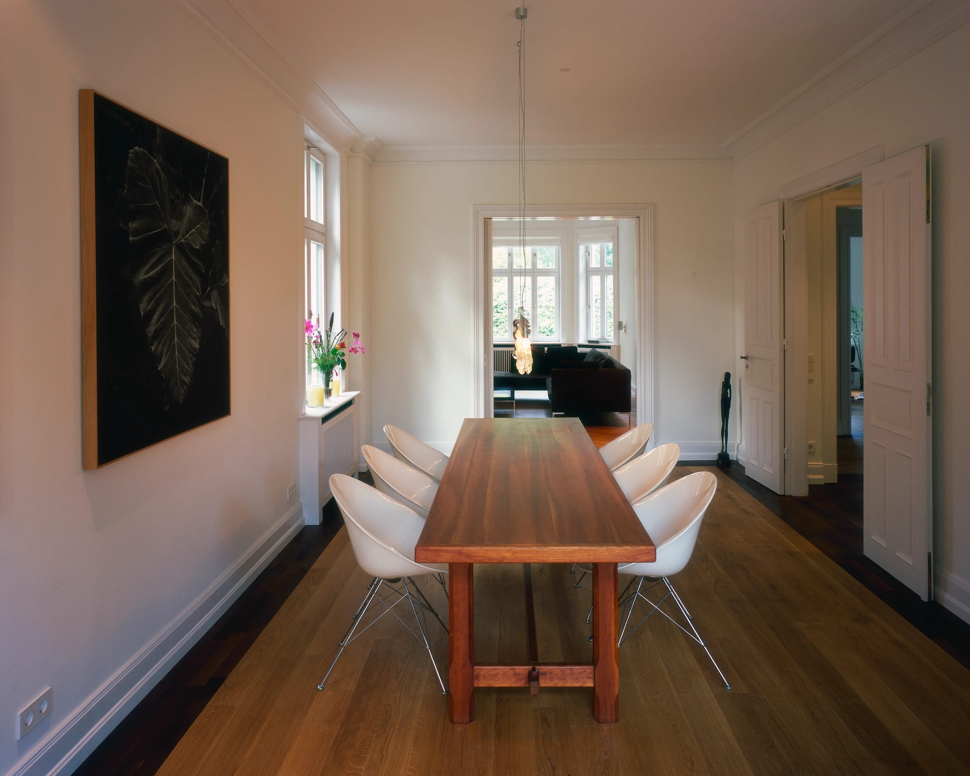
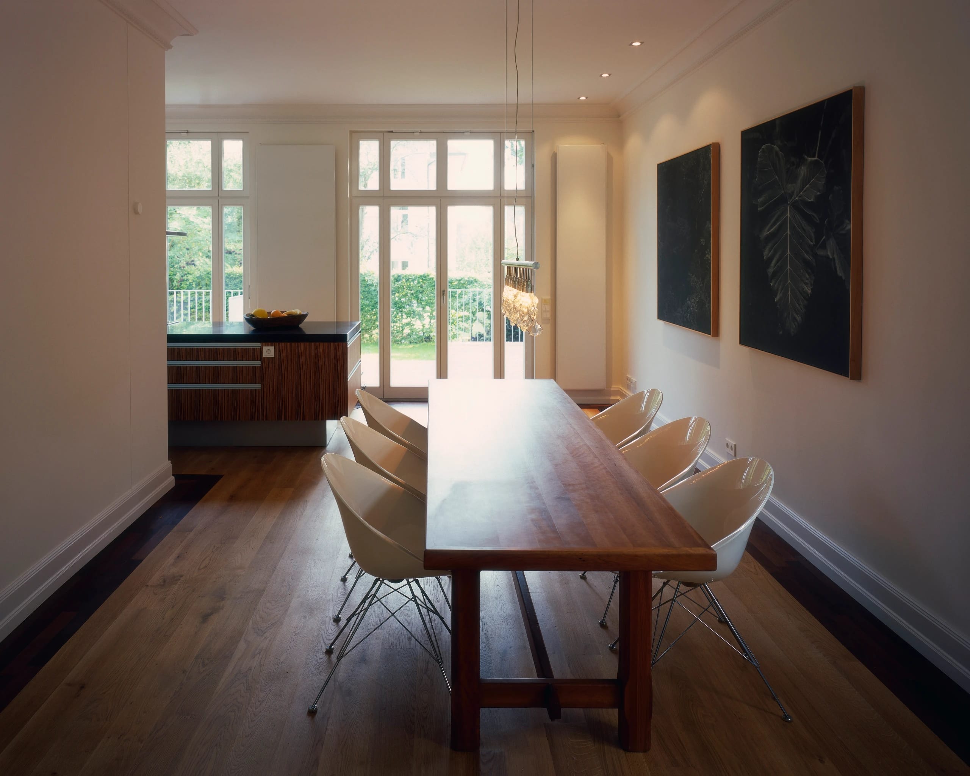
The rooms on the two residential floors were in part fundamentally reorganized, and the attic story was fitted out as an airy paradise for the children. The bathrooms, the living and dining areas, and the kitchen on the raised ground floor were given a classic-modern design. The basement was fitted out, as before, for building services, storage, and supplies.
05
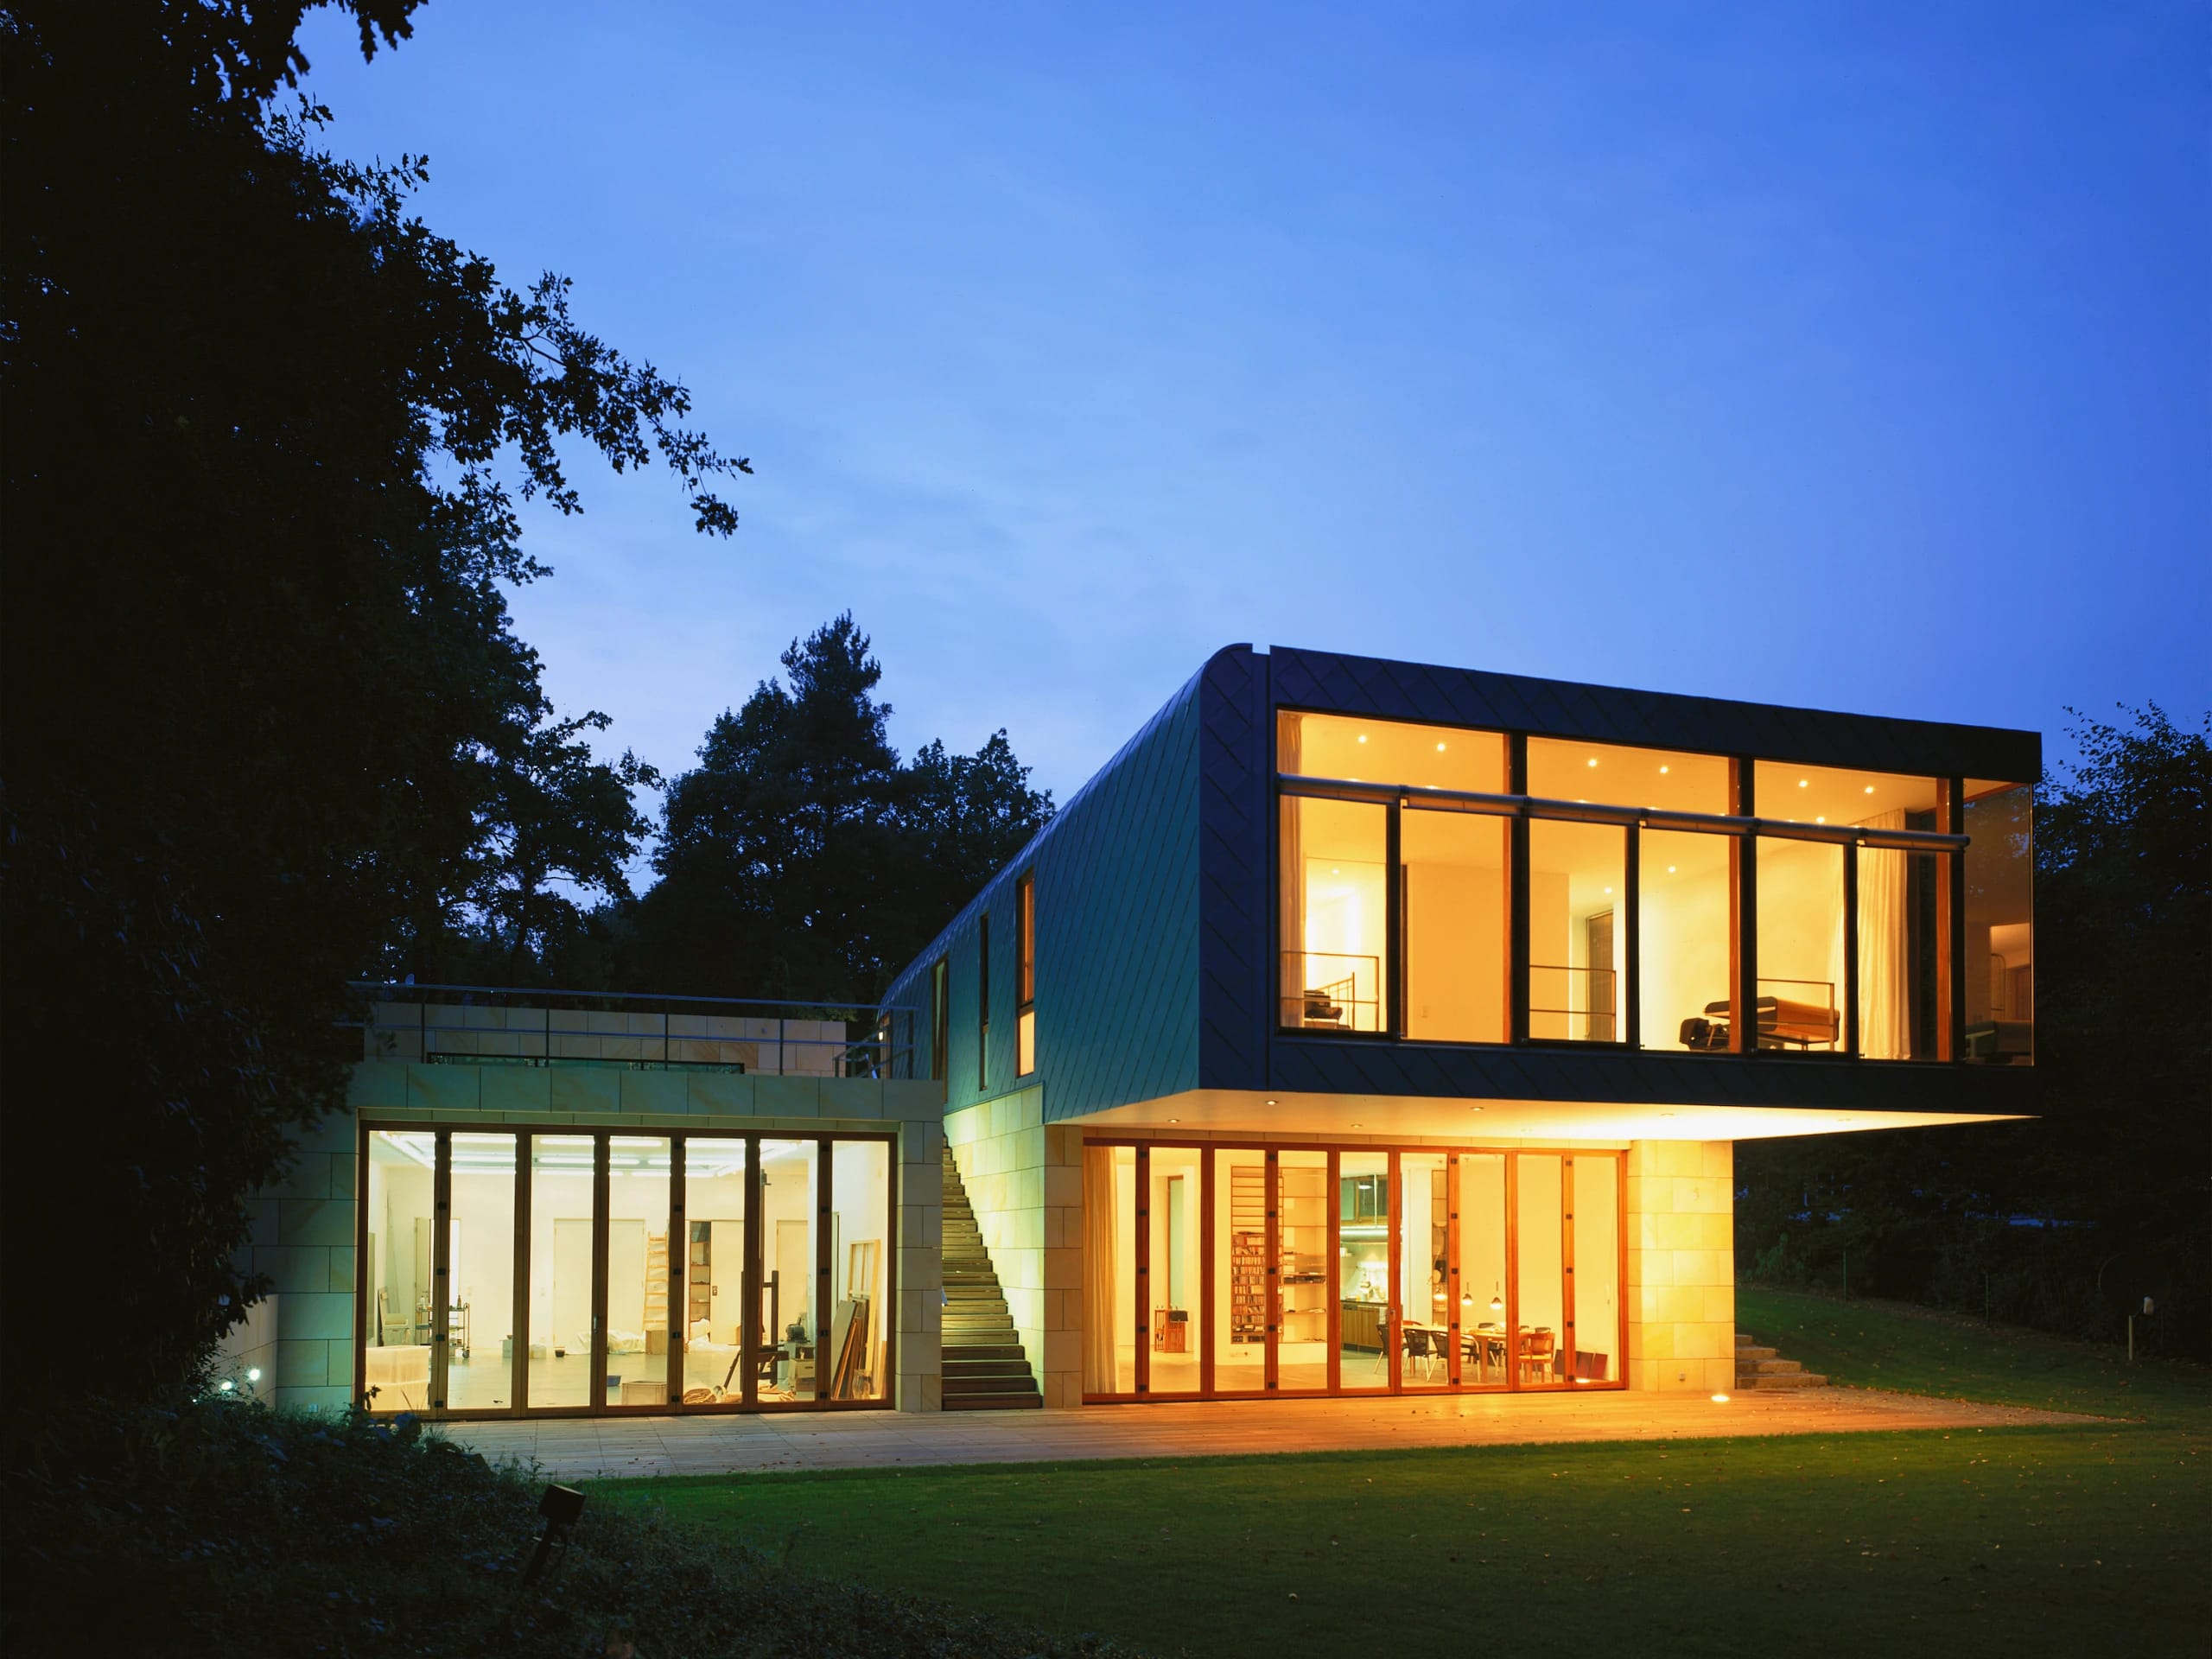
In the garden to the west, directly adjoining the open, modern cooking and dining area, we set a large open terrace with comfortable seating steps and grating surfaces of sanded Bongossi planks, together with side and parapet cladding of slim, smooth larch boarding. The external stairs, fences, and gates in the front garden are made of slim flat steel constructions. The sensitive design of the open spaces and of the paths in light natural stone was handled by Atelier KreTa (Kretschmar & Tauscher, Berlin).
Project Data
Project
- TypeTown villa
- LocationHamburg-Nienstedten
Period
- Planning, Construction2004 – 2005
Scope
- Total Area458 m² gross floor area
Credits
- Design, Project ManagementUldis Stoeppler, Stoeppler + Stoeppler Architekten BDA
- Photography–
- Renderings–