VILLA FALKENSTEIN
NEW VILLA IN THE WEST OF HAMBURG
LOCATION:HAMBURG-BLANKENESE
TYPE:SINGLE-FAMILY HOUSE
AREA:675 M² GFA
CONSTRUCTION:1992 – 1996
01
The family's original idea of converting the existing 1960s villa and rearranging its layout was rejected. The prospect of living in a house tailored to their own wishes and standards, one that would also meet current ecological and building-technology requirements, led the client to decide to design and build a new house.
02
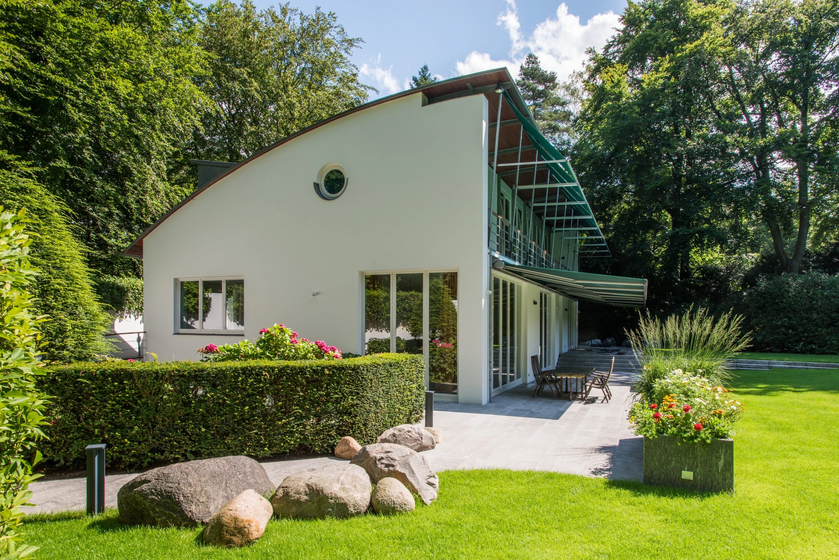
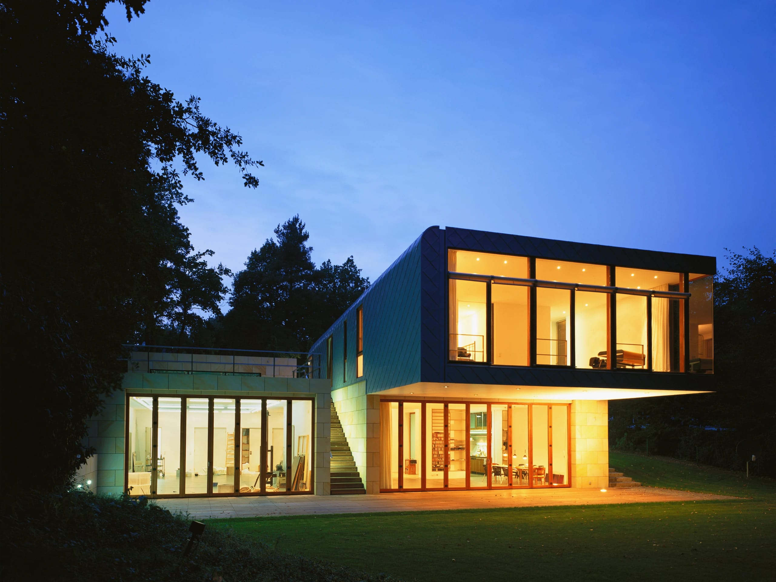
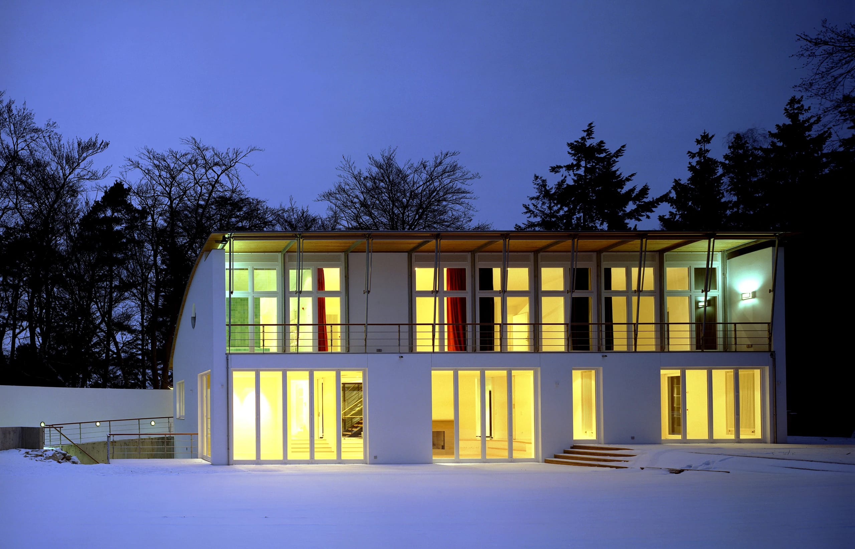
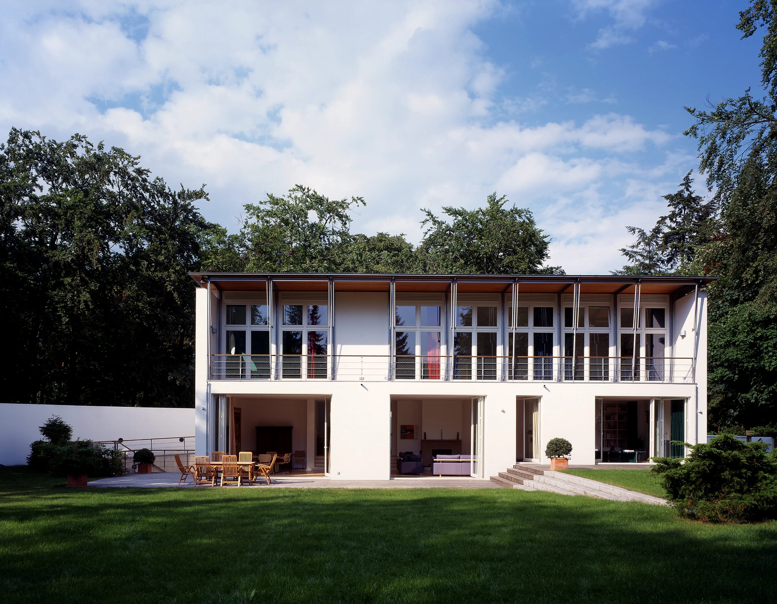
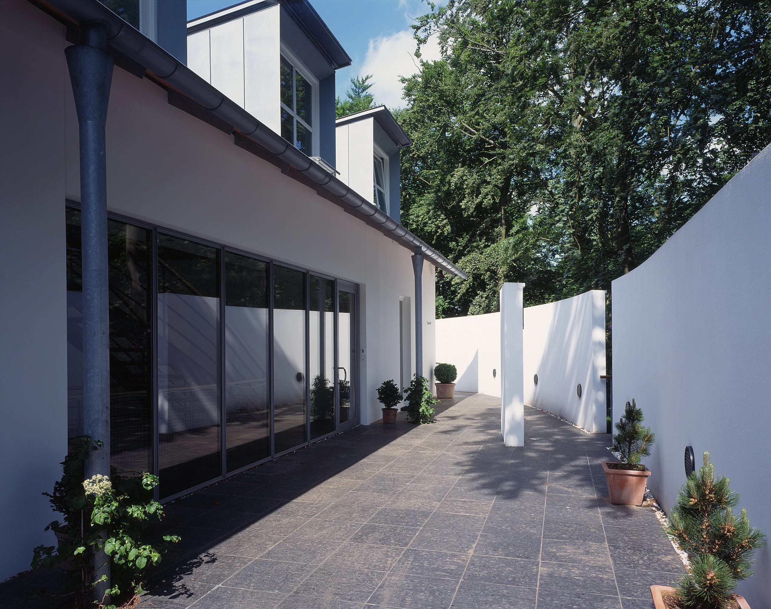
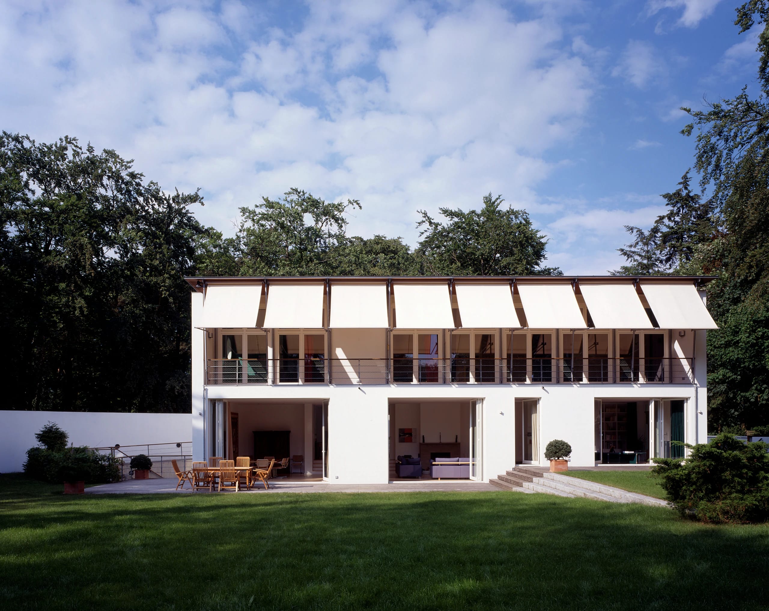
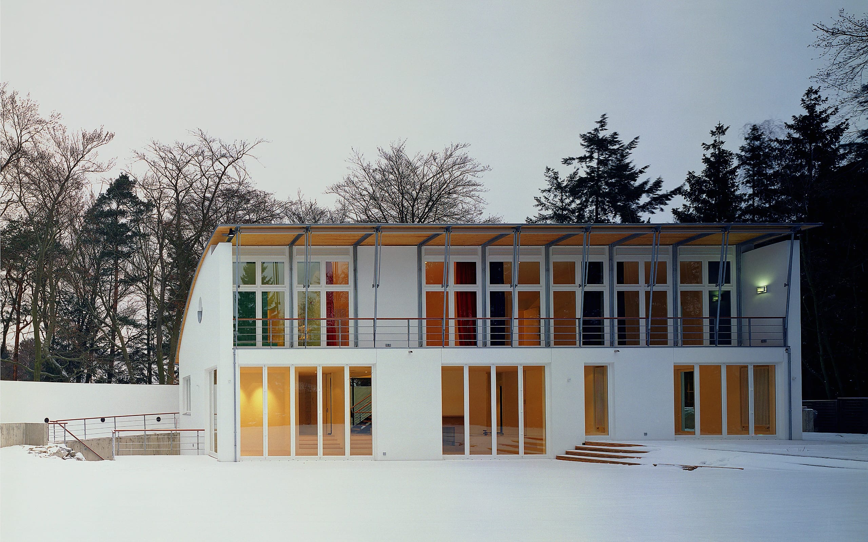
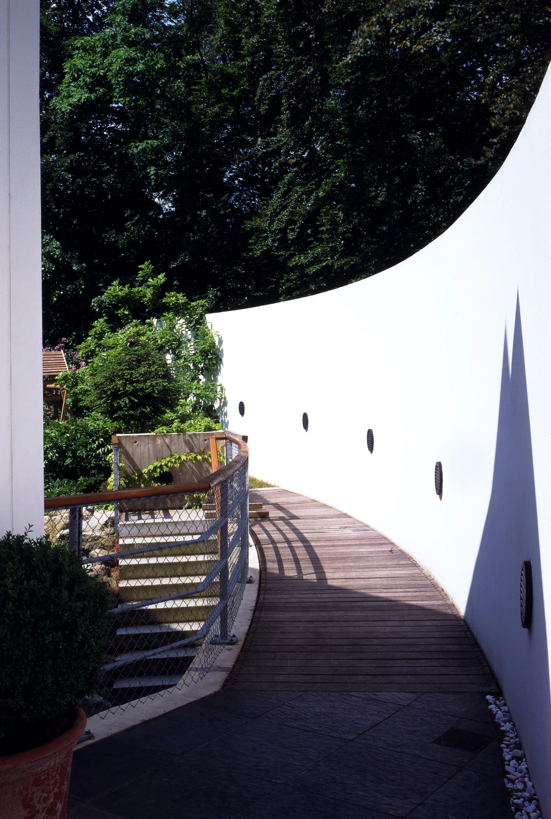
The result is a single-story building volume, rectangular in plan and with an attic story, whose living rooms face south toward the park-like garden. Along the north side of the property runs a two-meter-high, white-plastered wall. It encloses the inner courtyard, a semicircle paved with dark slate slabs, and screens the building, with its large openings, from the view of a public hiking trail.
03
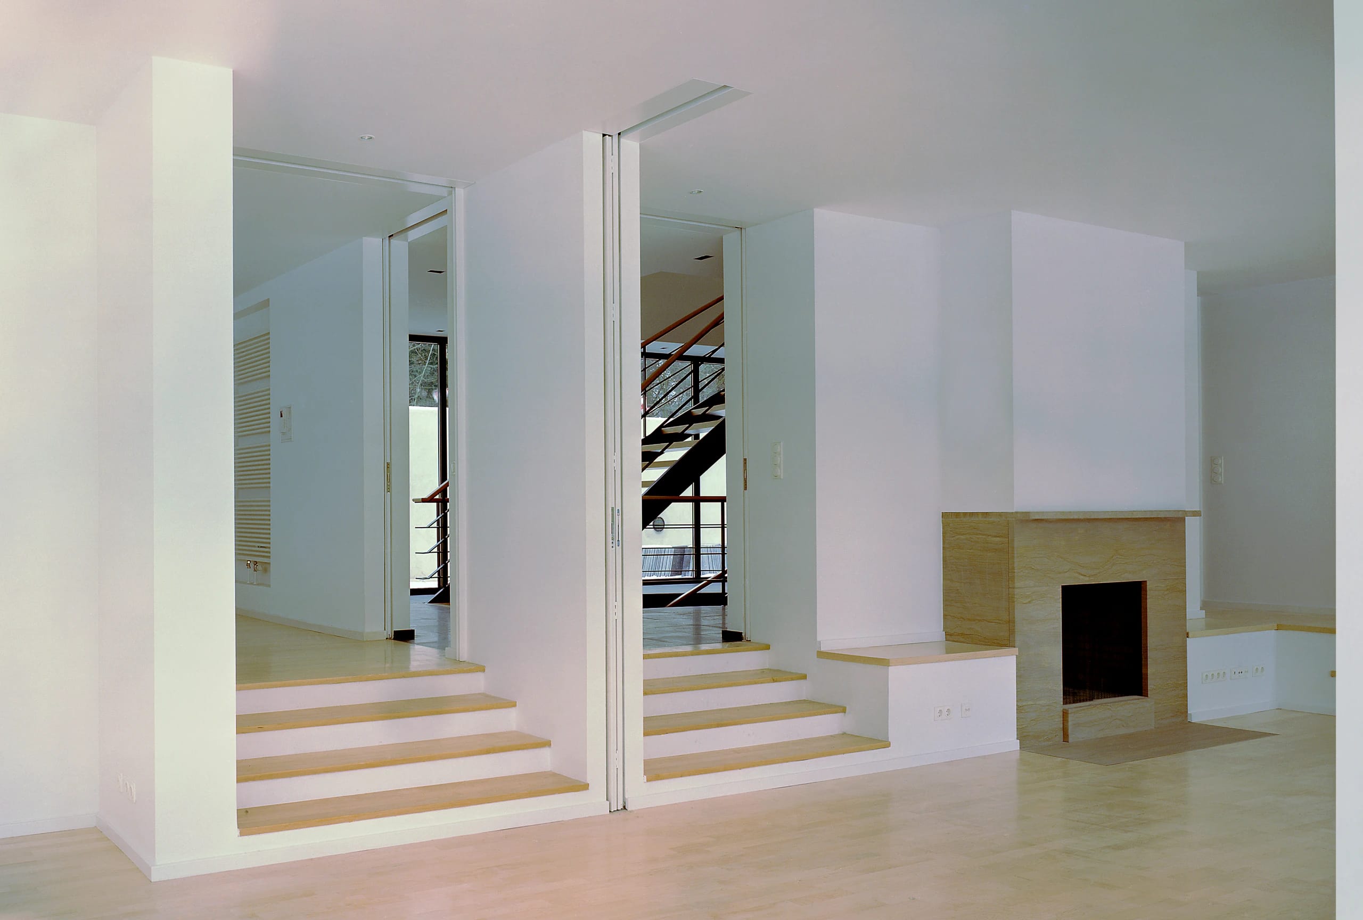
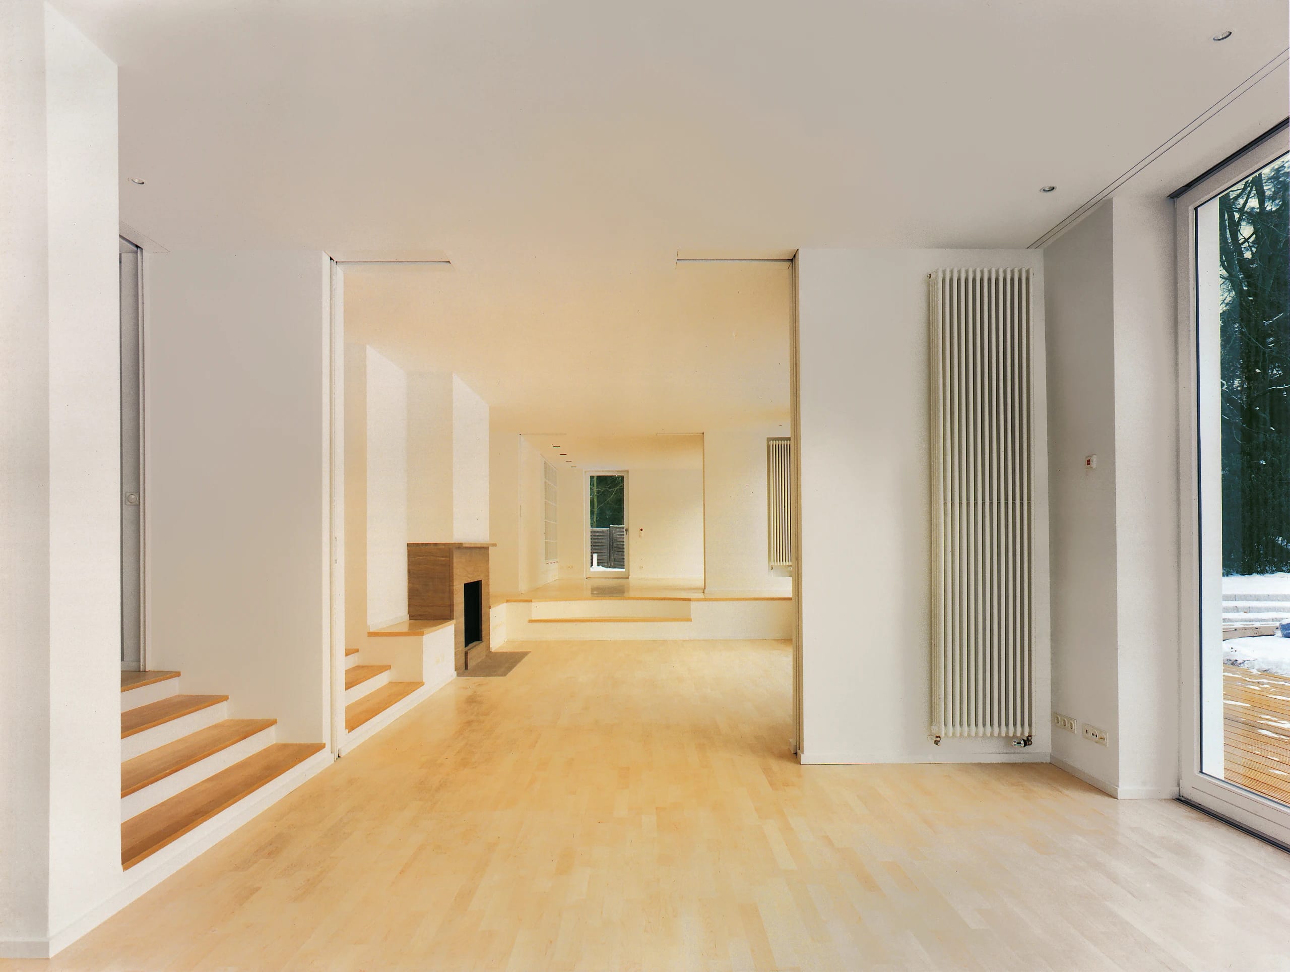
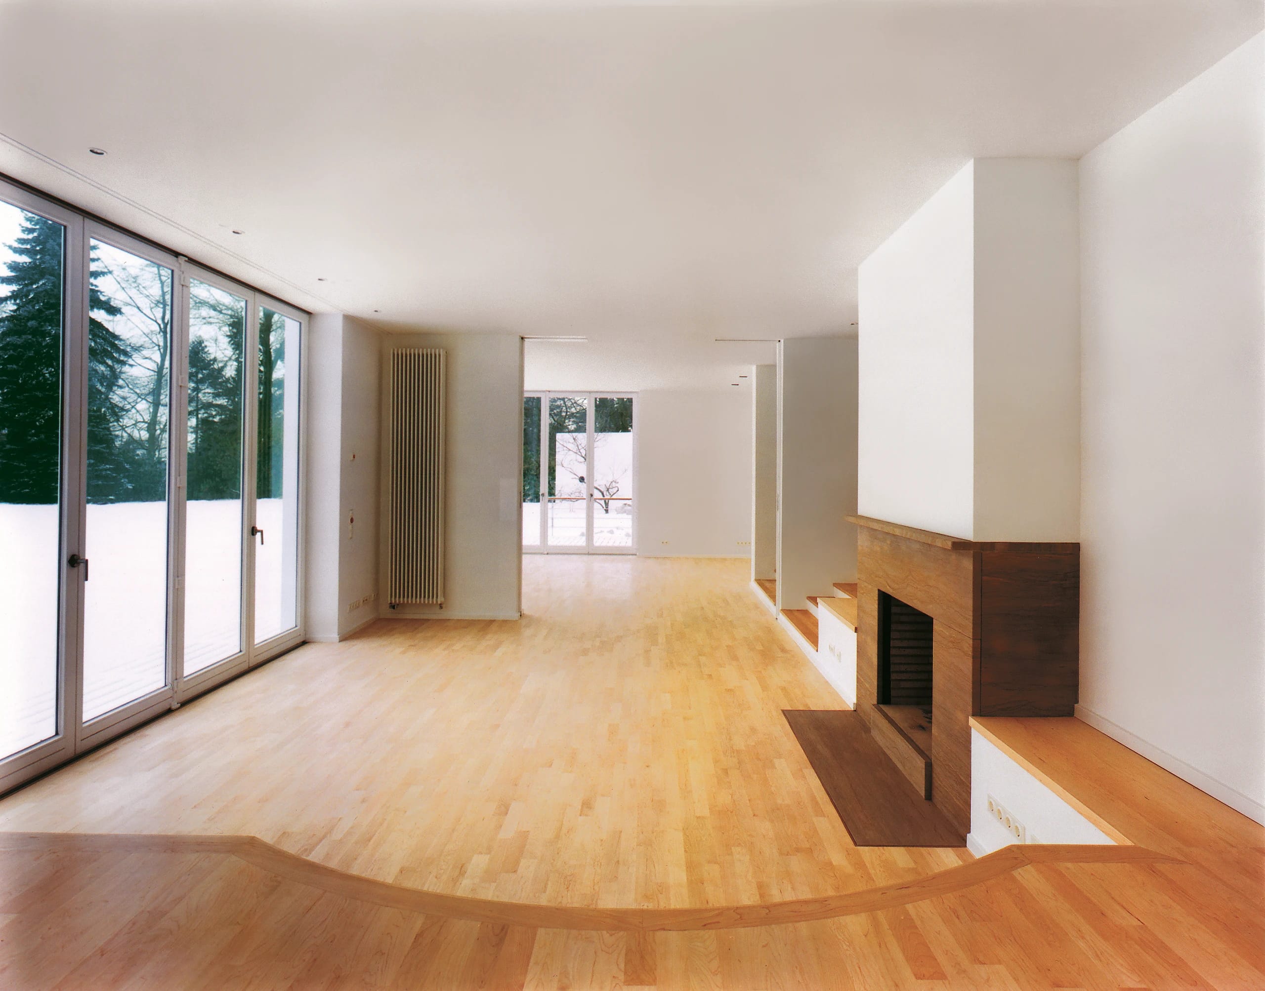
Three living rooms that flow into one another form the center of the house. Their gentle stepping, which follows the topography of the site, creates an impressive spatial effect along the large glass fronts facing the garden and along the sandstone fireplace.
04
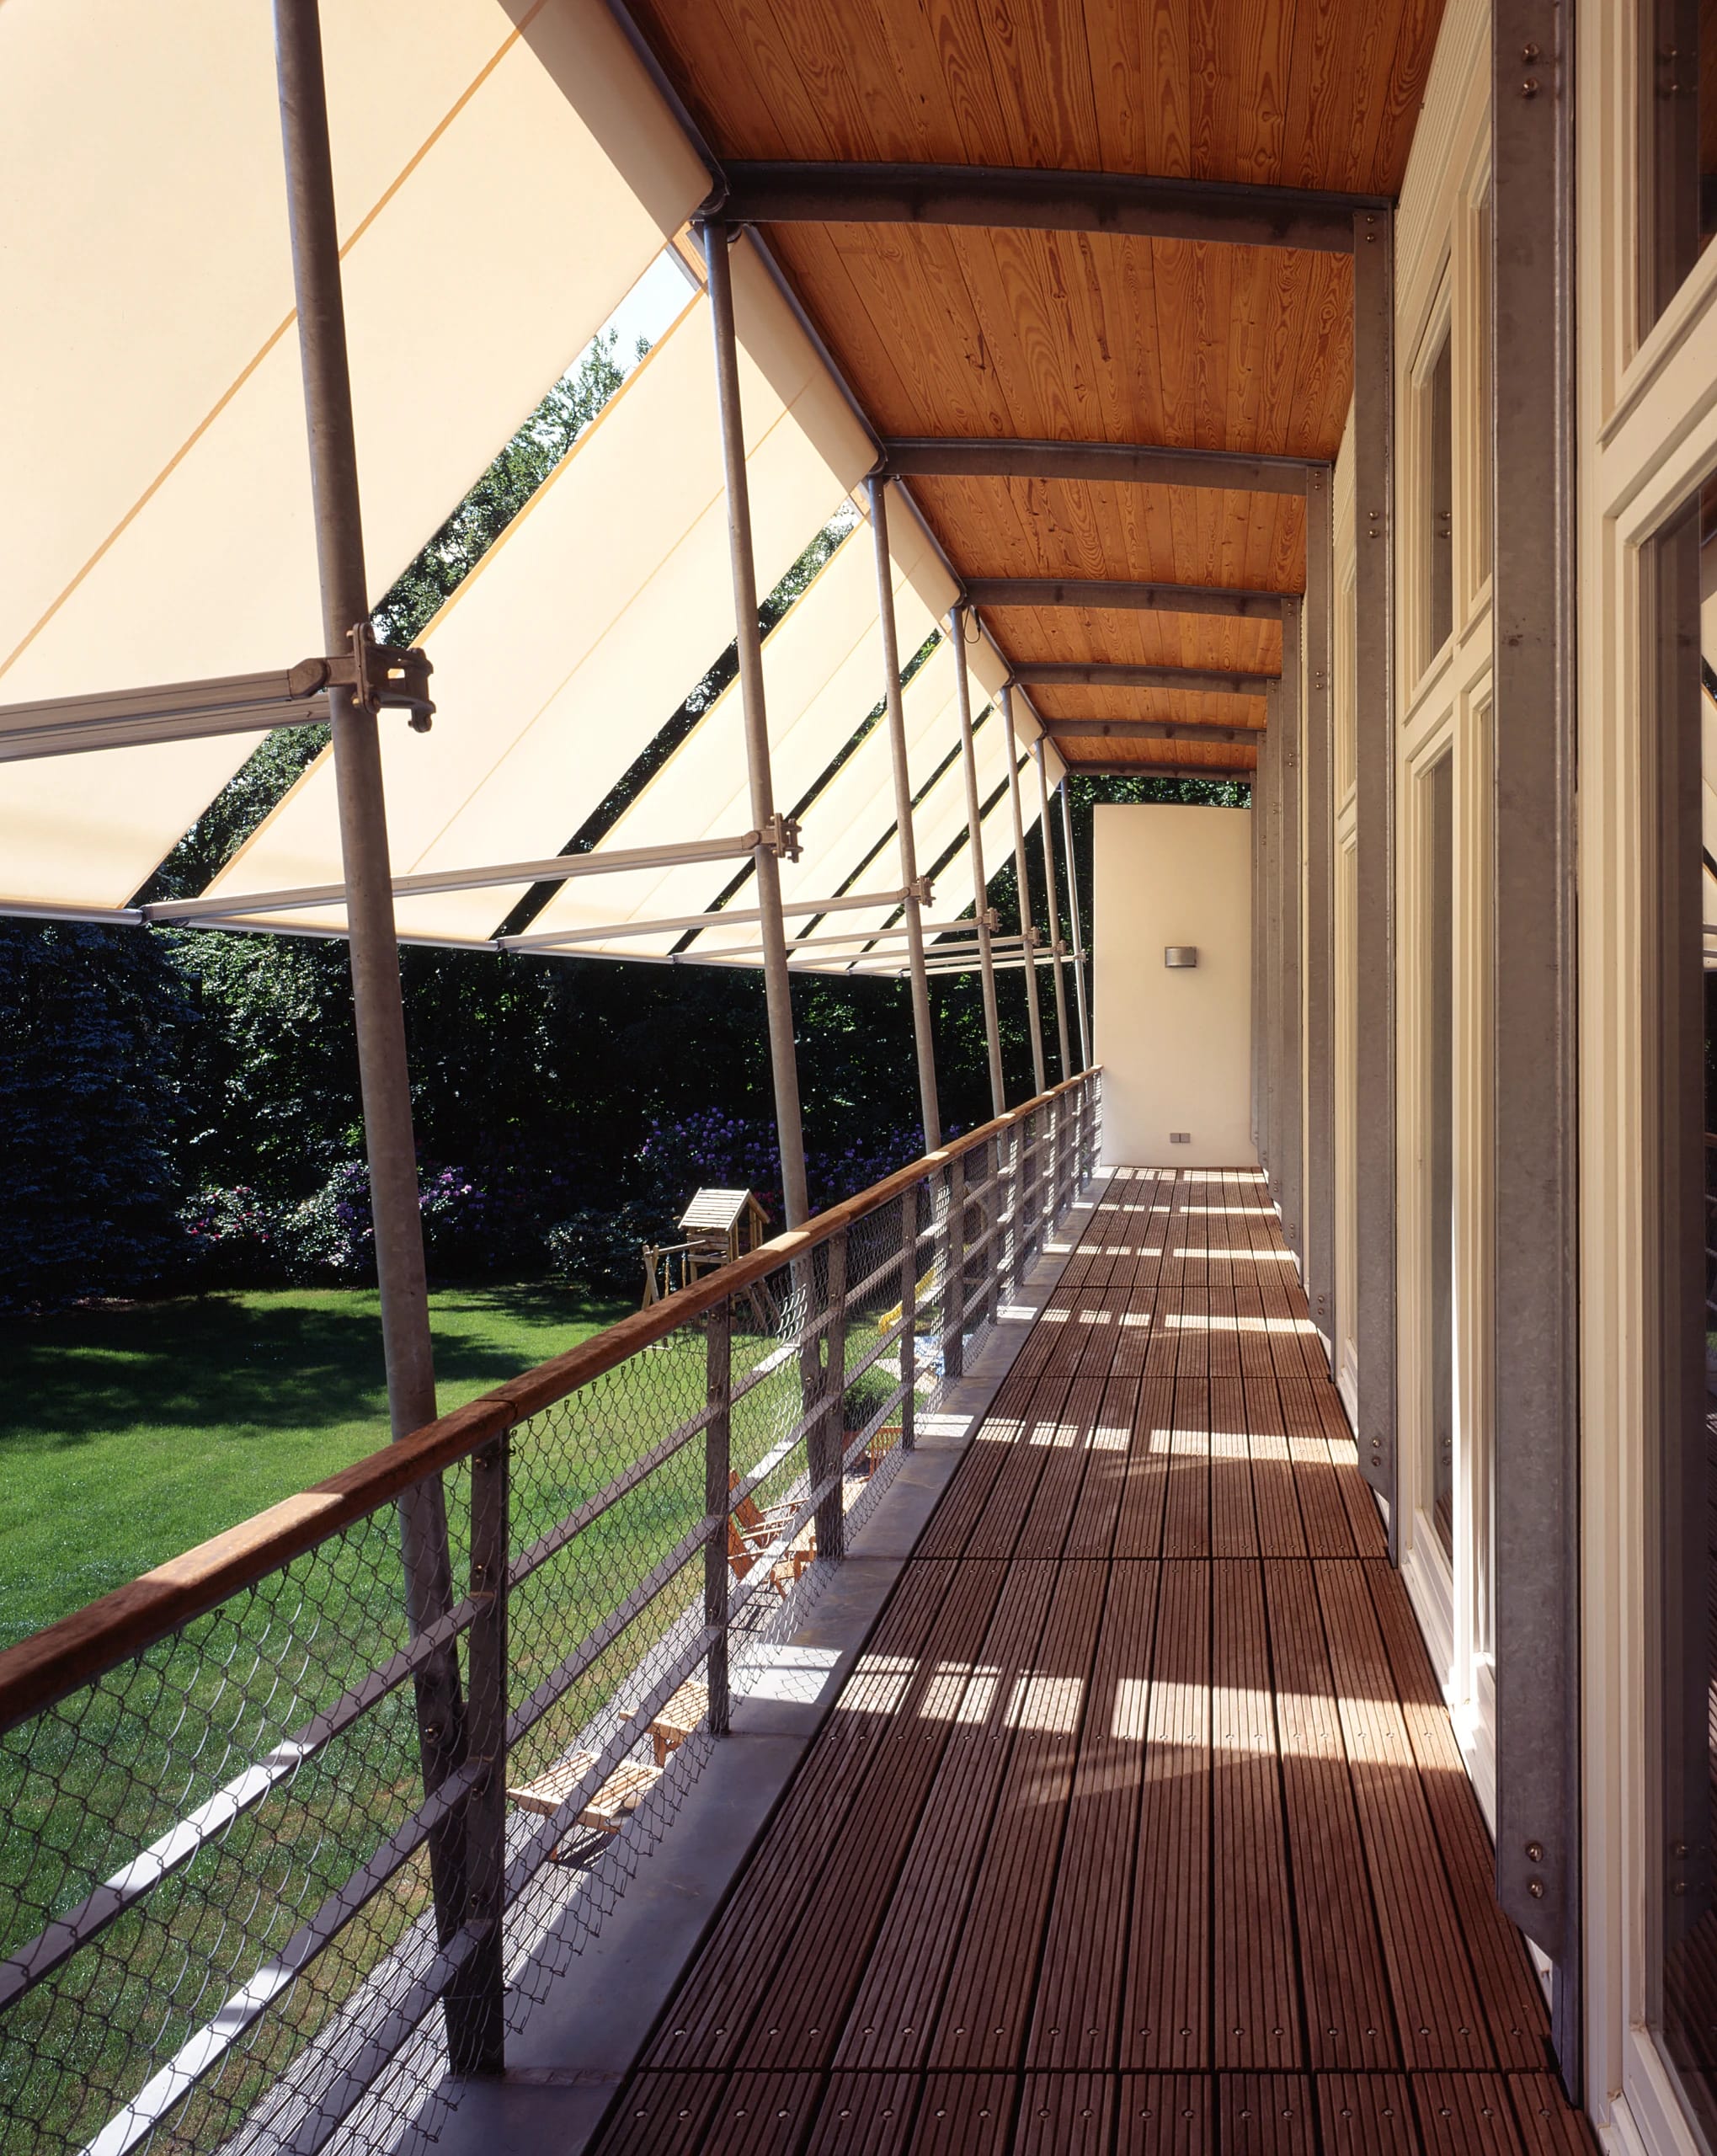
The striking roof is a rear-ventilated shell structure of curved steel frames that cantilevers far out to the south. Its underside is planked in natural Oregon pine, and it is covered with pre-weathered gray zinc sheet. Four large square dormers are set into it on the north side.
05
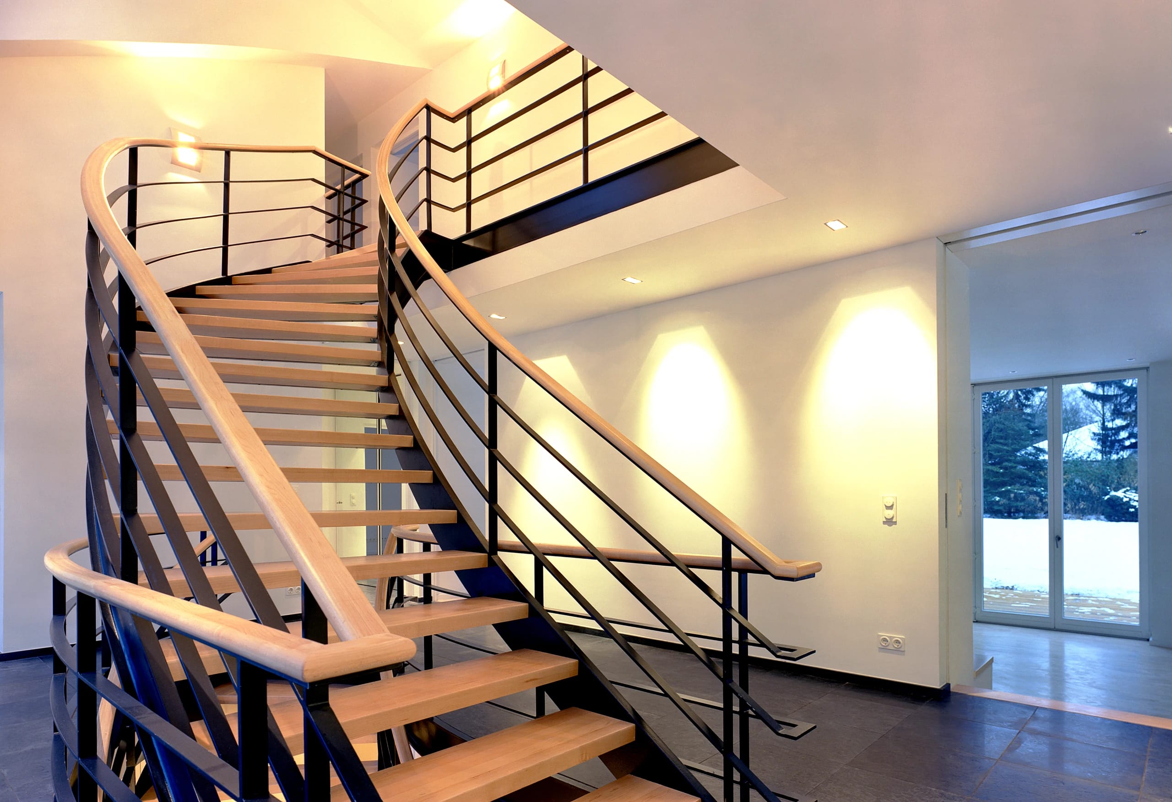
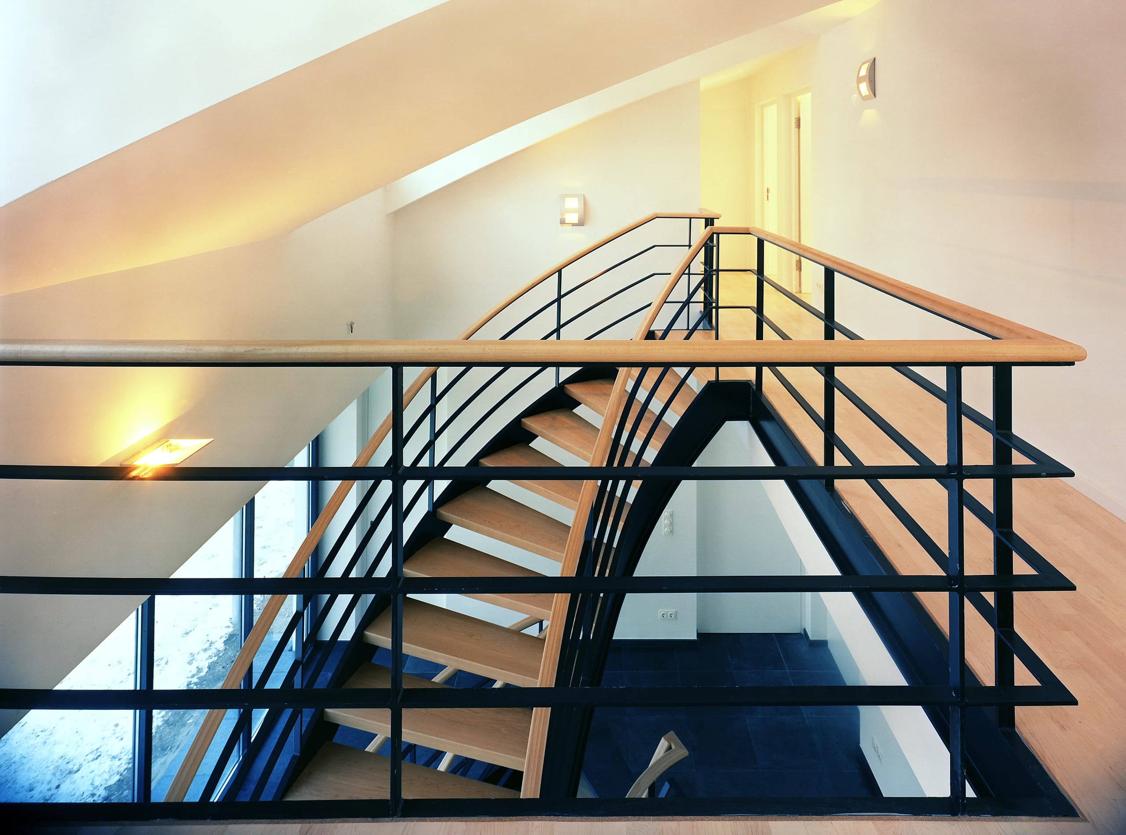
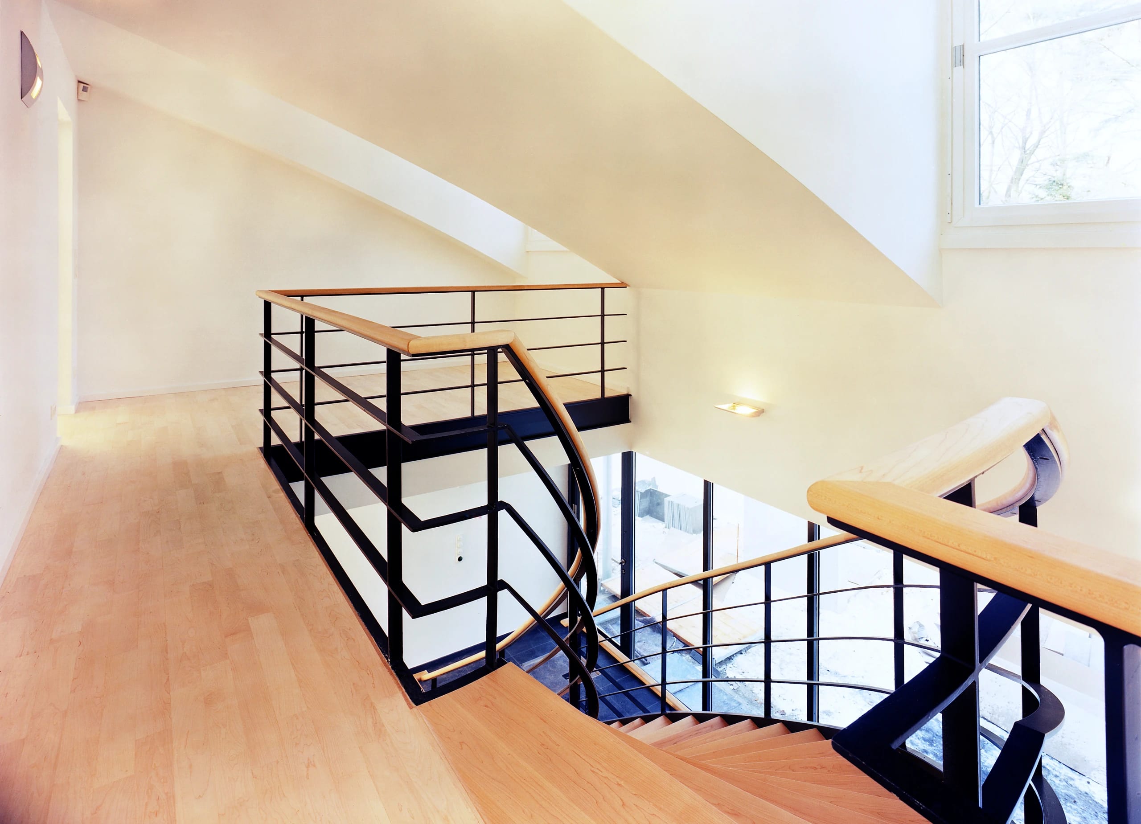
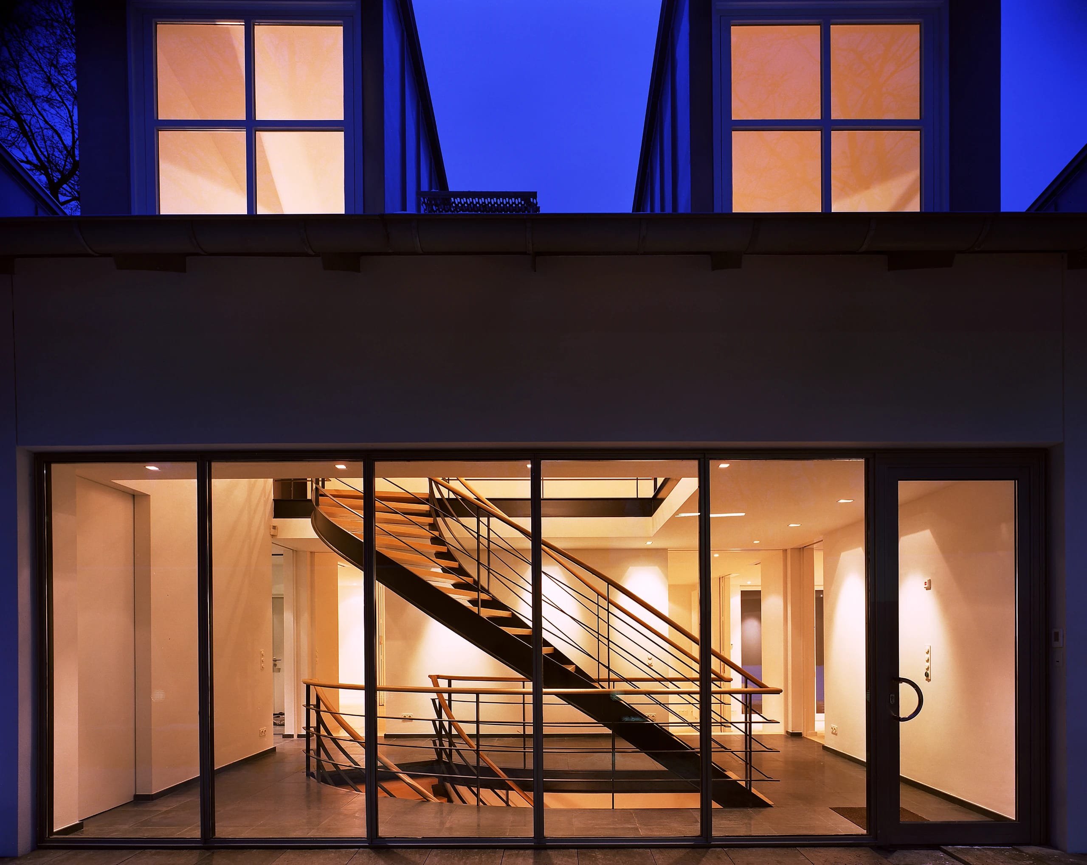
A freestanding open winder stair of steel with maple treads runs from the basement up to the attic story and connects the stories with one another. It shapes above all the character of the two-story entrance hall, which receives family and guests with openness through its transparent foyer facade.
Project Data
Project
- TypeSingle-family house
- LocationHamburg-Blankenese
Period
- Planning, Construction1992 – 1996
Scope
- Total Area675 m² gross floor area
- HOAI Work Phases1–9
Credits
- Design, Project ManagementUldis Stoeppler, Stoeppler + Stoeppler Architekten BDA
- Photography–
Publications
Hamburg und seine Bauten, 1985 – 2000, Dölling und Galitz, Hamburg 2000
Einfamilienhäuser, Deutsche Verlags-Anstalt, Stuttgart 1997
BDA Hamburger Architekturpreis, Dölling und Galitz, 1997
Architektur & Wohnen, Heft 5/1998, Jahreszeiten Verlag, Hamburg 1998
Der ideale Grundriss, Isphording / Reiners, Verlag Georg D. W. Callwey, München 1997