VILLA MONTANARA
A COUNTRY HOUSE IN ITALY COMES BACK TO LIFE
LOCATION:MONTANARA, MARCHE, ITALY
TYPE:COUNTRY HOUSE
AREA:275 M² GFA
PLANNING:2004 – 2006
01
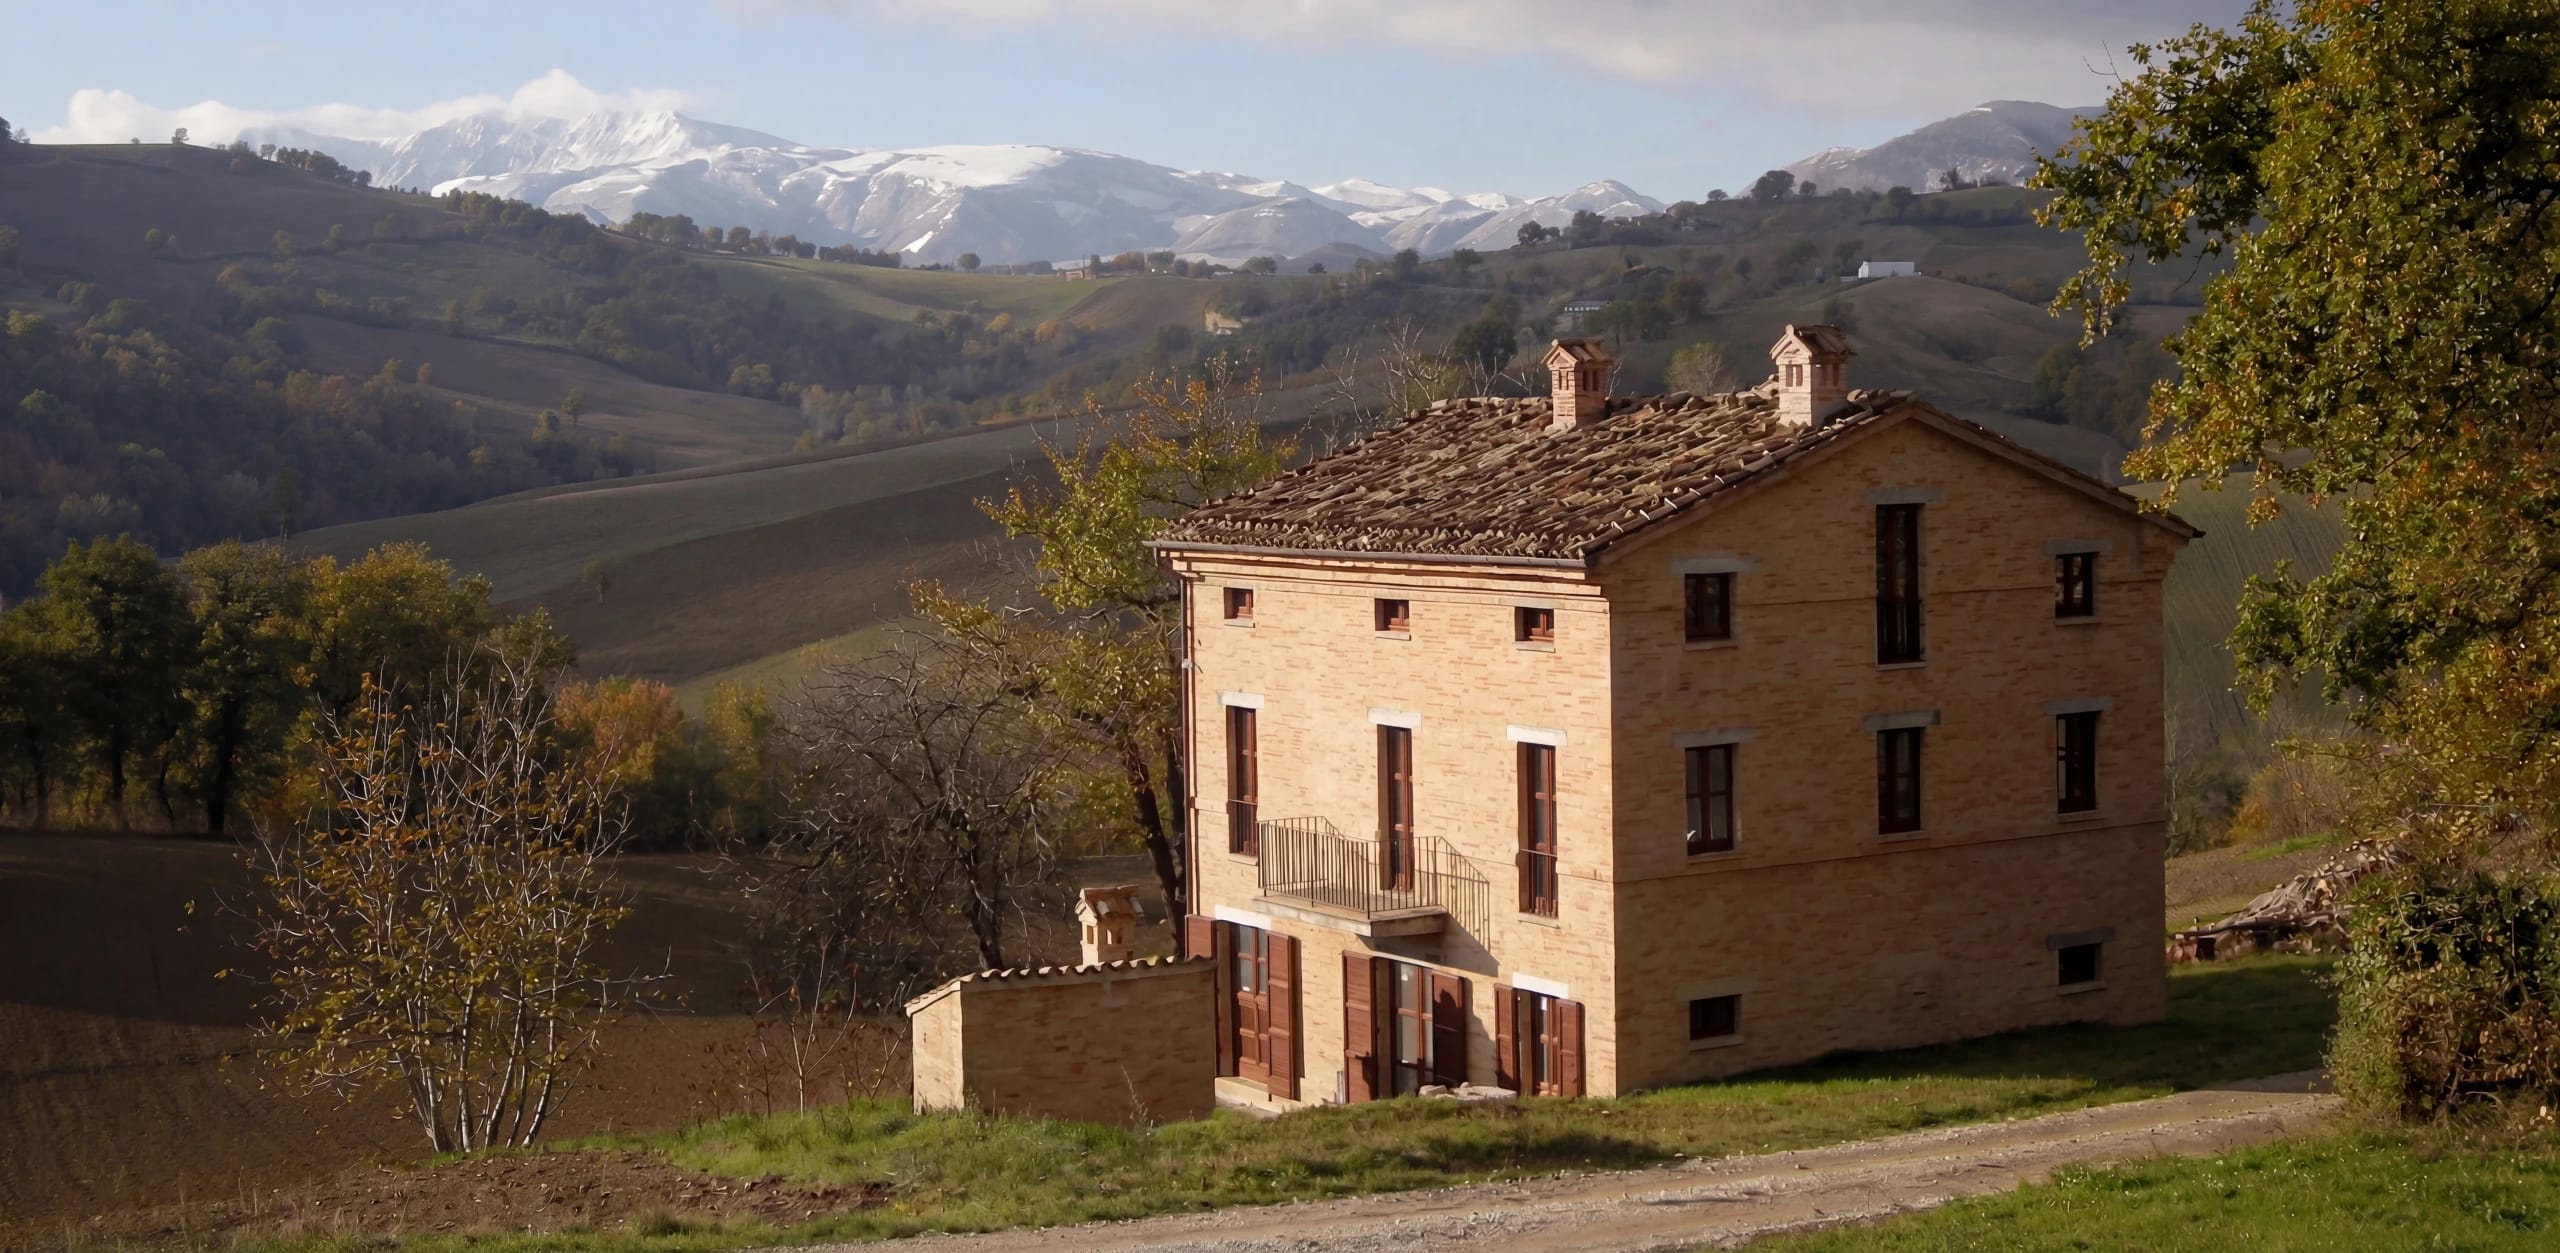
After many trips to central Italy and a long search, an old stone country house was finally found on a large plot in the slopes and hills of the southern Marche. It had served for years as a stable for goats and sheep.
The old building stands on a gentle slope and has three stories. It is solidly built in the rural manner, with heavy walls and ceilings of clay brick and small but handsomely arranged windows and doors. It was to be converted into a simple and comfortable country house. We prepared the design and the building permit documents in the local language and submitted them there for approval through a contact engineer.


02
First, all the windows were enlarged down to the floor, iron grilles were set in front of them, and the floor plans on all three levels were laid out anew from the ground up.
The straight-run stair in the middle of the house was kept and surfaced with locally made cotto tiles, while the surrounding walls were dissolved into a few masonry piers, which were needed as the structural system for the ceilings. The freed straight-run stairs became the central element of a light-filled open stairwell running through all the stories.

03
A terrace the width of the house, facing southwest toward the slope, was given a tall, rustically timbered portal roof with a traditional tile covering (monk and nun) and paving of locally made cotto bricks.
With great patience and skill, the entire conversion was realized in traditional materials by local craftsmen, under the direction of one client (an engineer from Hamburg) and with the design guidance of the other client (an artist from Hamburg).

Project Data
Project
- TypeCountry house
- LocationMontanara, Marche, Italy
Period
- Planning2004 – 2006
- ConstructionWork in Progress
Scope
- Total Area275 m² gross floor area
- HOAI Work Phases1–9
Credits
- Design, Project ManagementUldis Stoeppler
- Photography–
- Renderings–