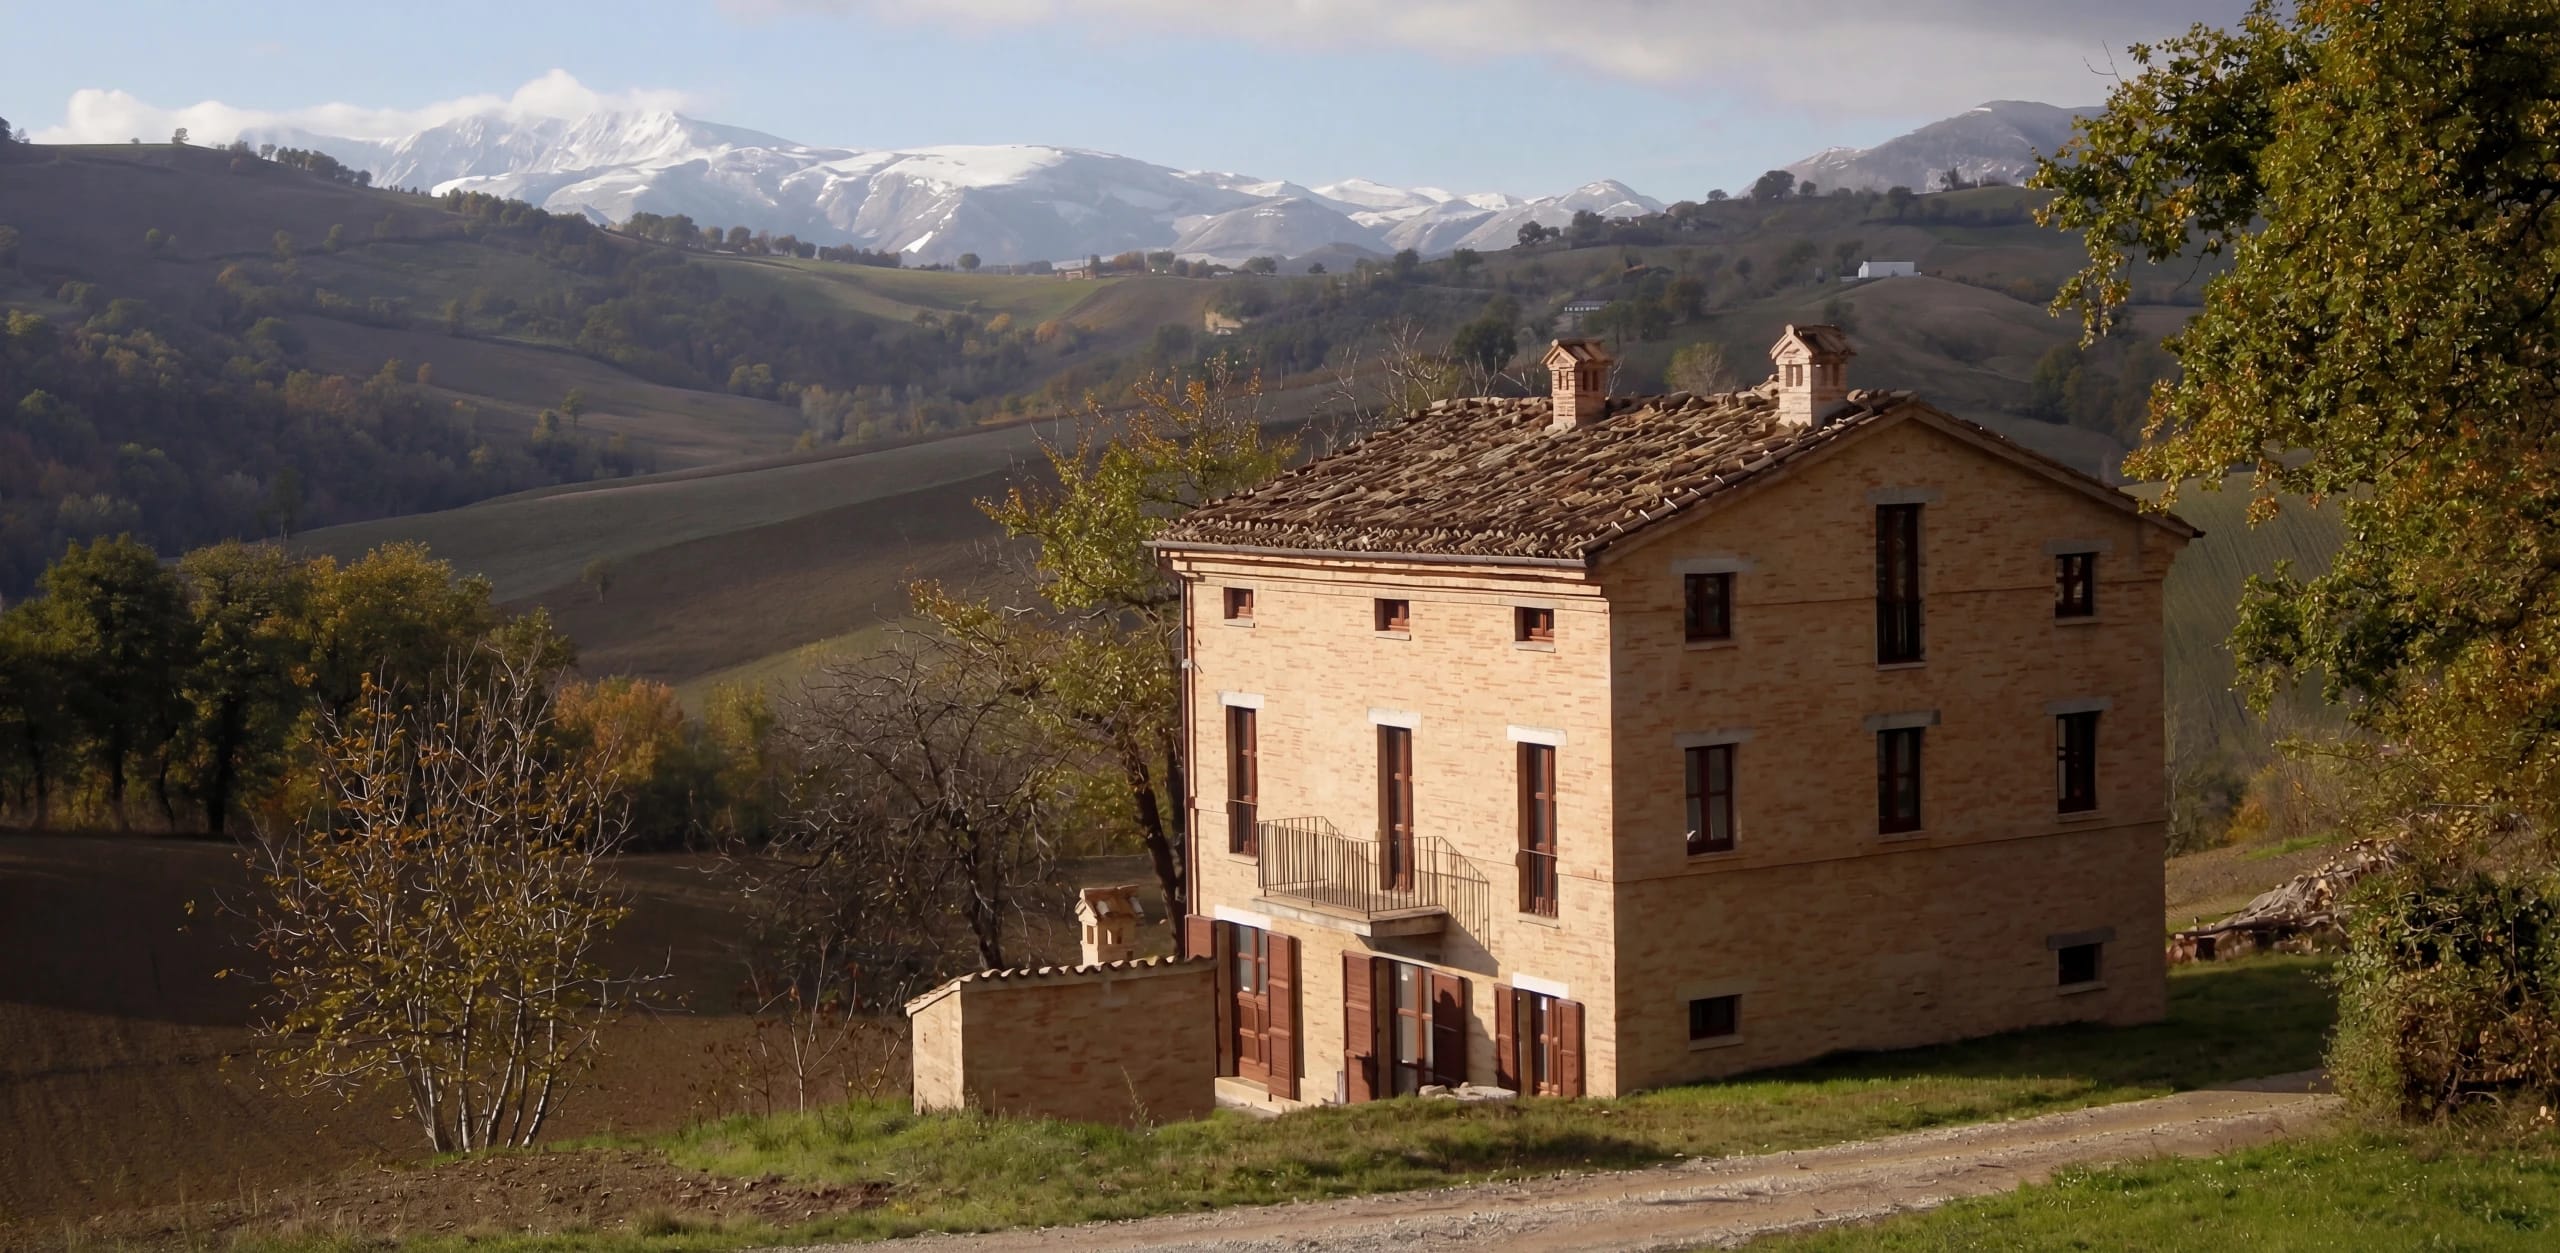
WINE CELLAR
GEOTHERMALLY COOLED WINE CELLAR
LOCATION:HAMBURG-BLANKENESE
TYPE:WINE CELLAR
AREA:52 M² GFA
CONSTRUCTION:2007 – 2008
01
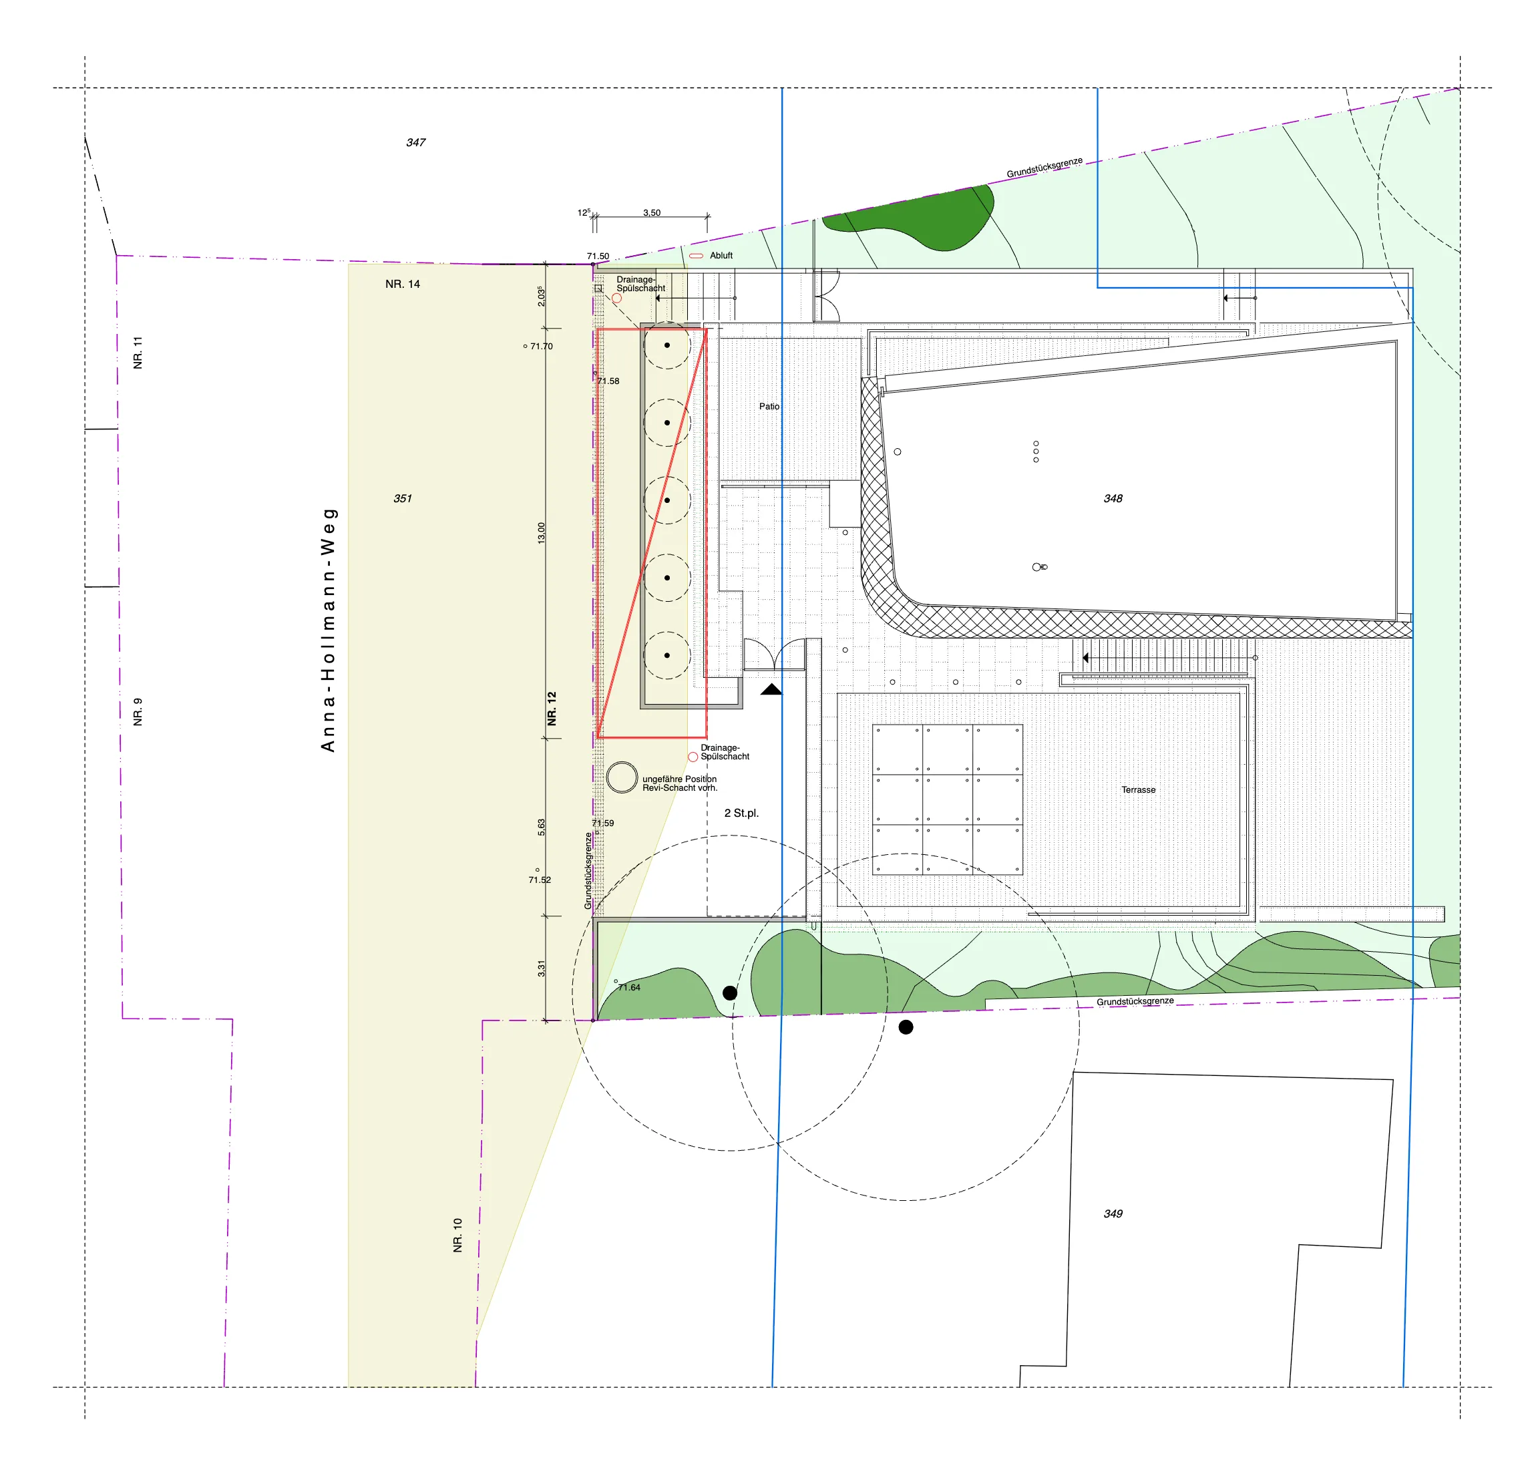
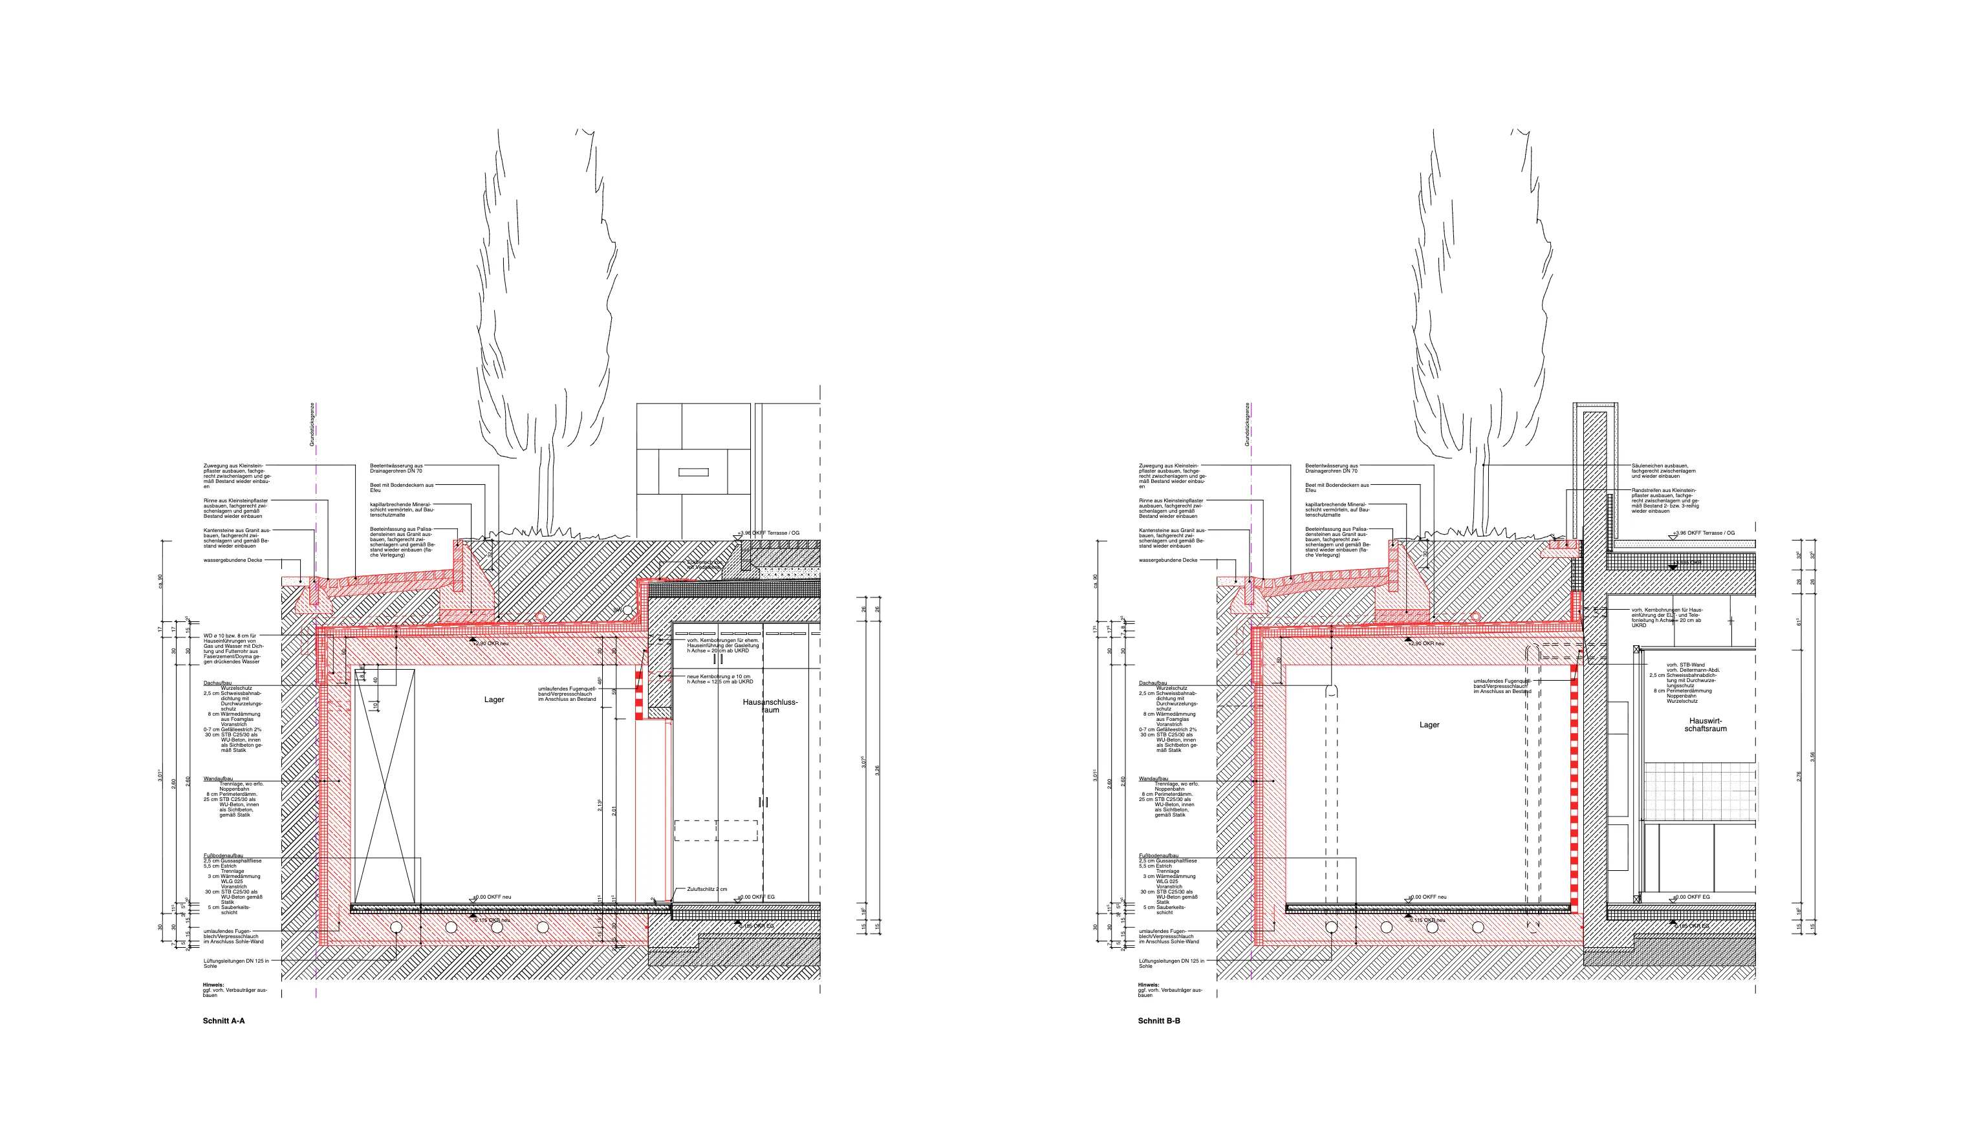
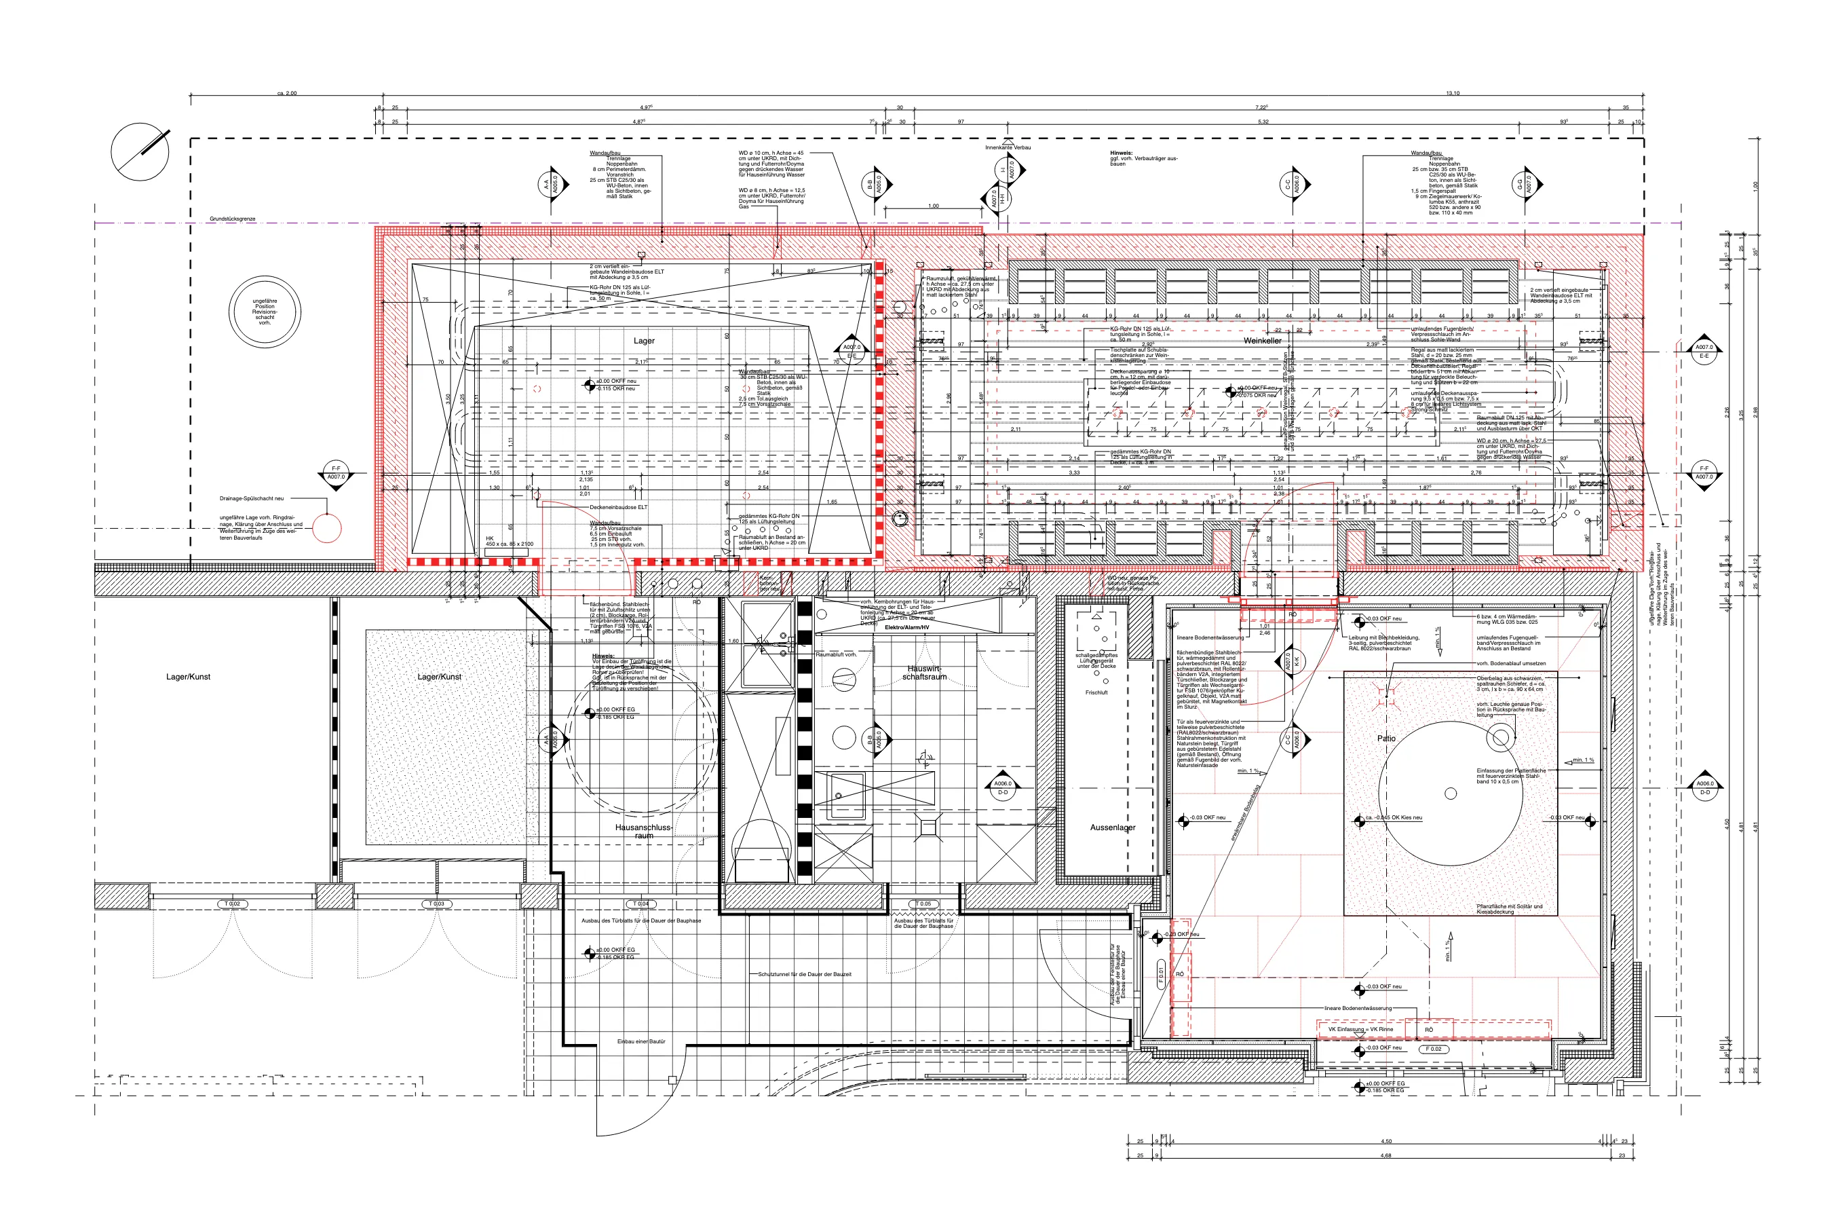
For the later addition of an underground wine cellar to the freestanding house, only a narrowly measured strip of the front garden was an option. Once the Berlin-type shoring had been erected and the vertical excavation pit along the front property line had been dug, the entire building volume was formed and built in waterproof cast-in-place concrete, with smooth exposed-concrete formwork on the inside.
The earth covering of about 100 cm was then put back, the roughly 7-meter-tall cypress oaks, which had been carefully dug out beforehand and tended throughout the construction period, were replanted, and the front garden was returned to its original state.
02
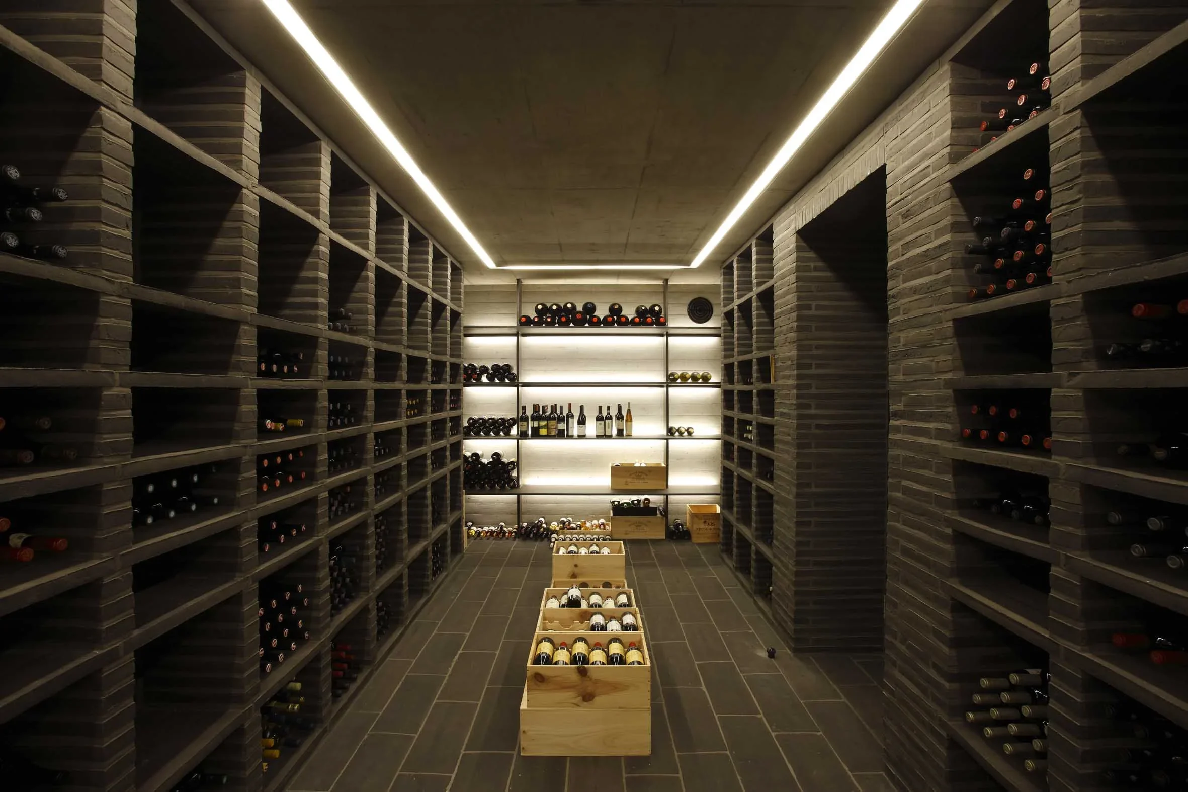
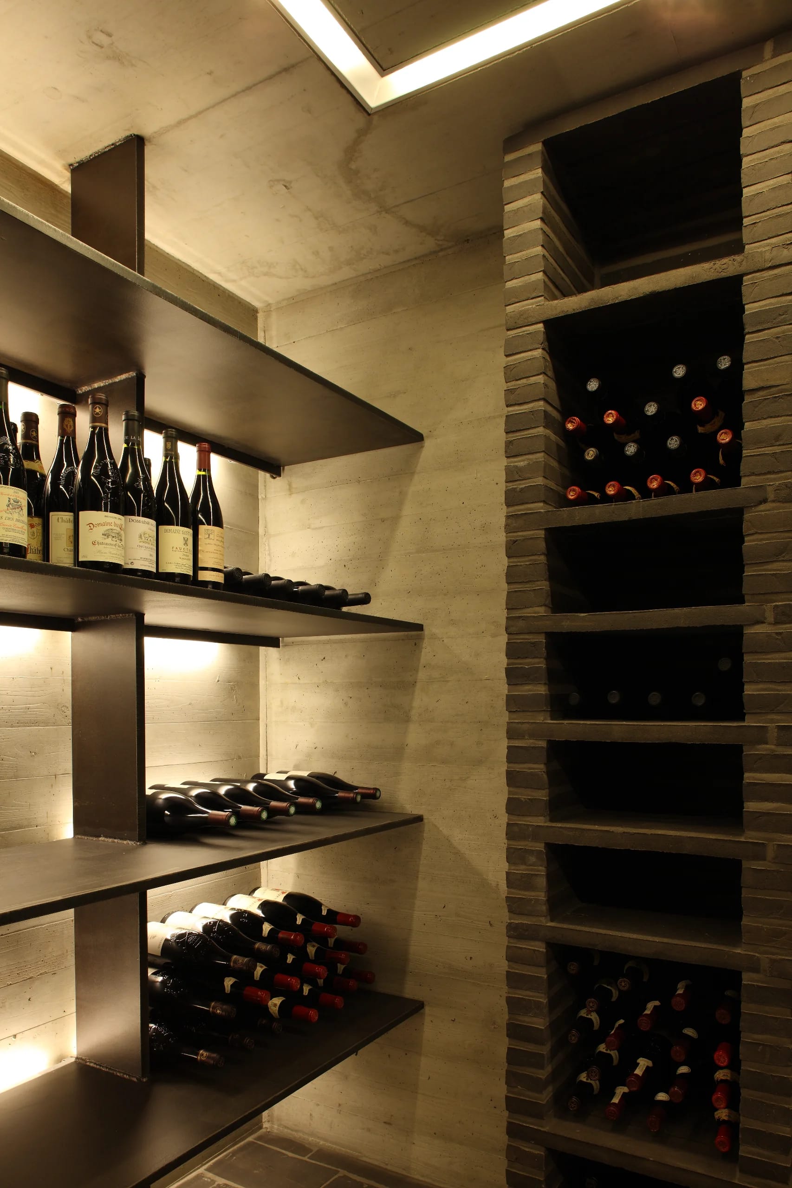
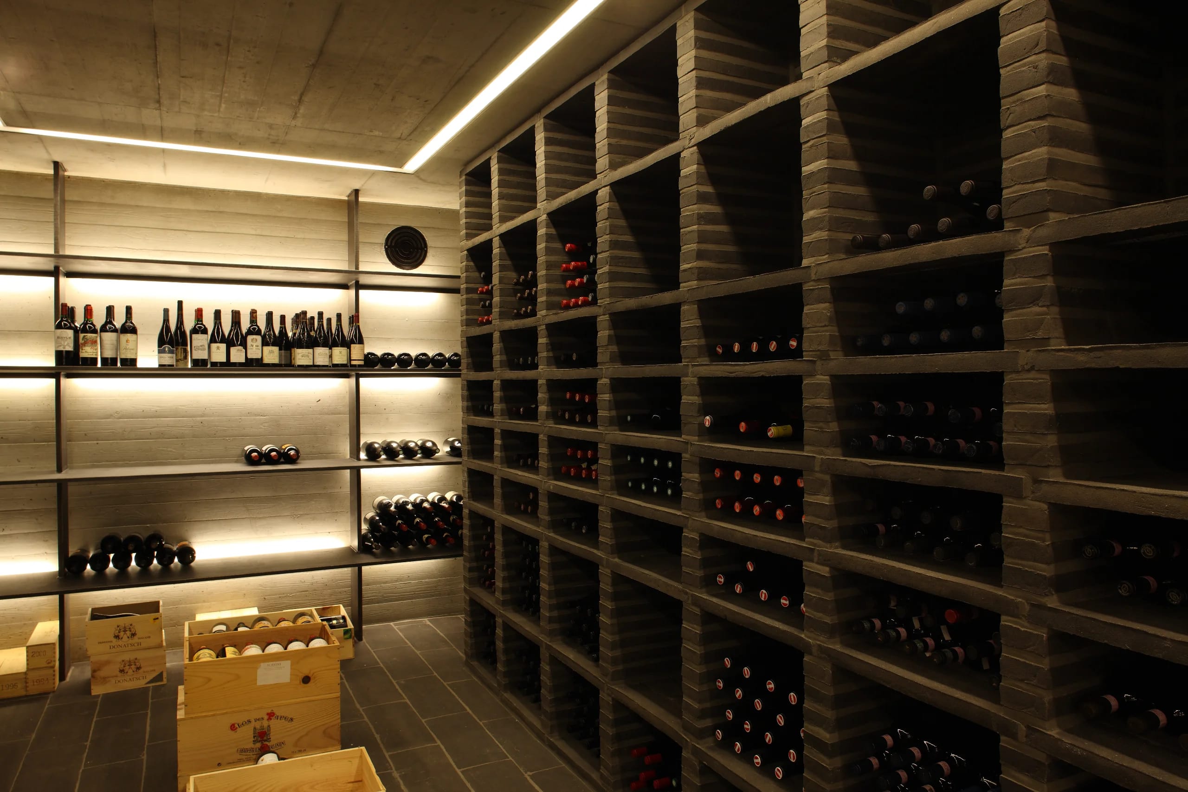
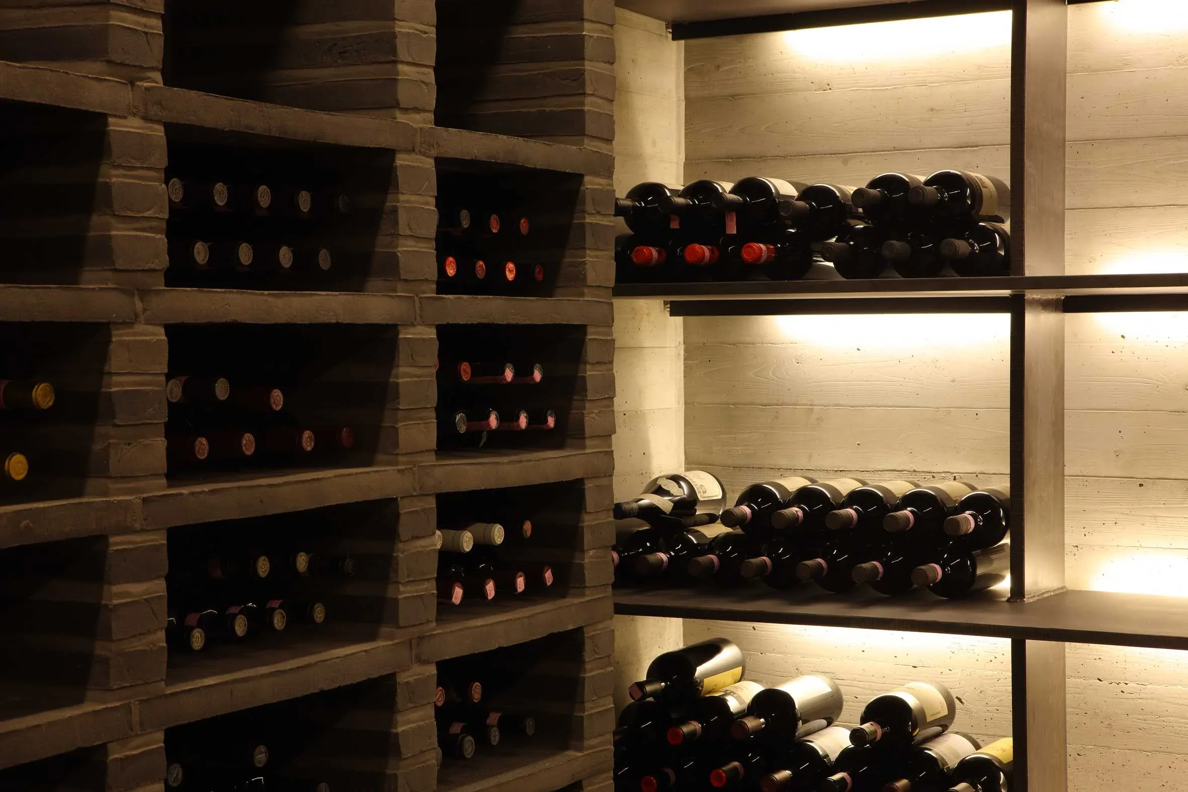
The inner faces of the walls and the floor-to-ceiling wine racks in the new cellar were laid in dark thin-format Columba bricks from the Danish brick manufacturer PETERSEN TEGL, and the floors in rough Columba brick pavers from the same clay mix. The racks for wooden wine crates and special formats were made from 20 mm mill-finish steel plates, welded on site to steel anchor plates previously embedded in the concrete walls.
03
Narrow linear light strips set flush into the exposed concrete ceiling light the long room for easy reading and sorting, and narrow light strips on the undersides of the steel shelves illuminate the treasures stored there.
04
The wine cellar is fitted with a thermally effective double-door system leading to the garden patio of the house, and it is held in a largely stable temperature range between 10 and 13 degrees by earth-cooled air alone. The wines are therefore stored in a perfect environment.
Project Data
Project
- TypeGeothermally cooled wine cellar
- LocationHamburg-Blankenese
Period
- Planning, Construction2007 – 2008
Scope
- Total Area52 m² gross floor area
- HOAI Work Phases1–9
Credits
- Design, Project ManagementUldis Stoeppler
- Photography–
- Renderings–