ANNEX TO A TOWN VILLA
CONVERSION AND EXTENSION OF A TOWN HOUSE IN ITZEHOE
LOCATION:ITZEHOE
TYPE:TOWN HOUSE
AREA:545 M² GFA
PLANNING:2008 – 2009
01
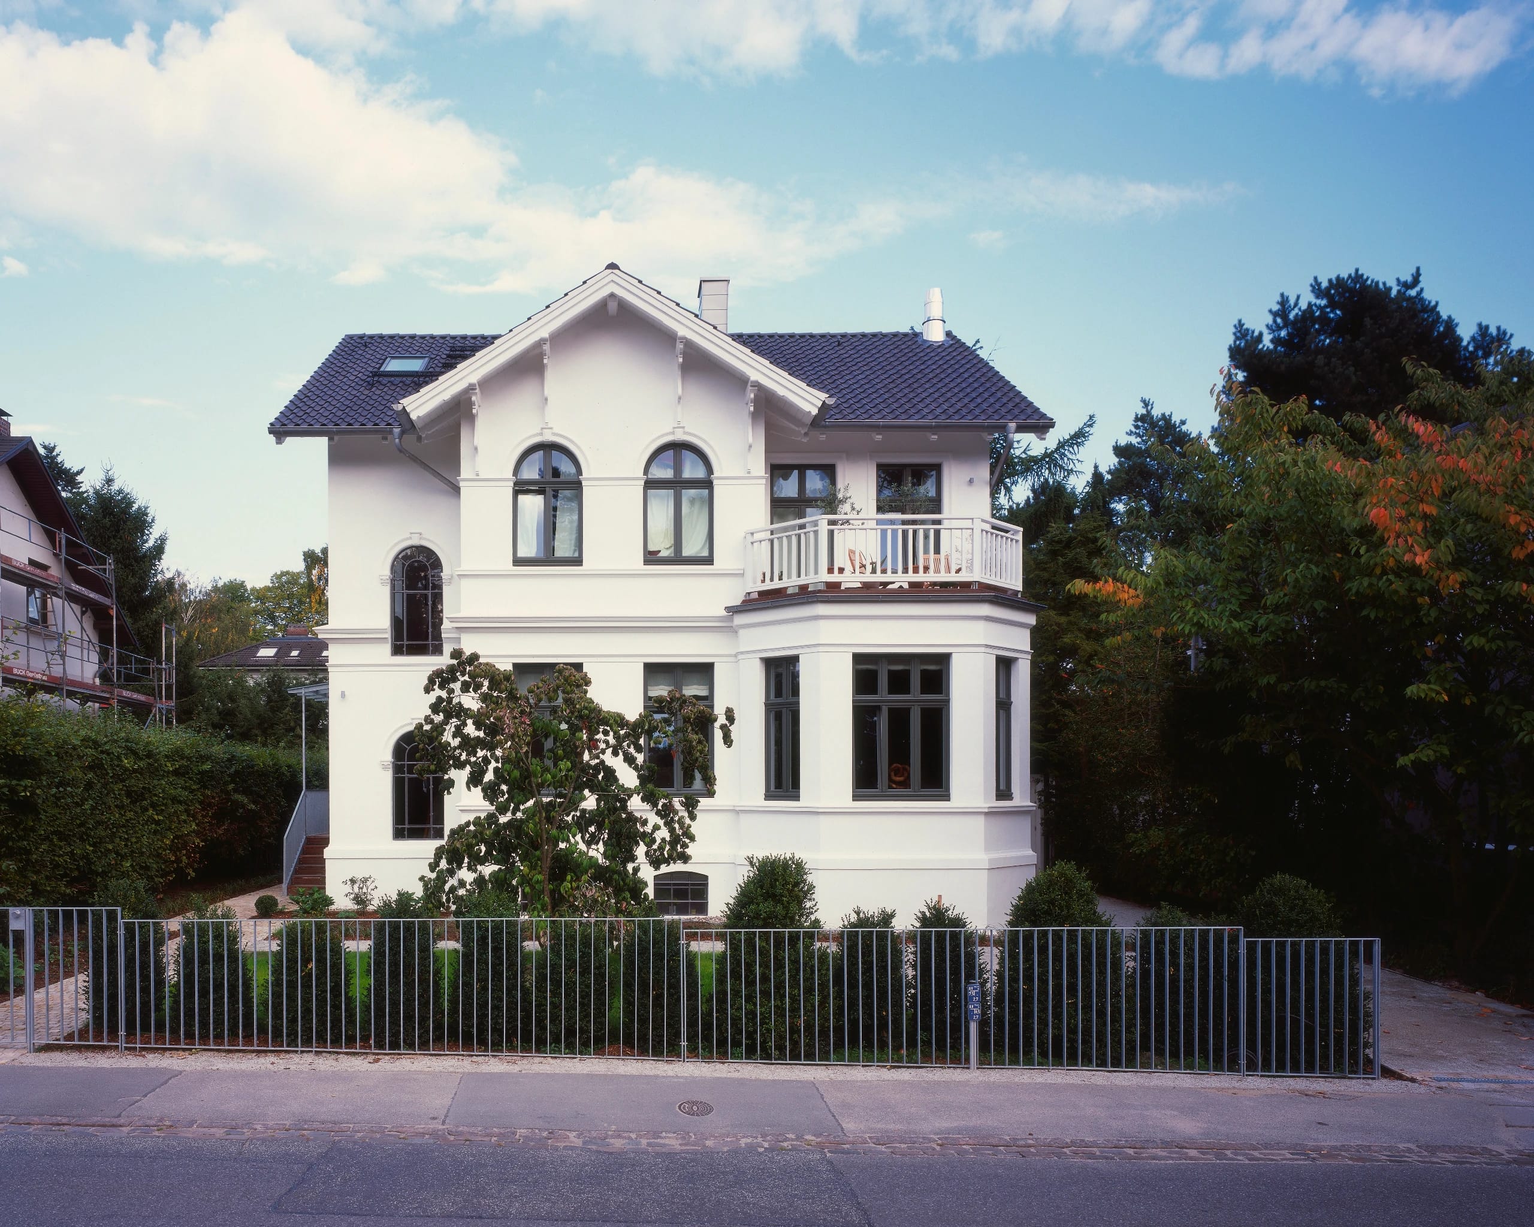
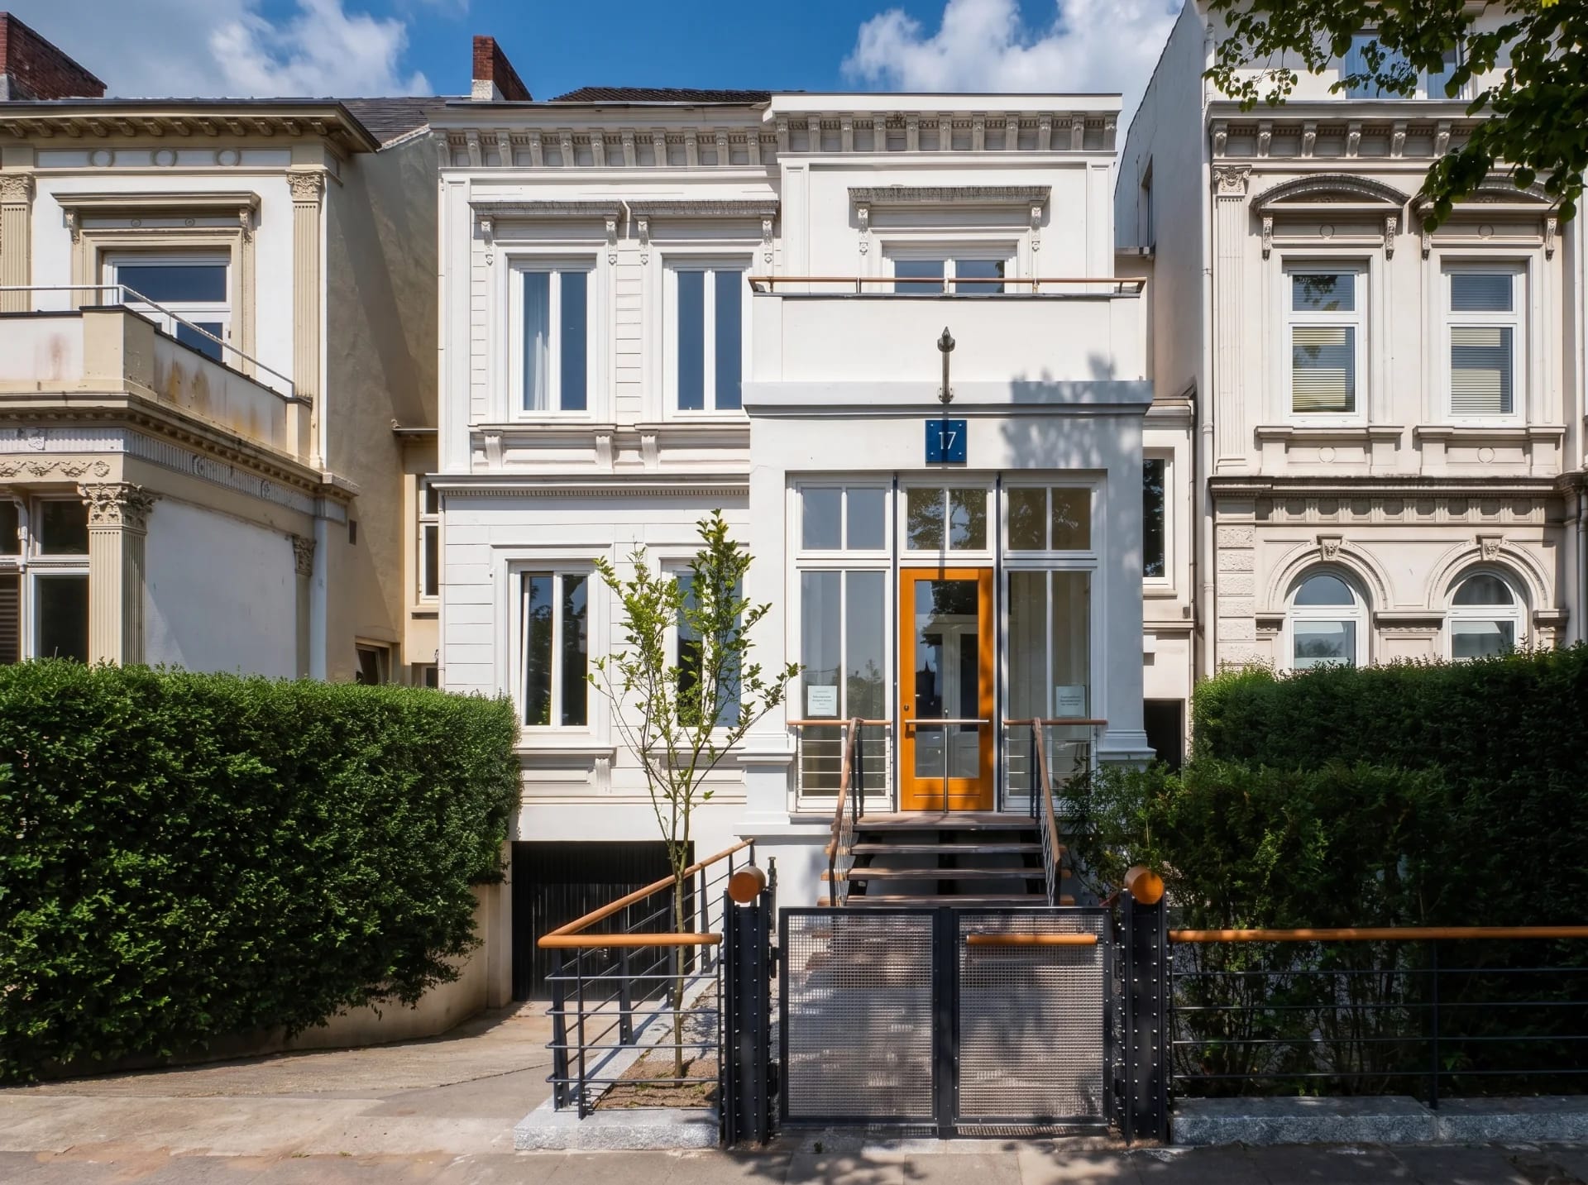
In a quiet residential neighborhood in Itzehoe, as the family passed to the next generation, the parents' house — built at the end of the 19th century and remodeled several times since — was to be completely converted and enlarged by a contemporary annex. The aim was to create refined, bright, and family-friendly living spaces for a family of five, with room for friends and guests.
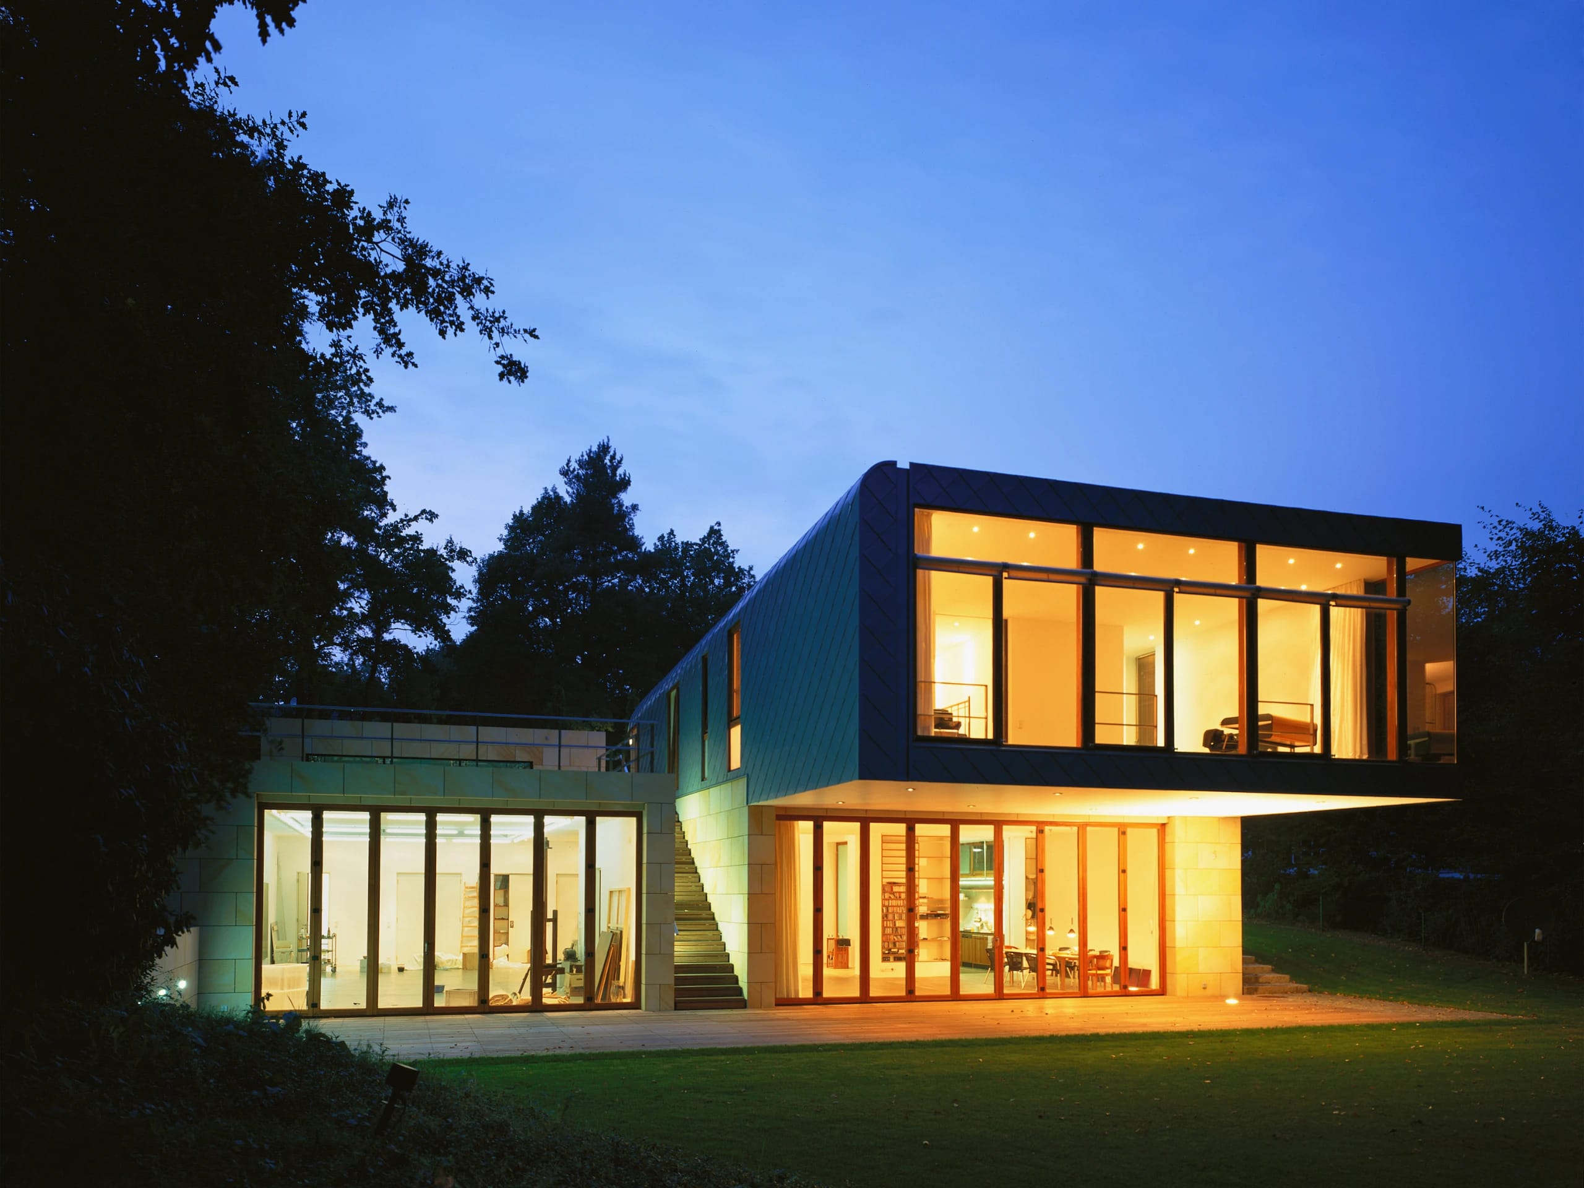
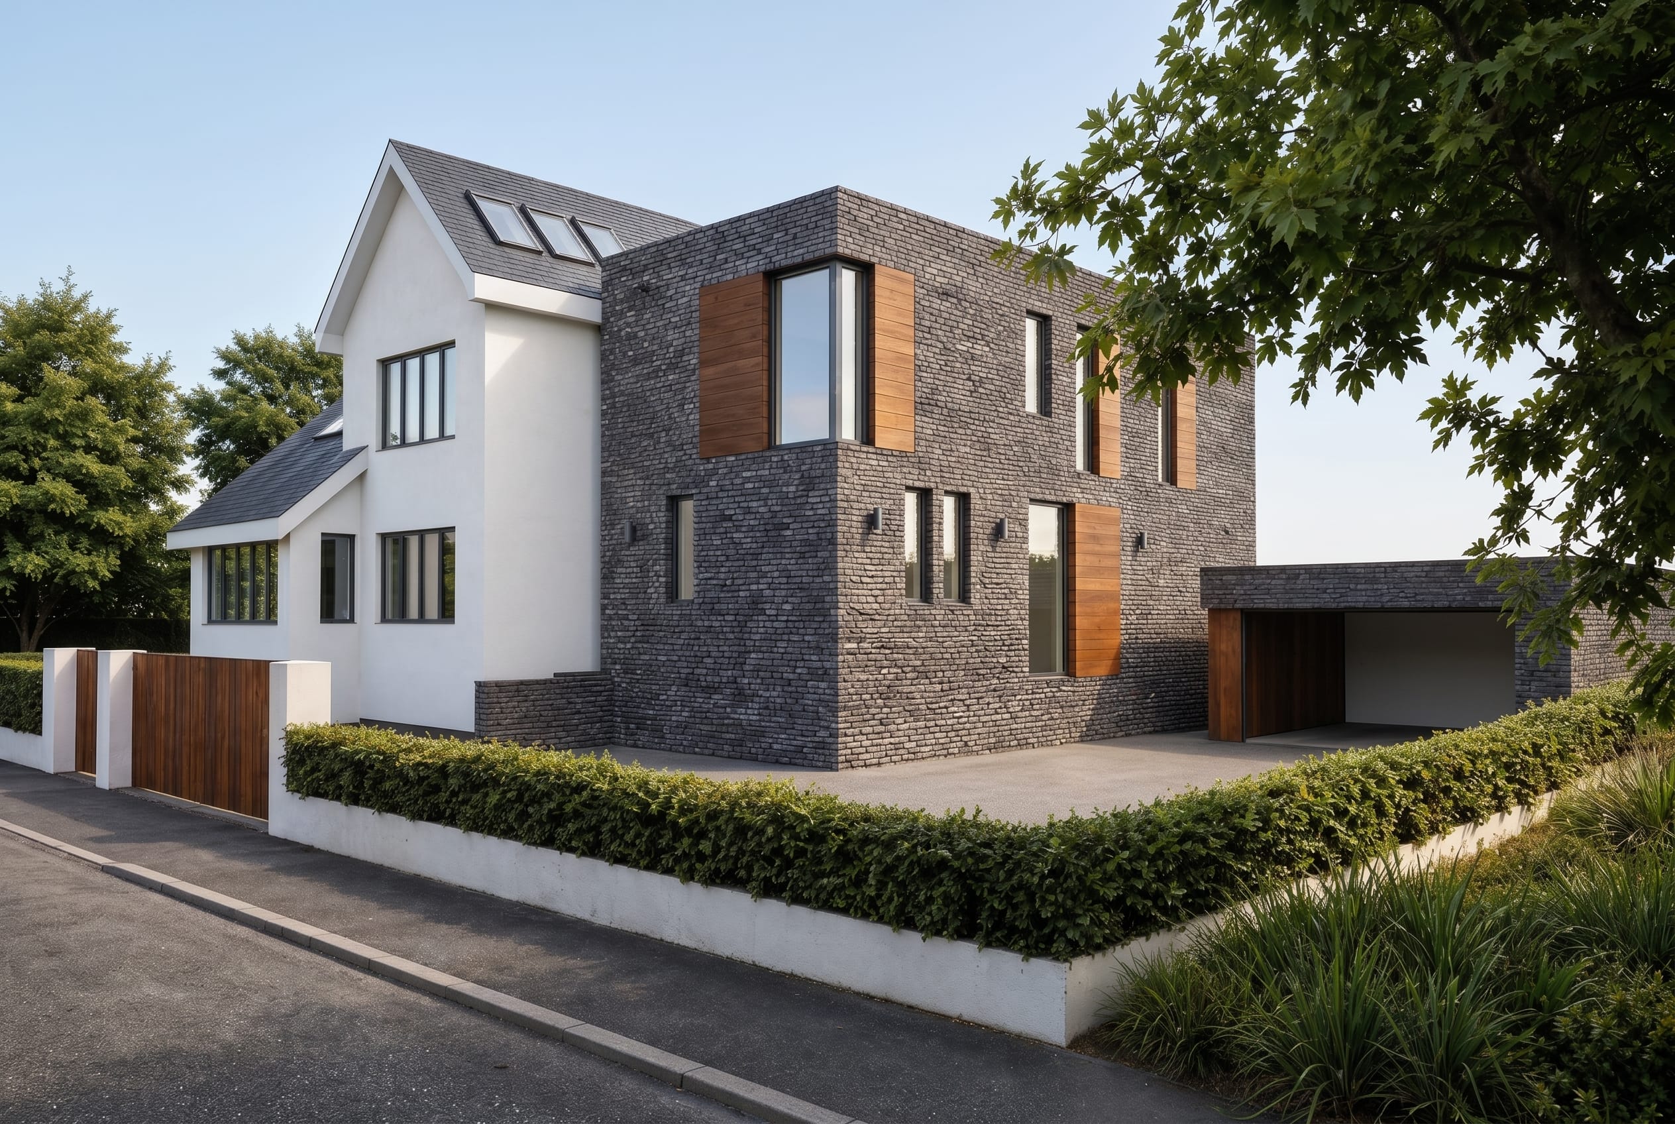
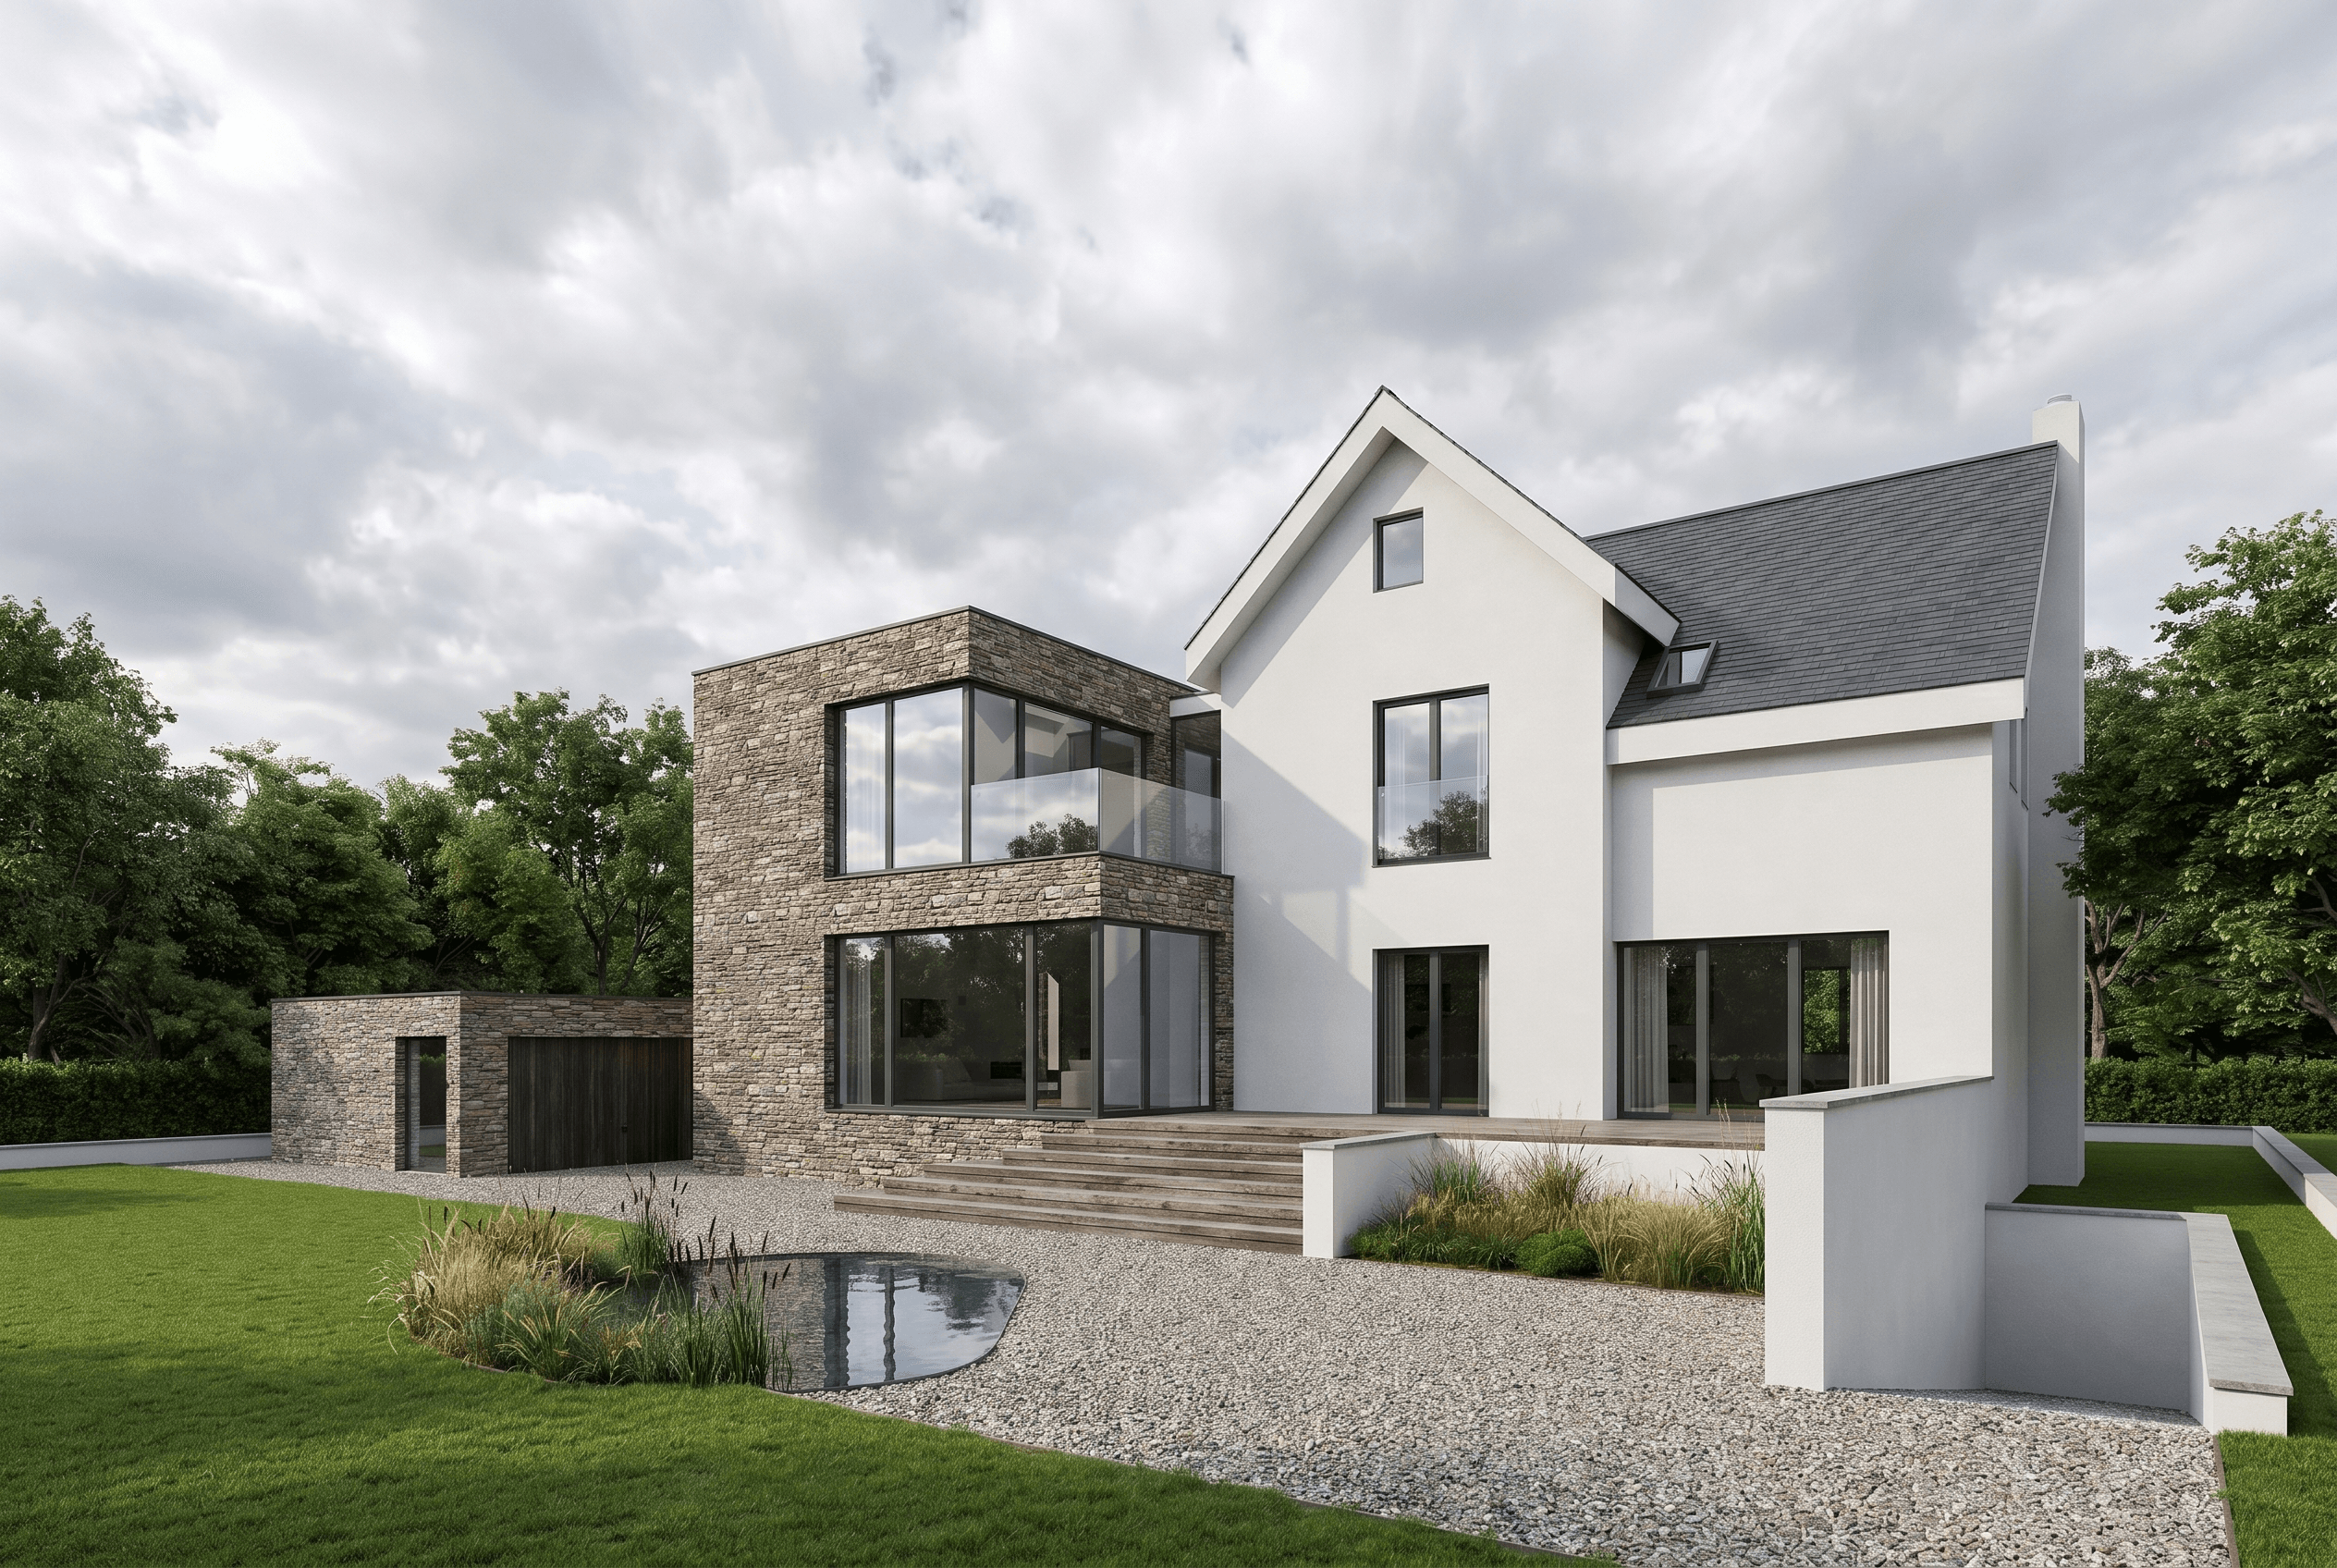
The design provides for the extension, together with the newly designed outdoor areas, to stand out clearly from the existing building as a clearly articulated volume with facades of dark red variegated clinker brickwork, without pushing the existing traditional house aside. The two volumes are connected by a light-flooded 2-story corridor wing, from which all rooms and the new stairwell placed to one side are reached, from the basement up to the upper floor.
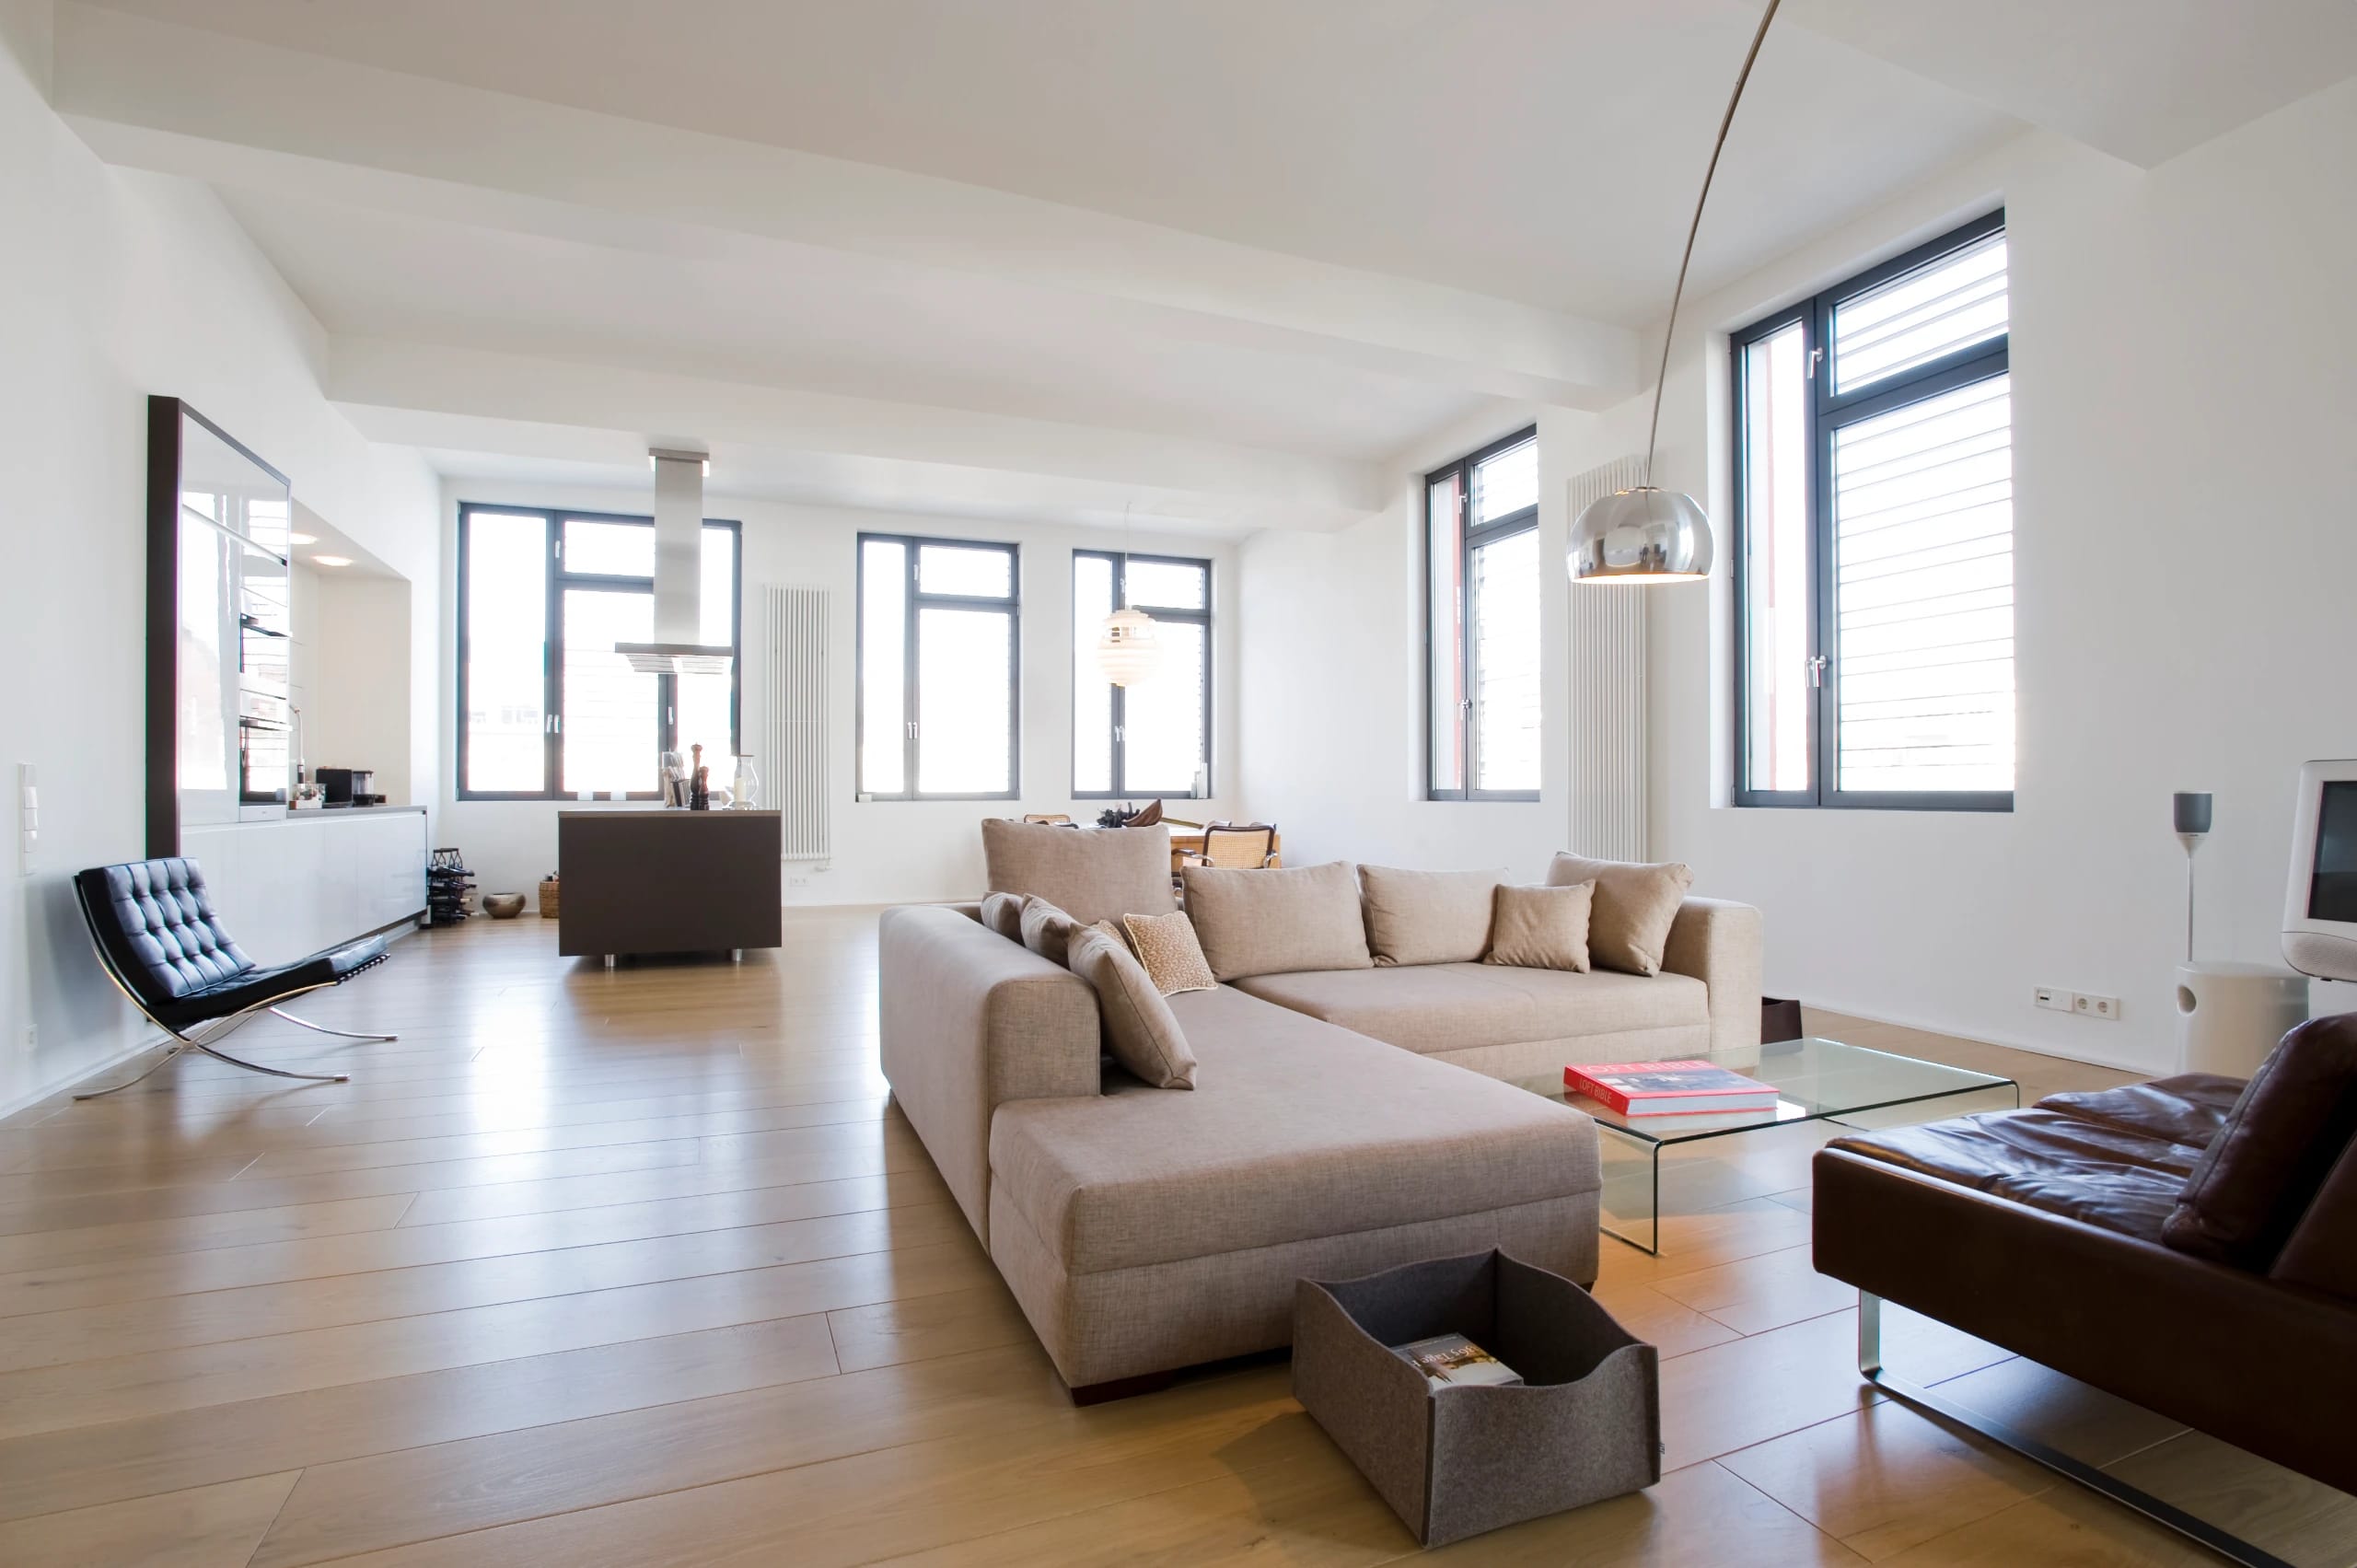
In the old building, the ground floor plan takes over parts of the traditional sequence of rooms and creates bright, openly designed spaces for living, cooking, dining, and freelance work. The upper floor offers generous space for 3 school-age children with their own bathroom, as well as a parents' and guest area set apart by the corridor wing.
The building's energy concept provides for domestic hot water and room heating to be supplied by solar and geothermal energy, in combination with highly insulated envelope surfaces (walls, window areas, roof areas, etc.). The existing oil boiler was to be replaced by a small gas condensing boiler that serves only seasonal domestic hot water heating and supplementary heating.
Project Data
Project
- TypeTown house
- LocationItzehoe
Period
- Planning, Construction2008 – 2009
Scope
- Total Area545 m² gross floor area
- HOAI Work Phases1–9
Credits
- DesignUldis Stoeppler
- Photography–
- Renderings–