RESIDENCE AND PRACTICE FOR CHILD AND ADOLESCENT PSYCHIATRY
LOCATION:HAMBURG-HOHENFELDE
TYPE:PRACTICE AND RESIDENCE
AREA:550 M² GFA
CONSTRUCTION:1991 – 1997
01
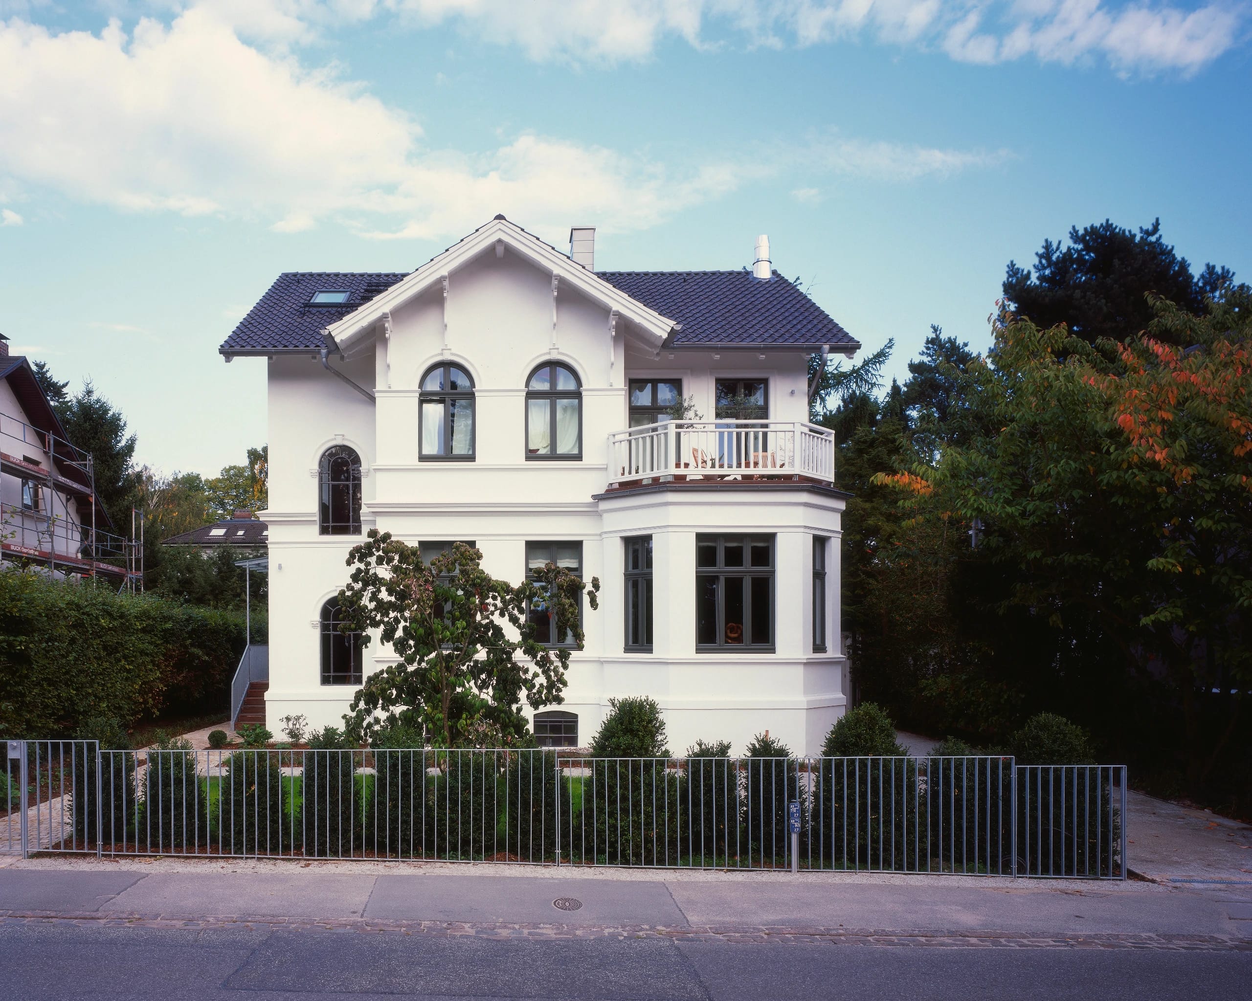
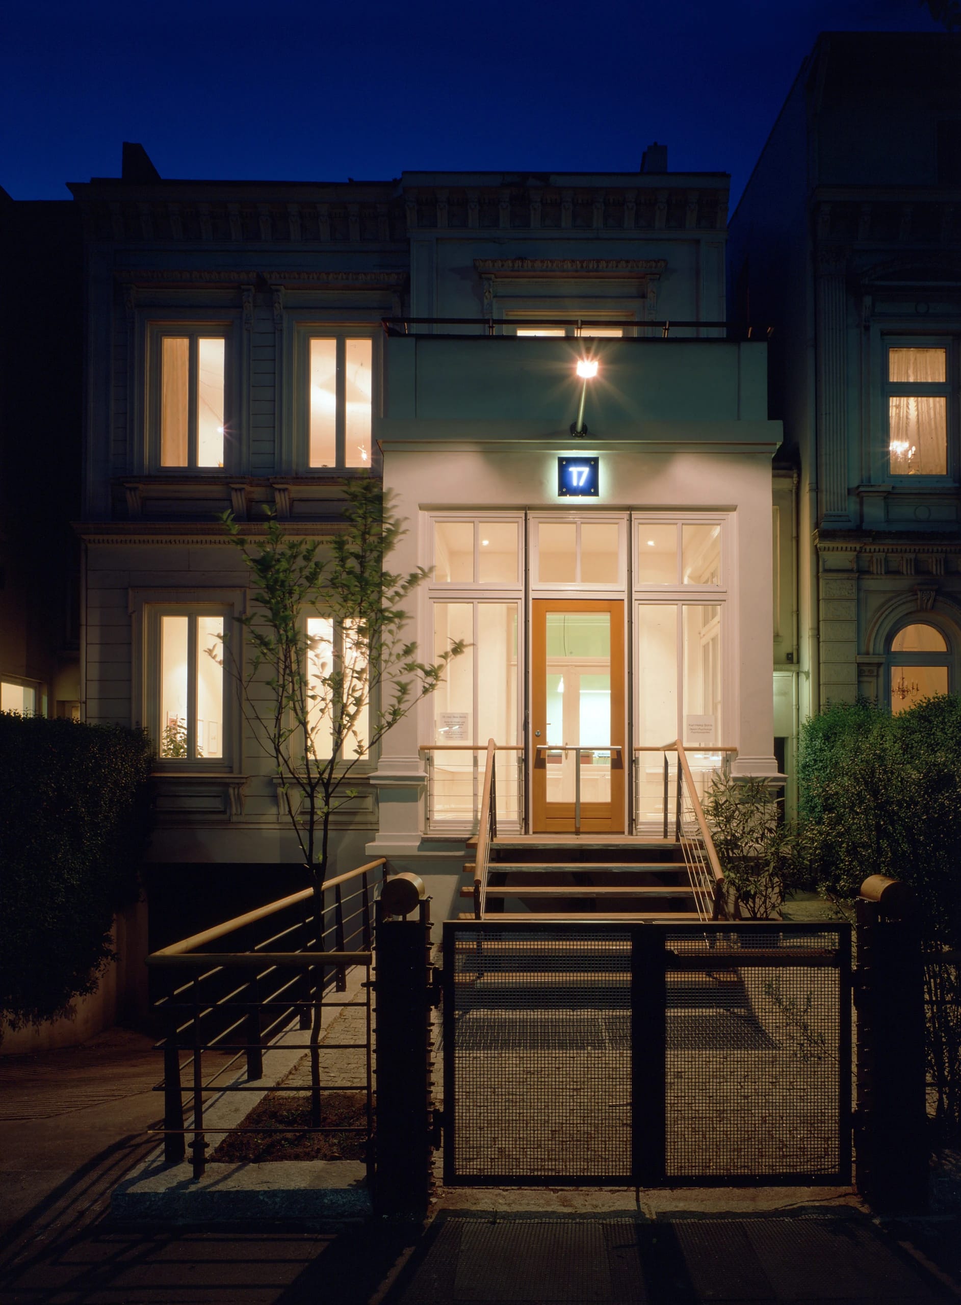
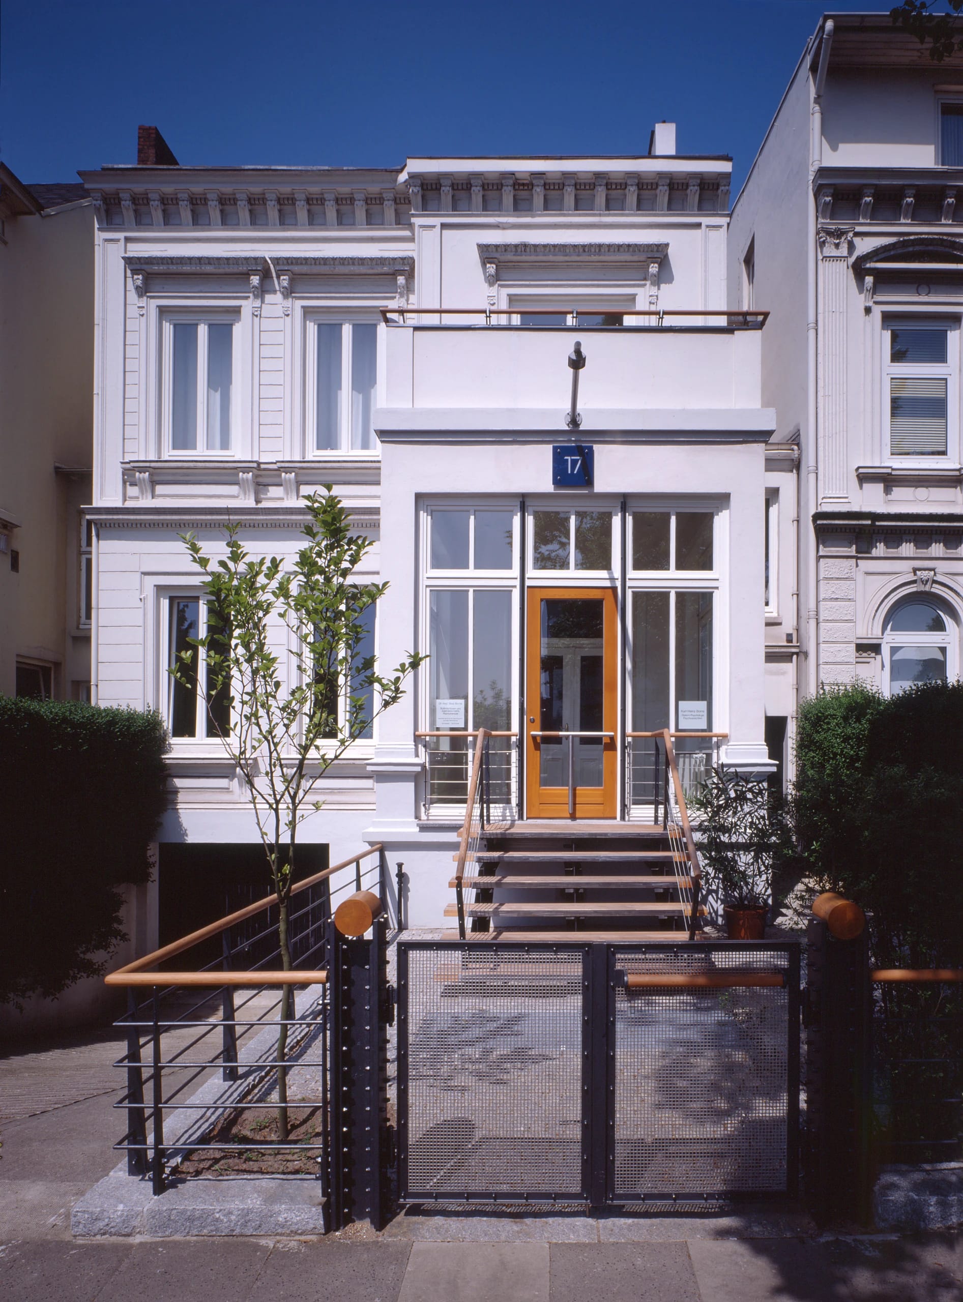
So that the psychological and therapeutic work with children and adolescents on the lower levels could go on without interruptions or obstructions to the running of the practice, a construction period of just under four years was planned. We took the Gründerzeit residence back to its original condition story by story and redivided the floor plans in order to arrange and structure the living and practice areas sensibly. The facades toward the street and toward the garden were refurbished and received new wooden windows.
02
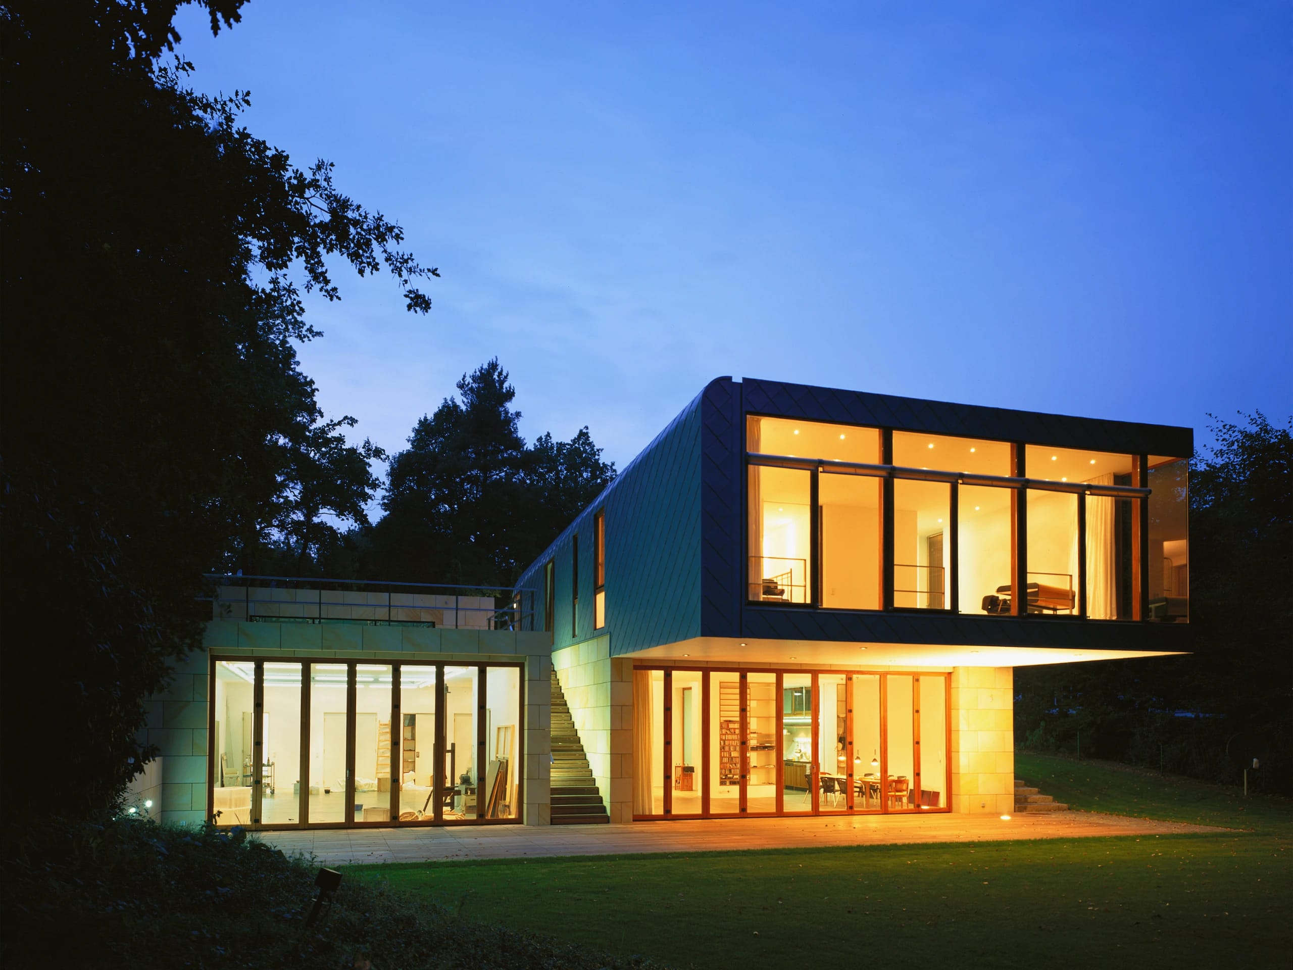
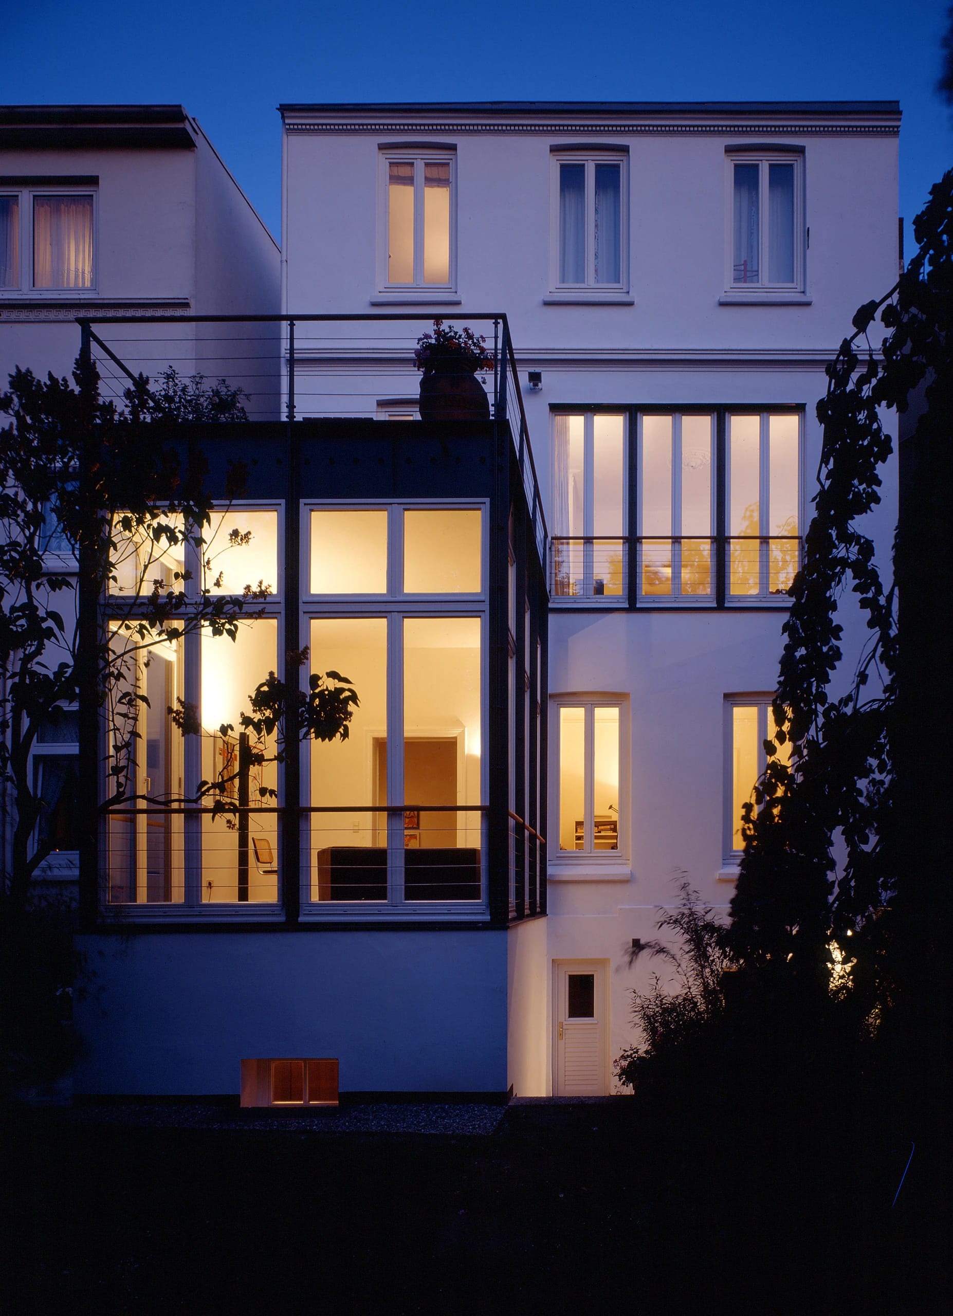
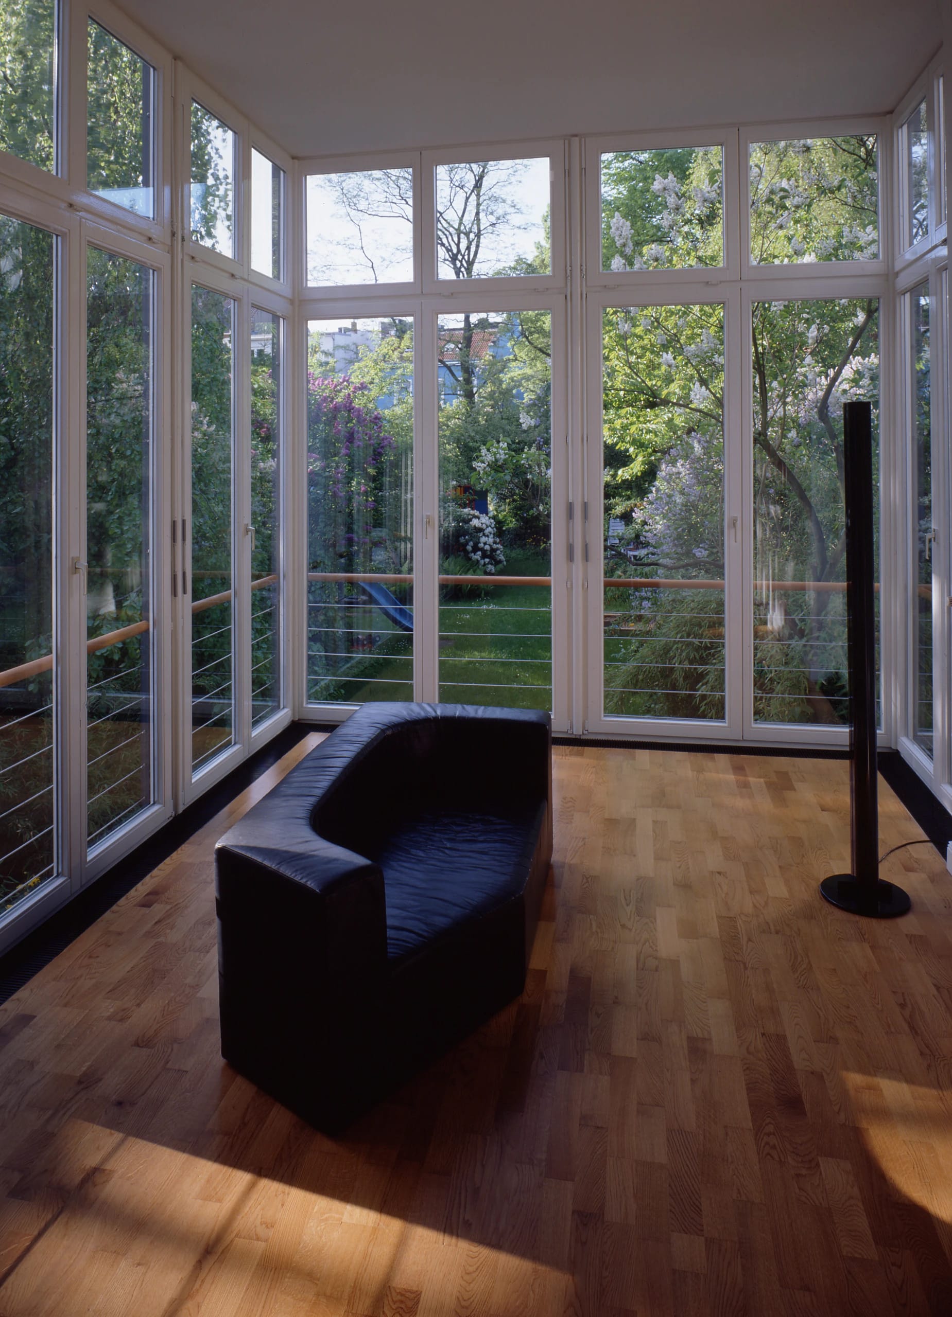
On every level we connected the rooms to one another through large openings that can nevertheless be closed off, creating open spaces for the work with the patients and for private use. On the garden side we extended the ground floor with a light-flooded conservatory that leads directly into the tree-lined, redesigned garden courtyard. On the upper floor, floor-to-ceiling multi-leaf glazed doors open the living rooms invitingly onto the garden courtyard.
03
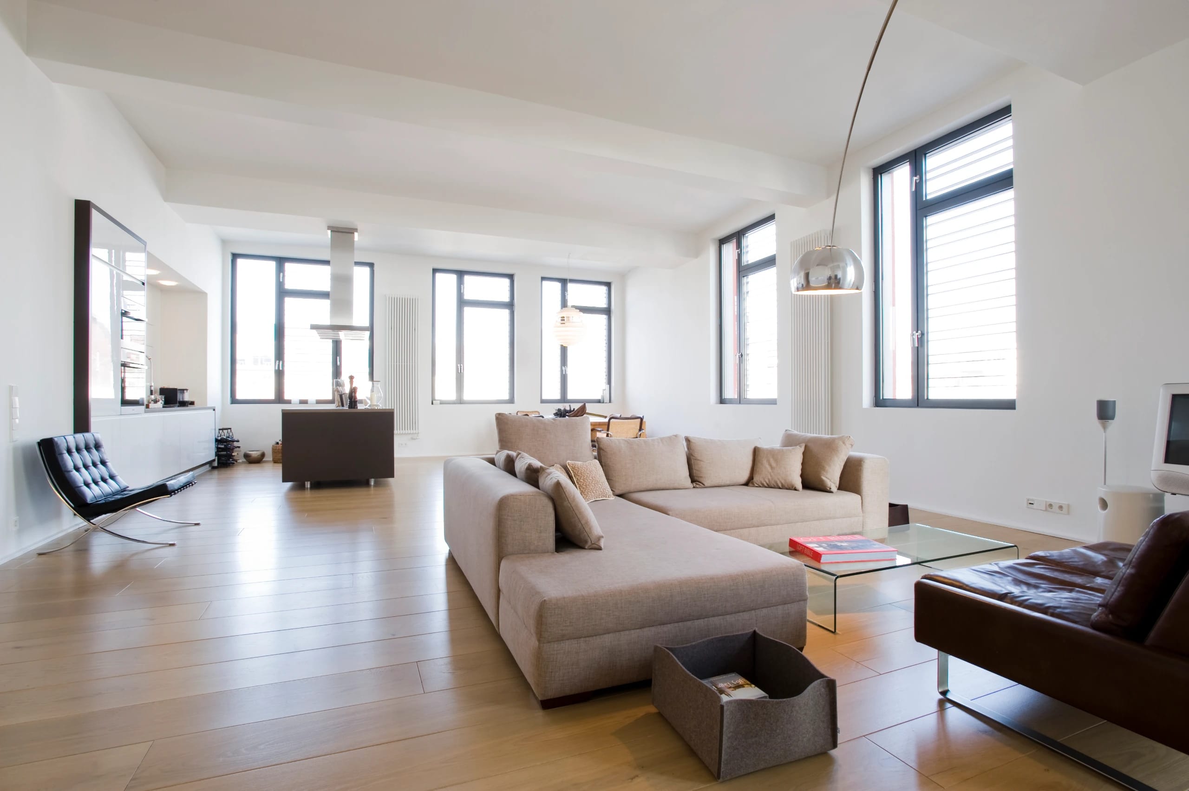
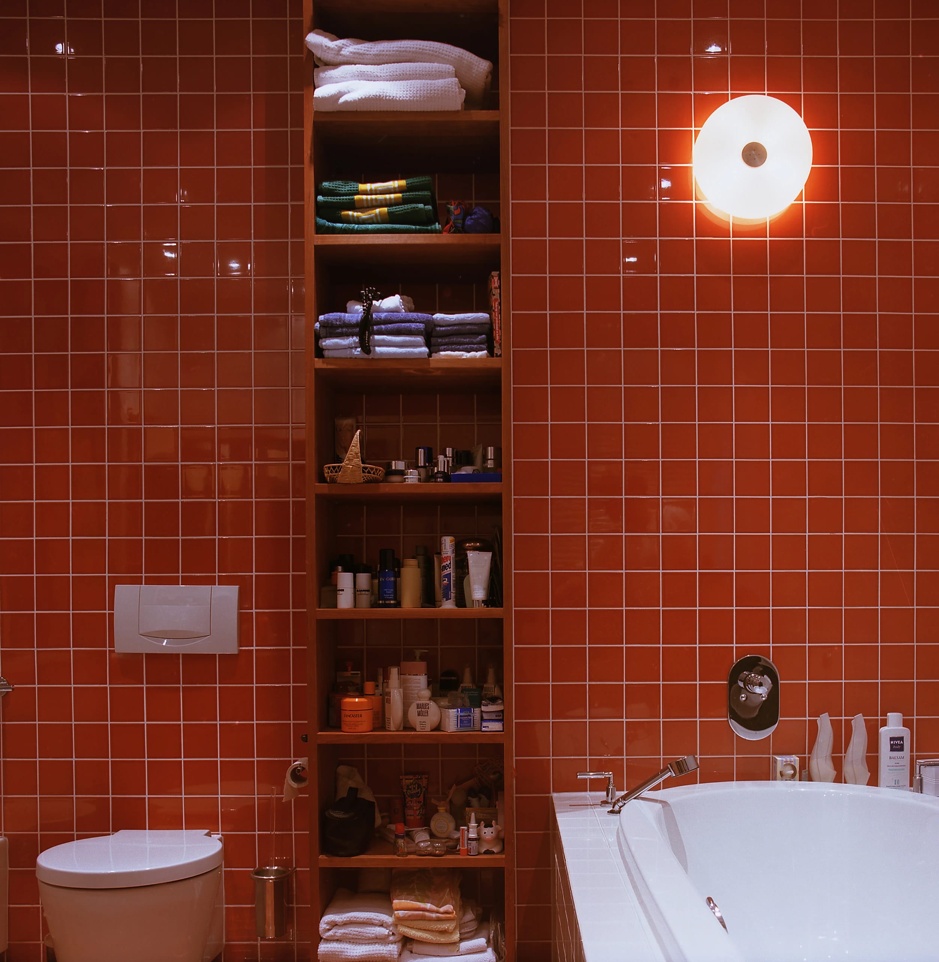
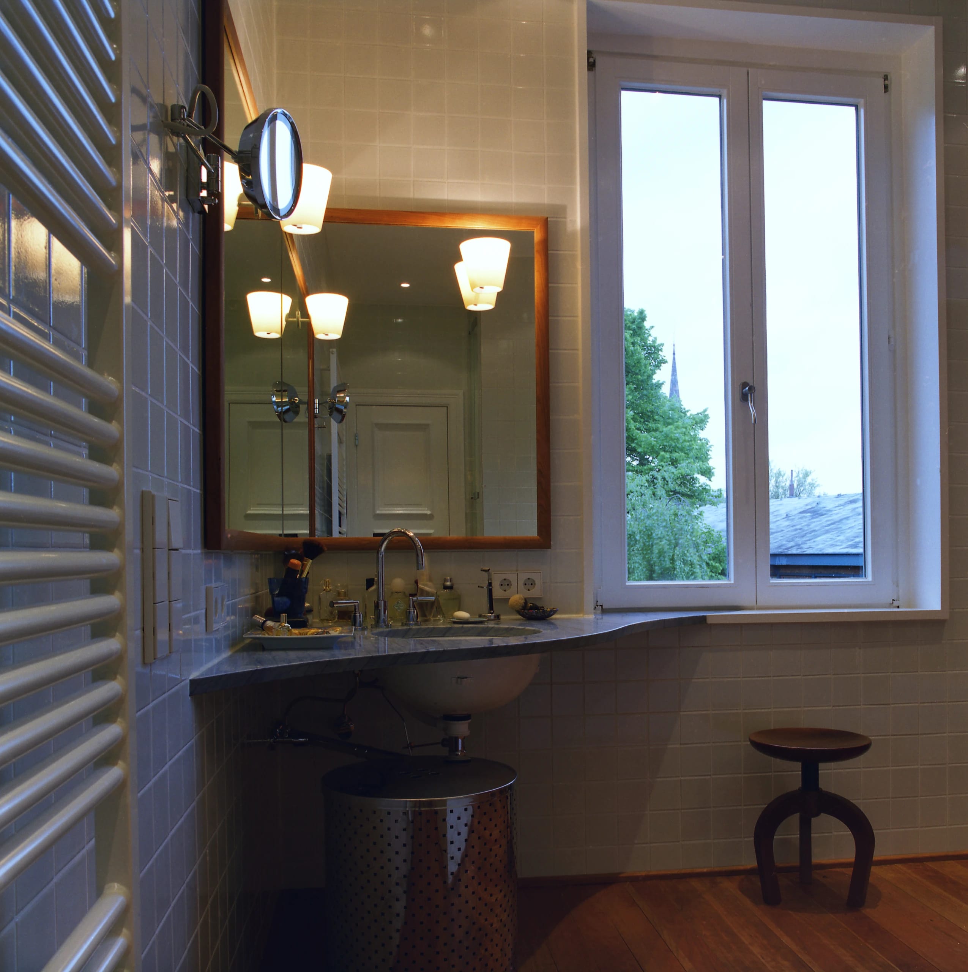
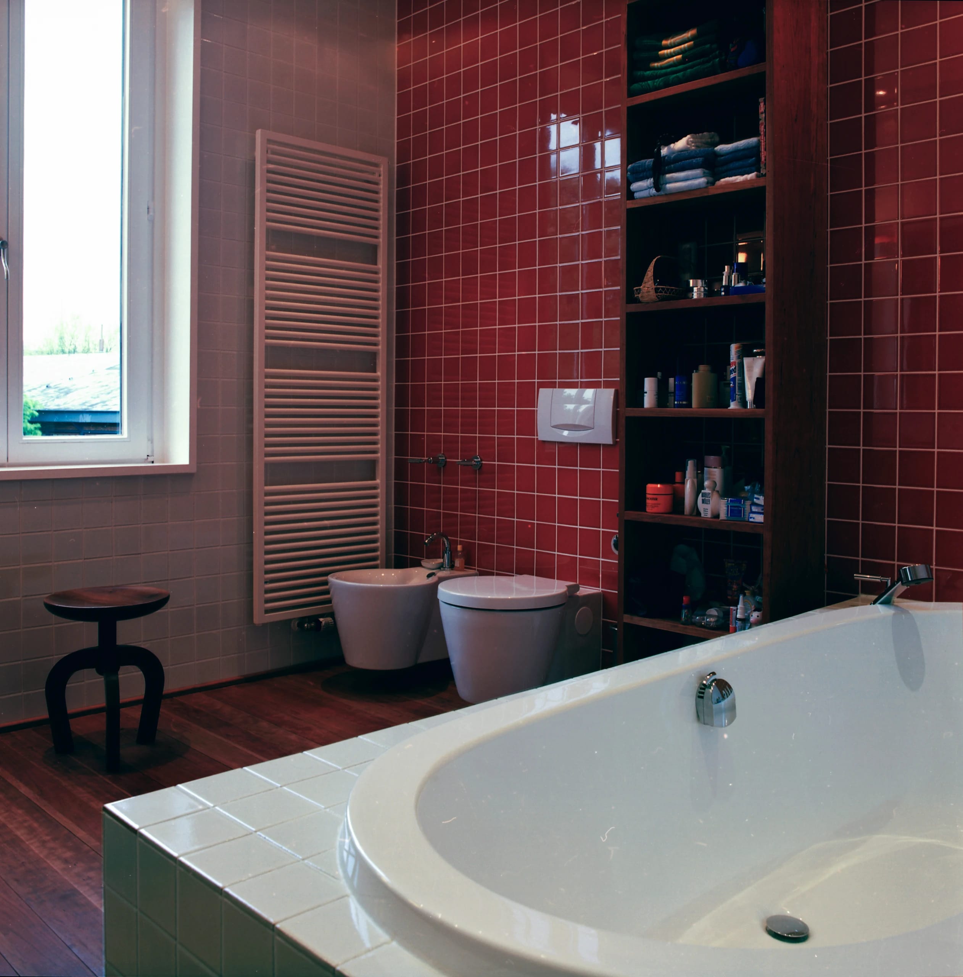
We designed the kitchens and bathrooms completely anew and equipped them with contemporary building services and choice materials. The practice rooms in the basement and on the raised ground floor were given a friendly appearance with light colors, restored wide natural wood floorboards, and classically modern Bauhaus furniture from the manufacturer TECTA in Lauenförde.
Project Data
Project
- TypeMedical practice and residence
- LocationHamburg-Hohenfelde
Period
- Planning, Construction1991 – 1994, 1995 – 1997
Scope
- Total Area550 m² gross floor area
- HOAI Work Phases1–9
Credits
- Design, Project ManagementUldis Stoeppler, Stoeppler + Stoeppler Architekten BDA
- Photography–
- Renderings–
Publications
Bauidee, Heft 5/2001, Heinrich Bauer Verlag, Hamburg 2000
Der Wintergarten, Callwey, München 2000