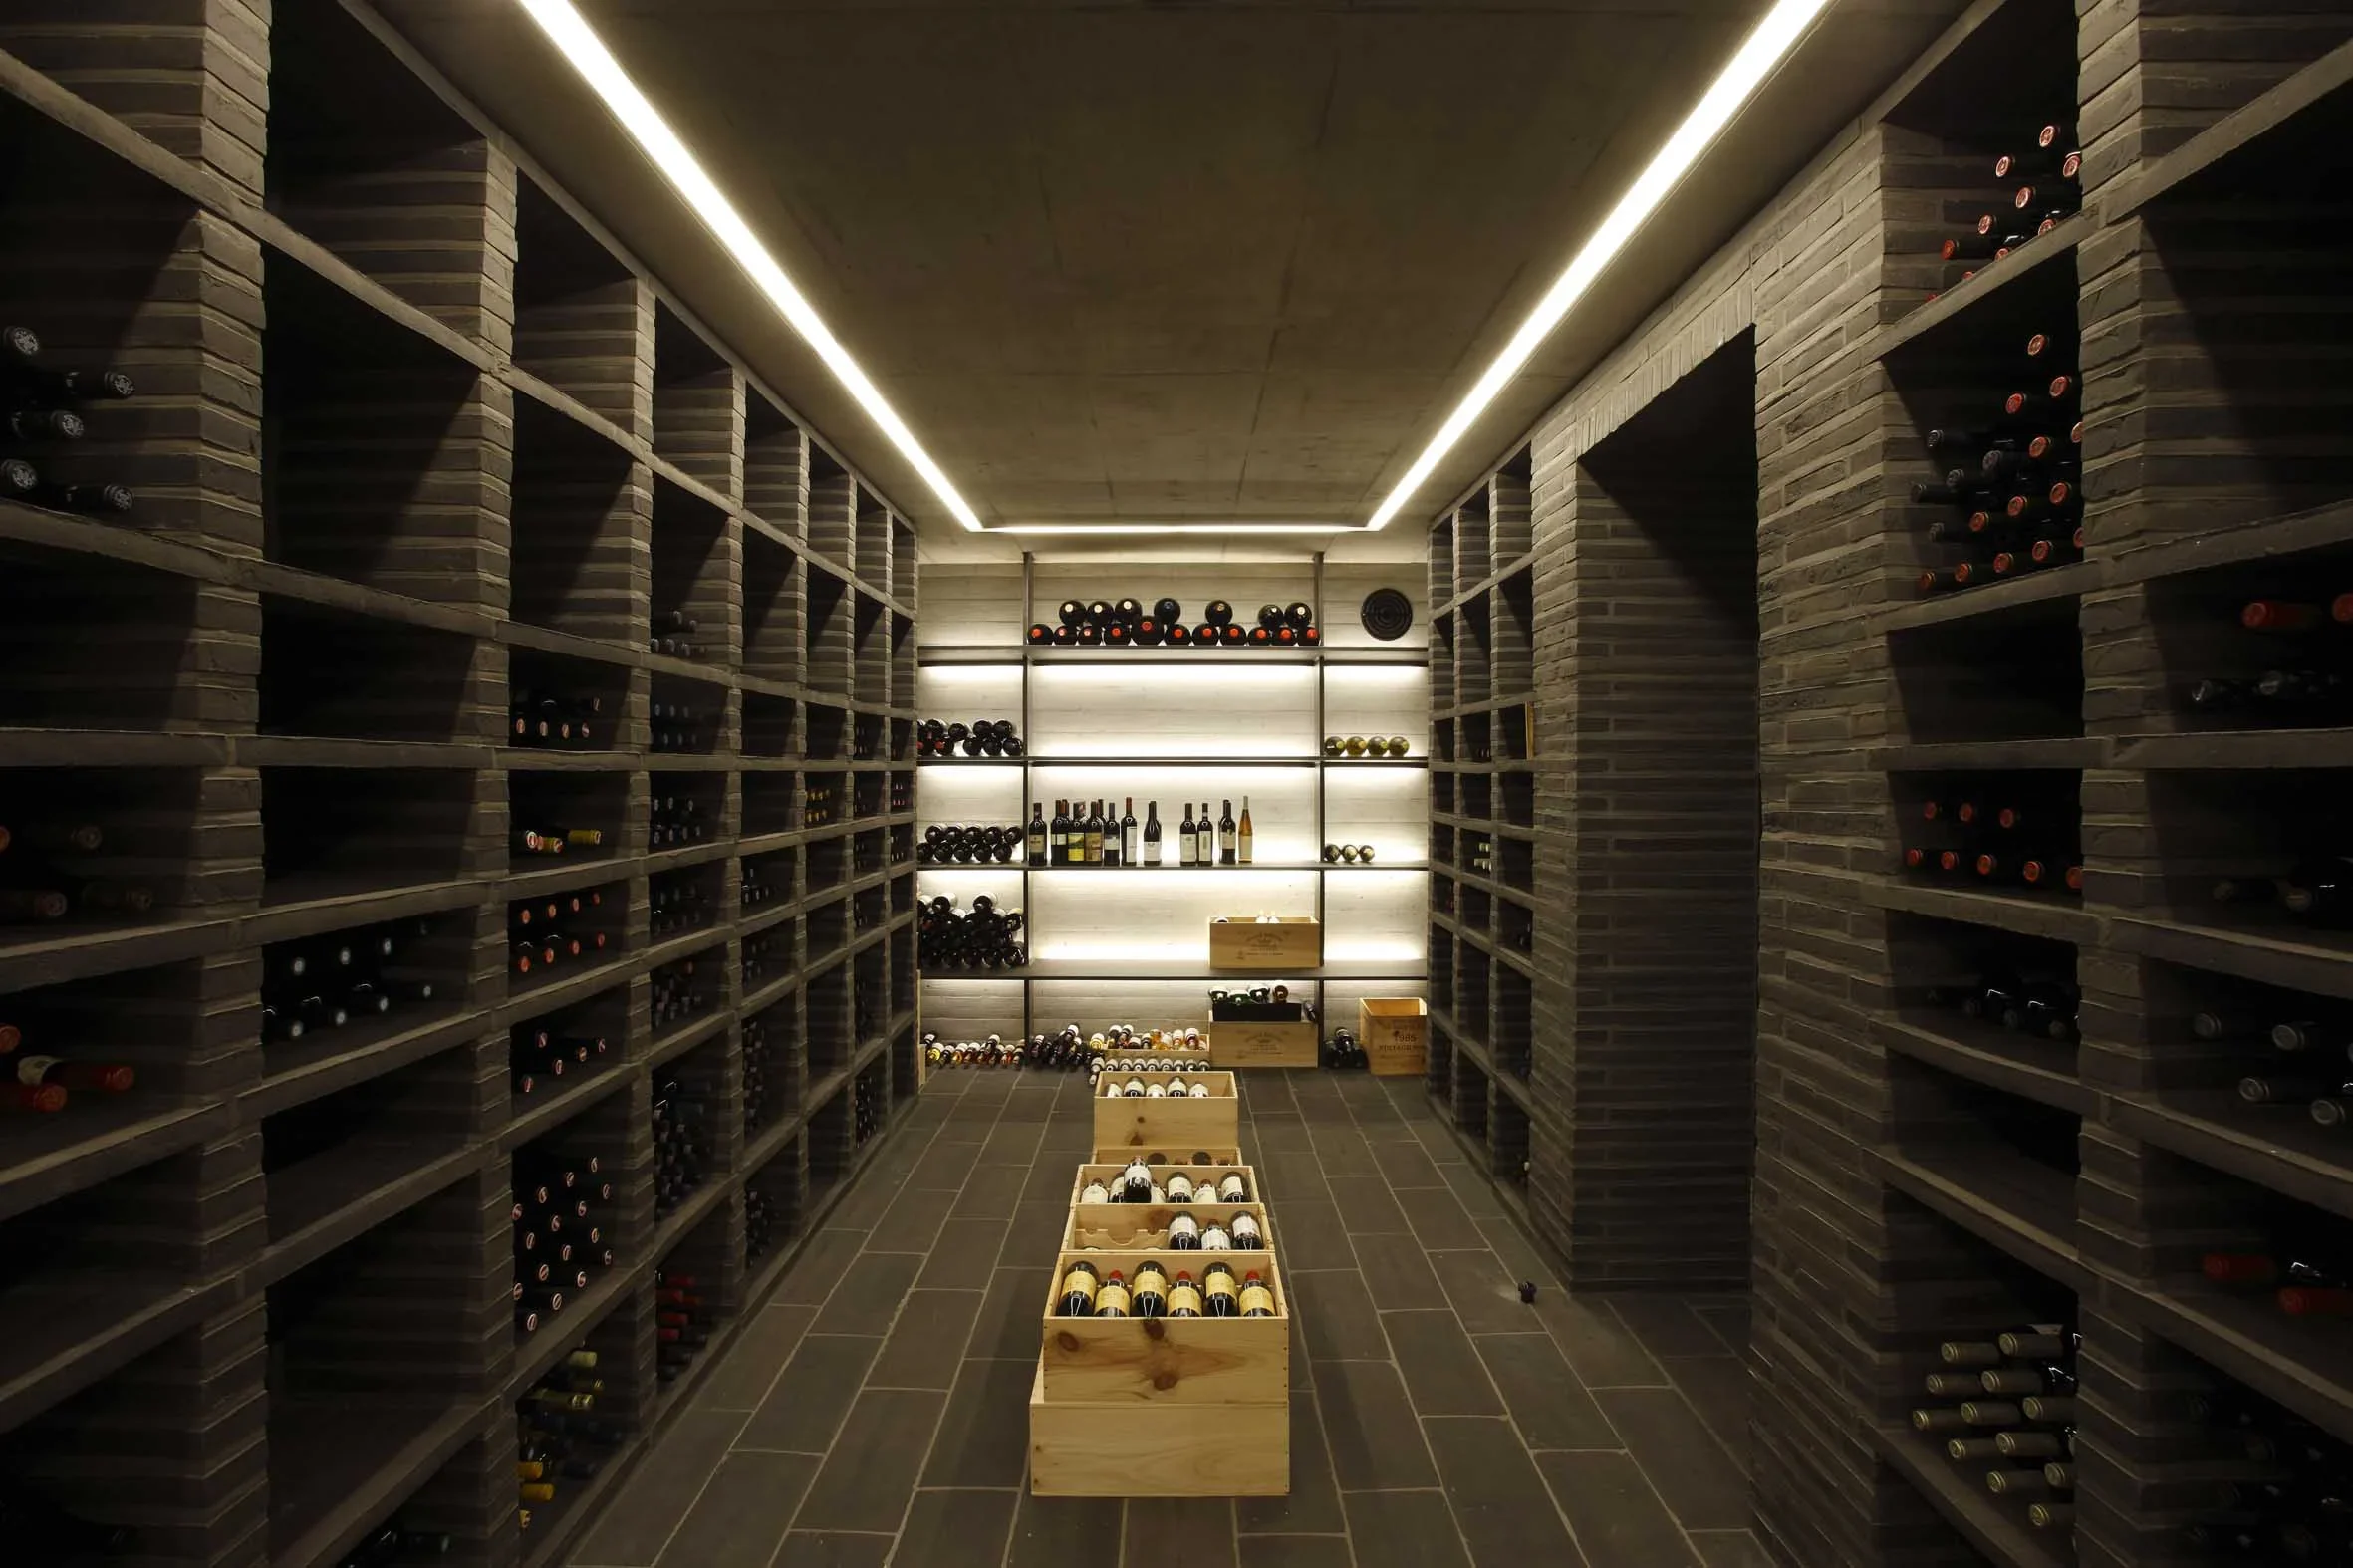
VILLA FALKENSTEIN
REDESIGN OF THE GARDEN AND GROUNDS
LOCATION:HAMBURG-BLANKENESE
TYPE:GARDEN AND GROUNDS DESIGN
AREA:3,020 M² SITE
CONSTRUCTION:2015 – 2017
01
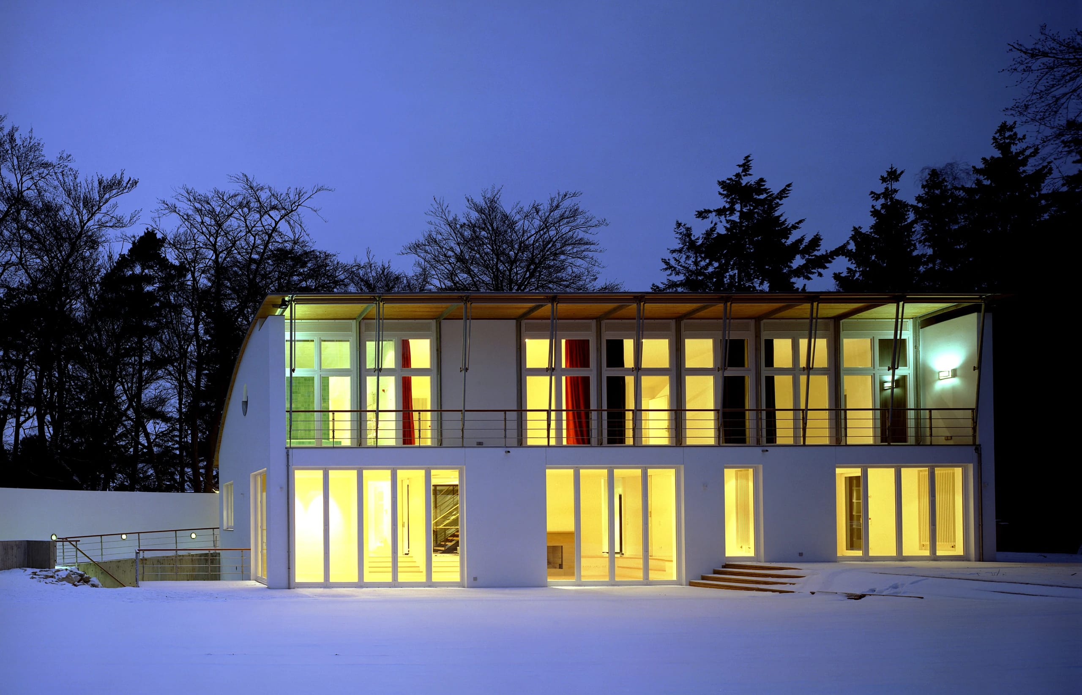
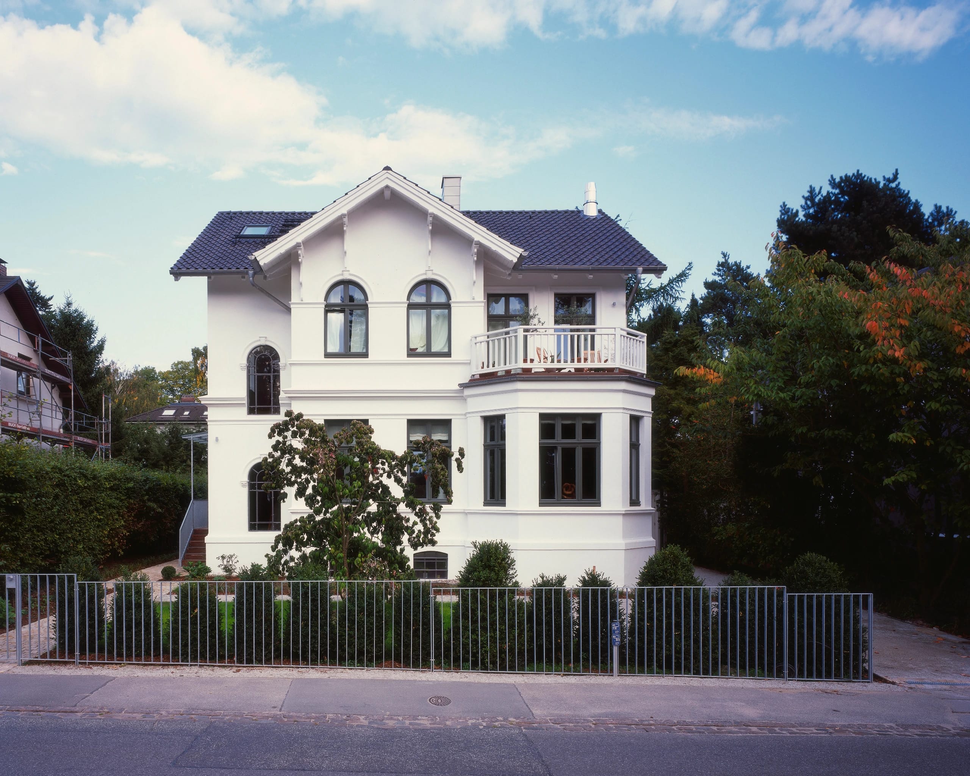
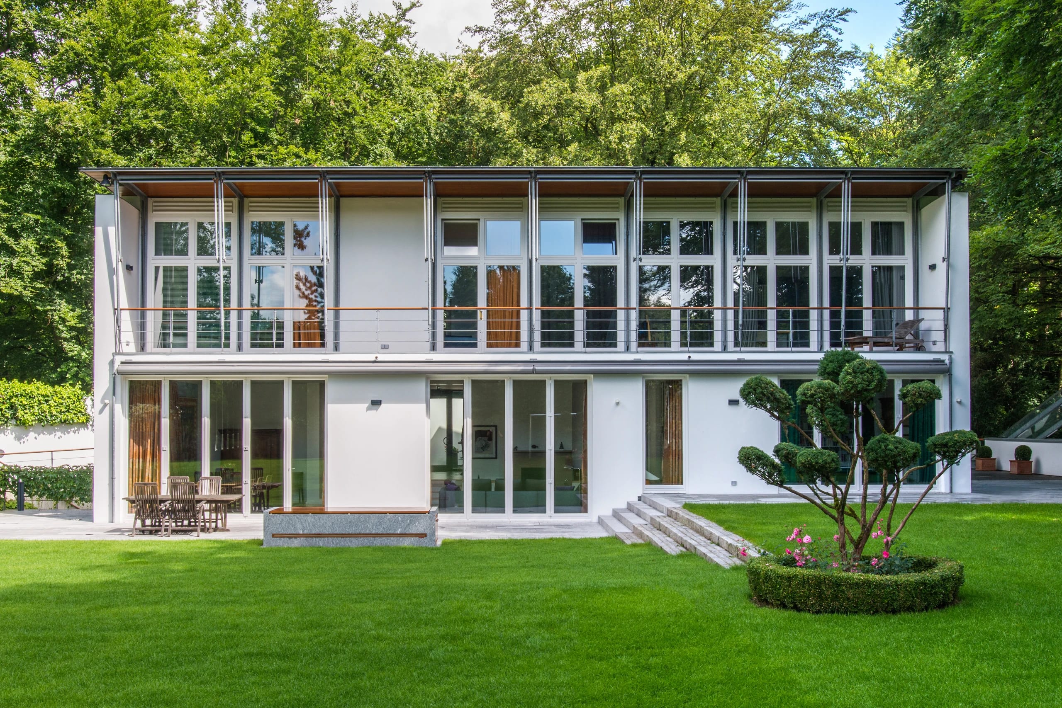
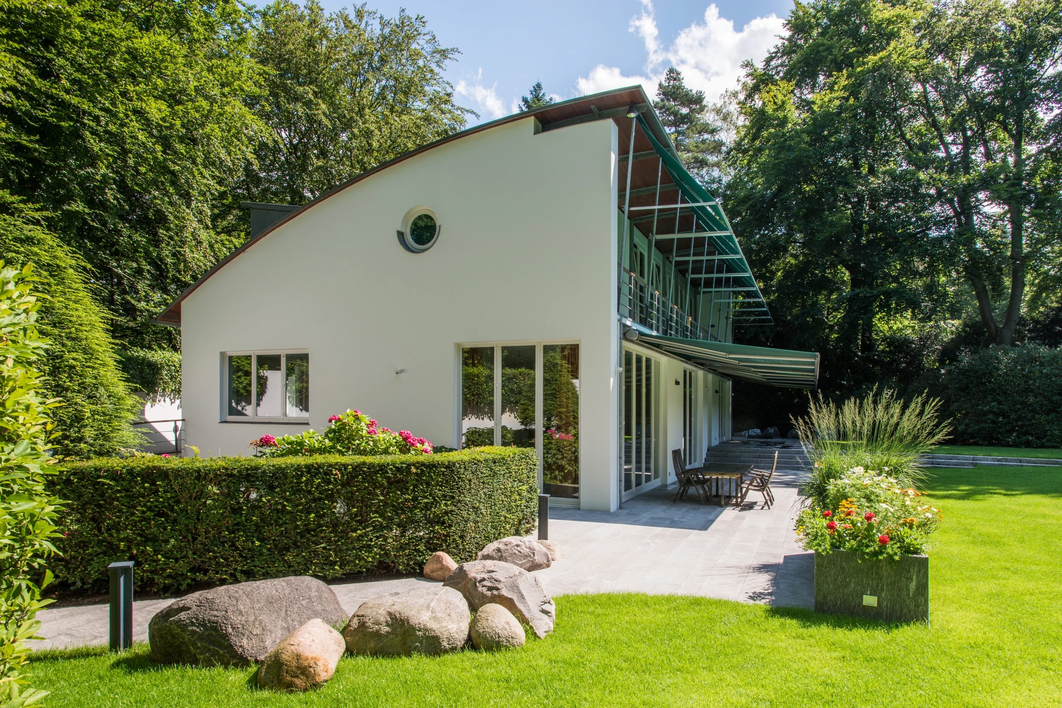
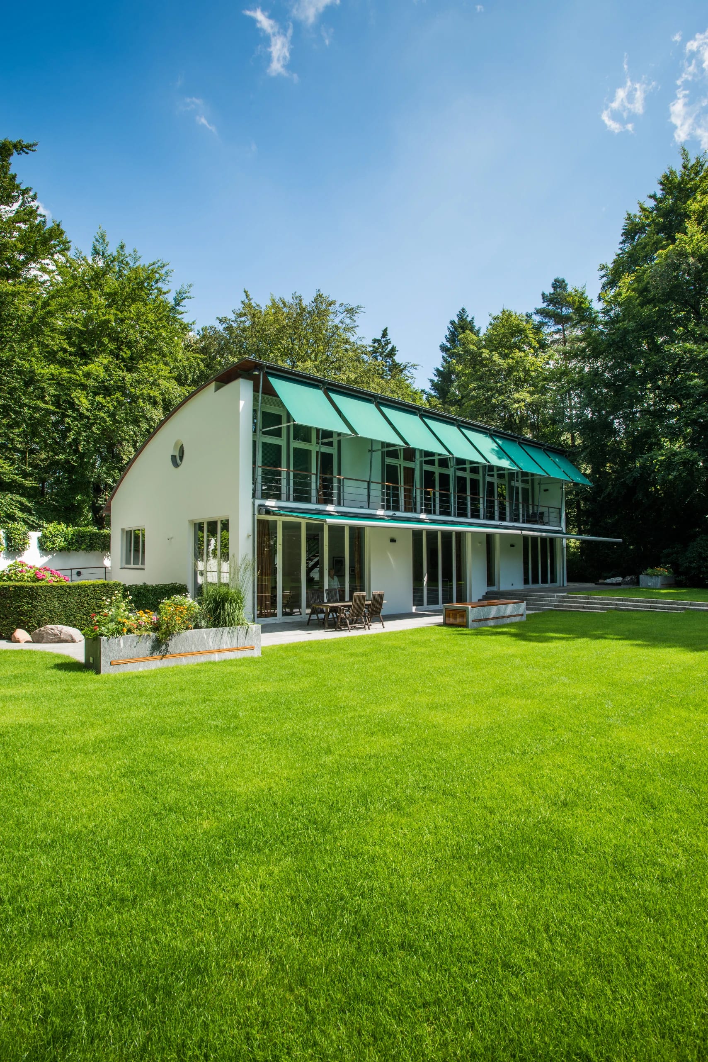
The private single-family house built about 20 years ago by Stoeppler + Stoeppler Architekten BDA on a parkland site at Falkenstein in the west of Hamburg has undergone a complete technical and decorative renewal and modernization.
02
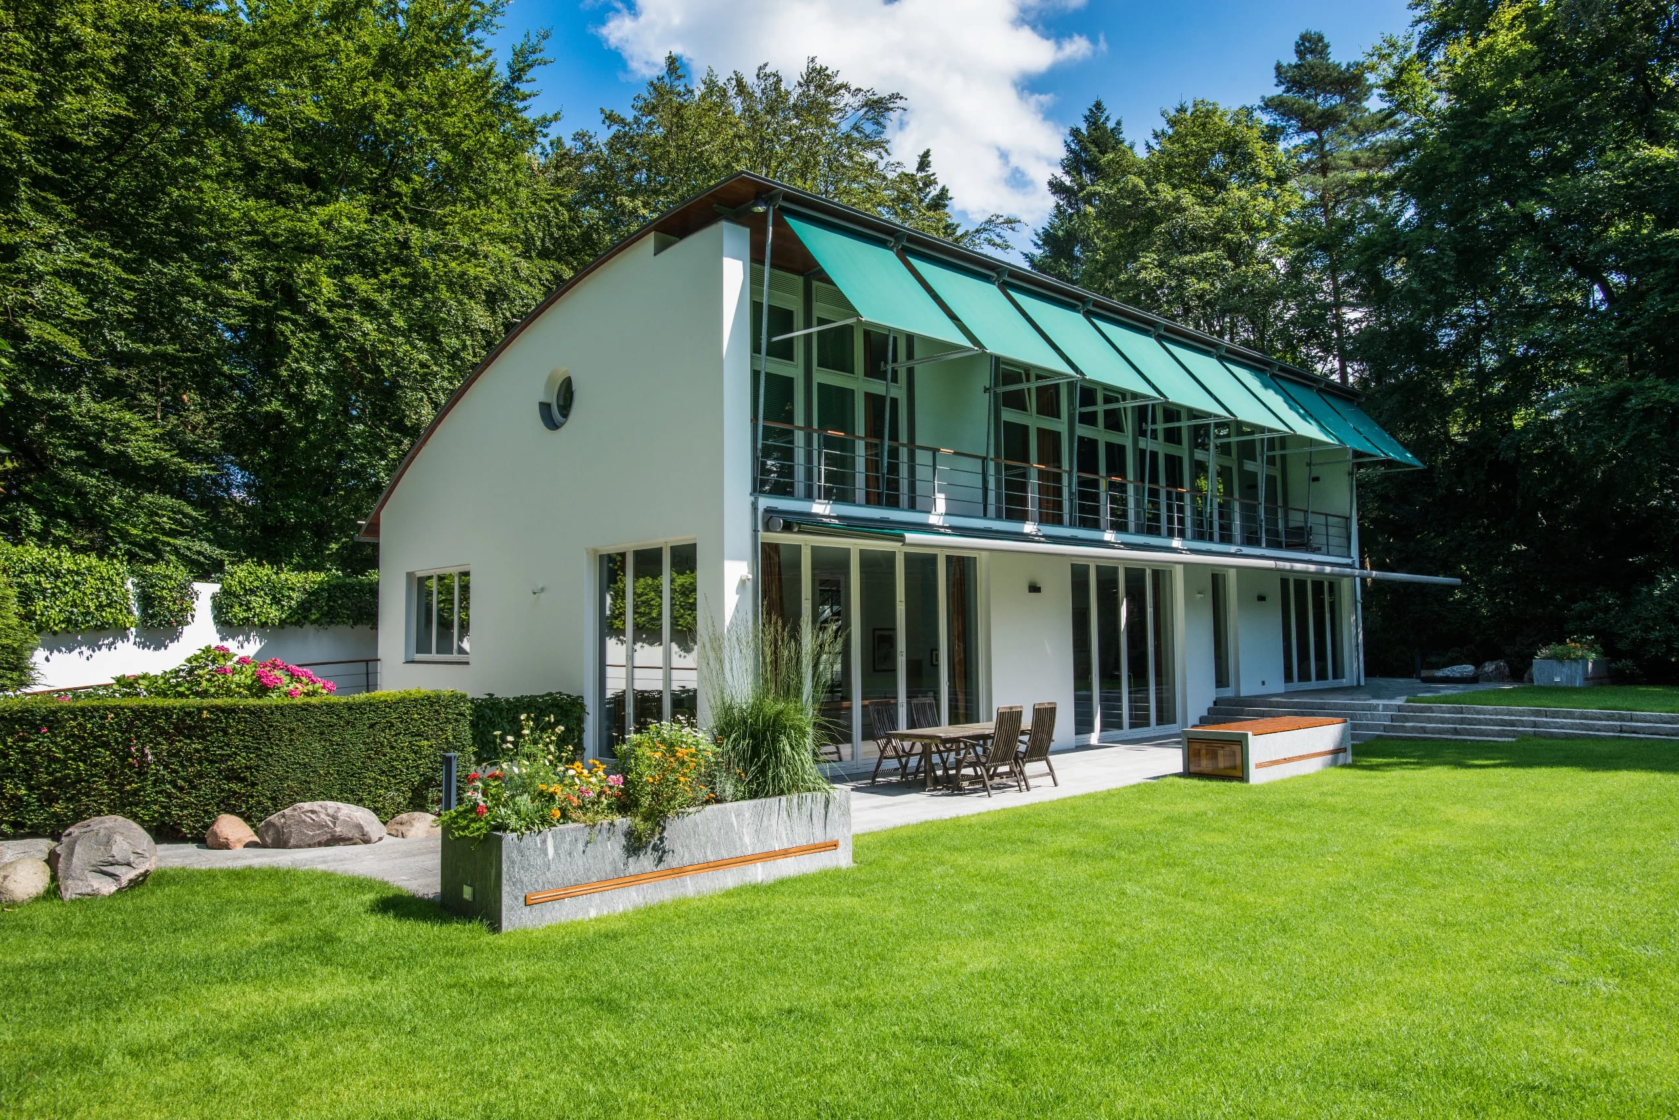
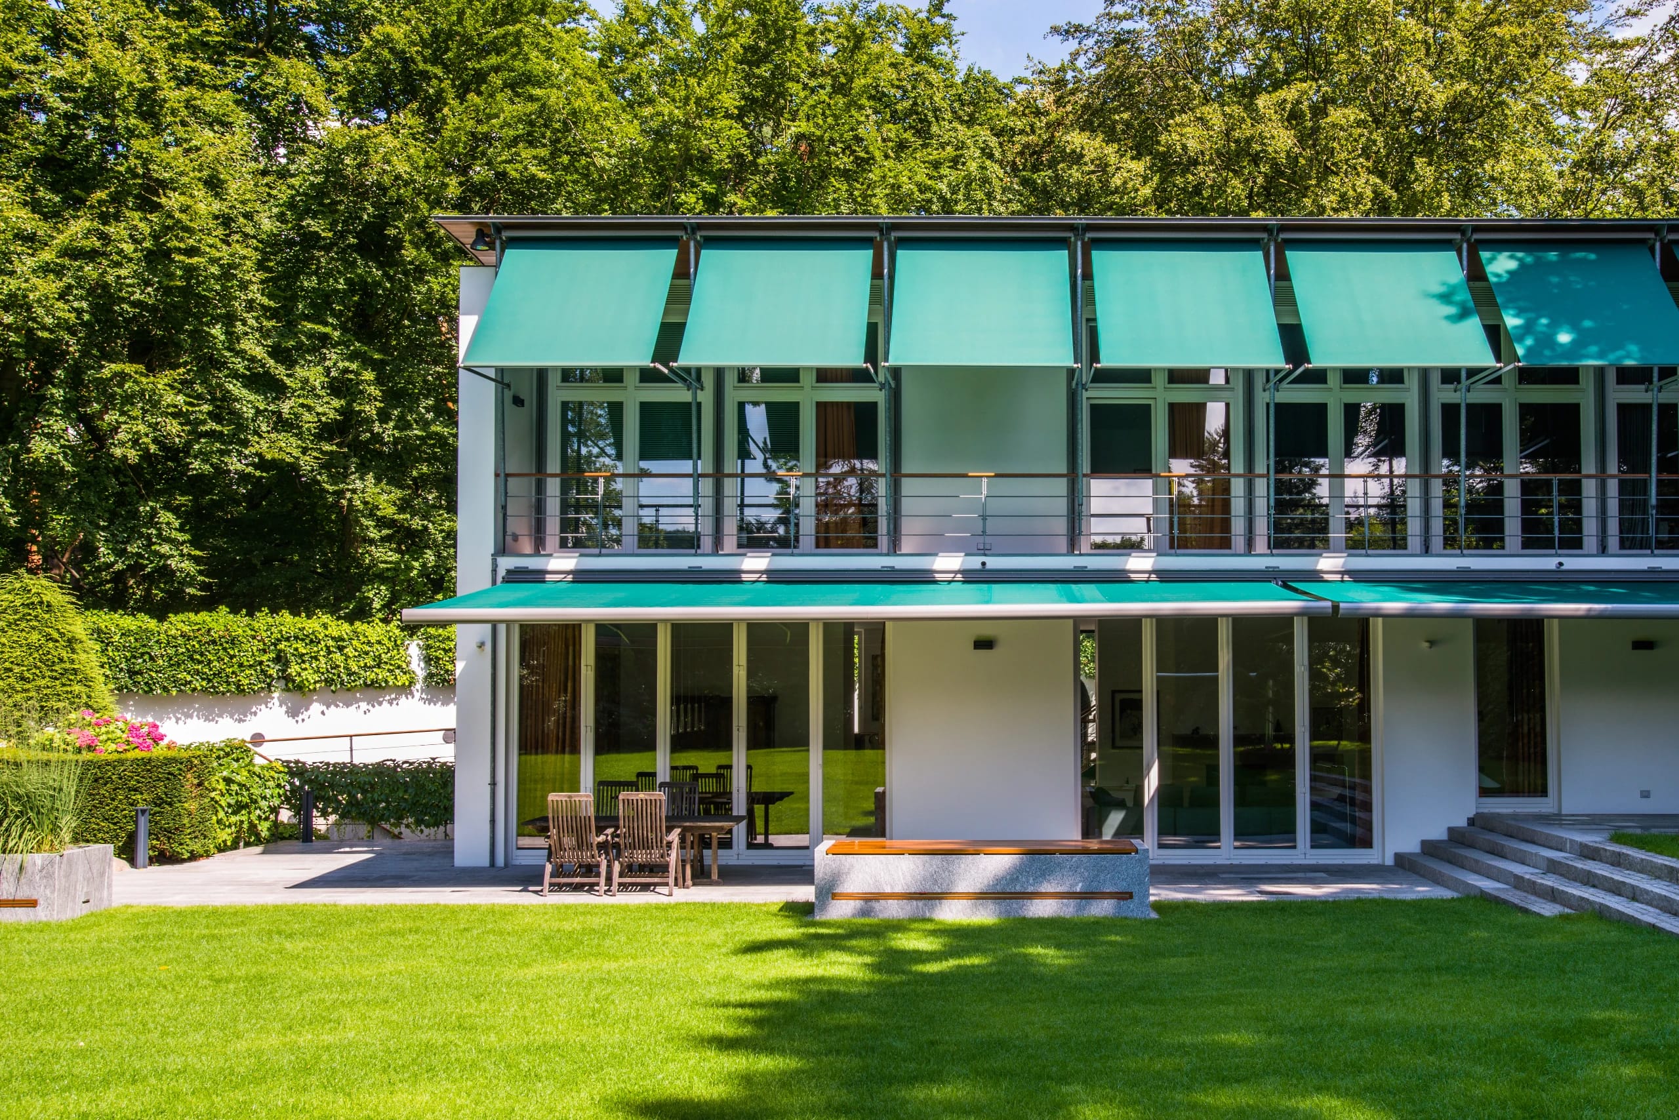
In addition to converting all lighting and exterior lighting to energy-saving, forward-looking LED and DALI technology, large-area shading systems were installed on the south-facing garden side of the house. Inside and outside, new light and lighting installations were built into the existing structures.
03
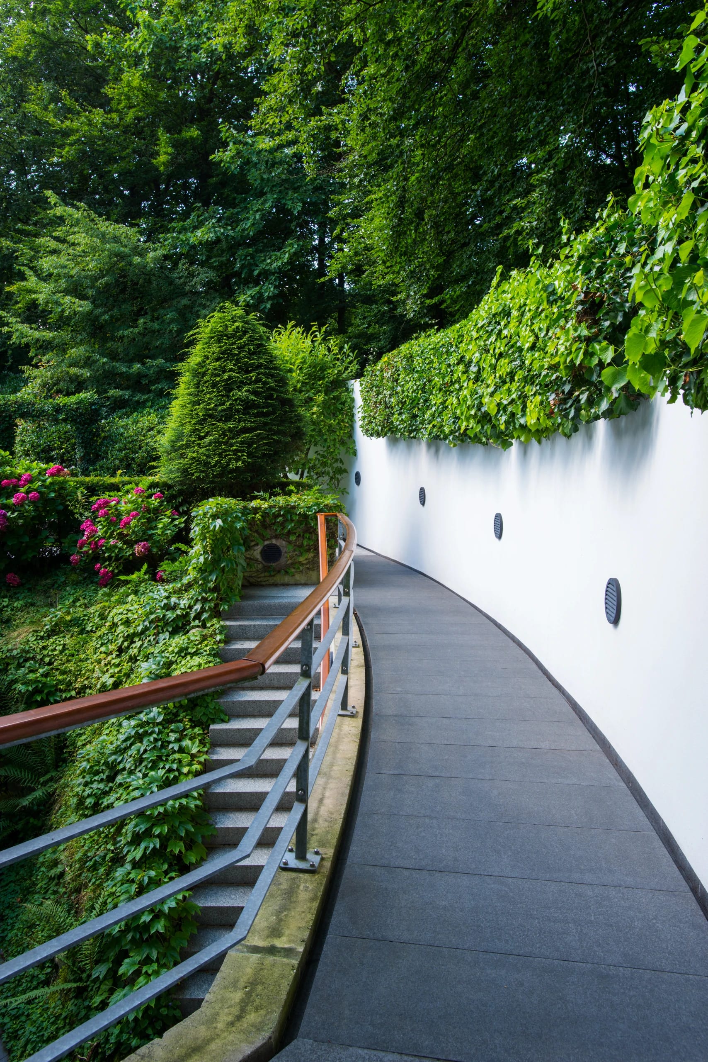
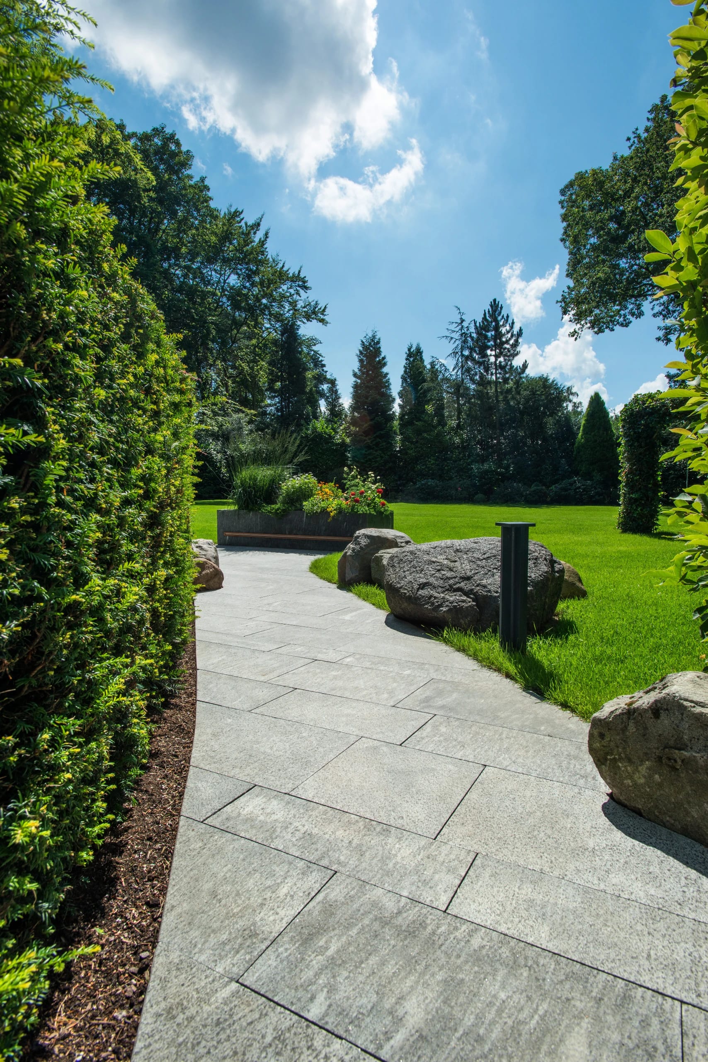
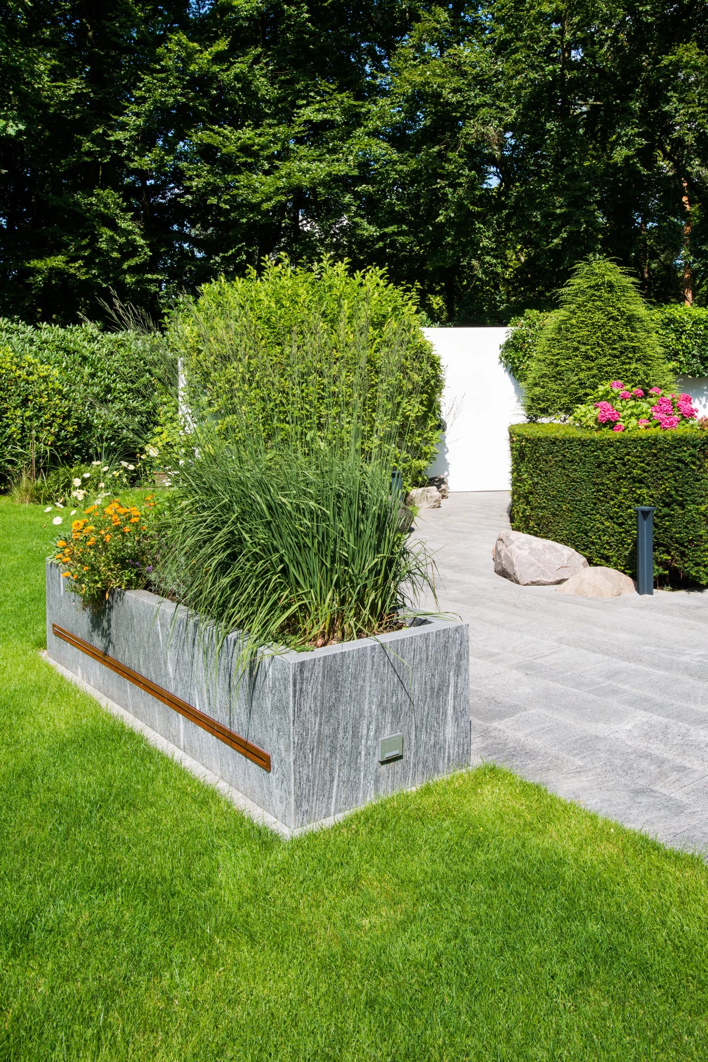
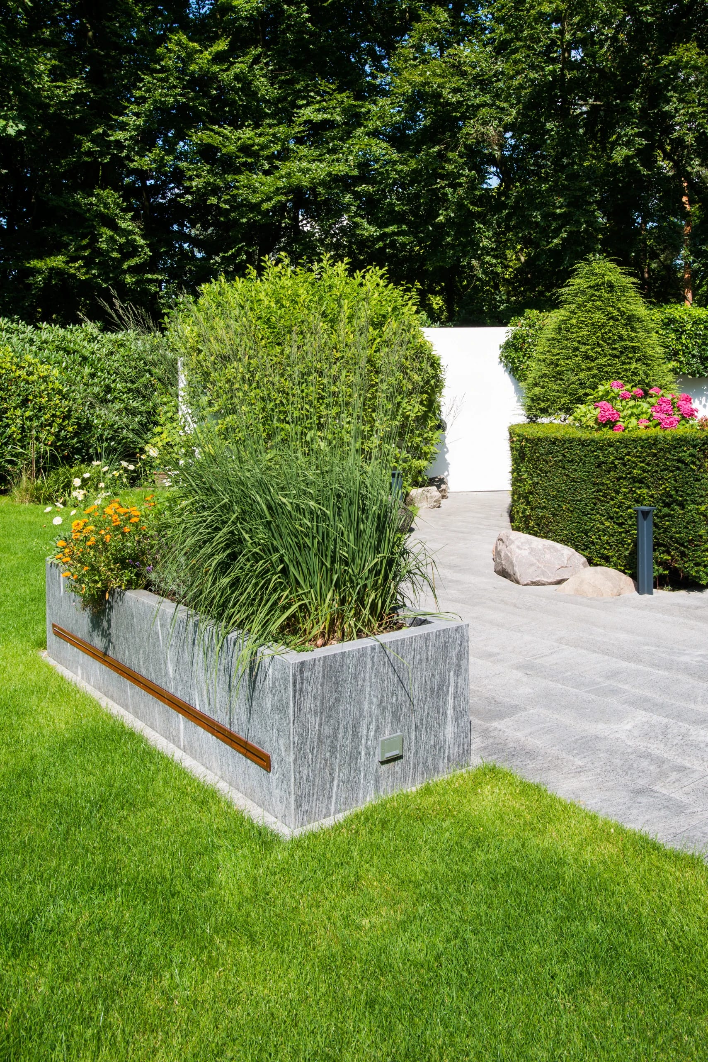
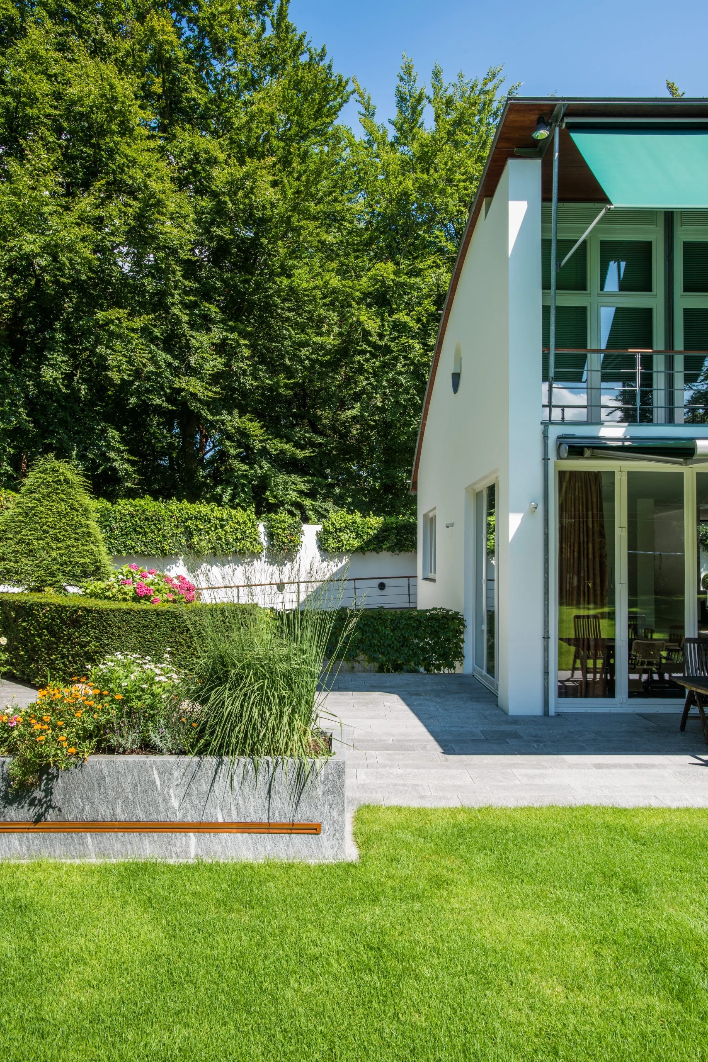
The terrace and path surfaces, previously laid with hardwood planks, and the exterior stair treads and ramps of Bongossi planks were given new high-quality, light natural stone paving of quartzite slabs in random lengths and widths.
04
Large granite rocks and erratic boulders of varying origin, shape, and size were set precisely into the natural stone and garden areas by the stonemasons, and new planting was carefully integrated into the existing stock that had grown over decades.
05
Finally, the lawn and garden areas and the parts of the property wooded with old trees were redesigned and equipped with a fully automatic irrigation system.
Project Data
Project
- TypeGarden and grounds design
- LocationHamburg-Blankenese
Period
- Planning, Construction2015 – 2017
Scope
- Total Area665 m² gross floor area
- Site Area3,020 m²
- HOAI Work Phases1–9
Credits
- Design, Project ManagementUldis Stoeppler
- Photography–
- Renderings–