LIVING ON THE WARFT
NEW TOWNHOUSES WITH 29 APARTMENTS IN BÜSUM
LOCATION:SEASIDE RESORT OF BÜSUM
TYPE:TOWNHOUSES WITH UNDERGROUND PARKING
AREA:2,750 M² GFA
CONSTRUCTION:2014 – 2016
01
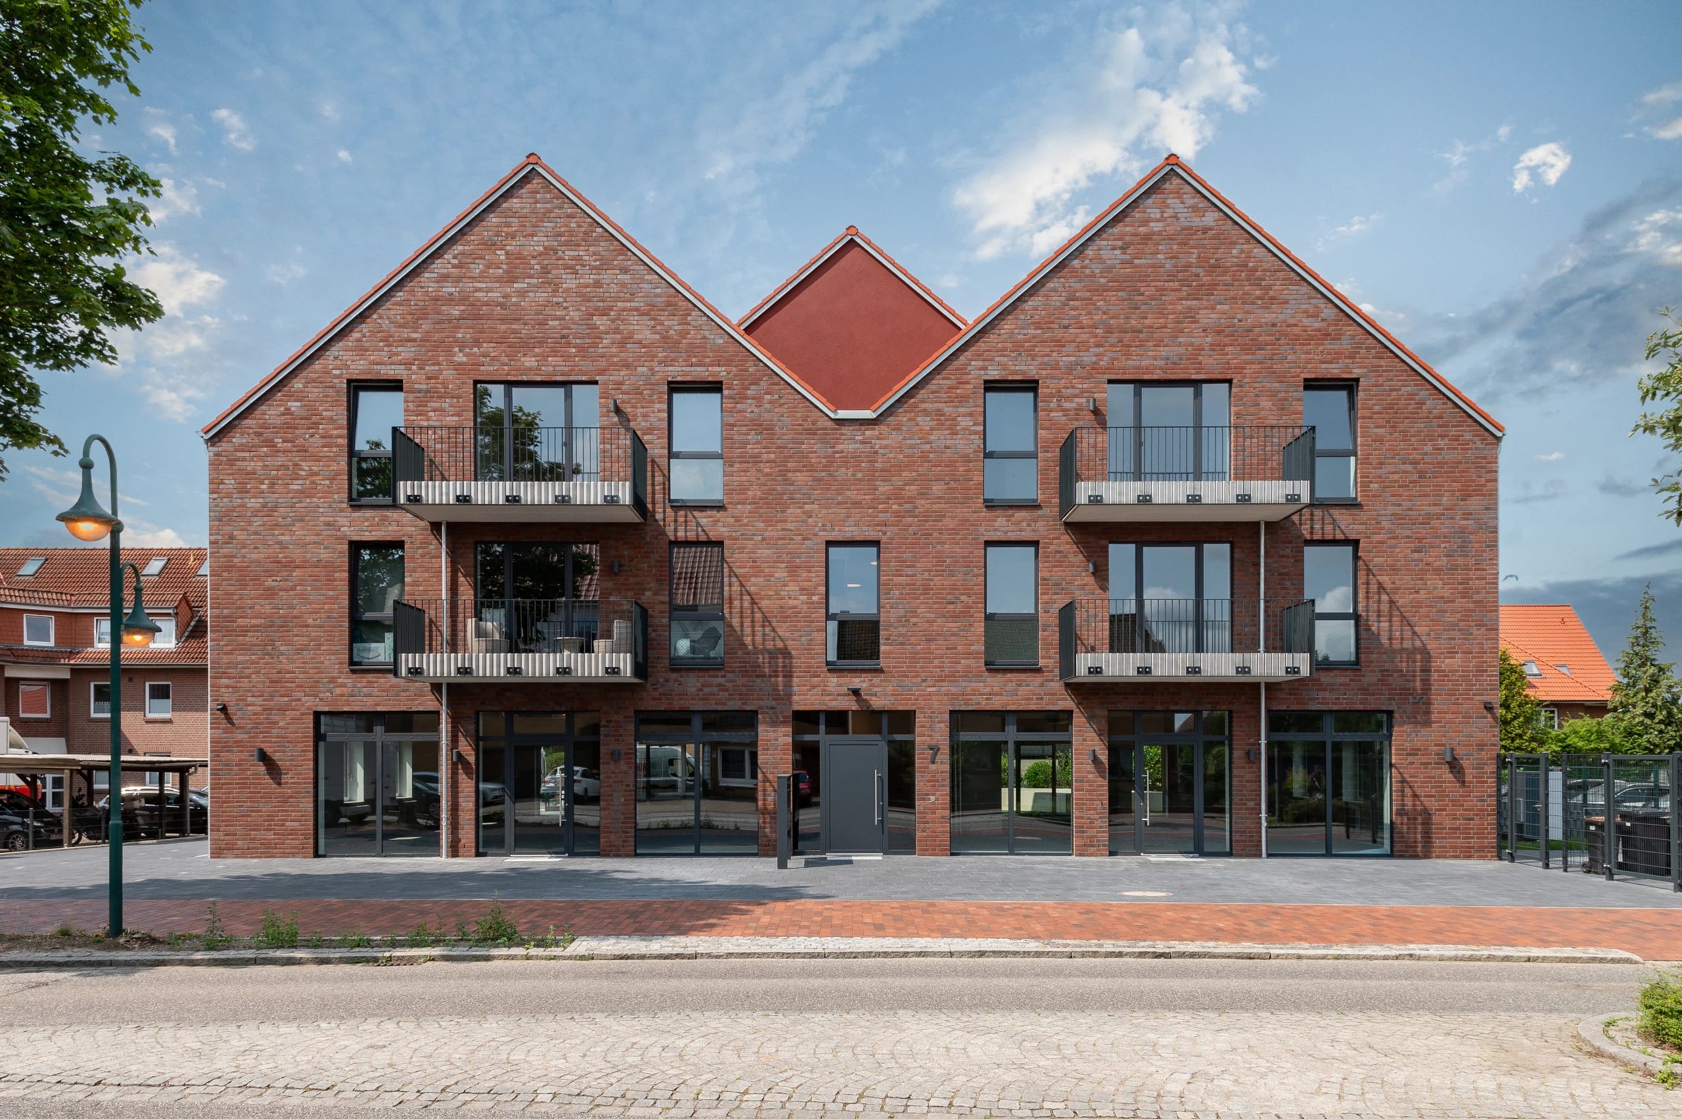
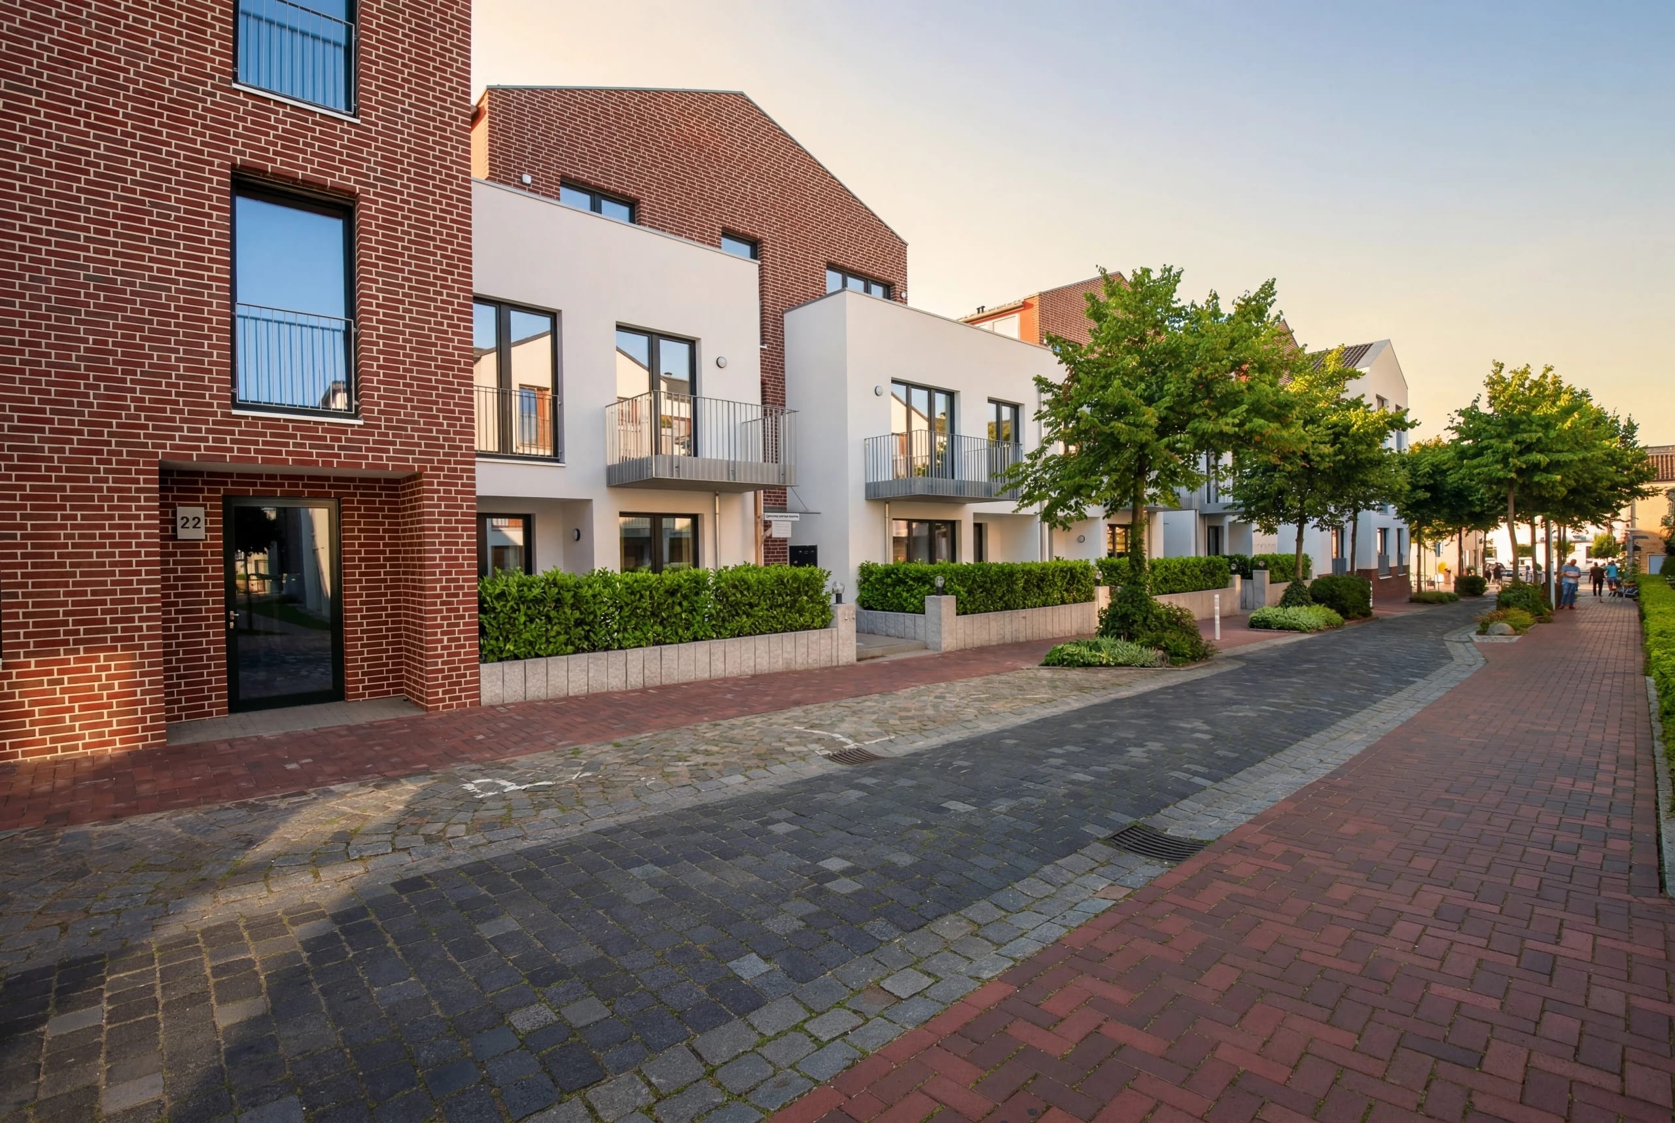
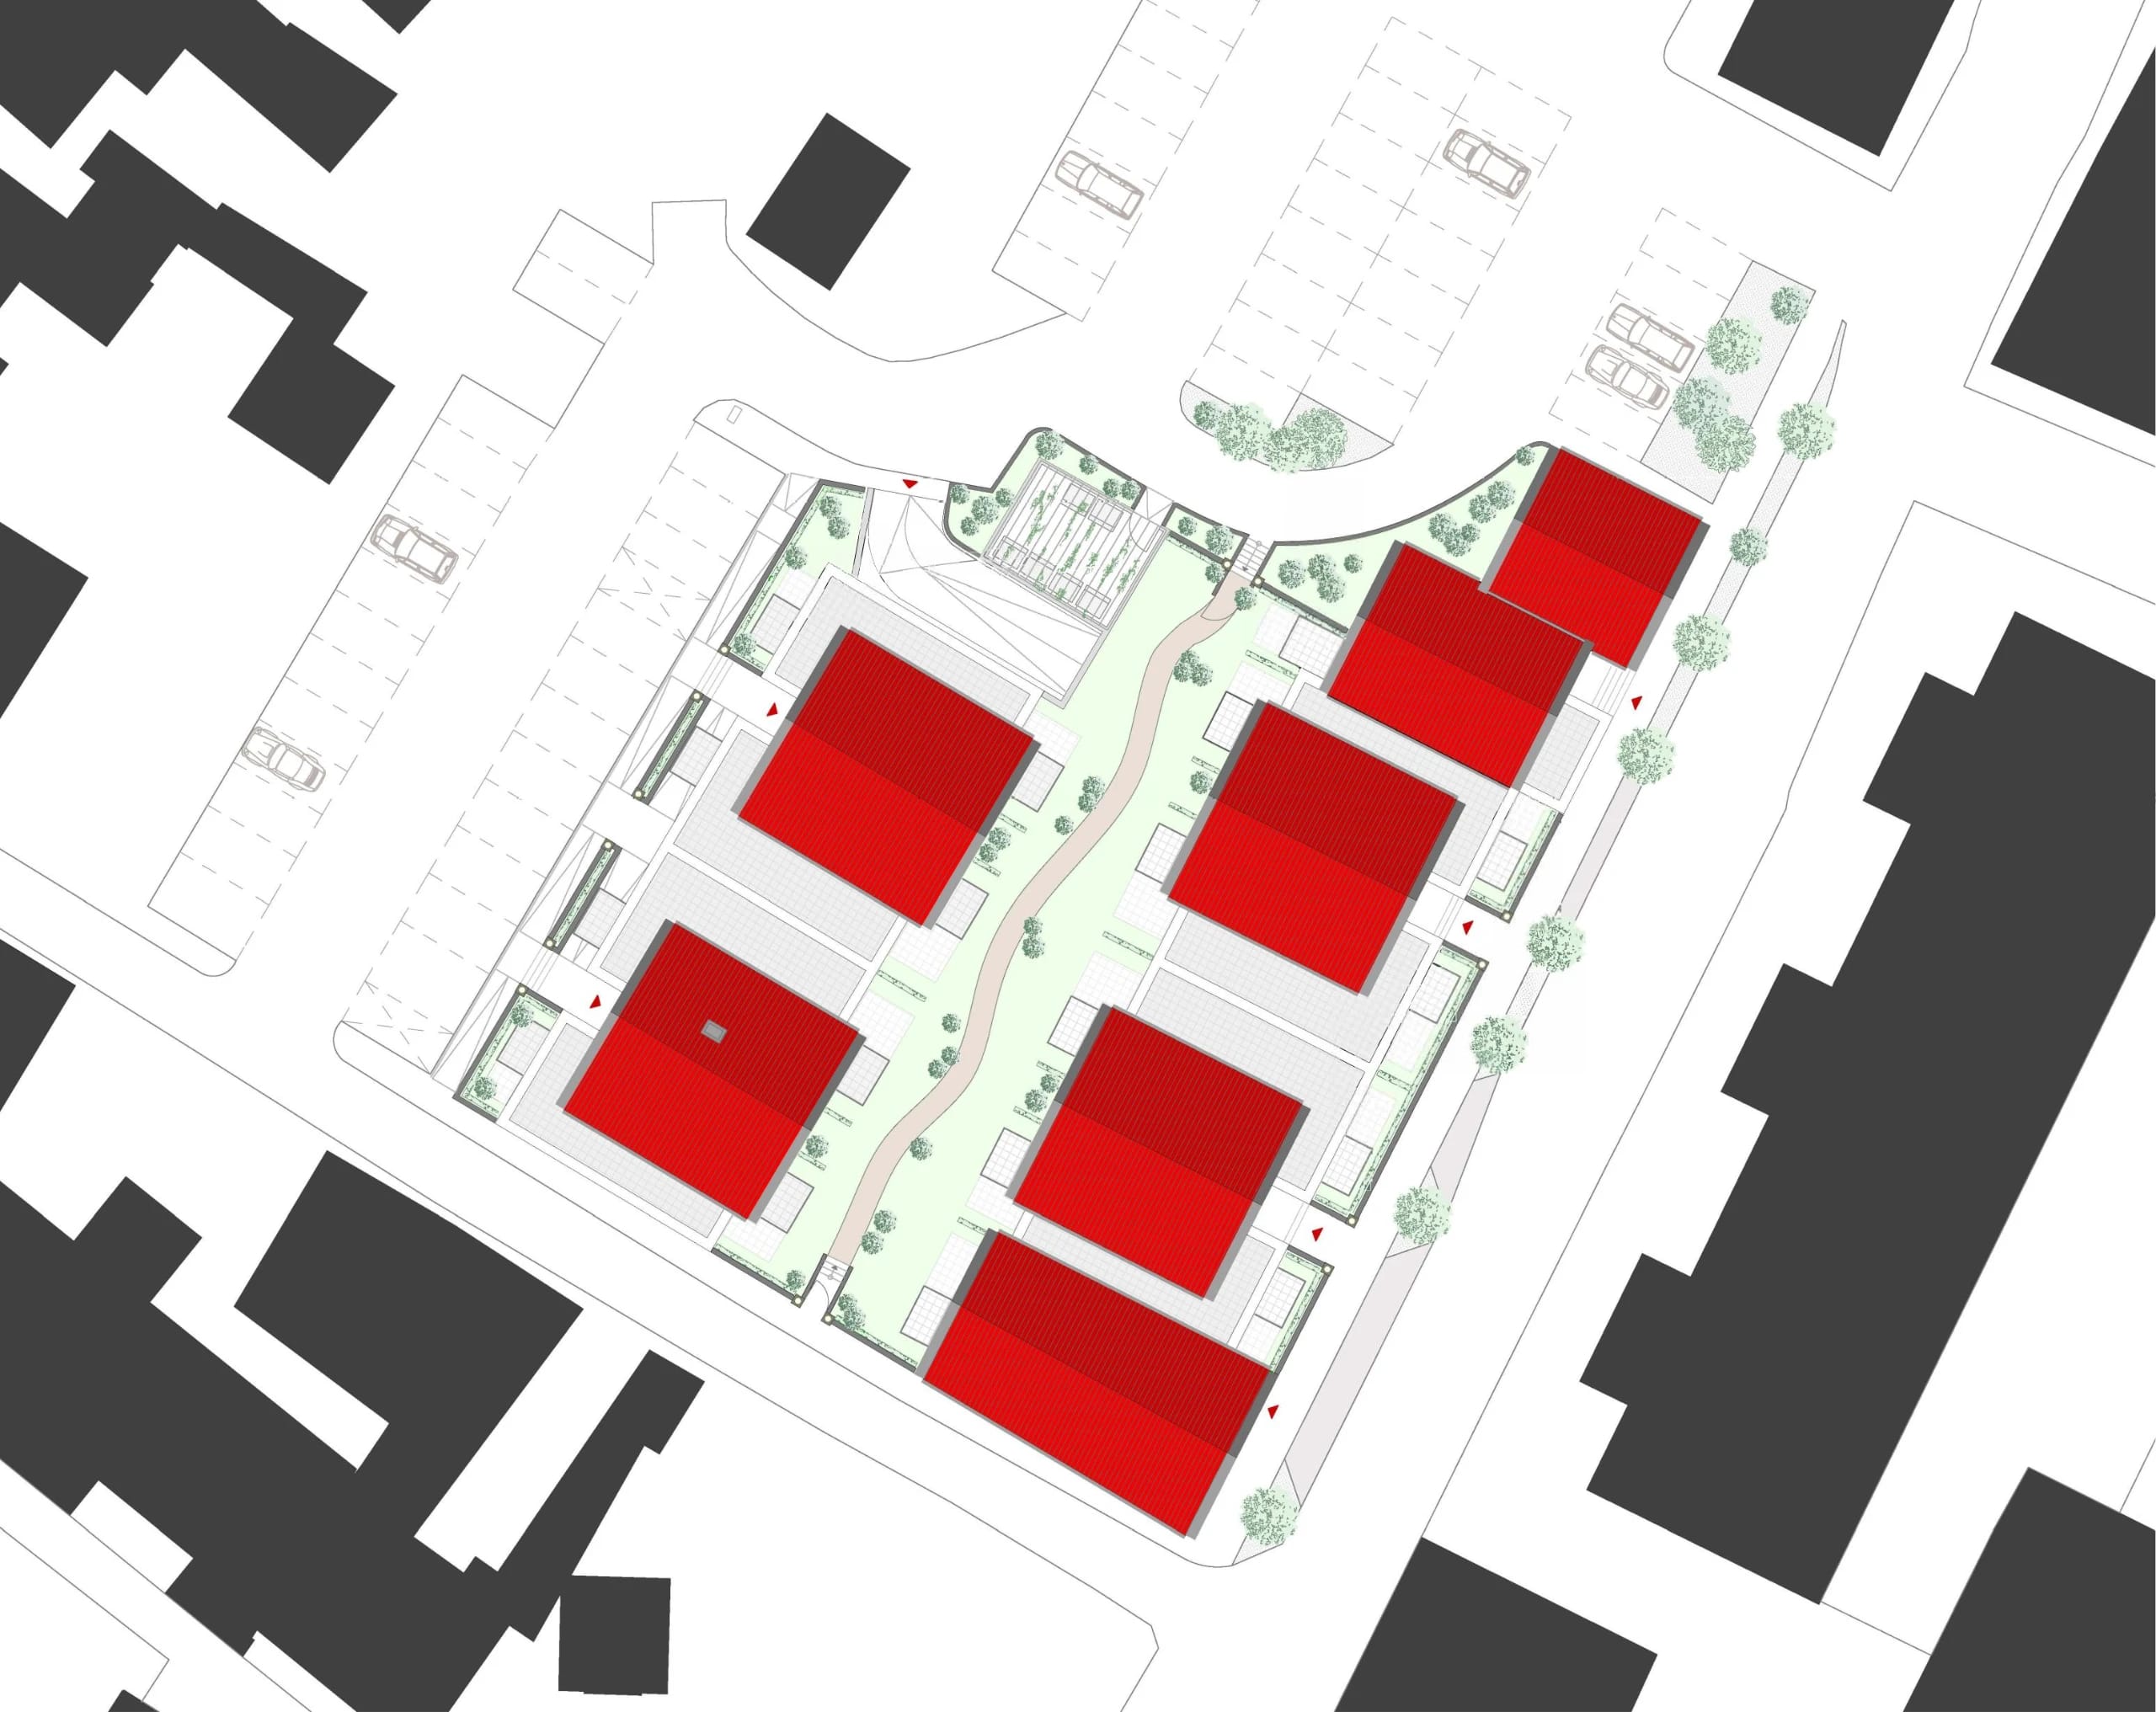
In Büsum, the popular seaside resort and largest fishing harbor on the North Sea coast of Schleswig-Holstein, the architects set a positive urban counterpoint. Directly on the warft (an artificial dwelling mound), Büsum's highest point, behind the historic fishermen's church St. Clemens, a new ensemble of six two- to three-story townhouses with an attached underground parking garage was built. The architecture brings a touch of urbanity to Kirchenstraße without losing its awareness of local traditions.
02
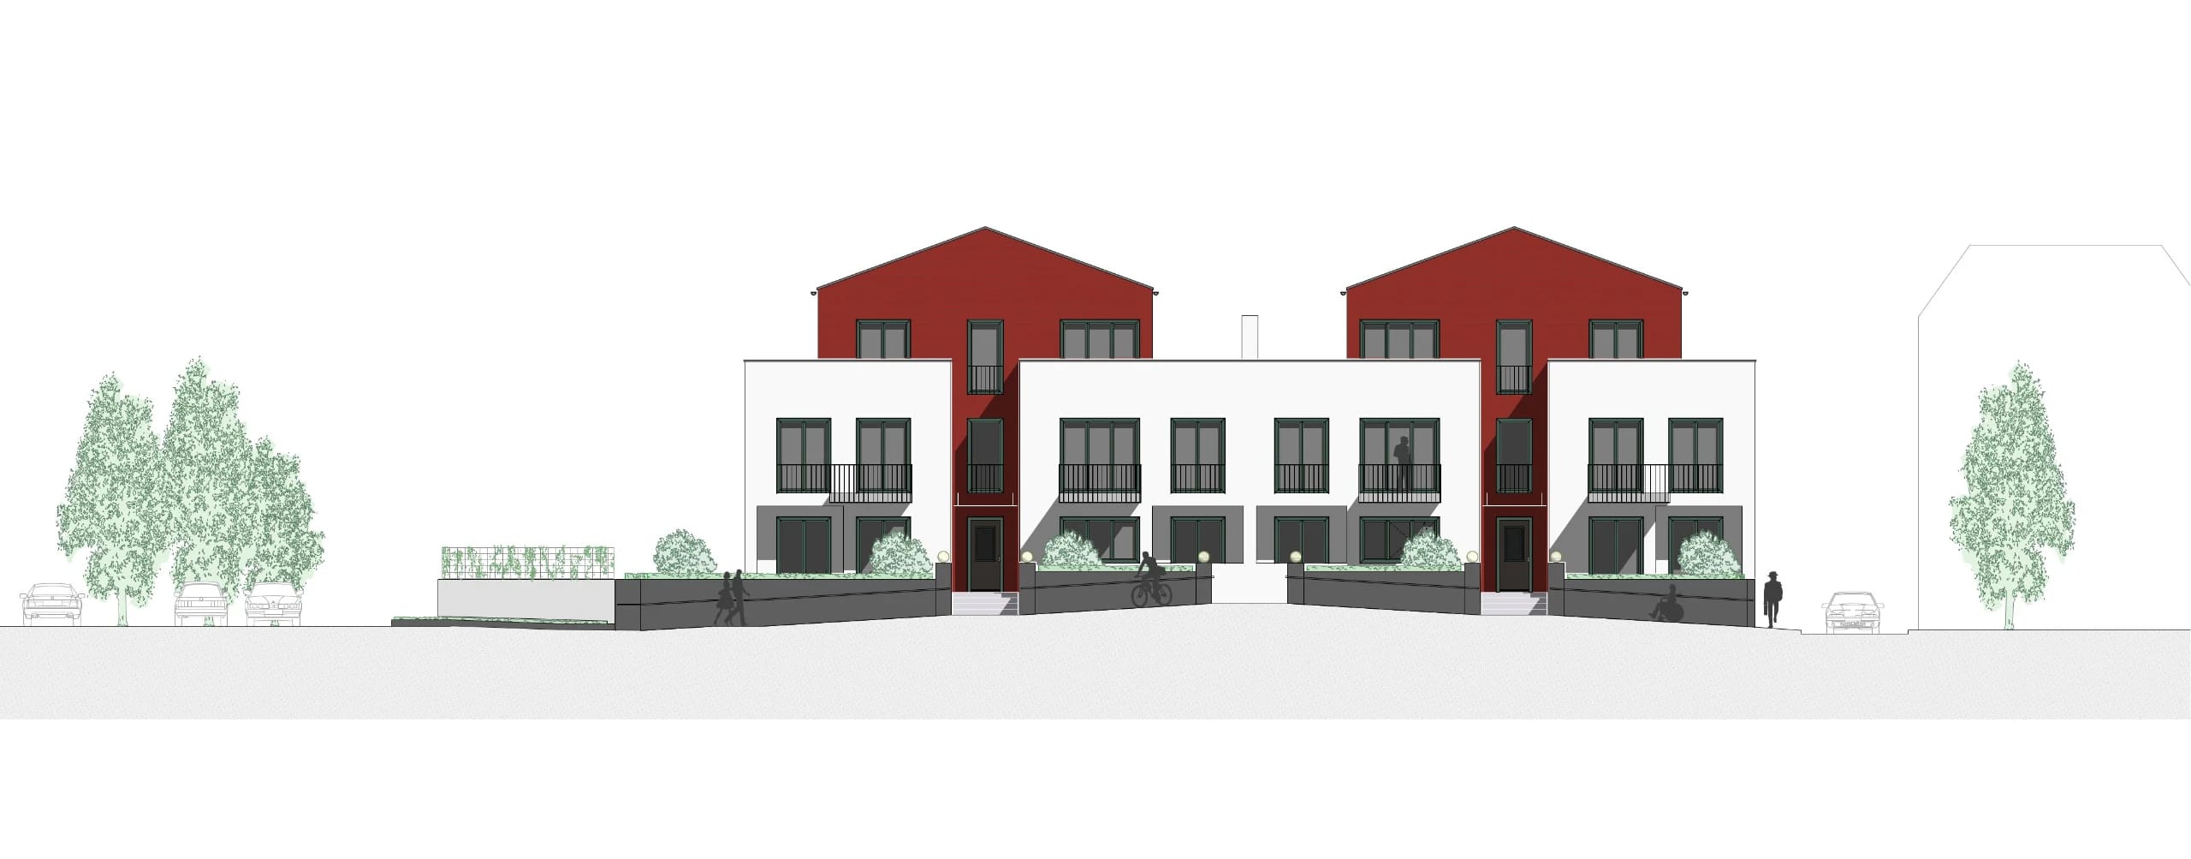
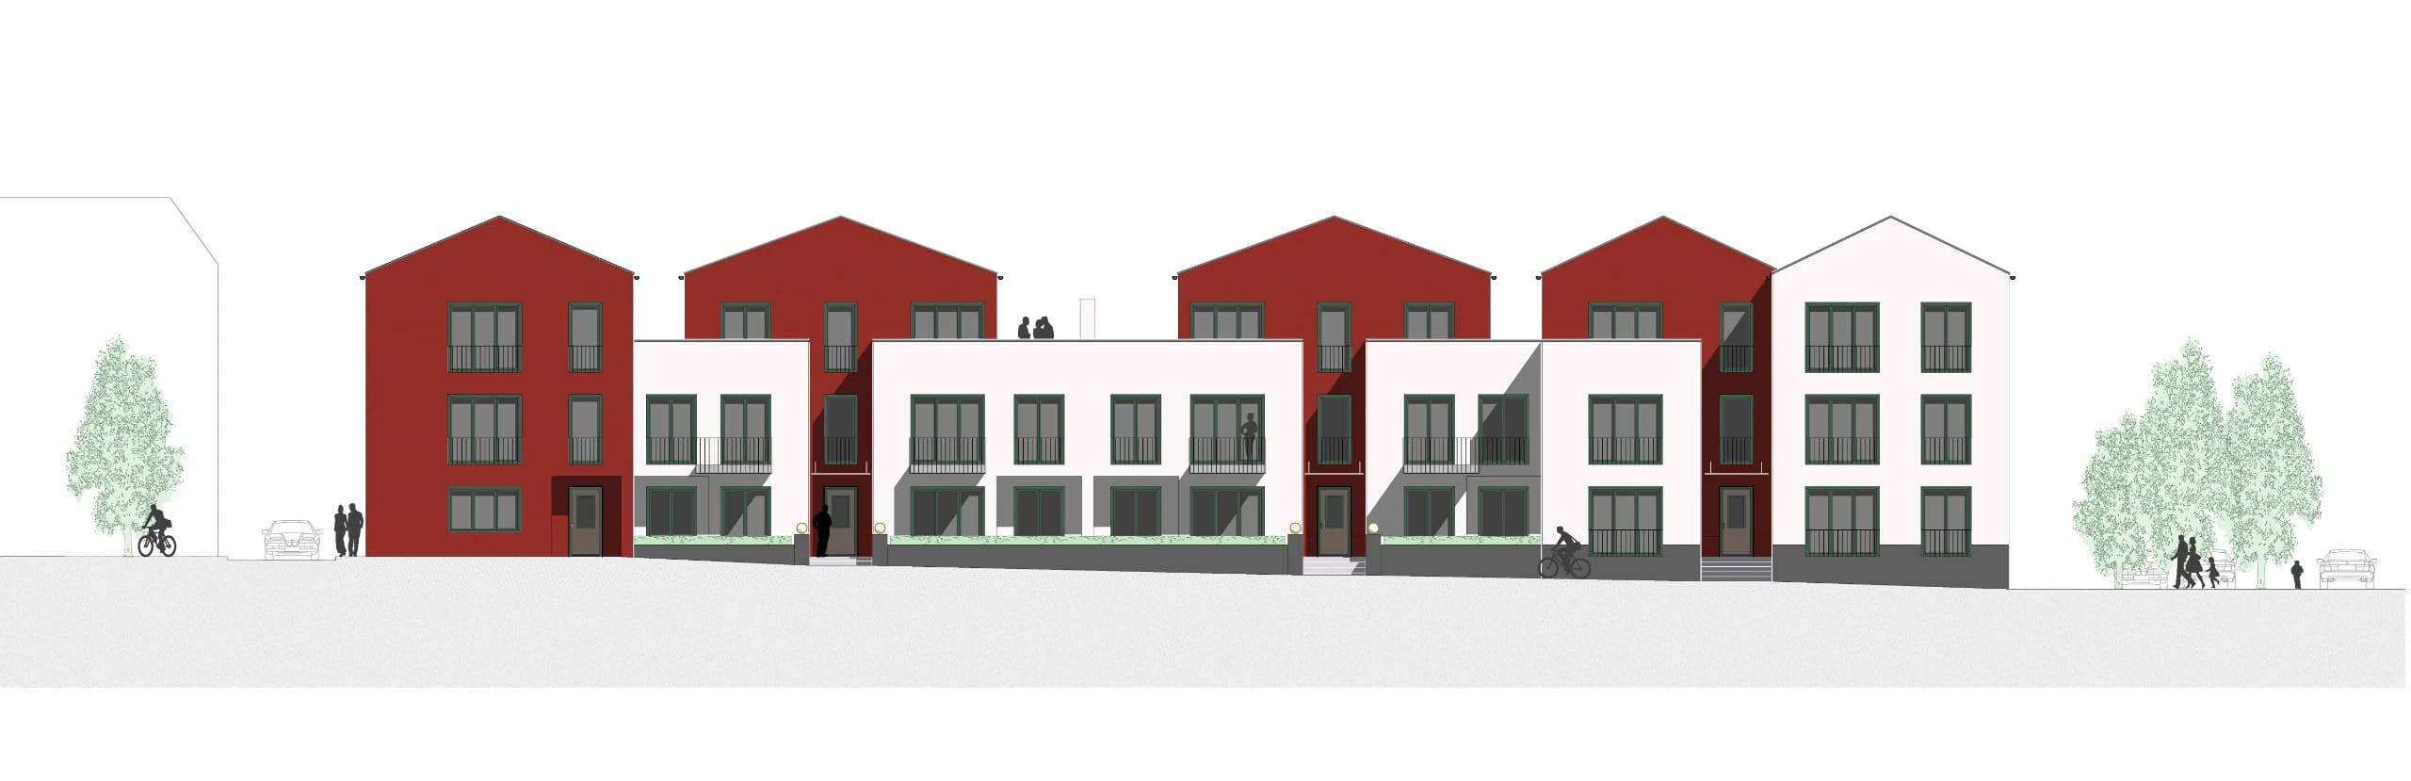
The architects take up the almost village-like setting in the heart of the small town with skill, articulating the front and rear building volumes through horizontal and vertical stepping. This basic decision brings several benefits at once to the housing project.
03
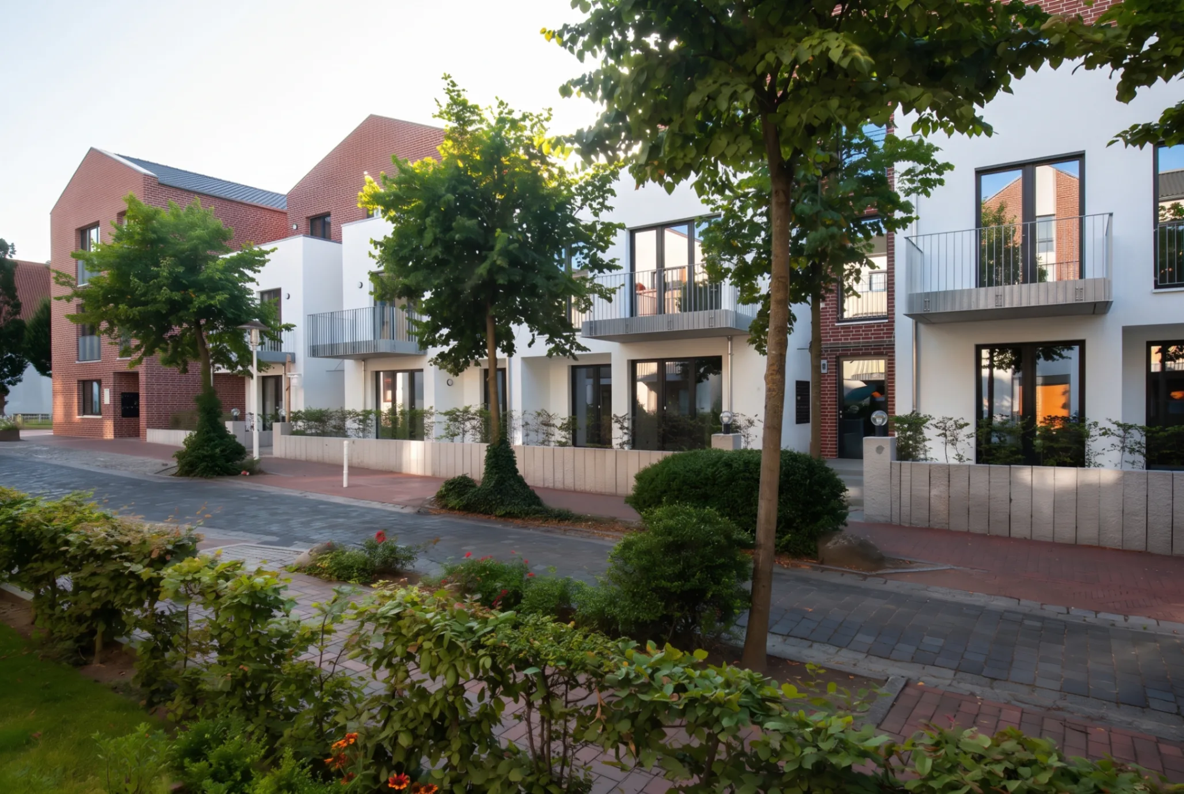
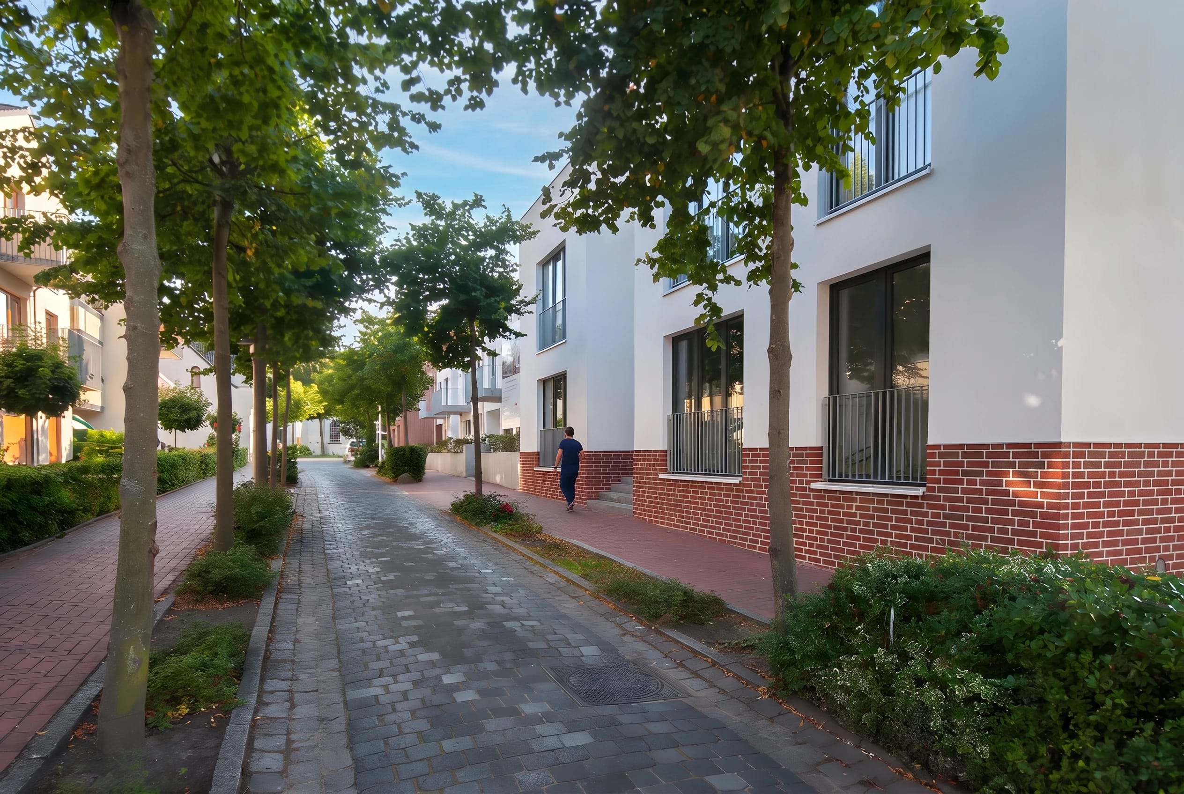
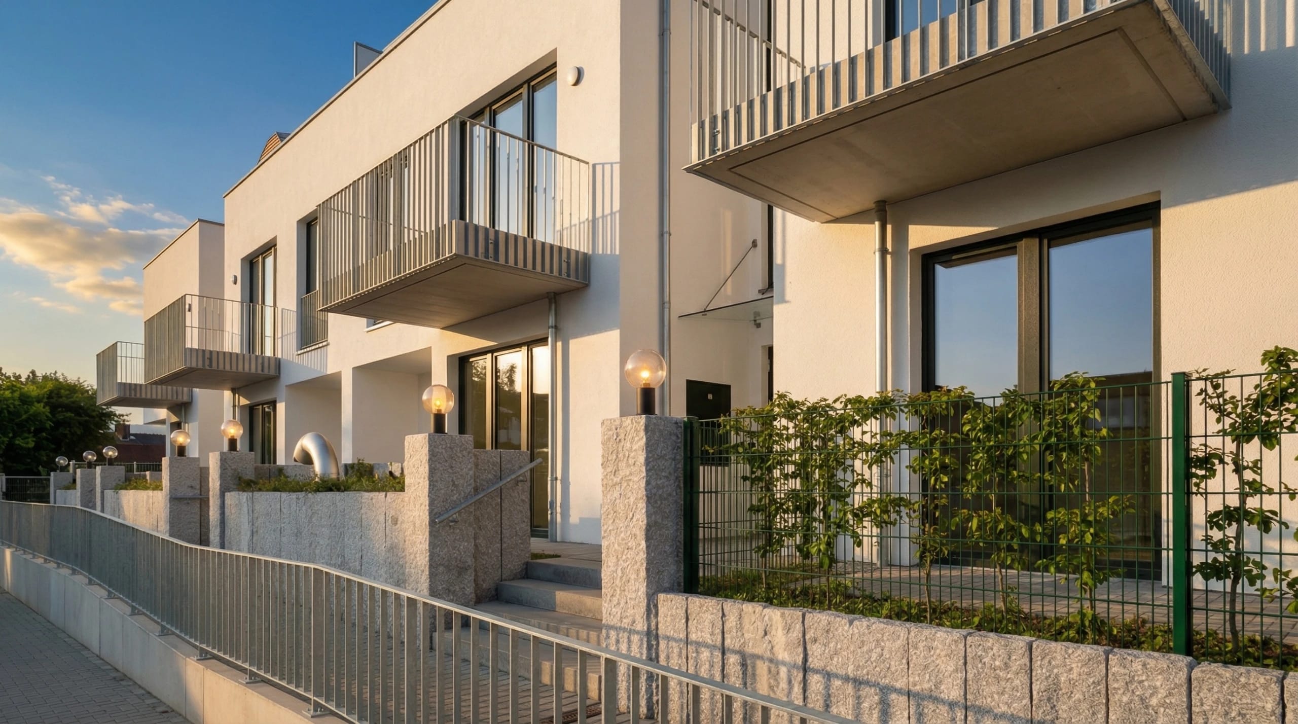
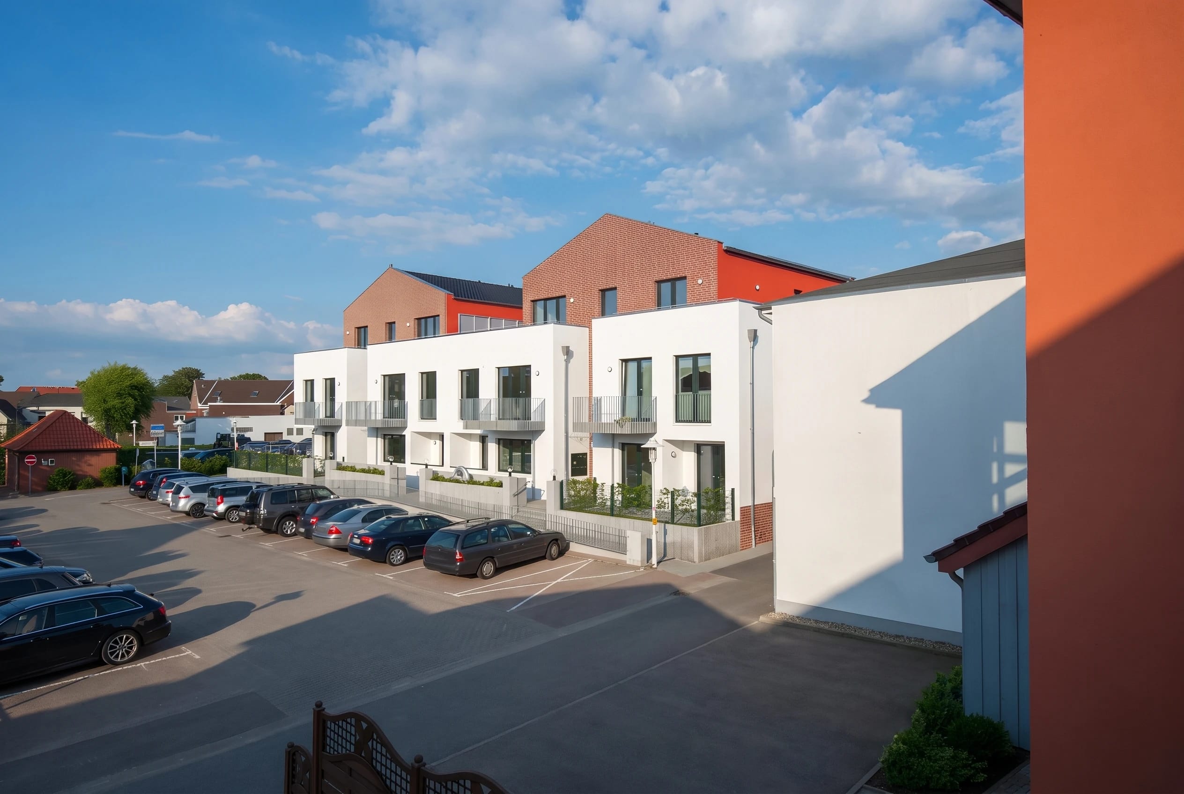
The generous “Klönschnack” balconies and the front gardens edged in light-colored stone form a flowing transition to the nostalgic, tree-lined cobblestone paving.
04
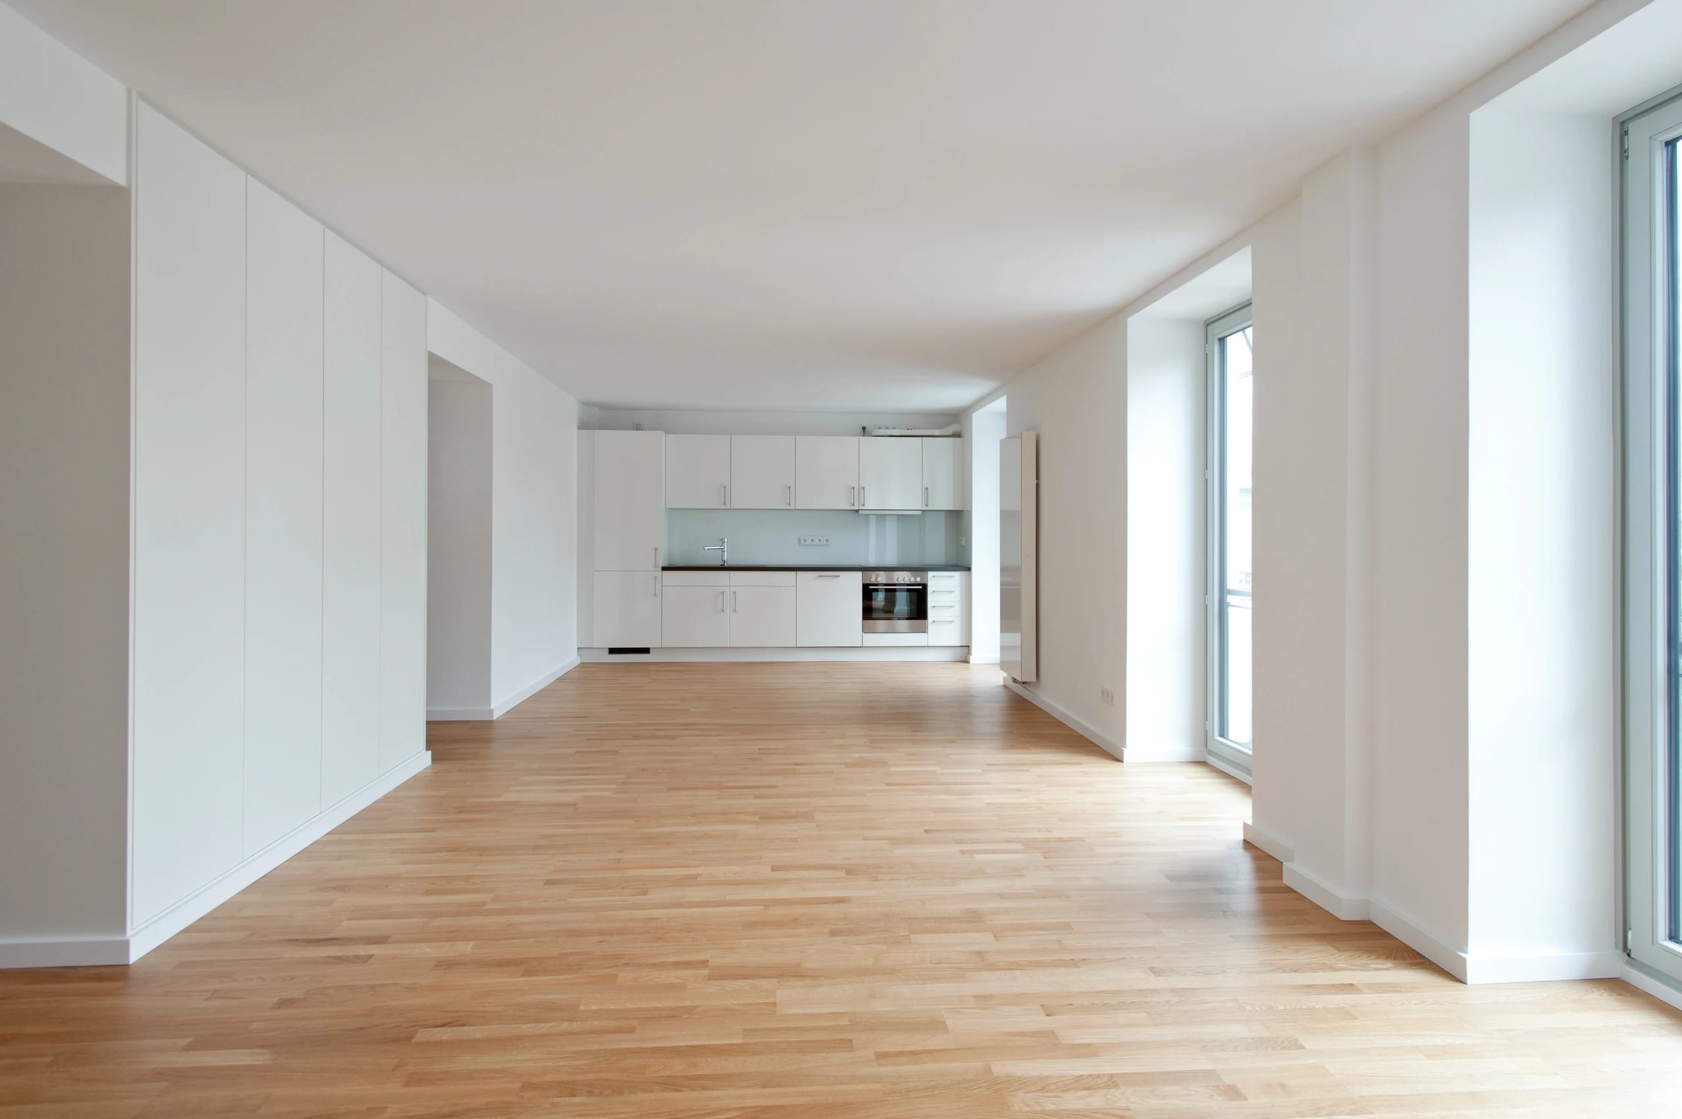
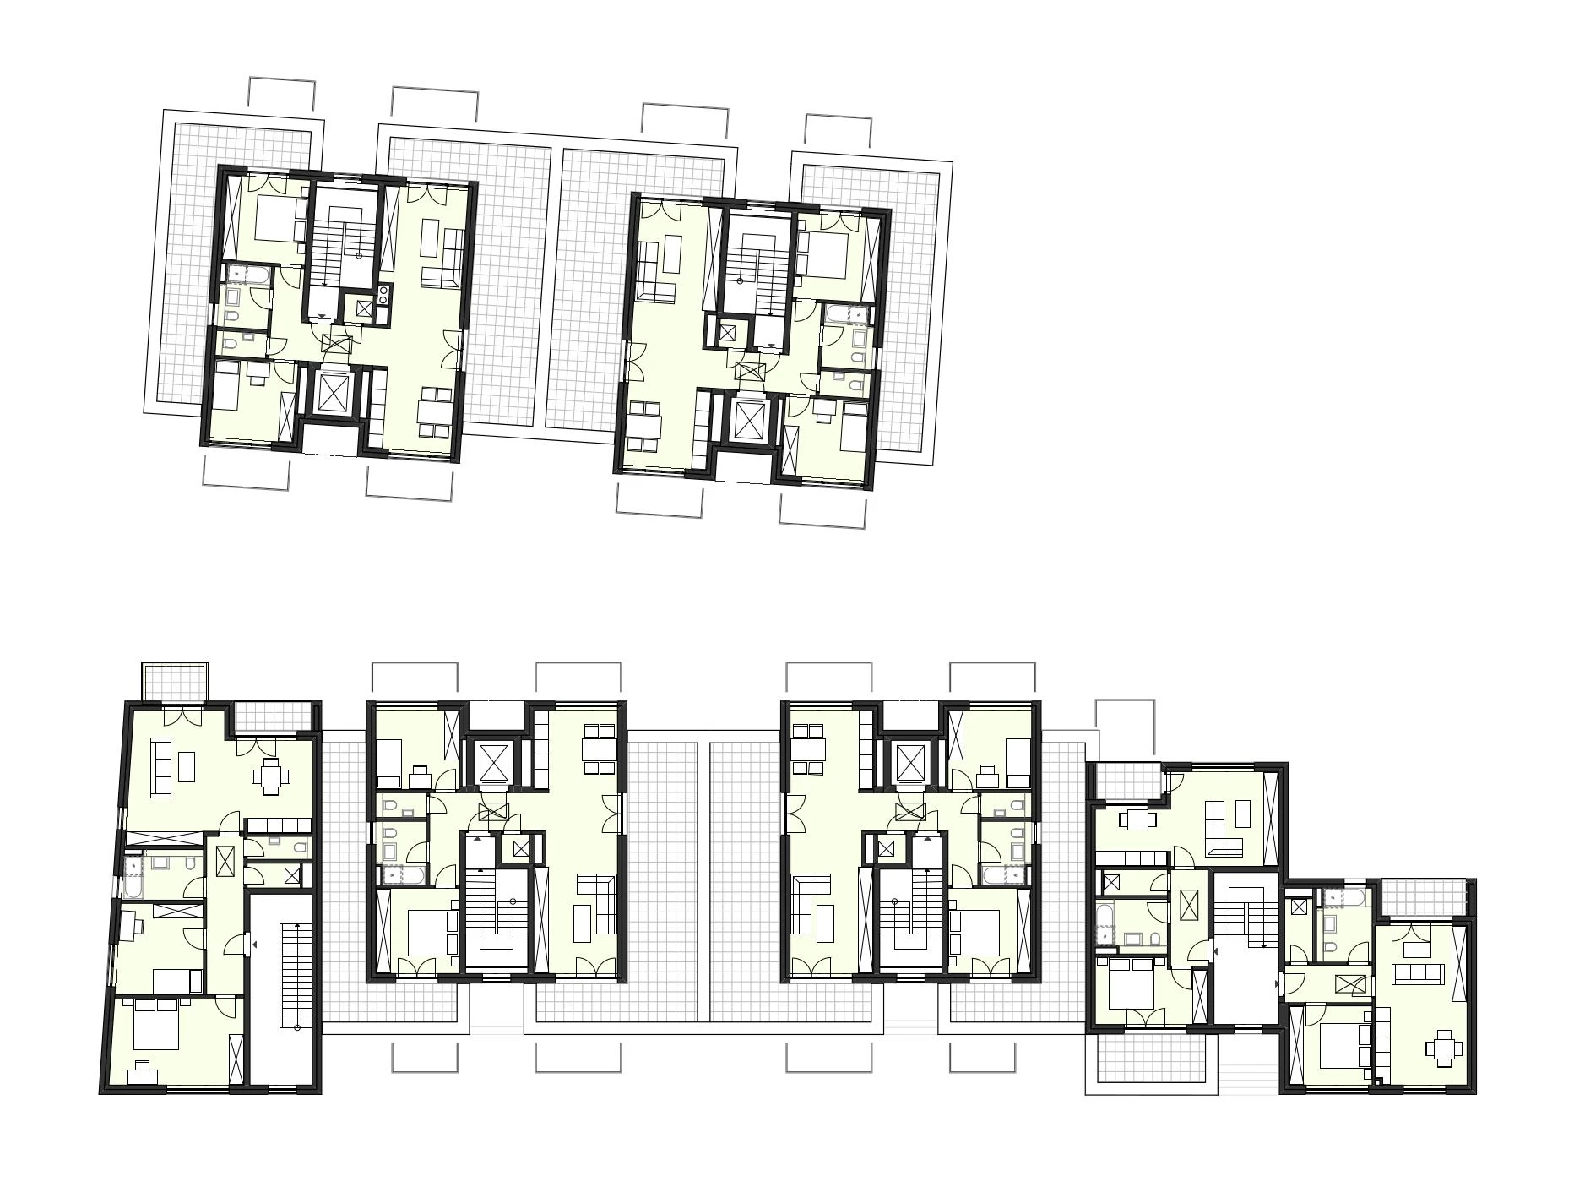
The projections and recesses of the facades provide the shelter from wind and weather that is indispensable on the North Sea coast. Inside, generous floor plans for the 2- to 3-room apartments are laid out around the straight-run stairwells. The entire project carries out accessibility consistently and in a contemporary way.
05
Every penthouse apartment has its own direct access to the elevator. That is just one example of how naturally the whole project answers today's demands for accessibility.
06
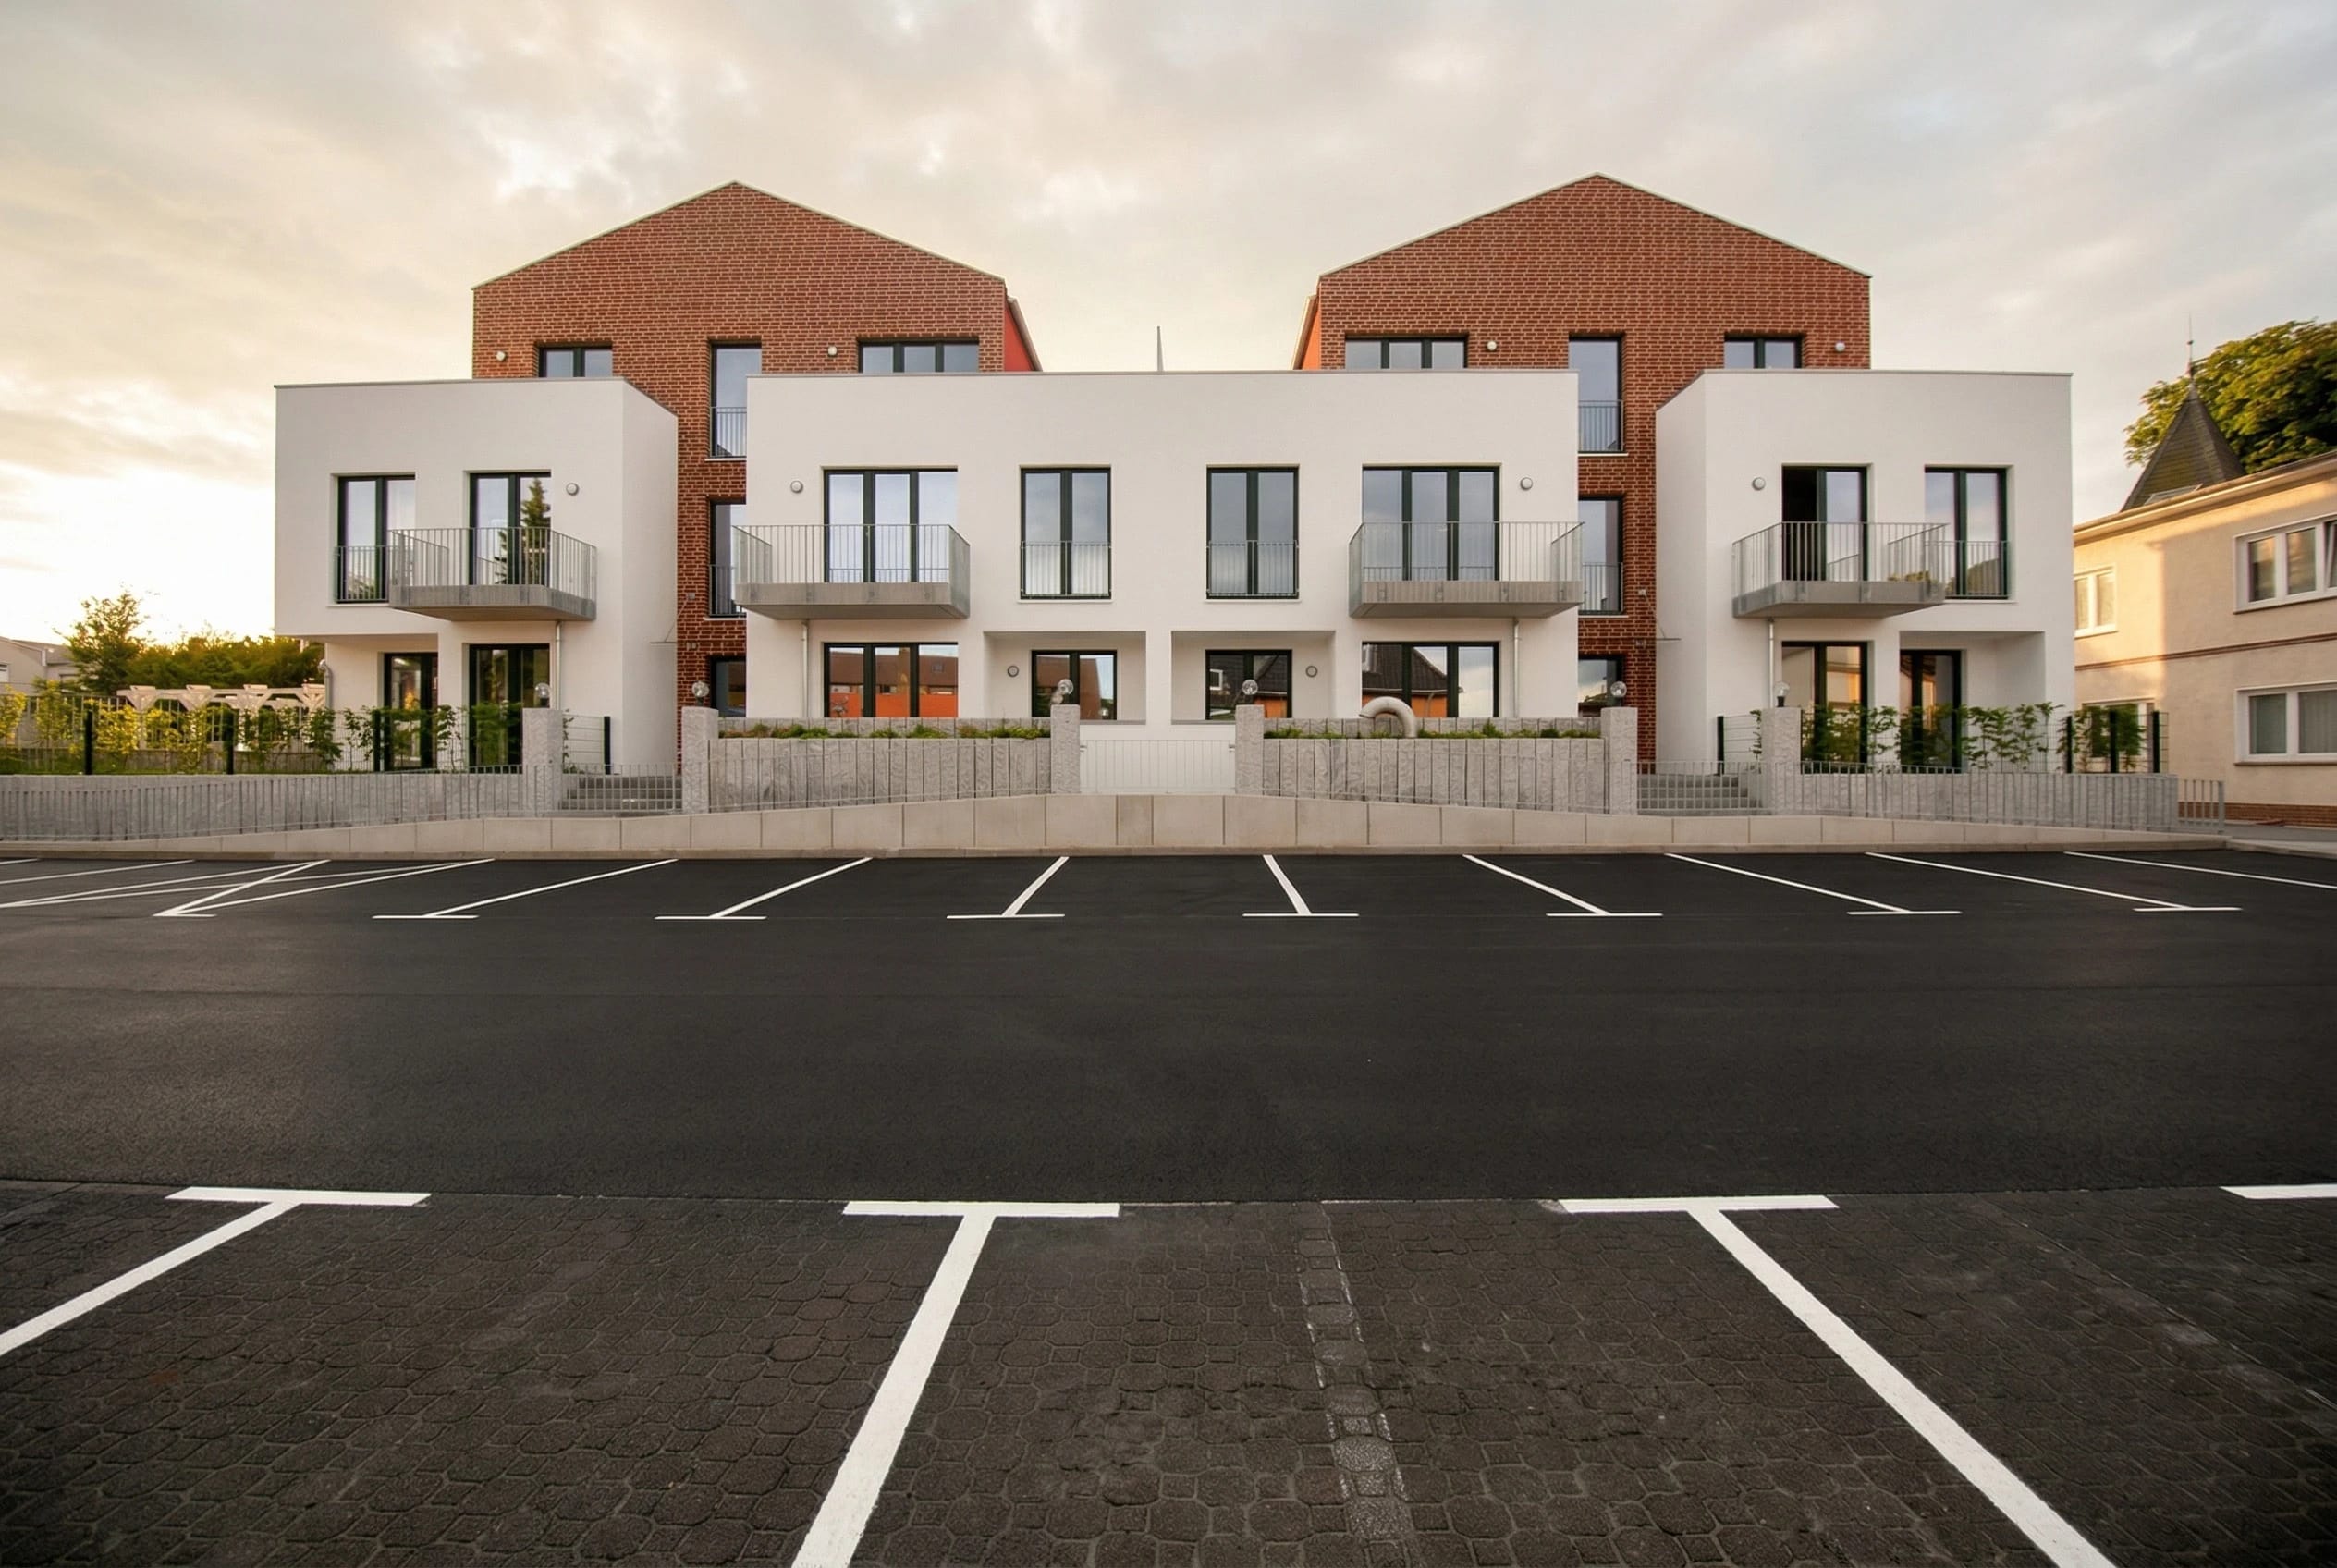
The stepping also gives each of the four penthouse apartments two large roof terraces. The decision to finish the topmost stories with a gable roof ties, above all, the two clearly structured tower houses at the two corners of the ensemble harmoniously into the overall picture.
07
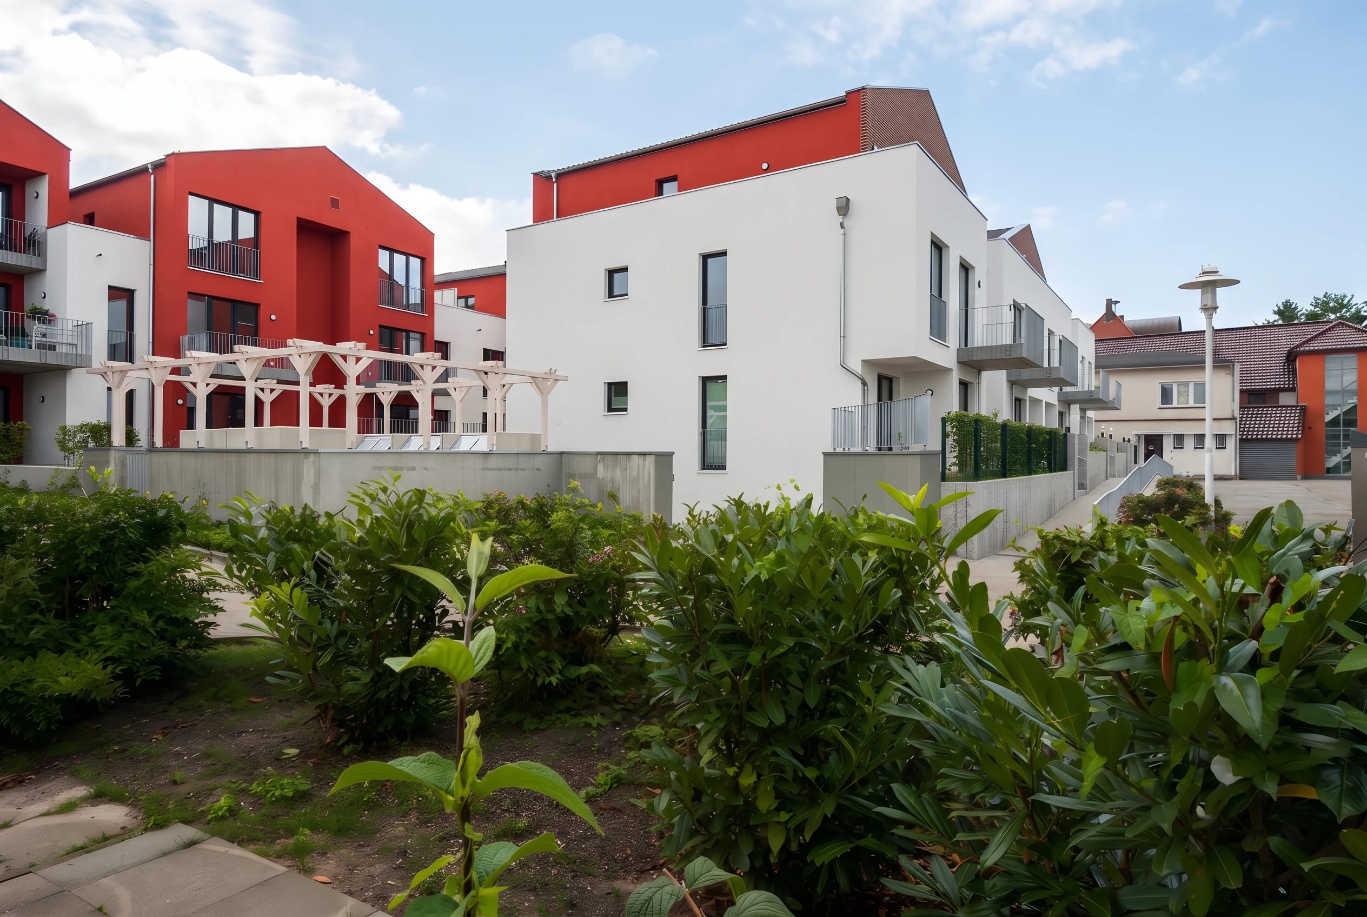
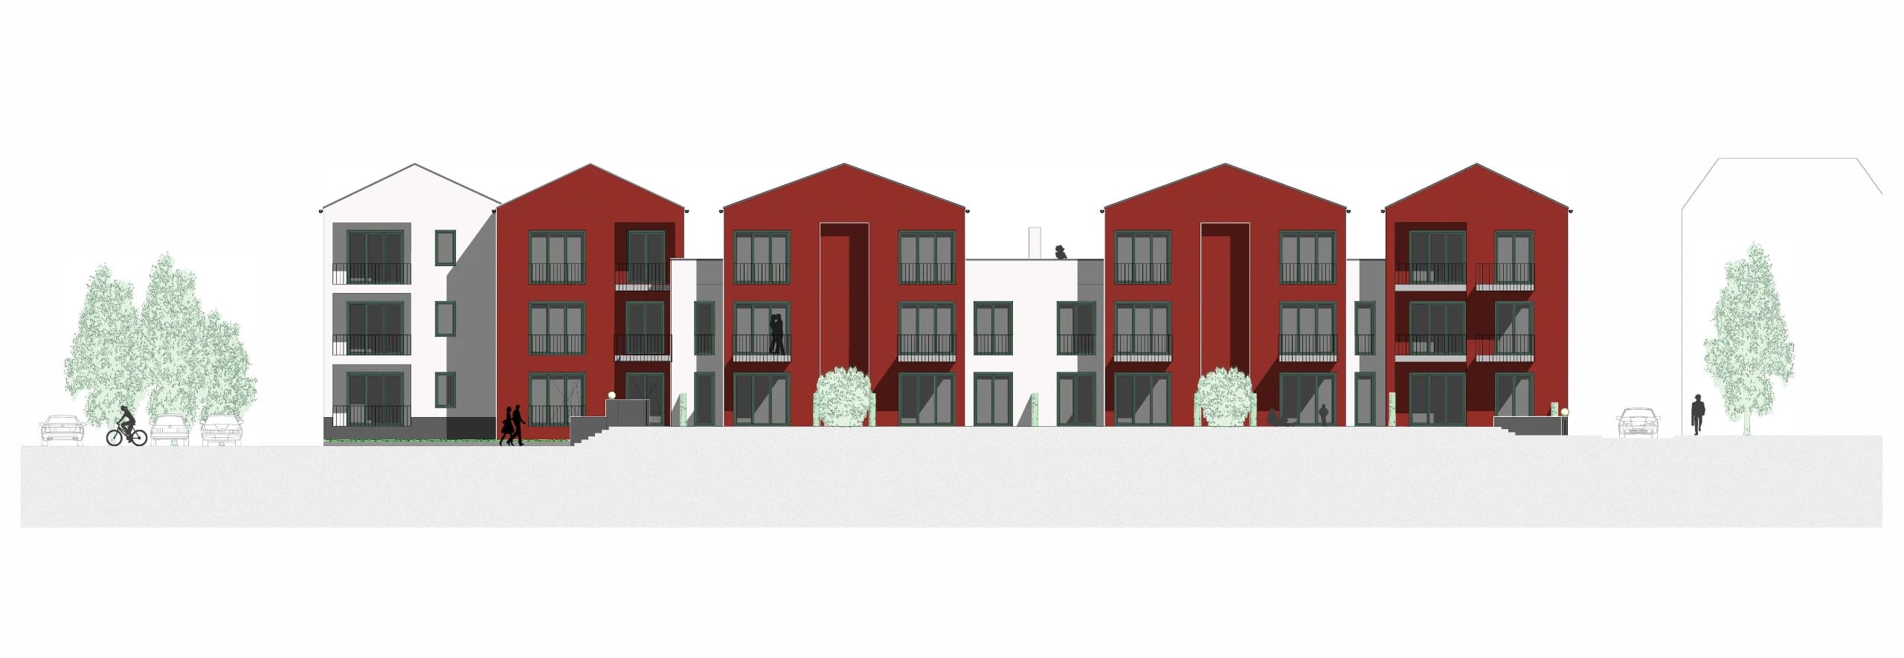
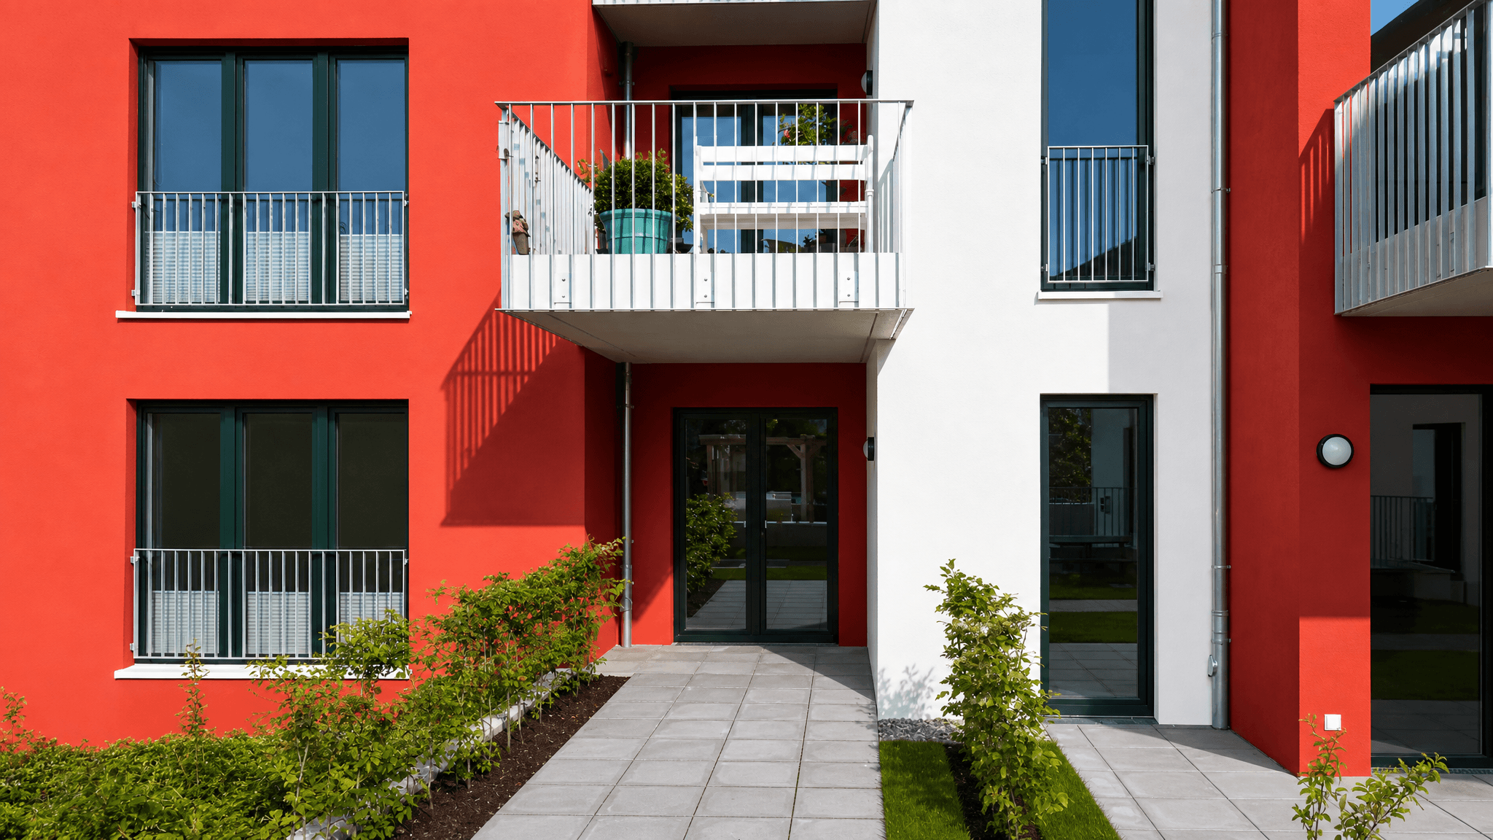
The tower house at the corner of Schulstraße presents an aesthetic keynote, namely the carmine-red clinker brick typical of northern Germany. Here it is pointed in white and adorns all the gable facades, in front of which the lower two stories, also offset to the side, project in an equally friendly white. The moss-green window frames set a restrained counterpoint to this play of color. Balcony and window railings matched to one another round out the unified picture.
08
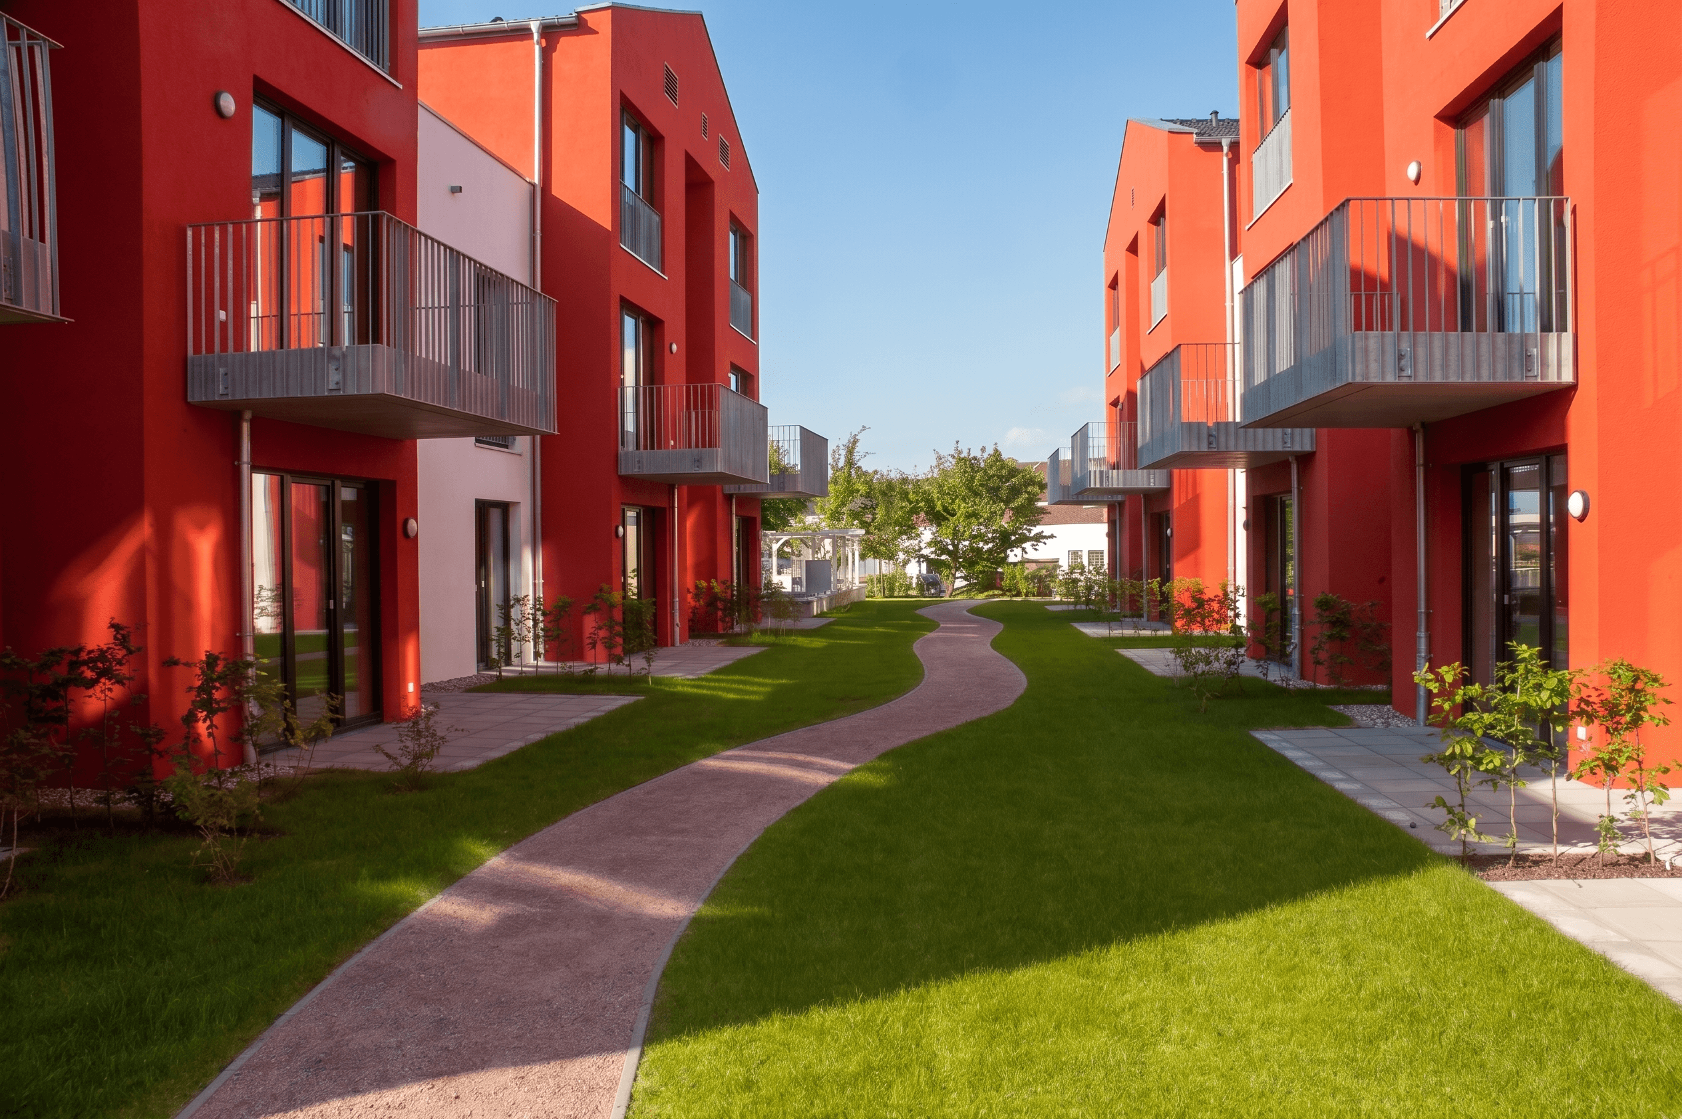
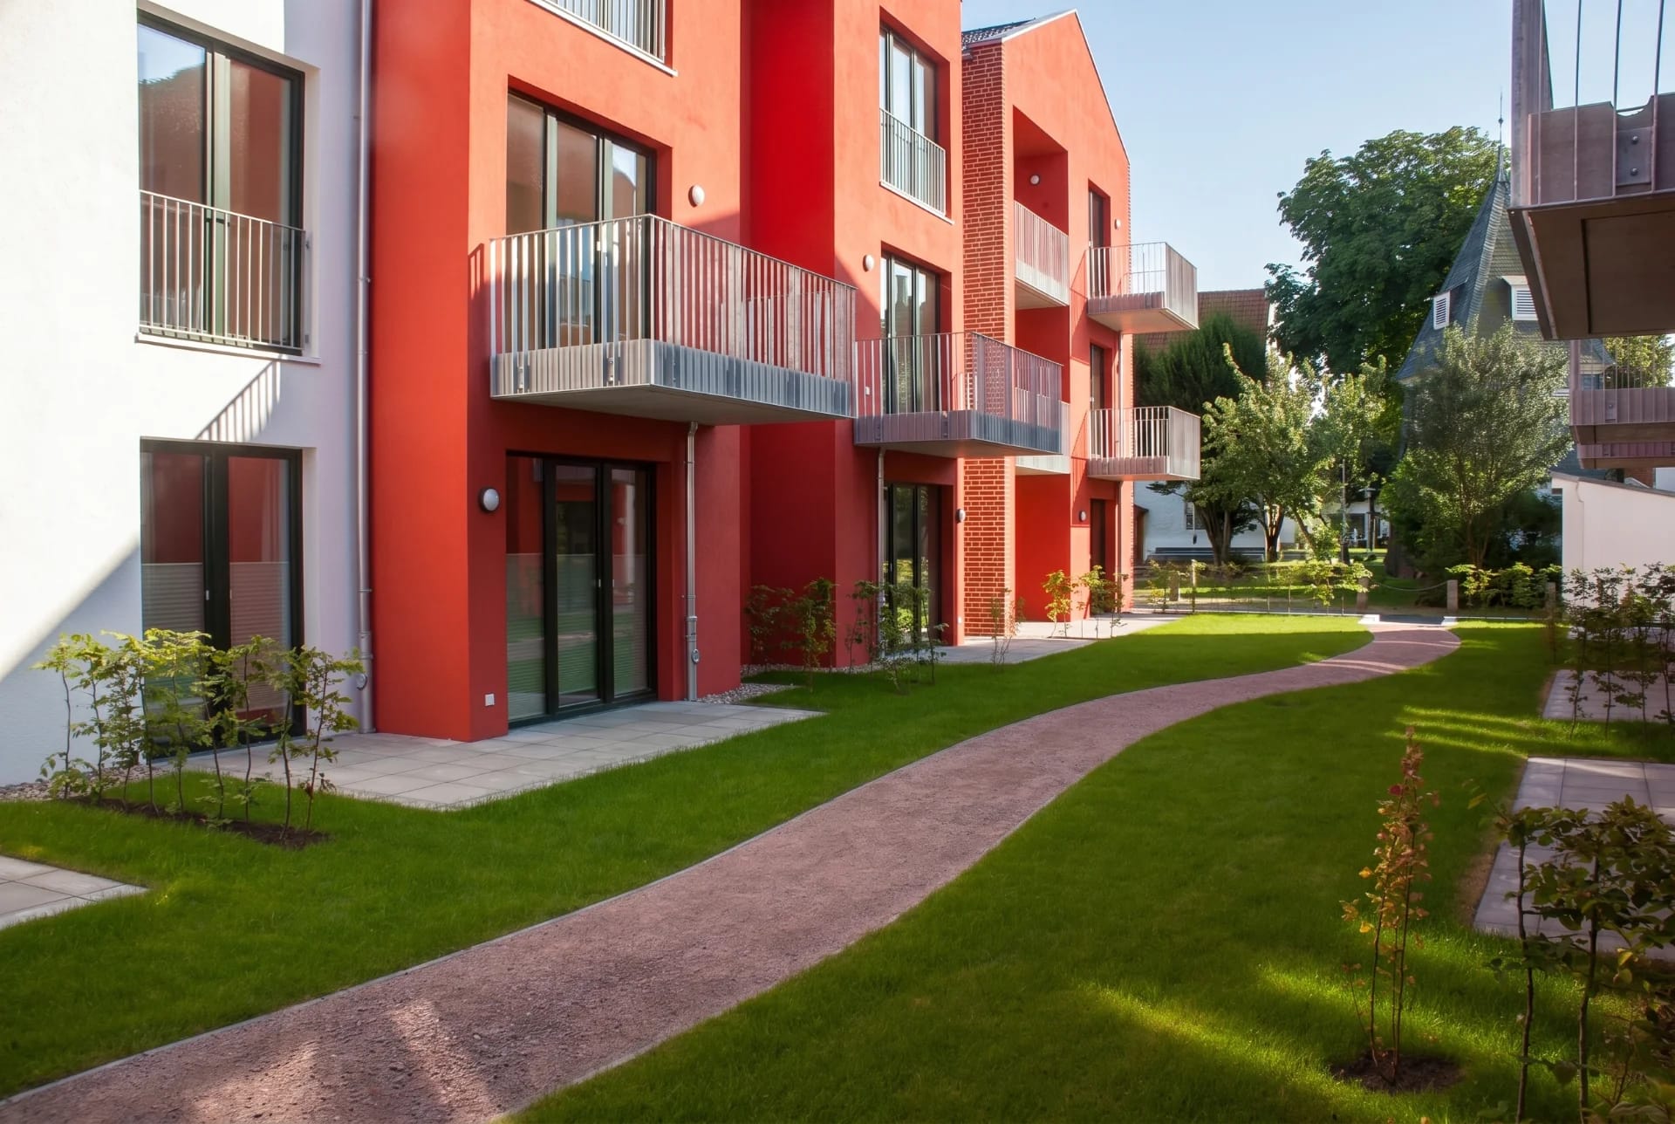
In the wind-sheltered courtyard, a strong, warm red plaster supports the inviting, homelike atmosphere. A gently curving path separates the terrace areas, which are set apart by shrubs and planted areas, and lets residents reach their gardens and terraces from outside and take the path to the nearby Neocorus-Park.
Project Data
Project
- TypeTownhouses with underground parking garage
- LocationSeaside resort of Büsum, Schleswig-Holstein
- Developer, General ContractorWalther Reichert GmbH & Co. KG, Hamburg
Period
- Planning, Construction2014 – 2016
Scope
- Total Area2,750 m² gross floor area
- Living Area2,250 m²
- HOAI Work Phases1–5
Credits
- Photography–
- Renderings–