MODERN LIVING IN NEU WULMSTORF
EIGHT NEW APARTMENTS AND TWO COMMERCIAL UNITS
LOCATION:NEU WULMSTORF
TYPE:APARTMENT BUILDING WITH UNDERGROUND PARKING
AREA:1,400 M² GFA
CONSTRUCTION:2020 – 2023
01
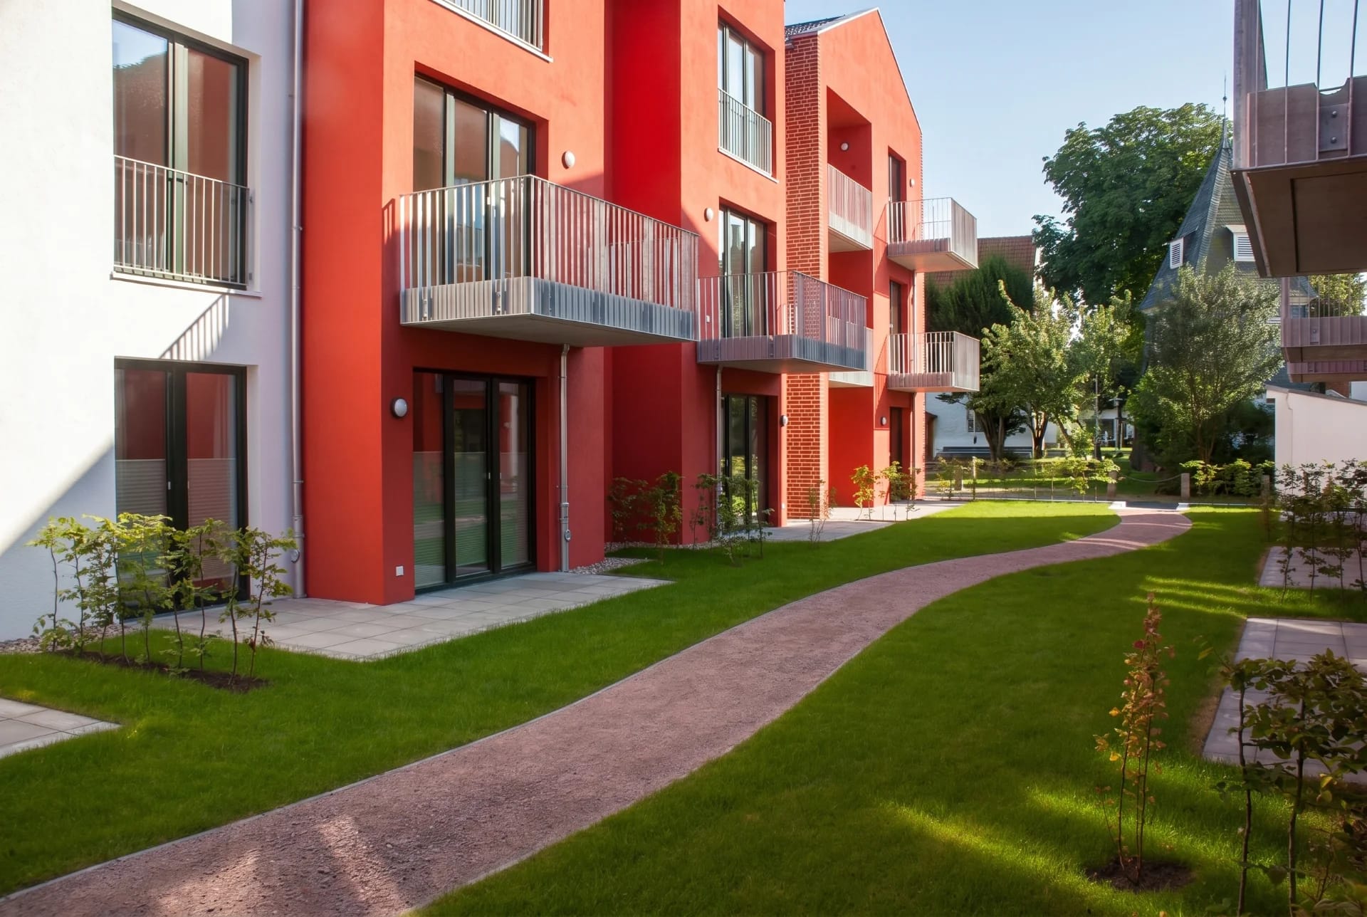
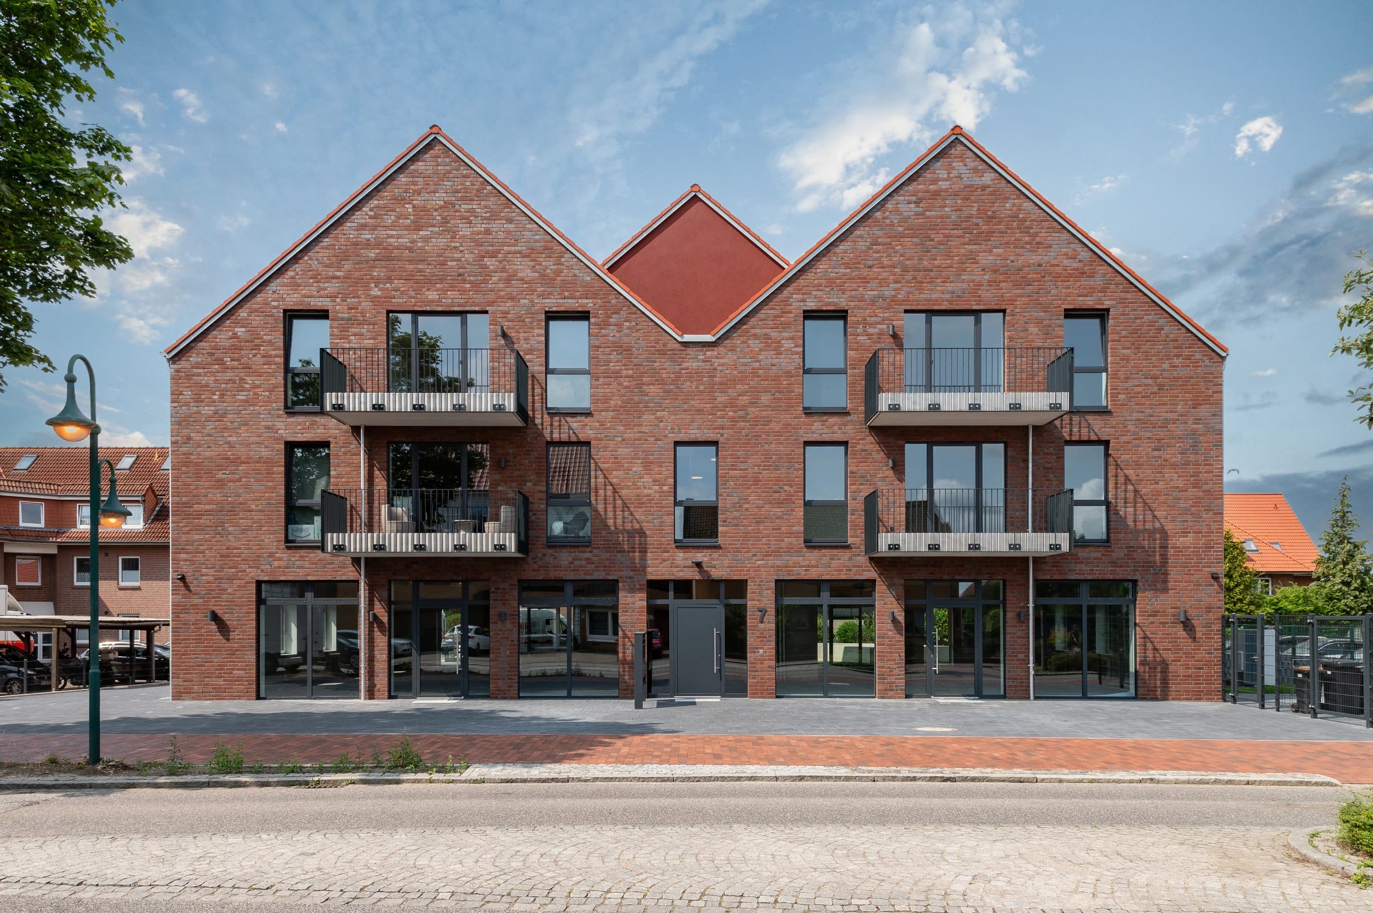
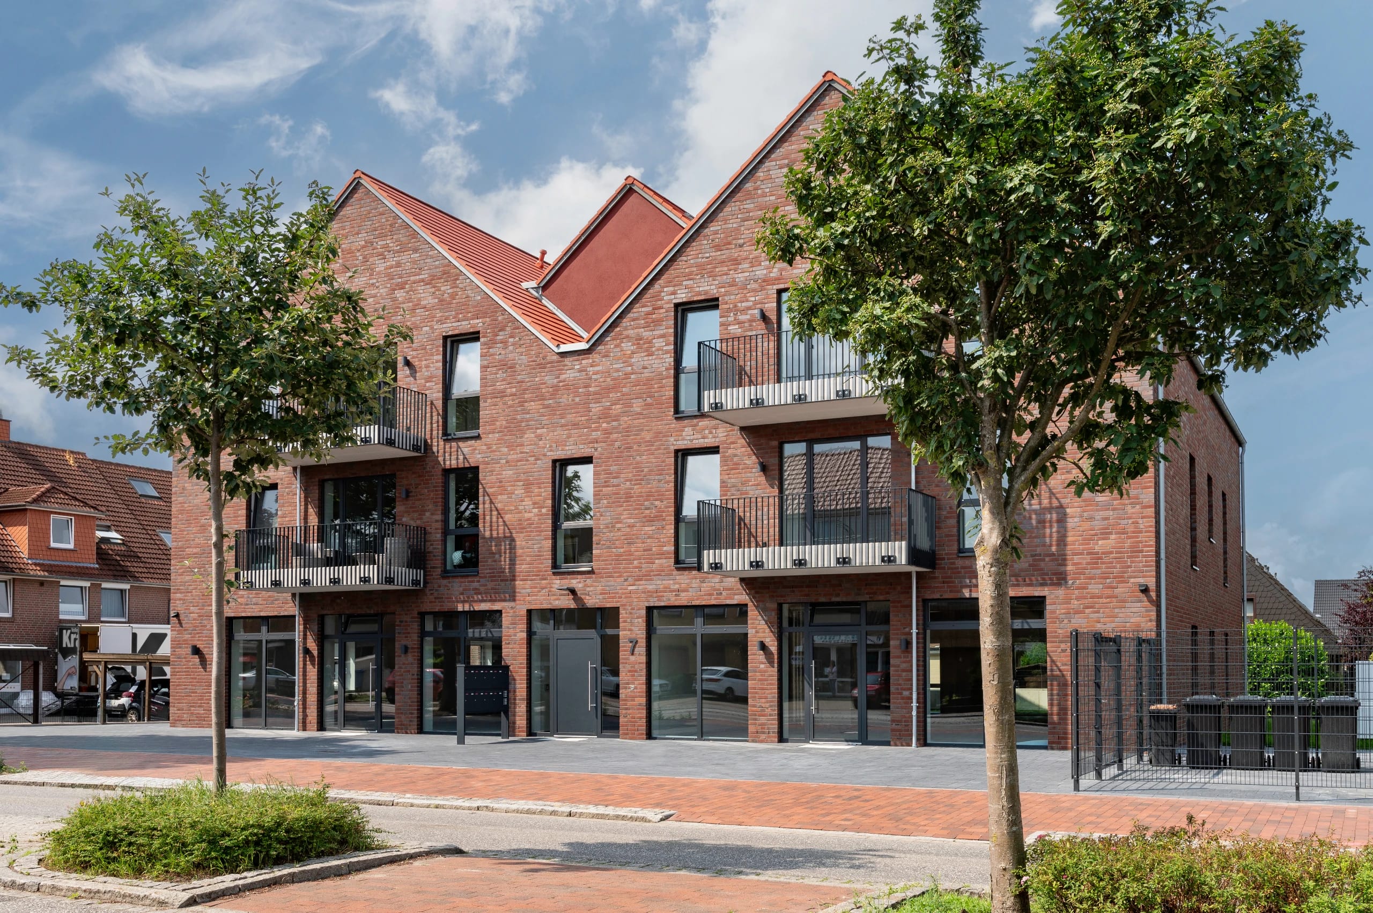
In the middle of Neu Wulmstorf, on Bahnhofstraße, an urban and architectural accent was realized in collaboration with NAST Projektholding. In place of the two single-family houses that stood there before and looked out of place on the main shopping street, there is now a prestigious apartment building with eight residential units and two large commercial units.
02
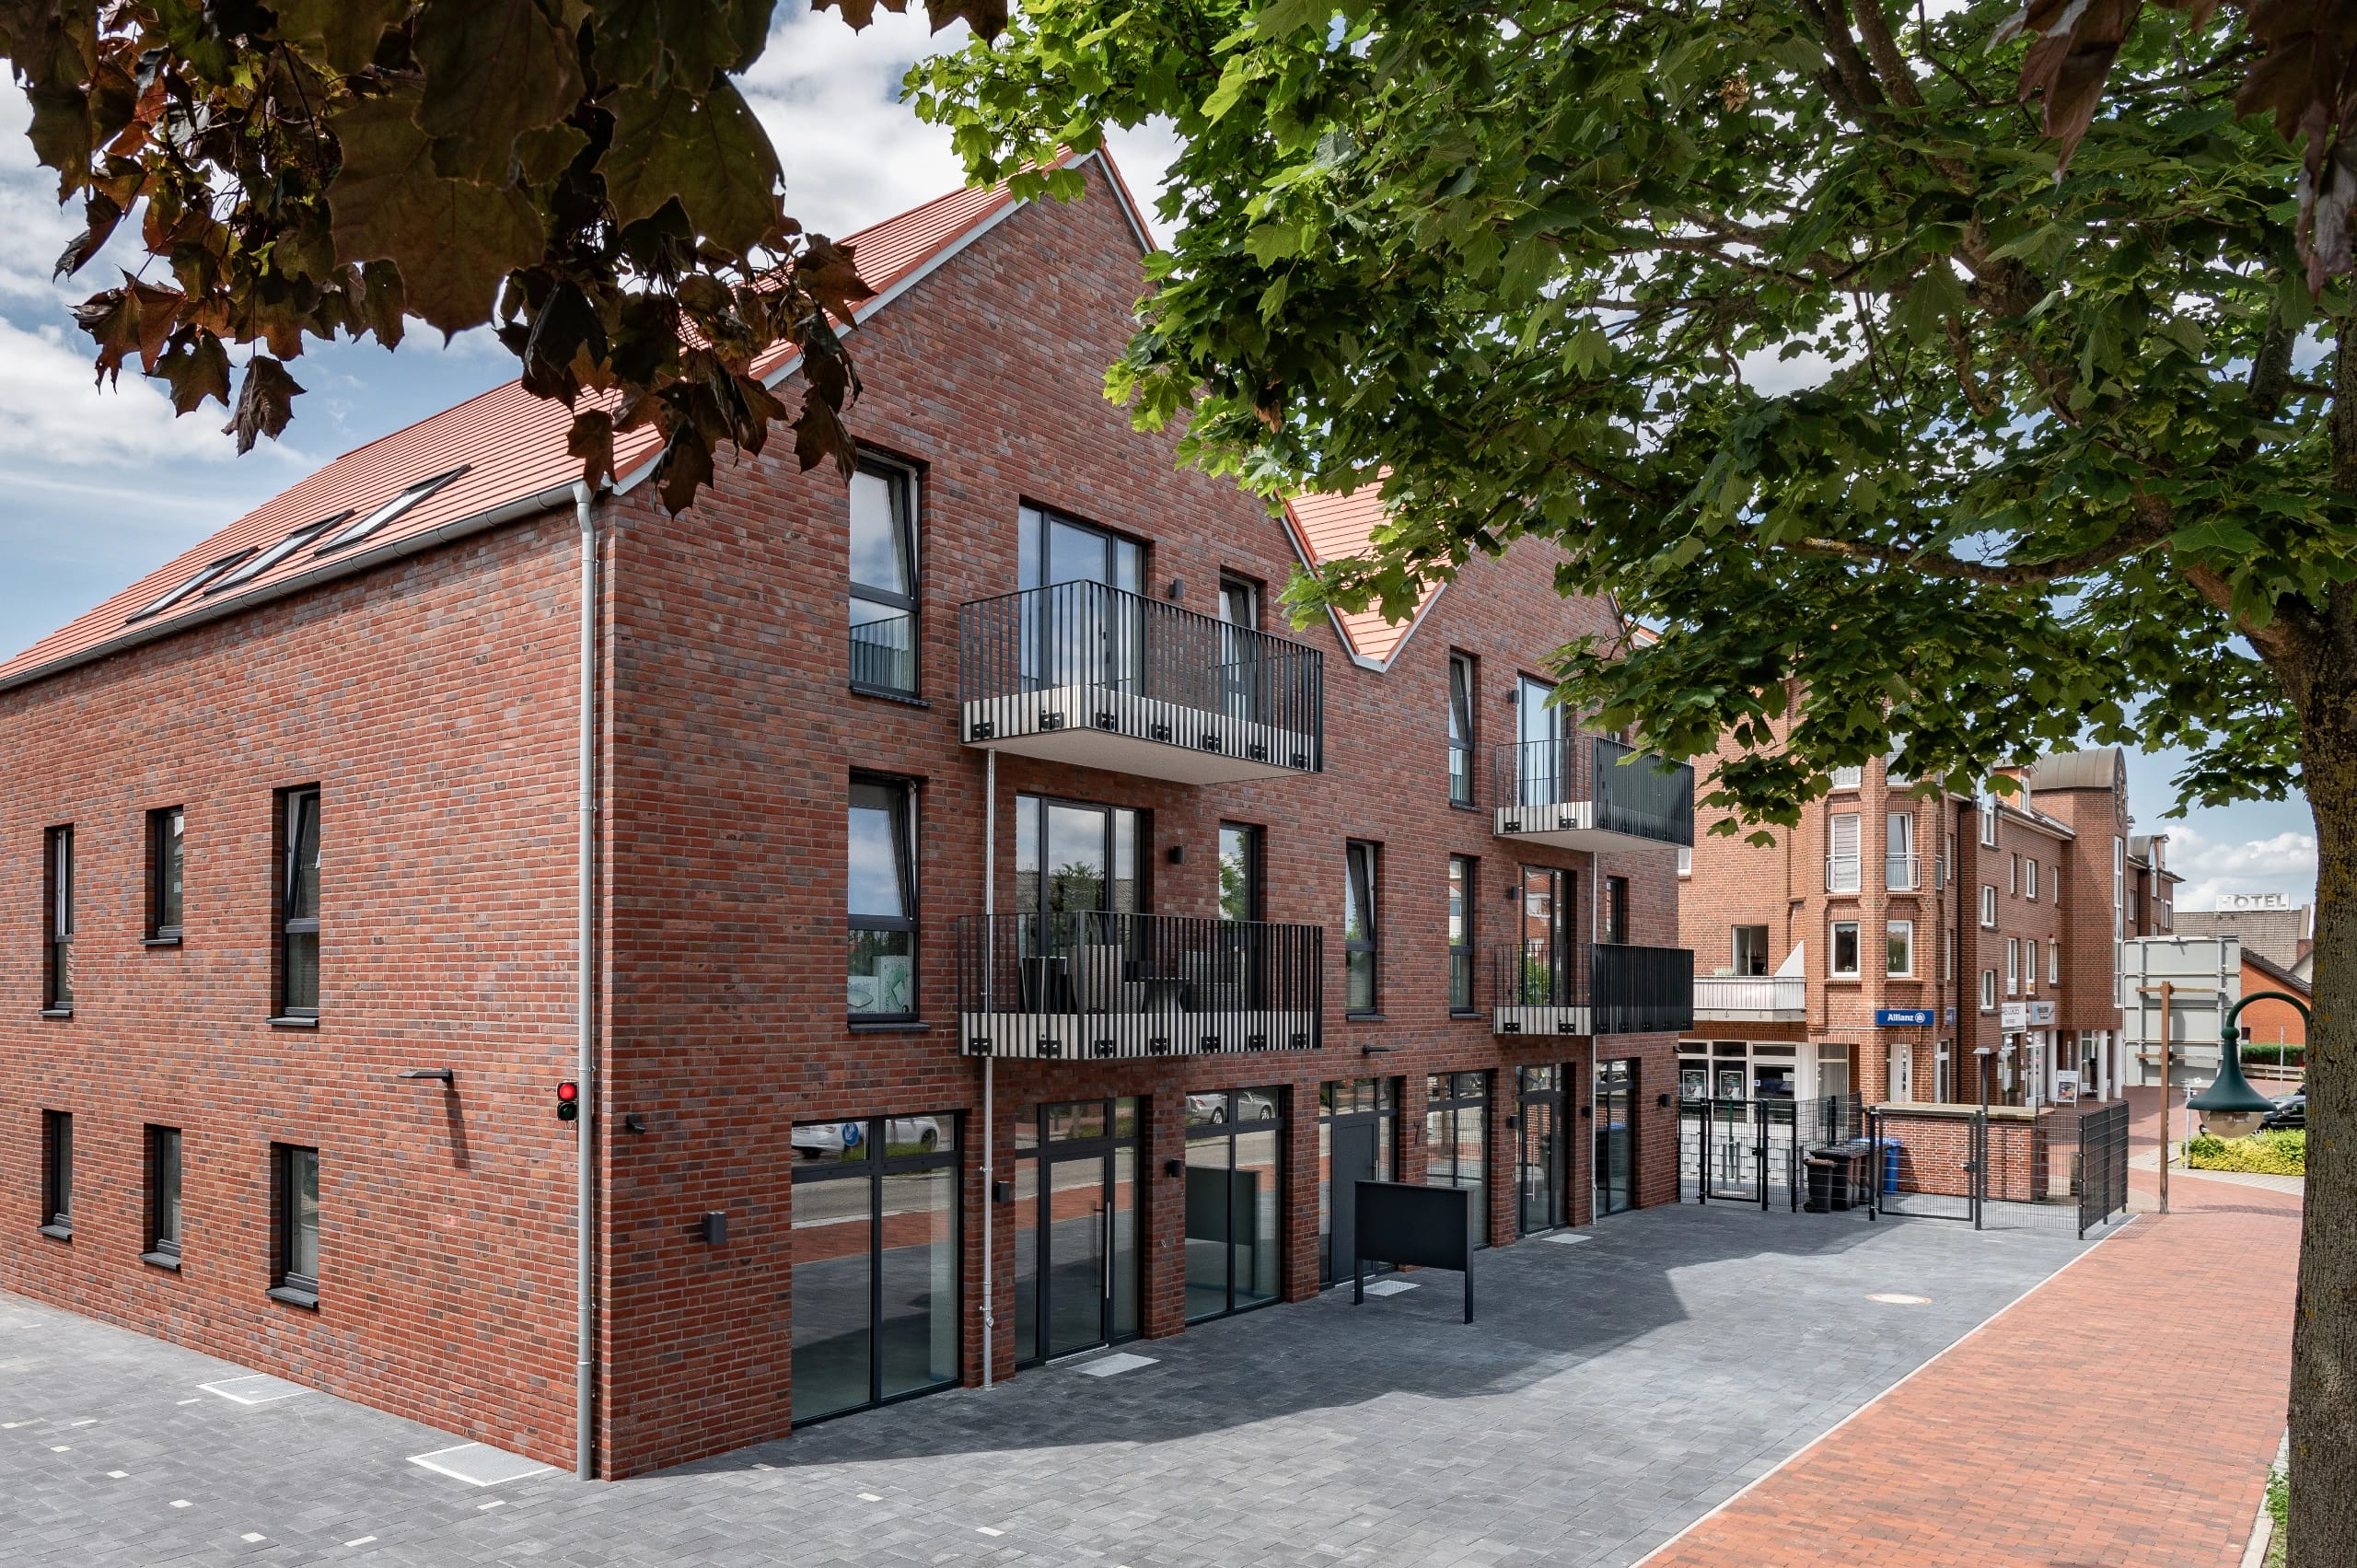
From the outset, the project was conceived with the aim of creating high-quality, optimal living spaces in the center of Neu Wulmstorf. Alongside the ambition to produce functional floor plans that are exceptionally good to live in, particular attention was paid to the architecturally timeless design and to building sustainably and sparingly with resources.
03
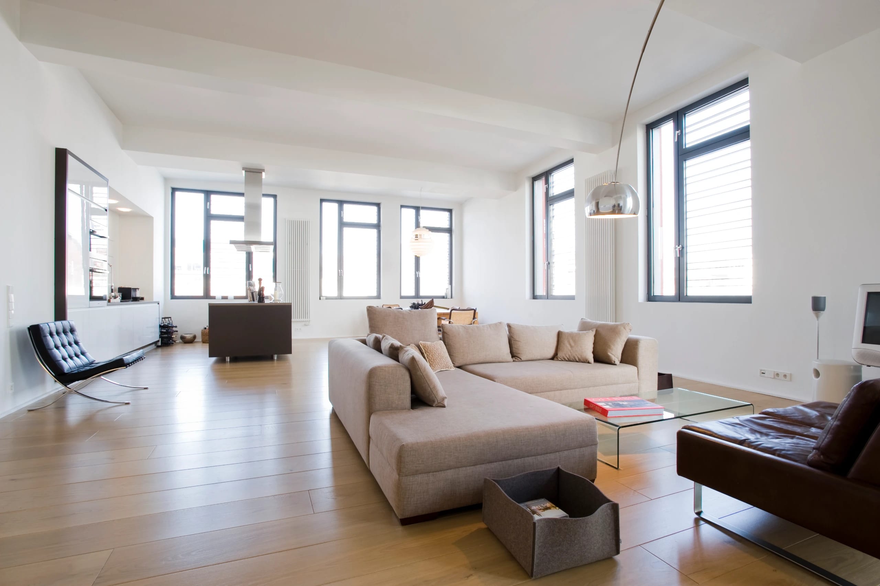
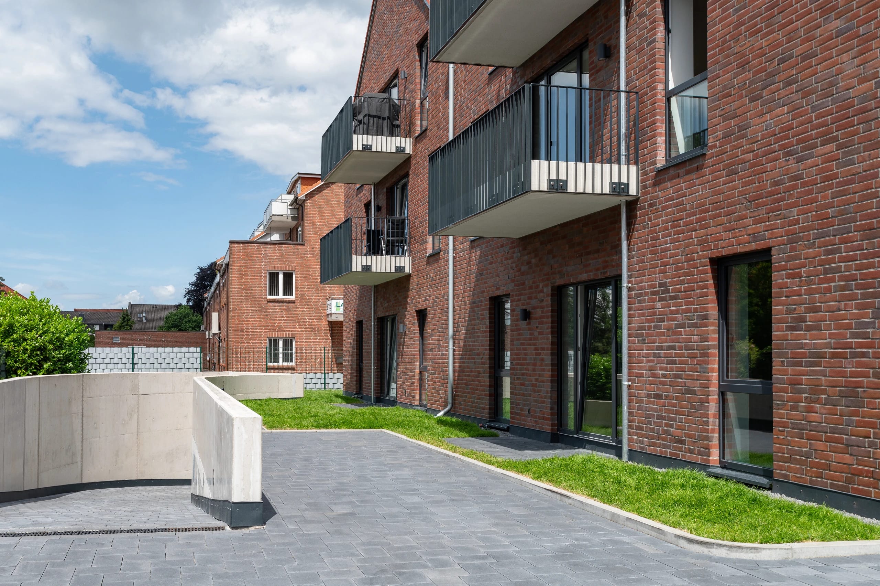
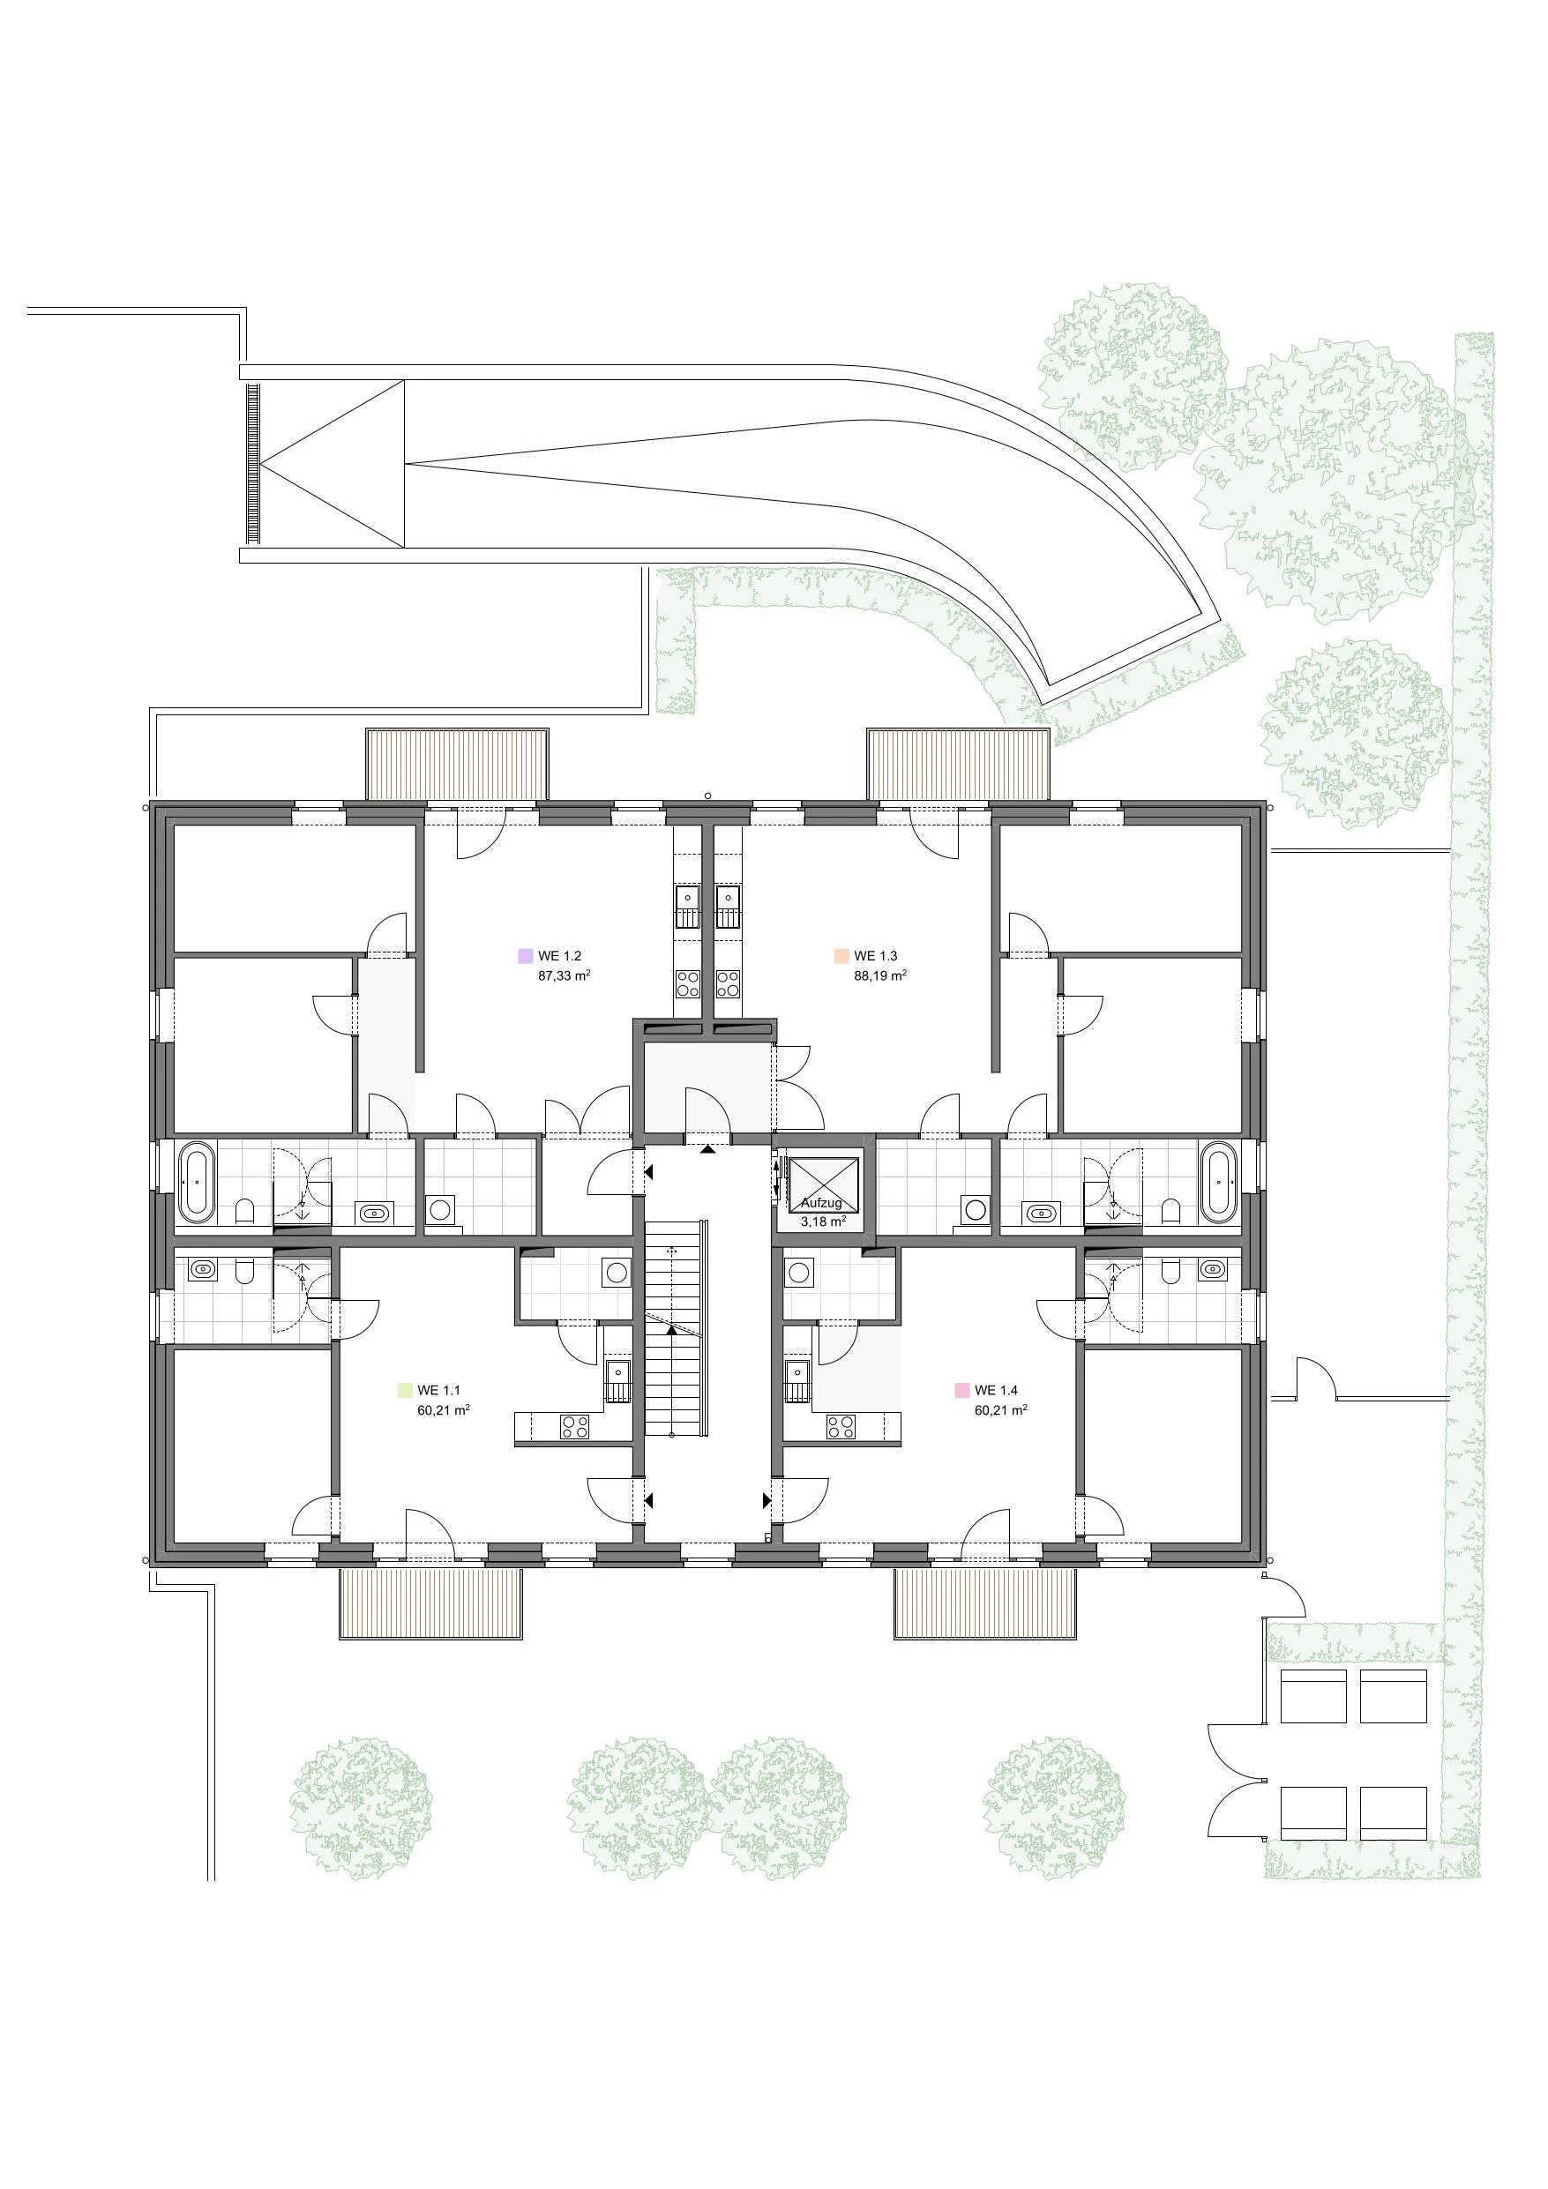
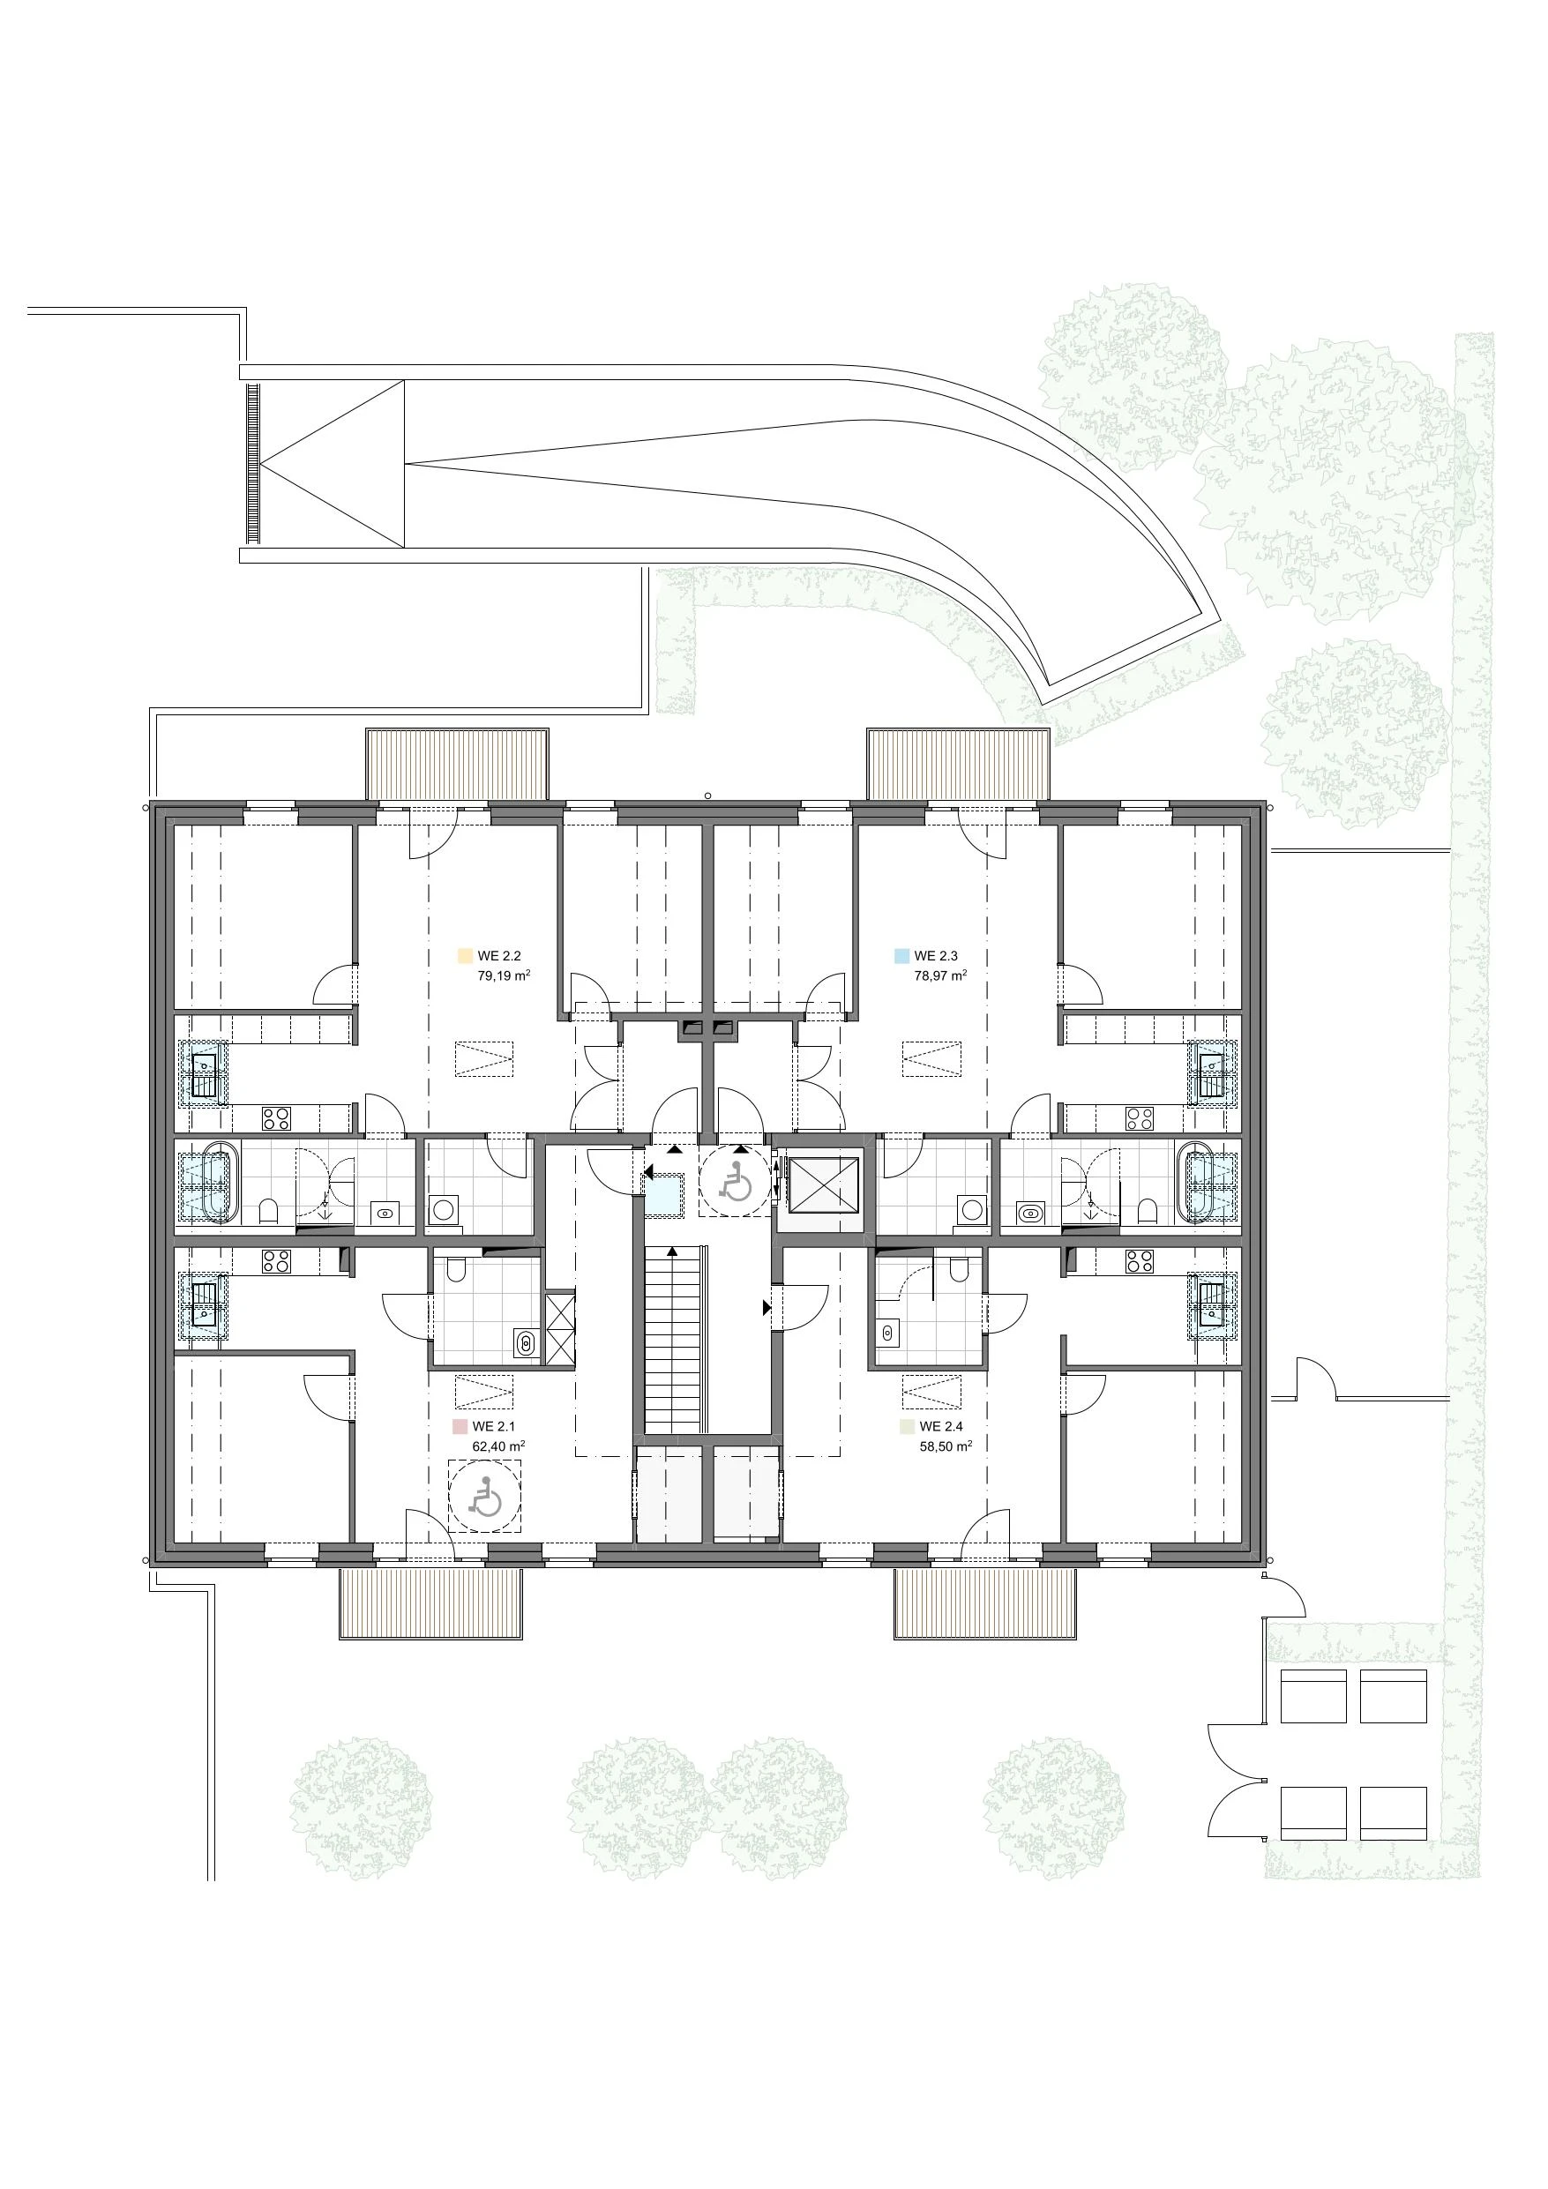
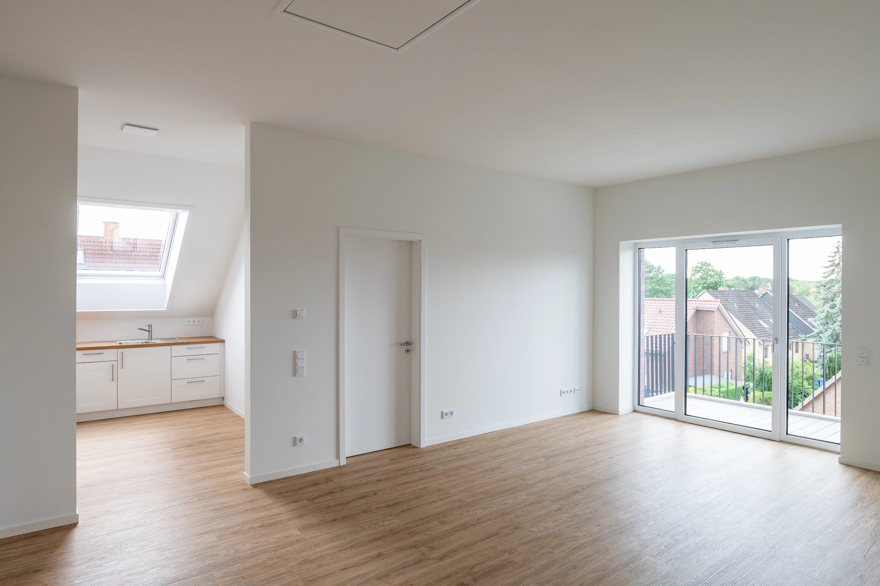
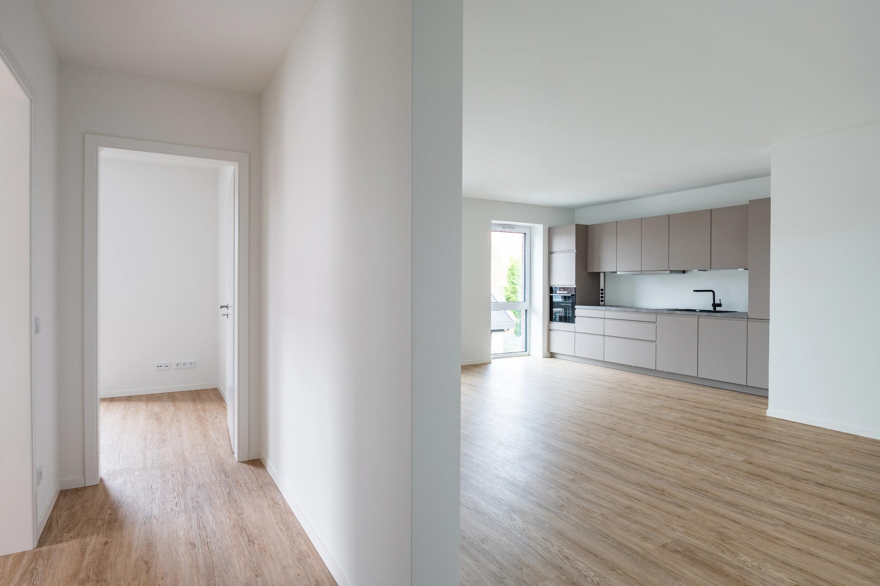
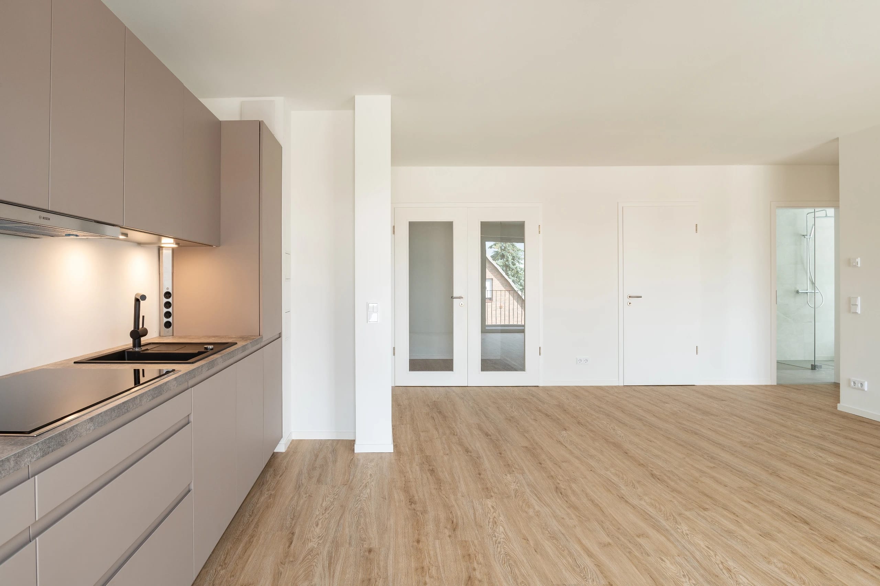
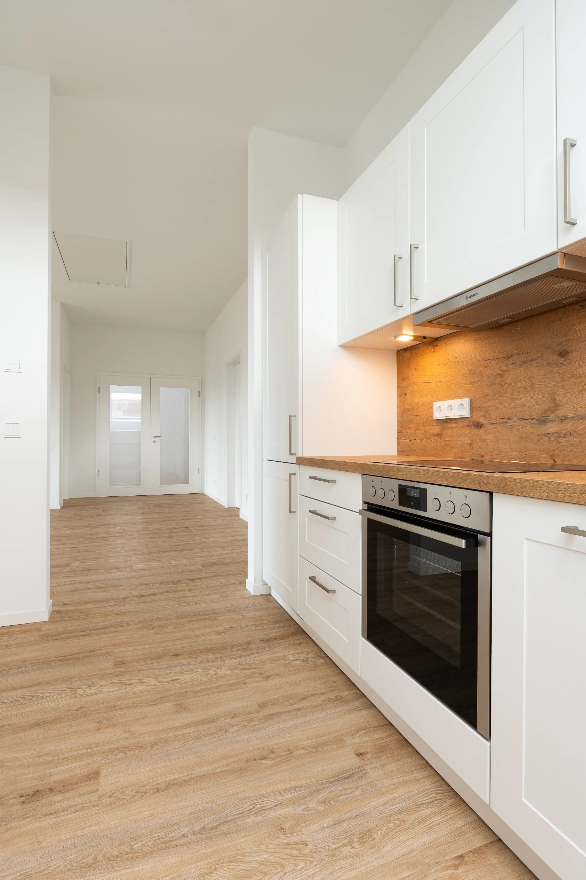
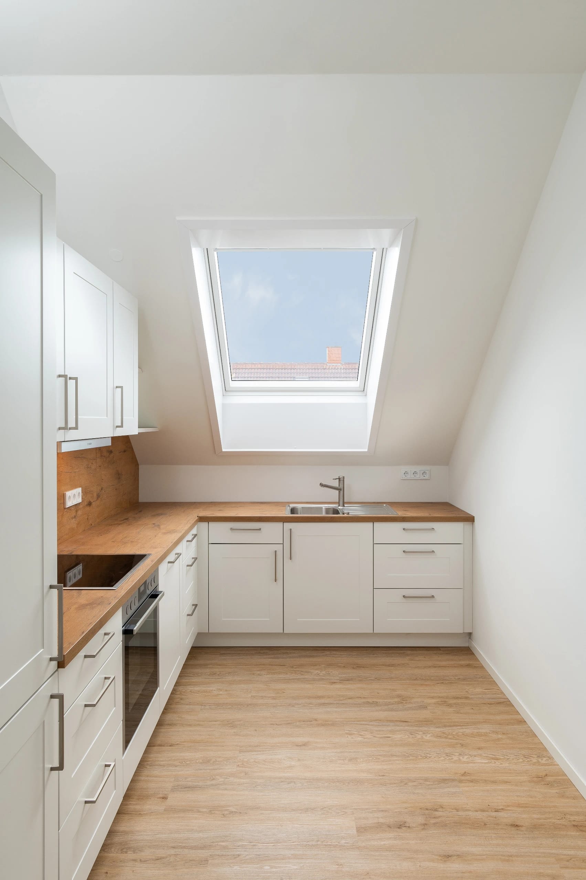
The spacious apartments were designed to offer an open, modern living atmosphere flooded with light. The large balconies, facing west and east, create a harmonious connection between inside and outside through their barrier-free access. Floor-to-ceiling windows give residents an unobstructed view of the townscape of Neu Wulmstorf.
04
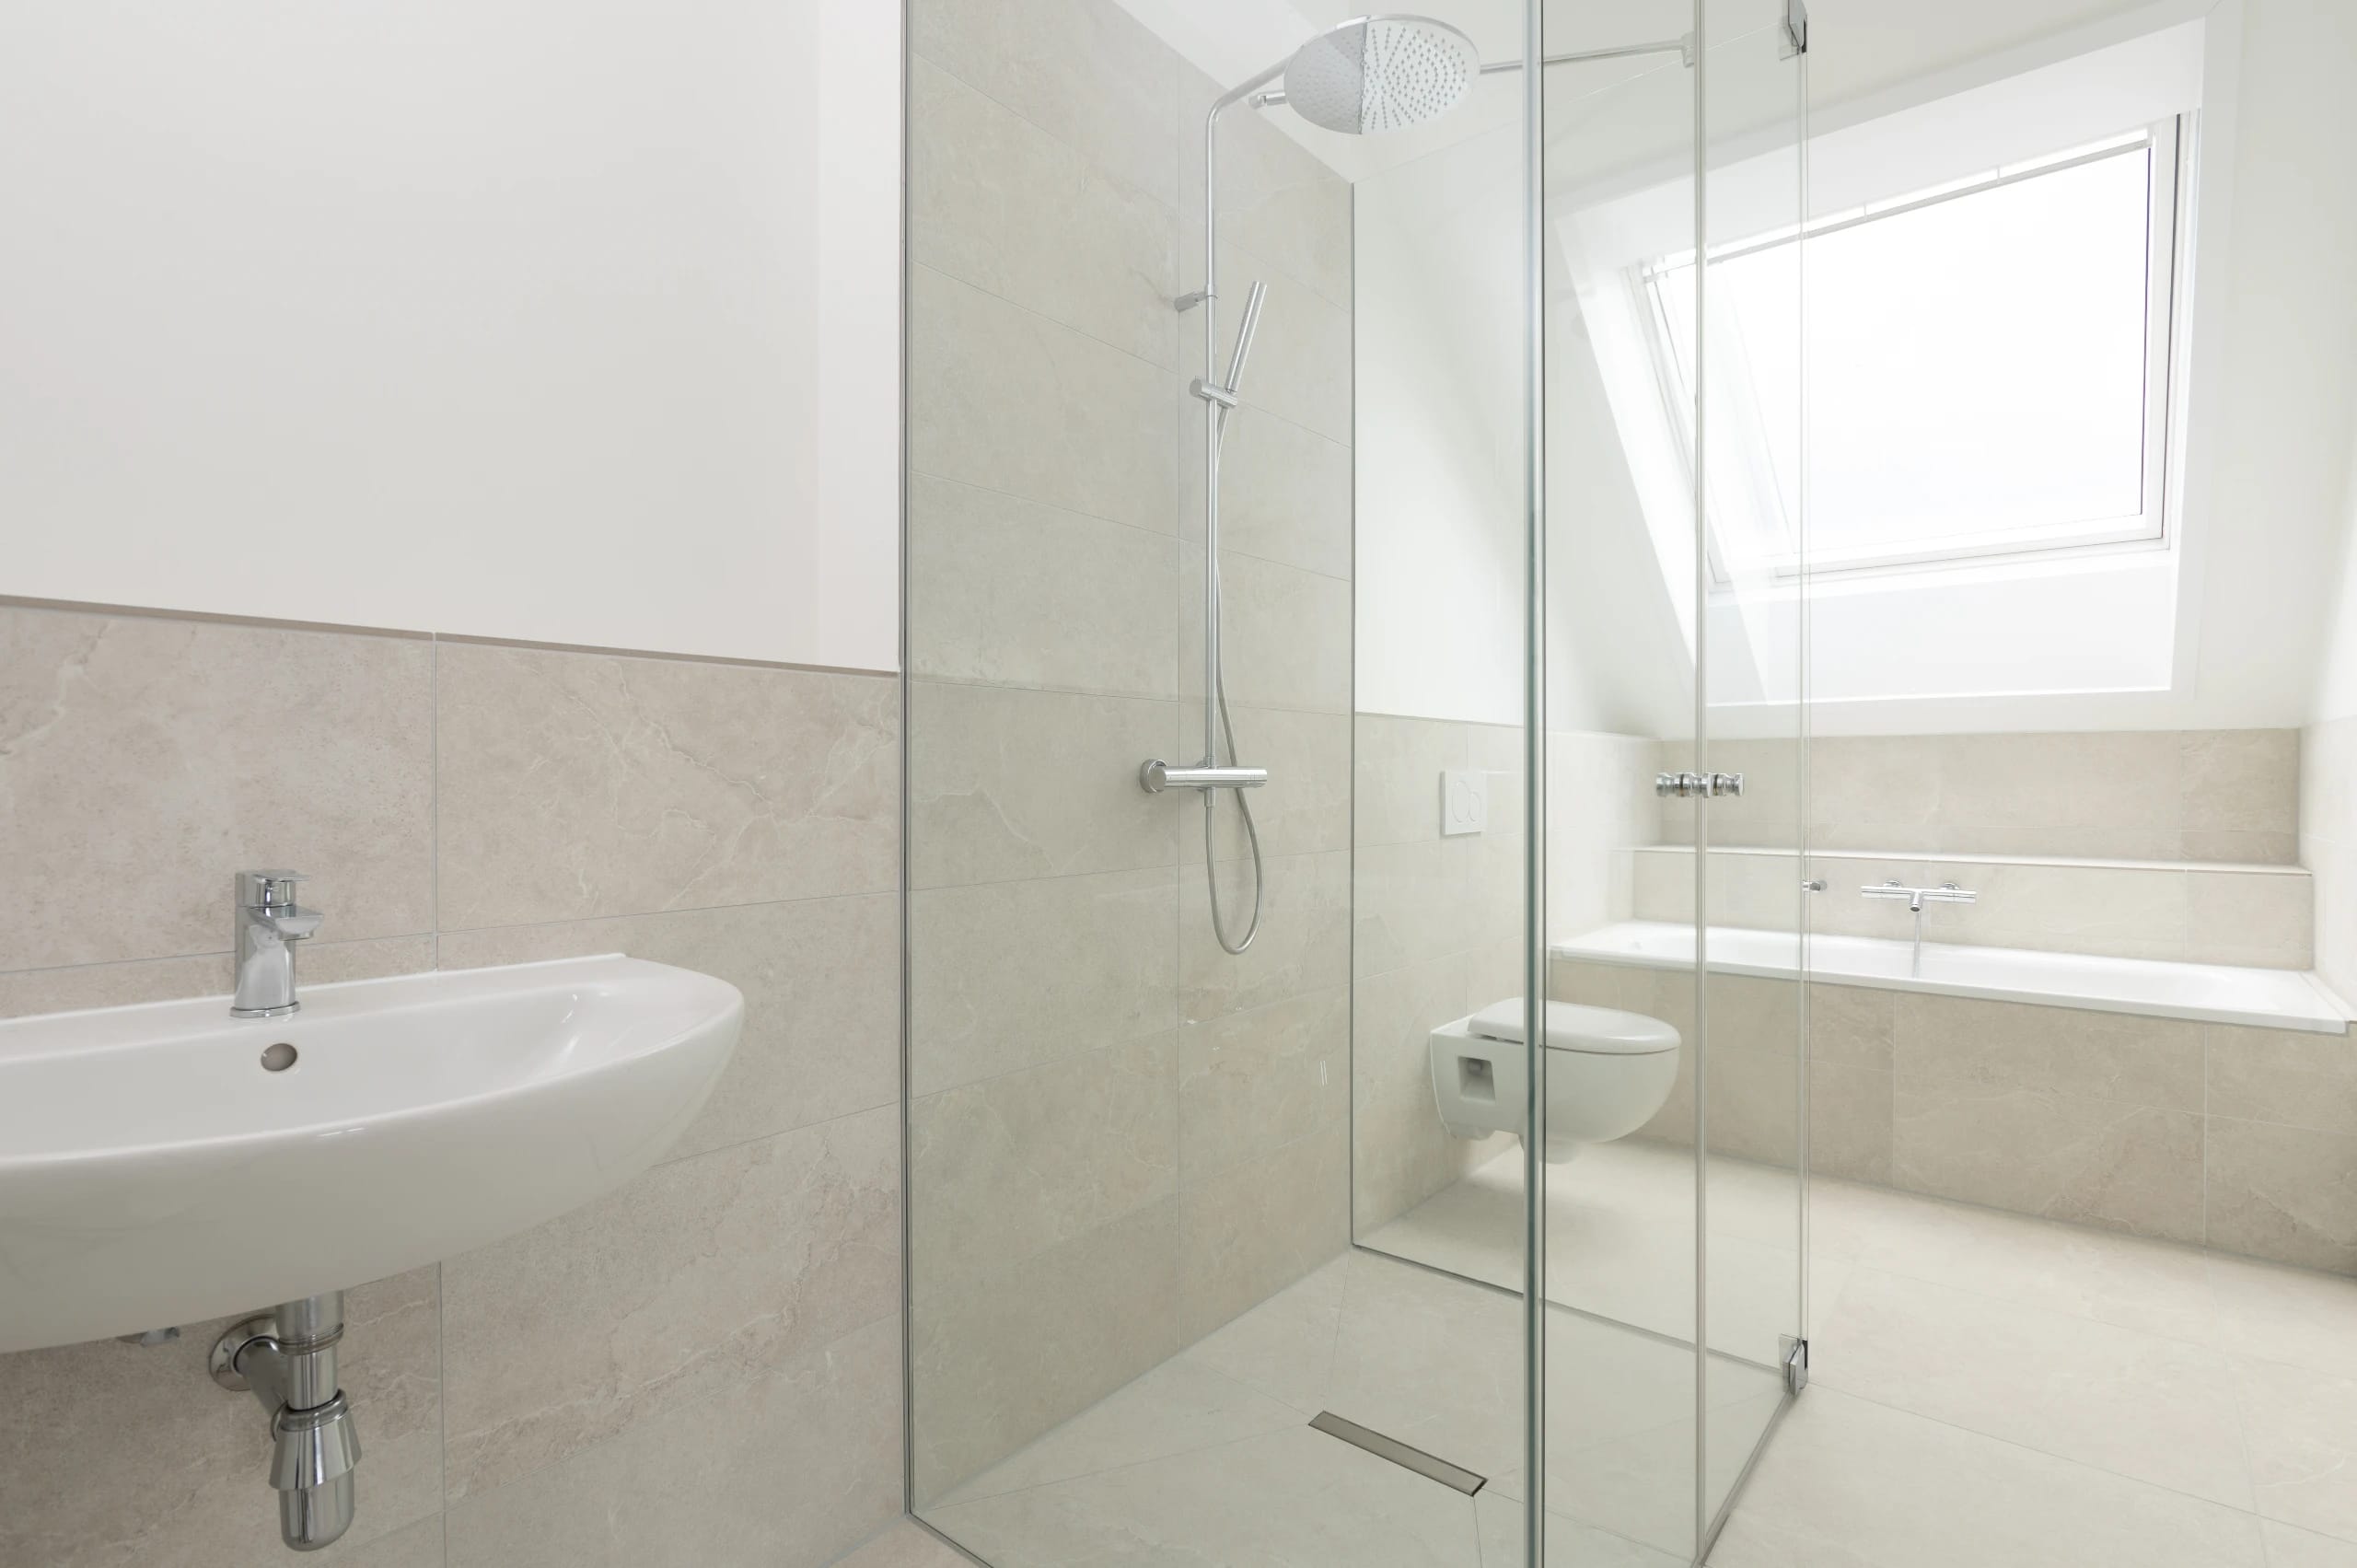
The bathrooms of the two- to three-room apartments have high-quality plumbing fixtures, large-format tiling, and level-access, all-glass shower enclosures. As throughout the building, the bathrooms too were given comprehensive barrier-free accessibility.
05
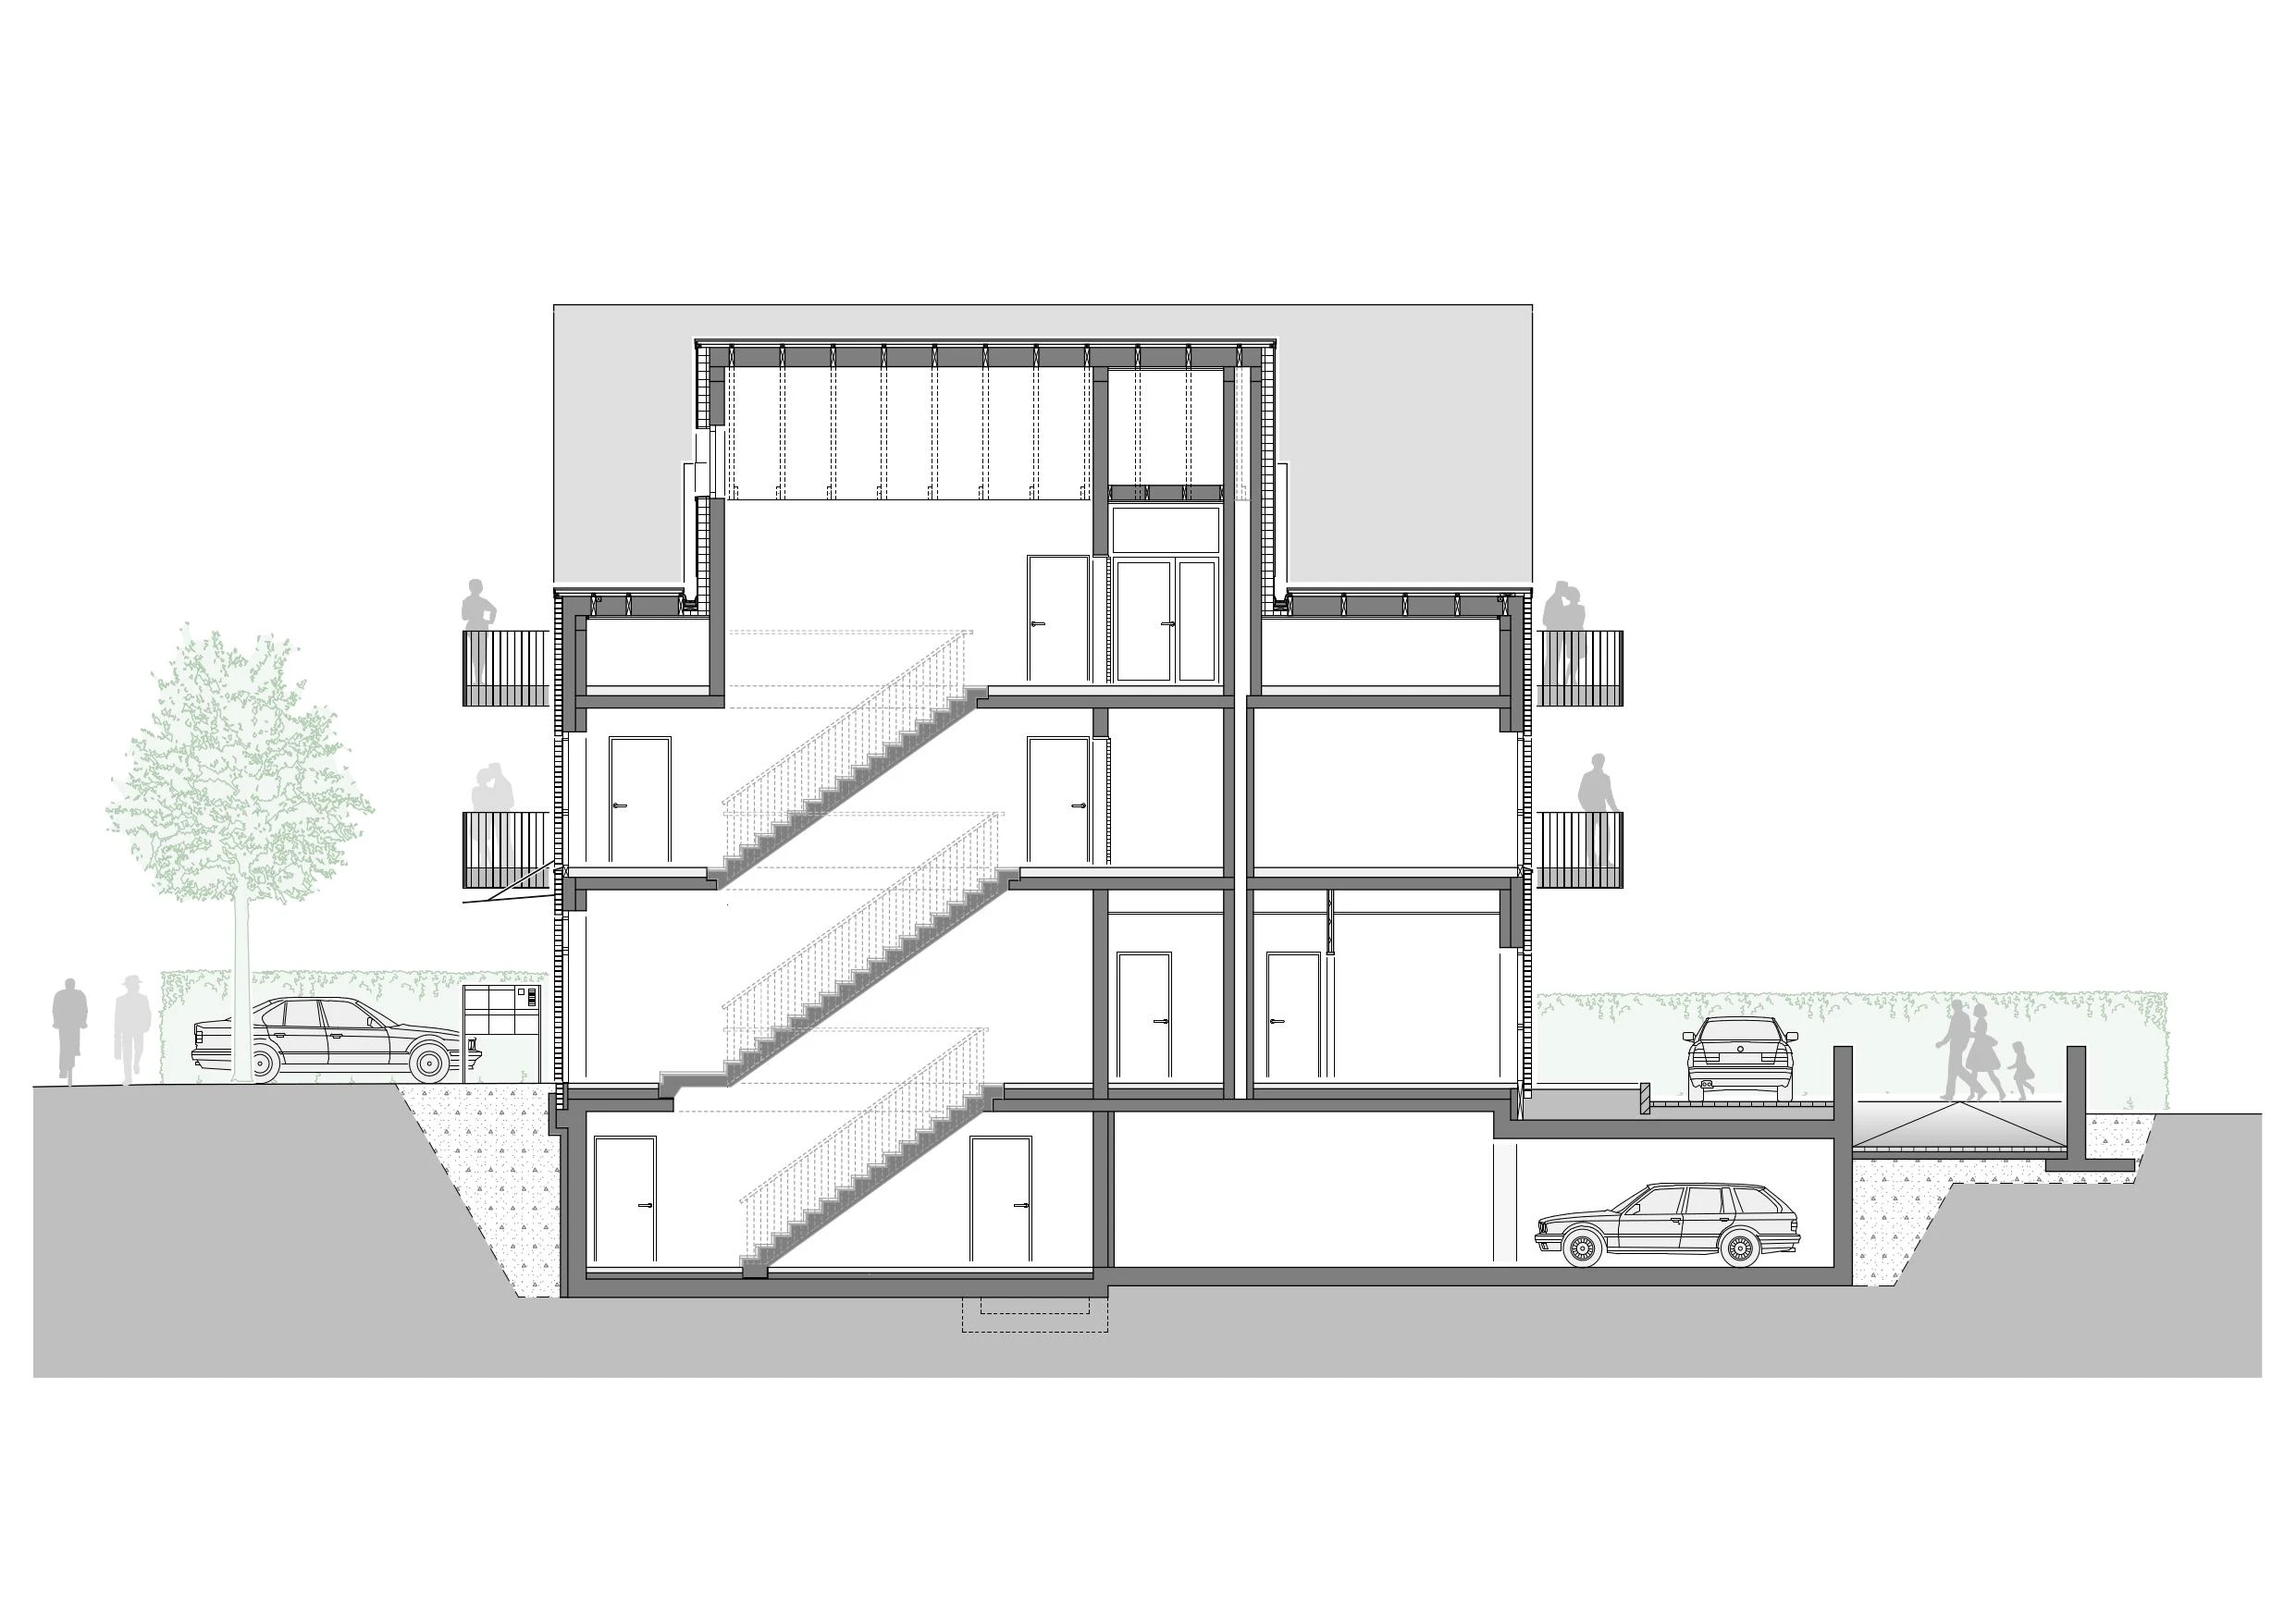
On the ground floor, two large commercial units with wide openings toward the street offer a range of possible uses. The floor plan is structured so that the two units can be combined into one larger commercial unit if needed, in order to meet the individual requirements of the user.
06
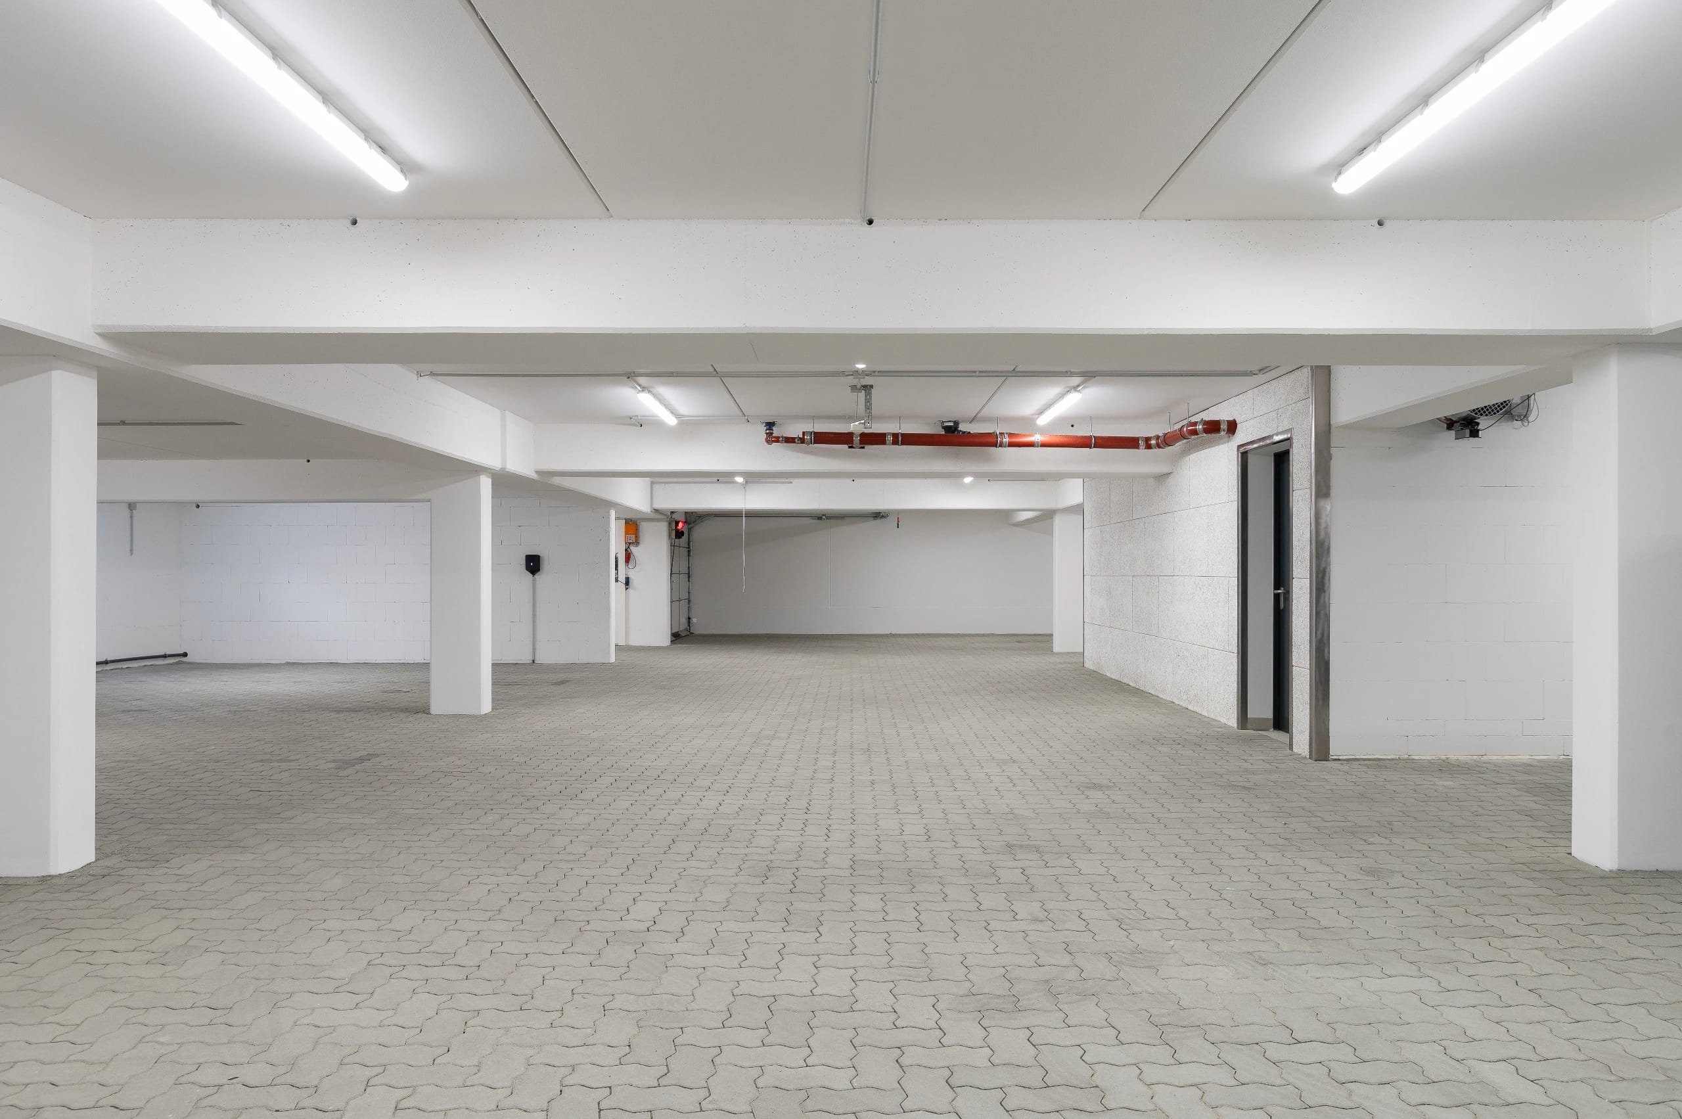
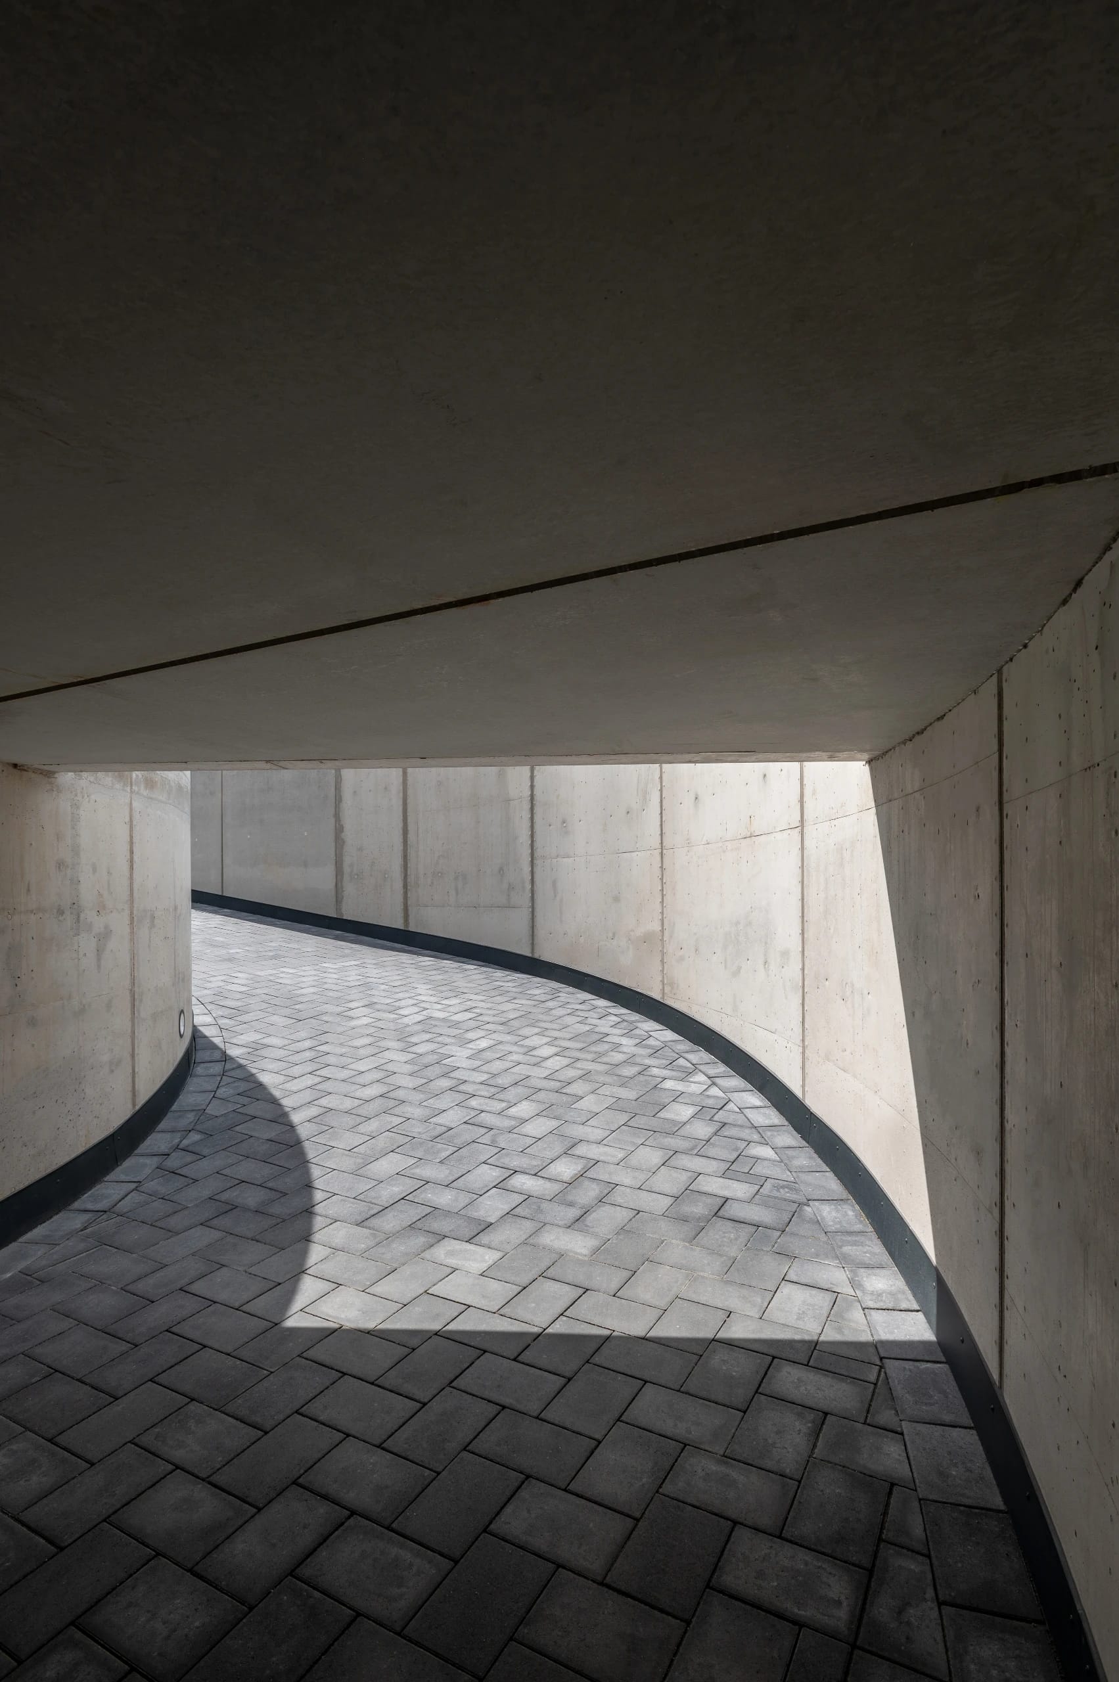
The basement holds an underground parking garage with natural light and ventilation and with charging stations for electric vehicles.
07
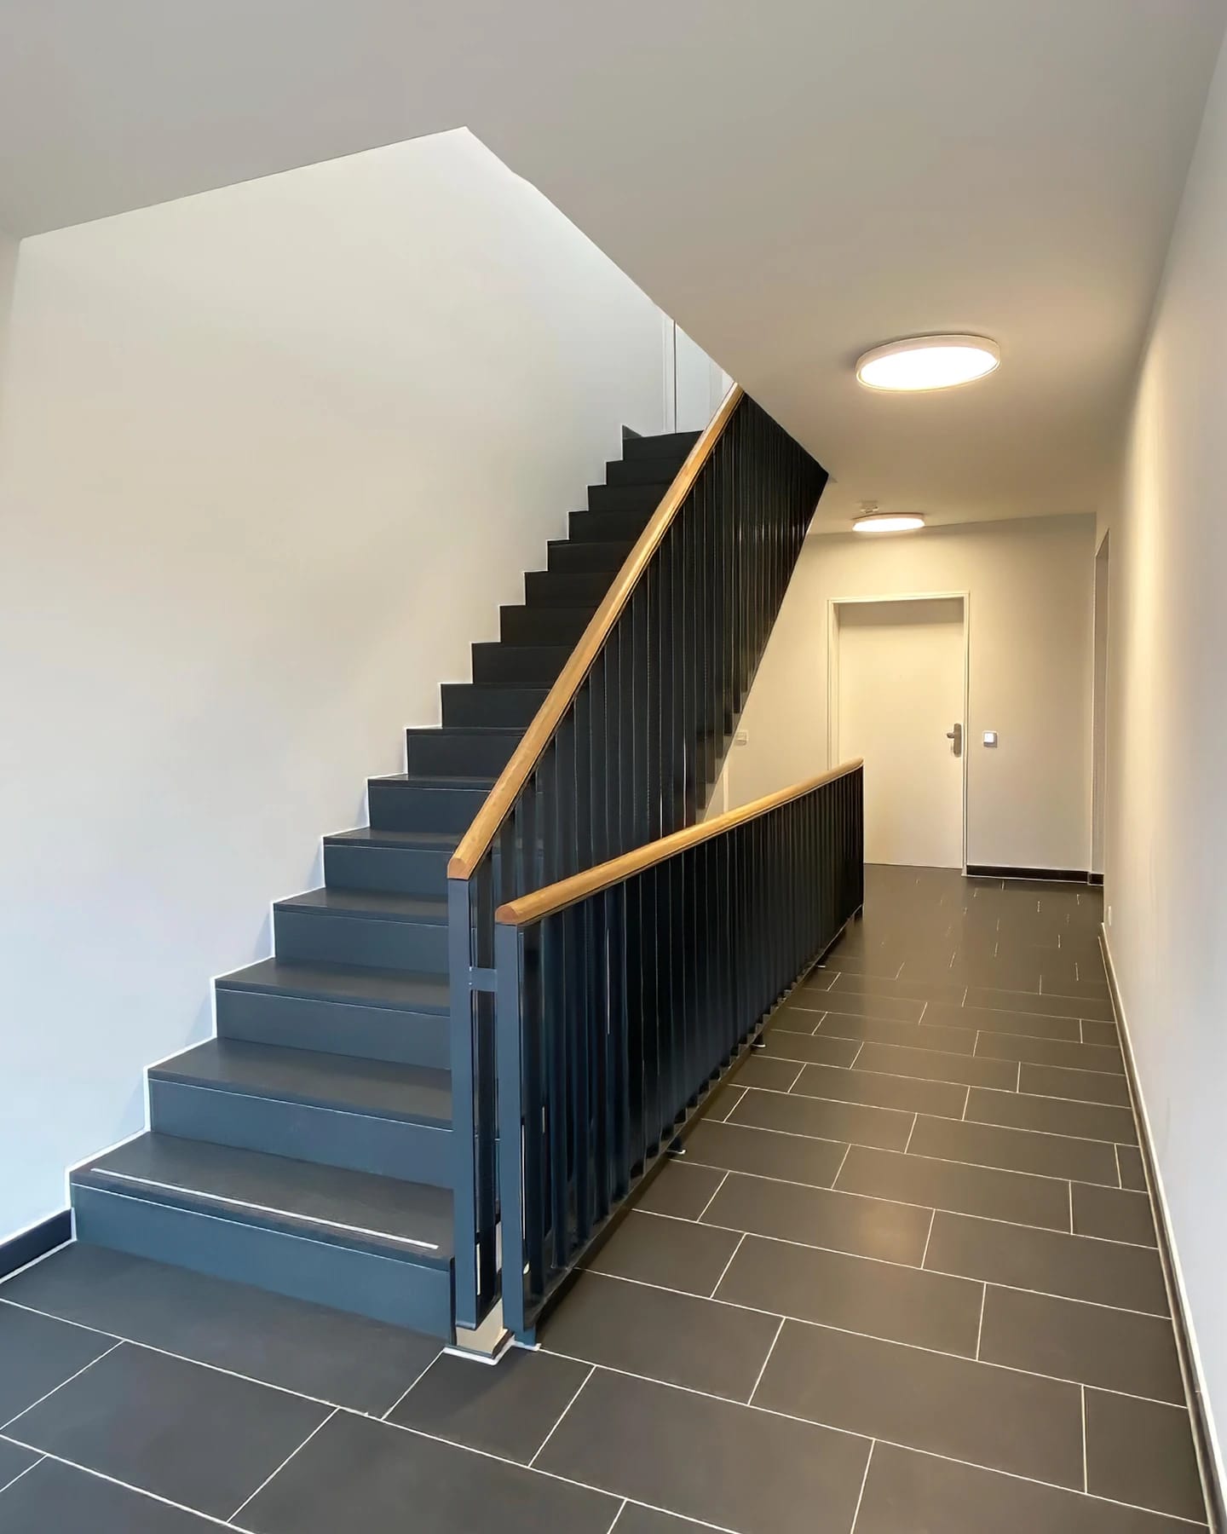
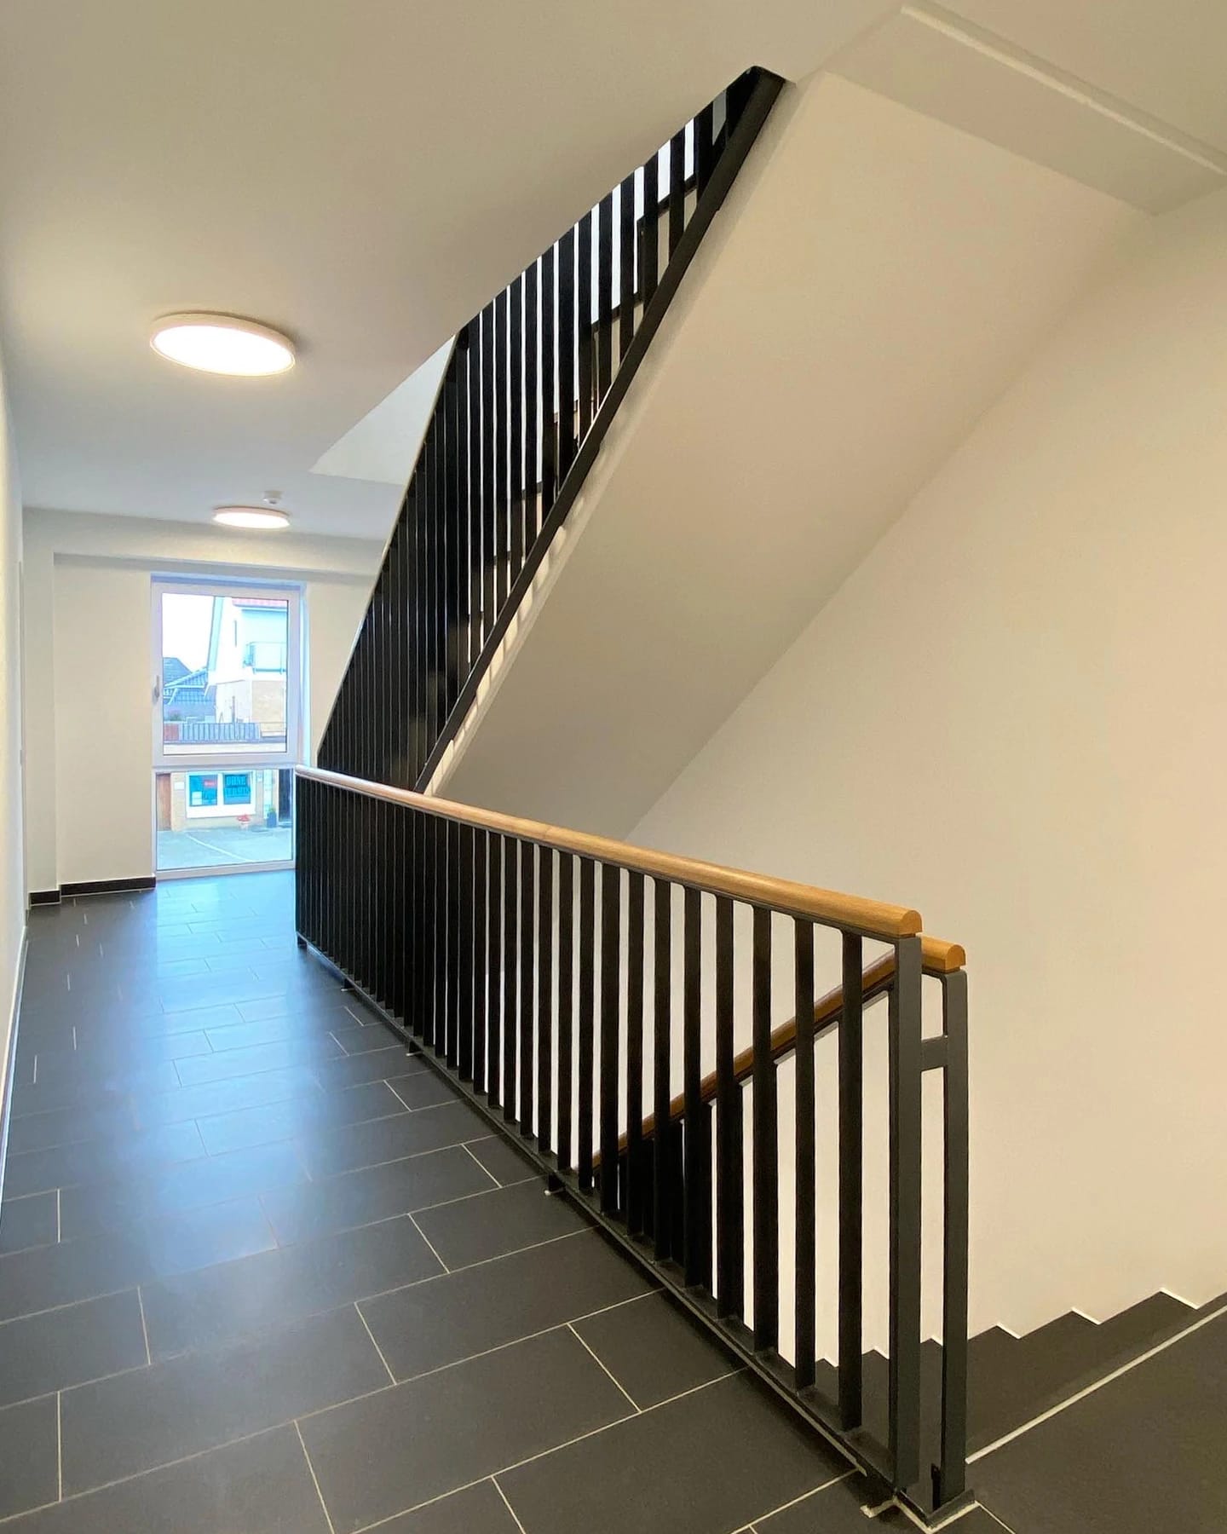
The stairwell, with a straight single-flight stair finished in anthracite granite, leads residents to their apartments on the upper floors. Balustrades of black steel bar combined with oak handrails give the stairwell a restrained and welcoming character.
Project Data
Project
- TypeApartment building with underground parking garage
- LocationBahnhofstraße, Neu Wulmstorf
- ClientNAST Projektholding GmbH, Buxtehude
Period
- Planning, Construction2020 – 2023
Scope
- Total Area1,400 m² gross floor area
- HOAI Work Phases1–9
Credits
- Design, Project ManagementRené Nachtwey
- Photography–