STAFF CANTEEN
NEW CONSTRUCTION OF A STAFF CANTEEN AND CAFETERIA
LOCATION:PINNEBERG
TYPE:STAFF CANTEEN AND CAFETERIA
AREA:380 M² GFA
CONSTRUCTION:2006 – 2007
01
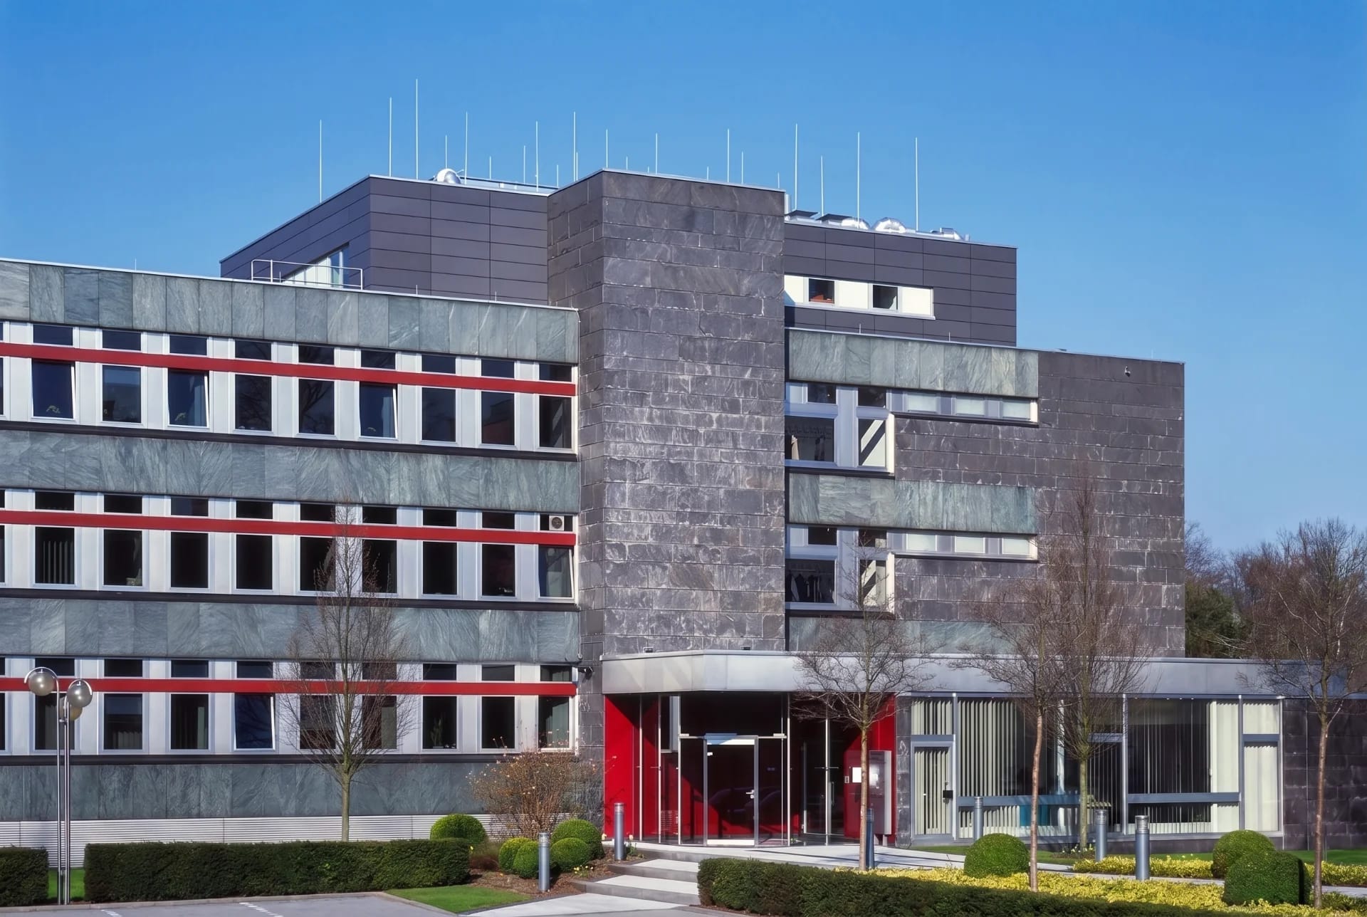
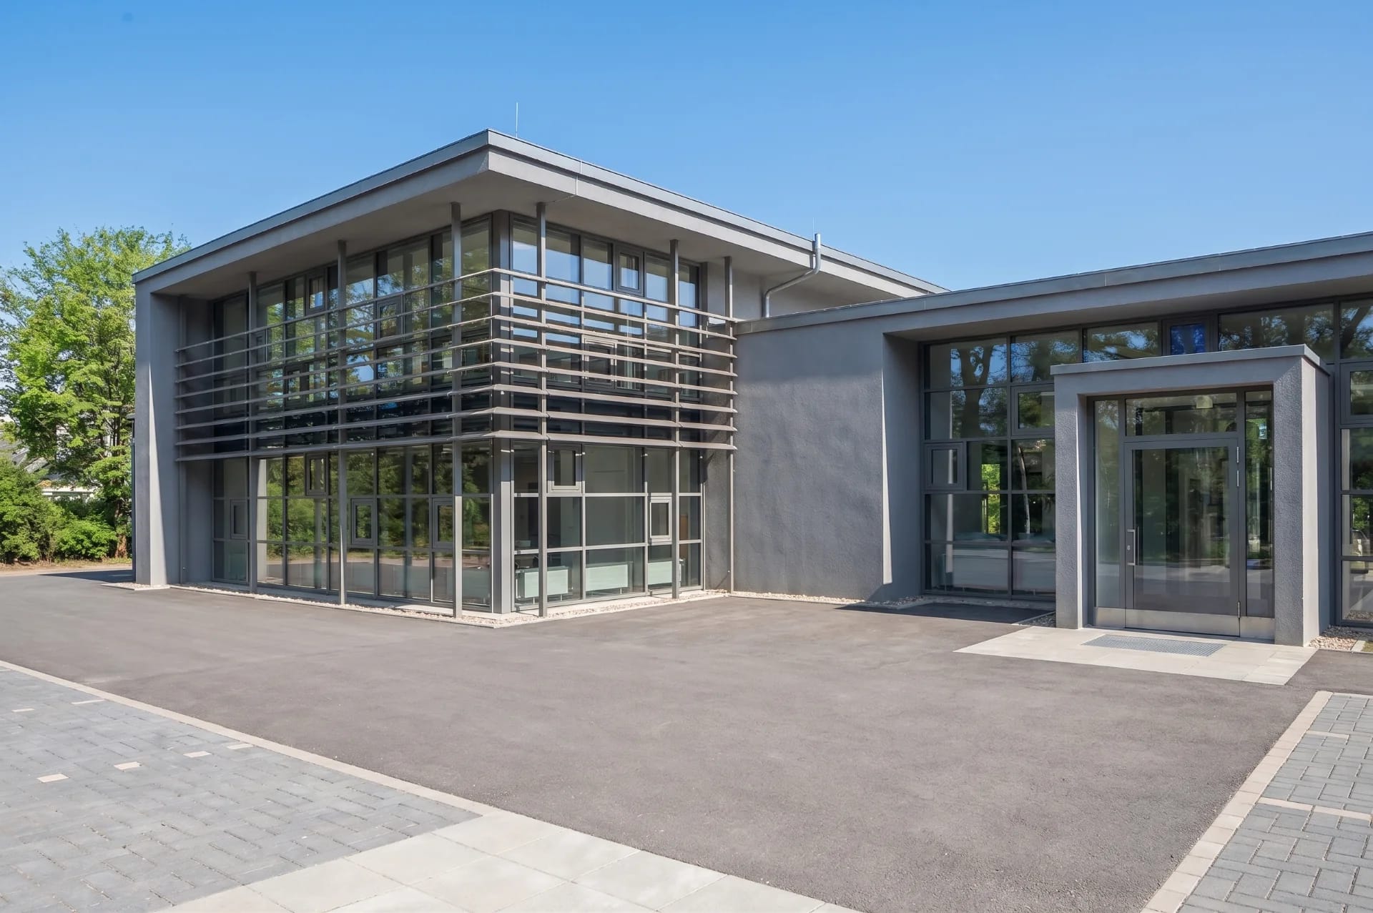
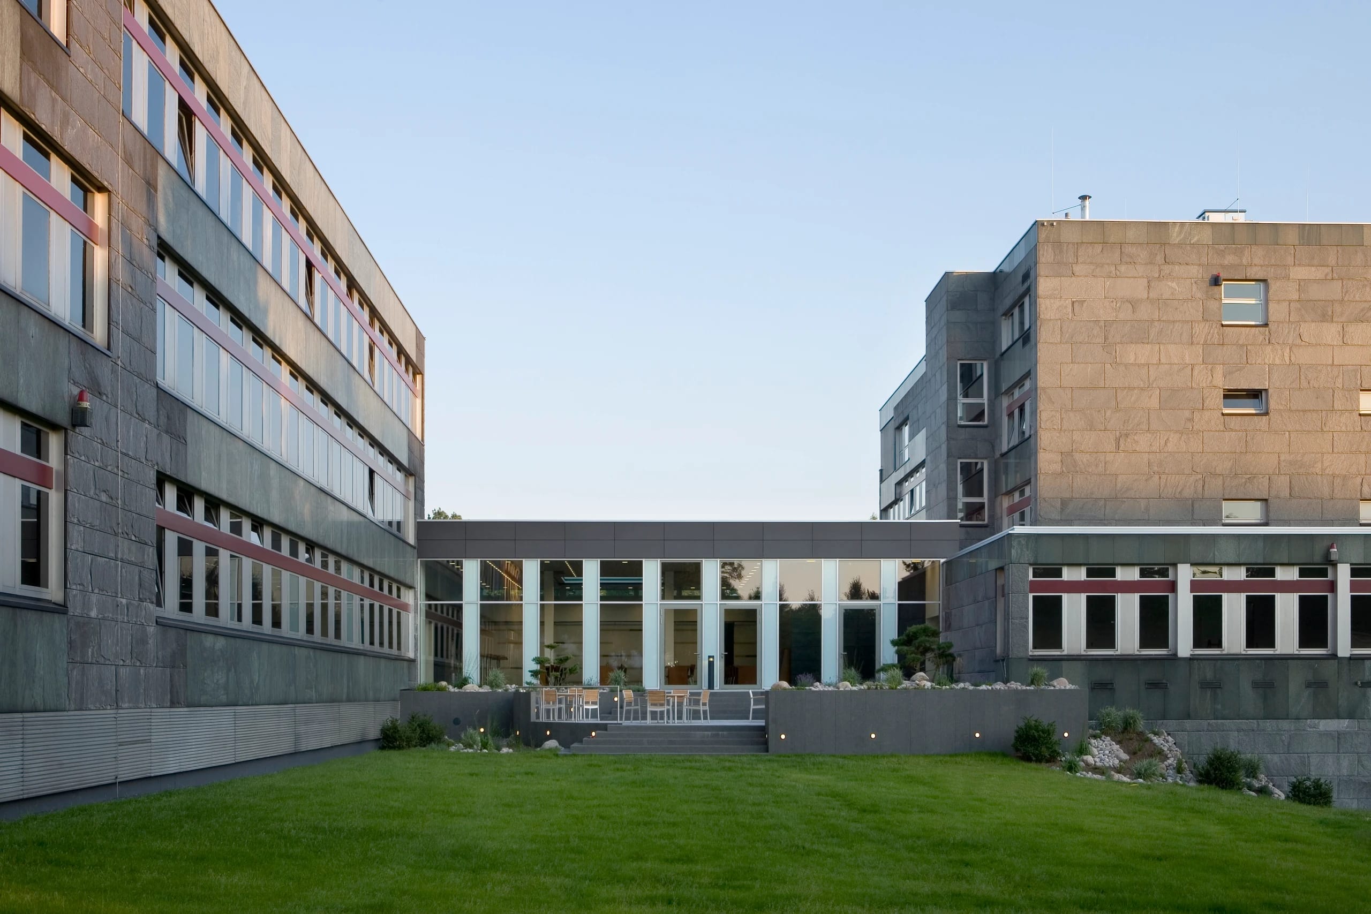
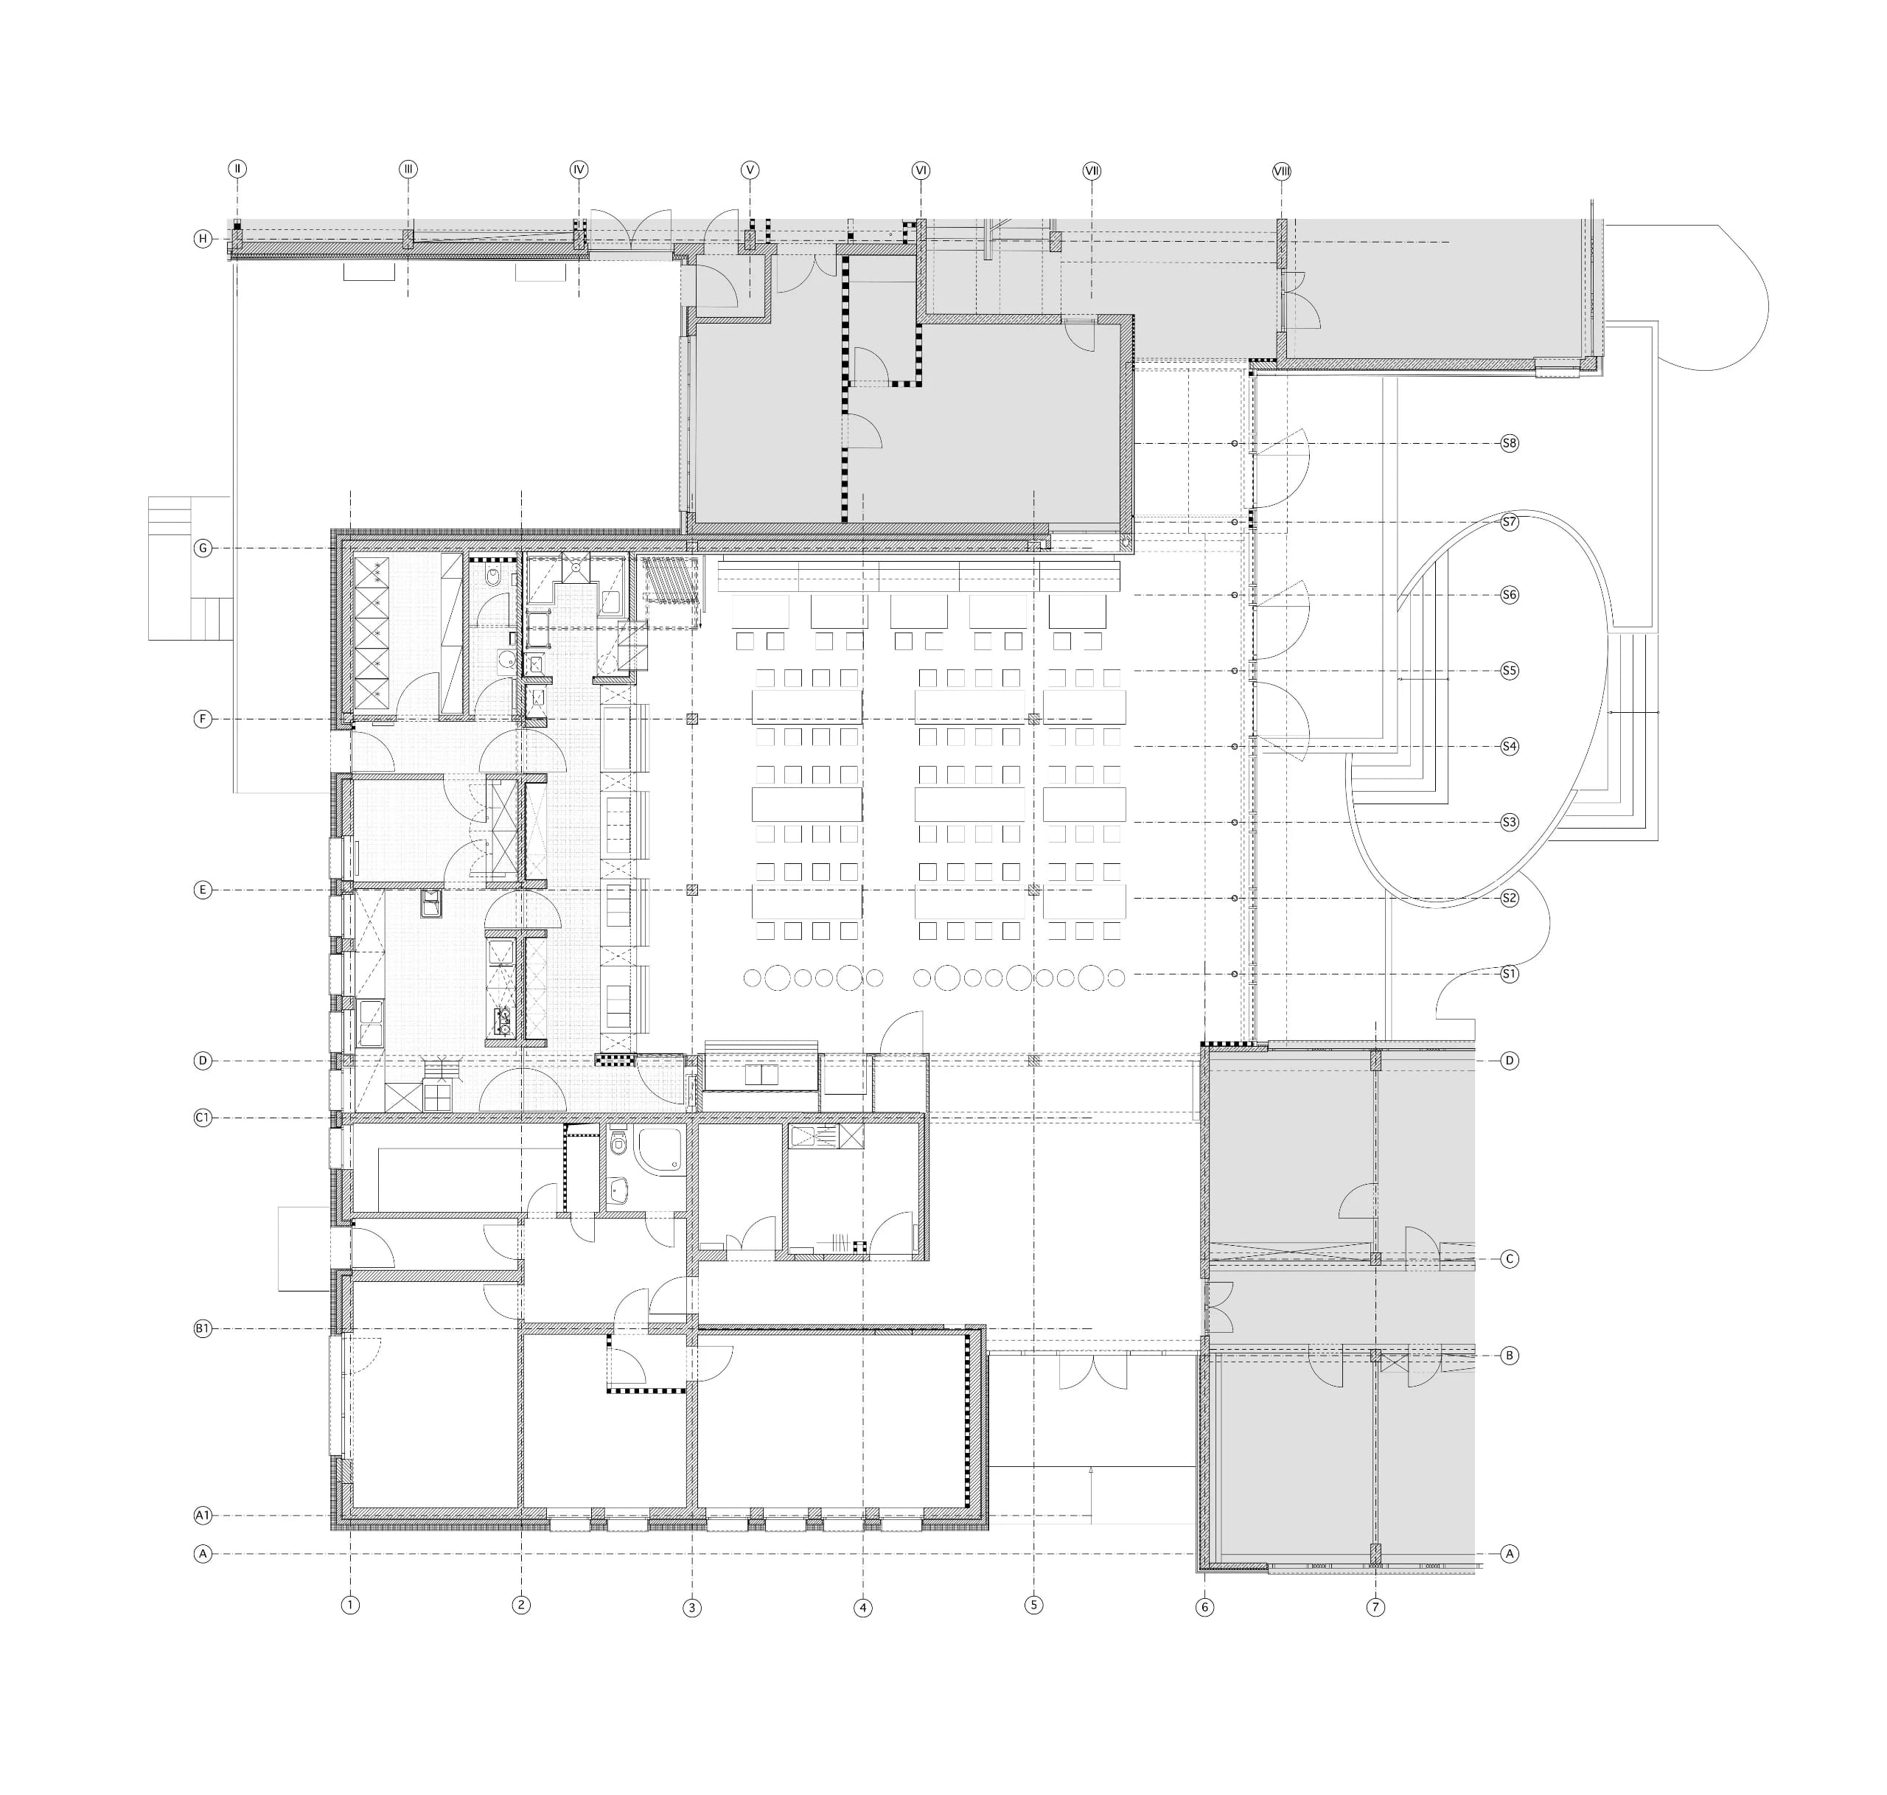
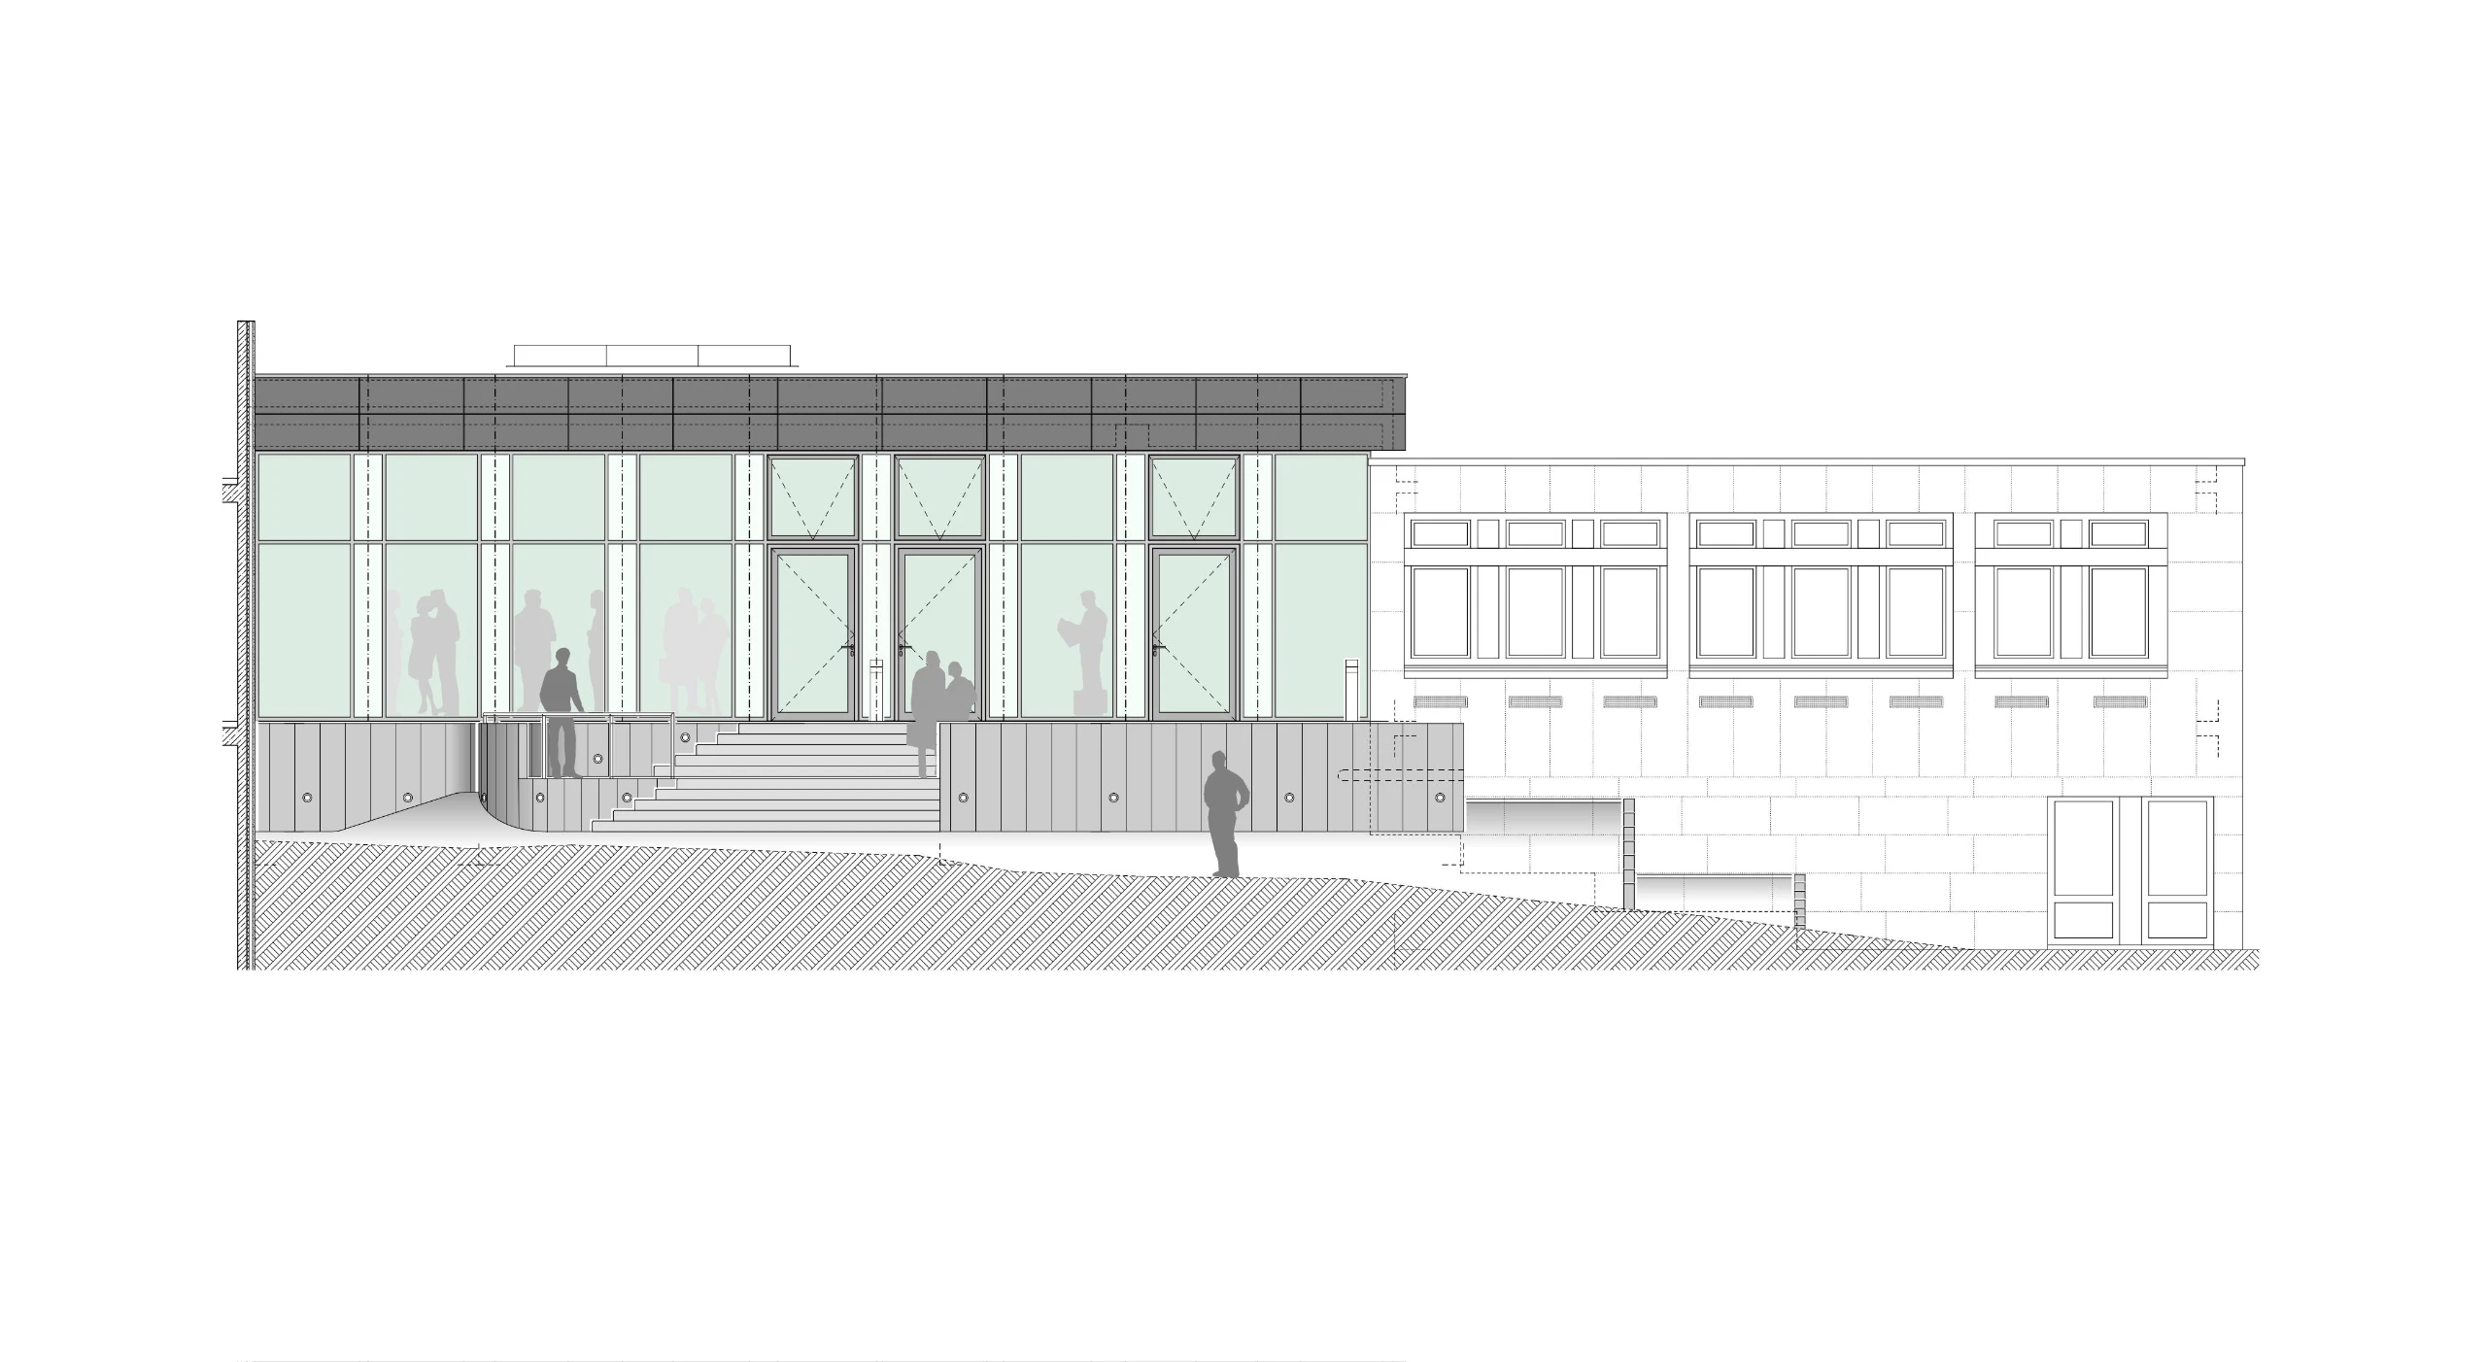
For a classically modern administration building from the 1970s and 1980s, the new construction of the company's own staff canteen was commissioned. The corporate group, which operates across Europe, wanted a solution that brings old and new together harmoniously.
02
In the redesign we placed particular value on an energy-efficient, sustainable method of construction and on the most modern building services technology. We integrated forward-looking air-handling systems with heat recovery as well as innovative lighting and electrical technology.
03
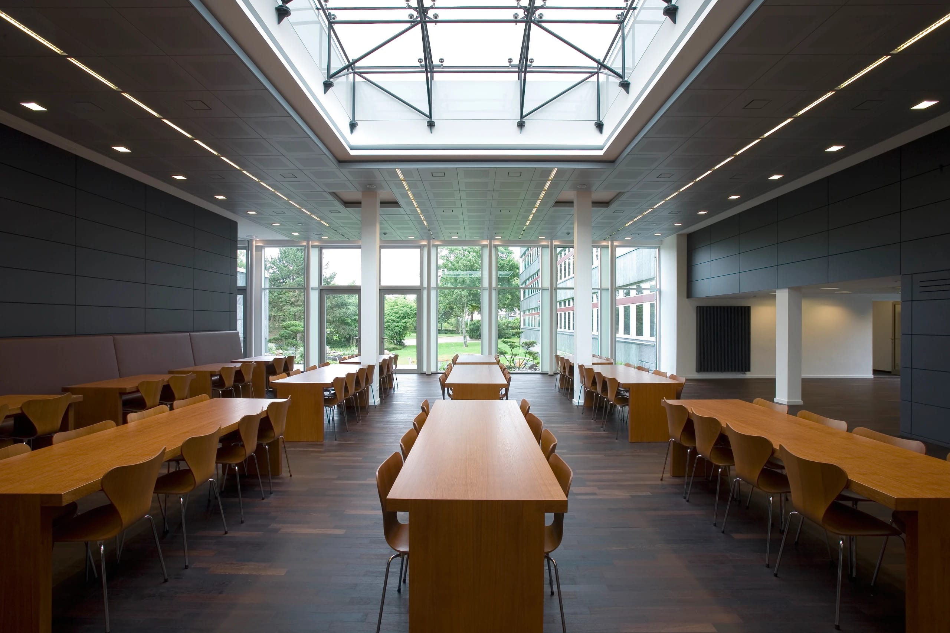
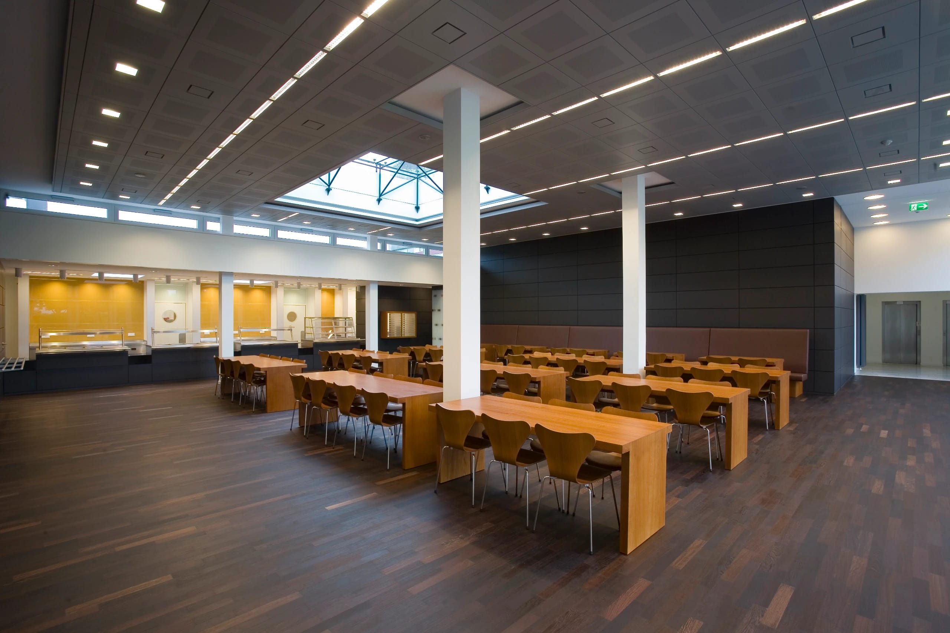
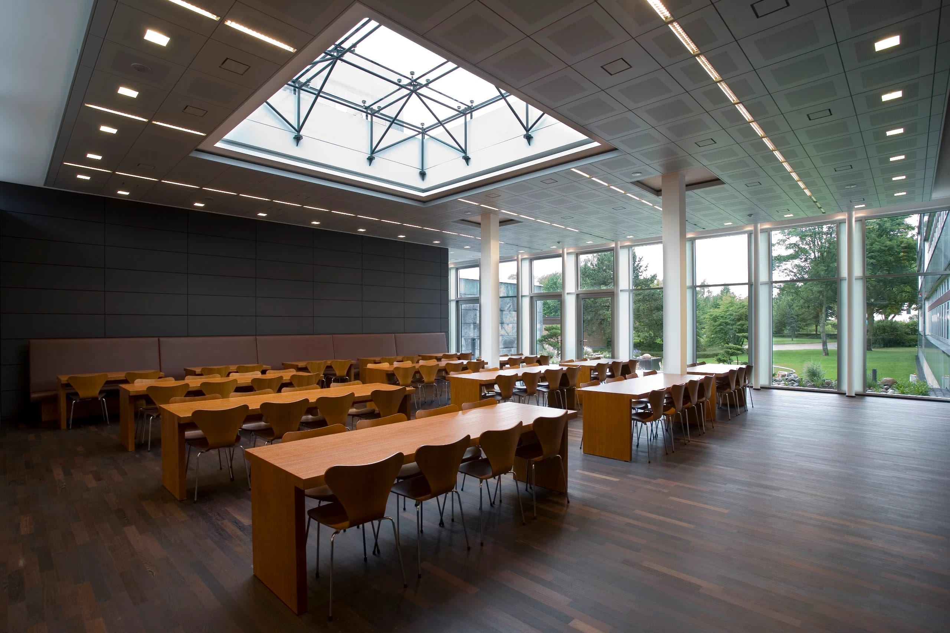
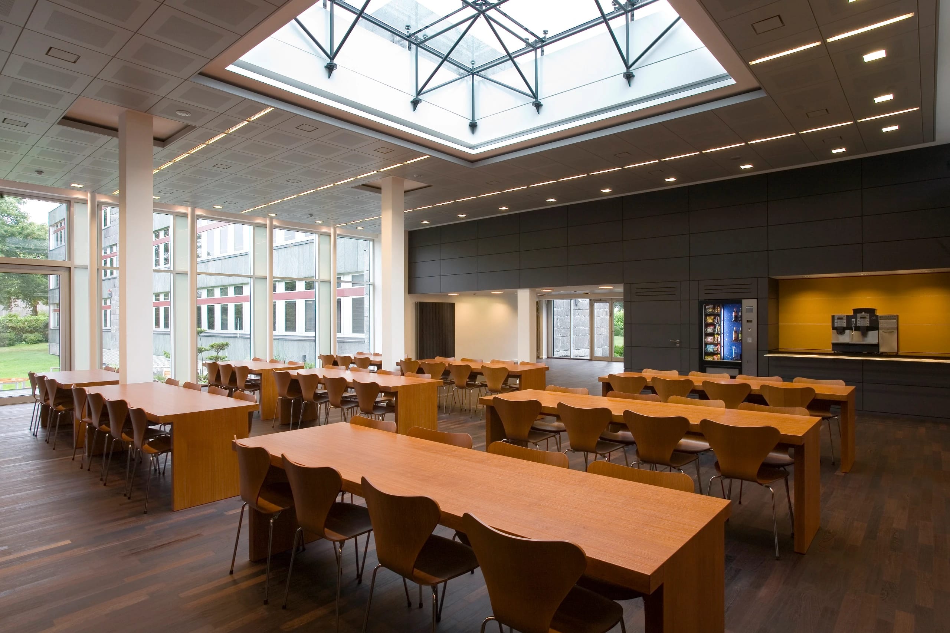
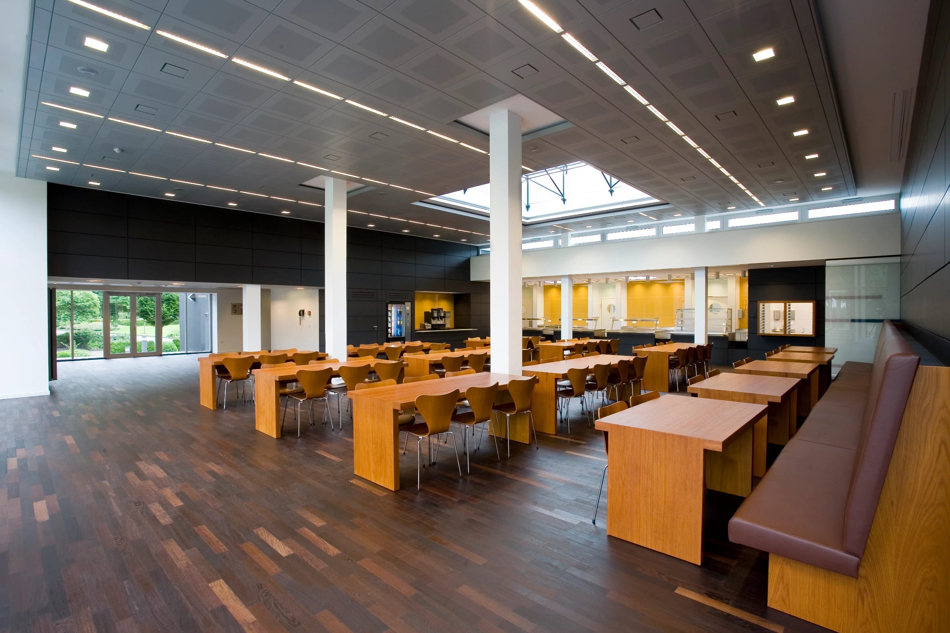
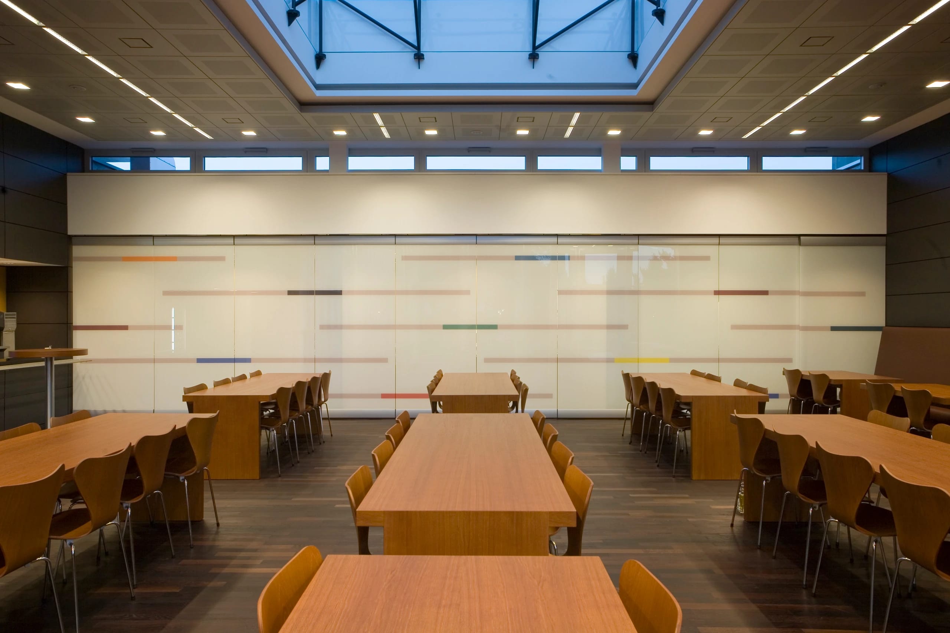
Together with high-quality materials, demanding in form, color, and feel, and with an all-glass skylight element floating centrally above the dining hall in the guest area, we were able to create an open, pleasantly calm atmosphere. Because the entire conversion had to take place while operations continued, the work also demanded the greatest consideration and care.
04
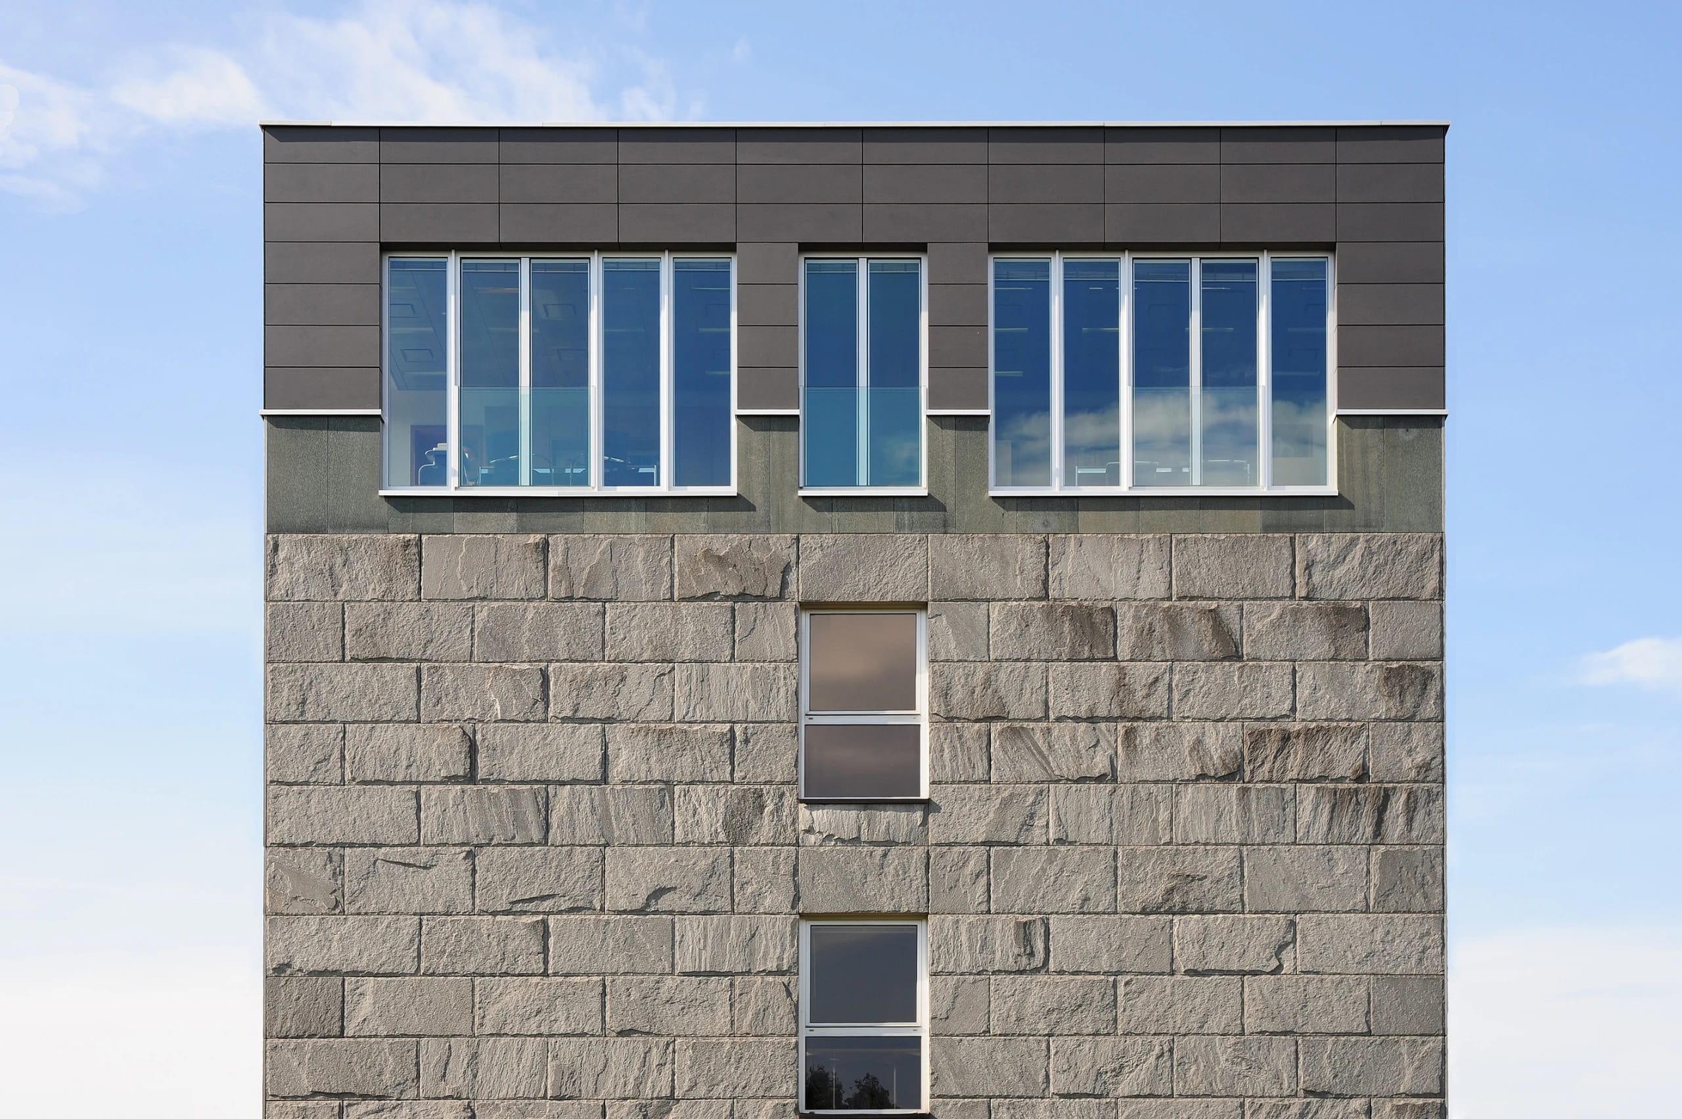
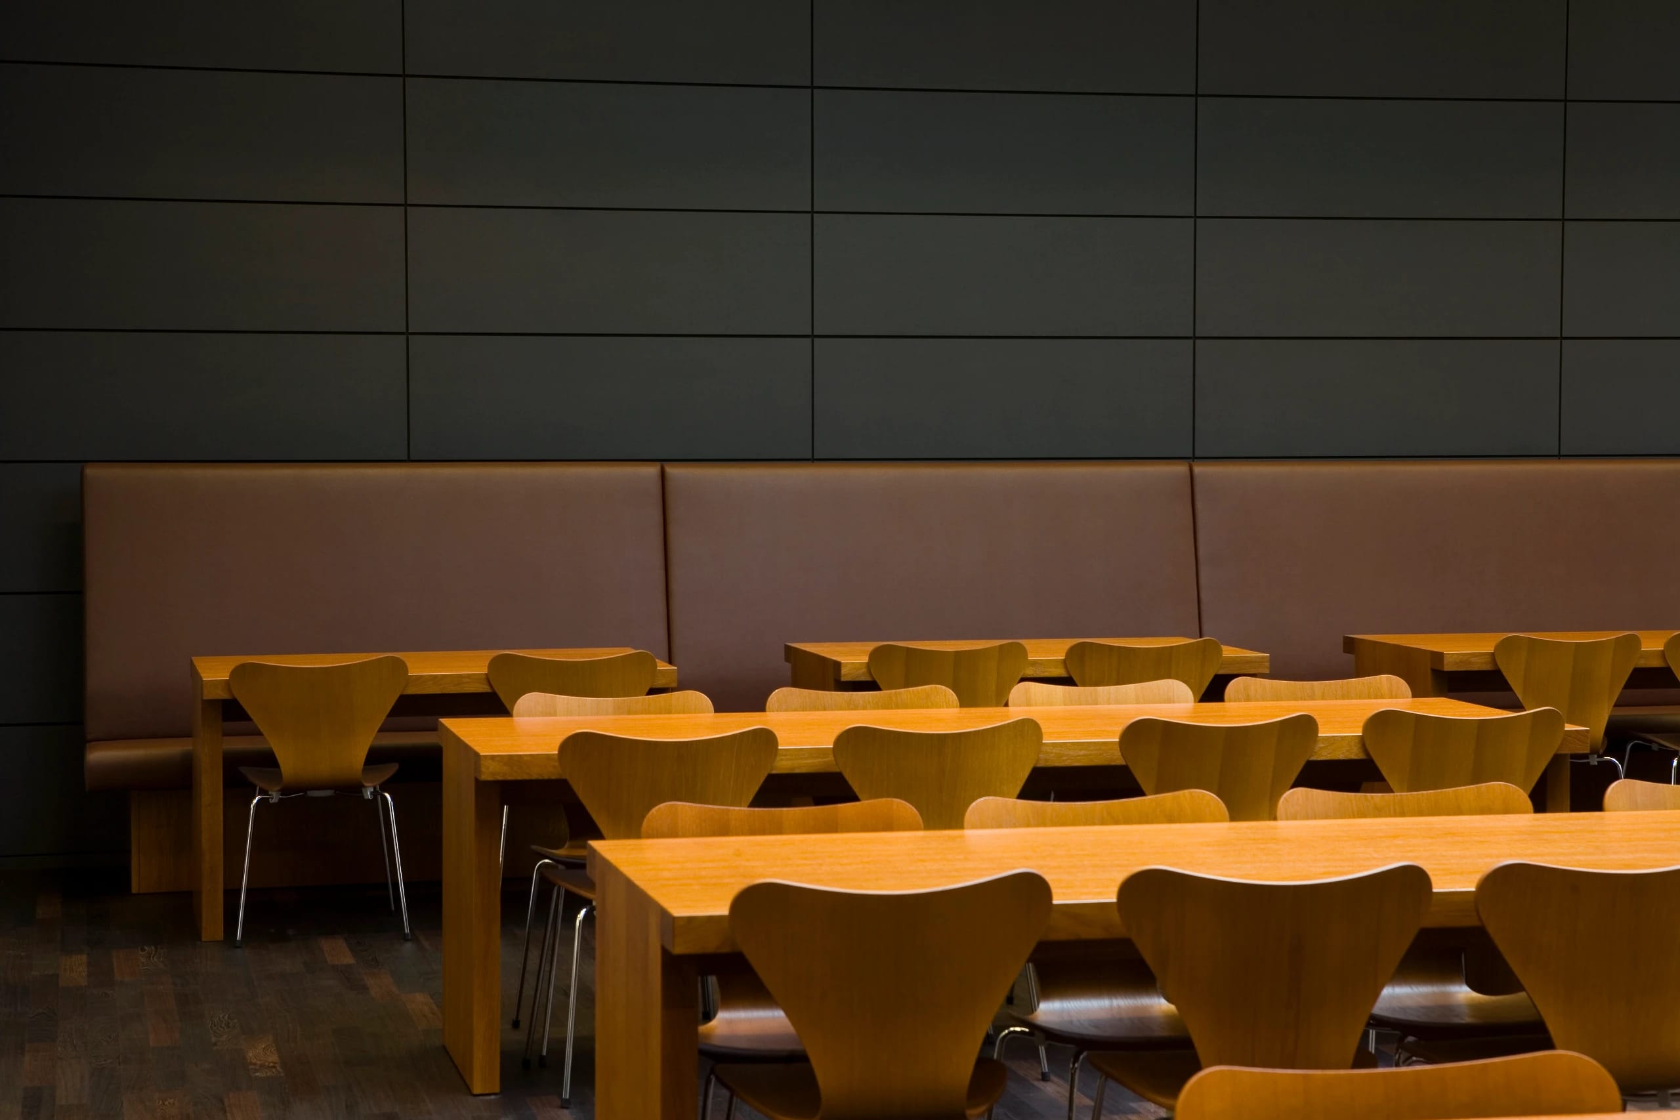
The shell, including an underground connecting passage between the two administration buildings, was built in solid construction of reinforced concrete and sand-lime block masonry. We clad both the exterior and the interior walls with suspended Eternit-Natura facade panels, colored through in anthracite and fixed with agraffe brackets.
05
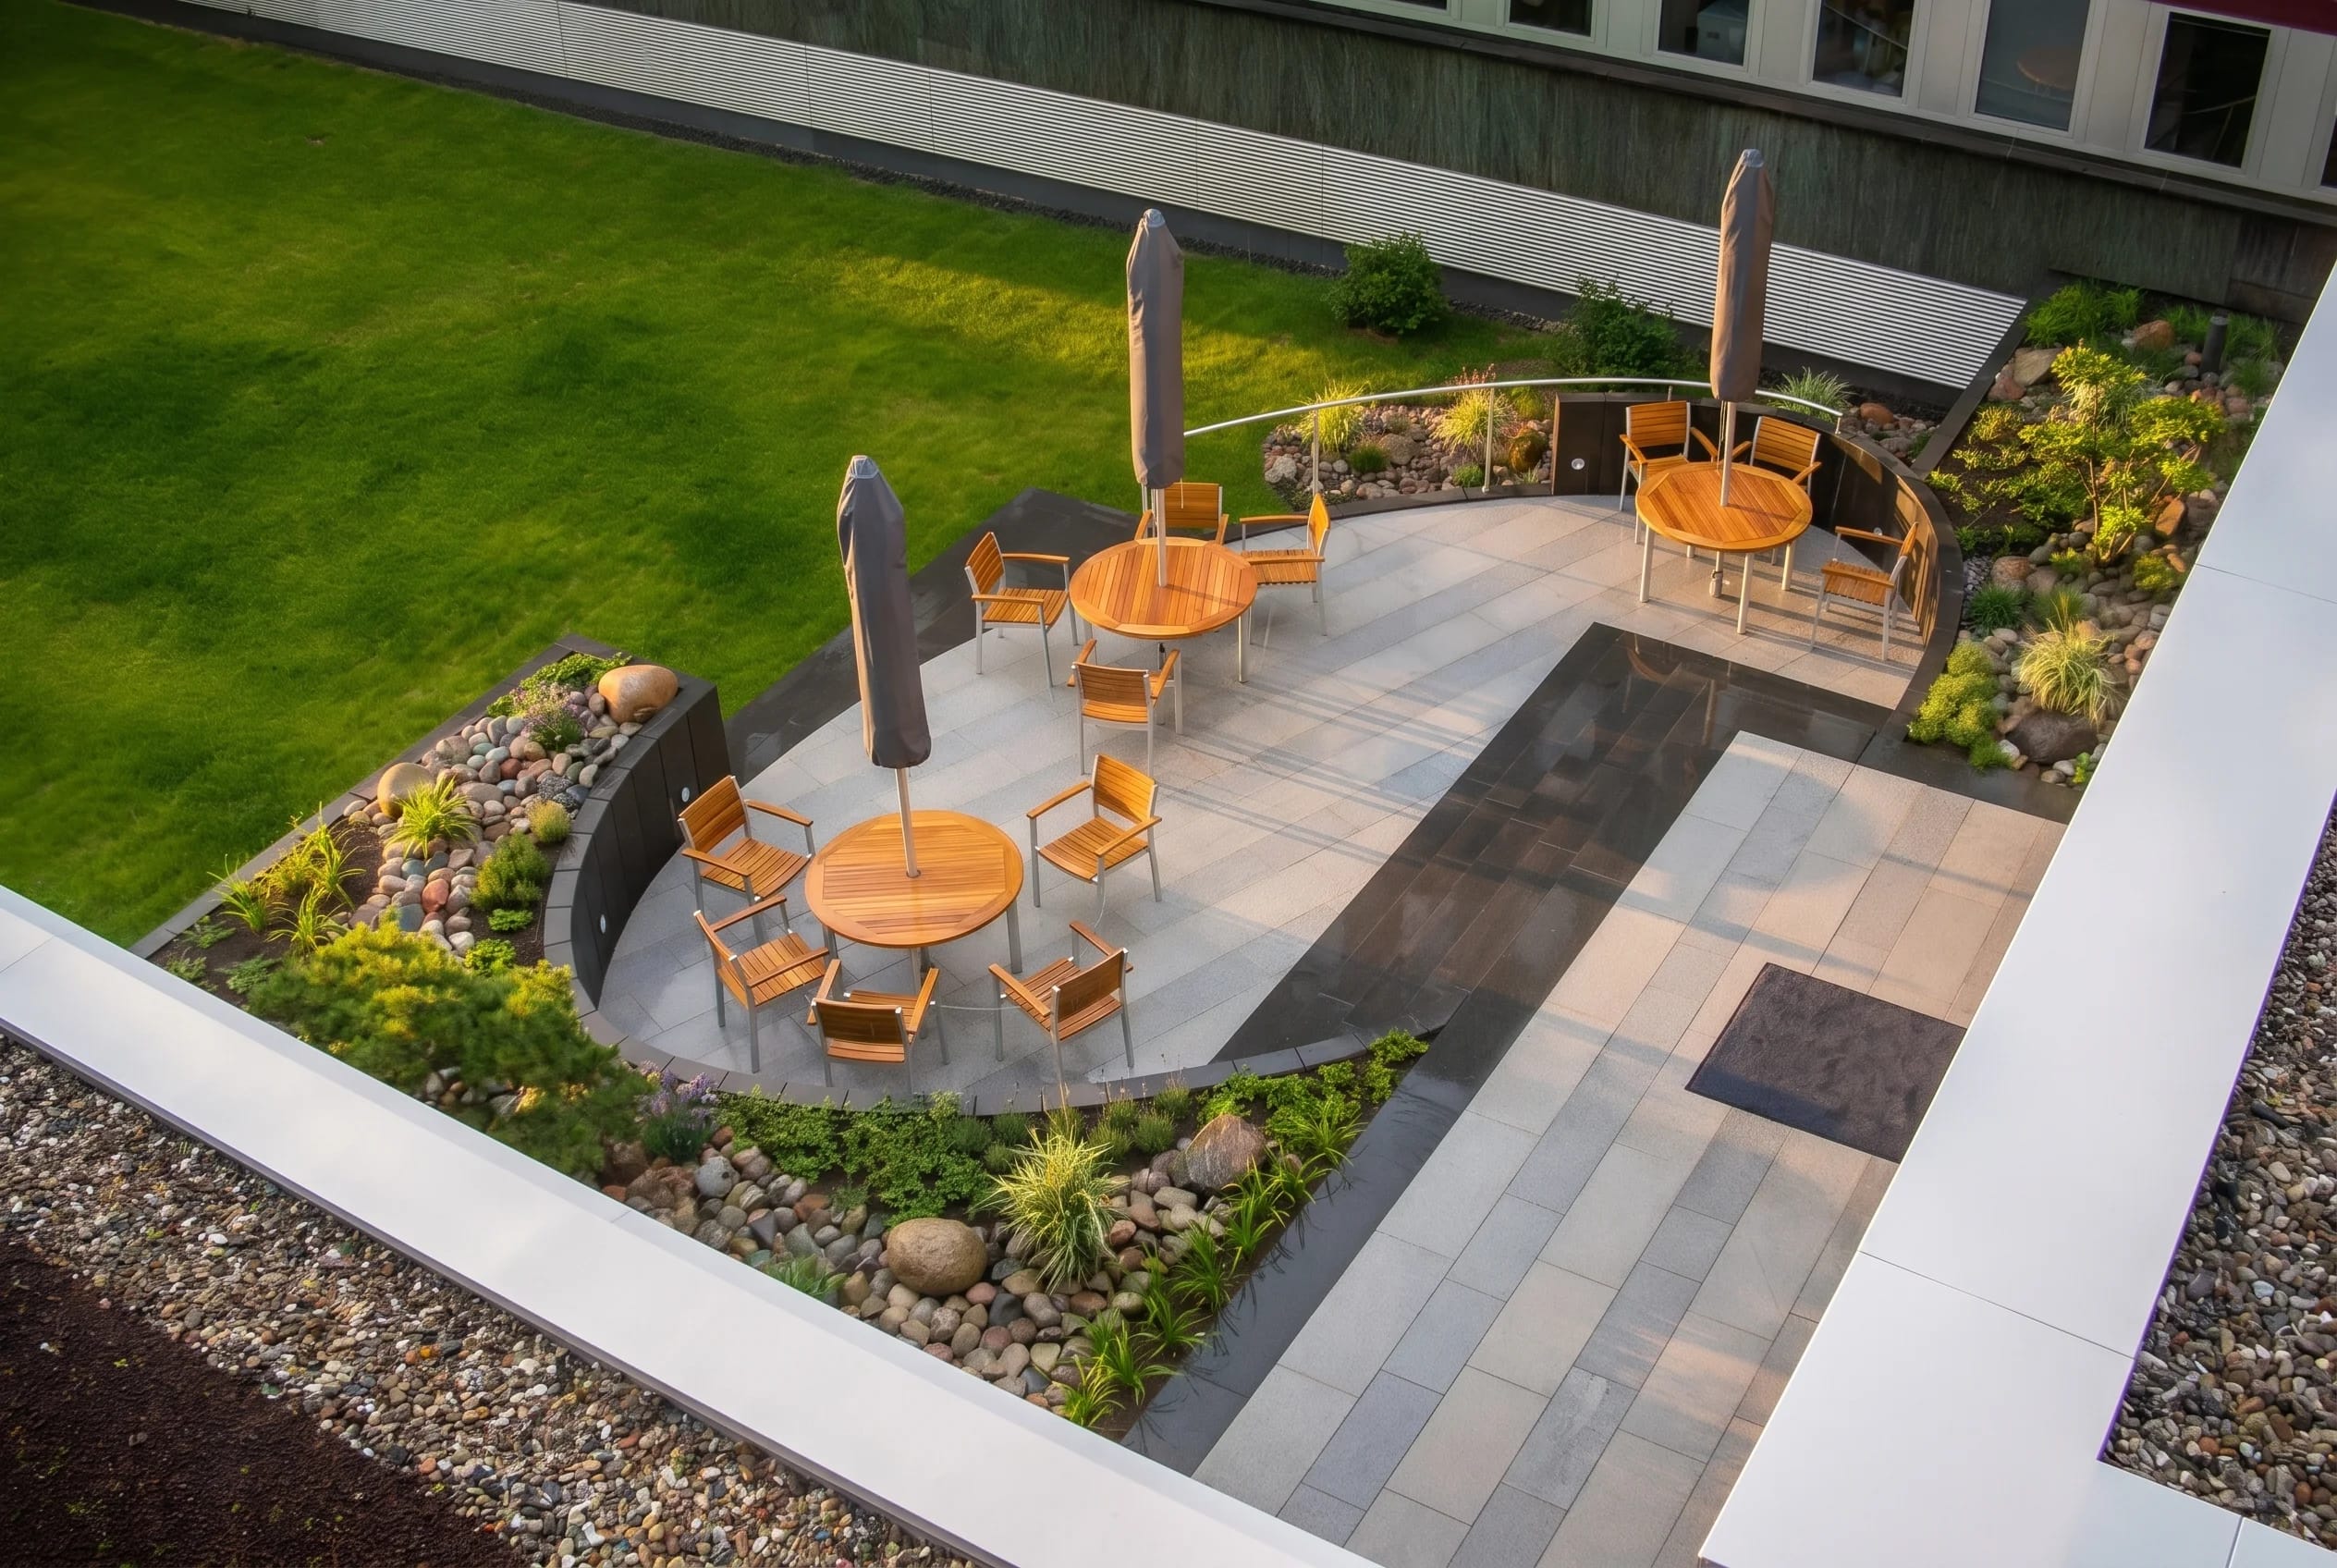
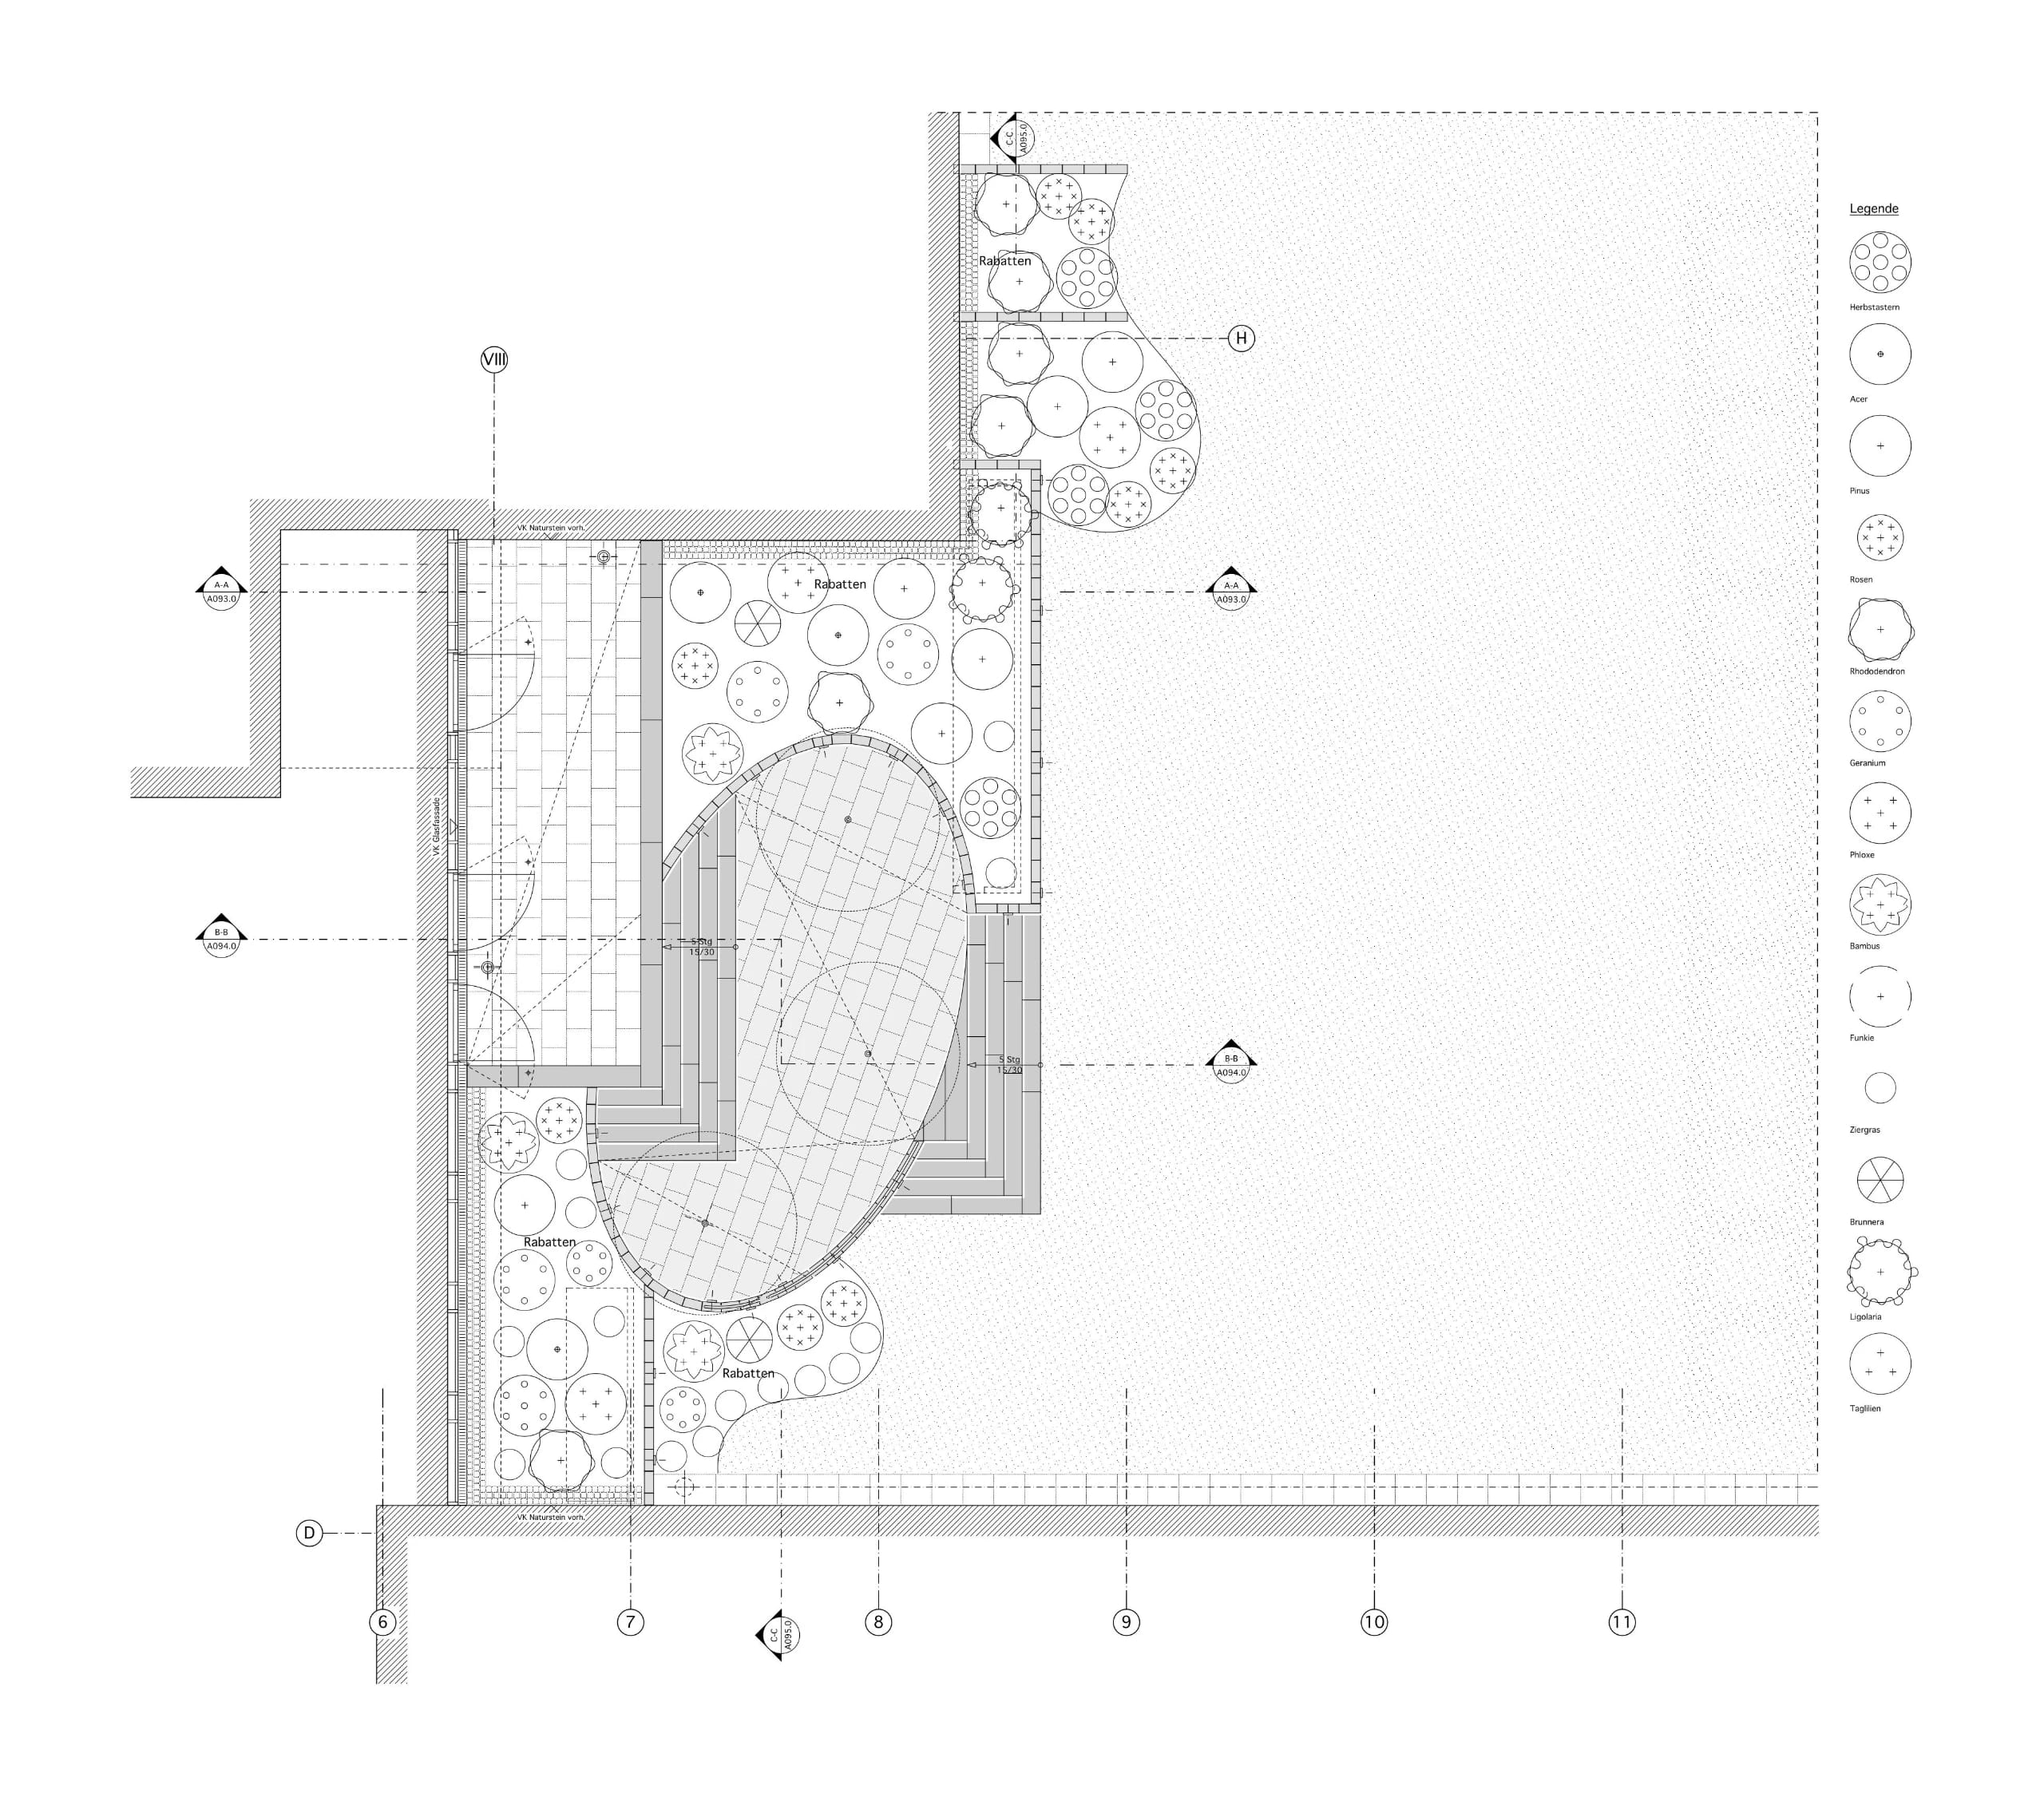
The outdoor areas were also redesigned and were given an oval open terrace of light and dark basalt and access to the park-like grounds.
06
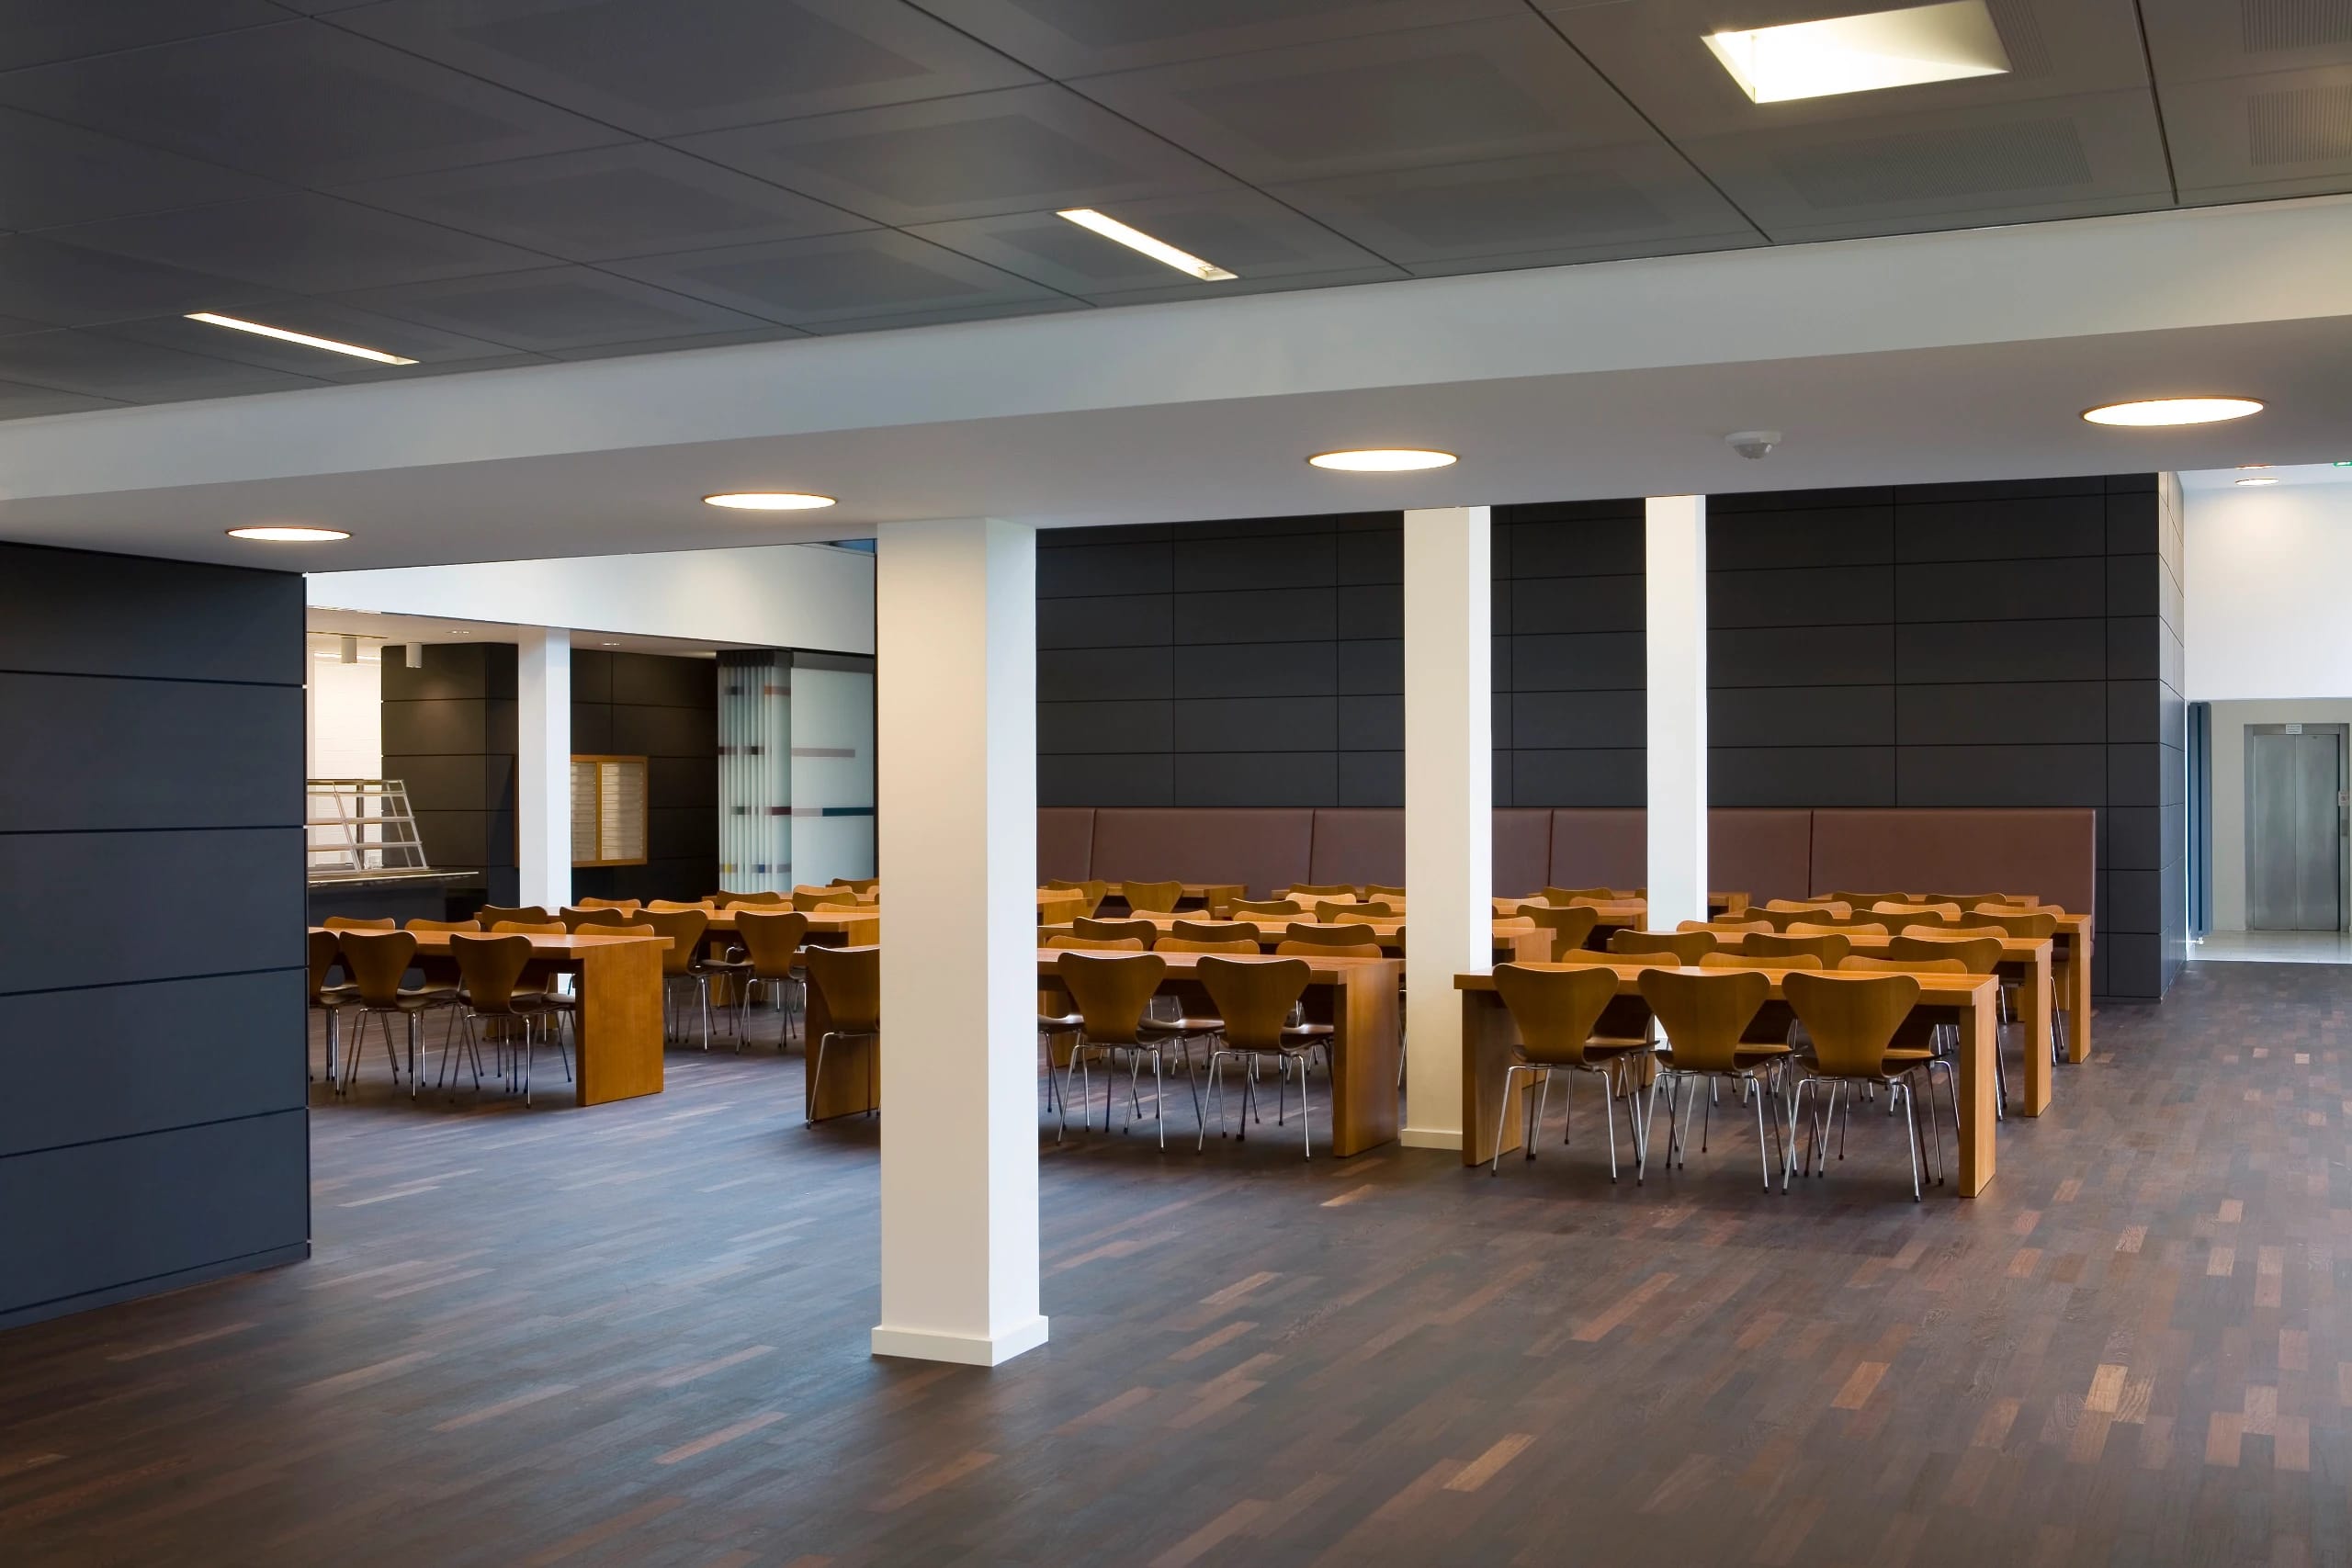
Inside, a dark natural wood floor and stained oak furniture, together with anthracite wall linings of Eternit-Natura facade panels, shape one large open room that serves as the canteen as well as an informal discussion and meeting point for the staff.
07
Stainless steel in the food preparation and serving areas, silver anodized aluminum for all window components, and a sound-absorbing suspended aluminum ceiling in matte silver reinforce the businesslike, elegant effect.
08
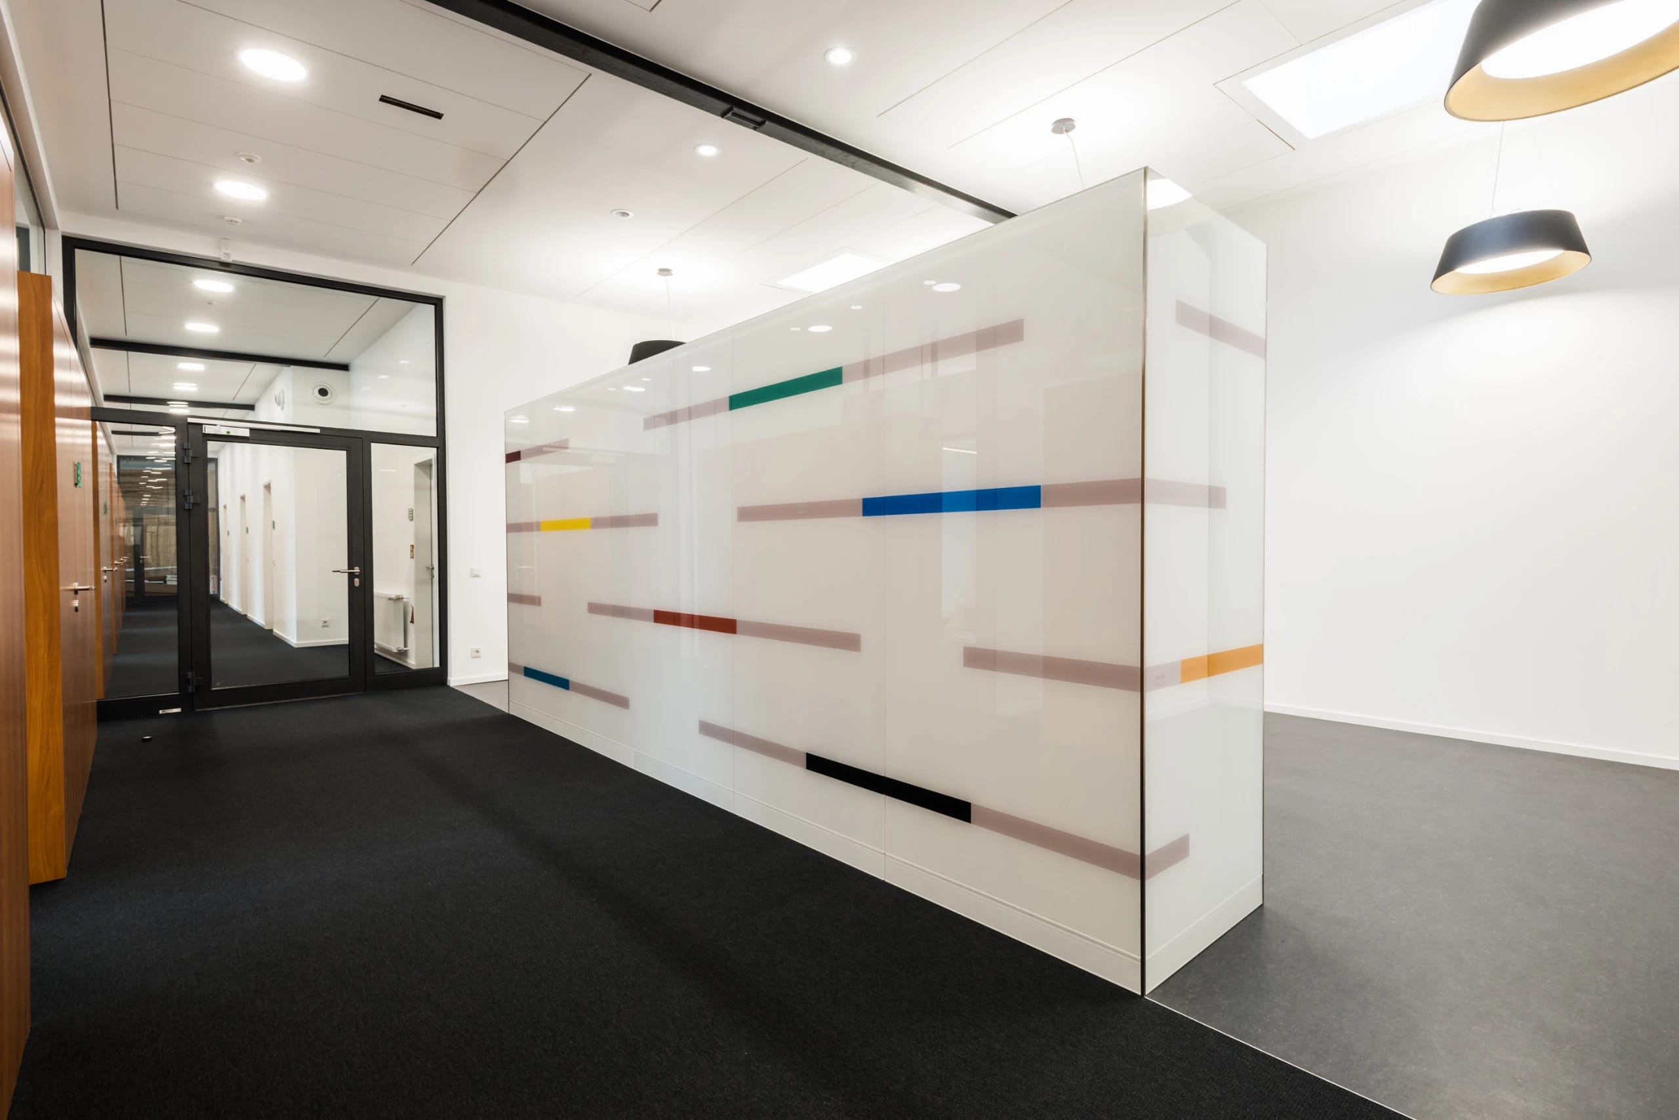
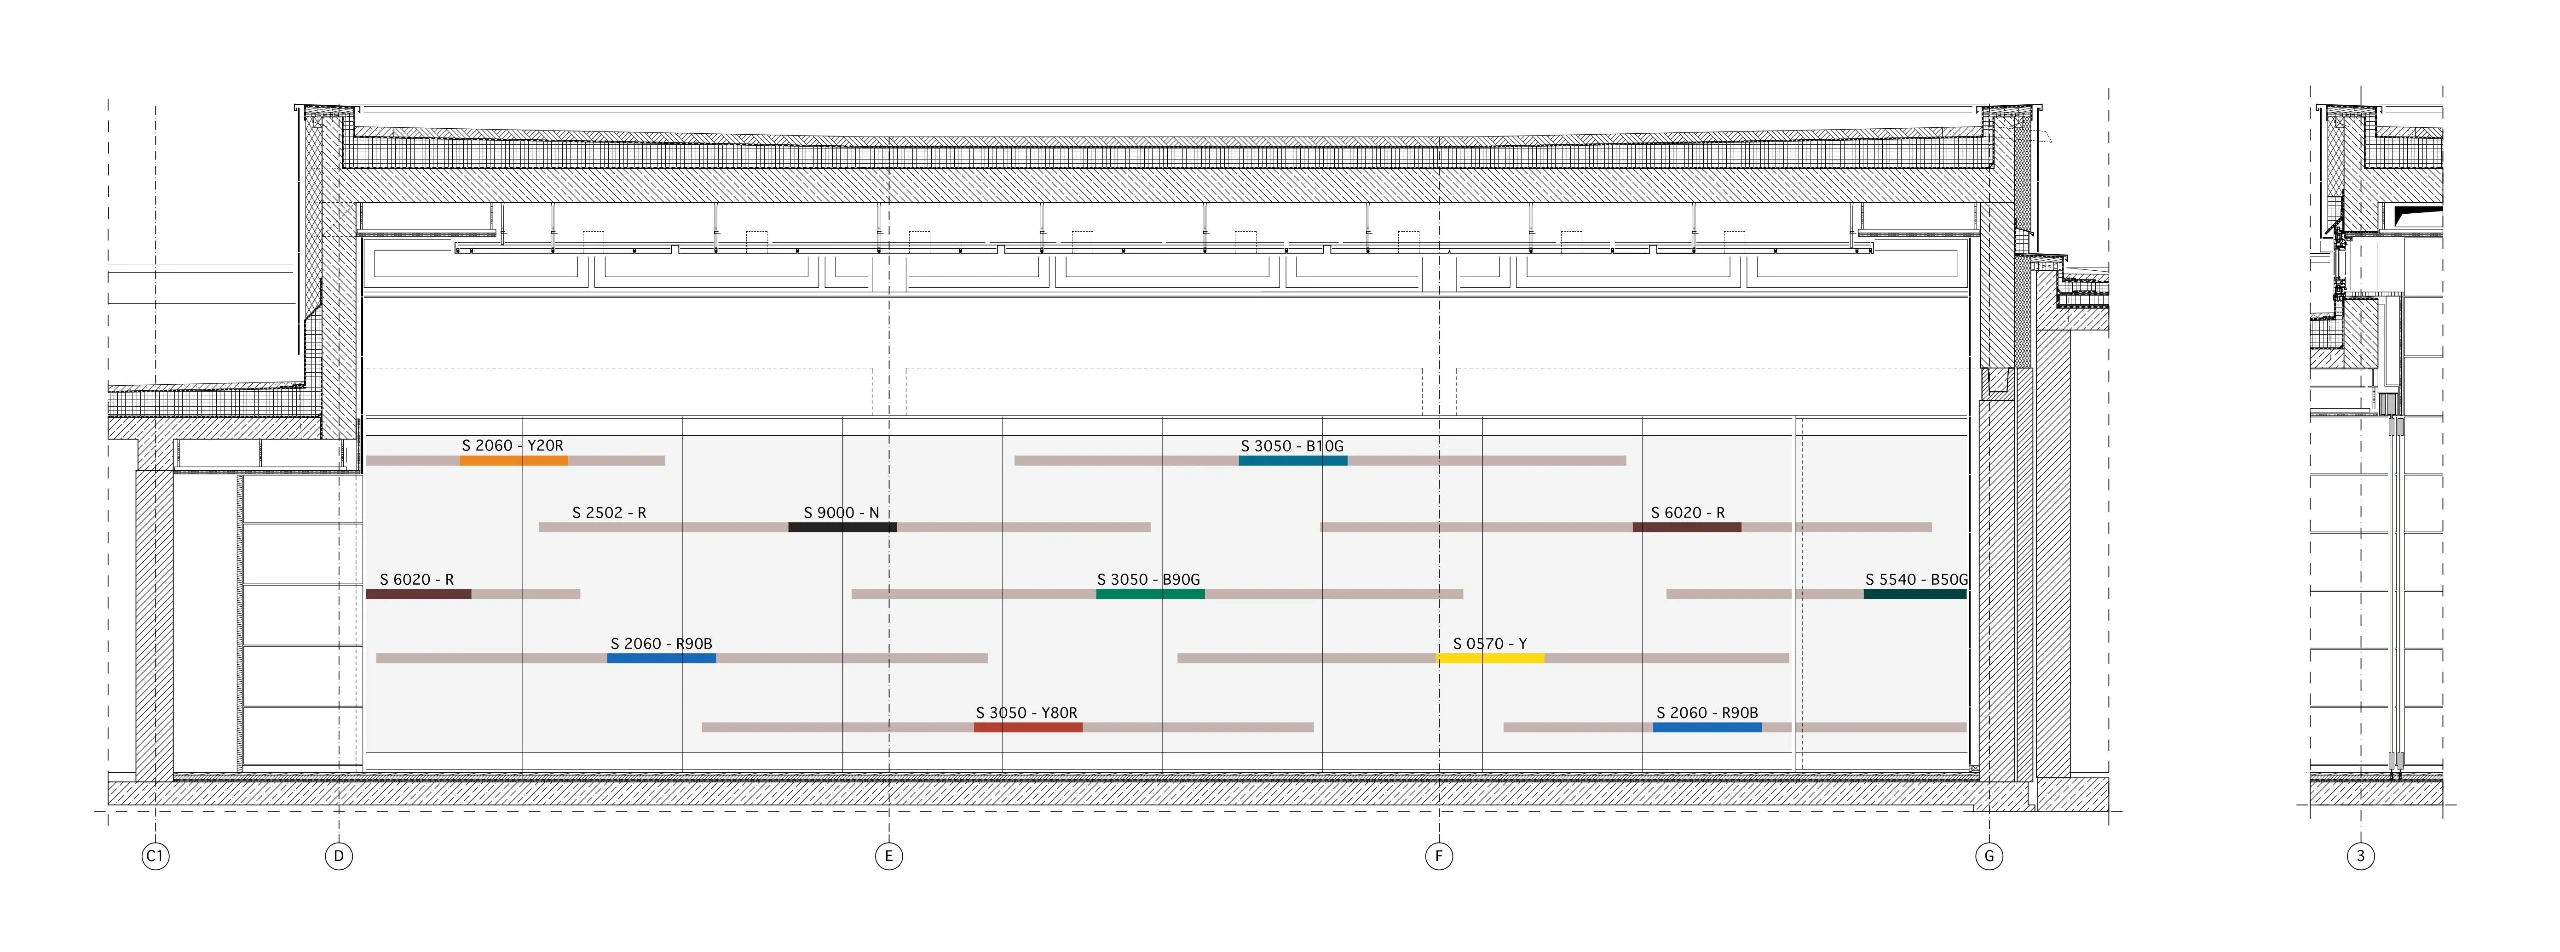
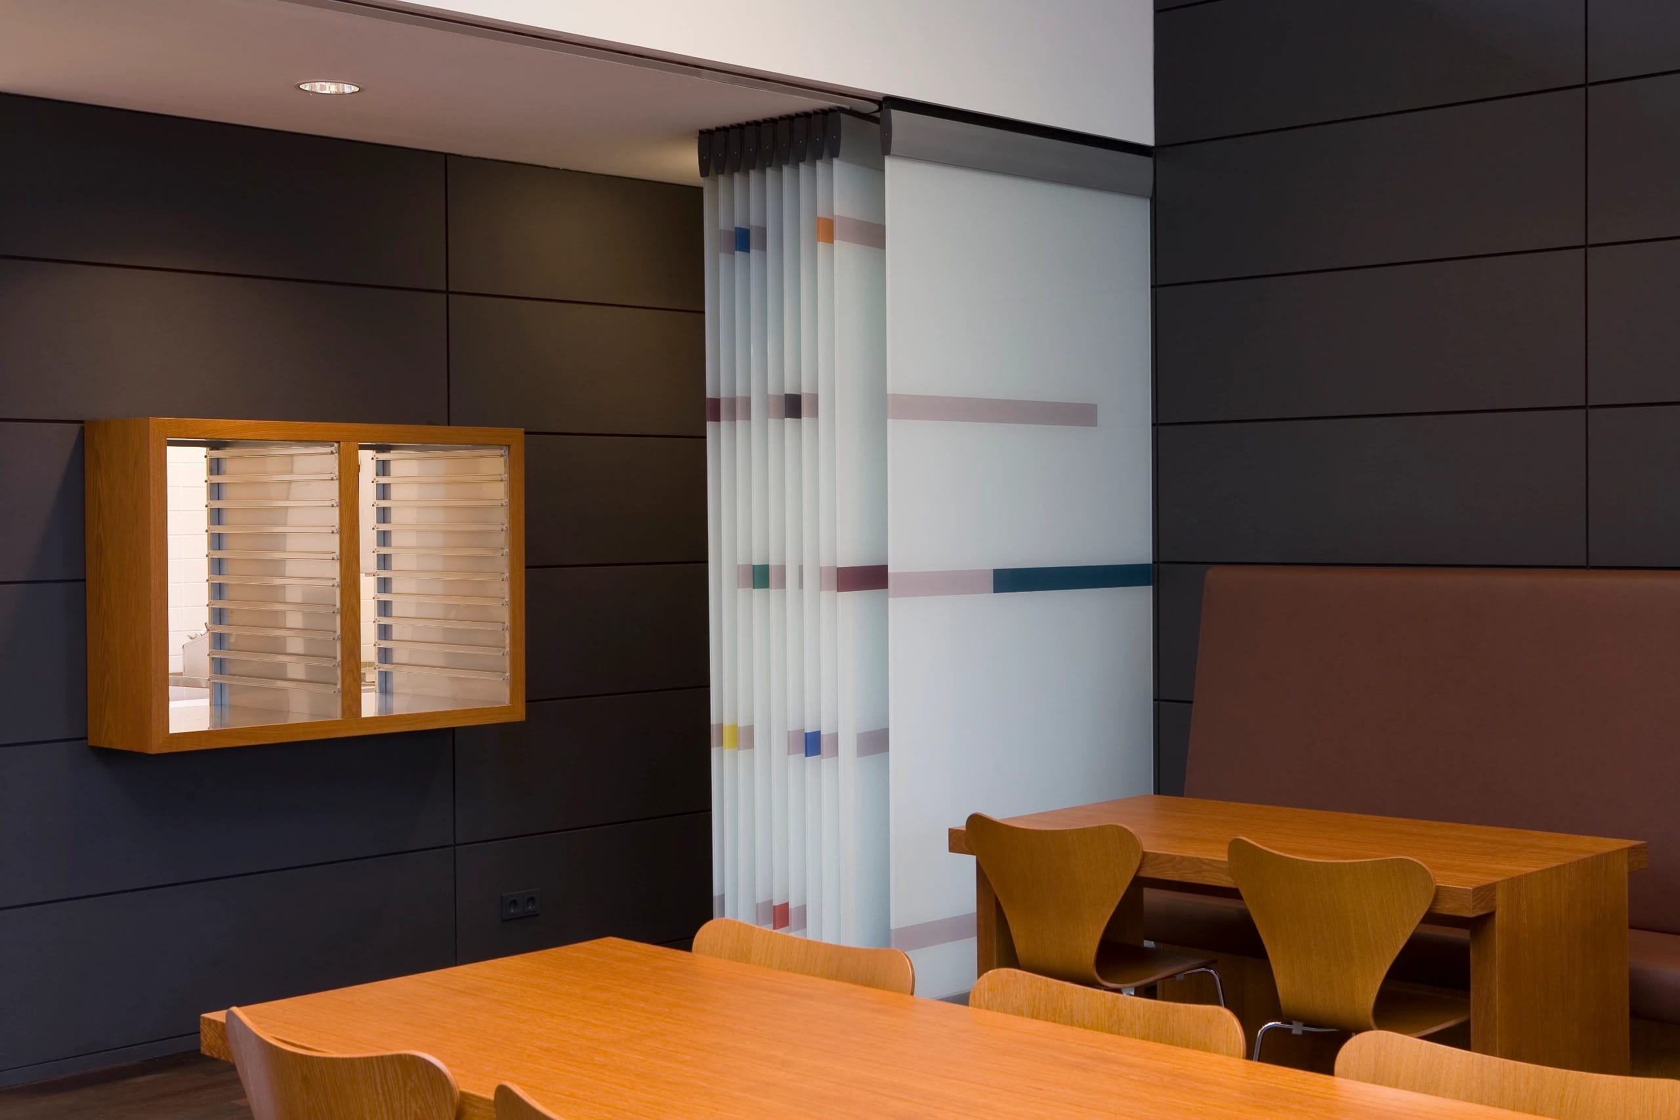
The motor-driven all-glass partition system in front of the rear buffet, with its different colored stripes representing the many business divisions of the group, was designed individually for this project by the designer Susanne Stoeppler.
Project Data
Project
- TypeStaff canteen and cafeteria
- LocationPinneberg, Schleswig-Holstein
Period
- Planning, Construction2006 – 2007
Scope
- Total Area380 m² gross floor area
- HOAI Work Phases1–9
Credits
- Design, Project ManagementUldis Stoeppler, René Nachtwey, Stoeppler + Stoeppler Architekten BDA
- Glass Design, Color ConceptSusanne Stoeppler, Dipl.-Designerin
- Photography–