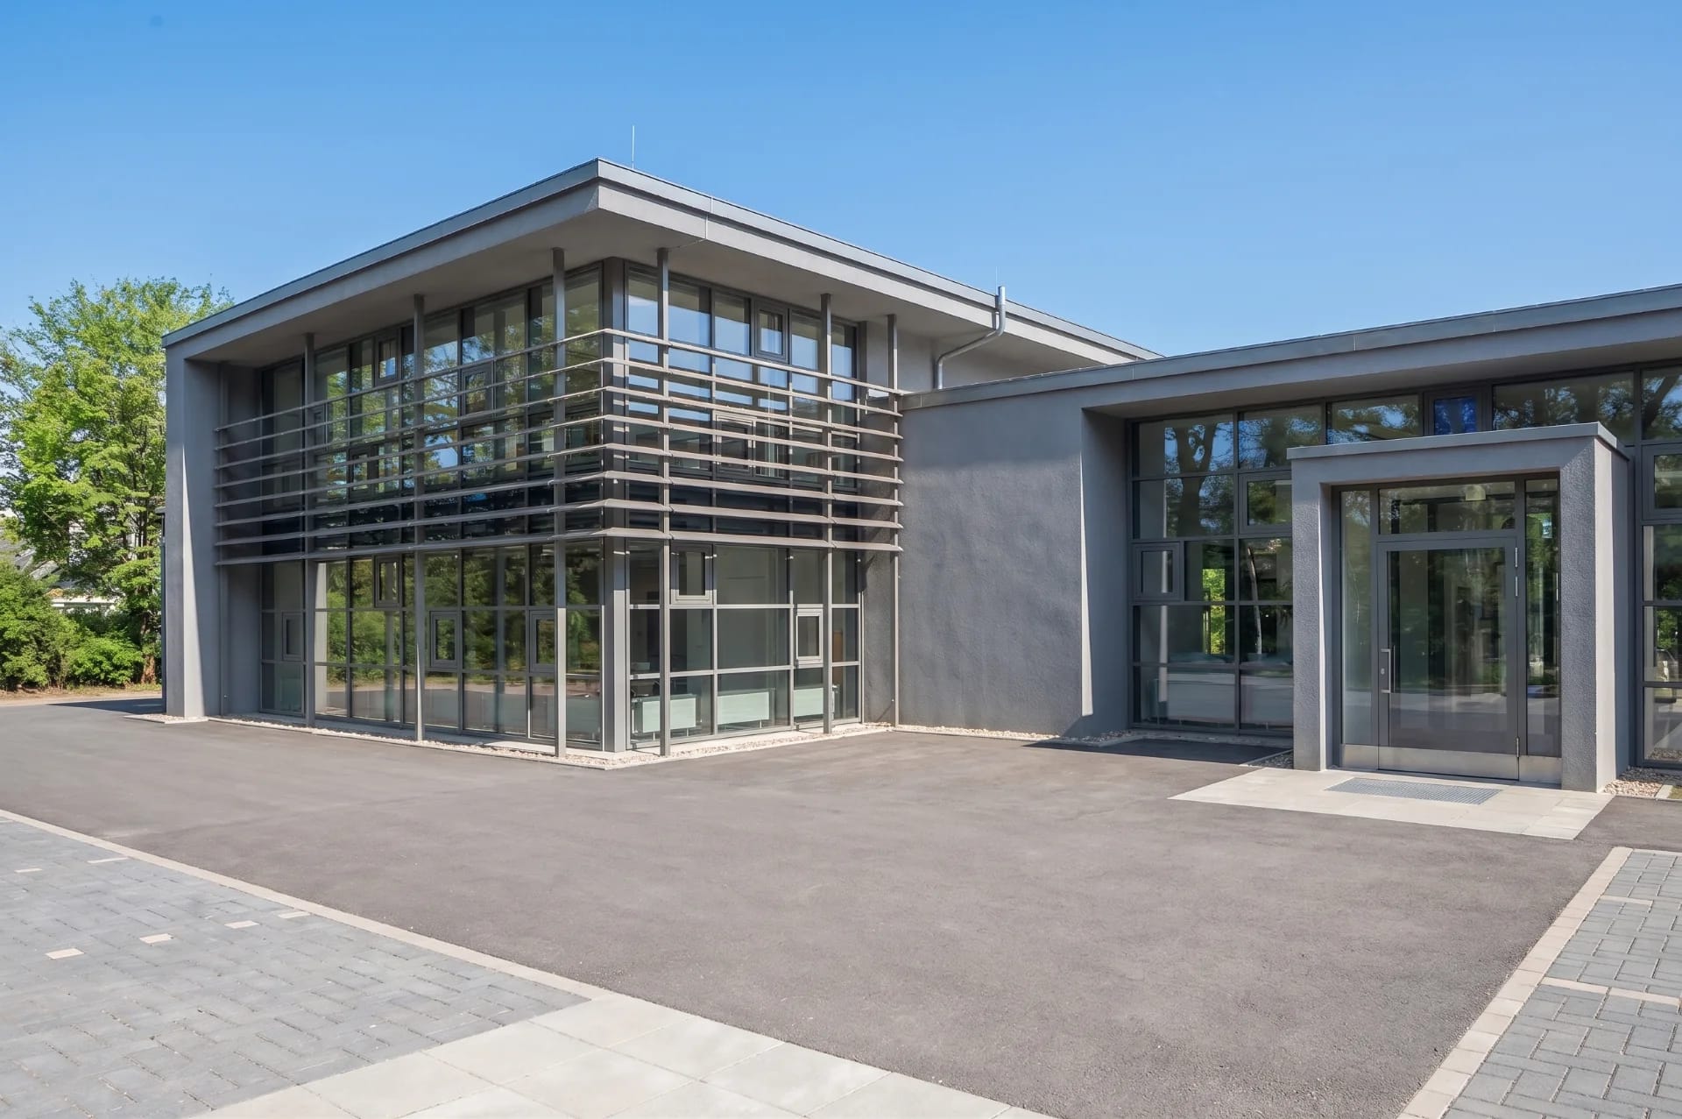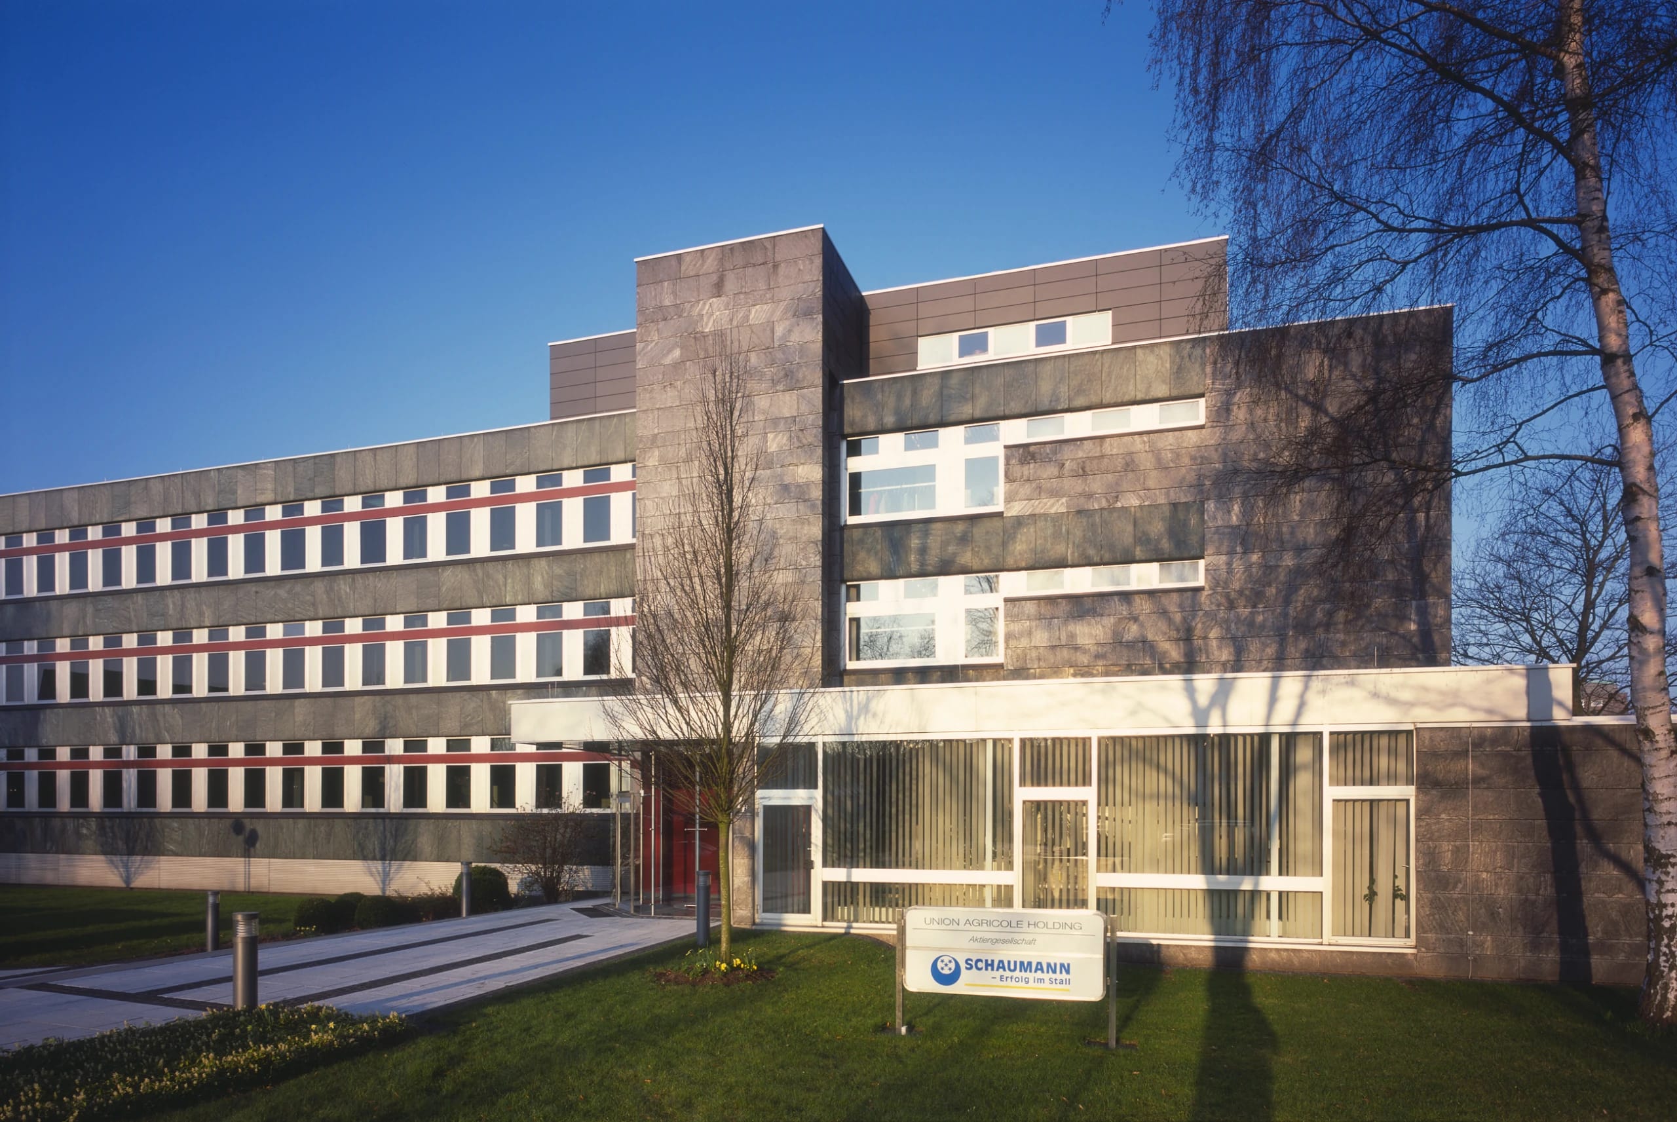
CORPORATE HEADQUARTERS
CONFERENCE FLOOR, FIRE SAFETY UPGRADE AND MODERNIZATION
LOCATION:PINNEBERG
TYPE:ADMINISTRATION BUILDING
AREA:5,200 M² GFA
CONSTRUCTION:2000 – 2007
01
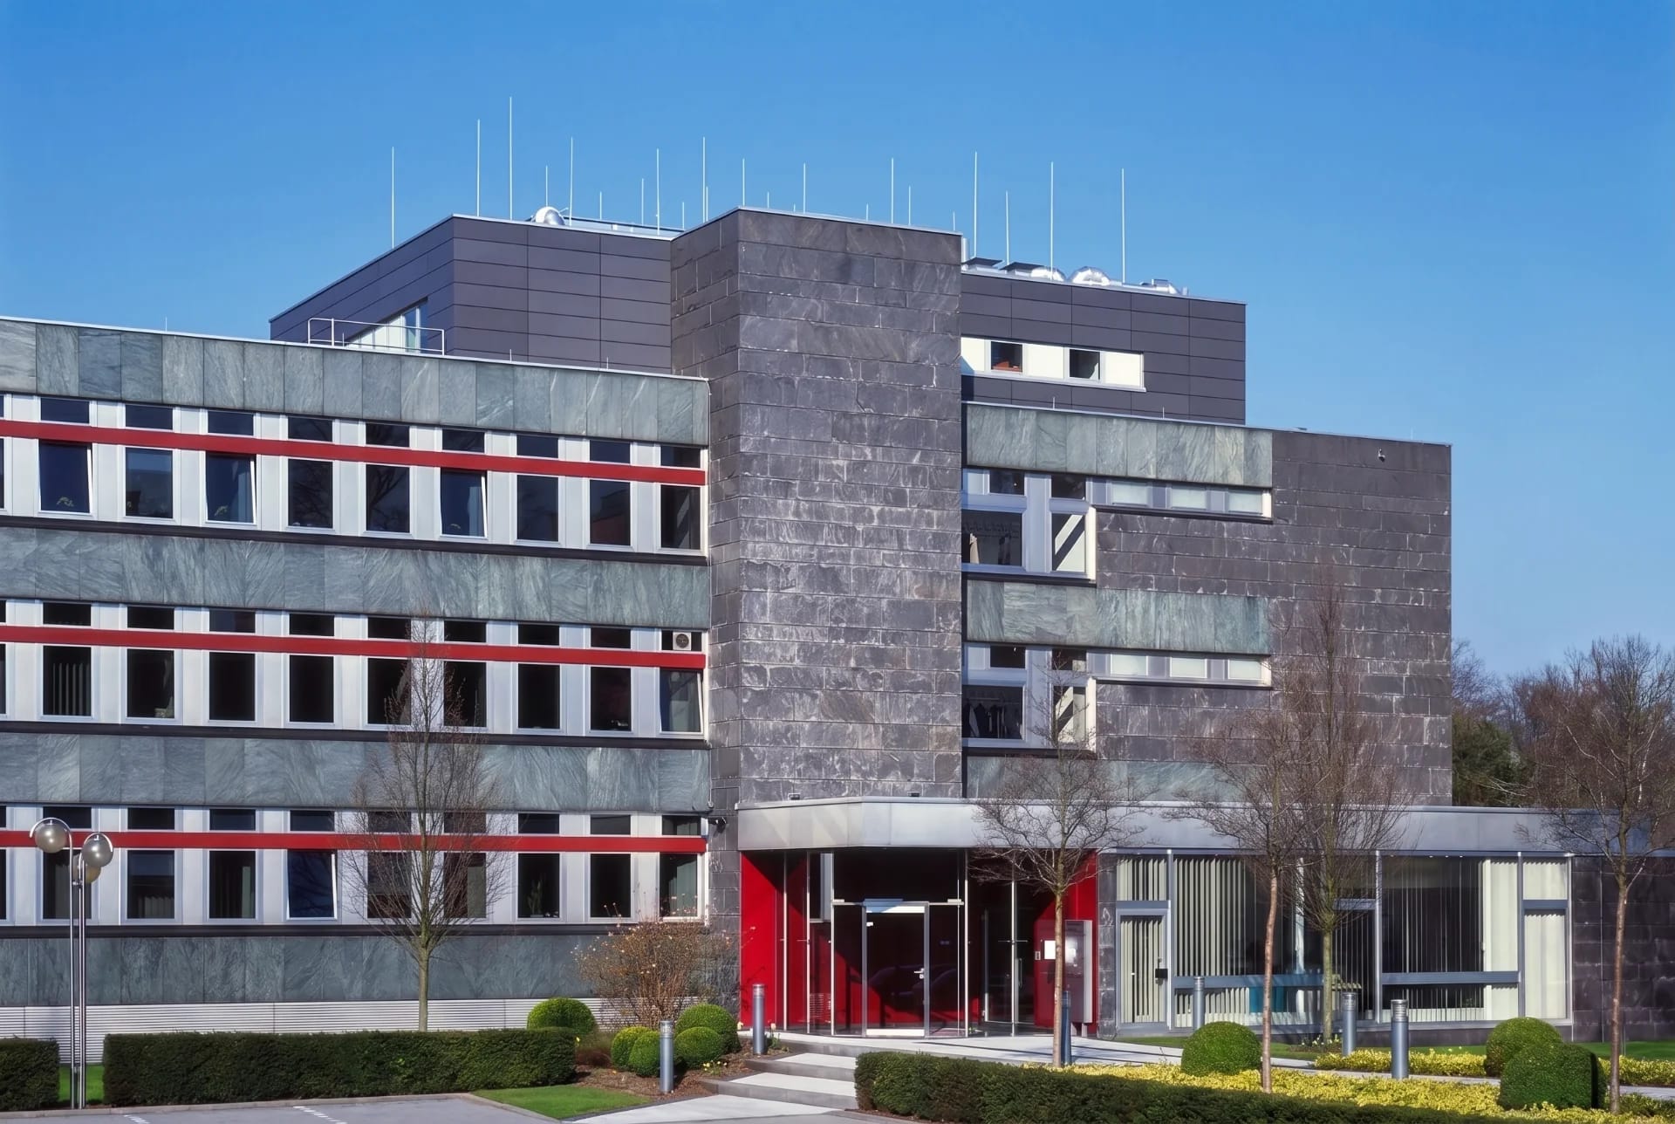
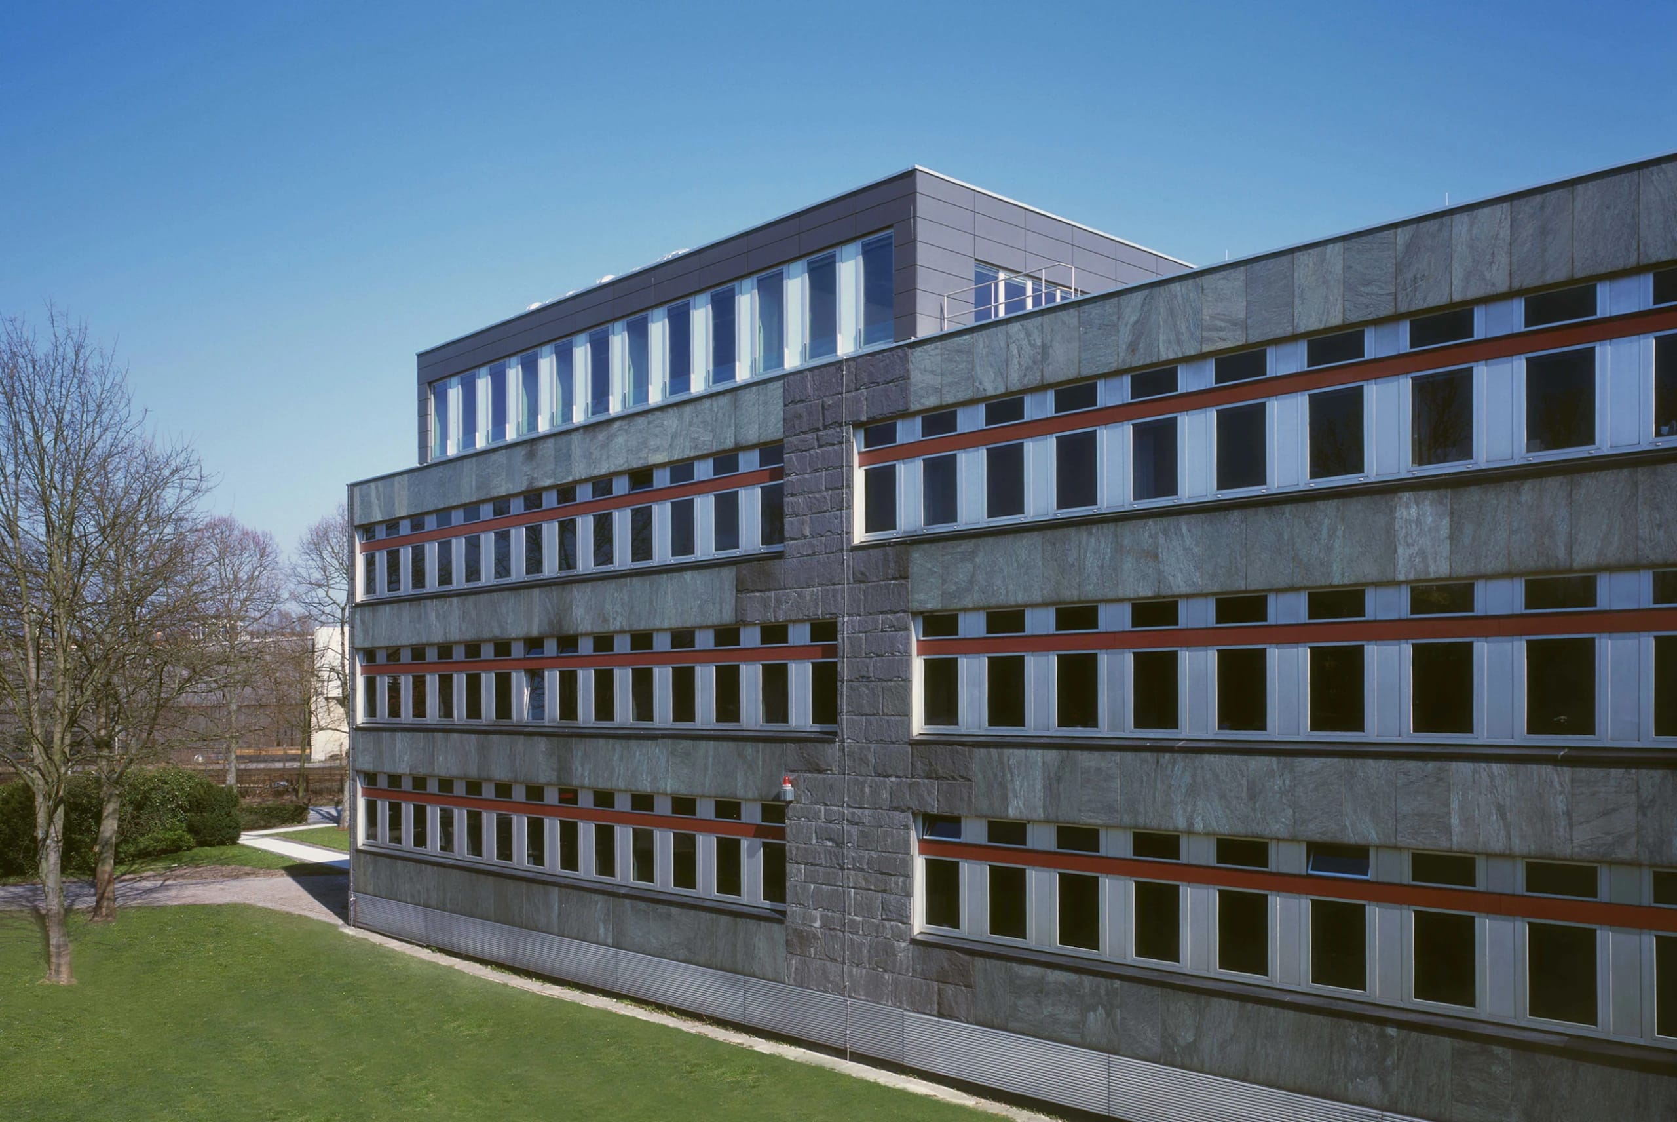
After 30 years of intensive use, extension, and structural alteration, the classically modern administration building of a diversified agricultural group, dating from the 1970s and 1980s, was to undergo a comprehensive technical review, with the aim of a substantial functional, technical, and design renewal.
02
The particular focus here was on fire safety, a detailed analysis of the building services, the reorganization of the offices, and the design.
03
Building on the results of our analysis of the existing fabric and its problems, we developed a detailed program of requirements in several variants that sets out alternative cost-benefit calculations transparently.
04
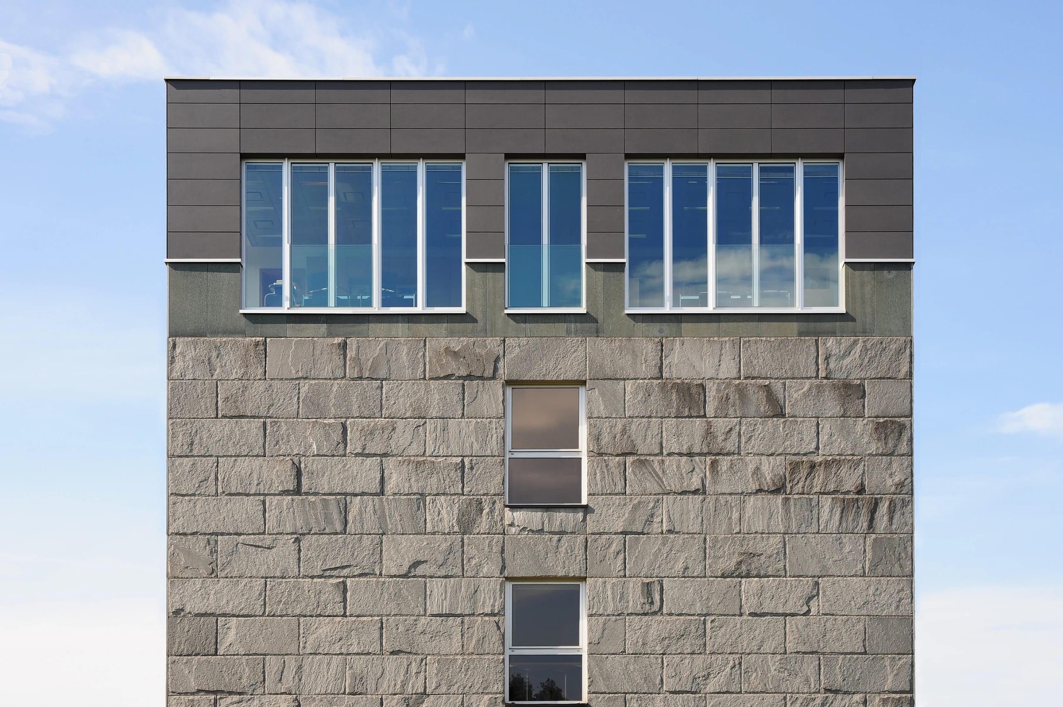
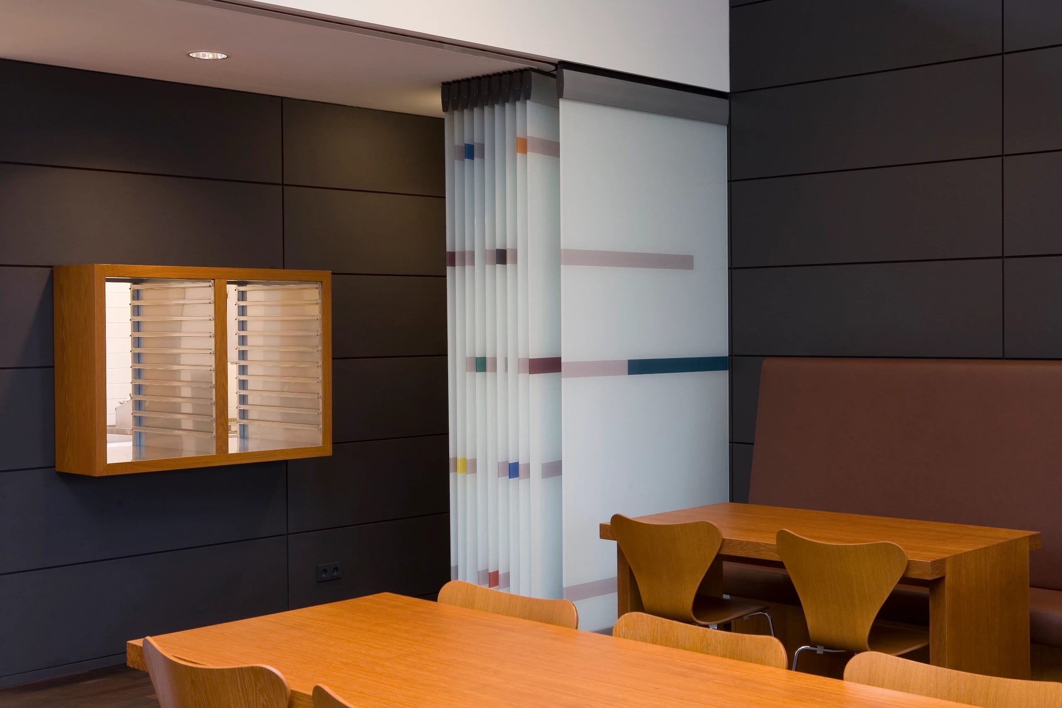
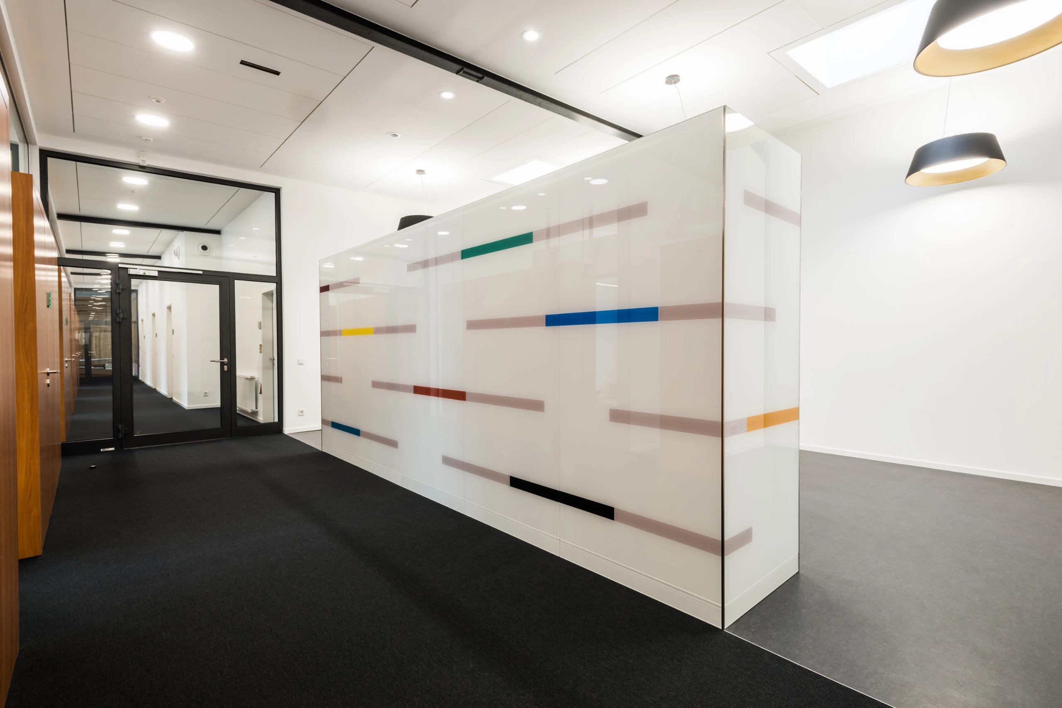
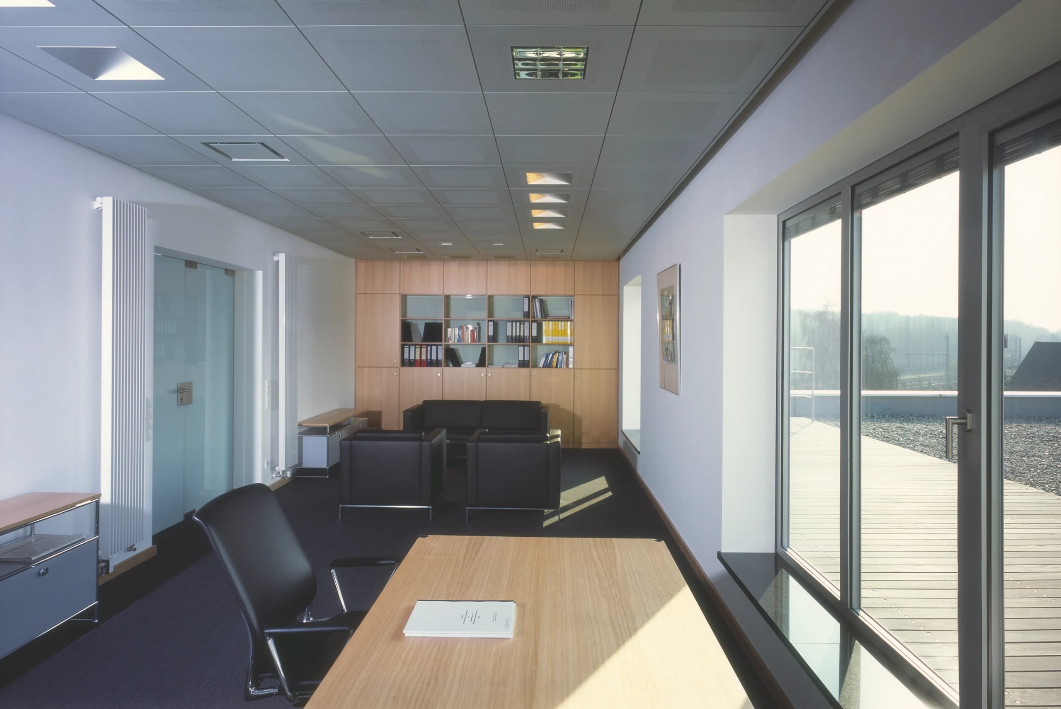
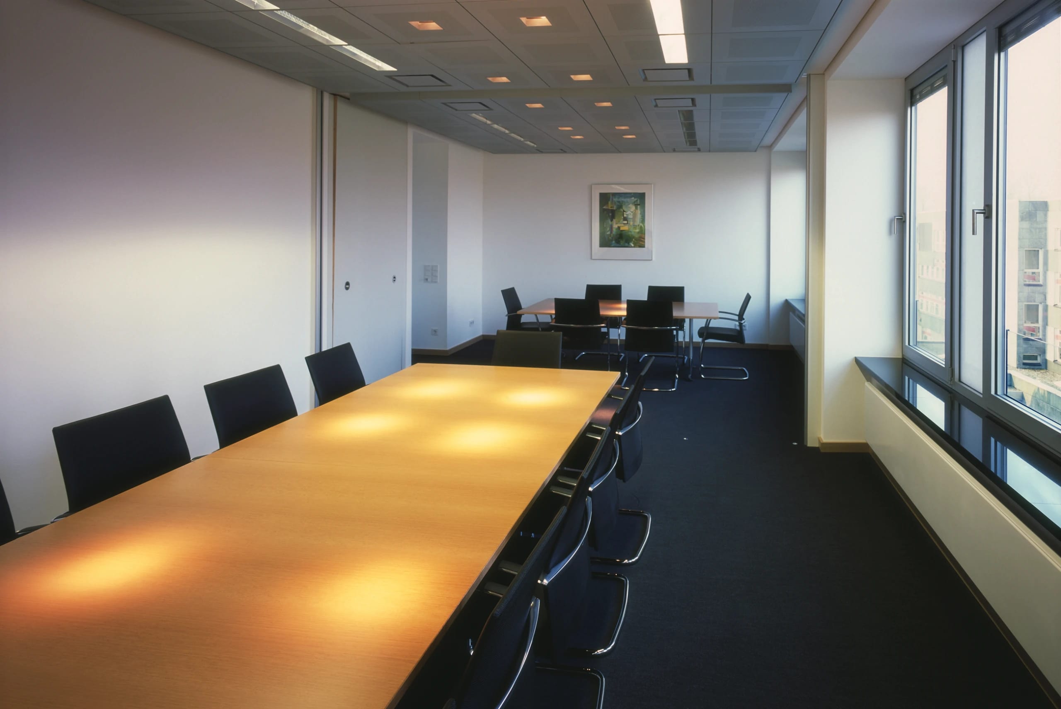
This preliminary work was the basis for the design and planning work commissioned afterward, which, alongside the comprehensive modernization of the building services, also included a demanding conference floor in the set-back top story.
05
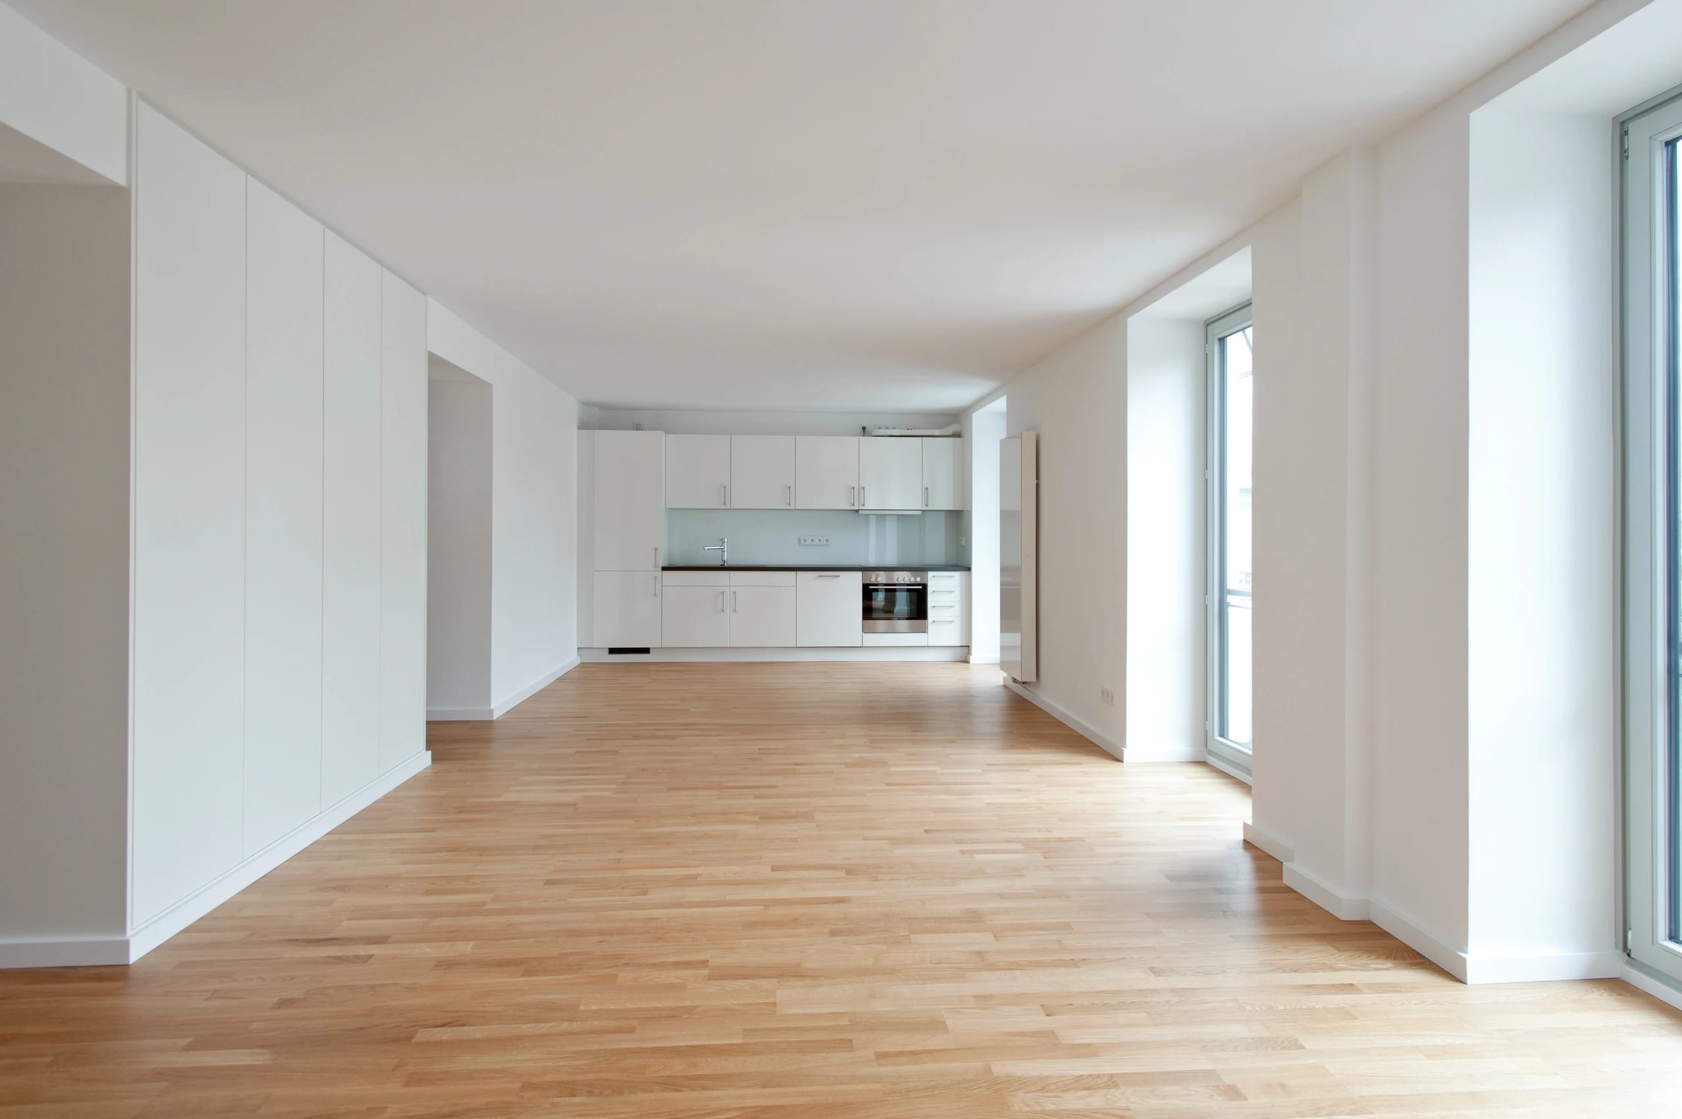
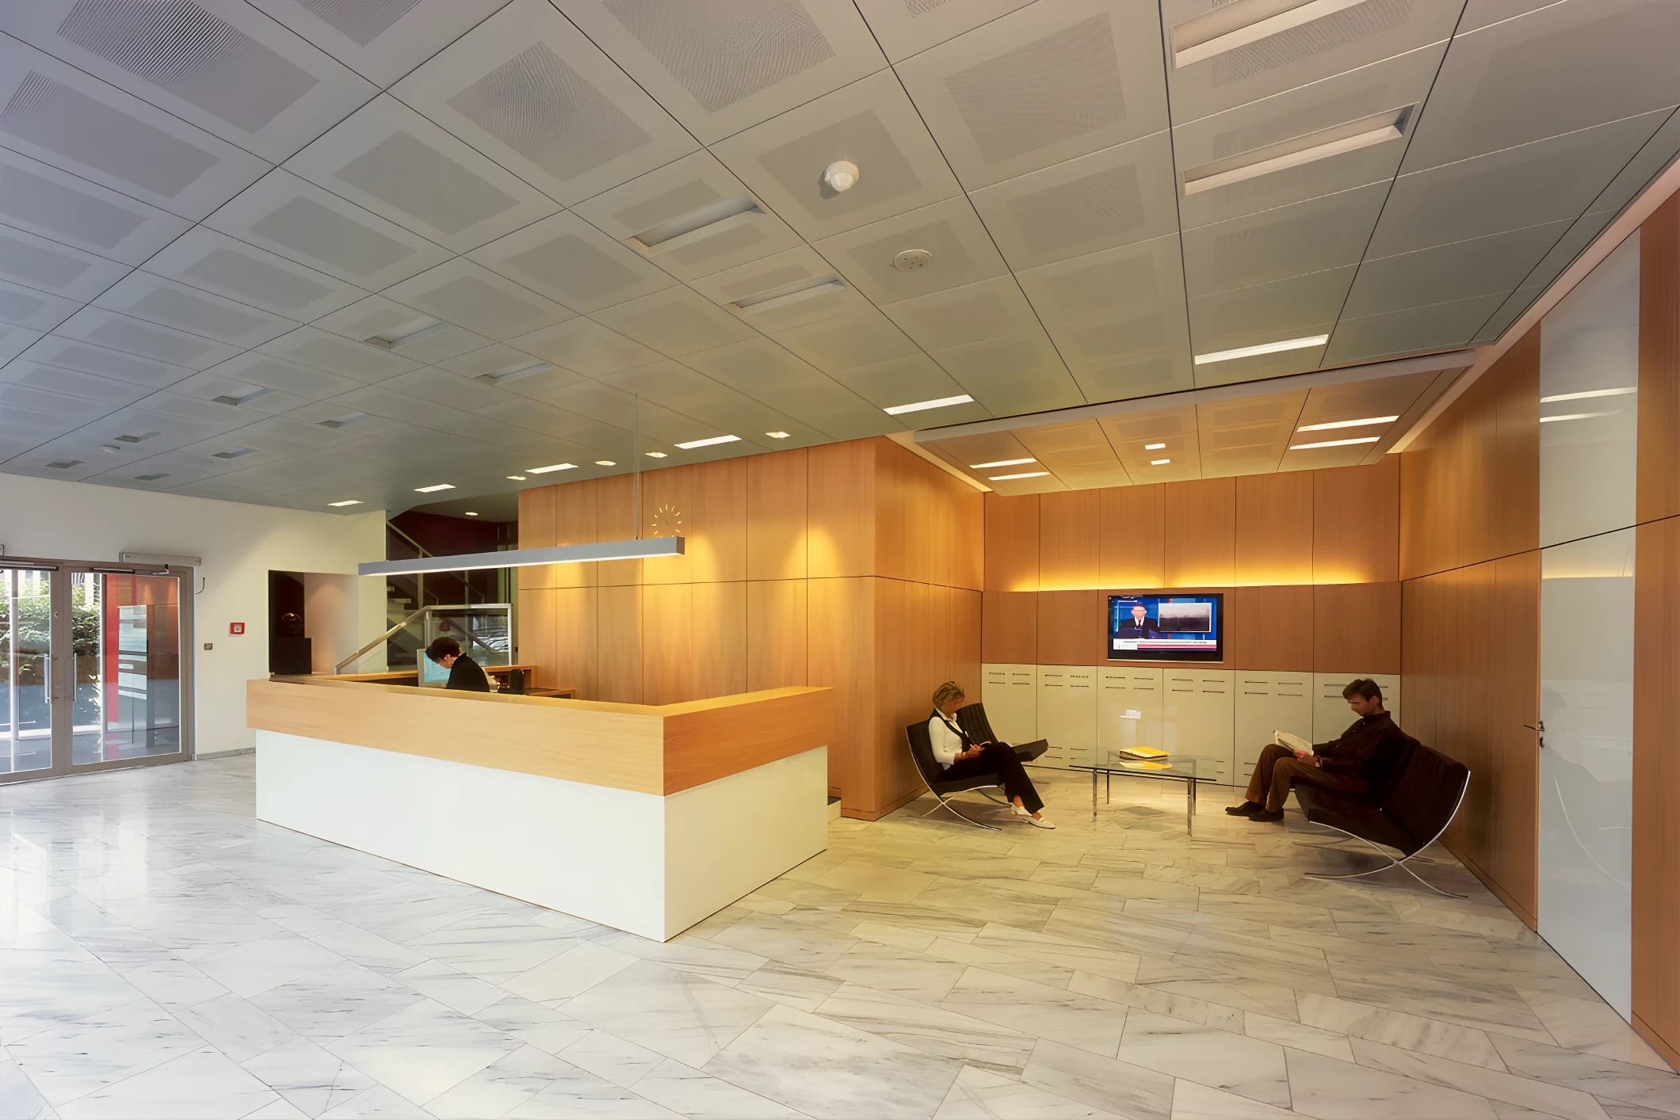
Both four-story administration buildings were then refurbished according to the specifications of the maximum variant of the program of requirements, and their interiors were fundamentally renewed and redesigned.
06
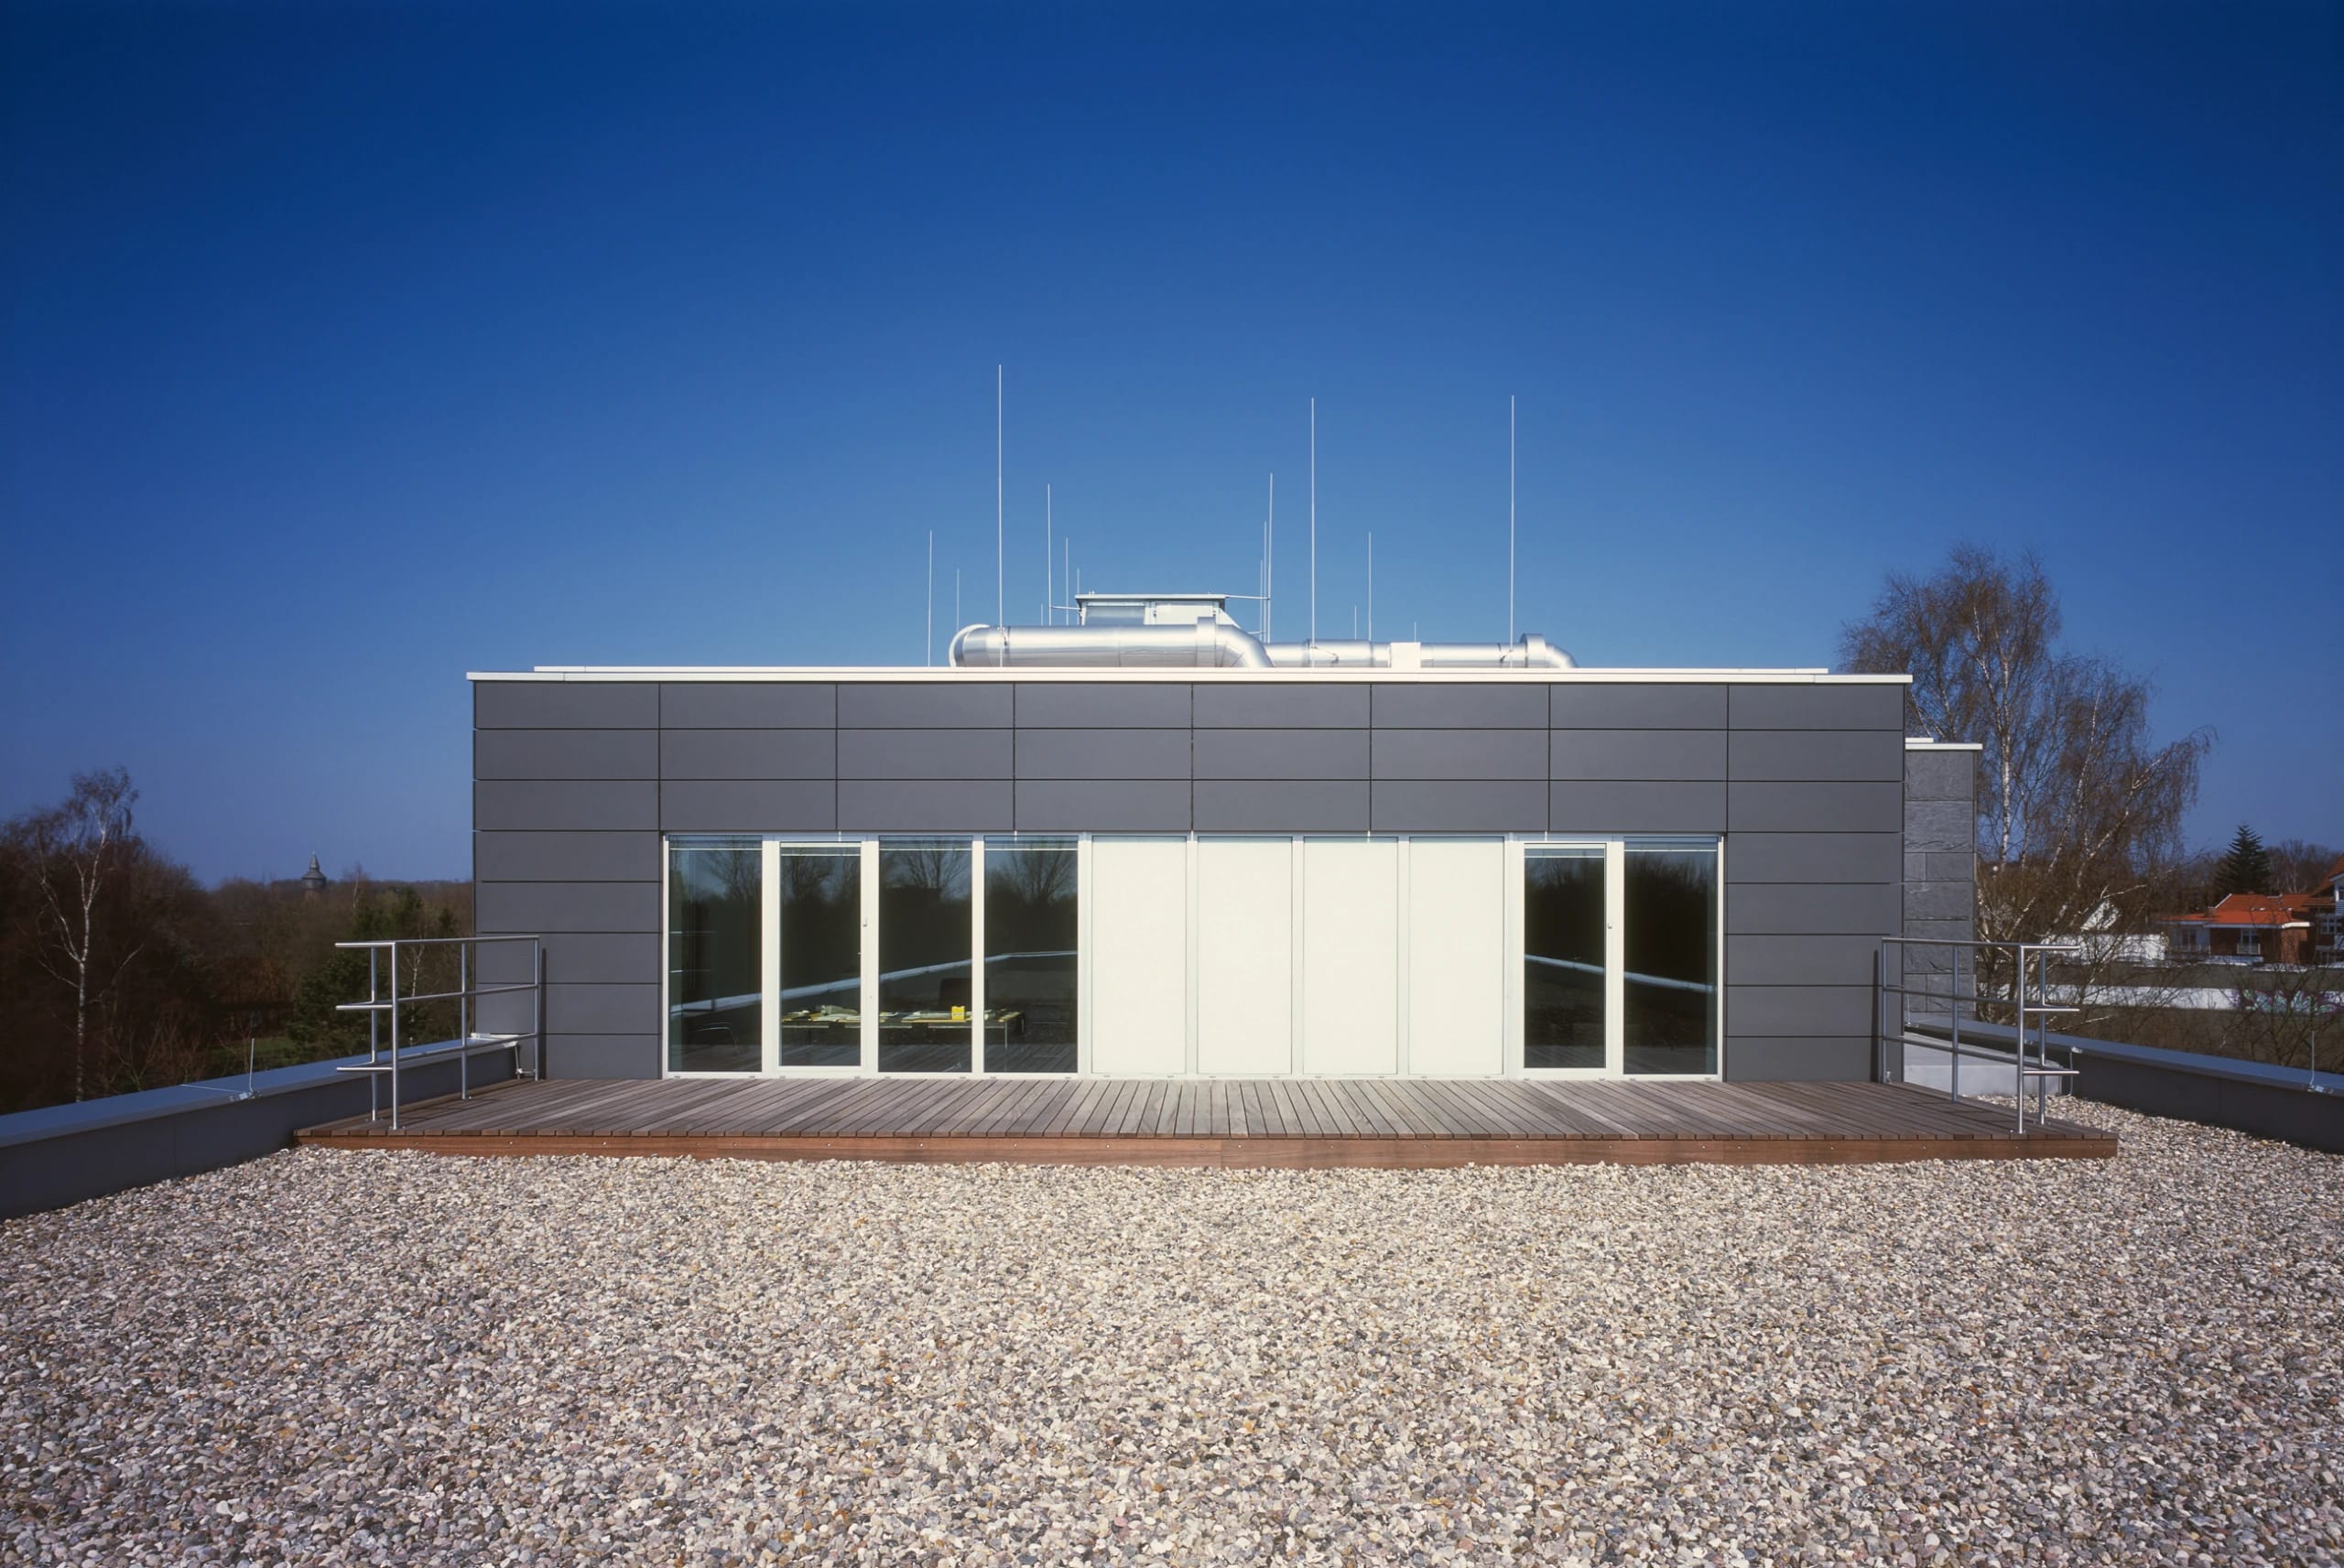
The set-back top story, previously used as a shareholder apartment, was largely removed and replaced by a new story with highly insulated curtain walls of dark Eternit paneling.
07
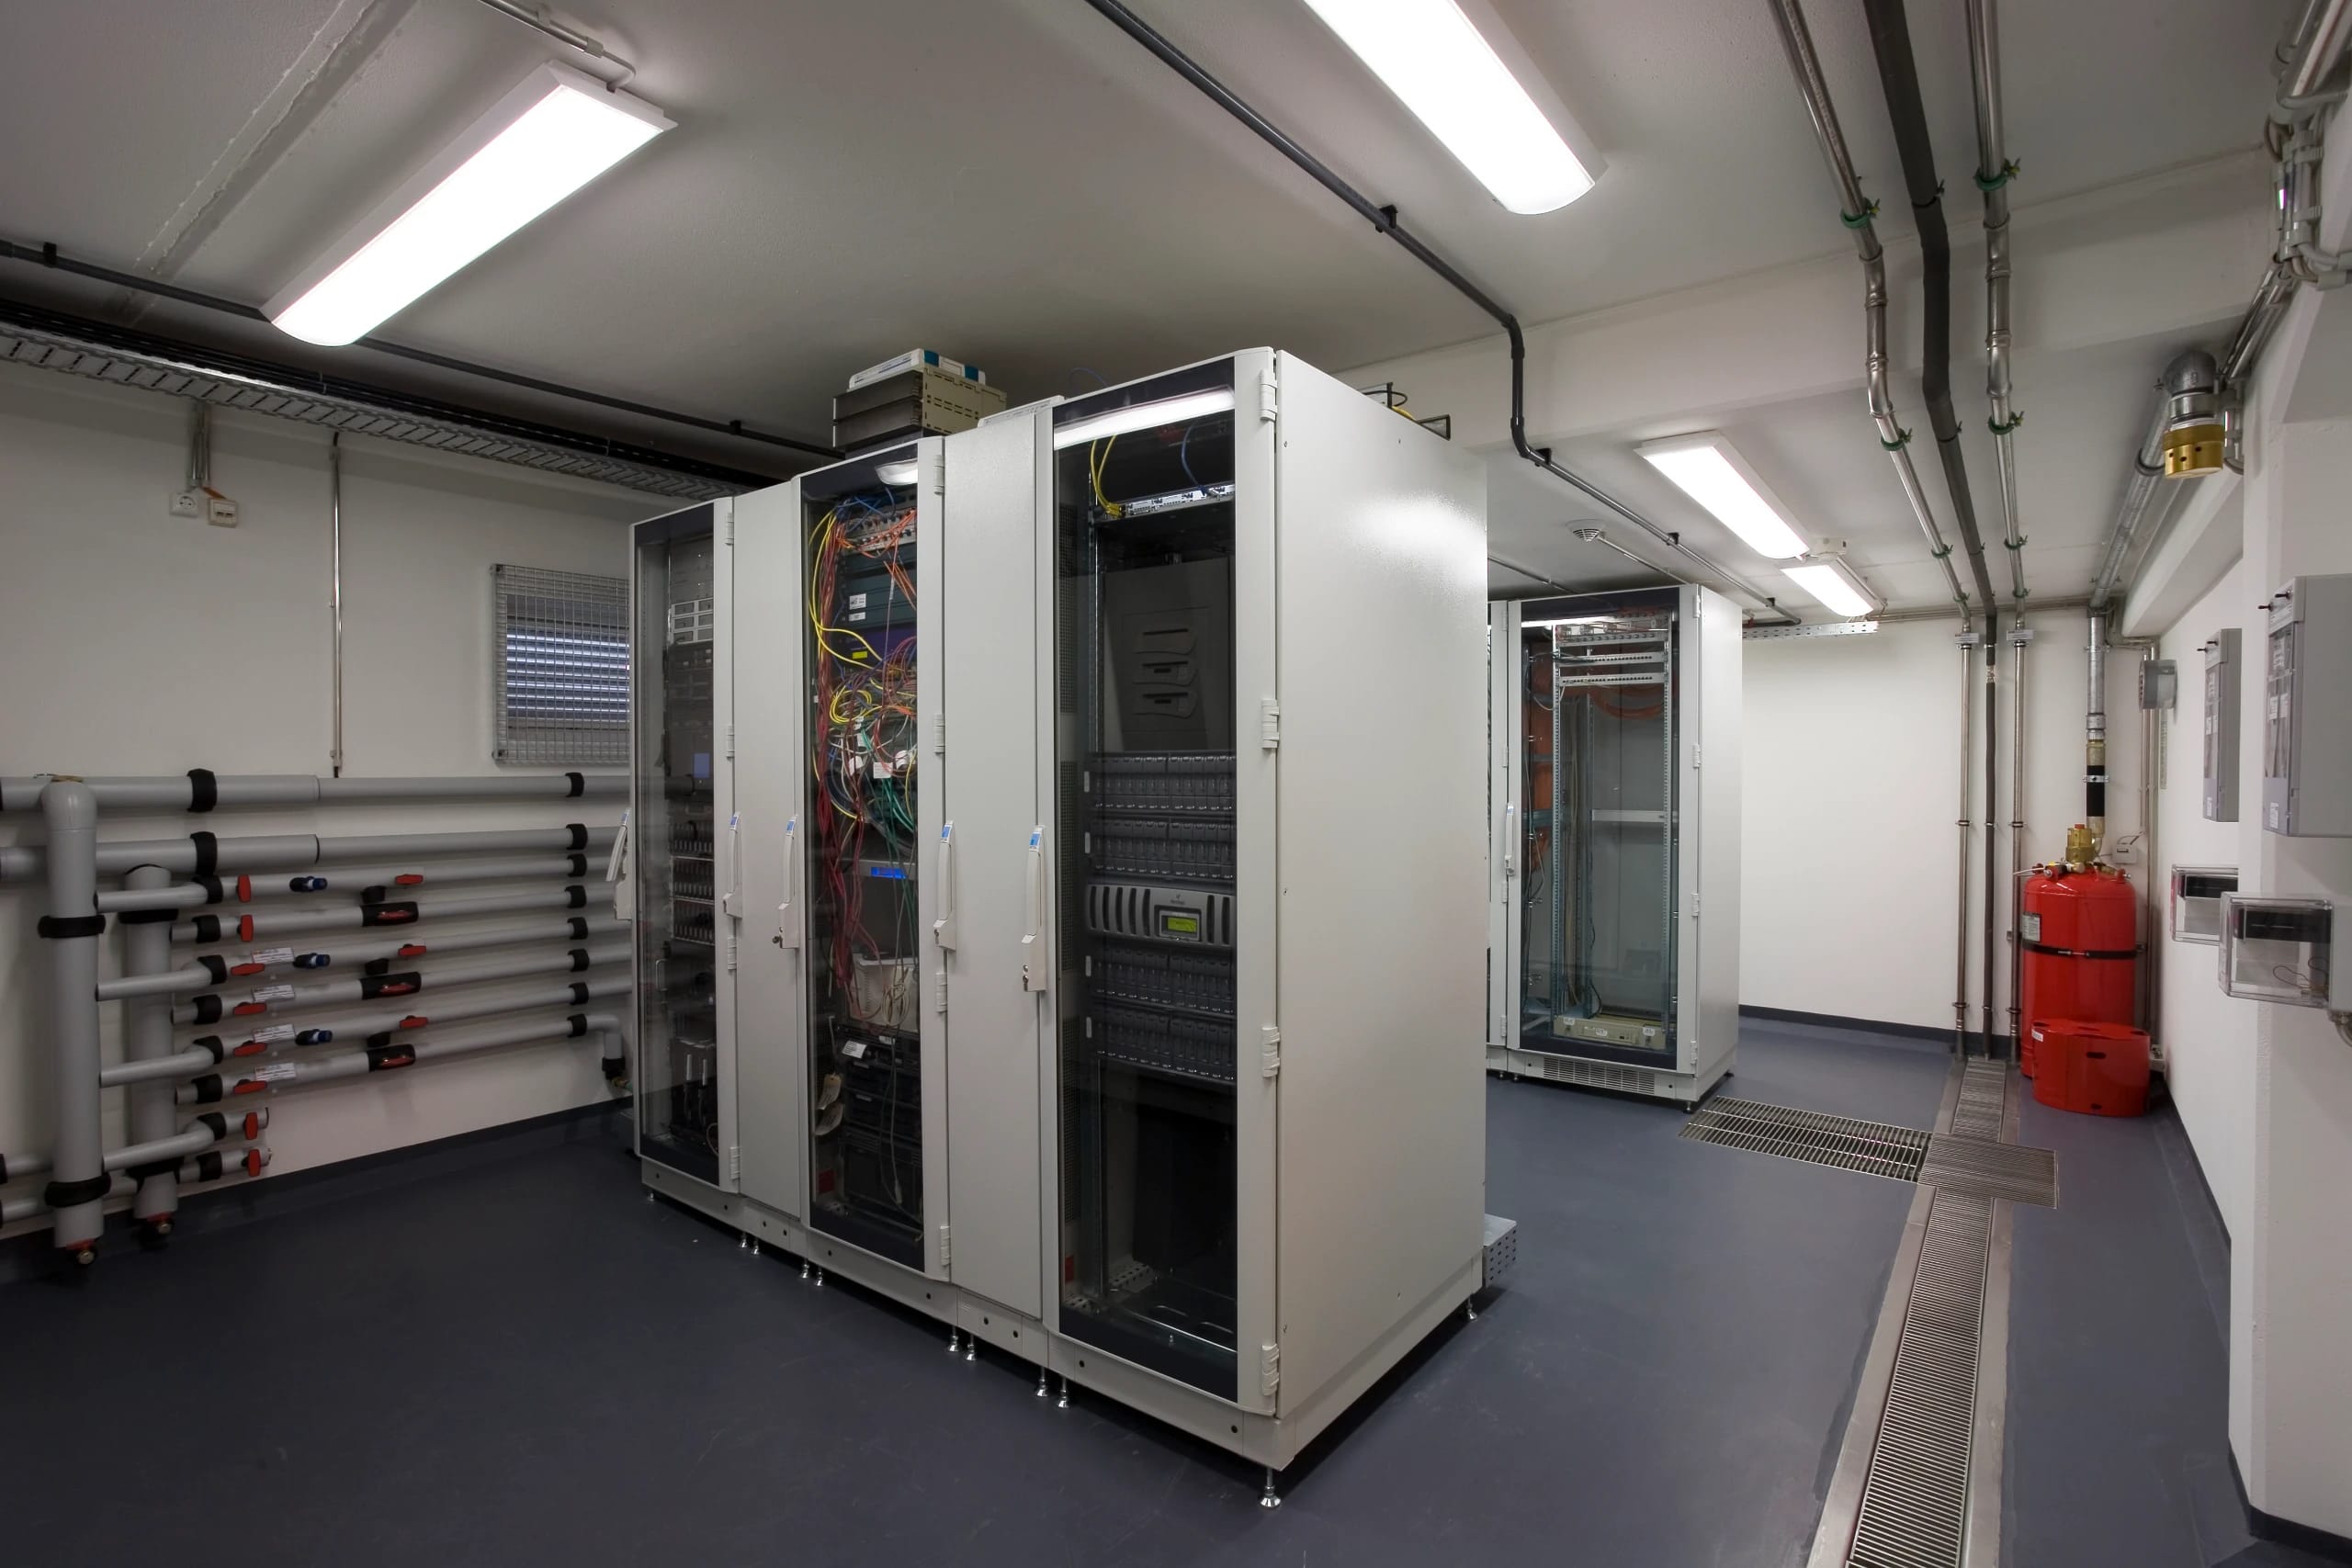
Two water-cooled server centers equipped with the latest technology, along with an air-conditioned print center with large-format printers and an automatic envelope-inserting line, were integrated into the buildings in connection with the complete renewal of the data network.
08
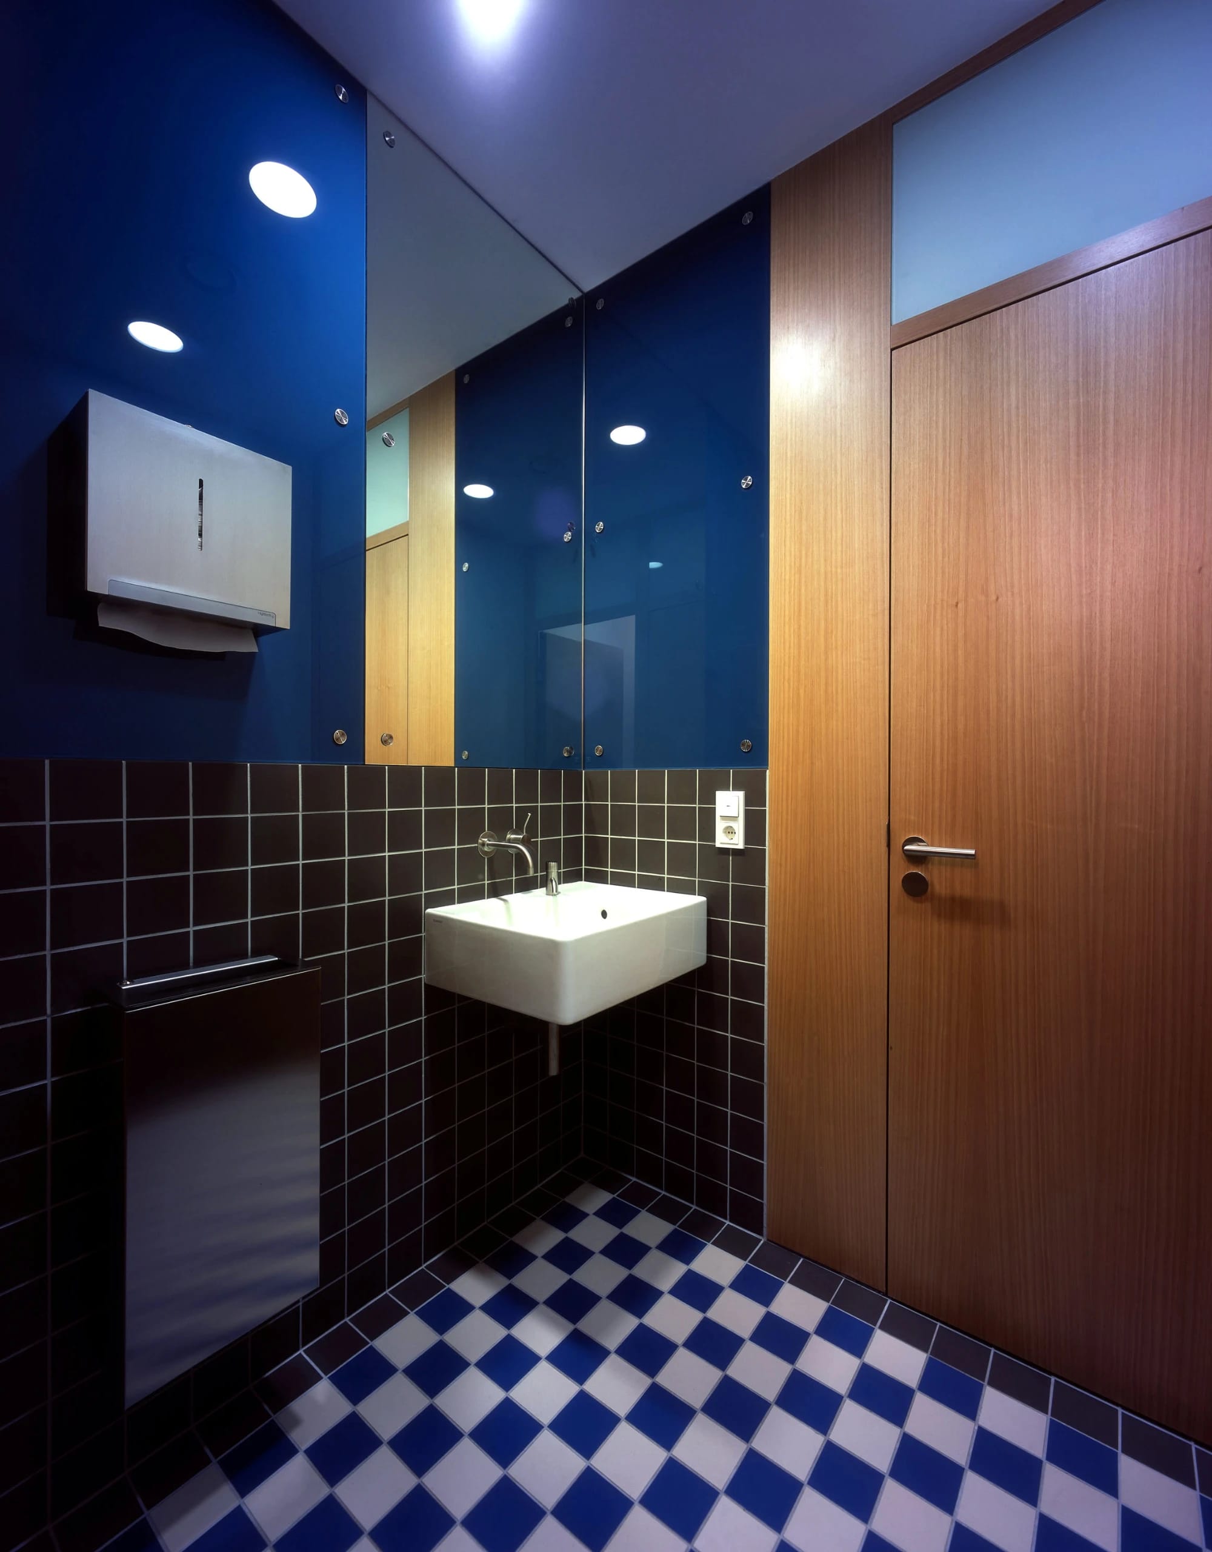
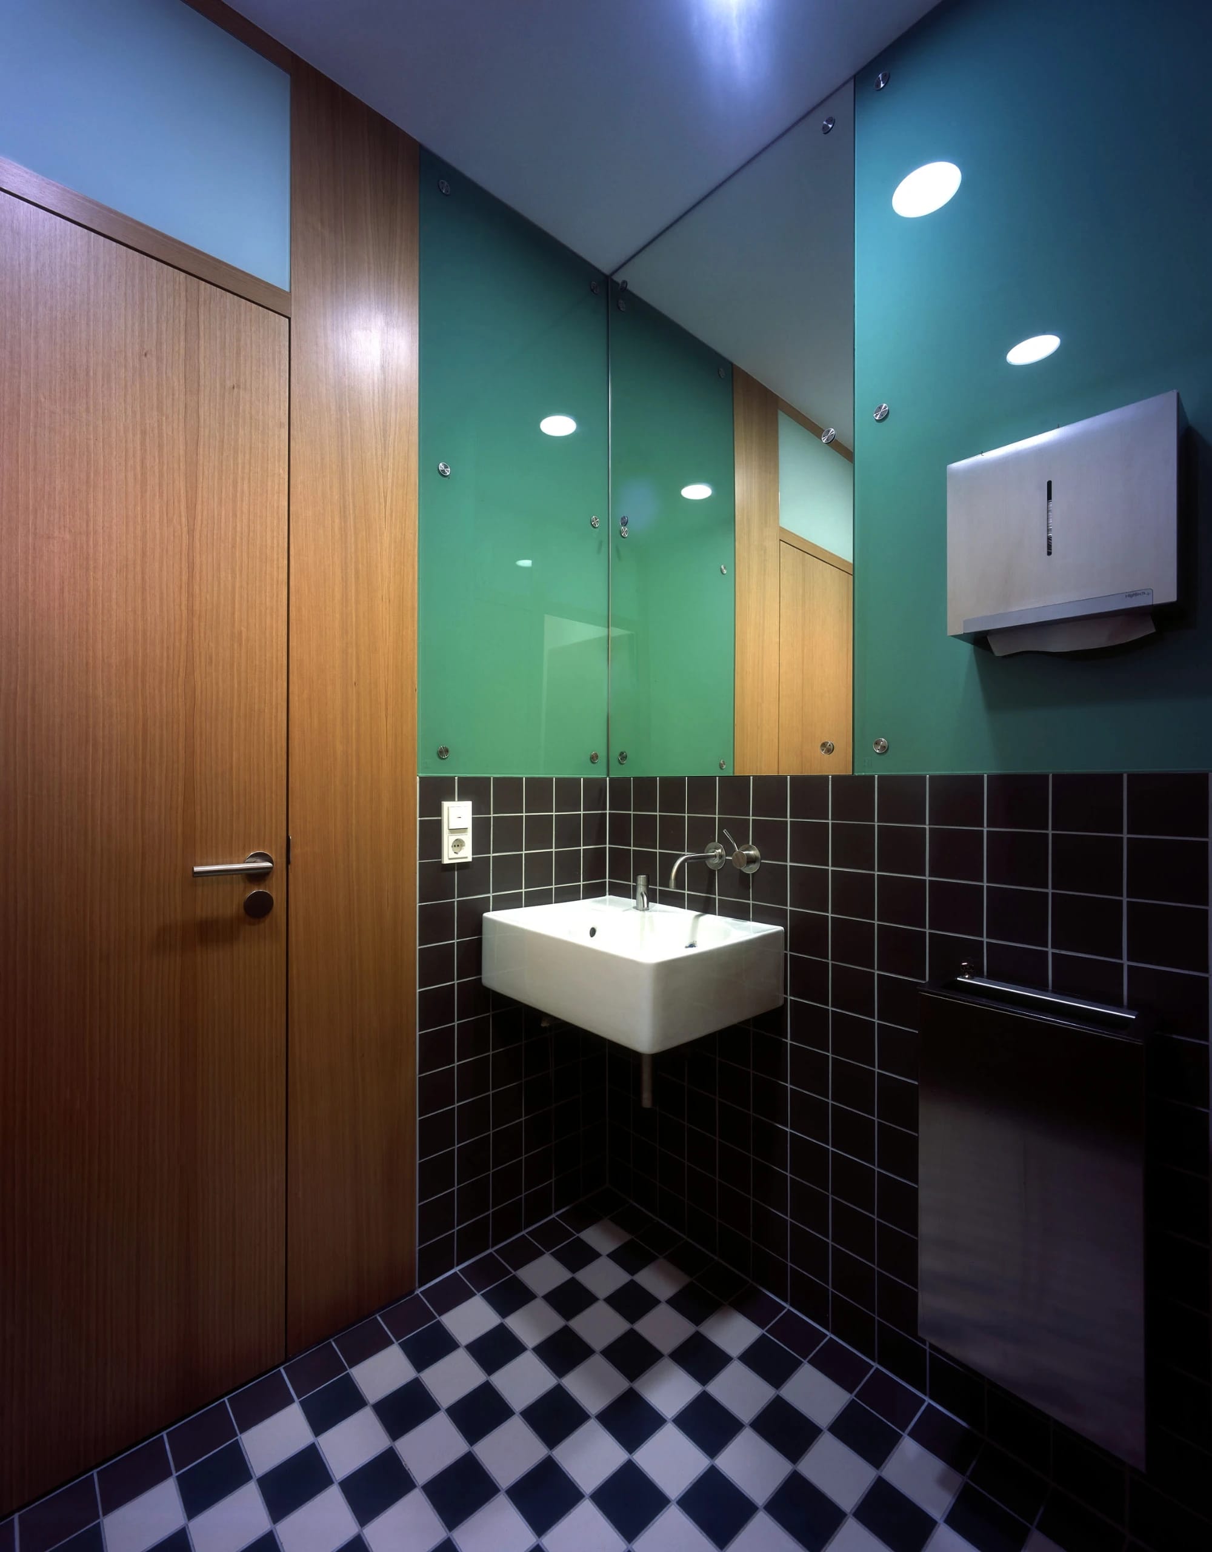
In the redesign, particular value was placed on contemporary design, high sustainability figures, and sound functionality.
The planning and conversion work was carried out during ongoing operations, with great care and consideration.
Project Data
Project
- TypeAdministration building, corporate headquarters
- LocationPinneberg
Period
- Planning, Construction2000 – 2007
Scope
- Total Area5,200 m² gross floor area
- Set-back Story250 m² gross floor area
- HOAI Work Phases1–9
Credits
- Design, Project ManagementUldis Stoeppler, René Nachtwey, Stoeppler + Stoeppler Architekten BDA
- Photography–
- Renderings–