HOUSE ON THE SÜLLBERG
CONVERSION AND REDESIGN OF A HOUSE FROM THE 1950S
LOCATION:HAMBURG-BLANKENESE
TYPE:SINGLE-FAMILY HOUSE
AREA:175 M² GFA
CONSTRUCTION:2000 – 2002
01
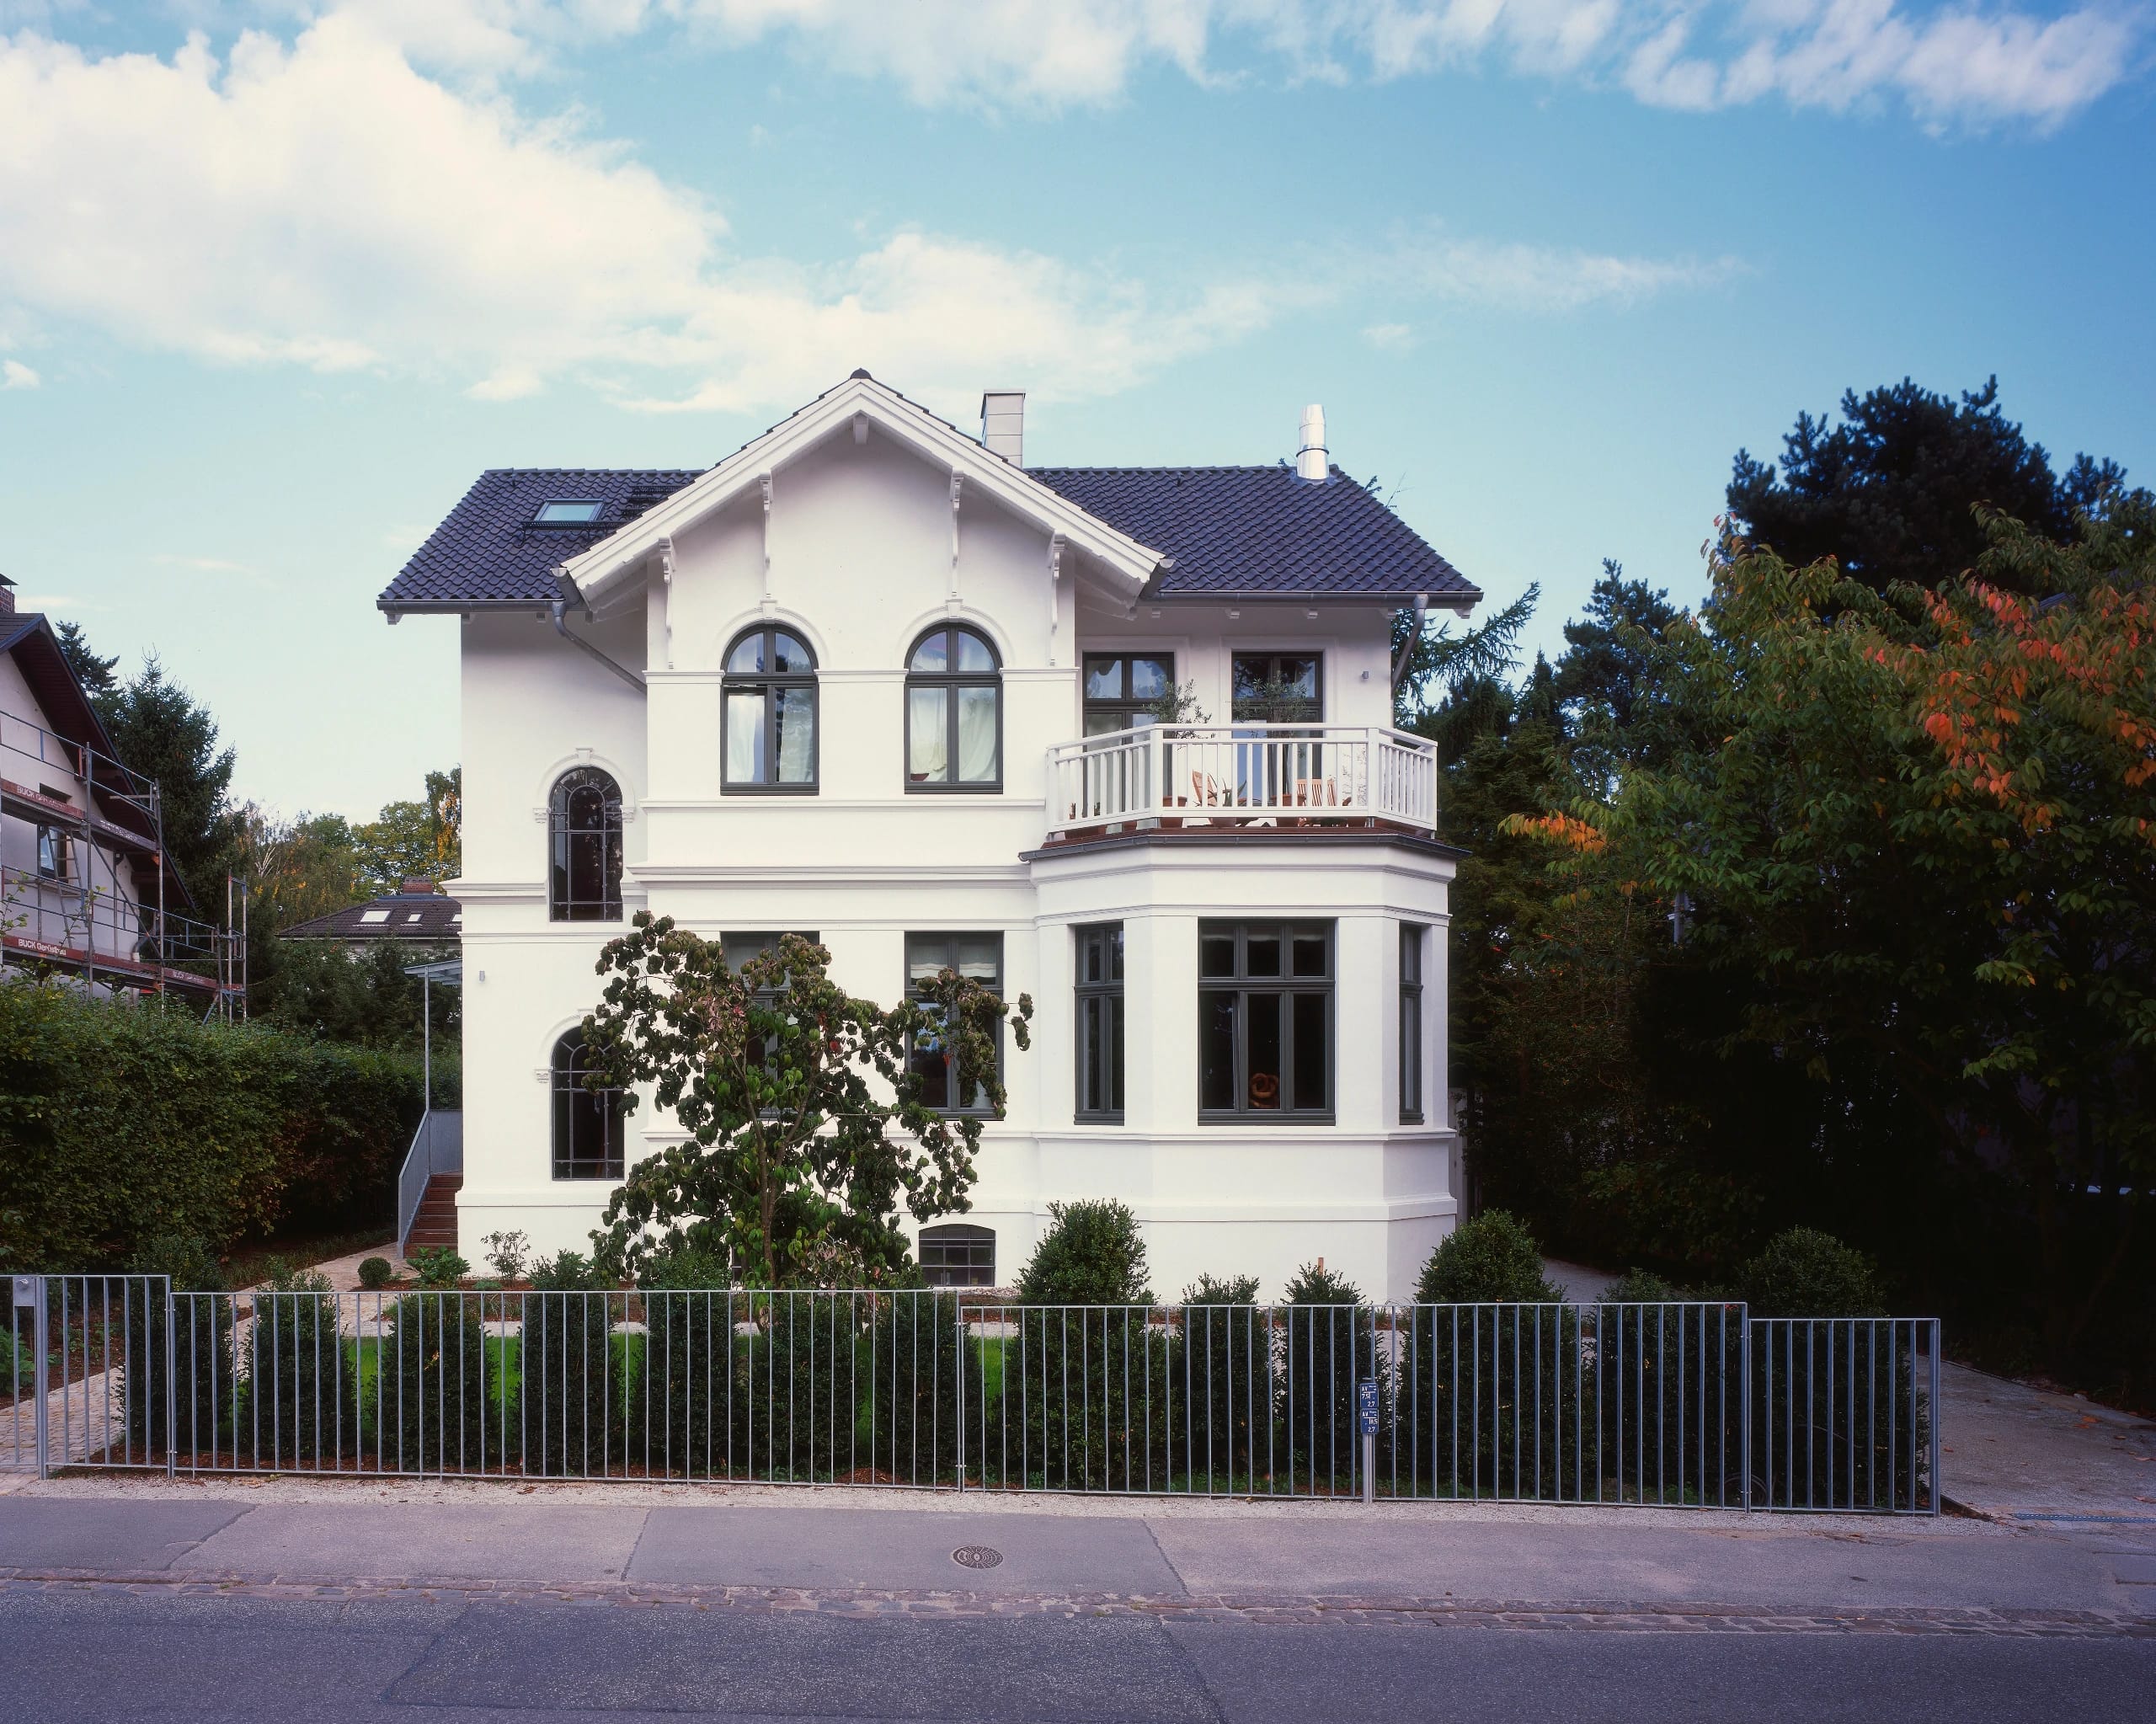
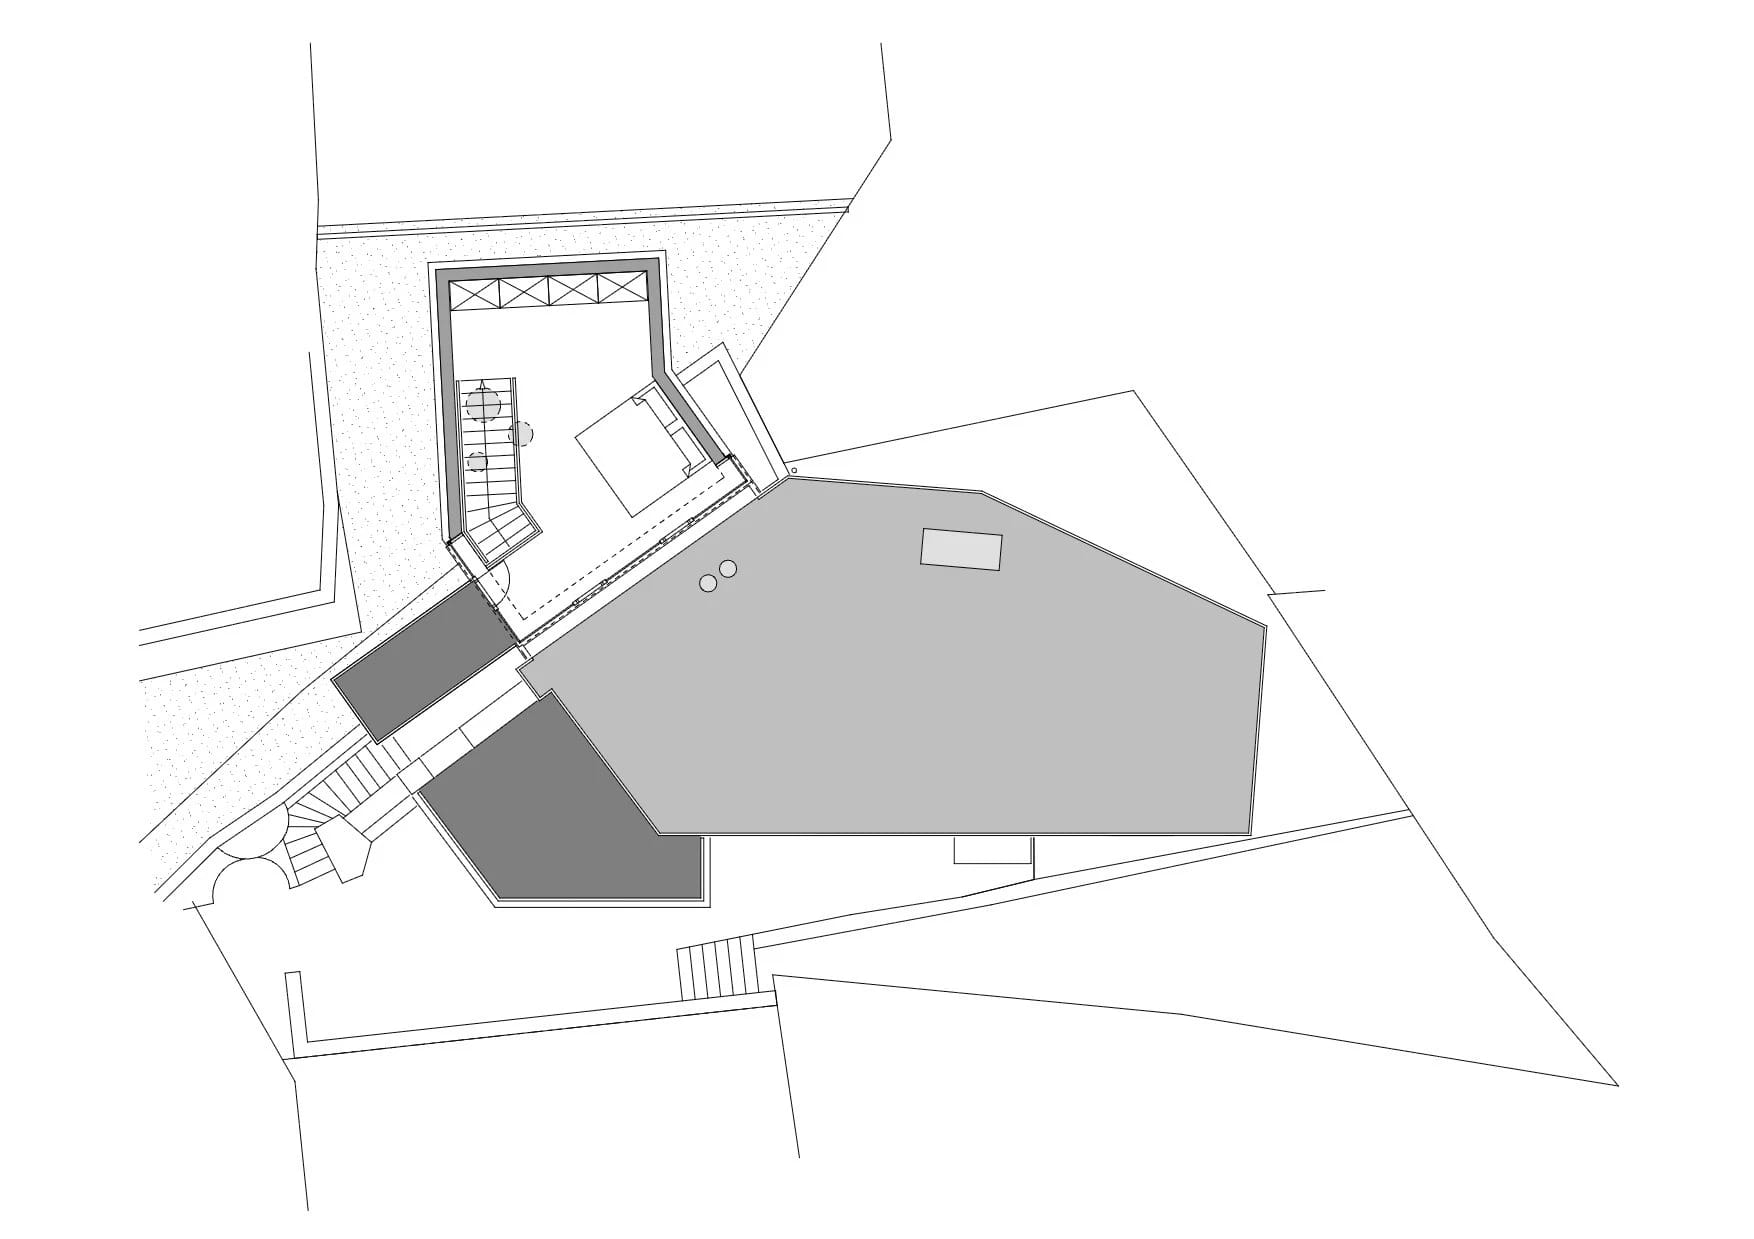
In its old condition, the polygonal floor plan of this 1950s house in the Treppenviertel of Hamburg-Blankenese felt cramped and left our client's family little room to maneuver.
02
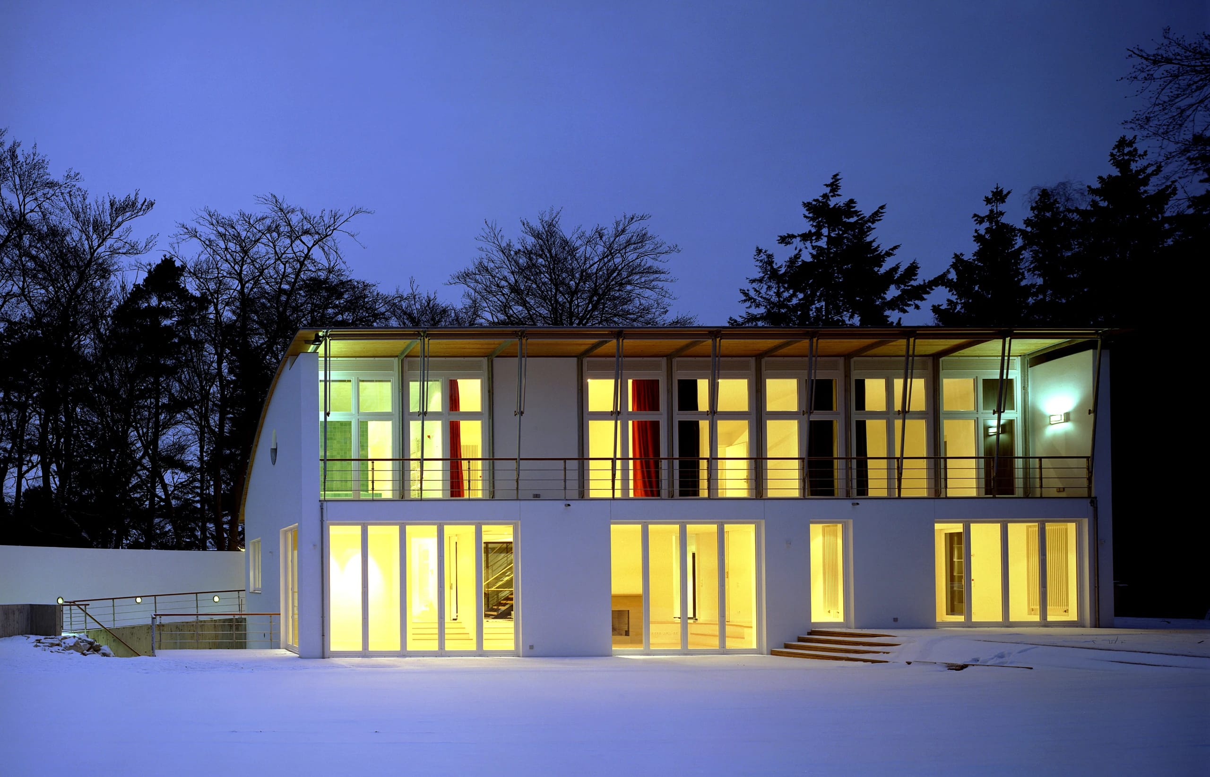
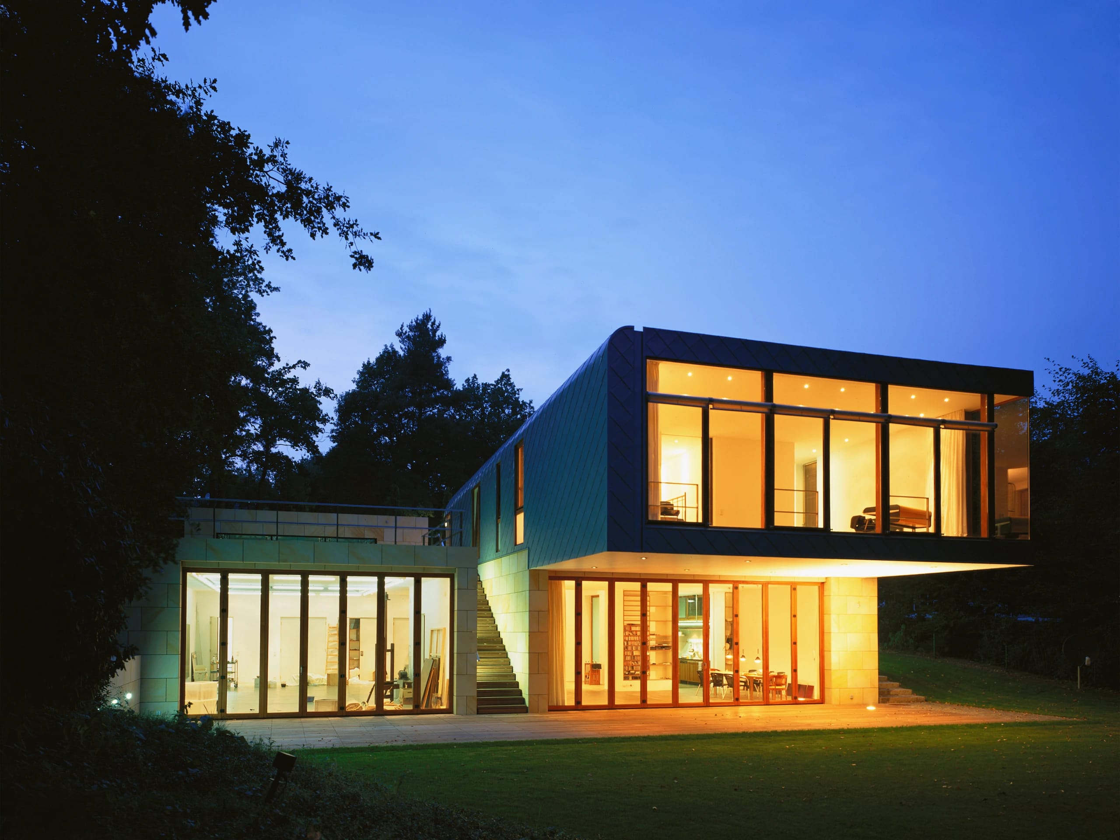
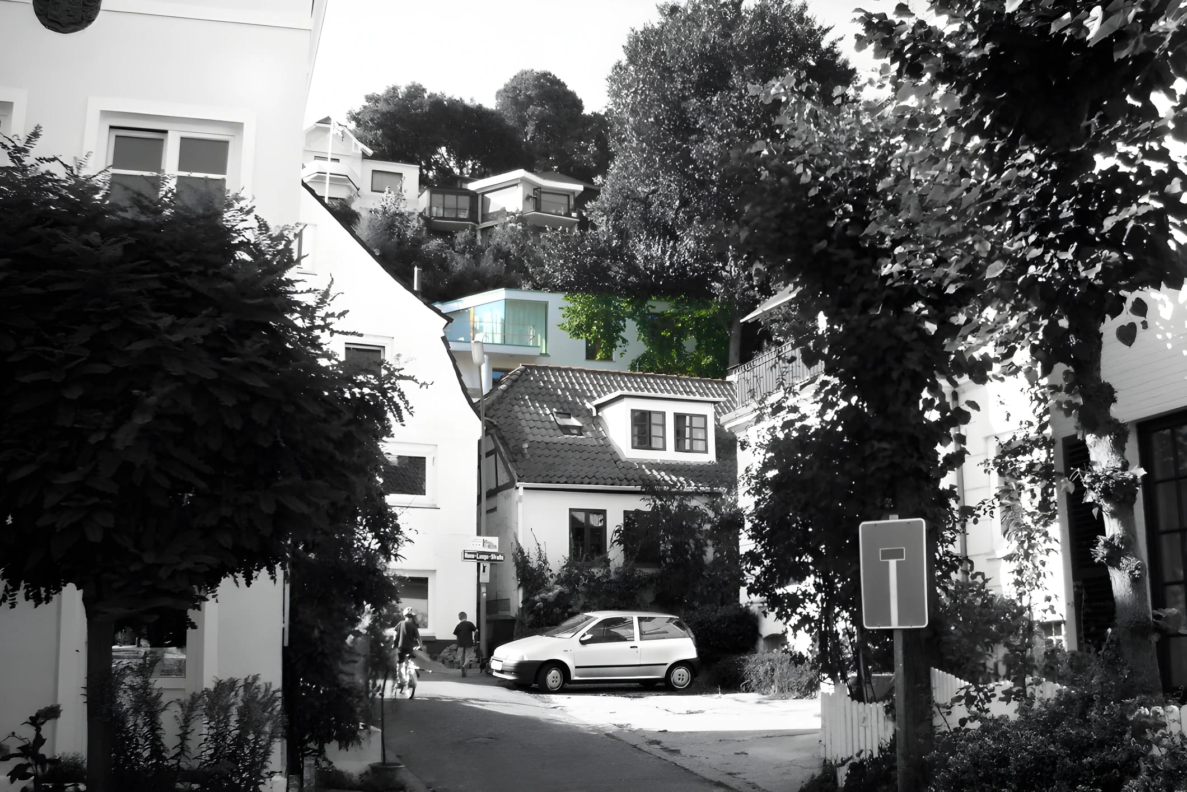
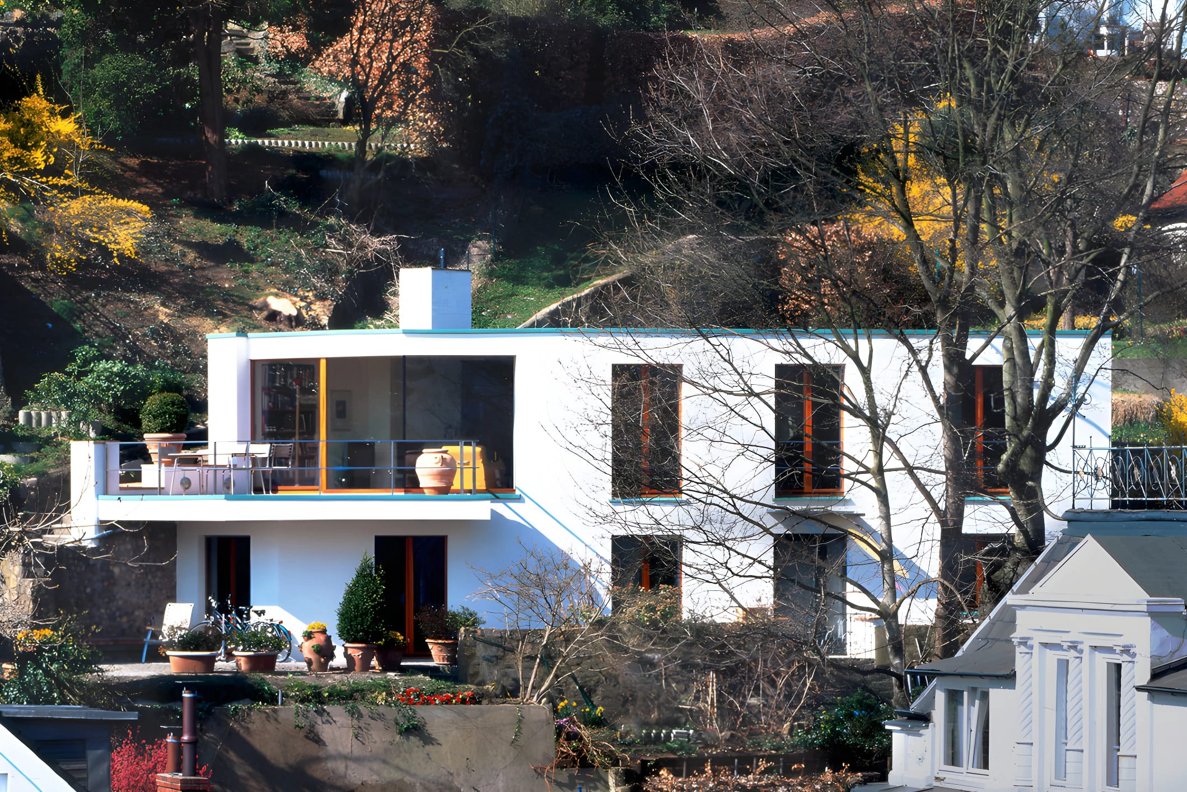
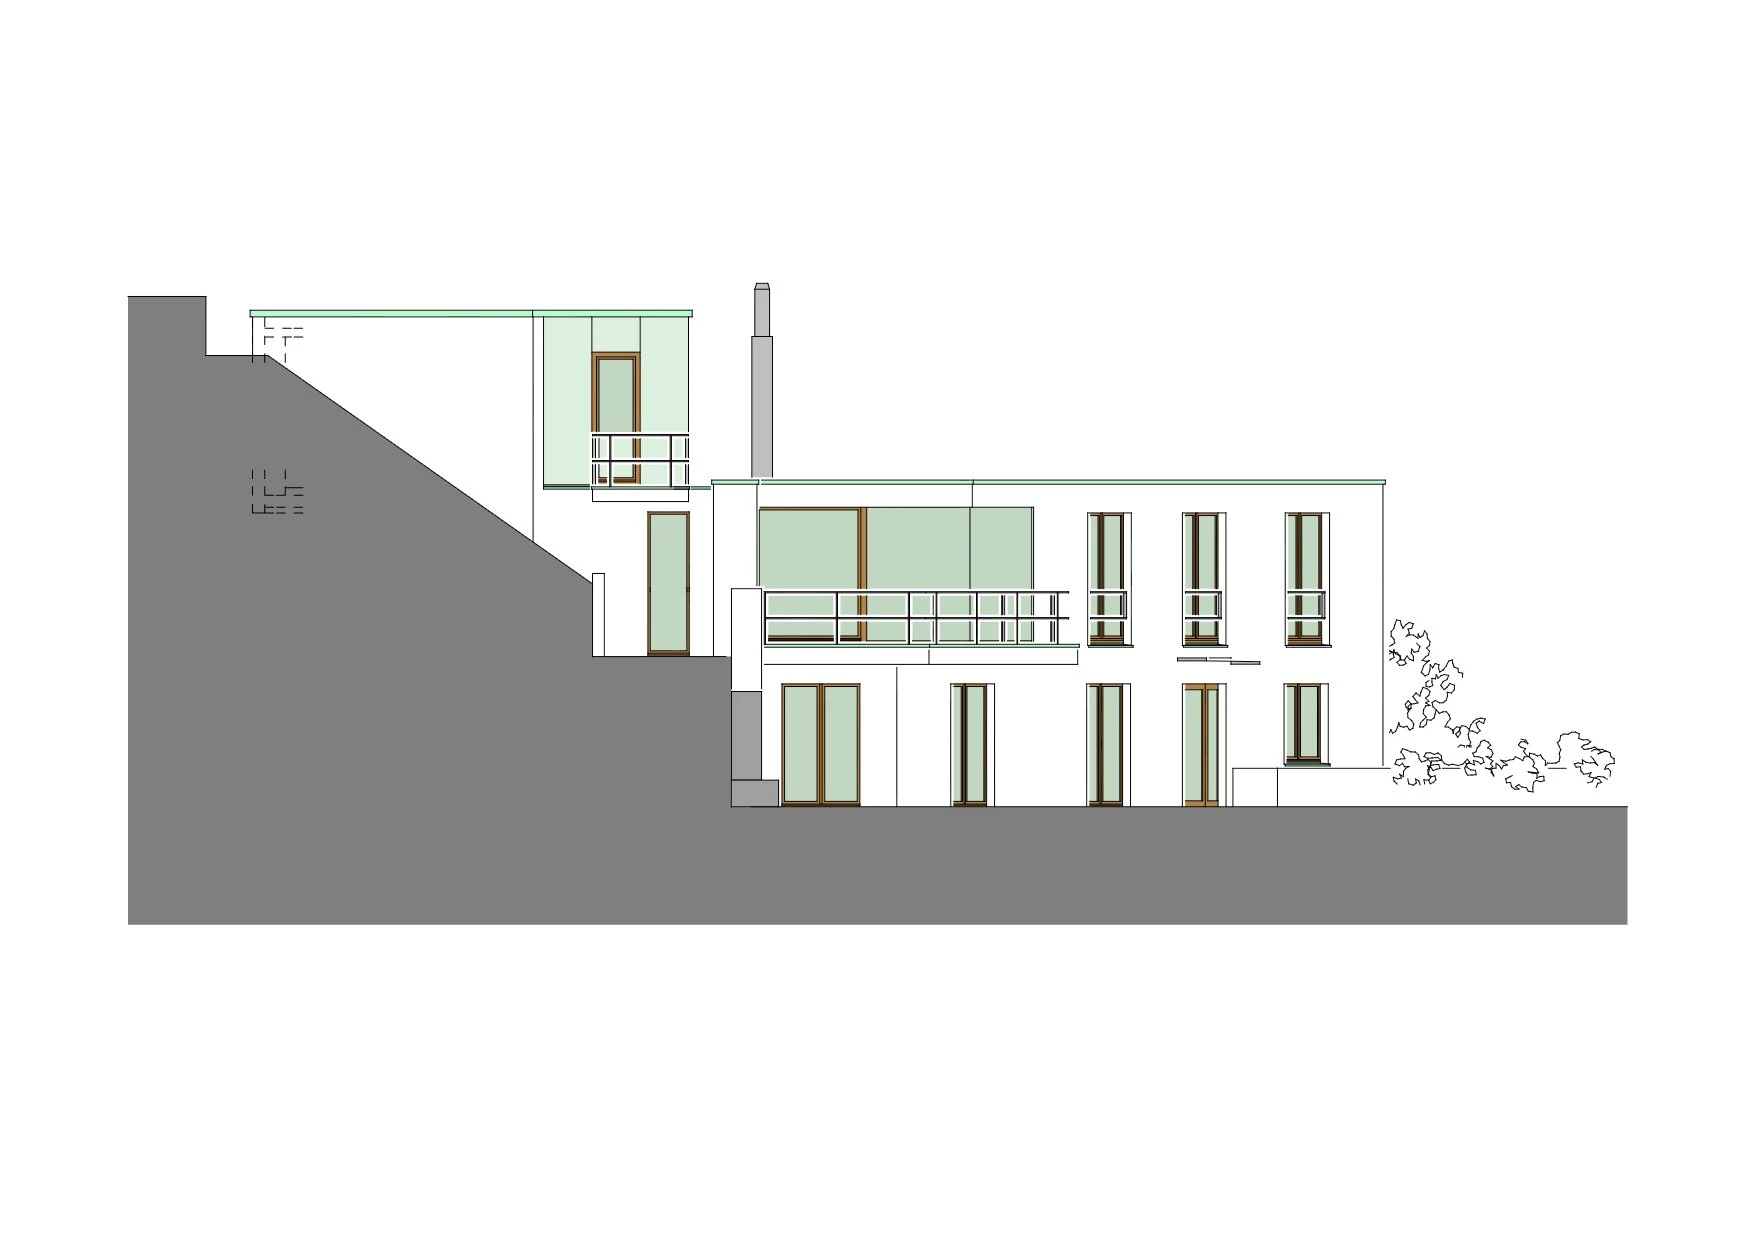
The house itself promised a high quality of living. It appears to have grown into the original terrain of the steep slope in the Treppenviertel above Krumdals Weg, closed toward the hill and open toward the slope, high above the Elbe and facing the river.
03
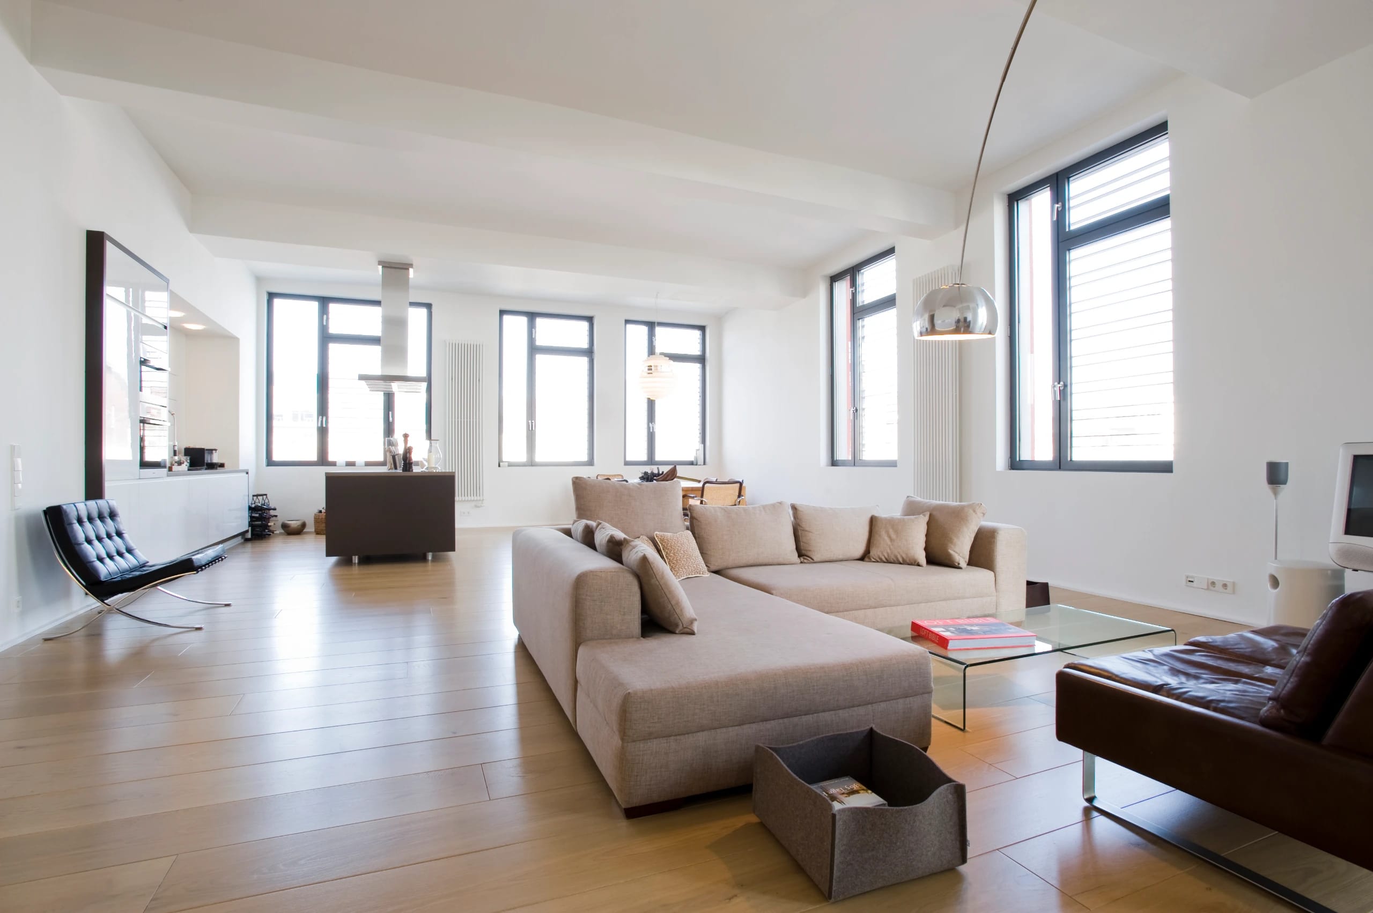
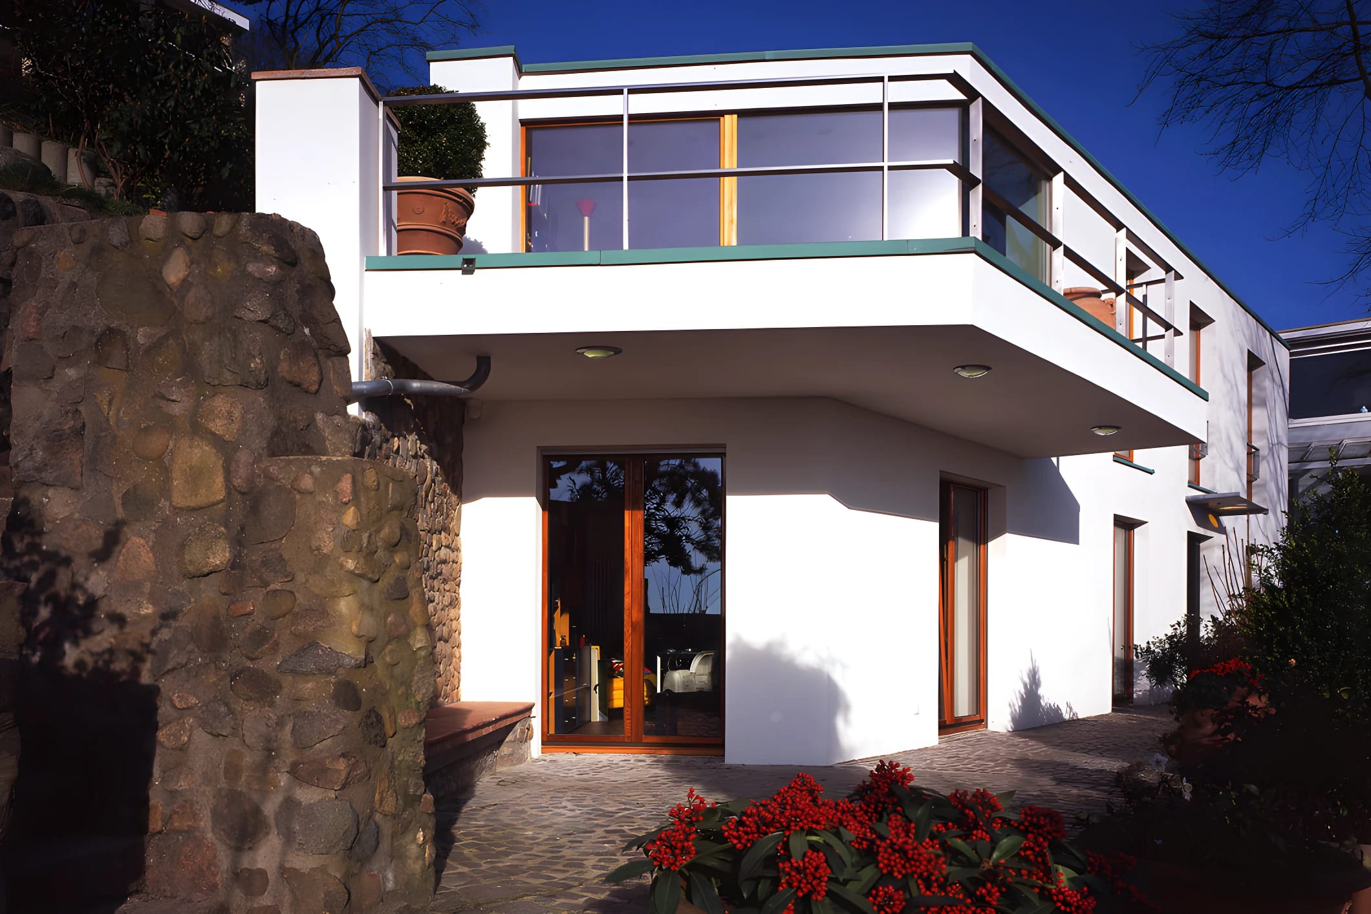
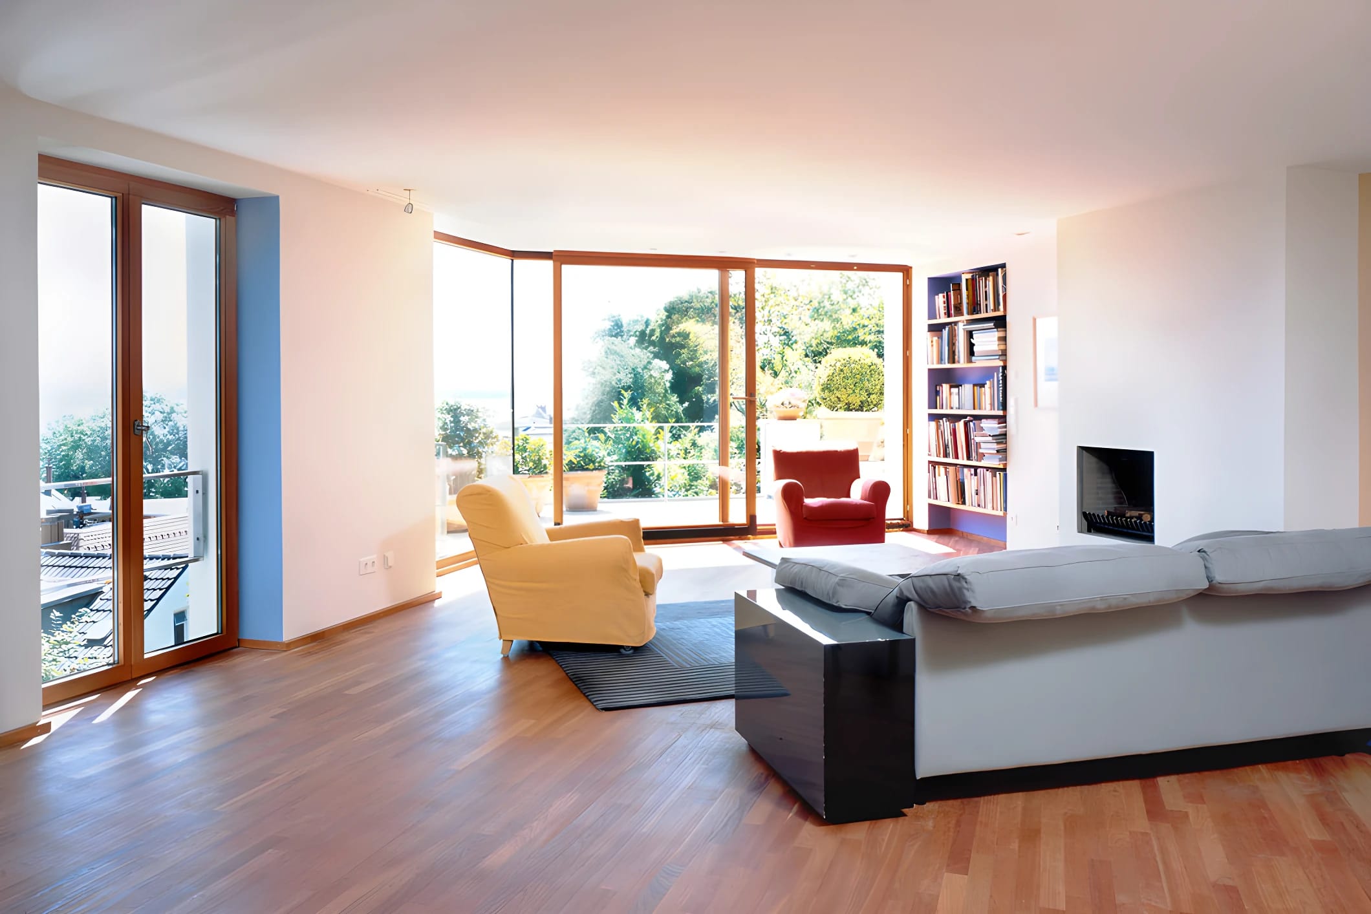
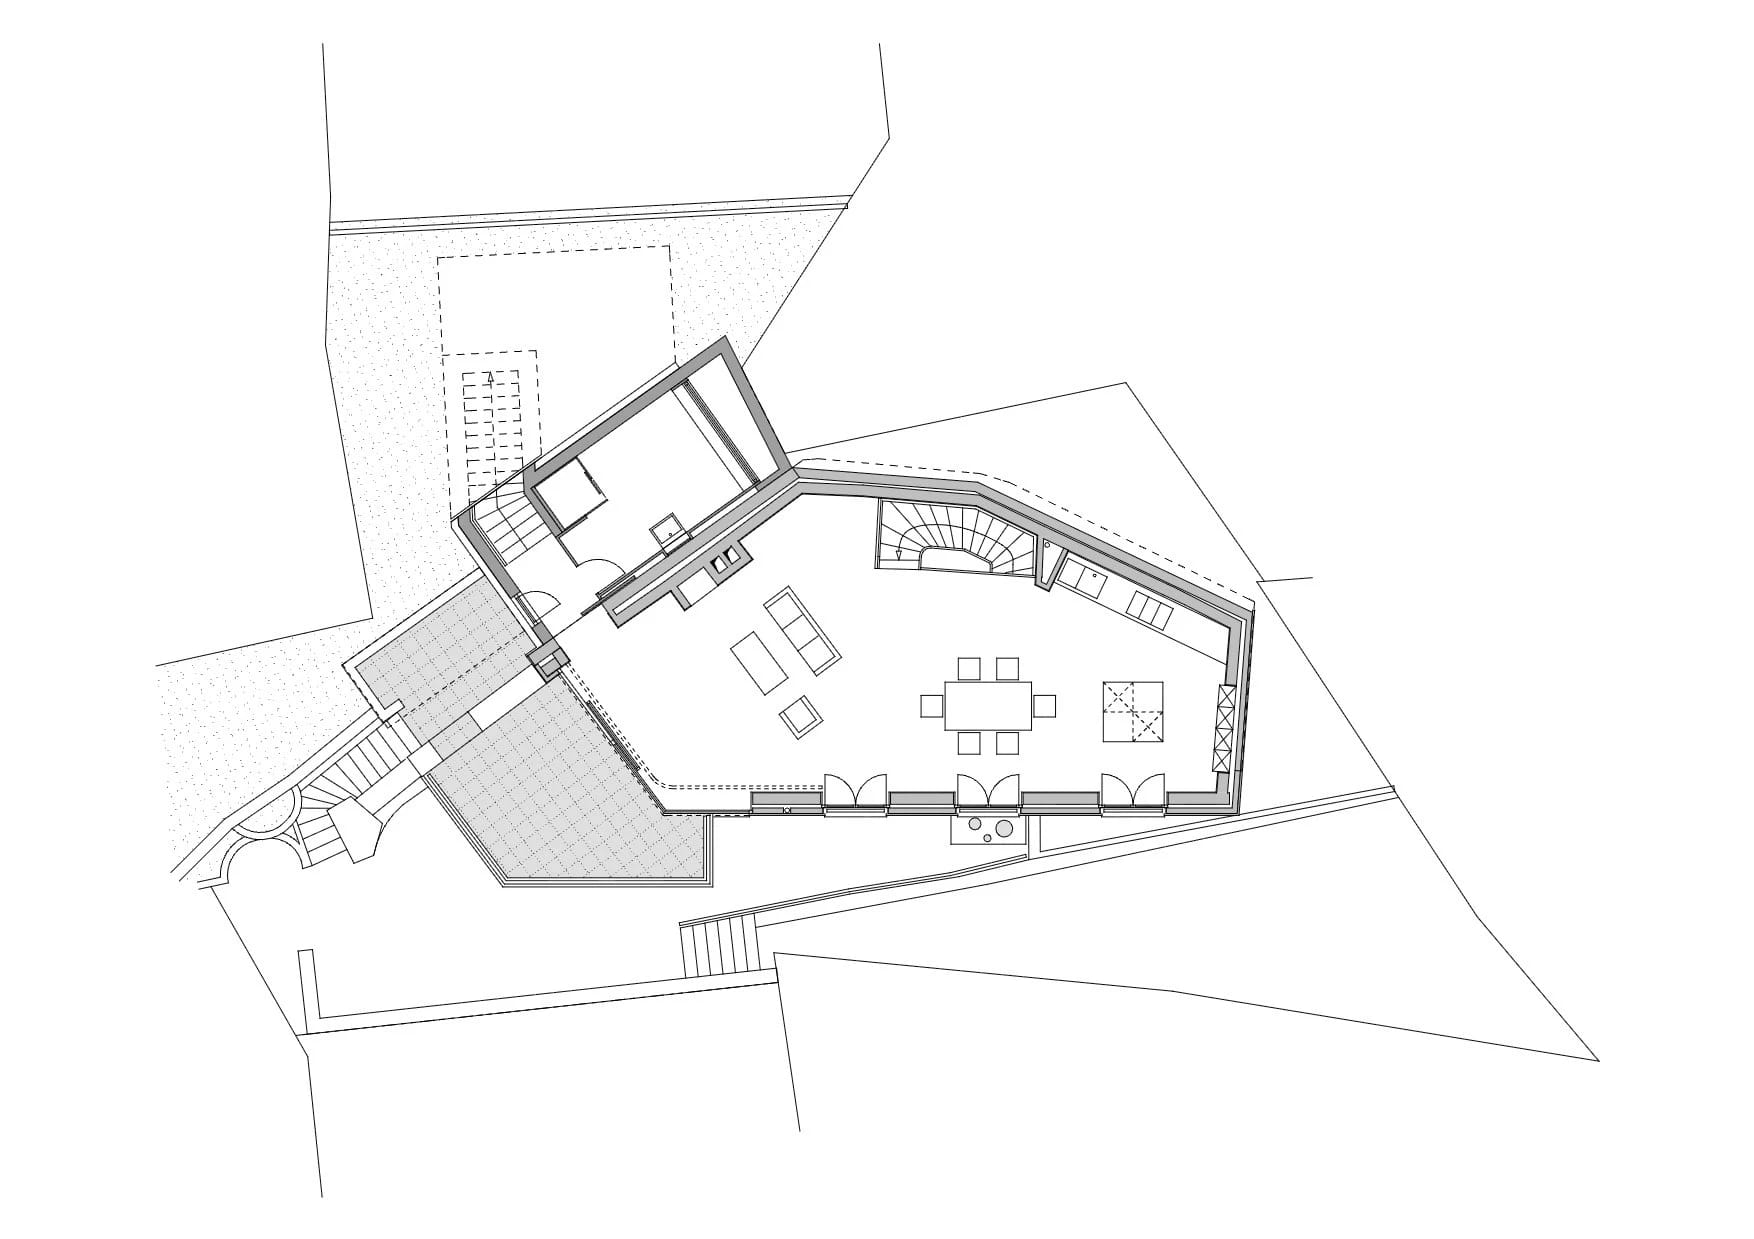
Targeted conversion measures, a comprehensive gutting, a reorganization of the floor plan, and a redesign of the interior created more generous and brighter spaces.
04
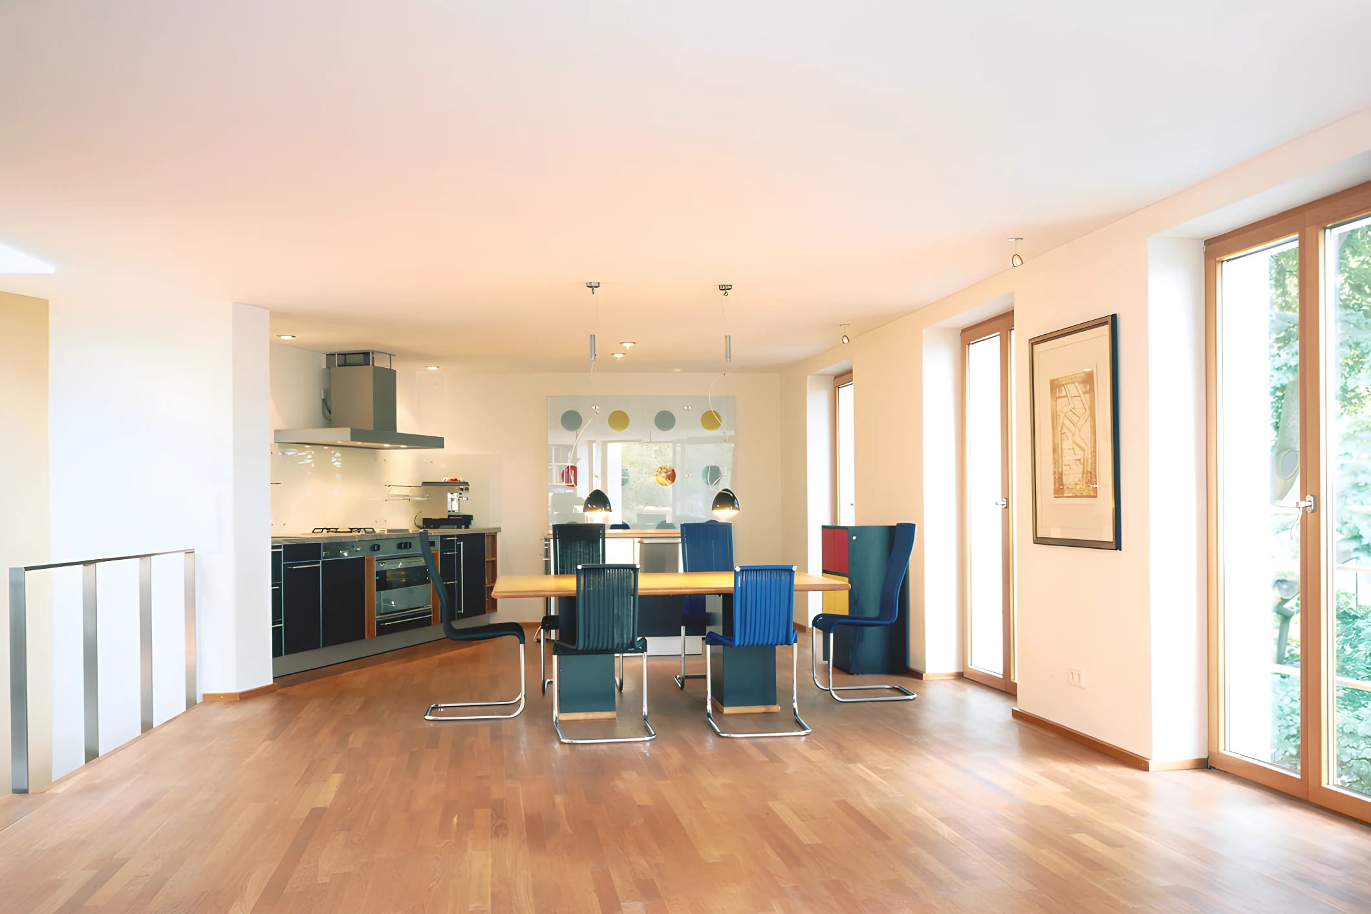
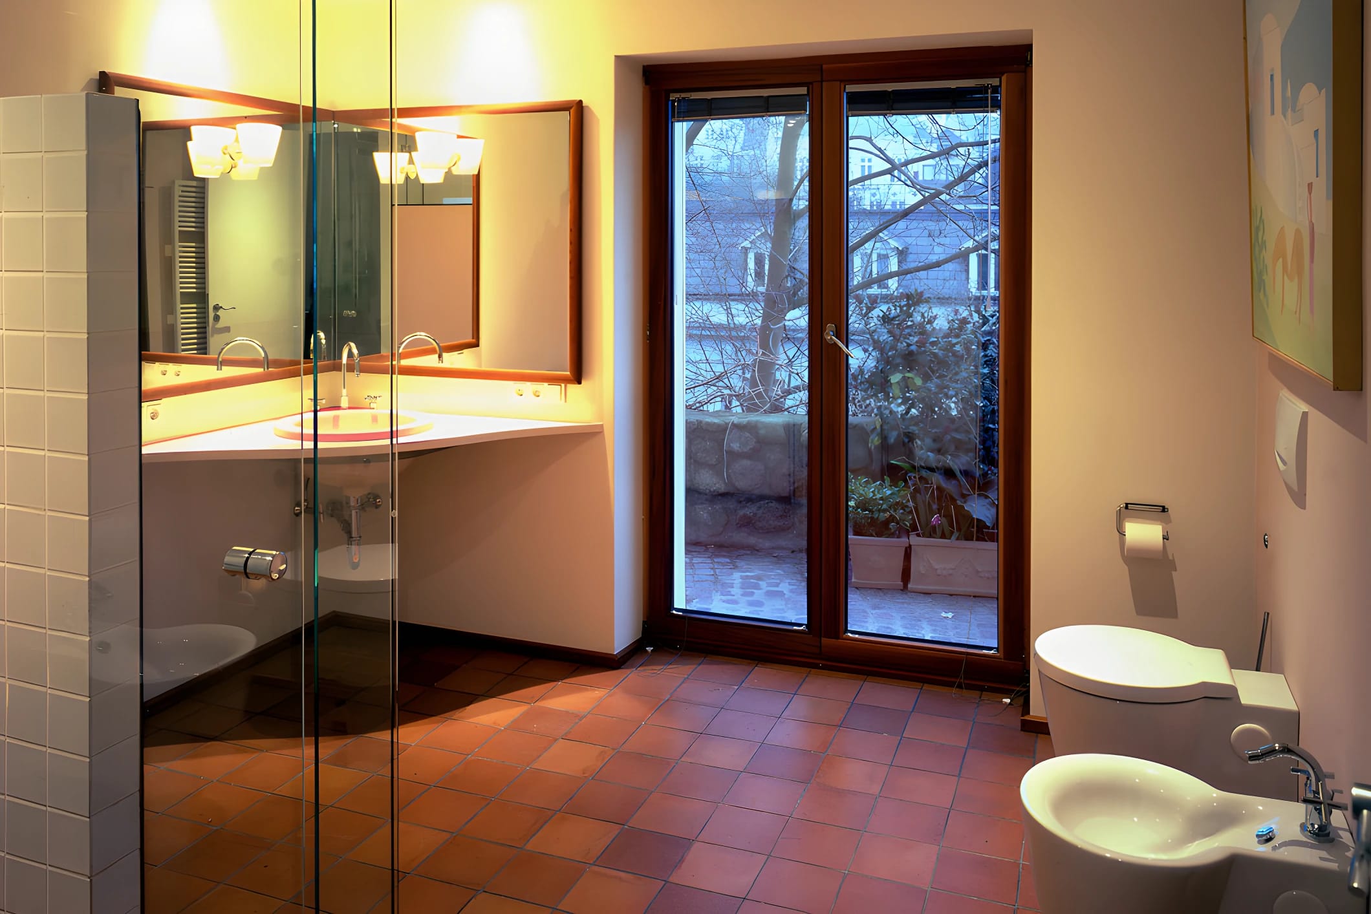
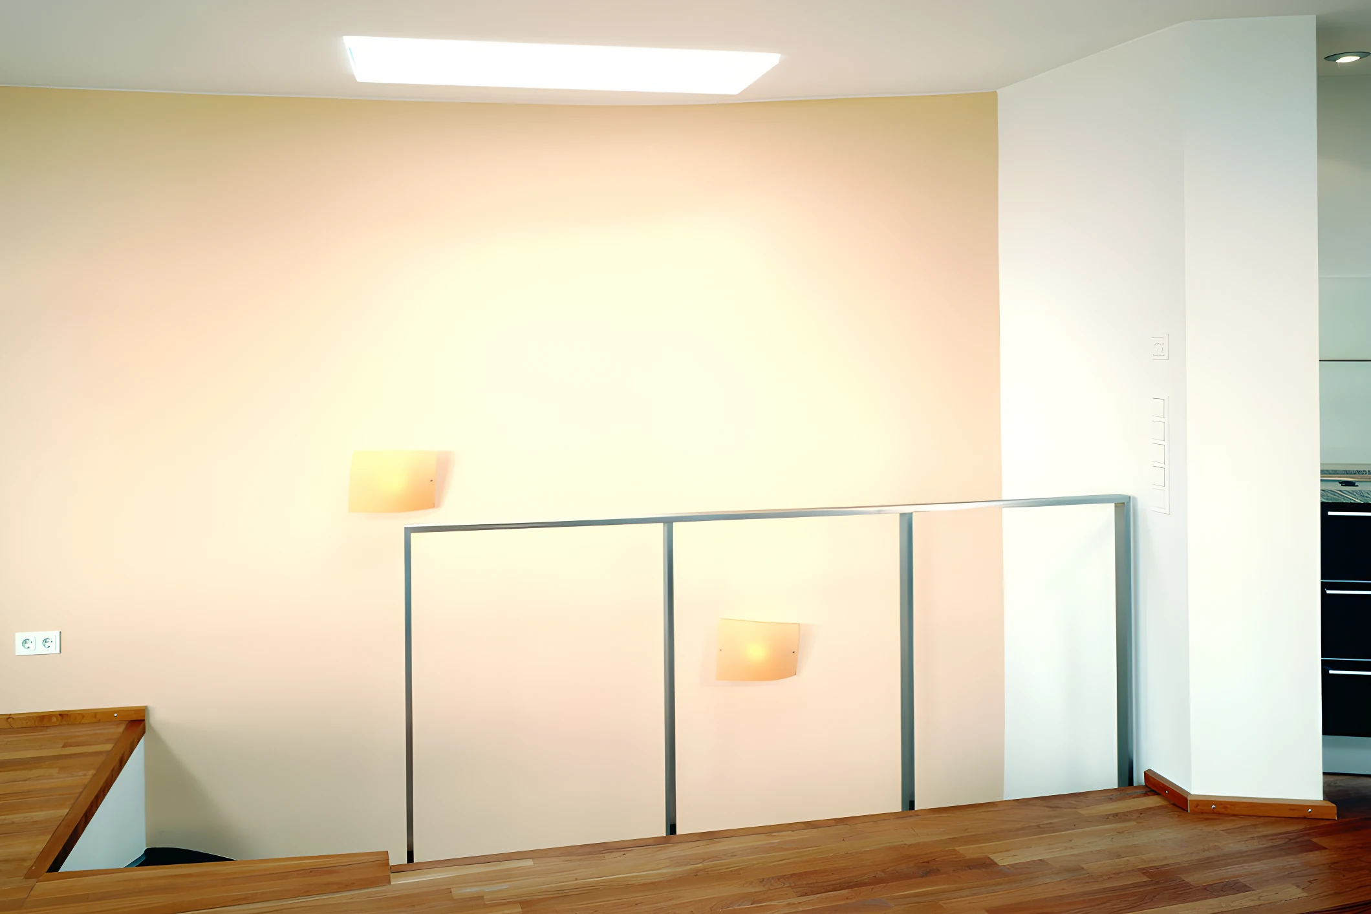
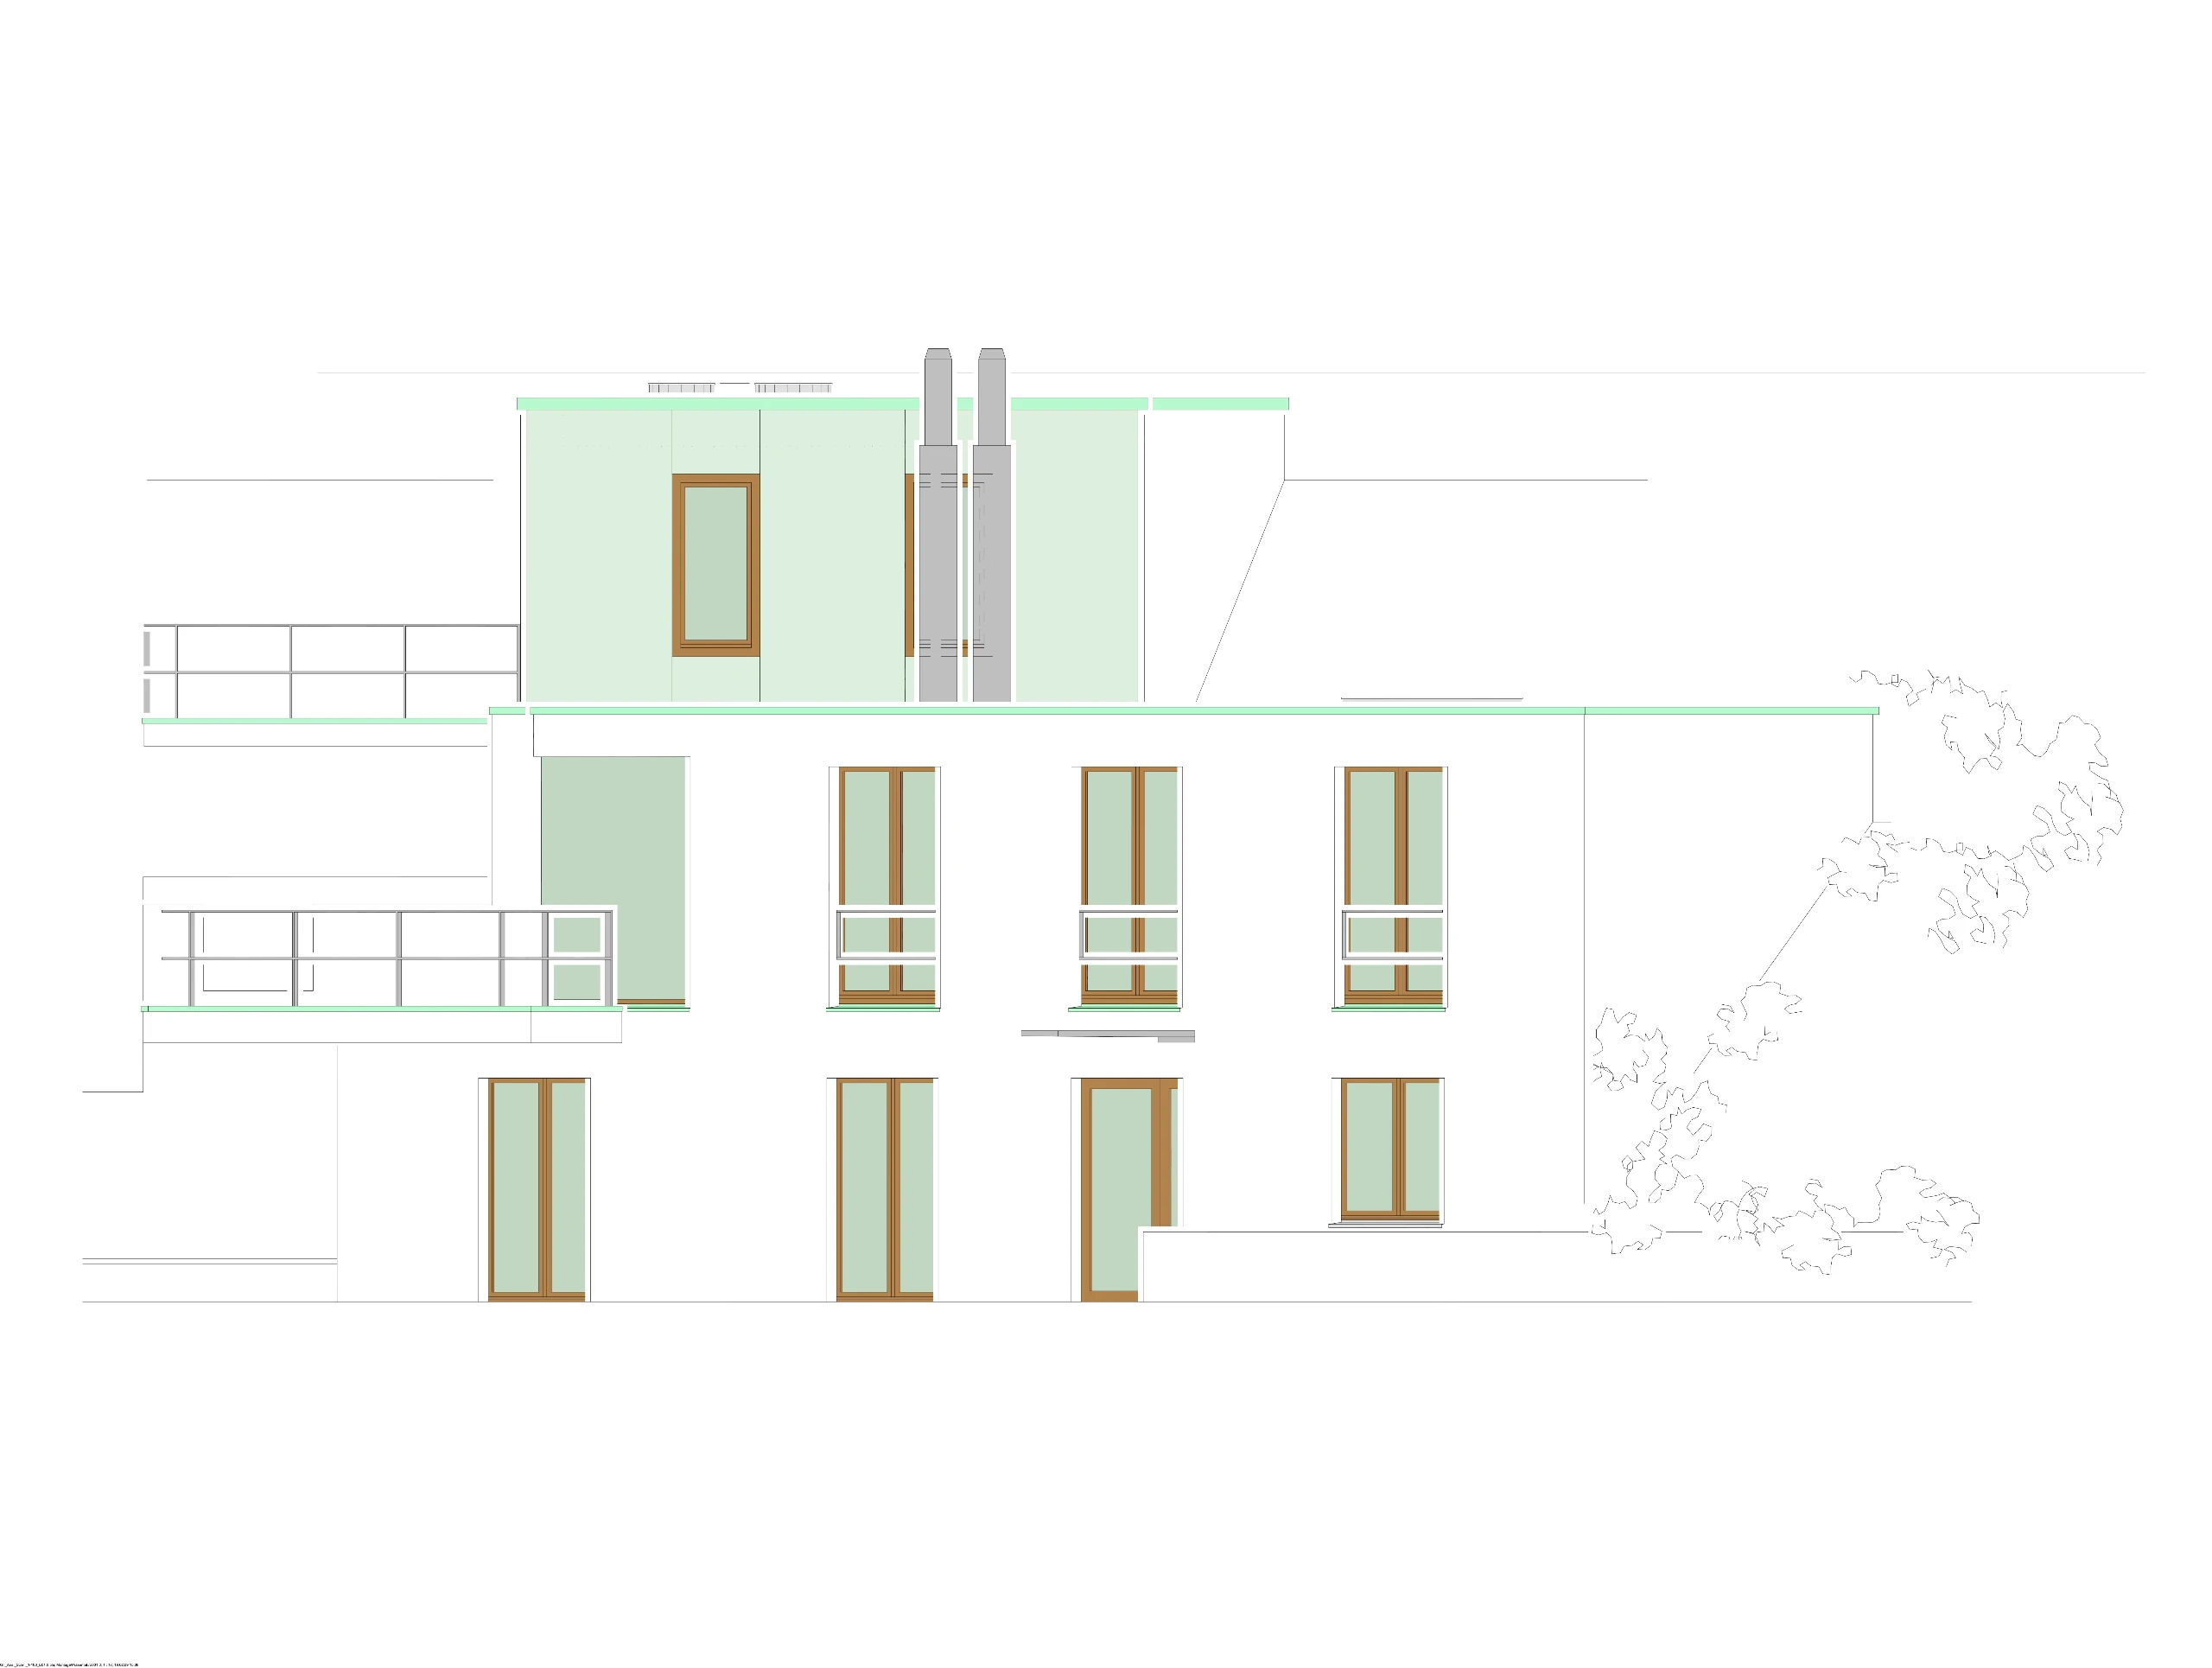
On the upper floor, a continuous zone for living, cooking, and dining was created. The bedrooms are on the story below. A beautiful bathroom with a threshold-free shower and a large corner washbasin was placed centrally between the private rooms. Full-height window-door glazing was installed at every window, opening a wide panorama over the Elbe to the south.
05
Window frames and doors are made of natural-colored cedar and fitted with window sills of green-patinated copper sheet. Floor coverings of honed and stained terracotta and cherry wood shape the new character of the interiors, together with the color concept, which bathes the rooms facing the slope in sienna yellow and those facing the river in the deep blue of Le Corbusier.
06
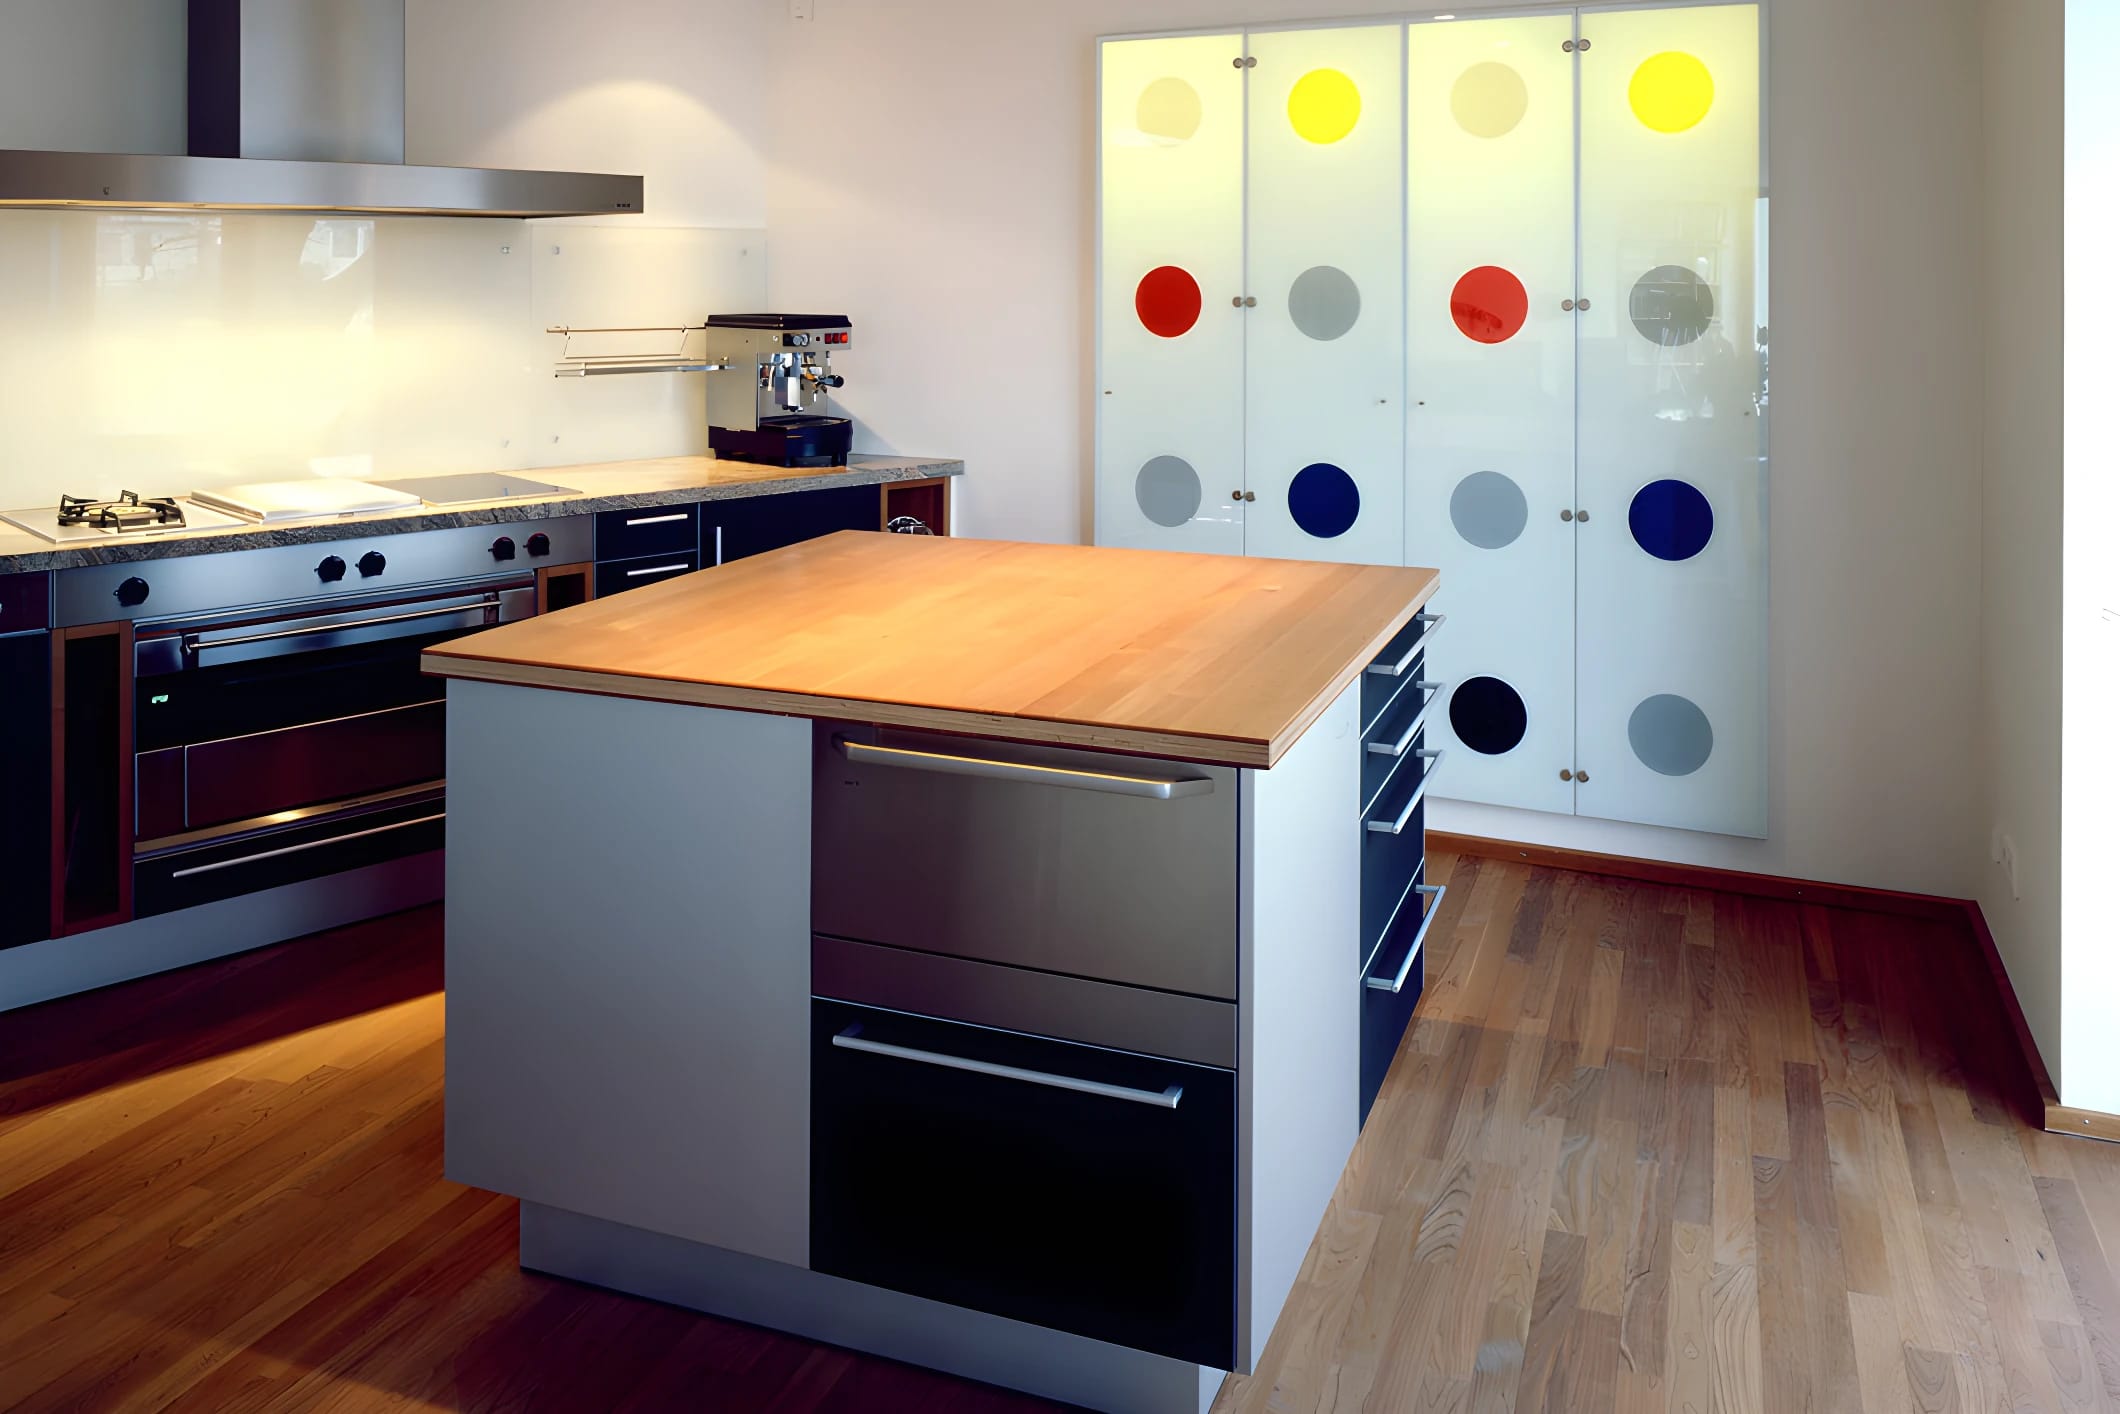
The kitchen cabinet built into the wall was given a front of art glass. The open kitchen was fitted with a cooking island. Through these targeted interventions in the existing fabric, an unremarkable house became the individual dream house of a Hamburg family.
Publications
Einfamilienhäuser von 1960-1980 modernisieren, Callwey Verlag, München 2003
Der optimale Grundriss, Deutsche Verlagsanstalt-Anstalt, München 2004
Project Data
Project
- TypeSingle-family house
- LocationHamburg-Blankenese
Period
- Planning, Construction2000 – 2002
Scope
- Total Area175 m² gross floor area
- HOAI Work Phases1–9
Credits
- Design, Project ManagementUldis Stoeppler, Stoeppler + Stoeppler Architekten BDA
- Color Concept, Color Design, and Glass DesignSusanne Stoeppler, Dipl.-Designerin
- Photography–
- Renderings–