A CLASSIC WITH AN ELBE VIEW ON THE SÜLLBERG
CONVERSION AND REDESIGN OF A HOUSE IN THE TREPPENVIERTEL
LOCATION:HAMBURG-BLANKENESE
TYPE:RESIDENTIAL BUILDING
AREA:325 M² GFA
CONSTRUCTION:2009 – 2011
01
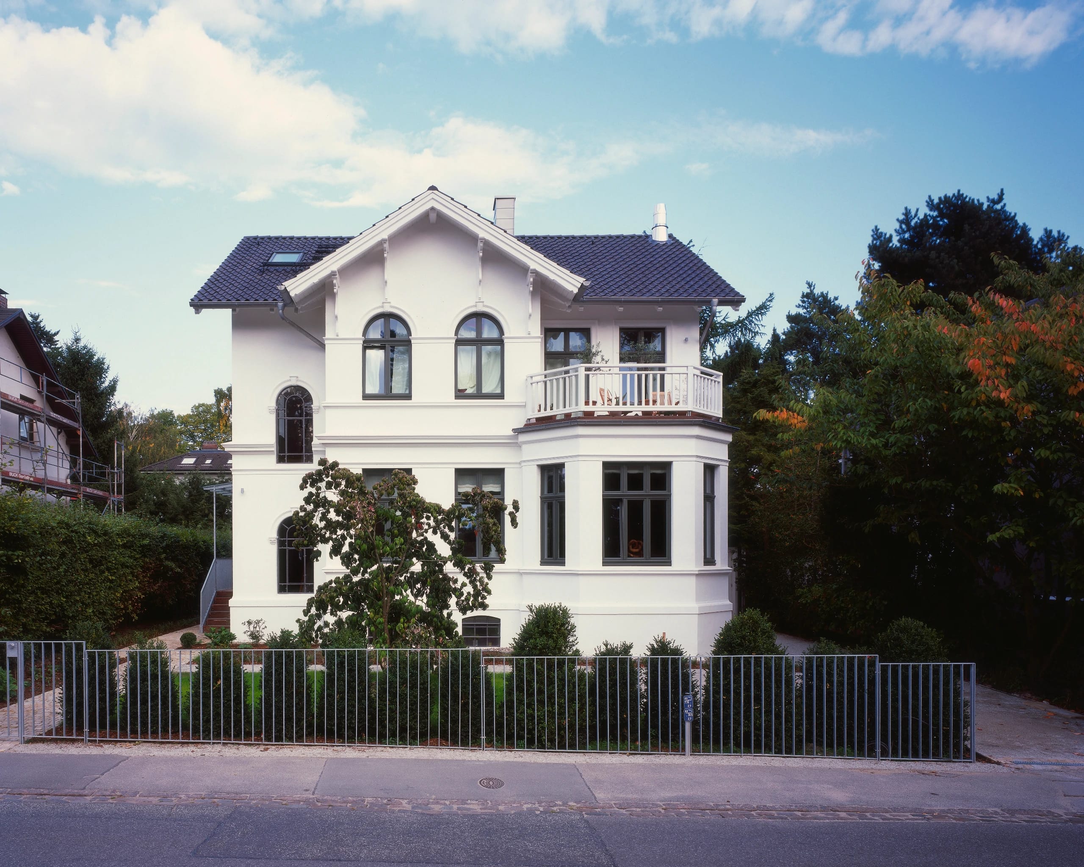
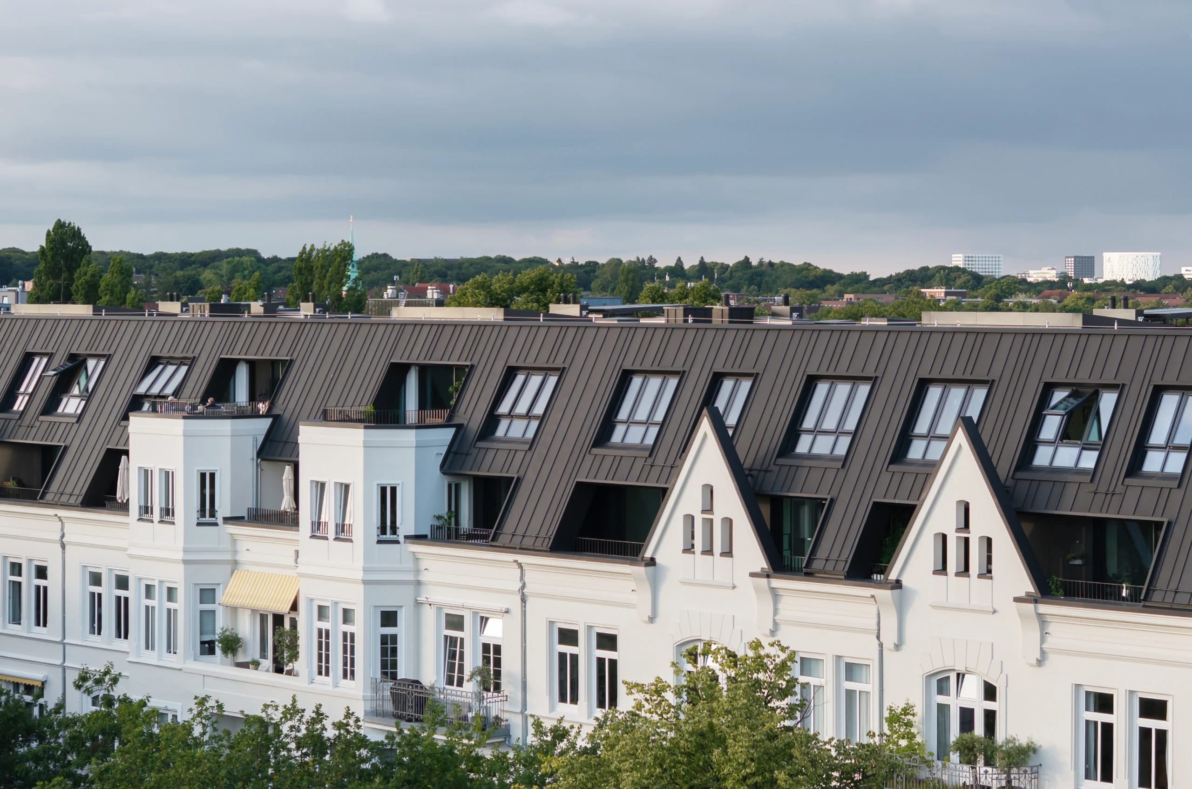
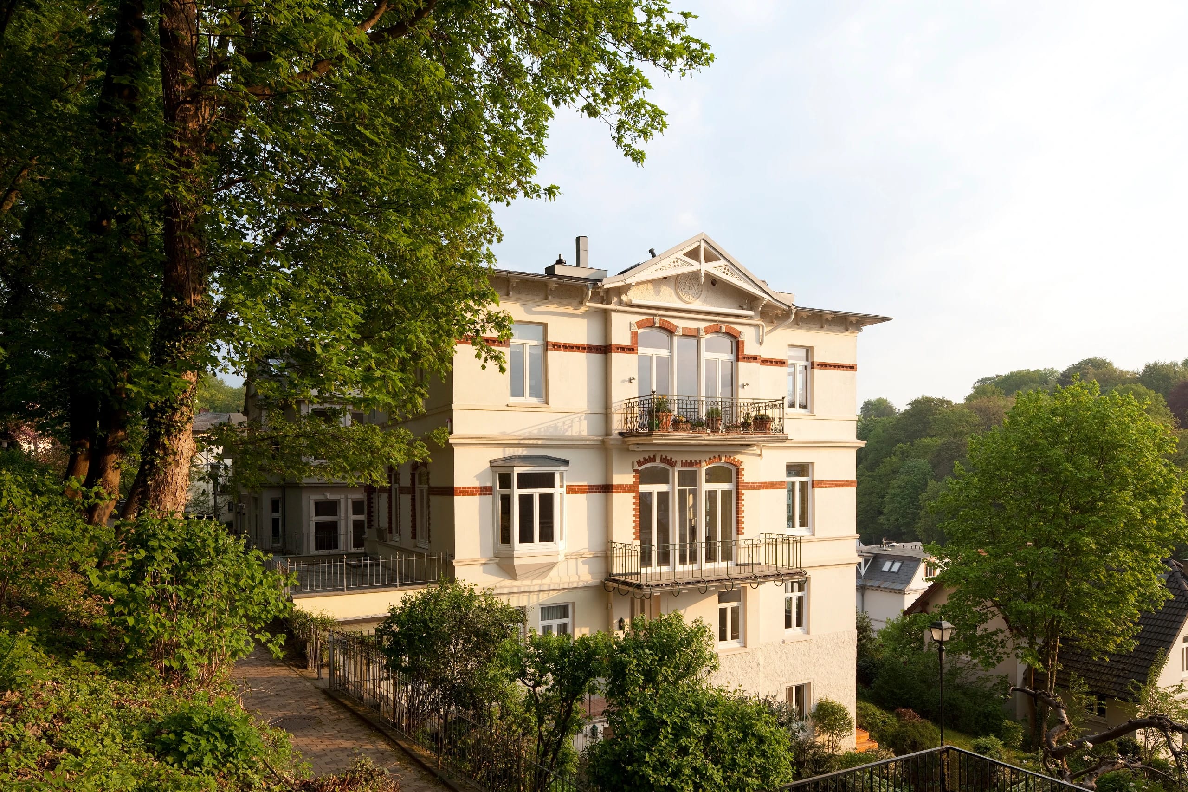
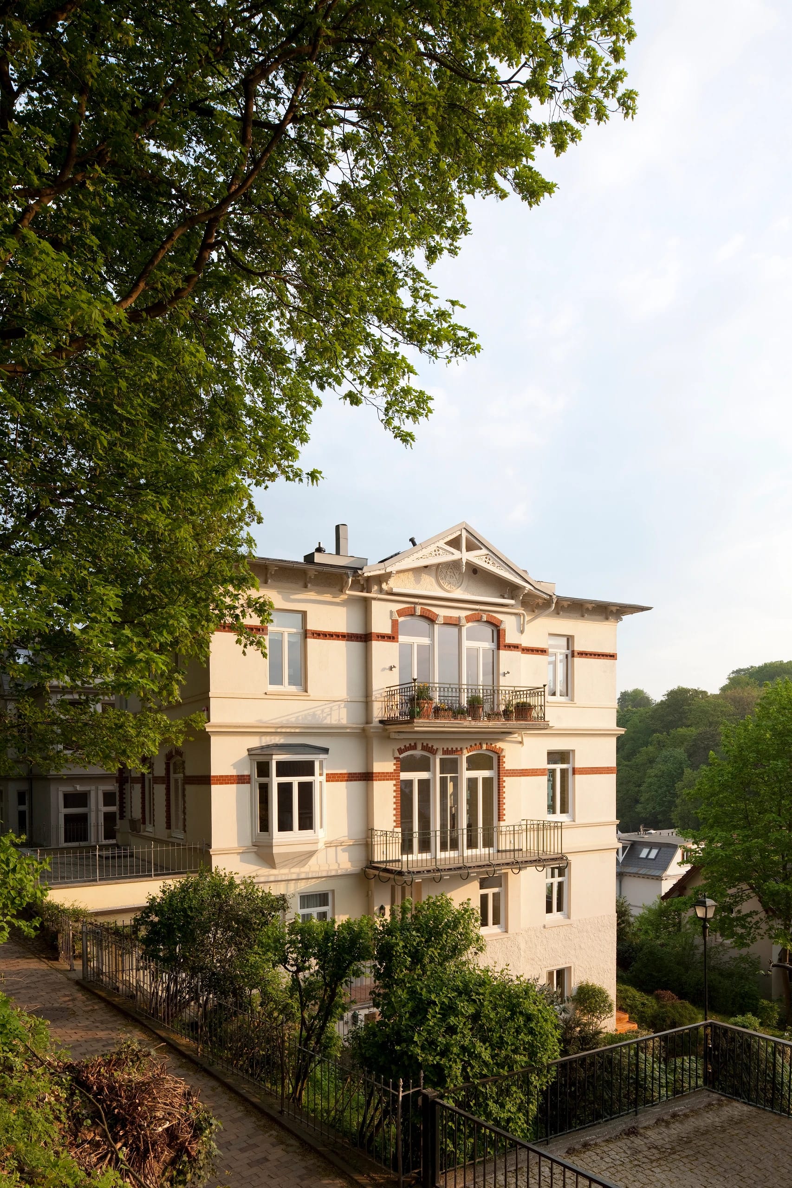
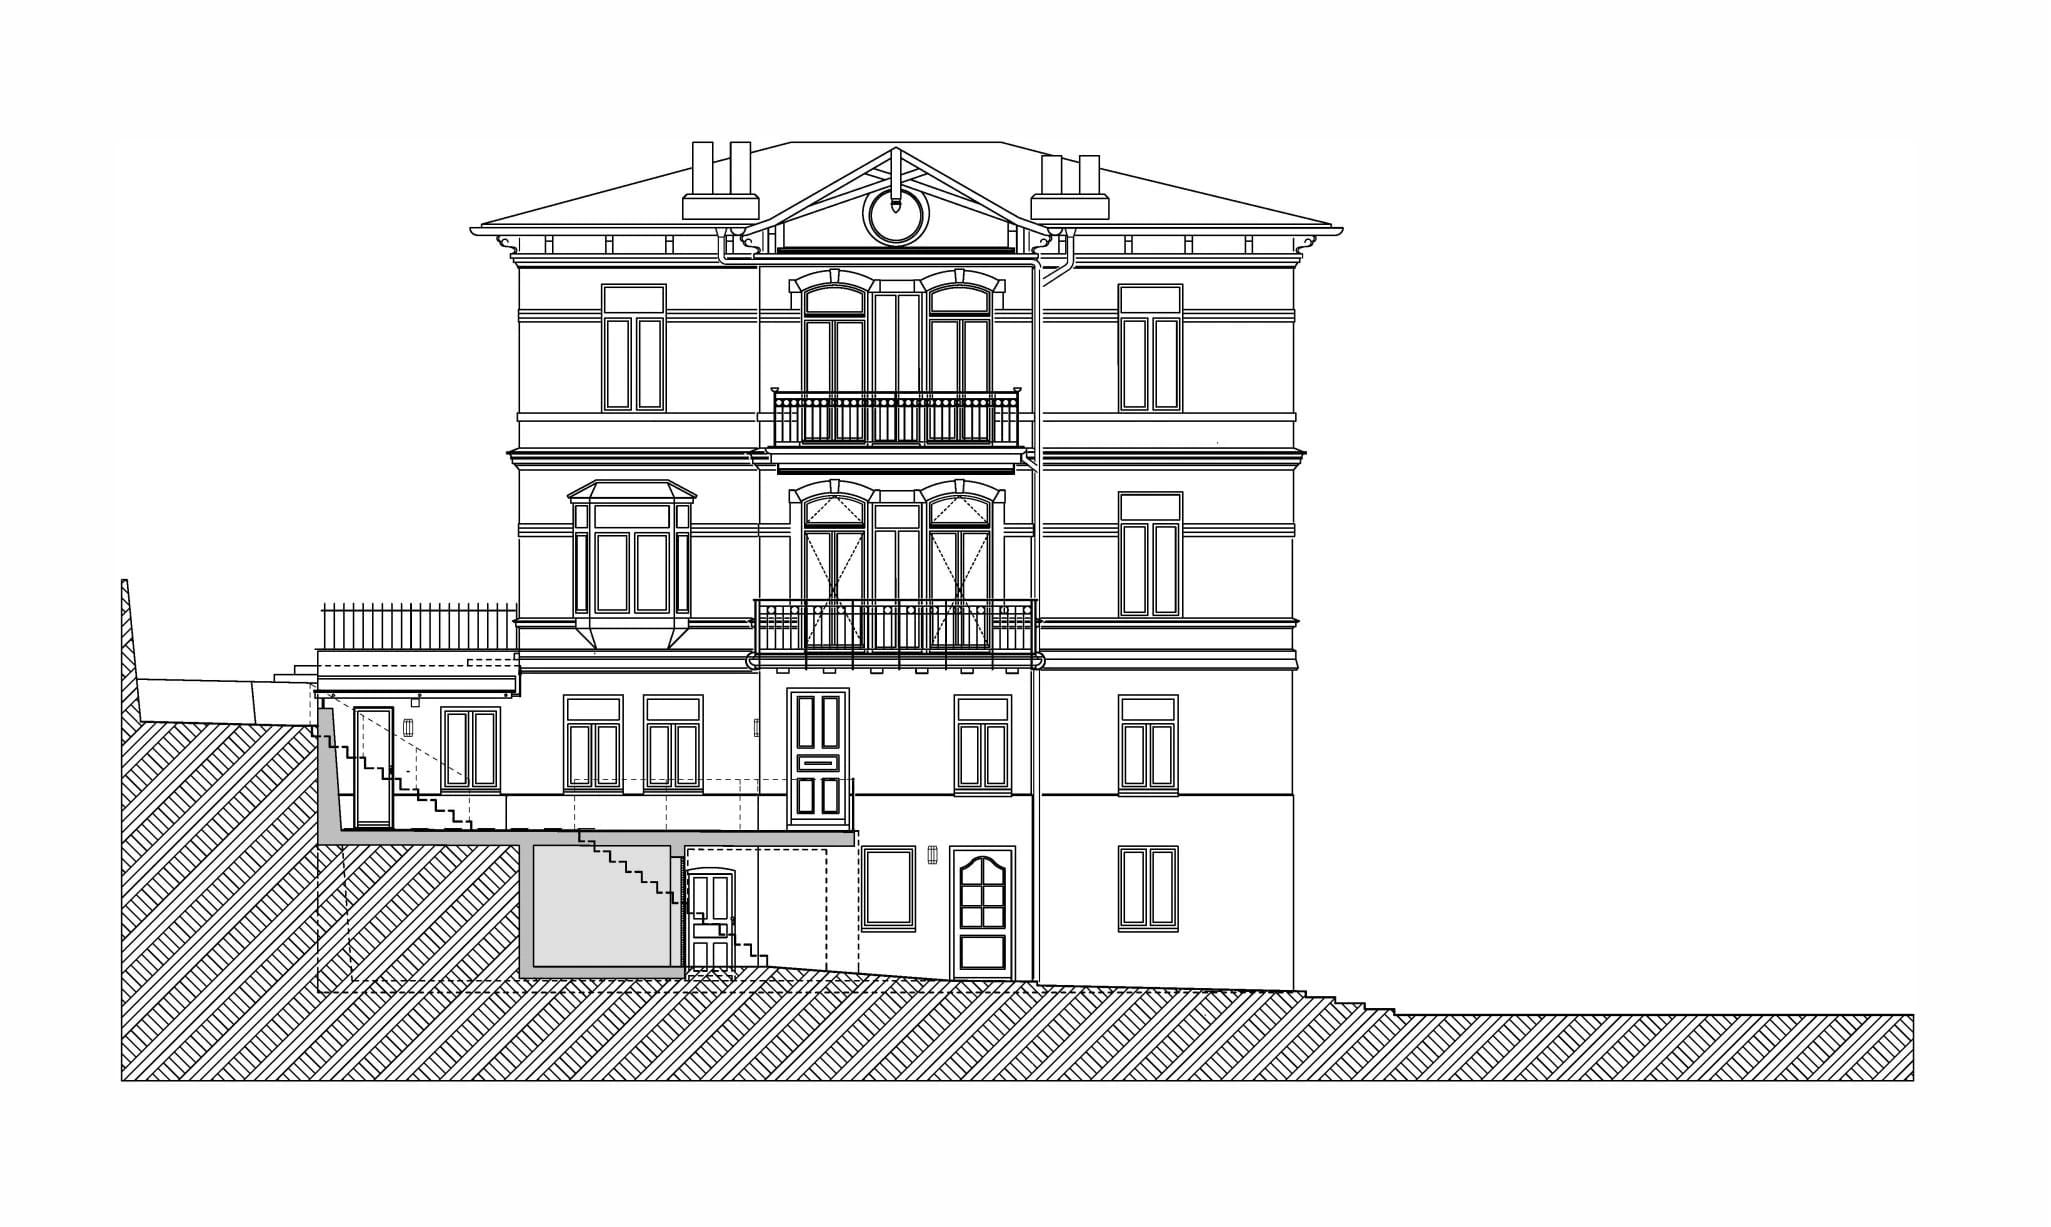
A client couple entrusted our office with the transformation of a two-story apartment in need of refurbishment. The four-story Gründerzeit house on the slope of Hamburg's Süllbergsterrasse was to become their new center of life in the Treppenviertel in Blankenese.
02
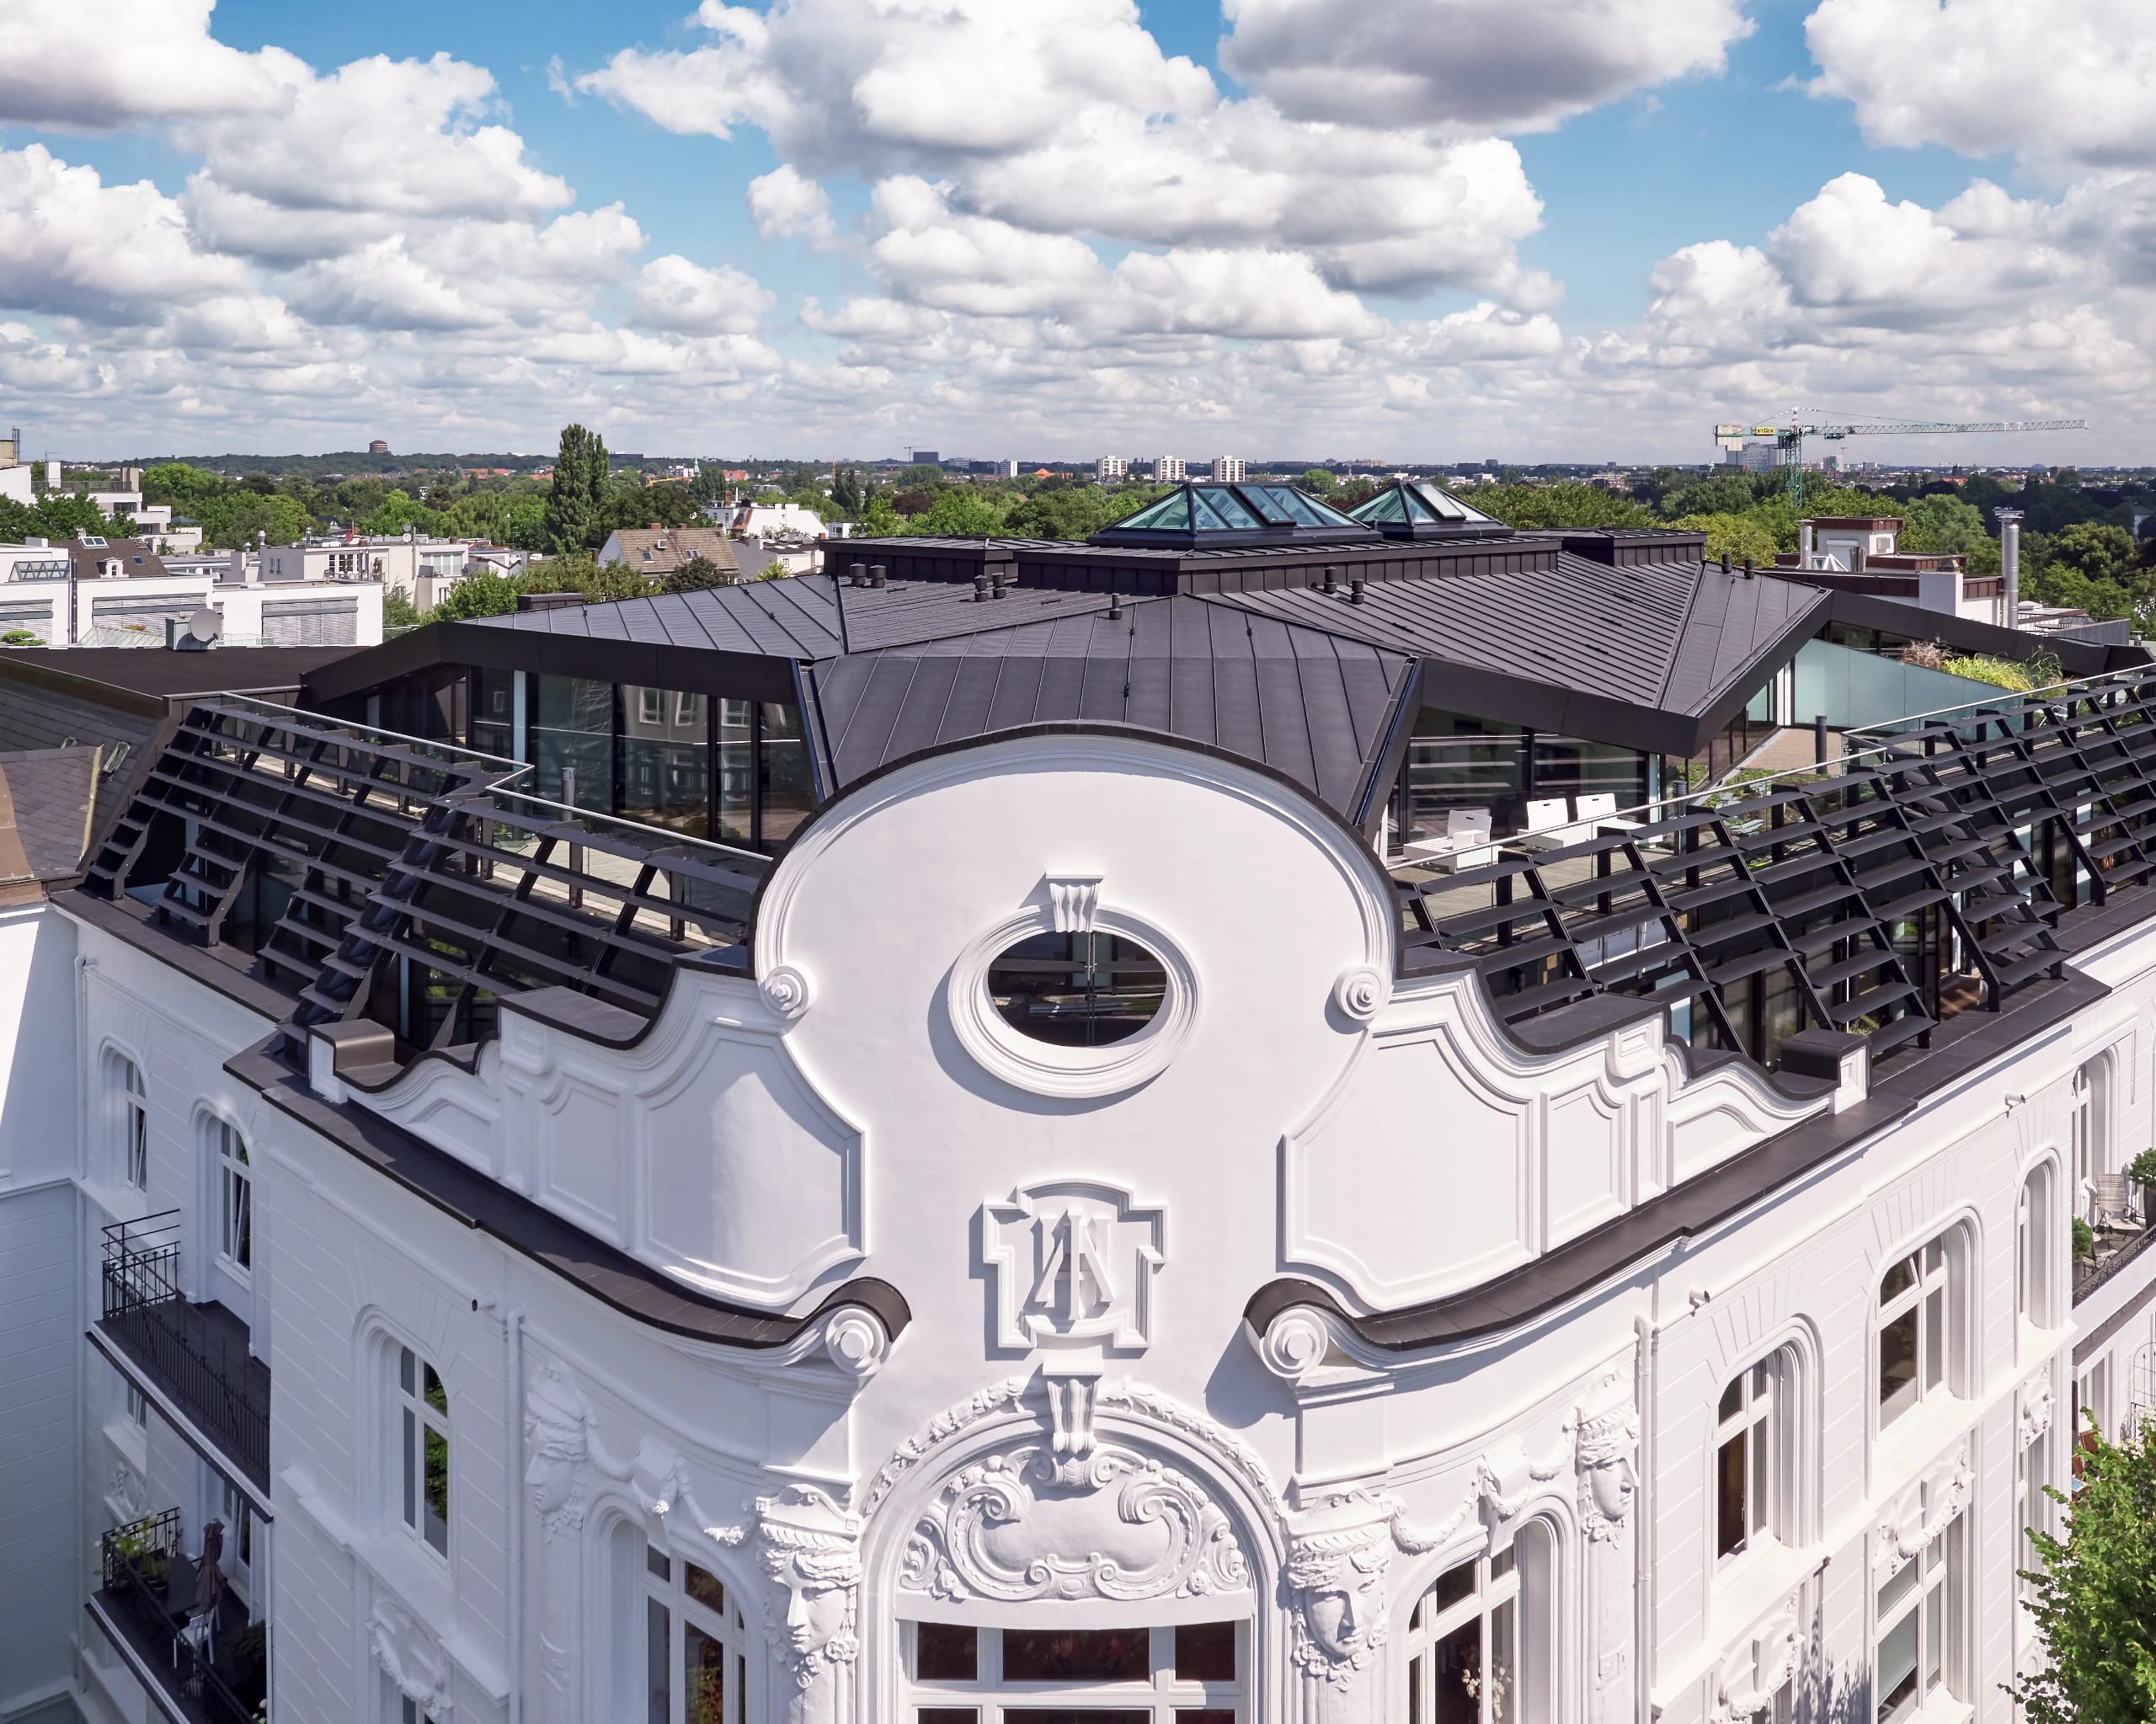
Years earlier, our office had already completely converted and renovated the top story. We were therefore able to draw on well-founded knowledge of the building and of the hillside location, which is demanding for construction work.
03
Because our clients lived in Belgium and wanted to move into the new apartment immediately after retiring, we coordinated design, permitting, material selection, and planning entirely from a distance. Precise preparation in advance prevented any delay when they later moved in.
04
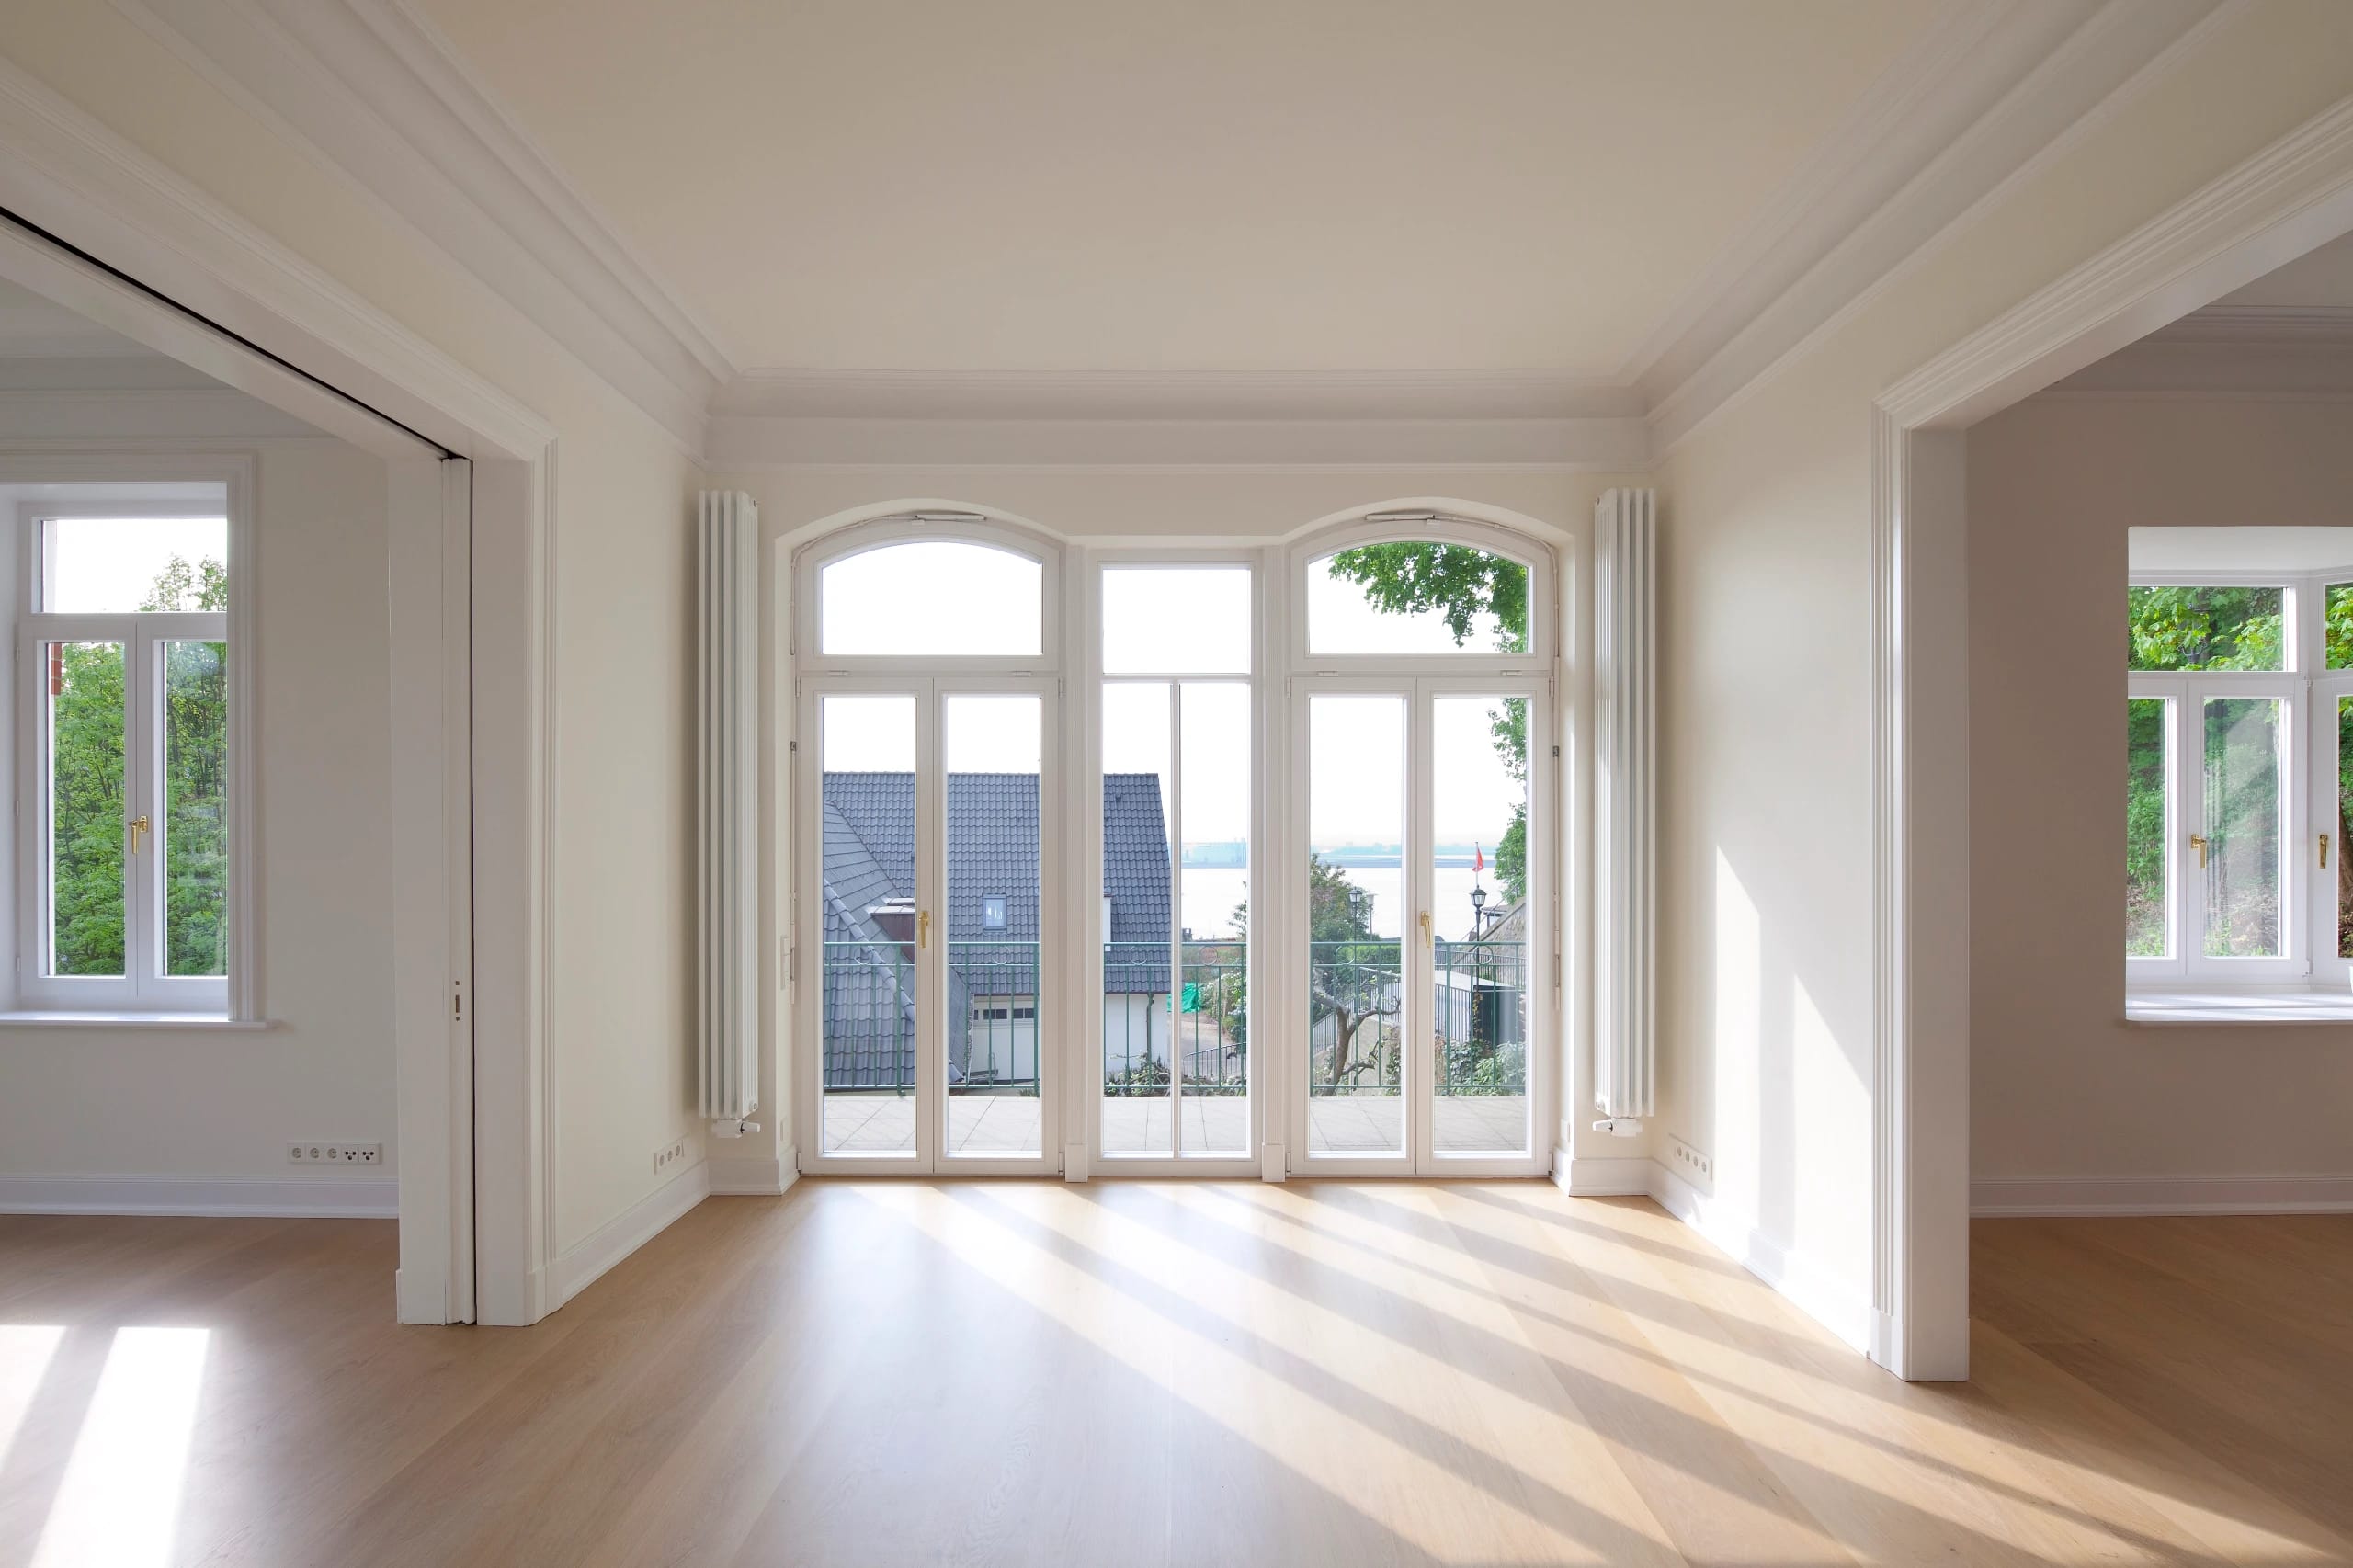
On the upper floor, we opened up the original facade structure with a structurally demanding intervention. A new, generously glazed window-door unit now opens the view far across the Elbe to the Mühlenberger Loch. At the same time, we added a French balcony to the east facade, offering an open view across the Blankenese hillside. This required targeted structural and constructional compensating measures to be introduced into the historic building.
05
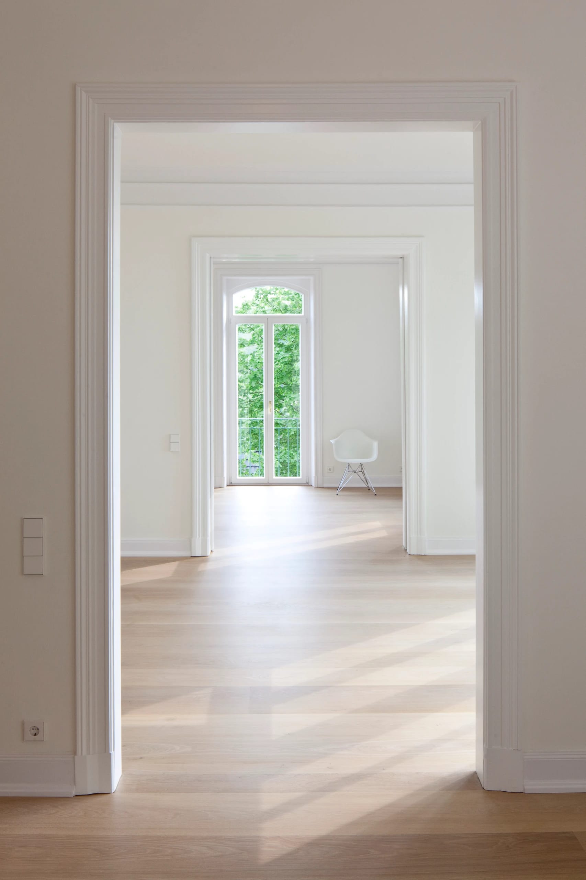
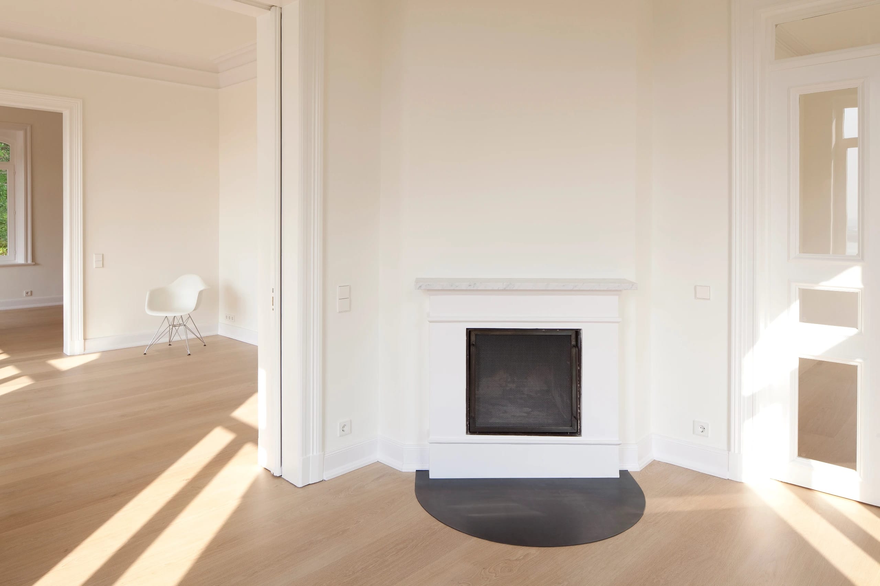
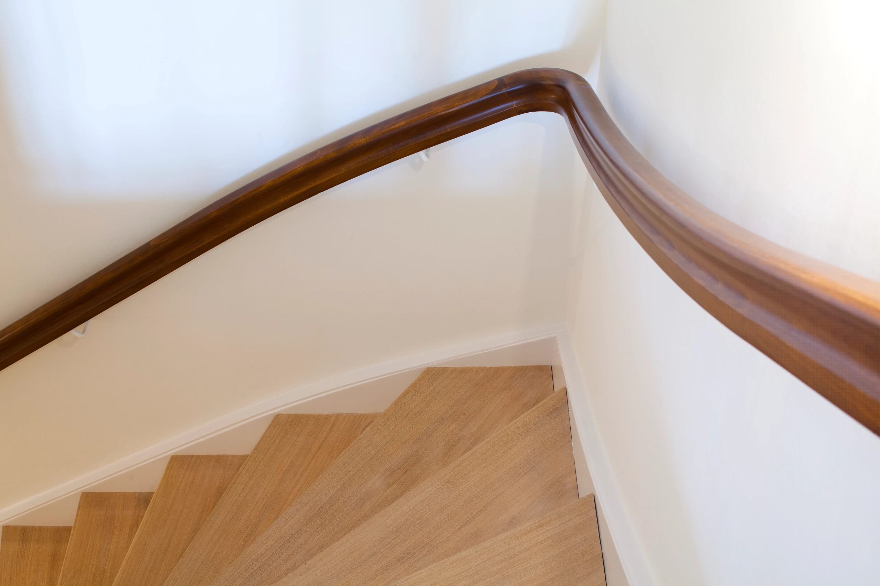
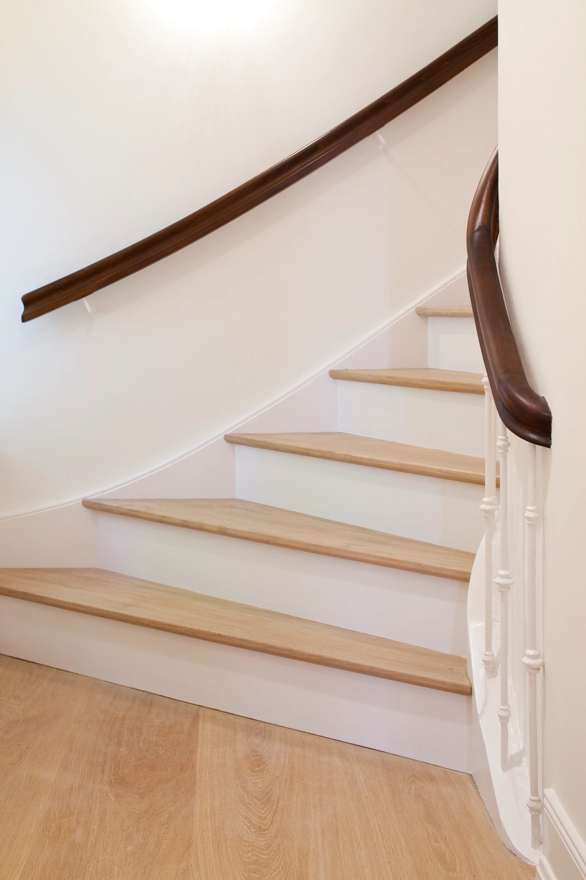
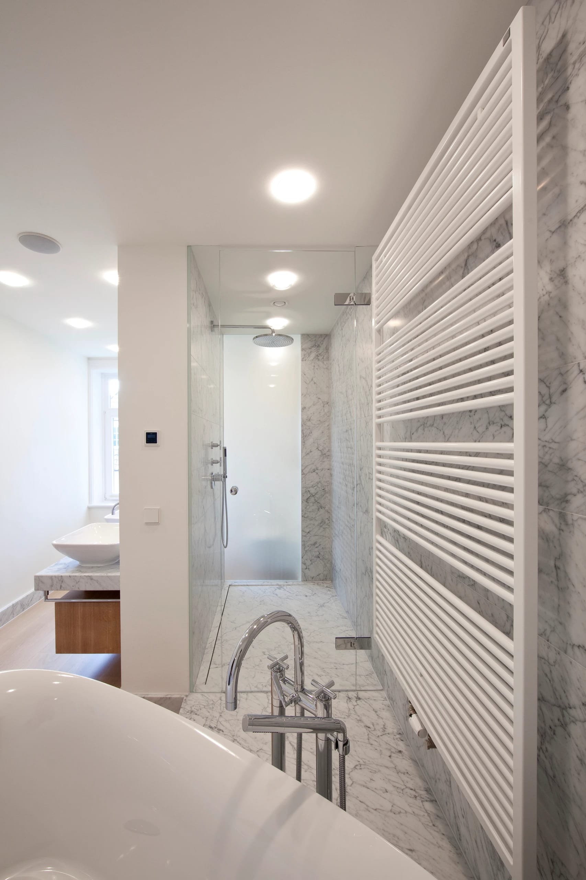
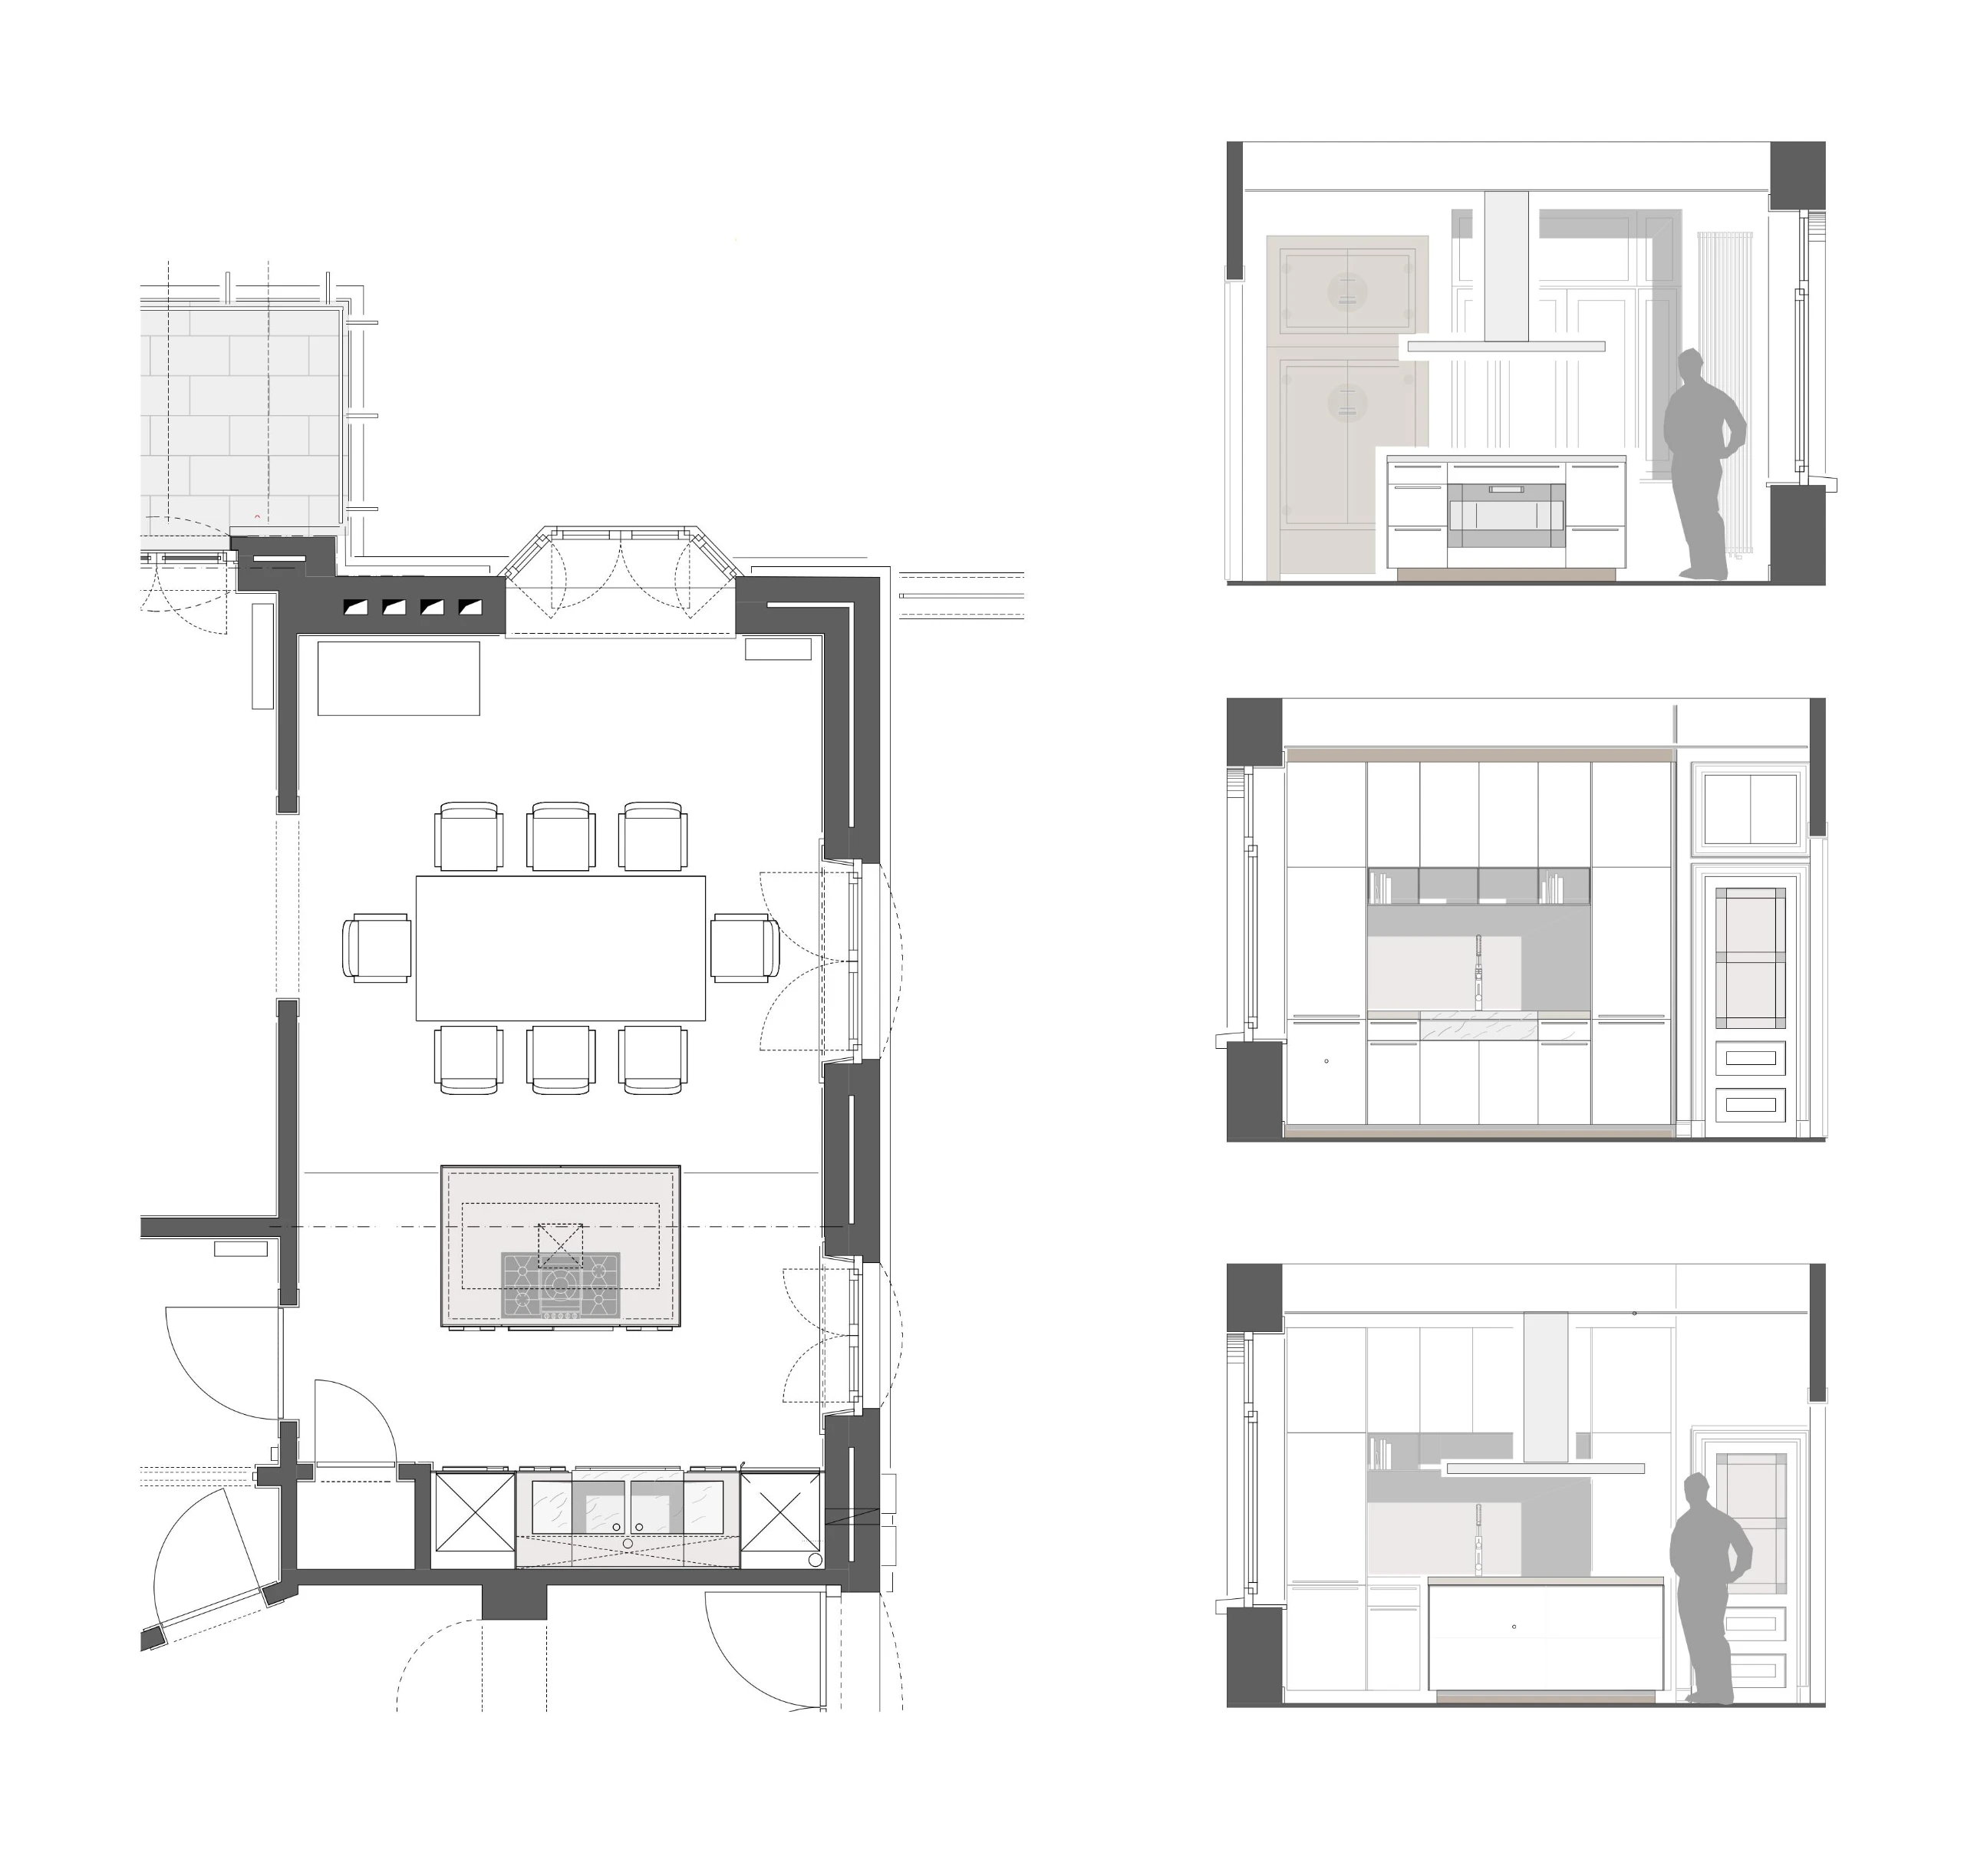
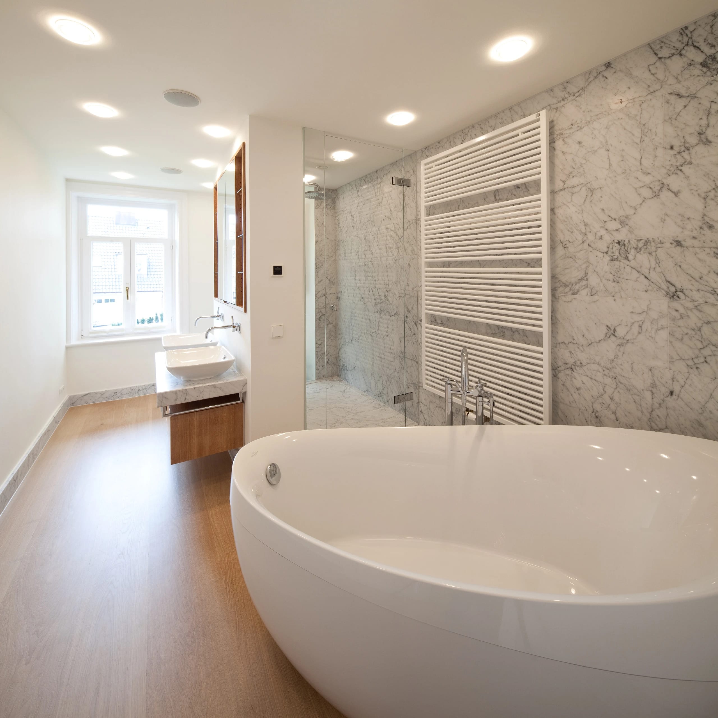
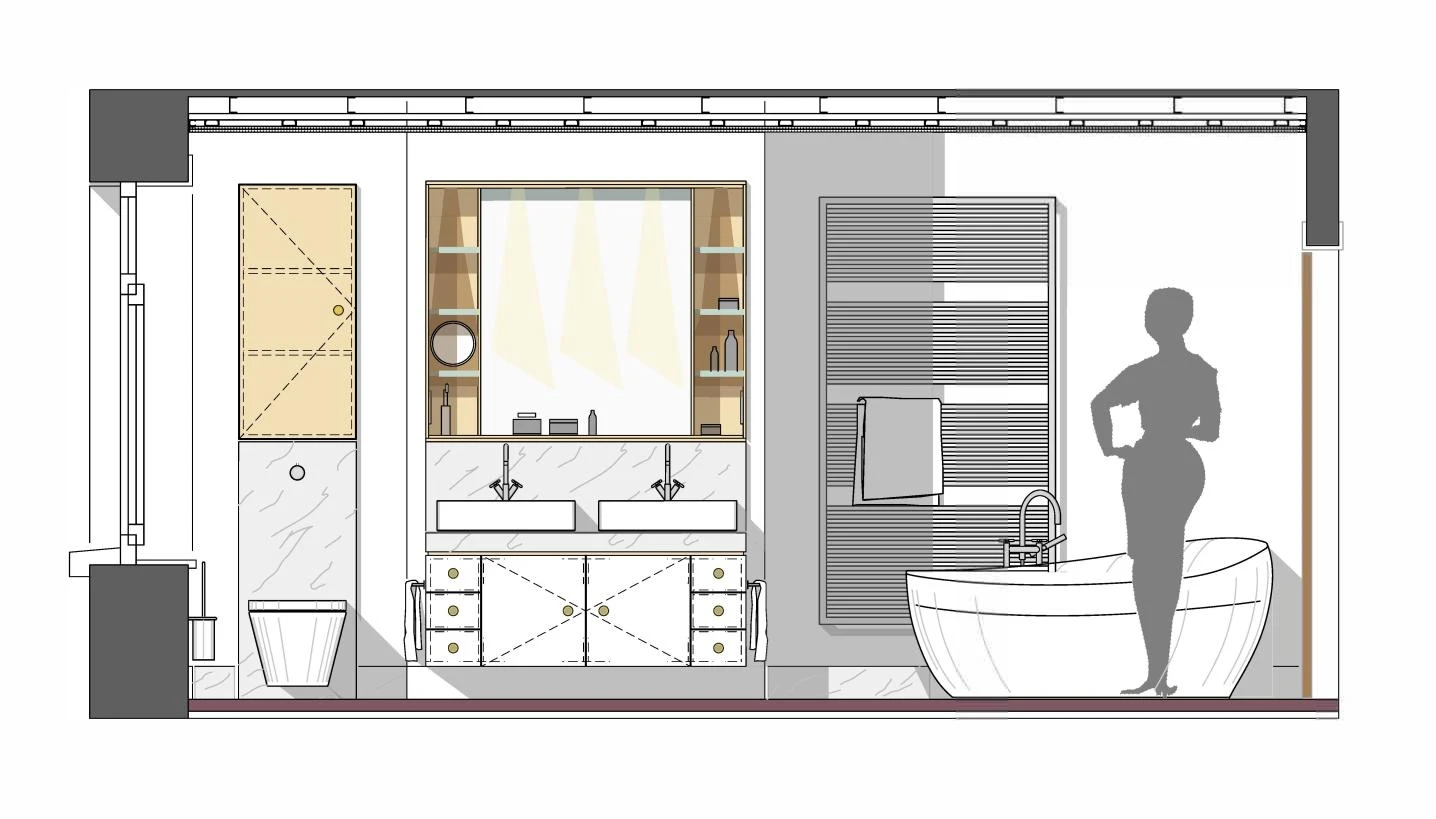
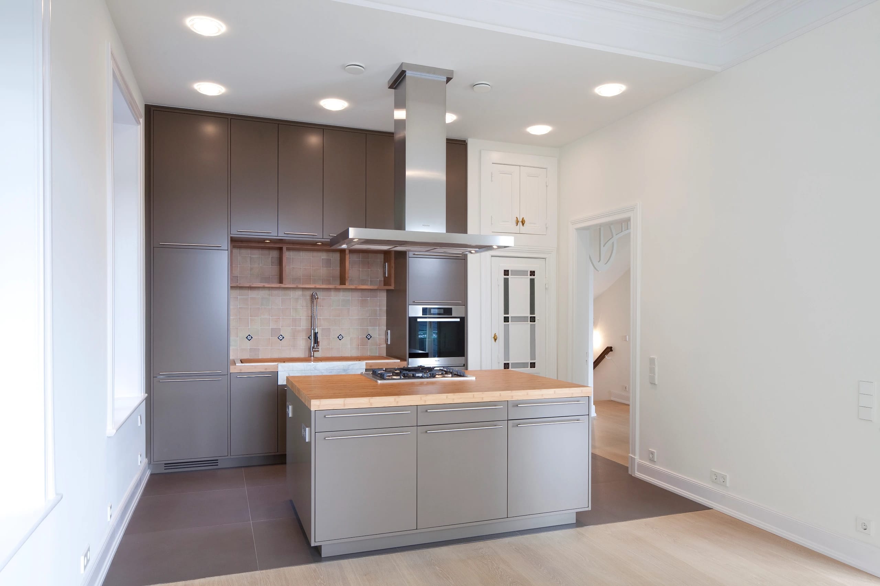
In addition to the comprehensive energy-efficiency and structural renewal, we also designed the entire interior. We developed two high-quality bathrooms and an open kitchen with a freestanding cooking island.
06
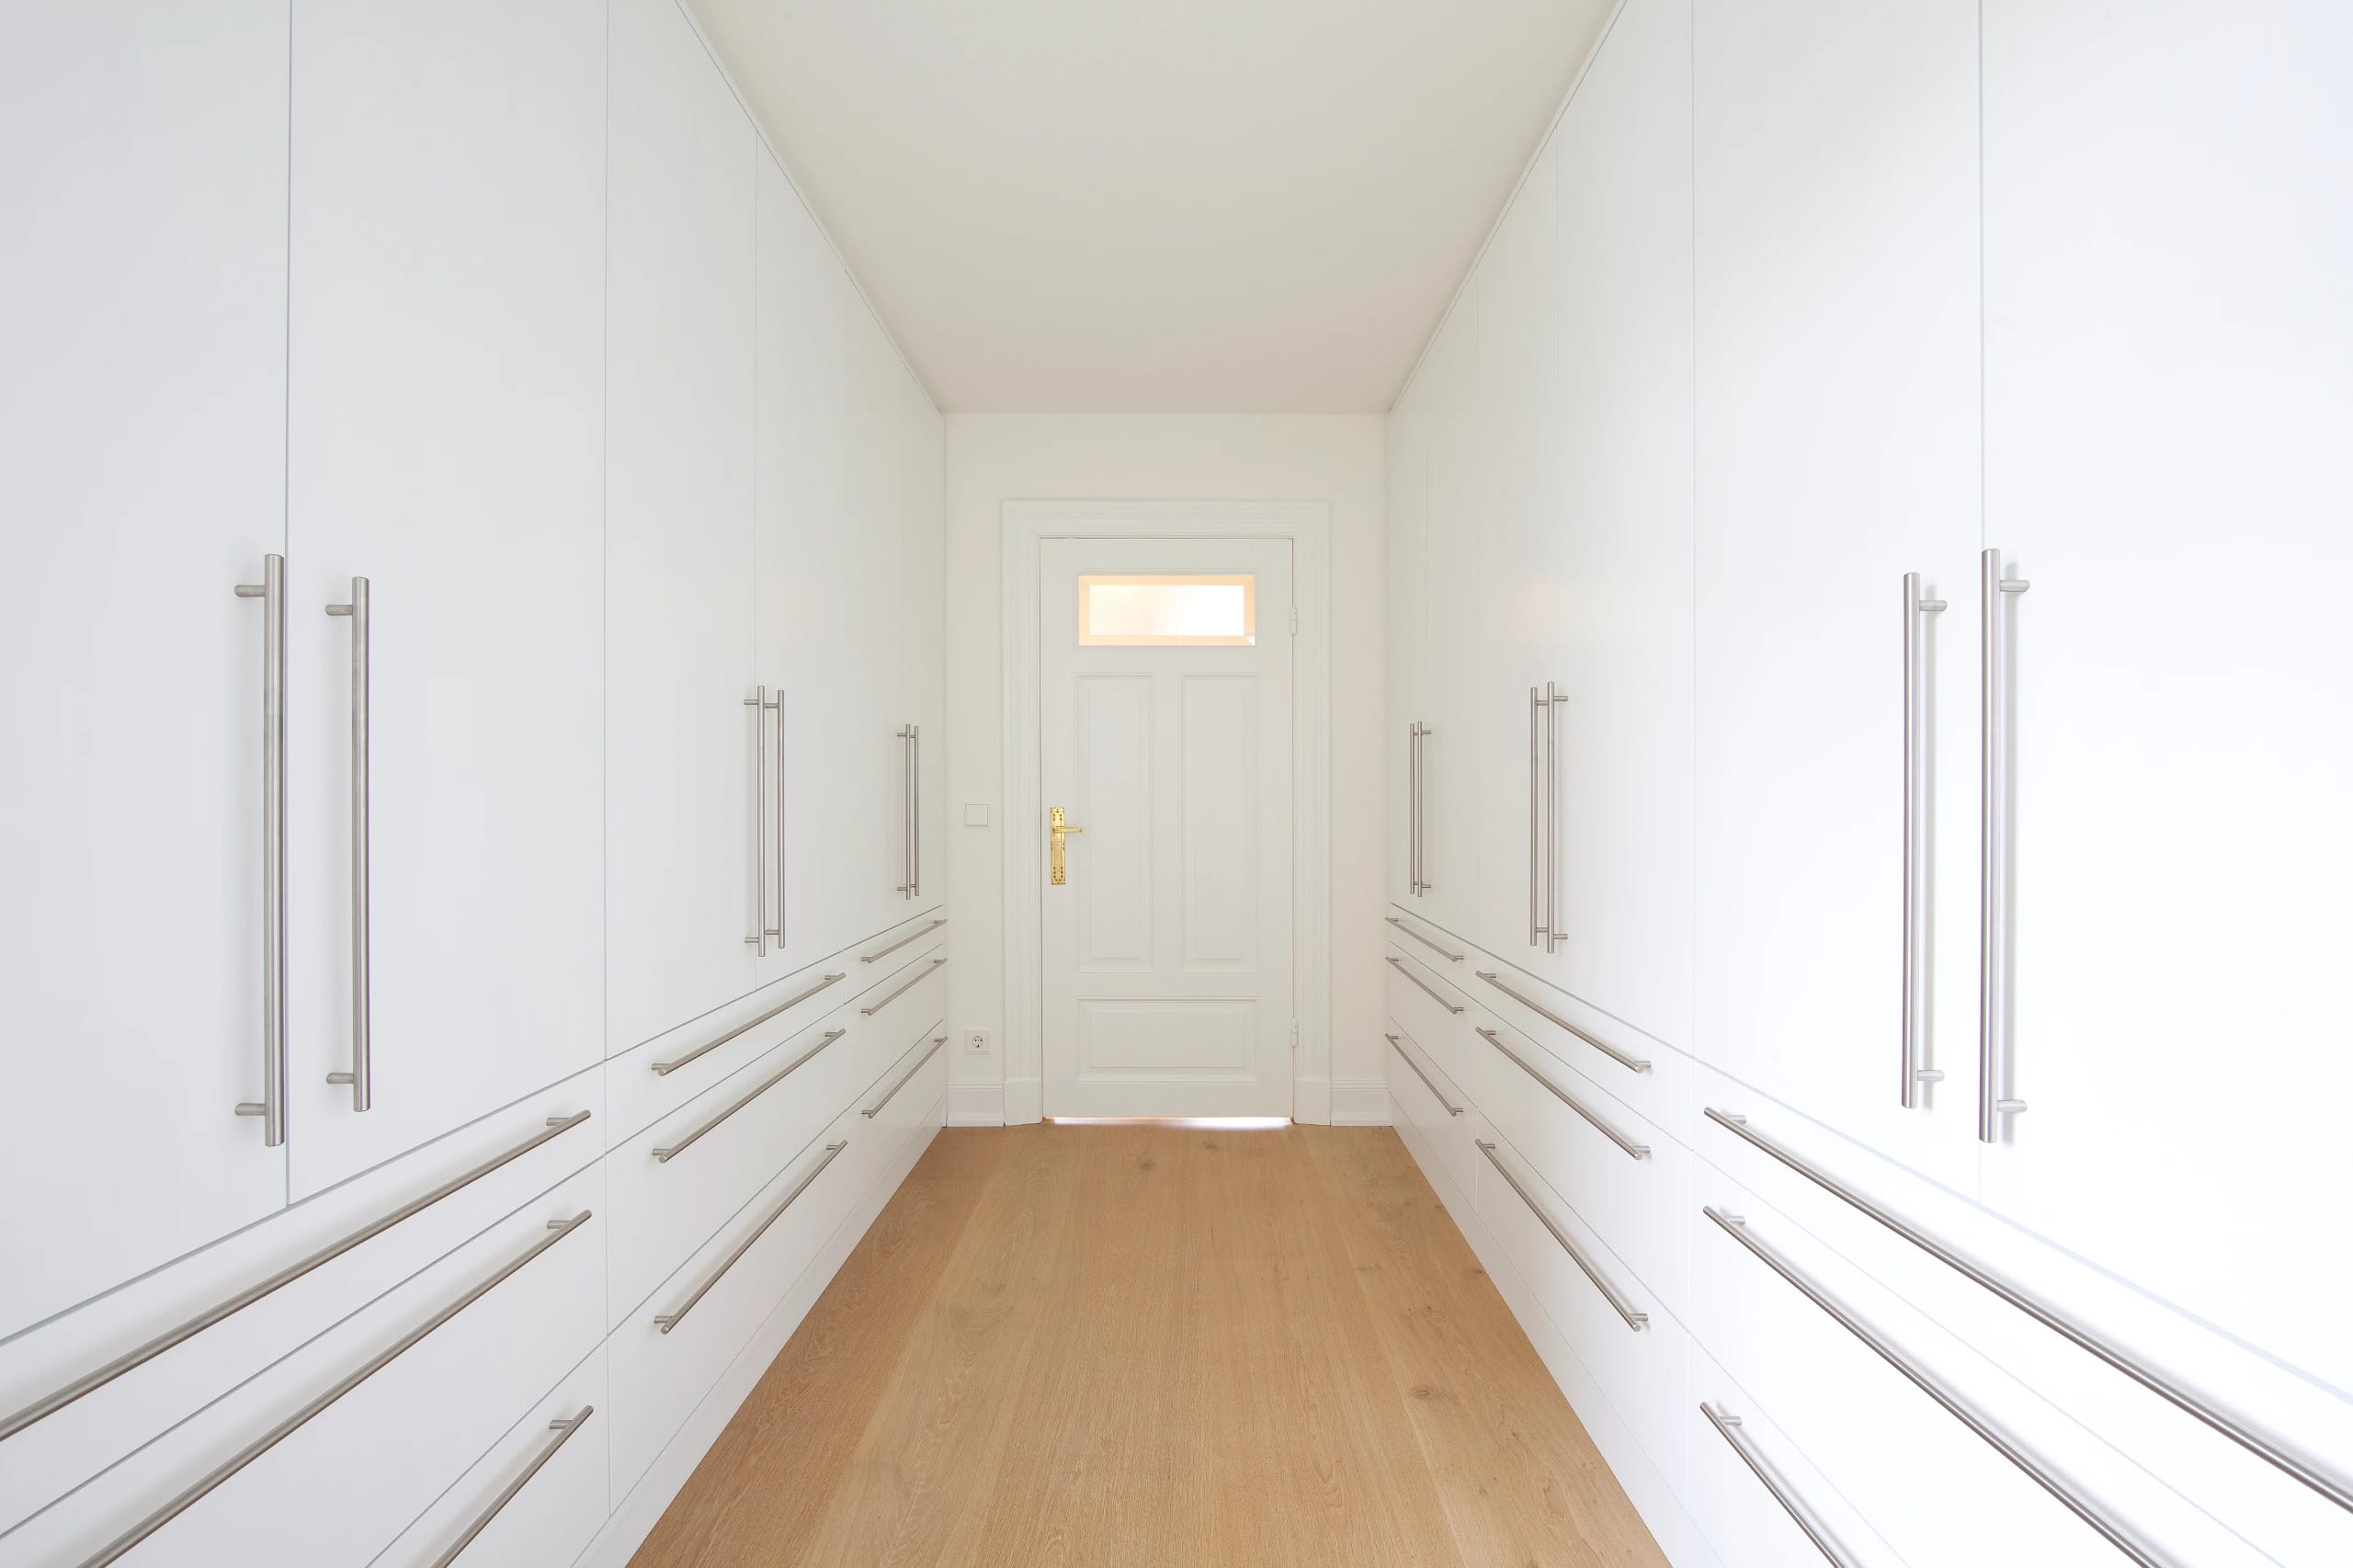
We also designed custom cabinets and shelving in close collaboration with our clients. The result is a tailor-made home that combines historic charm with modern living comfort.
Project Data
Project
- TypeResidential building
- LocationHamburg-Blankenese
Period
- Planning, Construction2009 – 2011
Scope
- Total Area325 m² and 175 m² gross floor area
- HOAI Work Phases1–9
Credits
- Design, Project ManagementUldis Stoeppler, René Nachtwey, Stoeppler + Stoeppler Architekten BDA
- Photography–