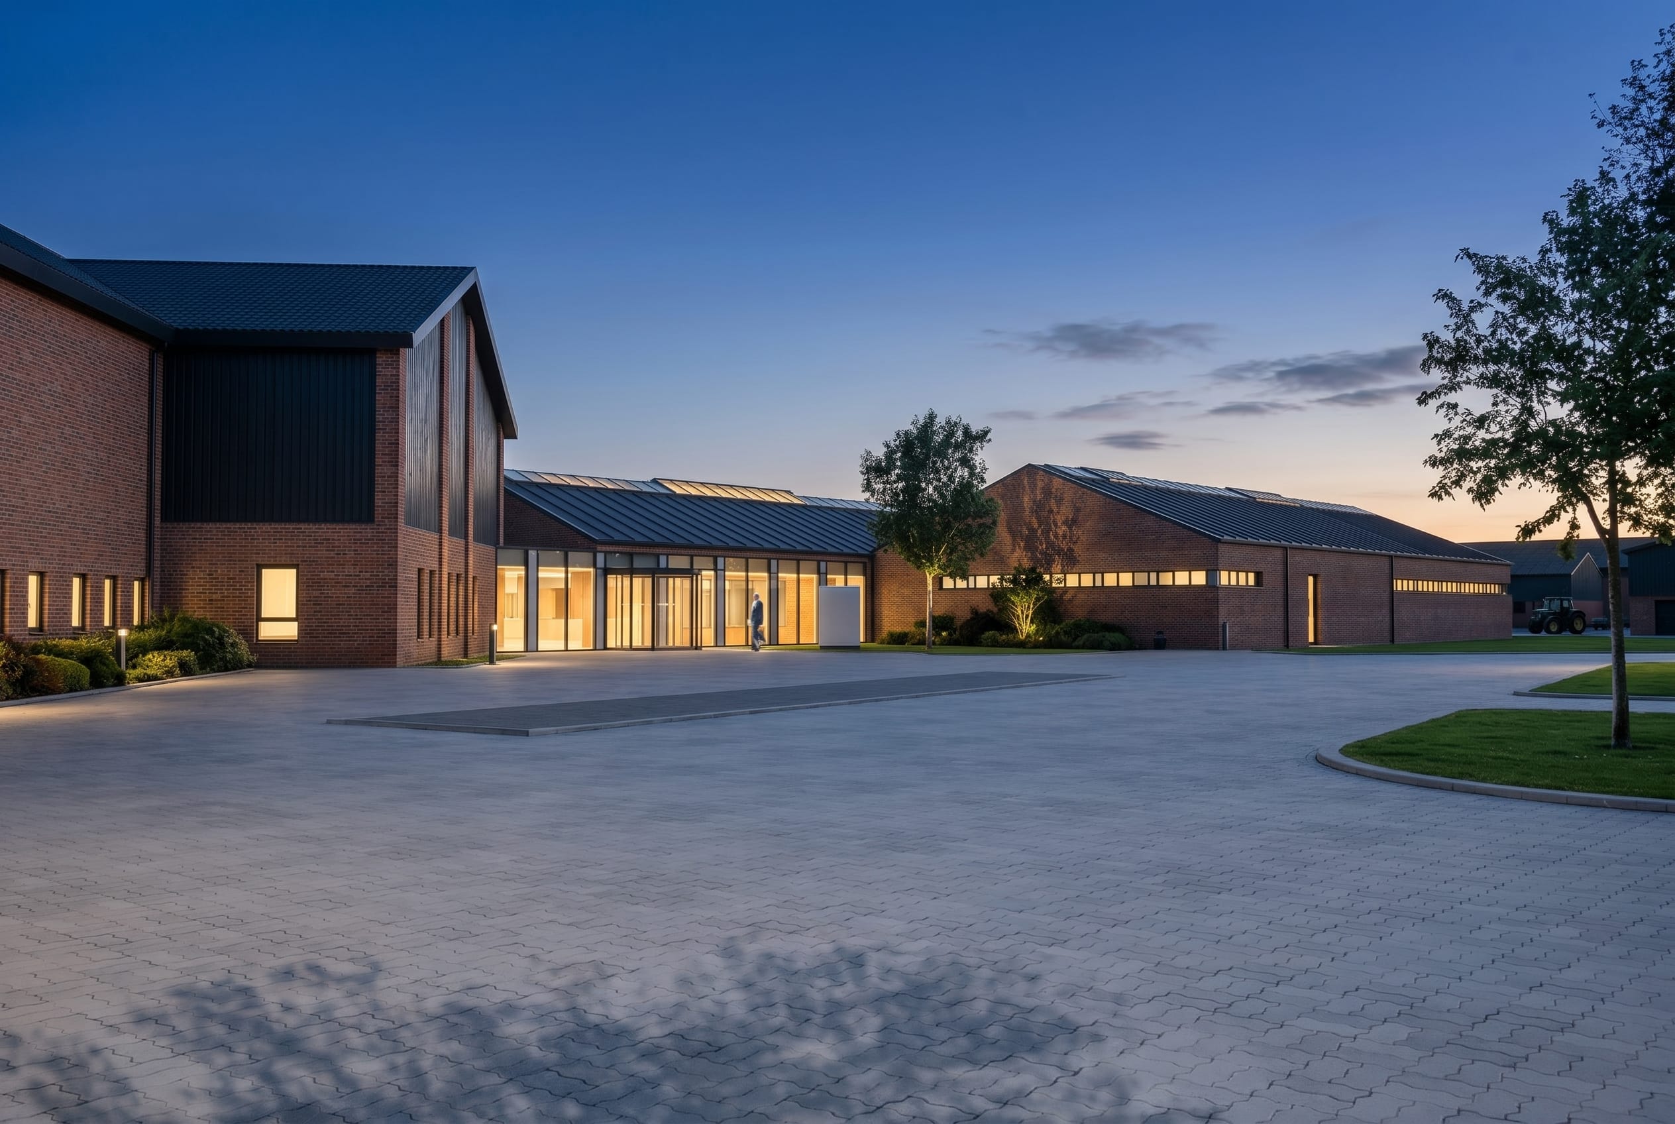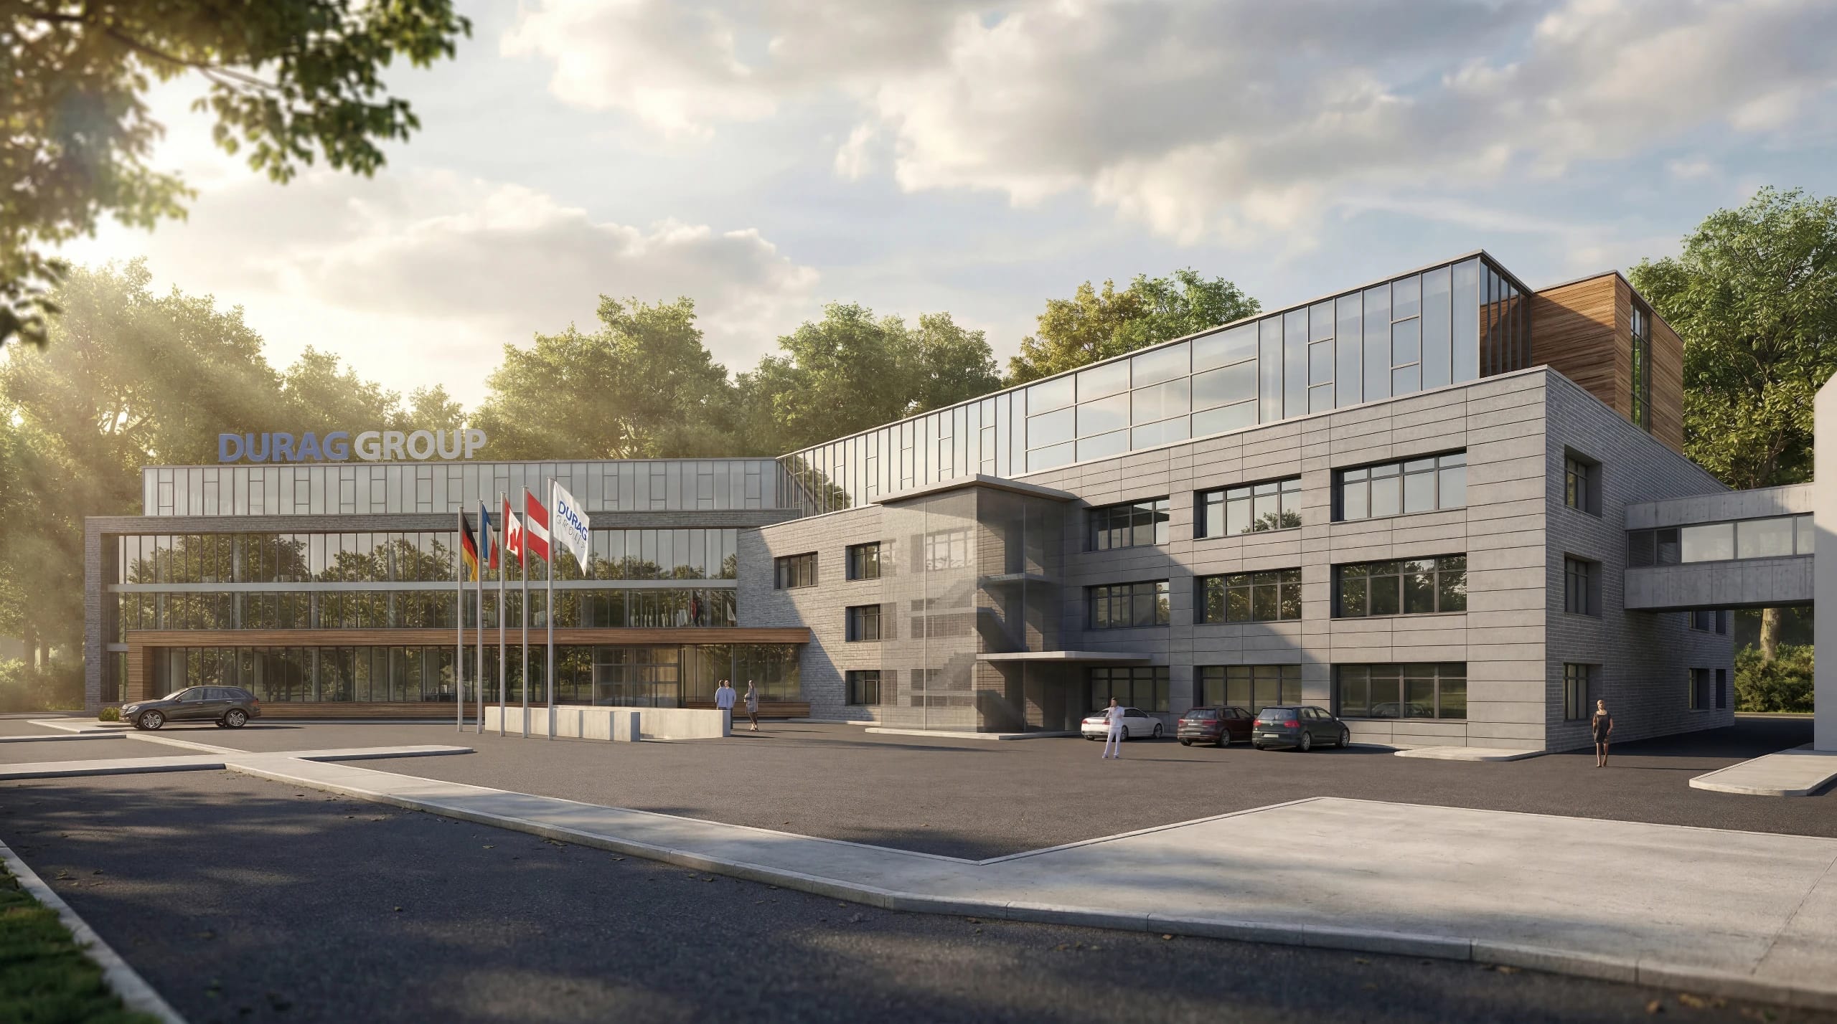
DURAG GROUP PLANT EXTENSION
NEW CONSTRUCTION AND CONVERSION OF A CORPORATE HEADQUARTERS FOR ENVIRONMENTAL TECHNOLOGY
LOCATION:HAMBURG-LOKSTEDT
TYPE:PRODUCTION AND ADMINISTRATION BUILDING
AREA:10,450 M² GFA
PLANNING:2011
01
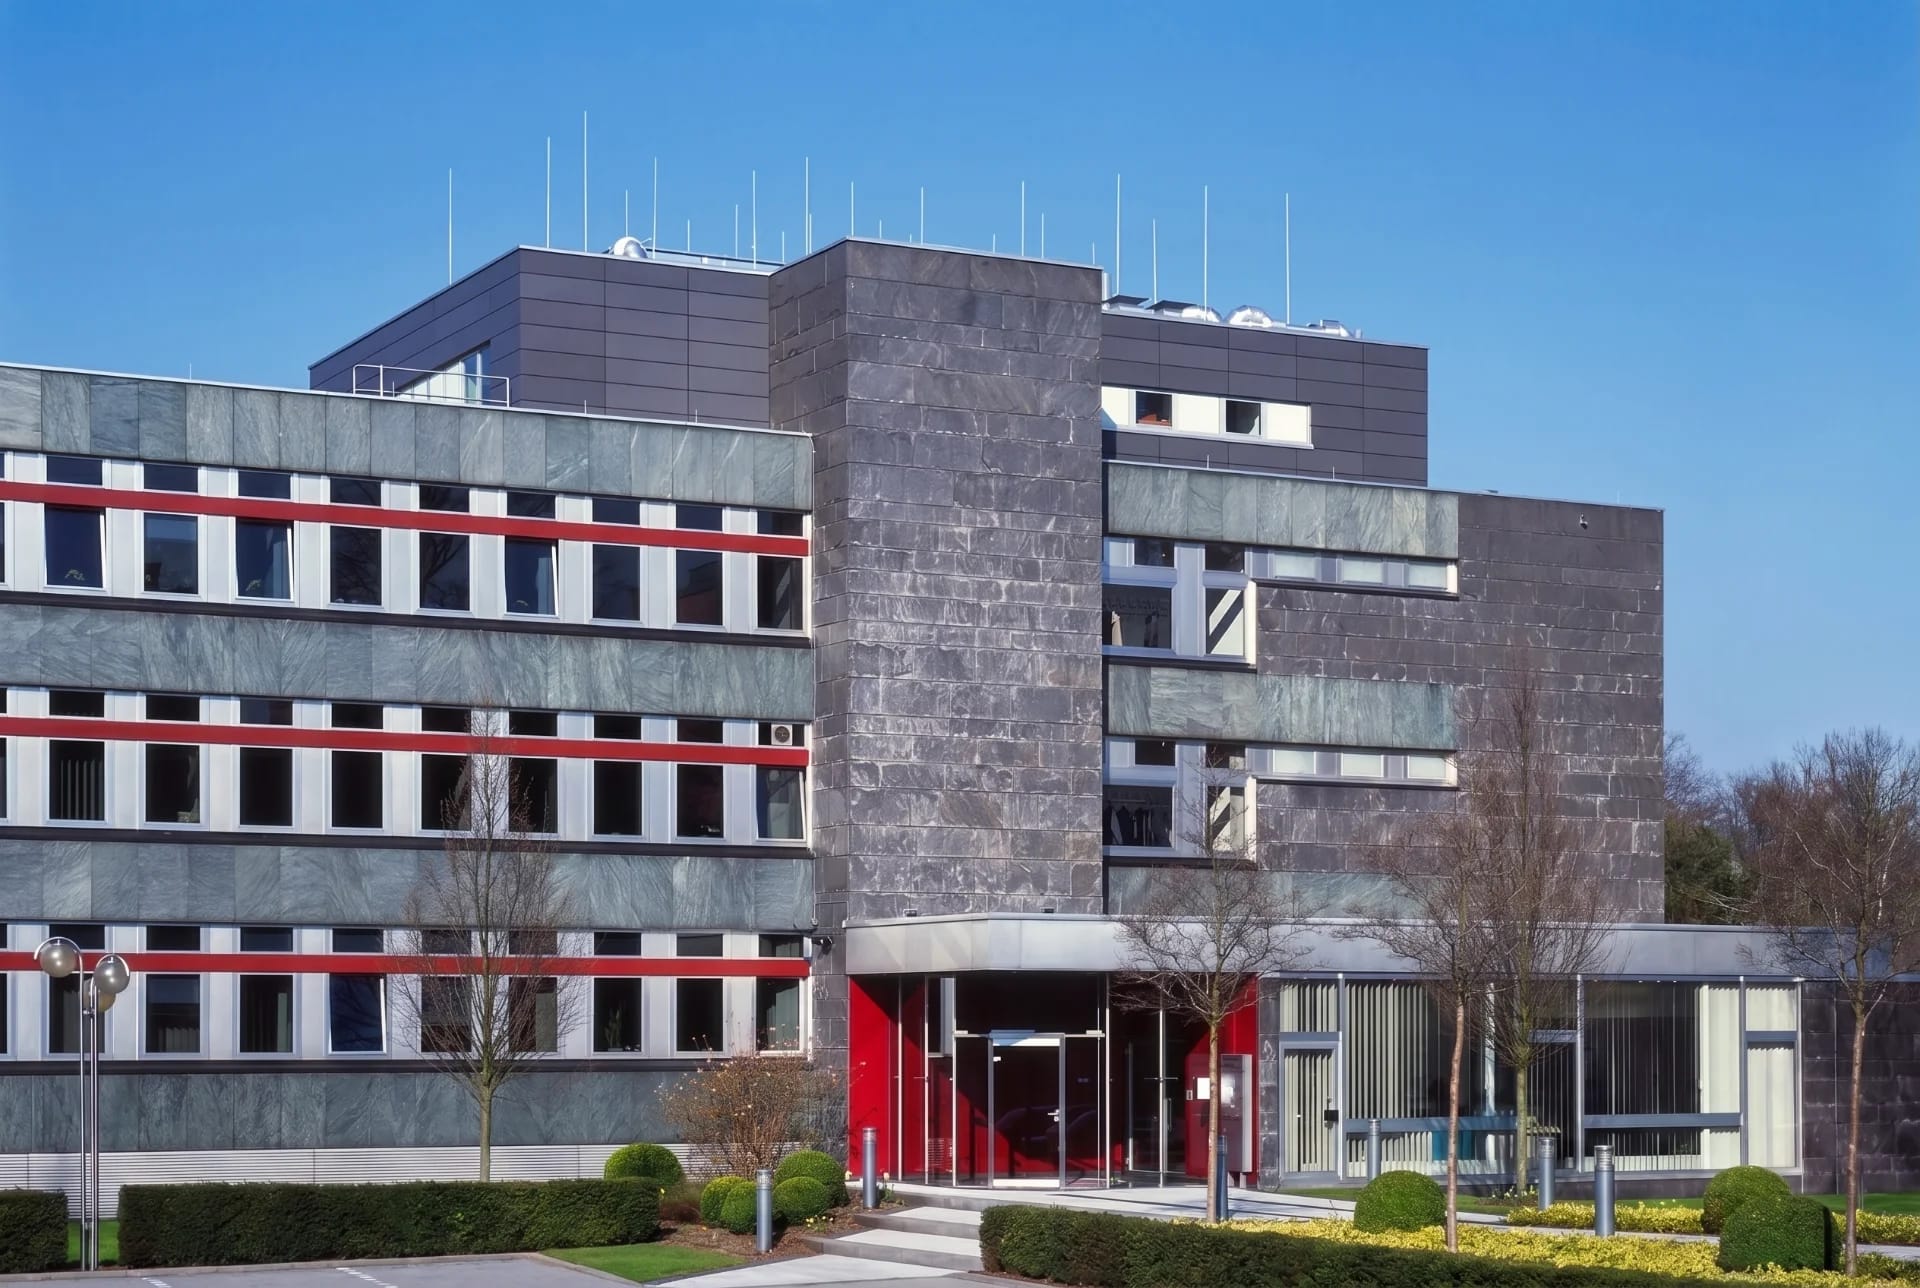
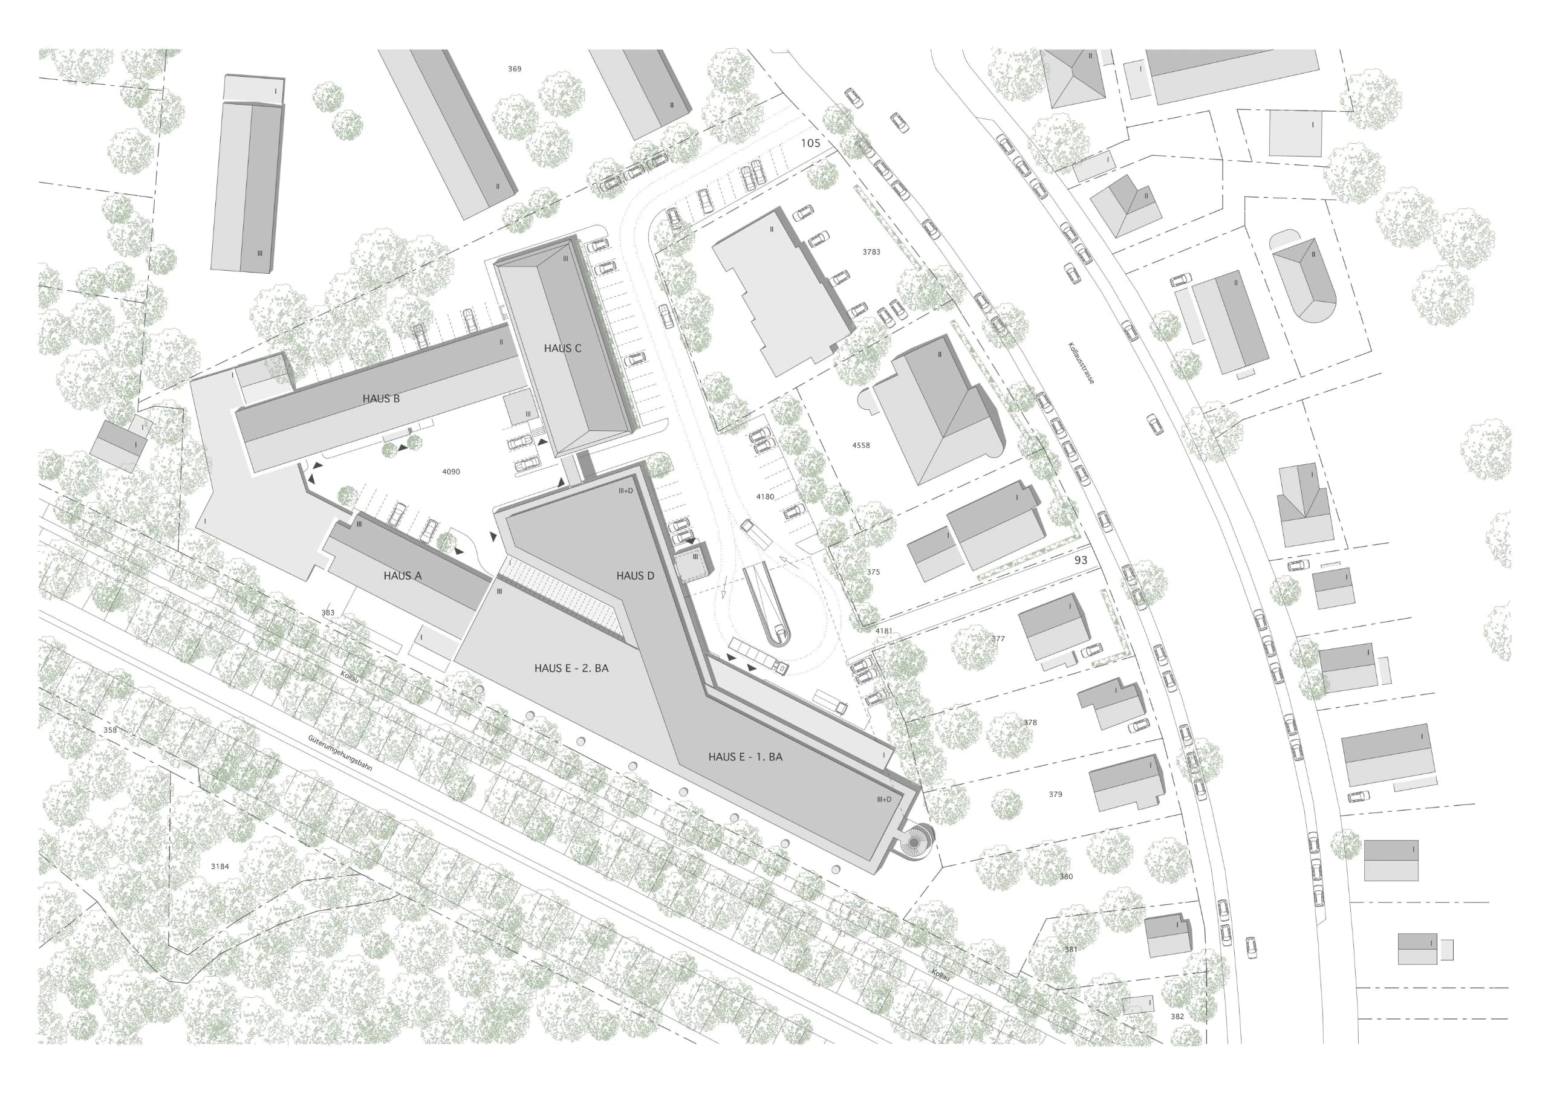
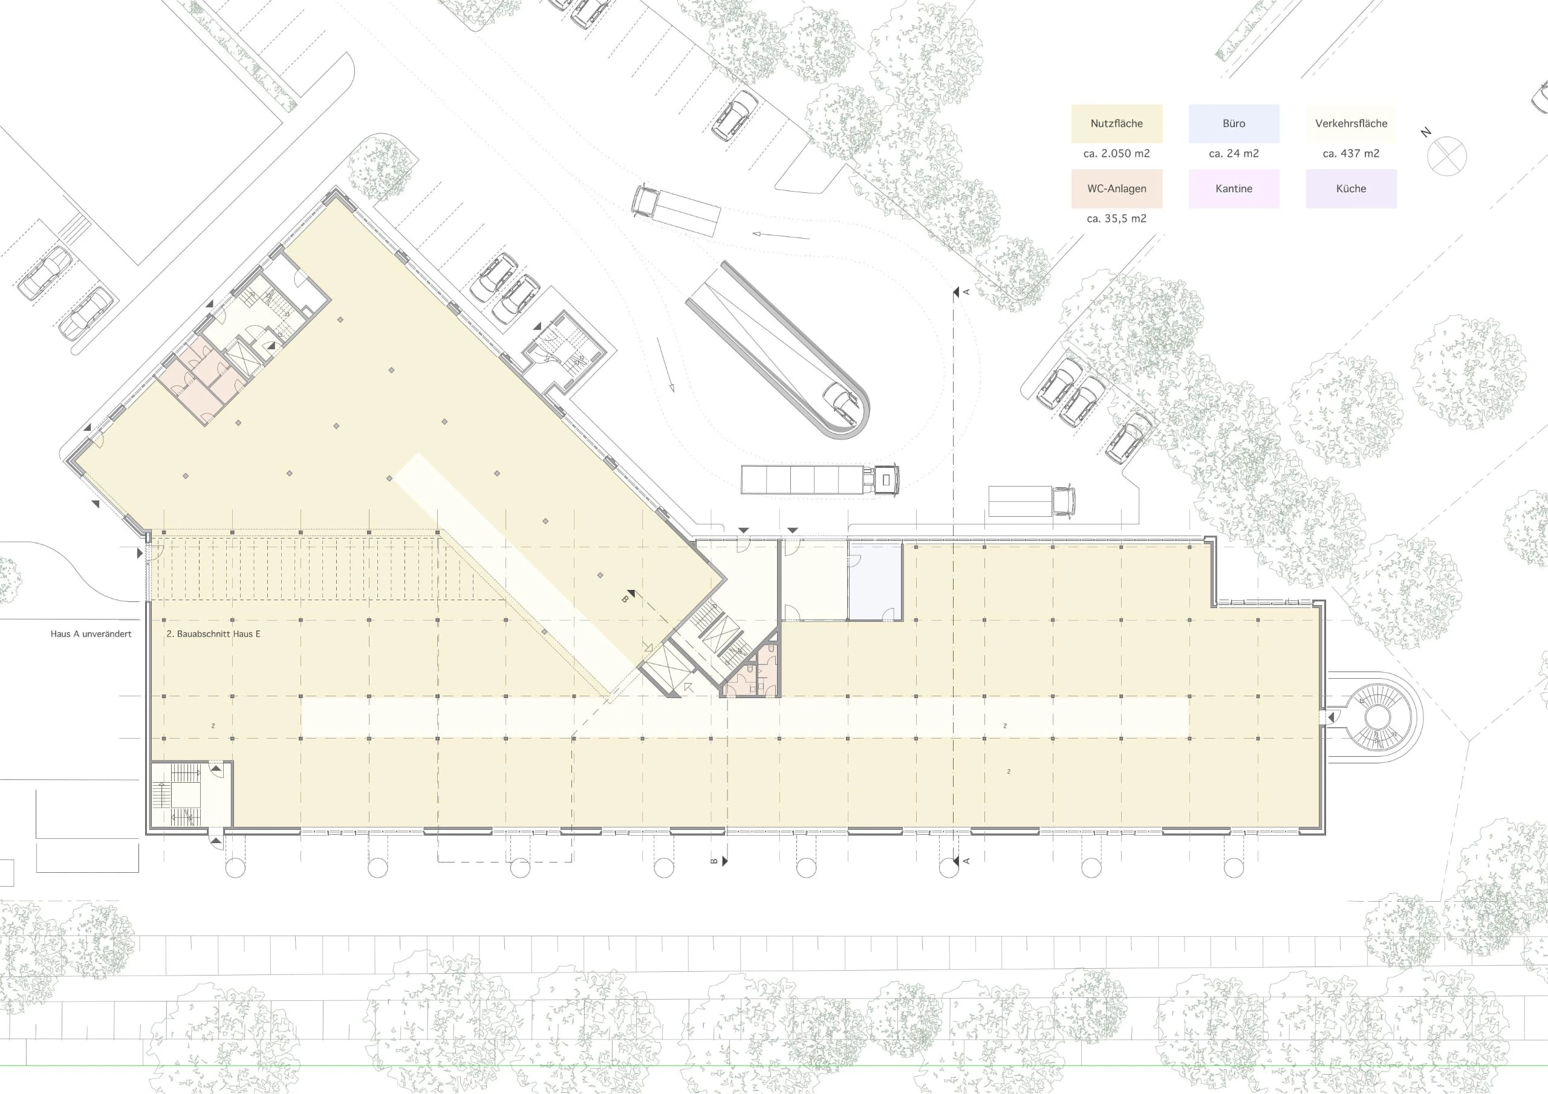
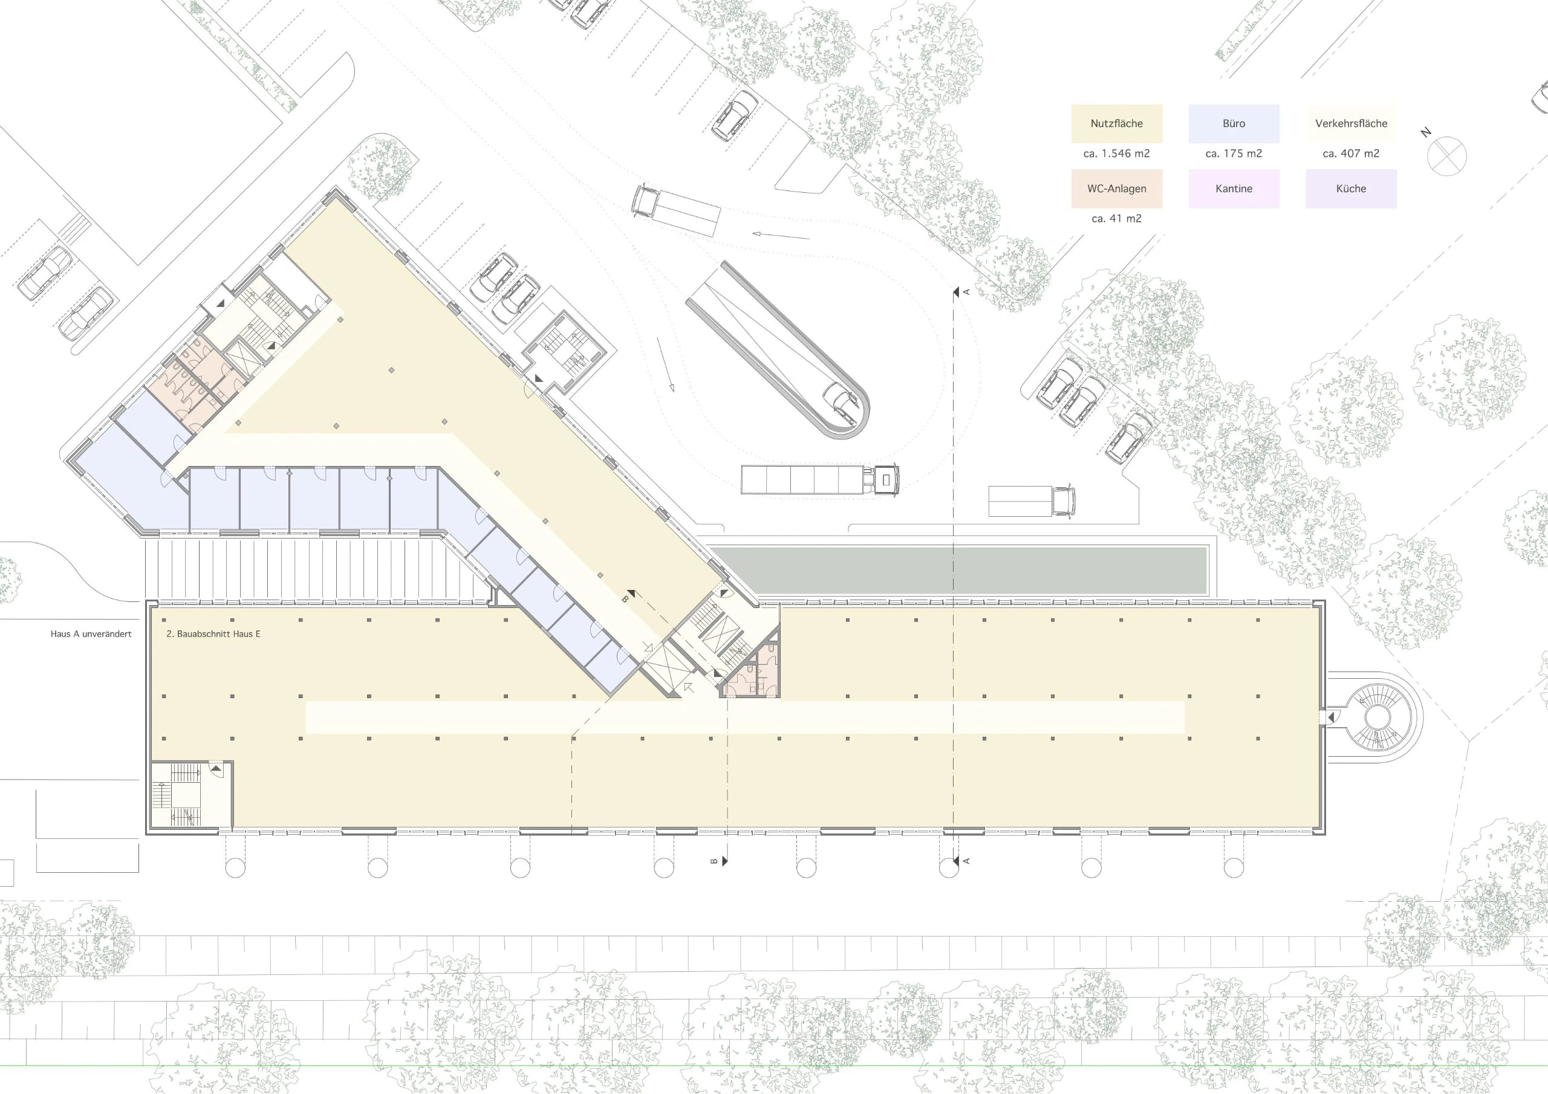
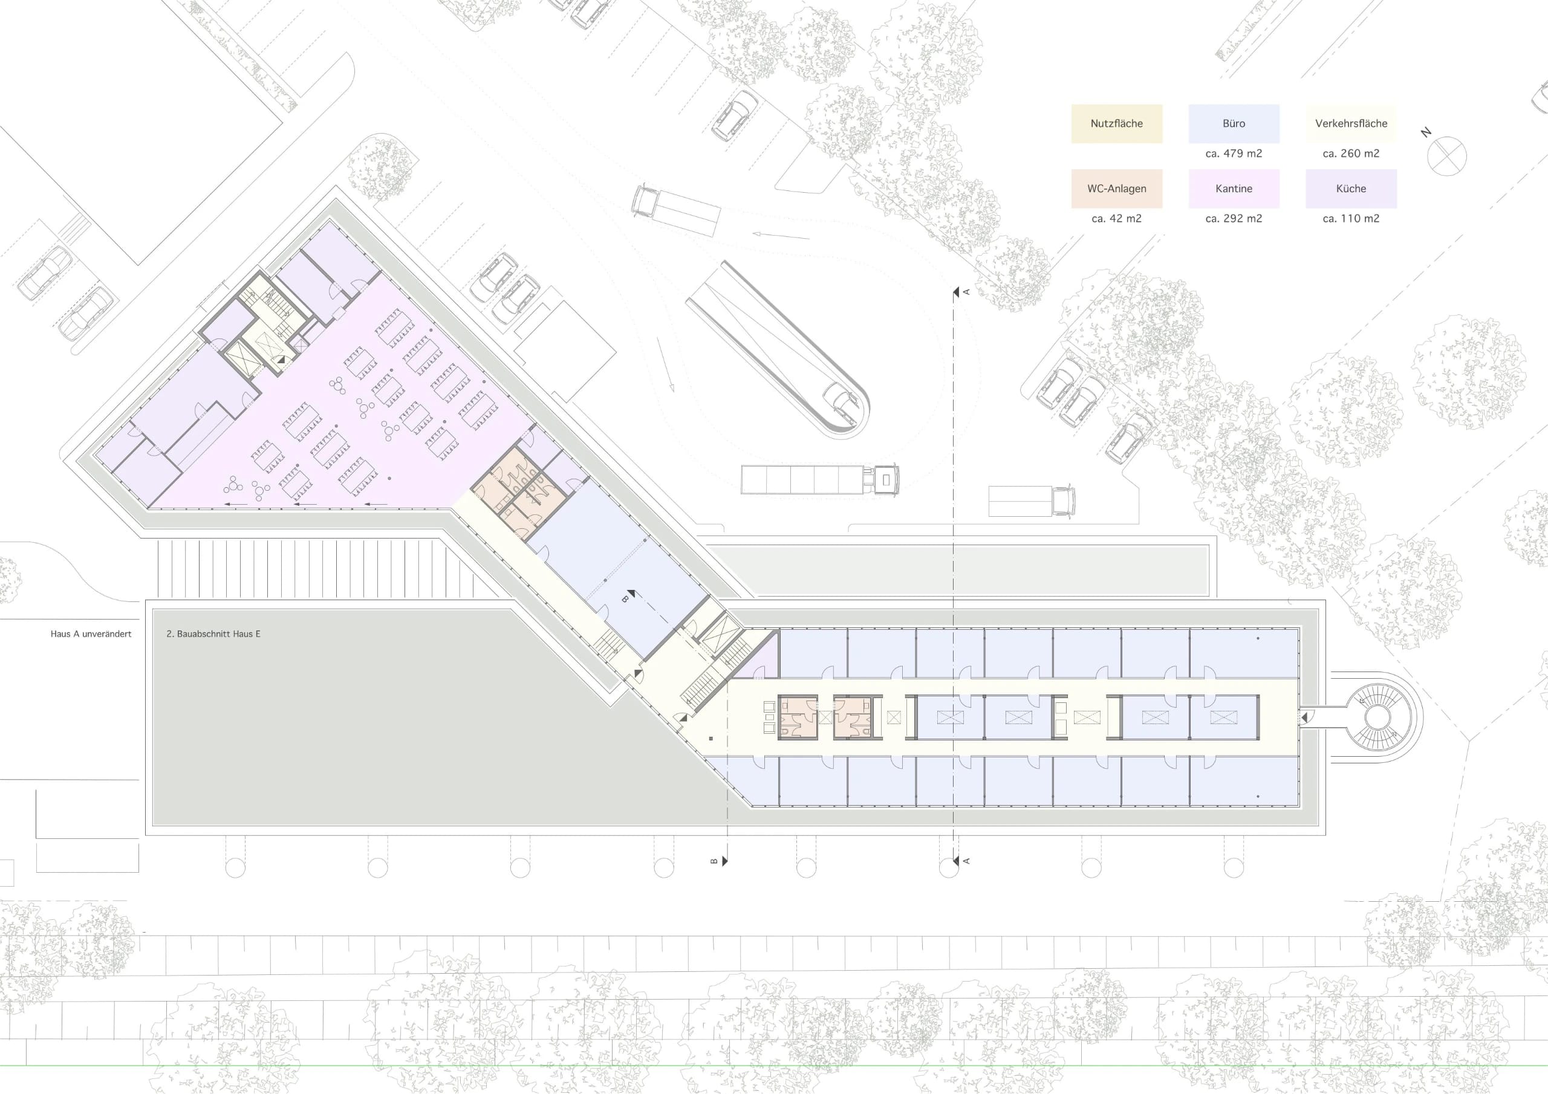
As part of the expansion planning of a globally operating group that leads the market in environmental measurement and combustion technology, an analysis of the required administrative and production space was carried out in close cooperation with the client, and a differentiated catalog of requirements was developed. Comparing this with the space available on the works site of the DURAG GROUP, and examining possible adaptive reuse, led to the conclusion that the existing spaces would not permit the desired expansion.
Together with the client, scenarios ranging from adaptive reuse to new construction at various sites in Hamburg and Schleswig-Holstein were developed and discussed. After the client's final decision, the site on Kollaustraße was to be kept and developed further. In cooperation with Wirtschaftsförderung Hamburg, adjoining properties in the immediate surroundings of the company's site were then acquired for the extension.
02
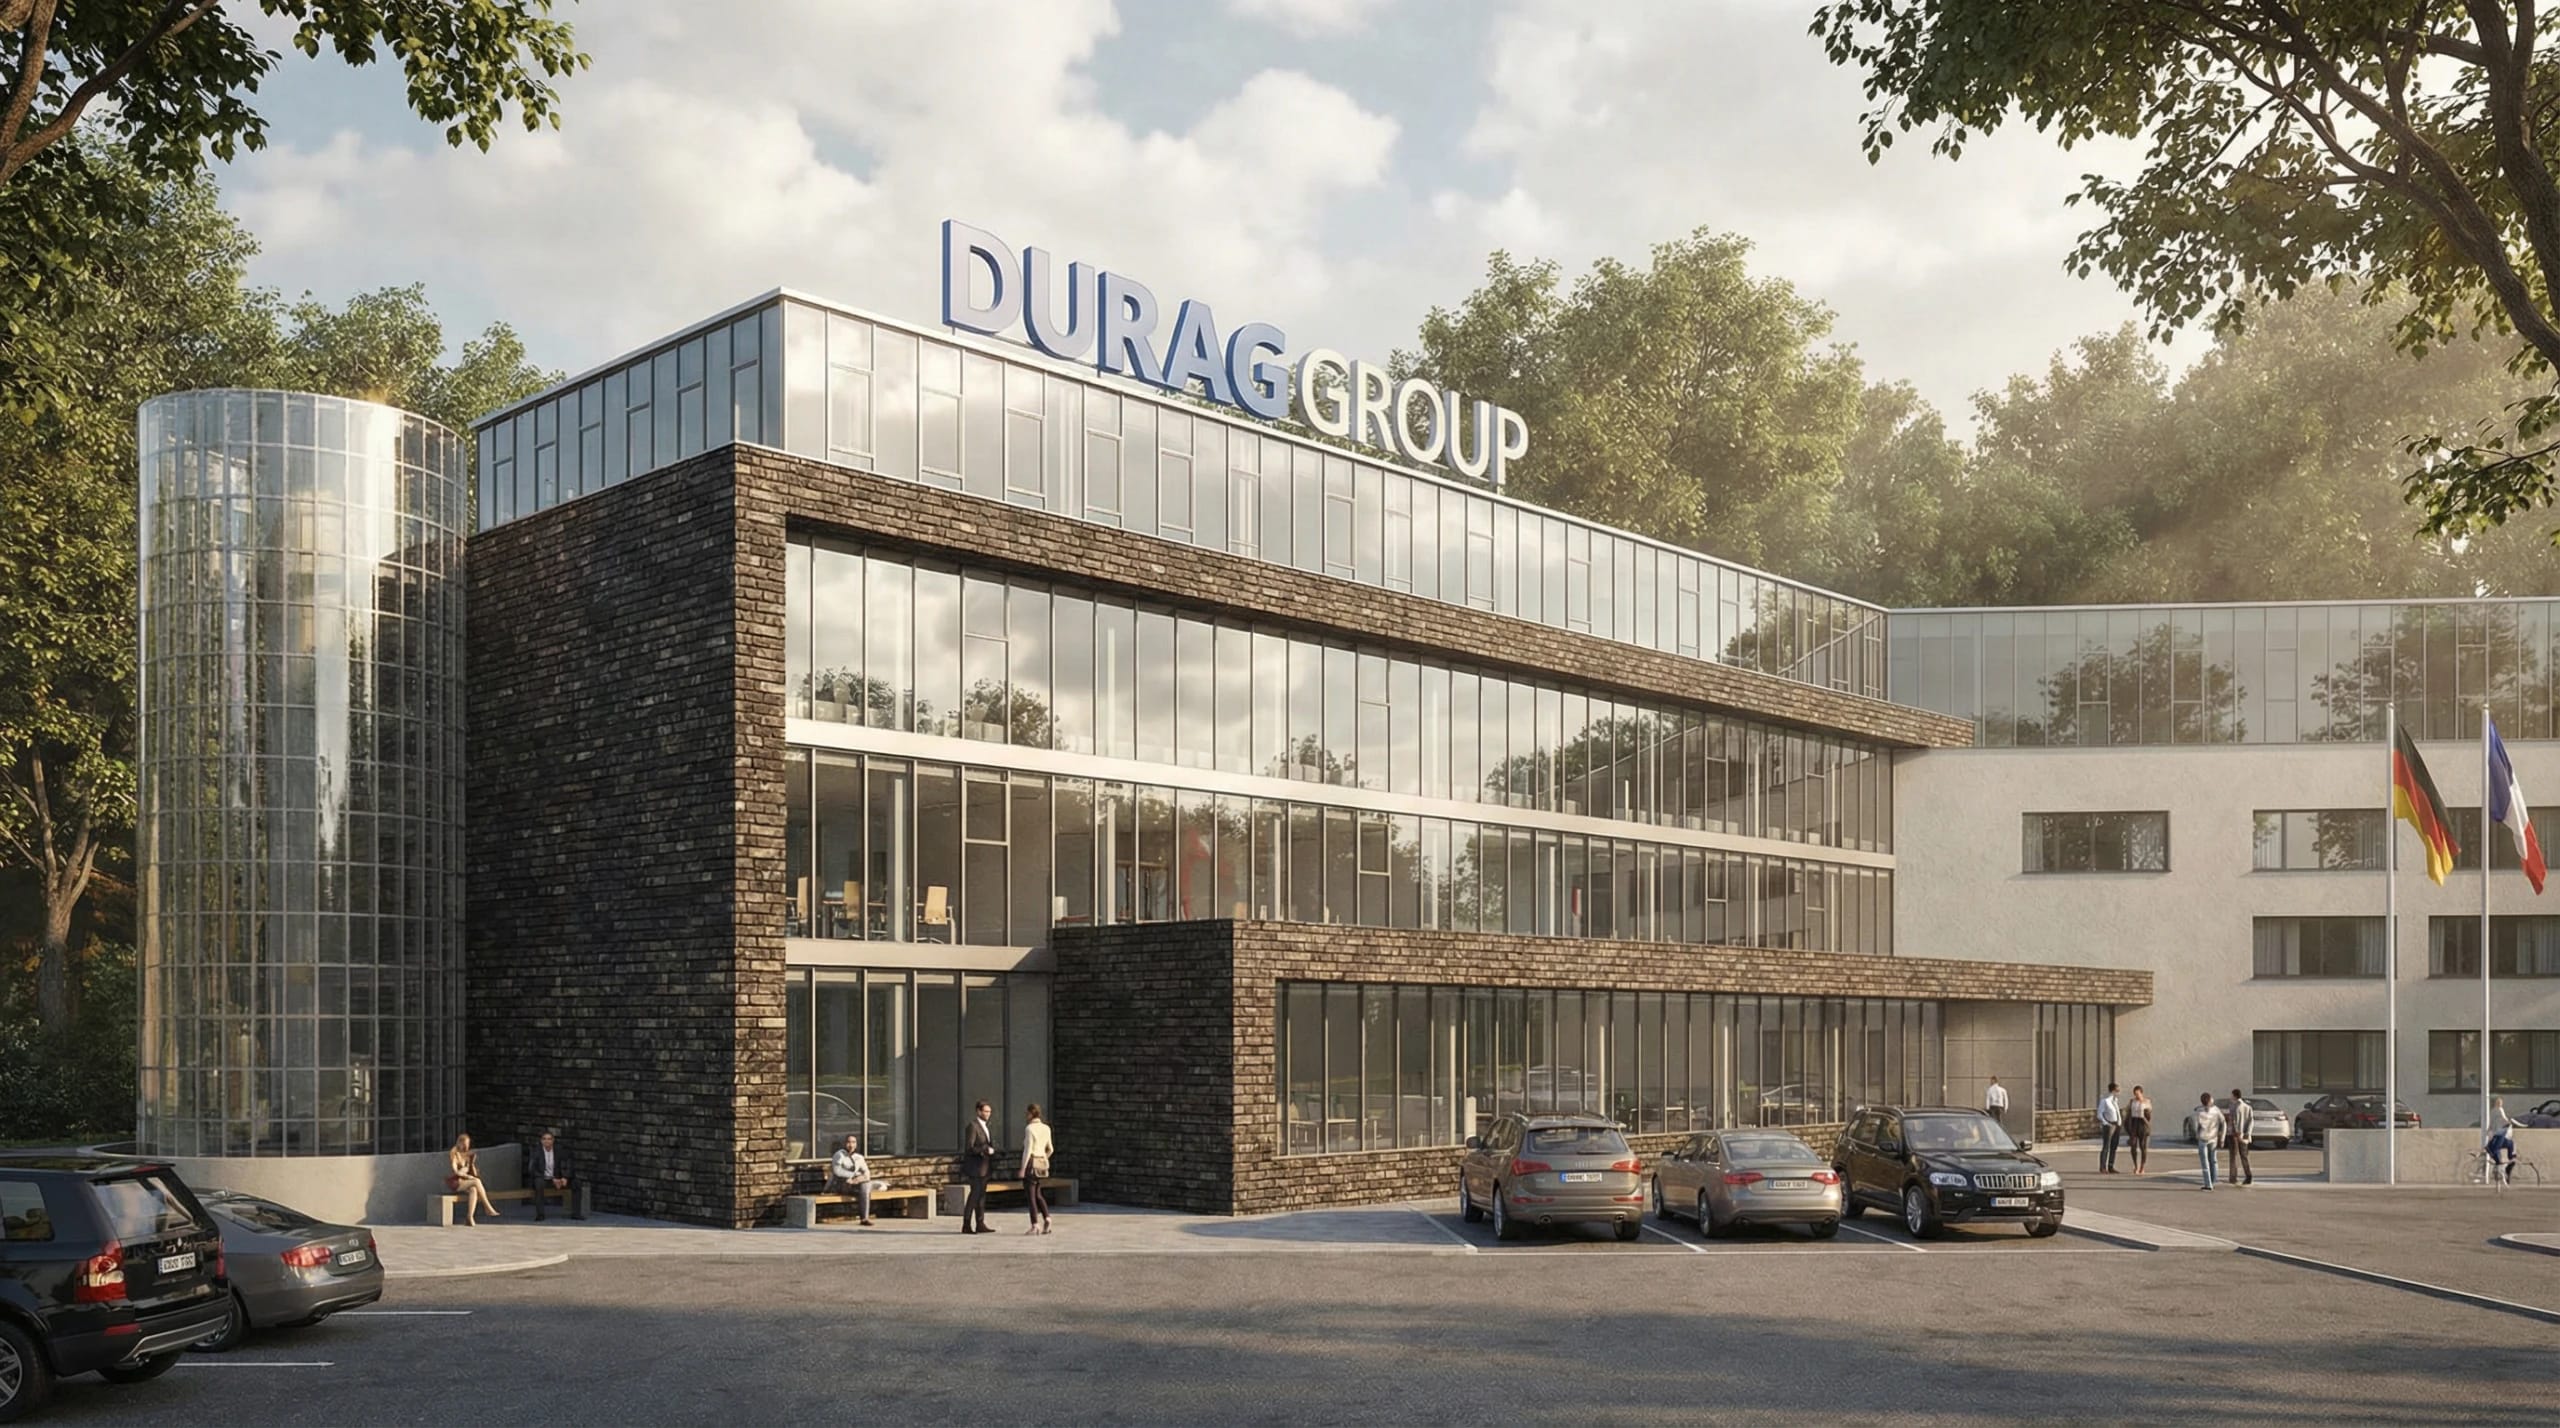
The structural and building-code prerequisites for using each of these properties (demolition, clearance of unexploded ordnance, investigation and disposal of legacy contamination, and, among other things, a partial exemption from the applicable land use plan) were created immediately afterward, so that planning of the building extension began after a project development period of about 1.5 years.
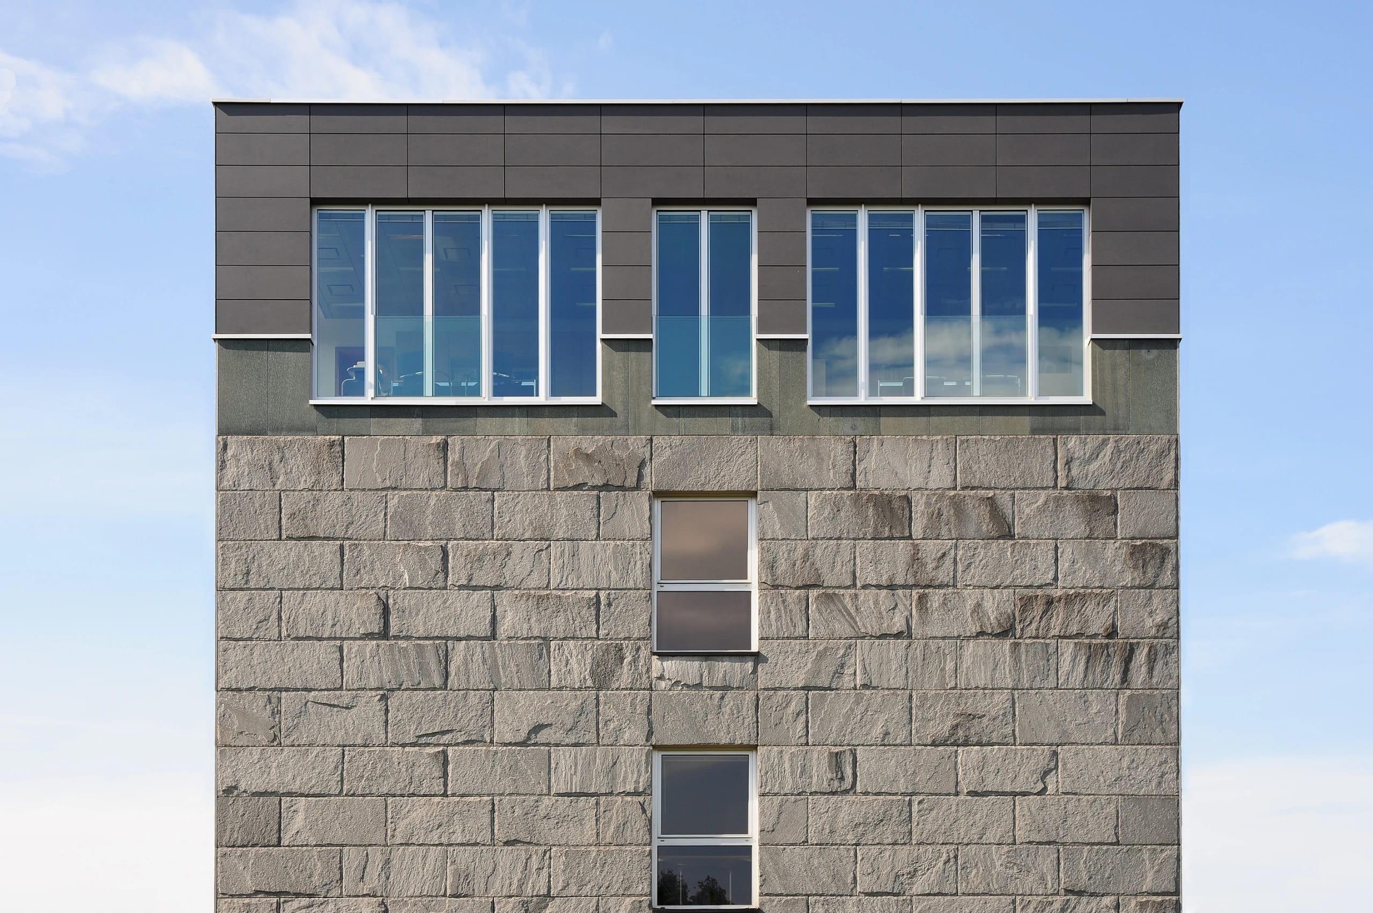
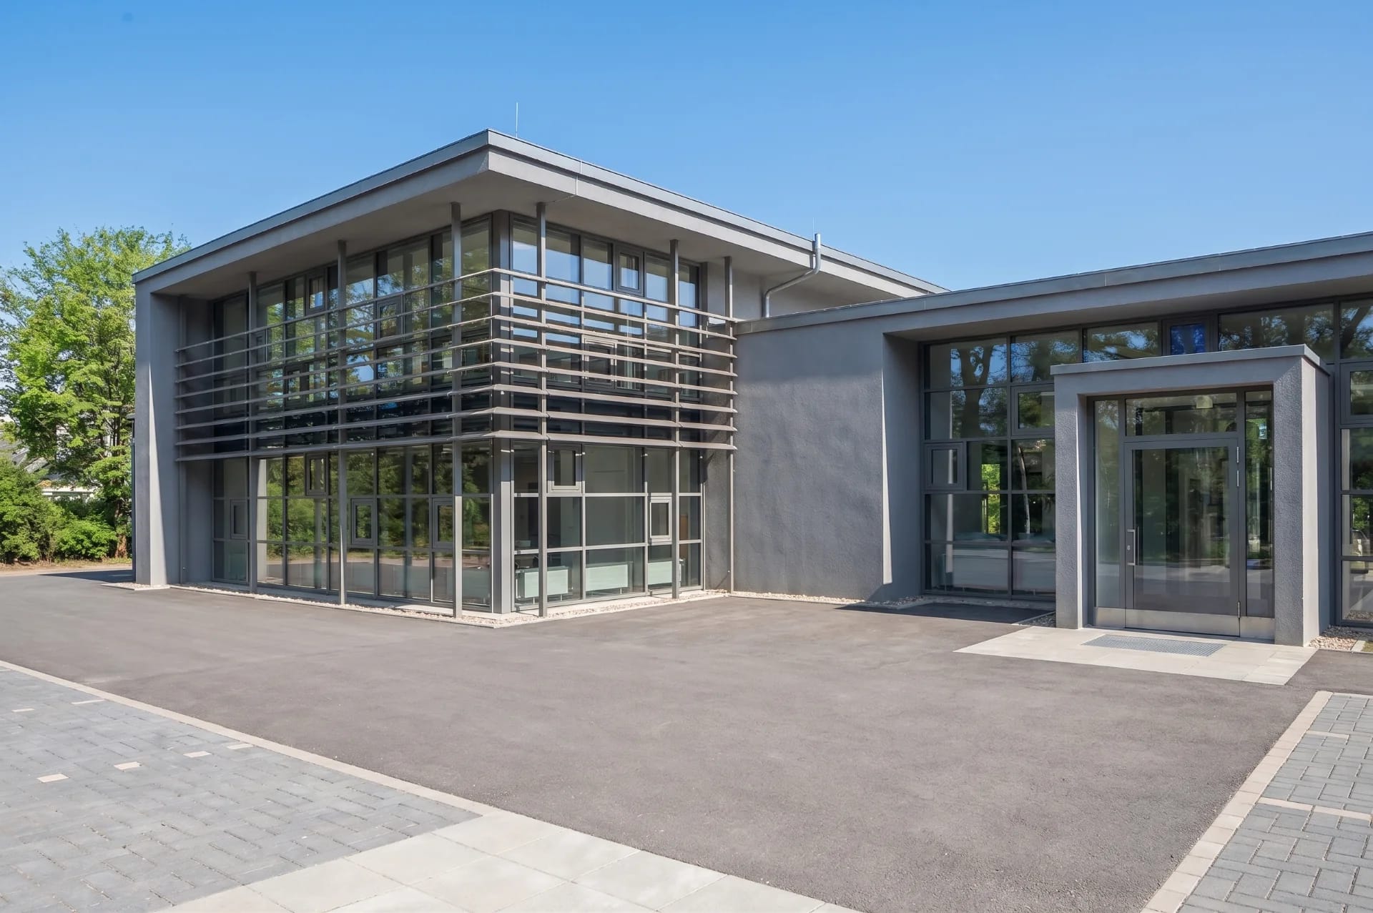
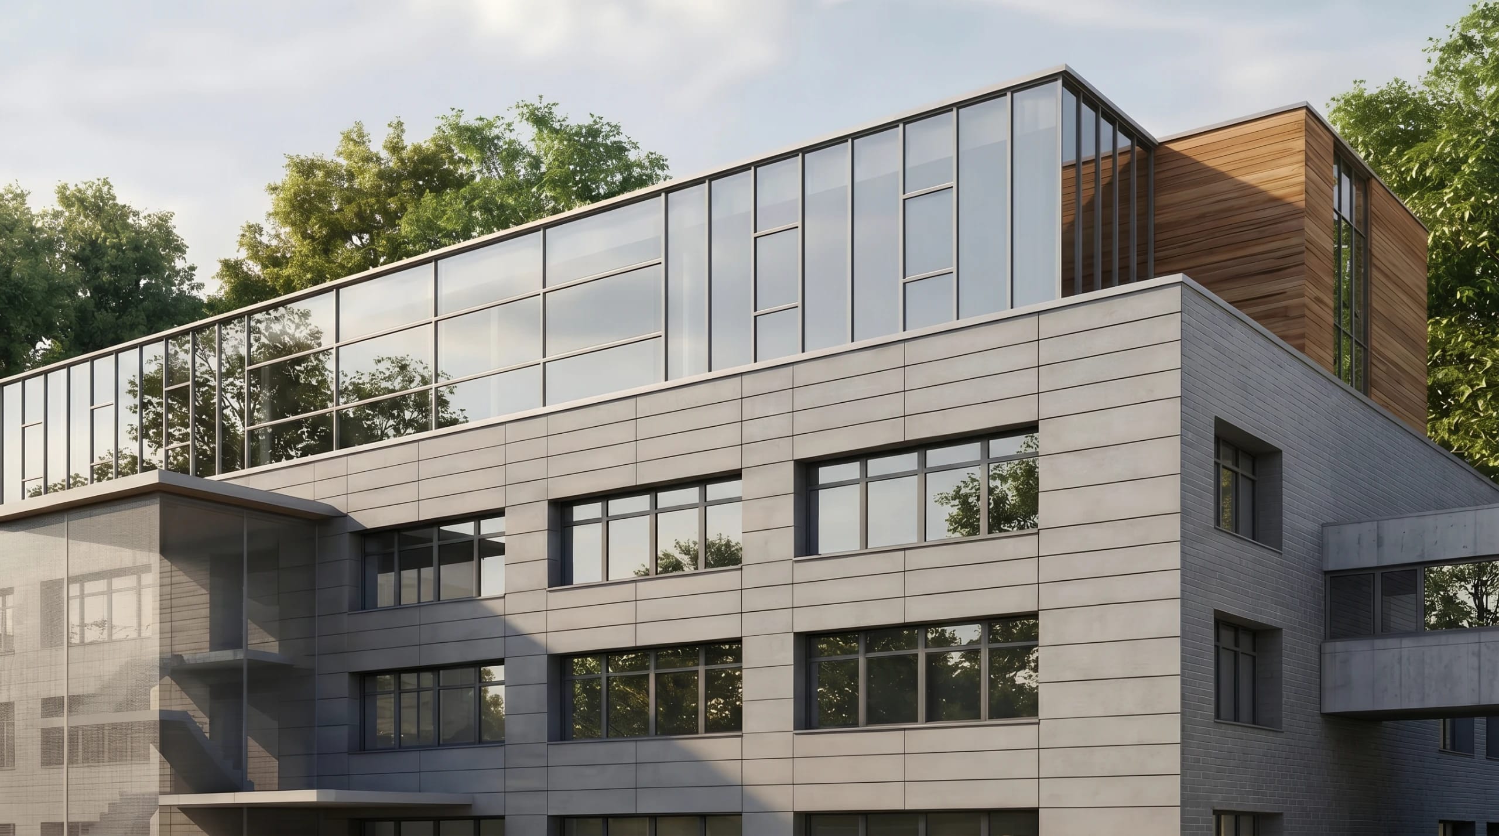
Closely guided by functional and economic requirements, the desired extension was developed as a transparent and highly energy-optimized building volume using passive house technology. Particular importance was given to weaving the new building into the existing buildings structurally, functionally, and in design terms, so that it fits visibly but harmoniously into the existing structures.
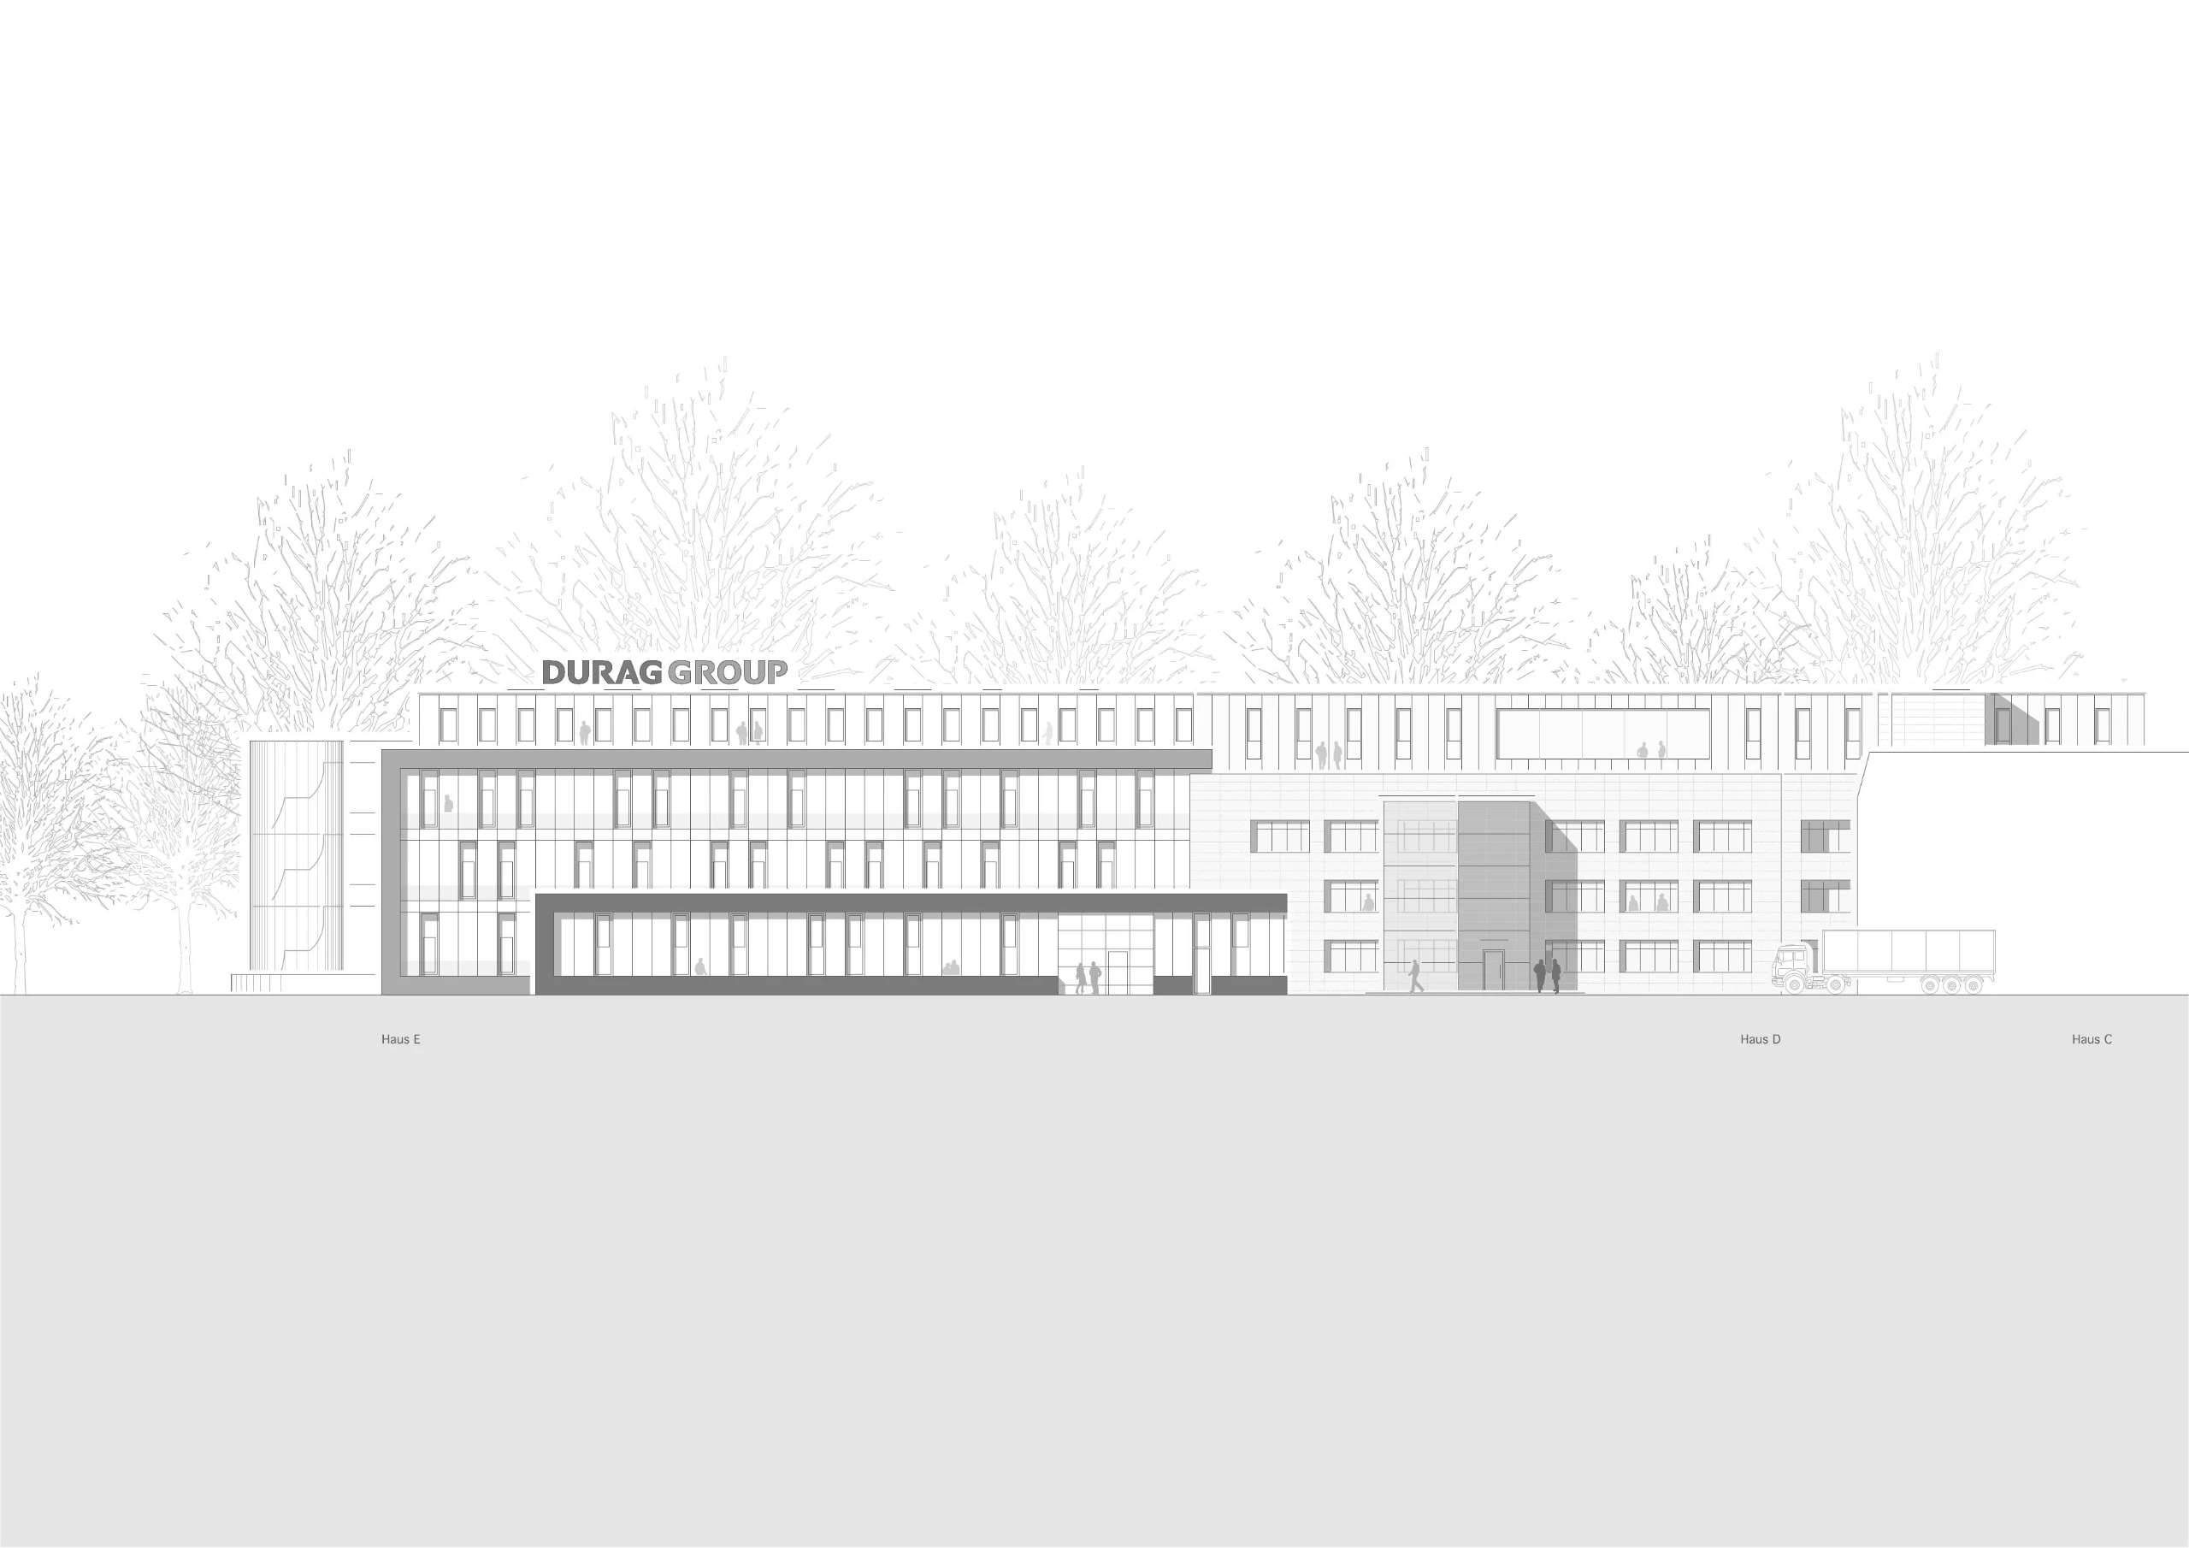
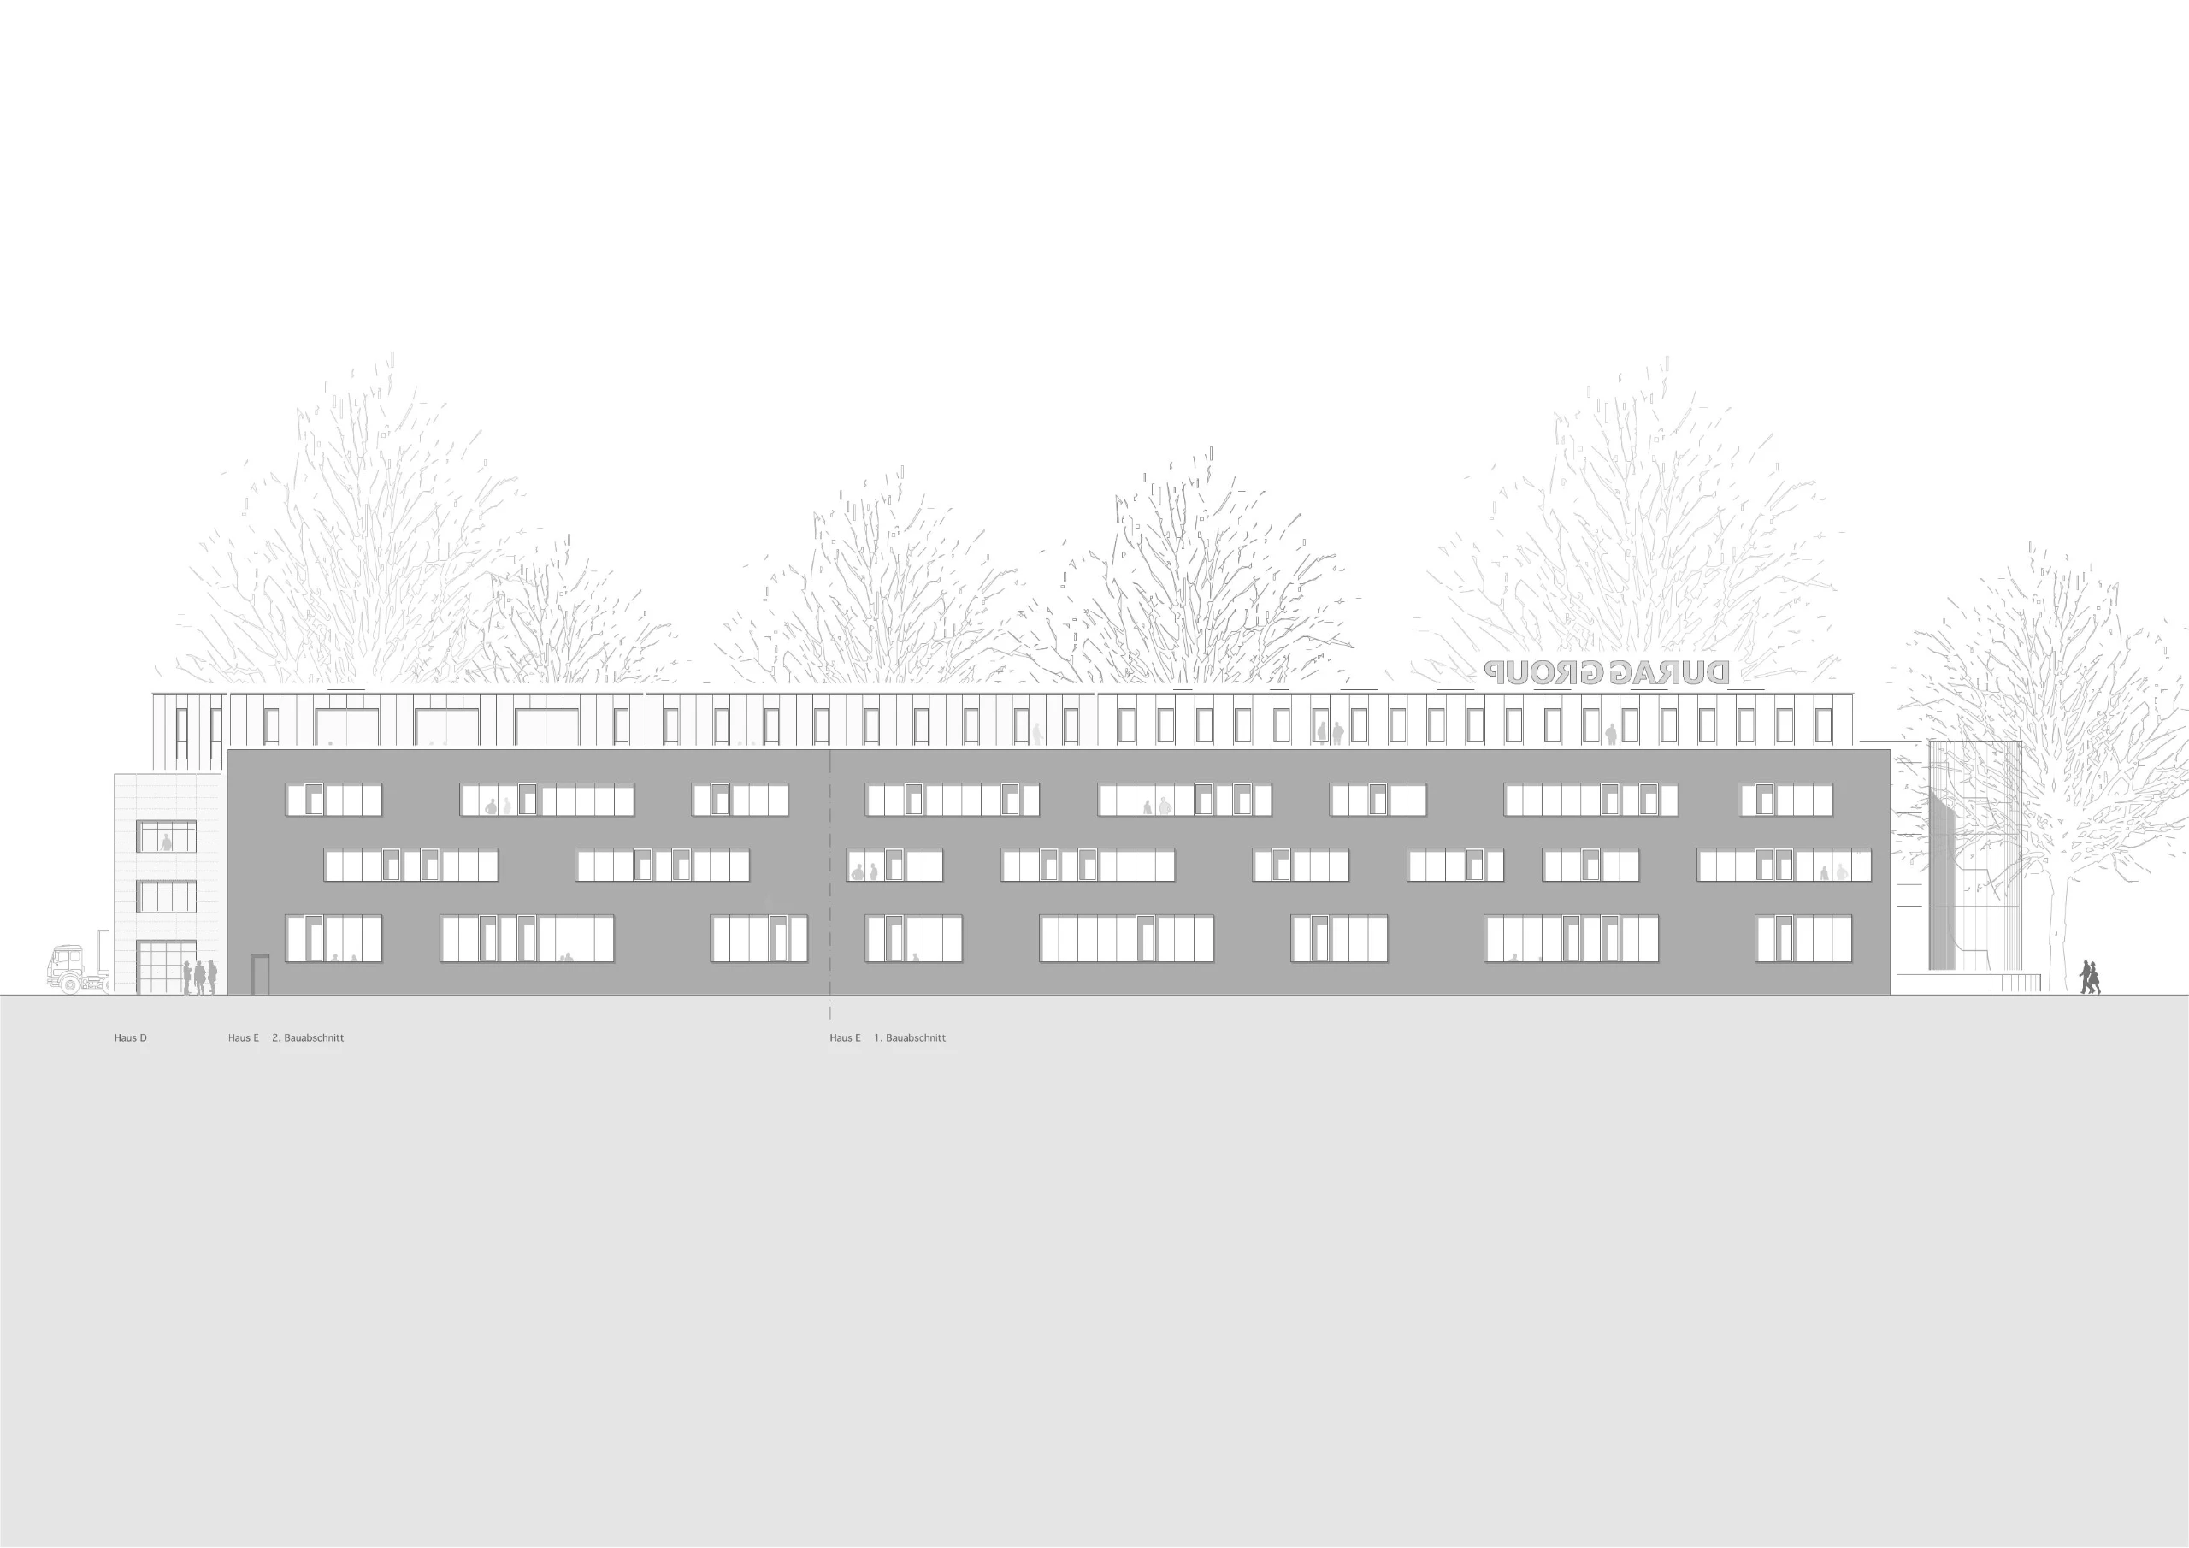
Project Data
Project
- TypeProduction and administration building
- LocationHamburg-Lokstedt
Period
- Planning, Construction2011
Scope
- Total Area10,450 m² gross floor area
- HOAI Work Phases1–3
Credits
- Design, Project ManagementUldis Stoeppler, René Nachtwey
- Photography–
- Renderings–