IS RESEARCH INSTITUTE
PLANNING STUDY FOR AN AGRICULTURAL RESEARCH AND LABORATORY BUILDING
LOCATION:GUT HÜLSENBERG-WAHLSTEDT
TYPE:RESEARCH AND LABORATORY BUILDING
AREA:1,900 M² GFA
PLANNING:2010
01
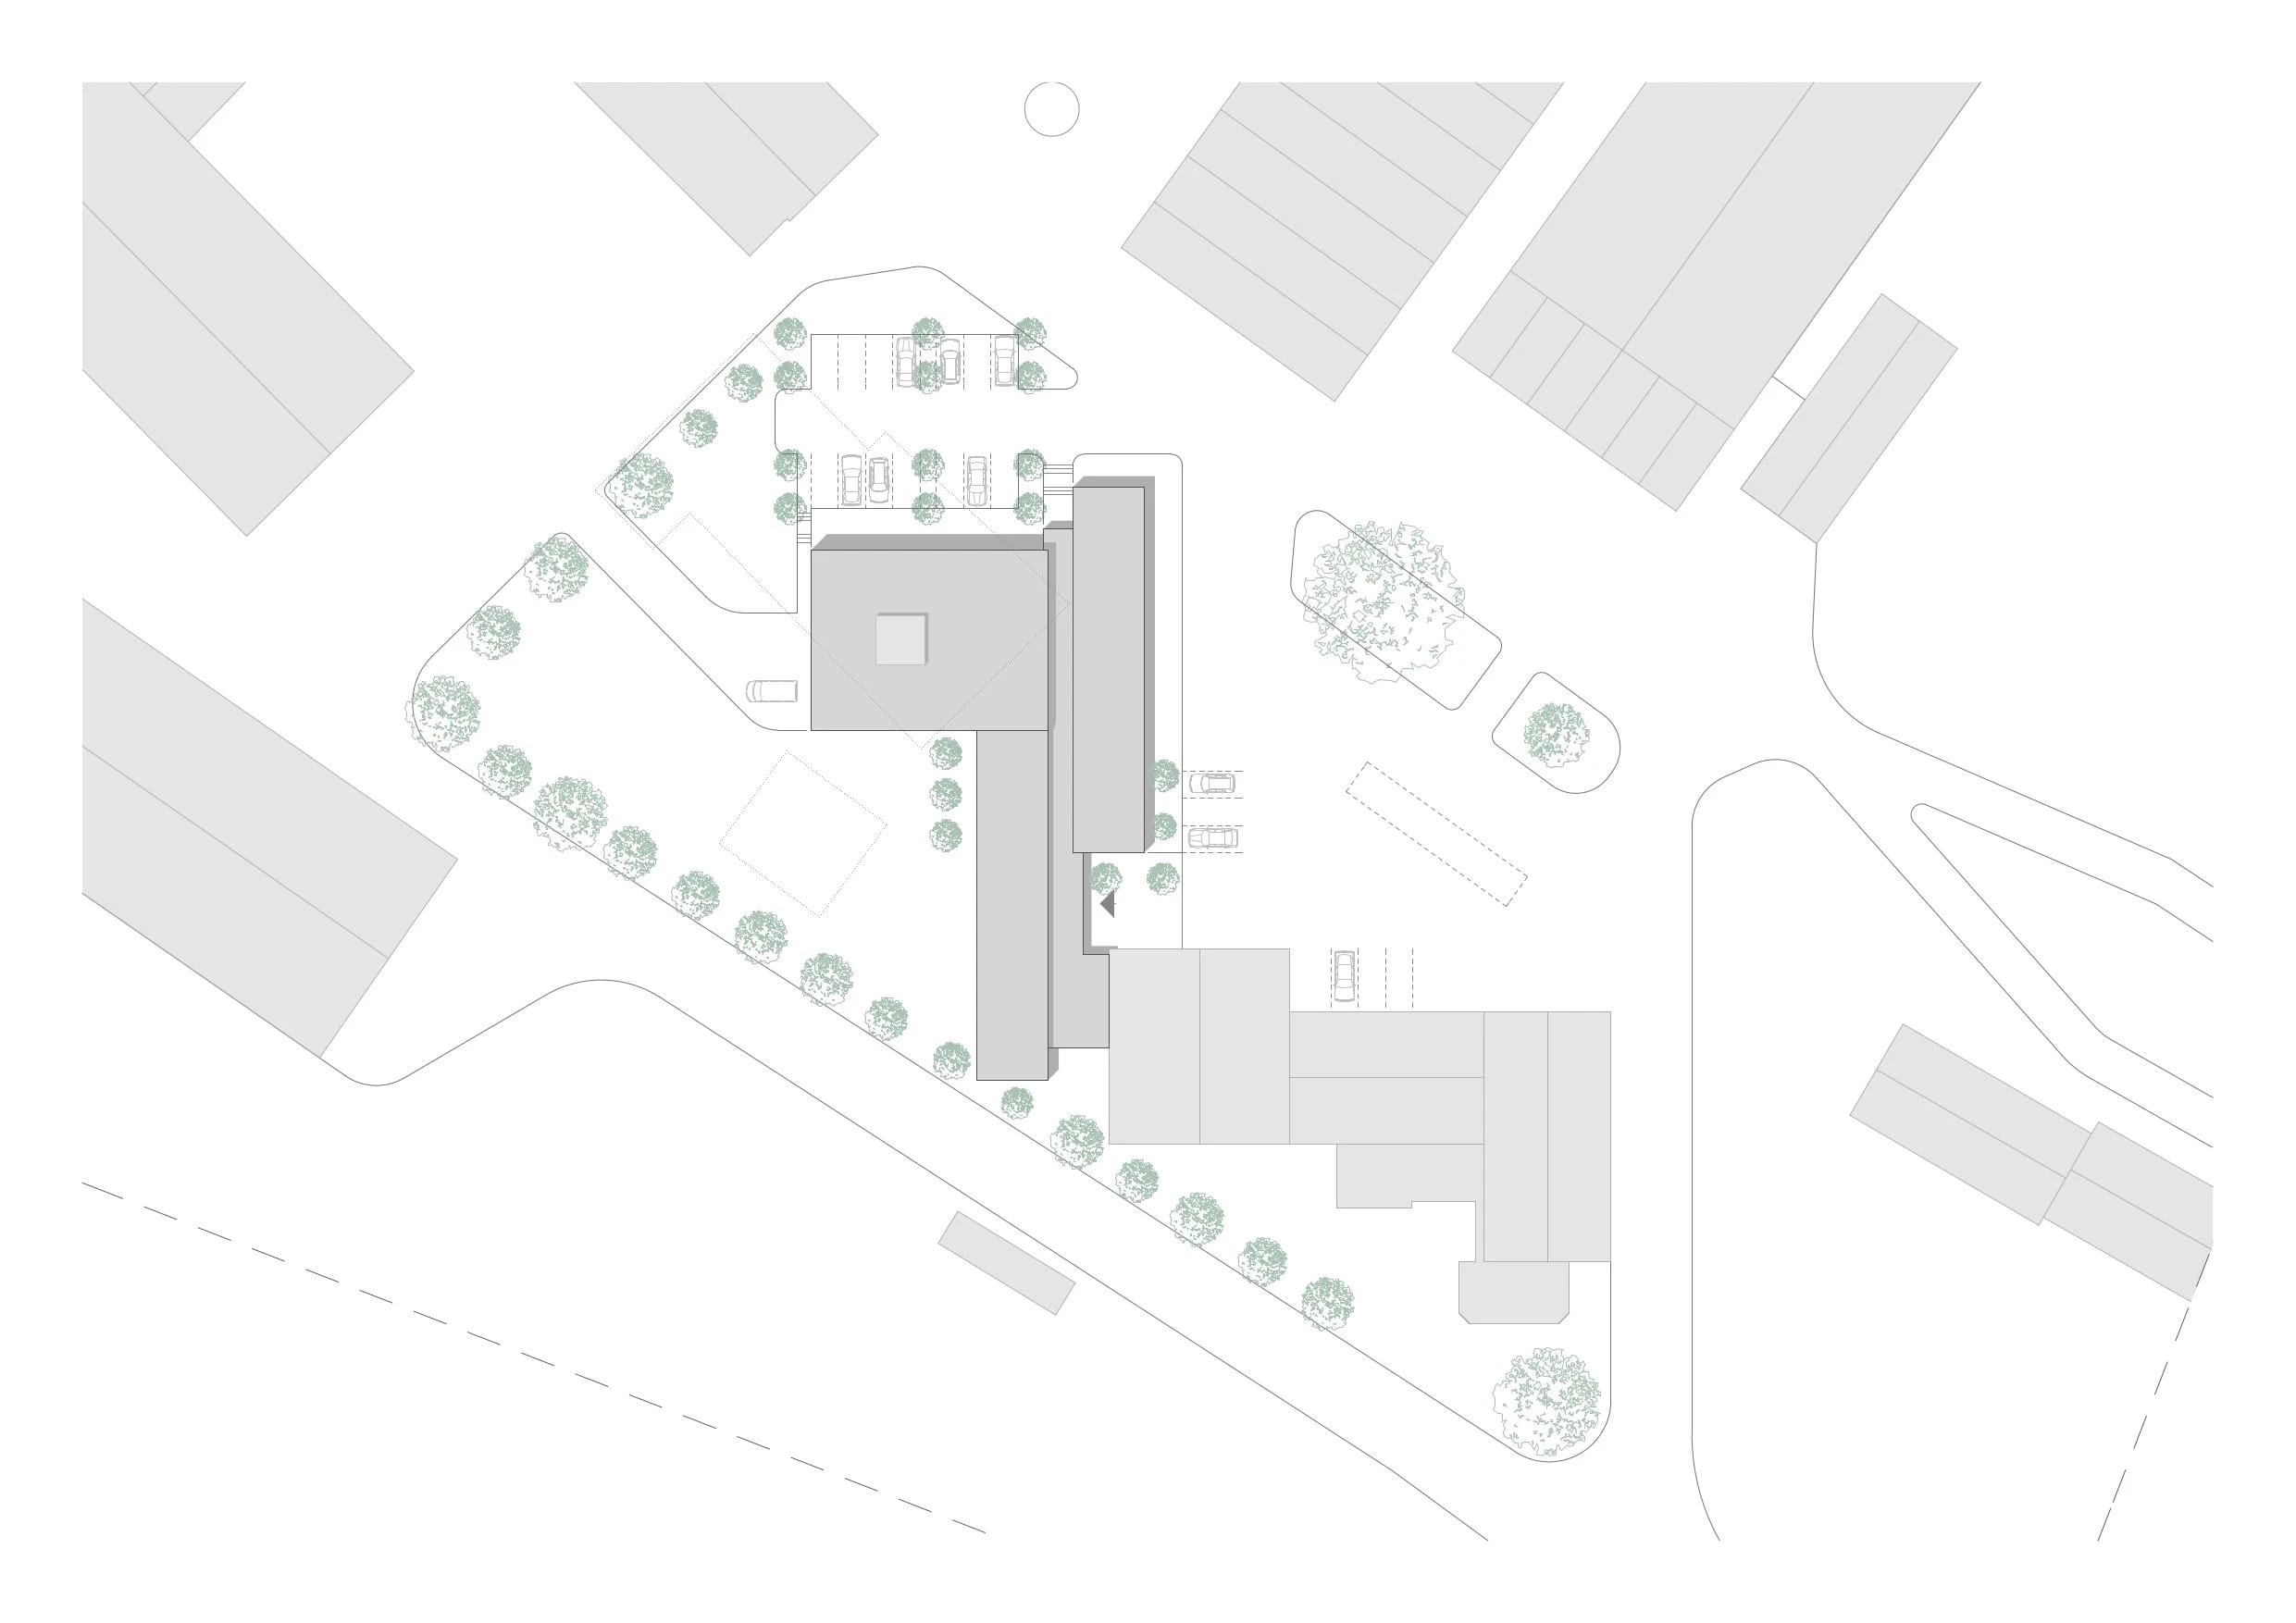
A microbiological research and laboratory institute is relocating, and its new site in Wahlstedt, Schleswig-Holstein, lies in the immediate vicinity of the long-established Hülsenberg agricultural research estate. A new, forward-looking building is to be built, and a competitive design selection procedure was held in advance.
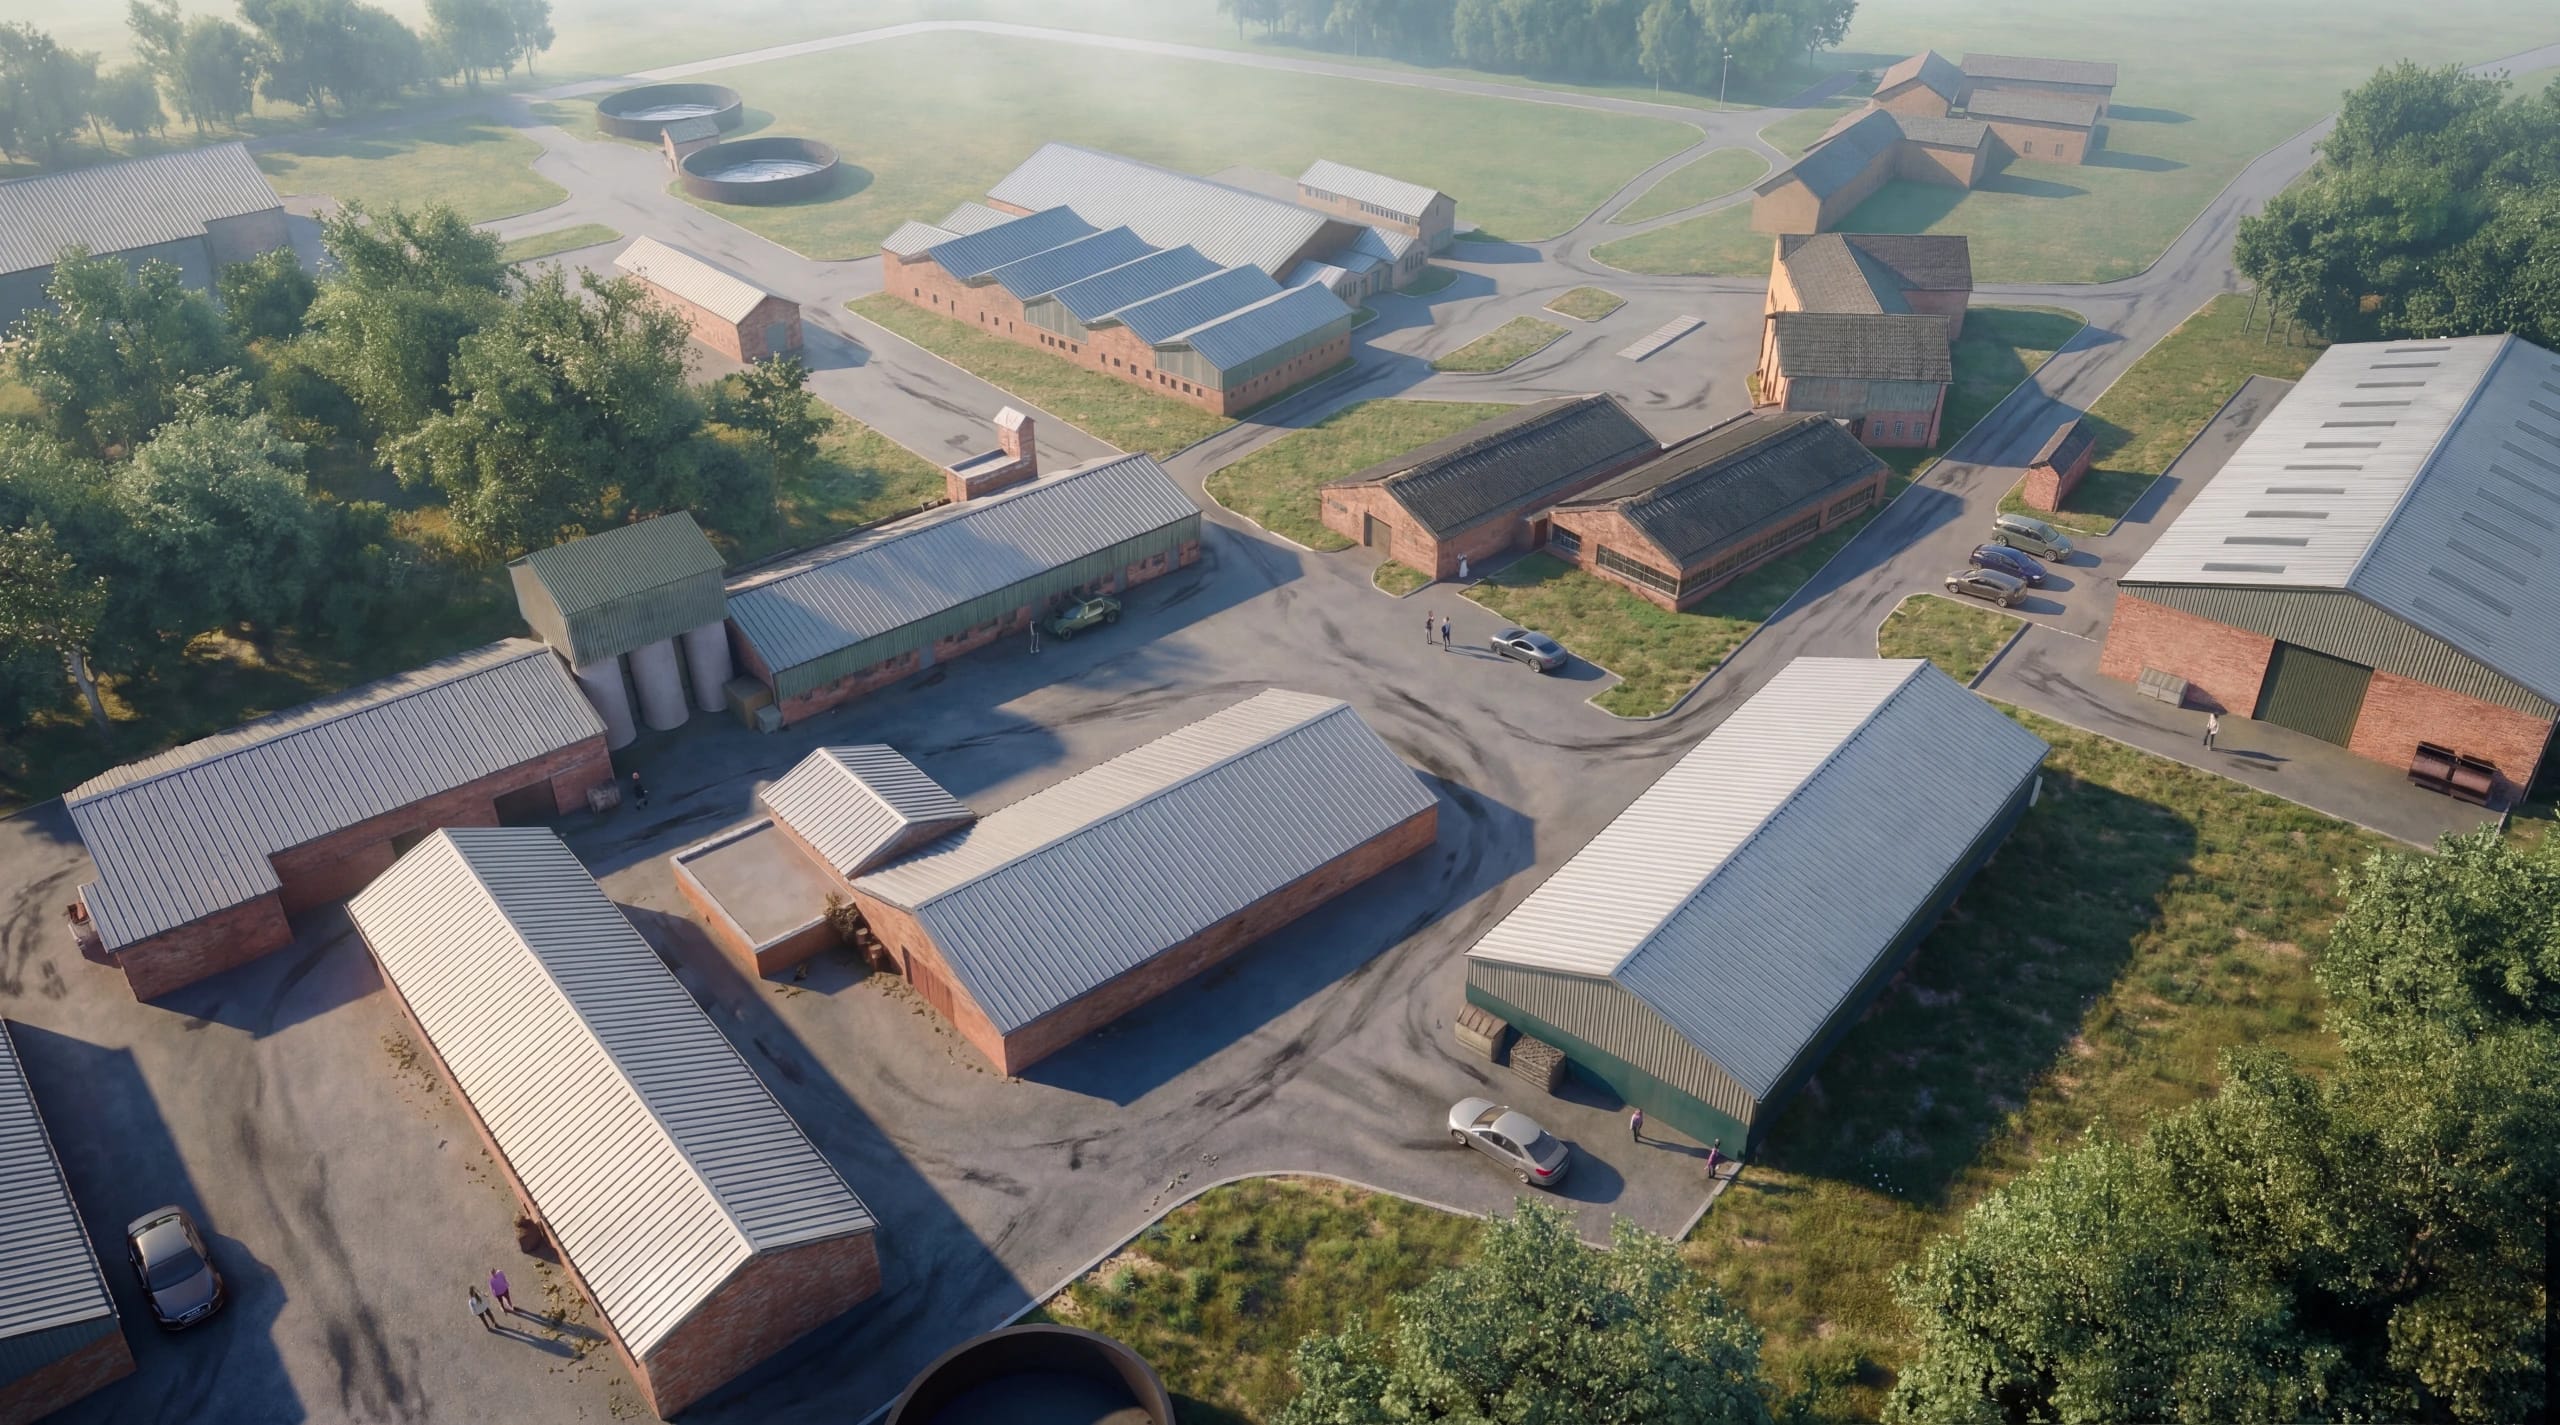
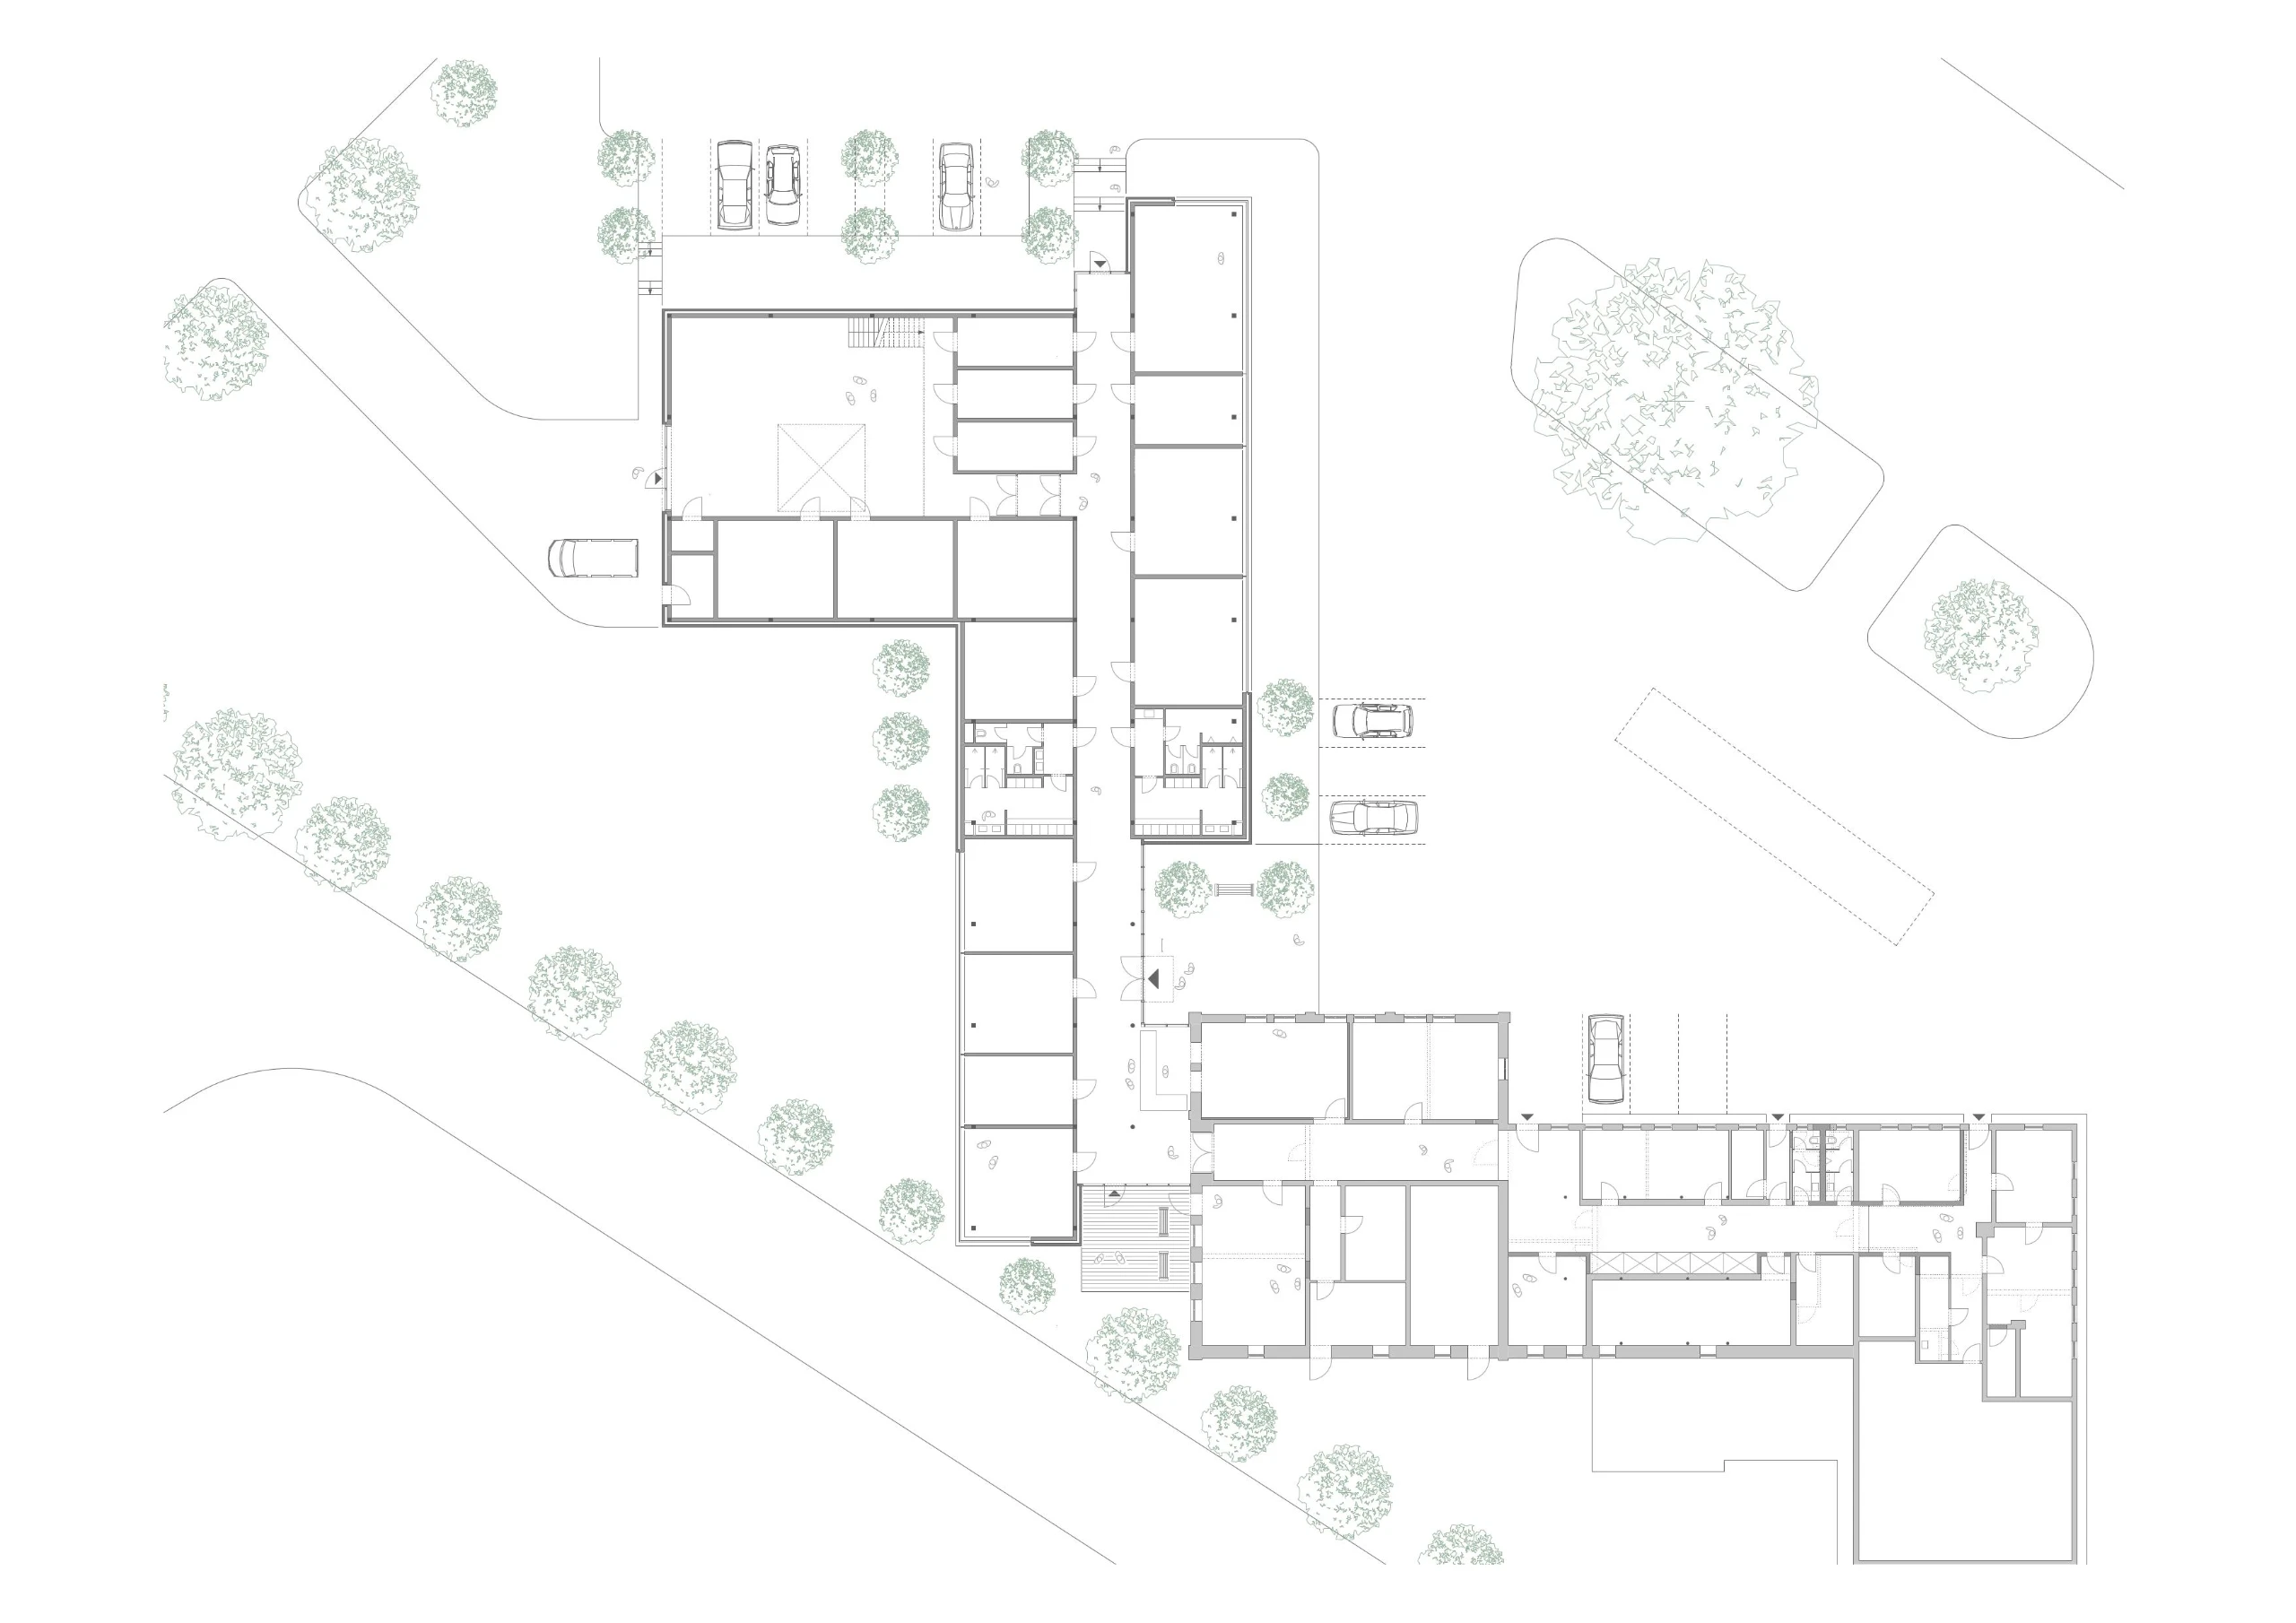
As the basis for a development proposal, we first assessed the rural existing buildings, the stables and farm buildings, and the infrastructure of the estate. In parallel, working together with the client, we drew up a detailed catalog of spaces and functions. This careful analysis and evaluation formed the foundation for the planning that followed.
02
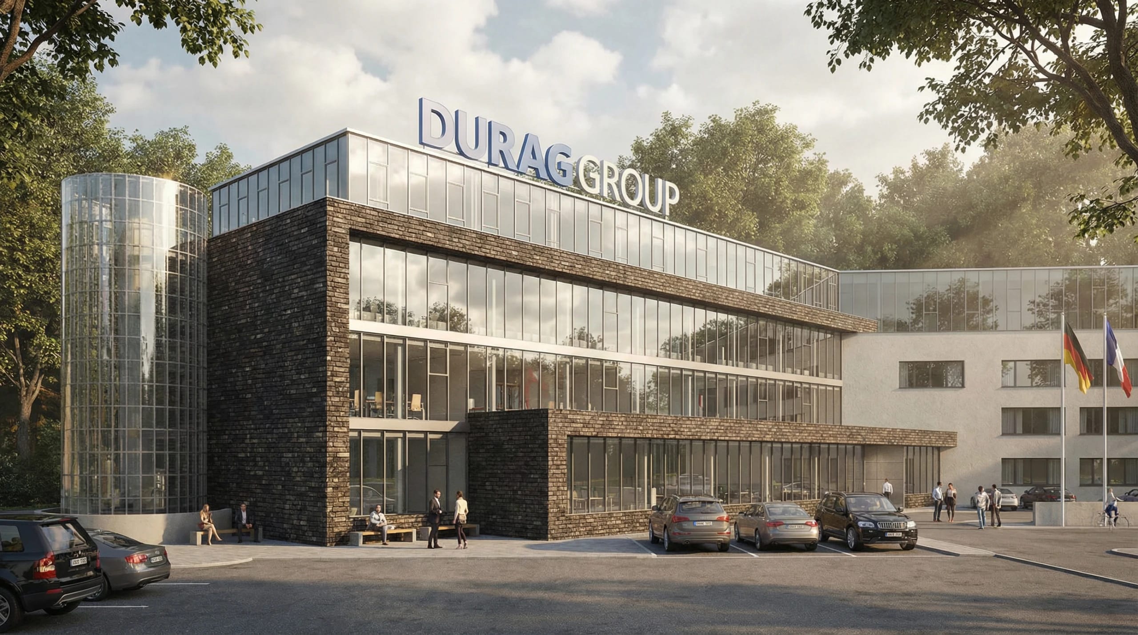
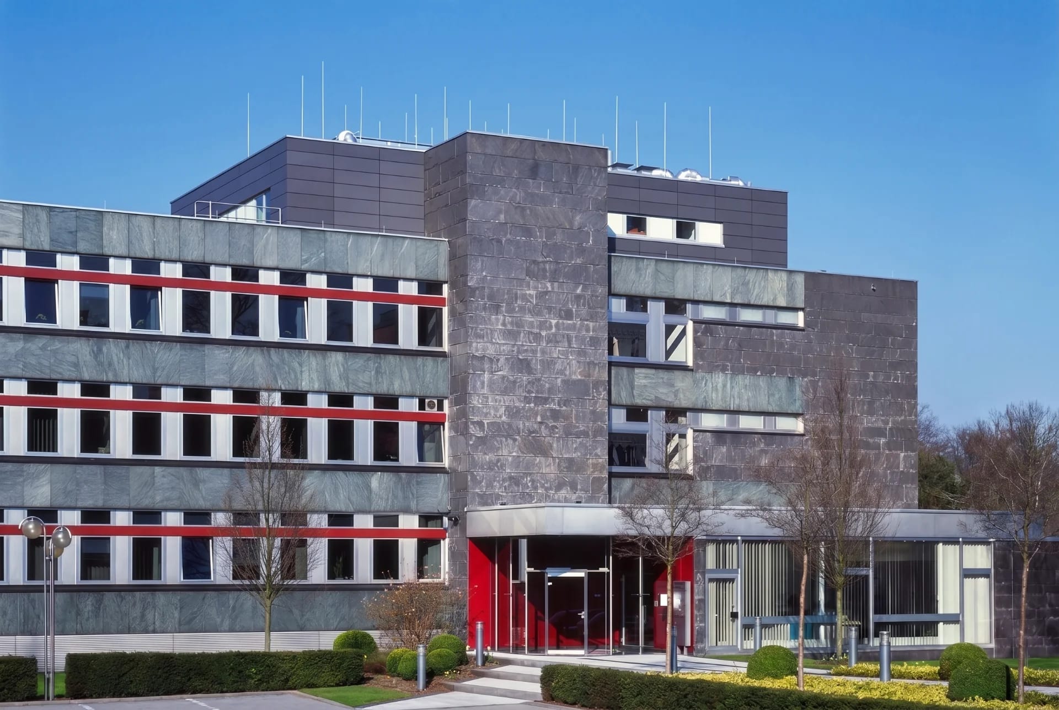
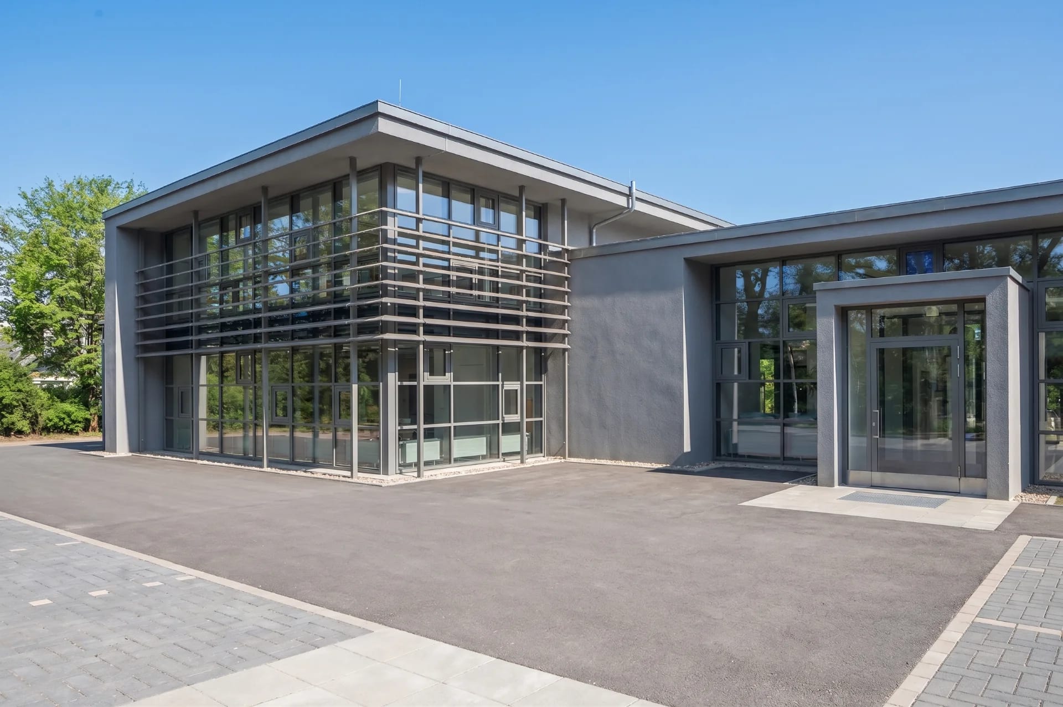
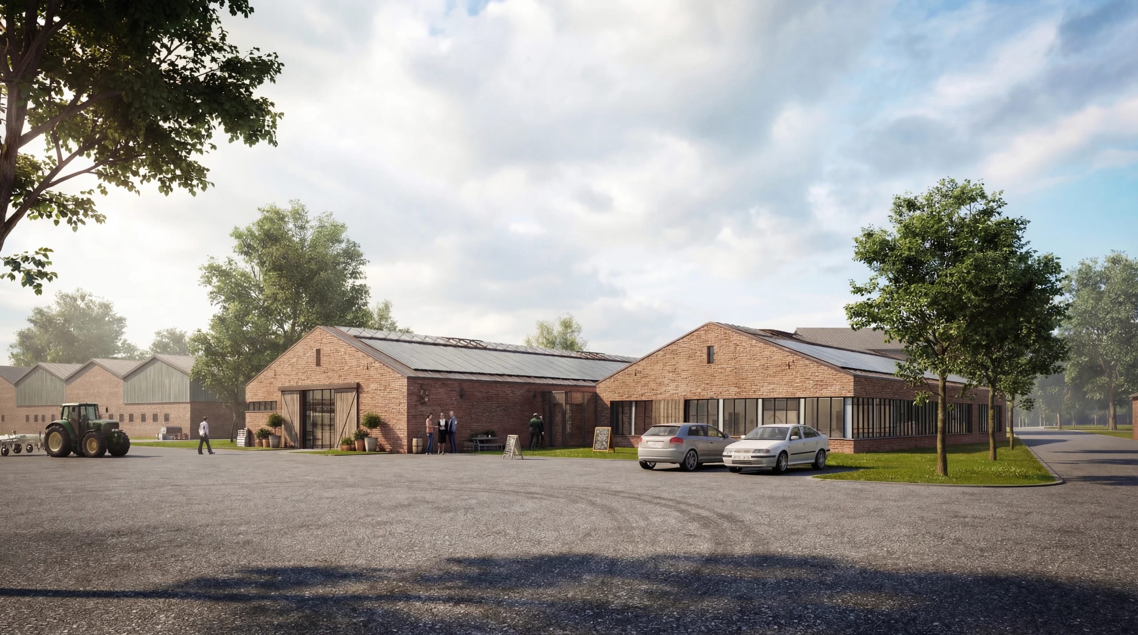
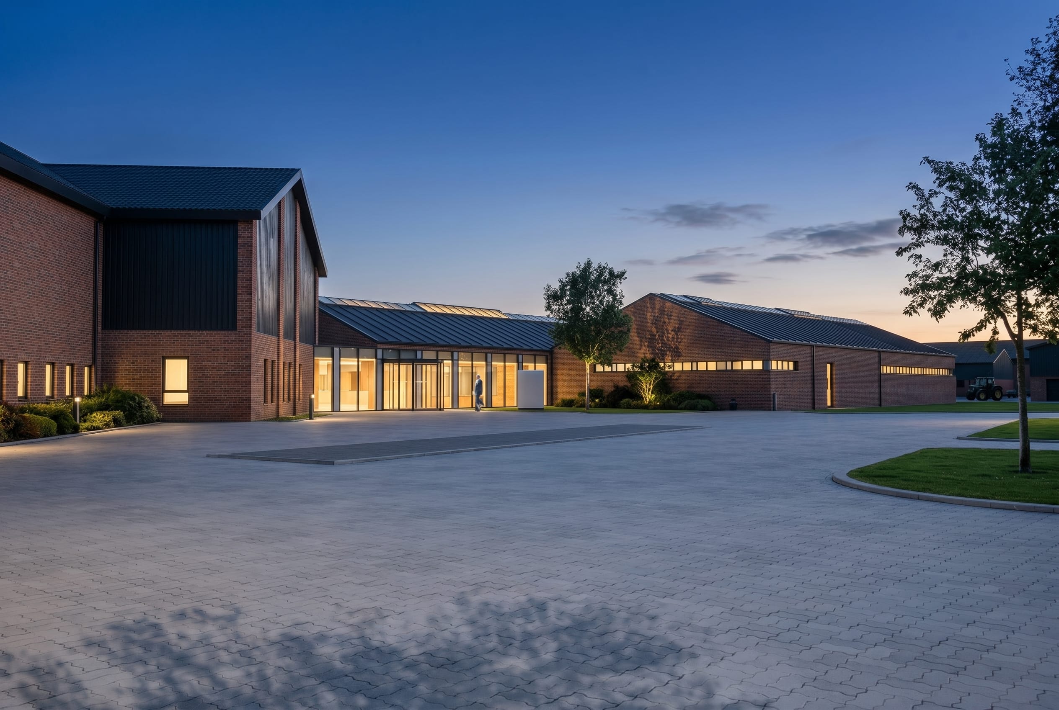
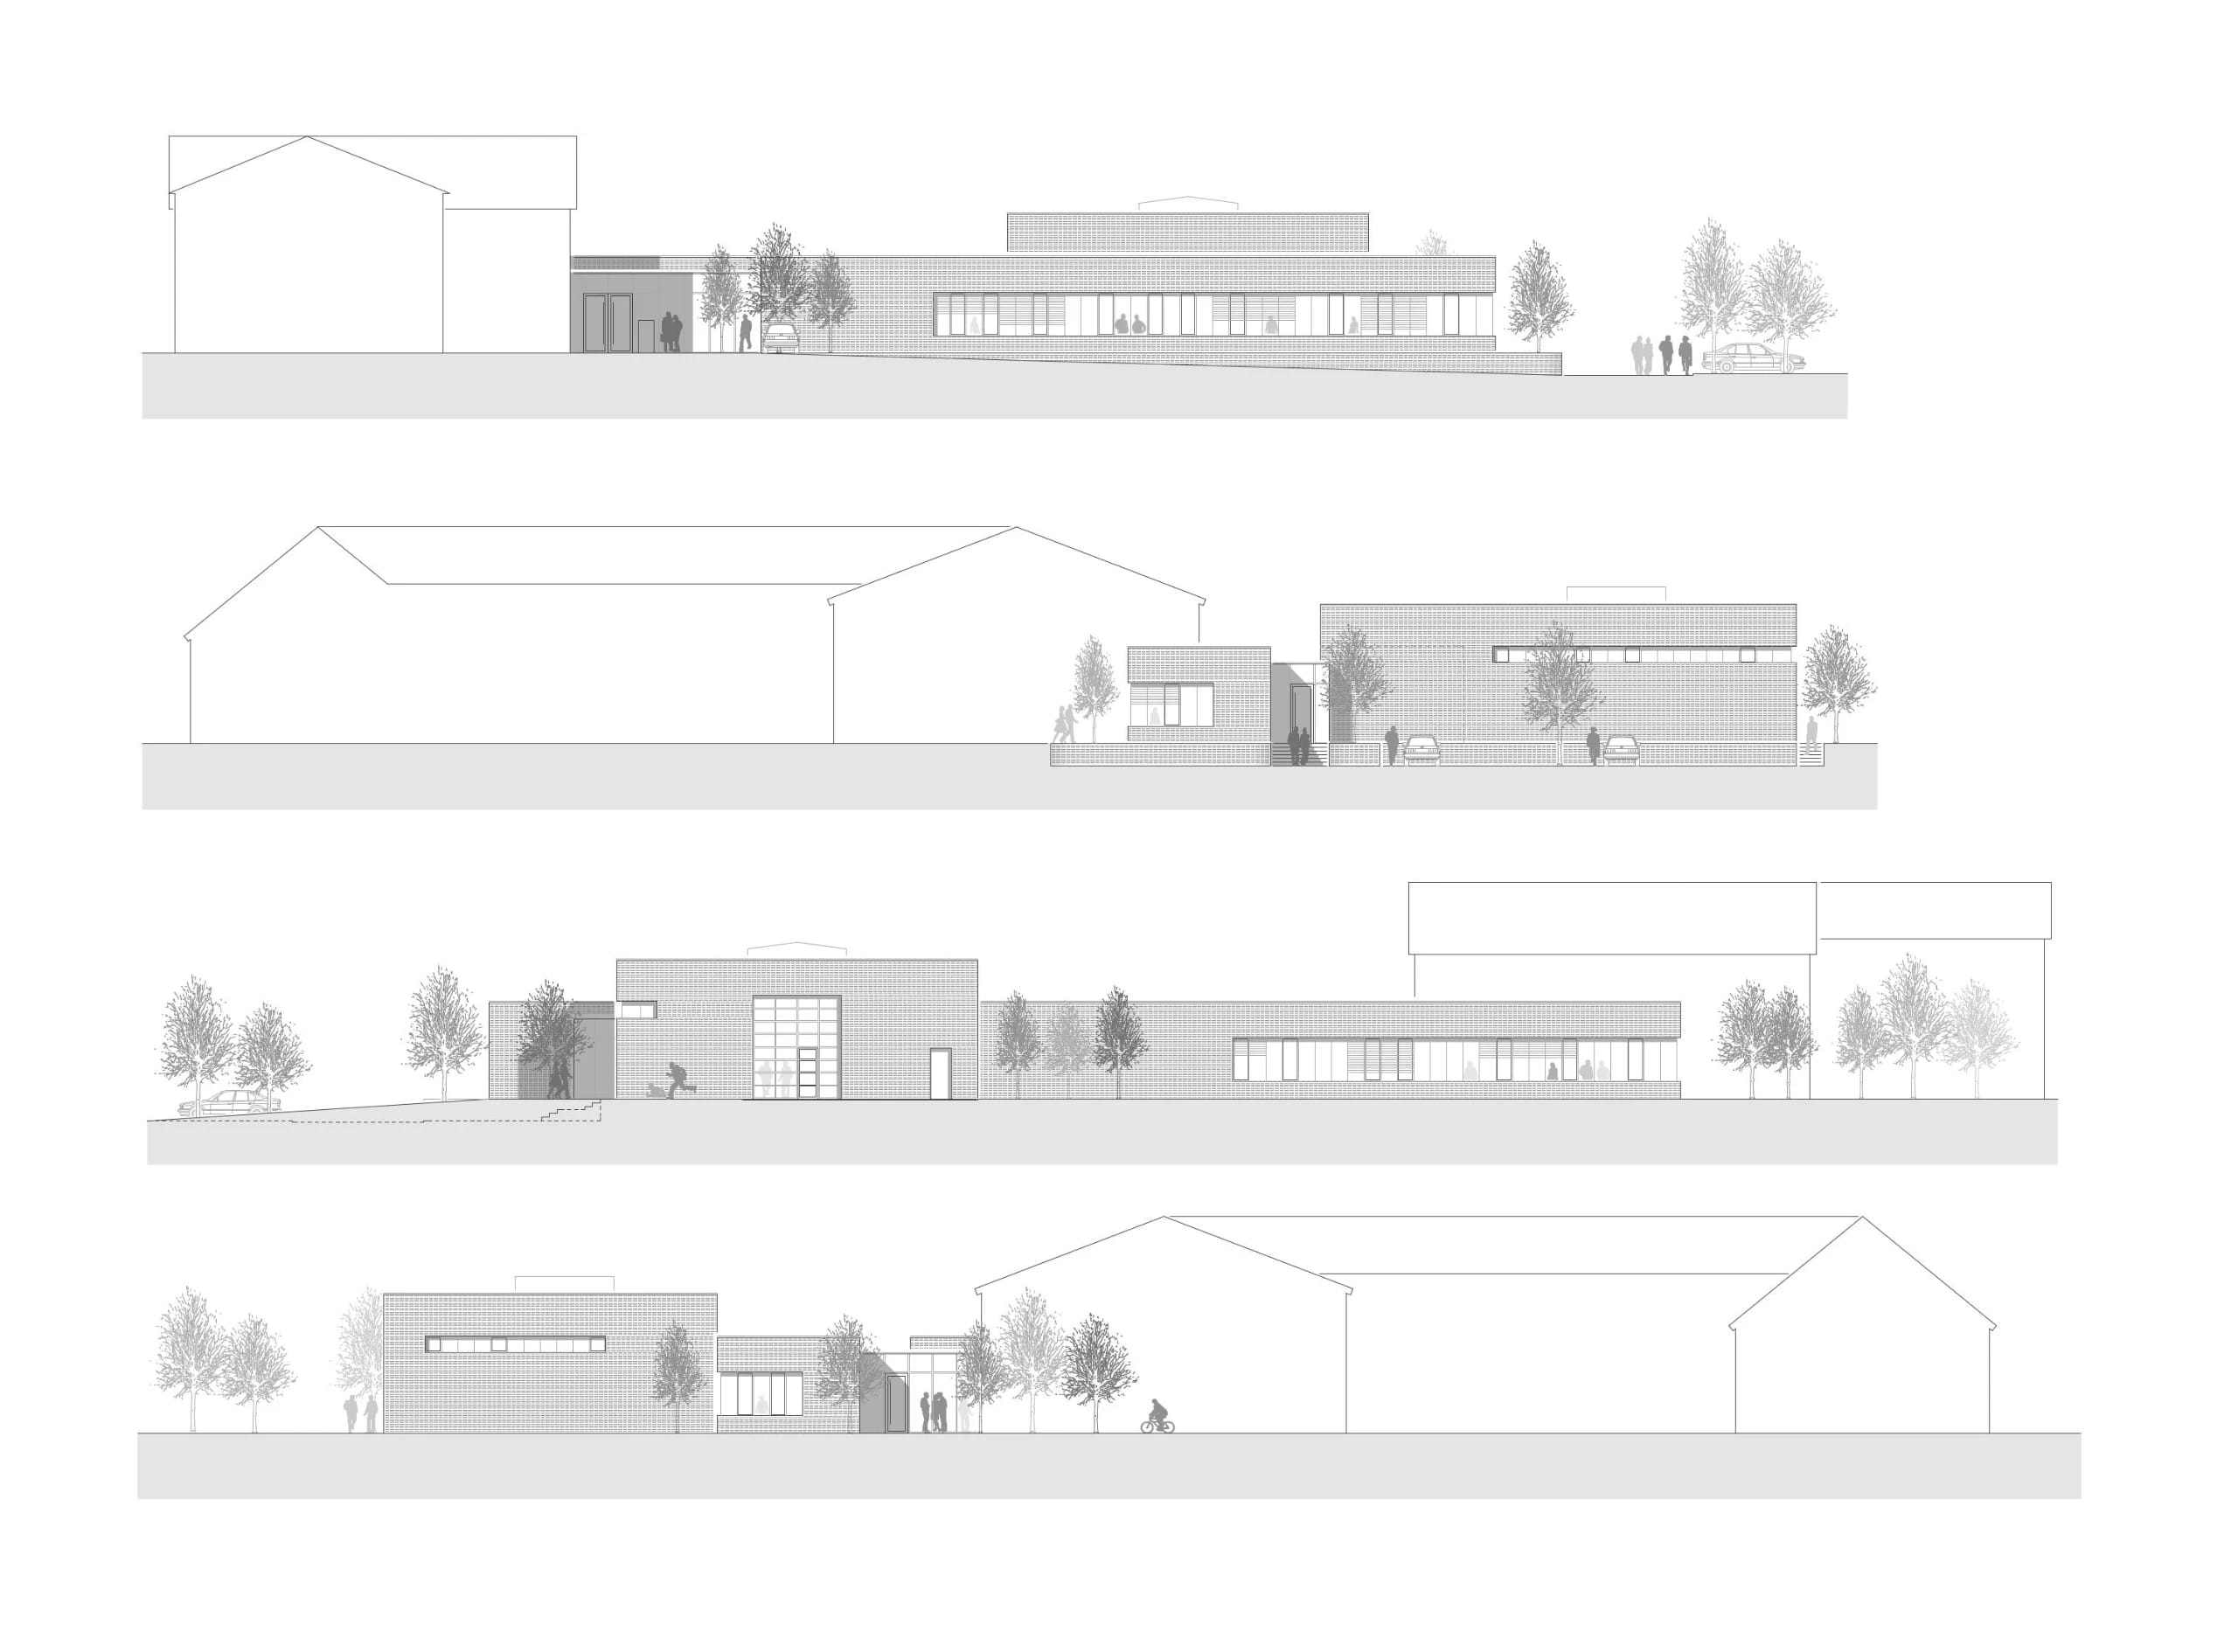
For our building design, we chose contemporary, sustainable architecture with clearly organized functionality to accompany the rural existing fabric. Units that had operated separately until now, such as research, the laboratories, and the agricultural pilot plant, are now organized in a single building. The modern new building is meant to fit into the existing rural building structures of the research estate without disruption and with a harmonious materiality, and still point clearly toward new developments.
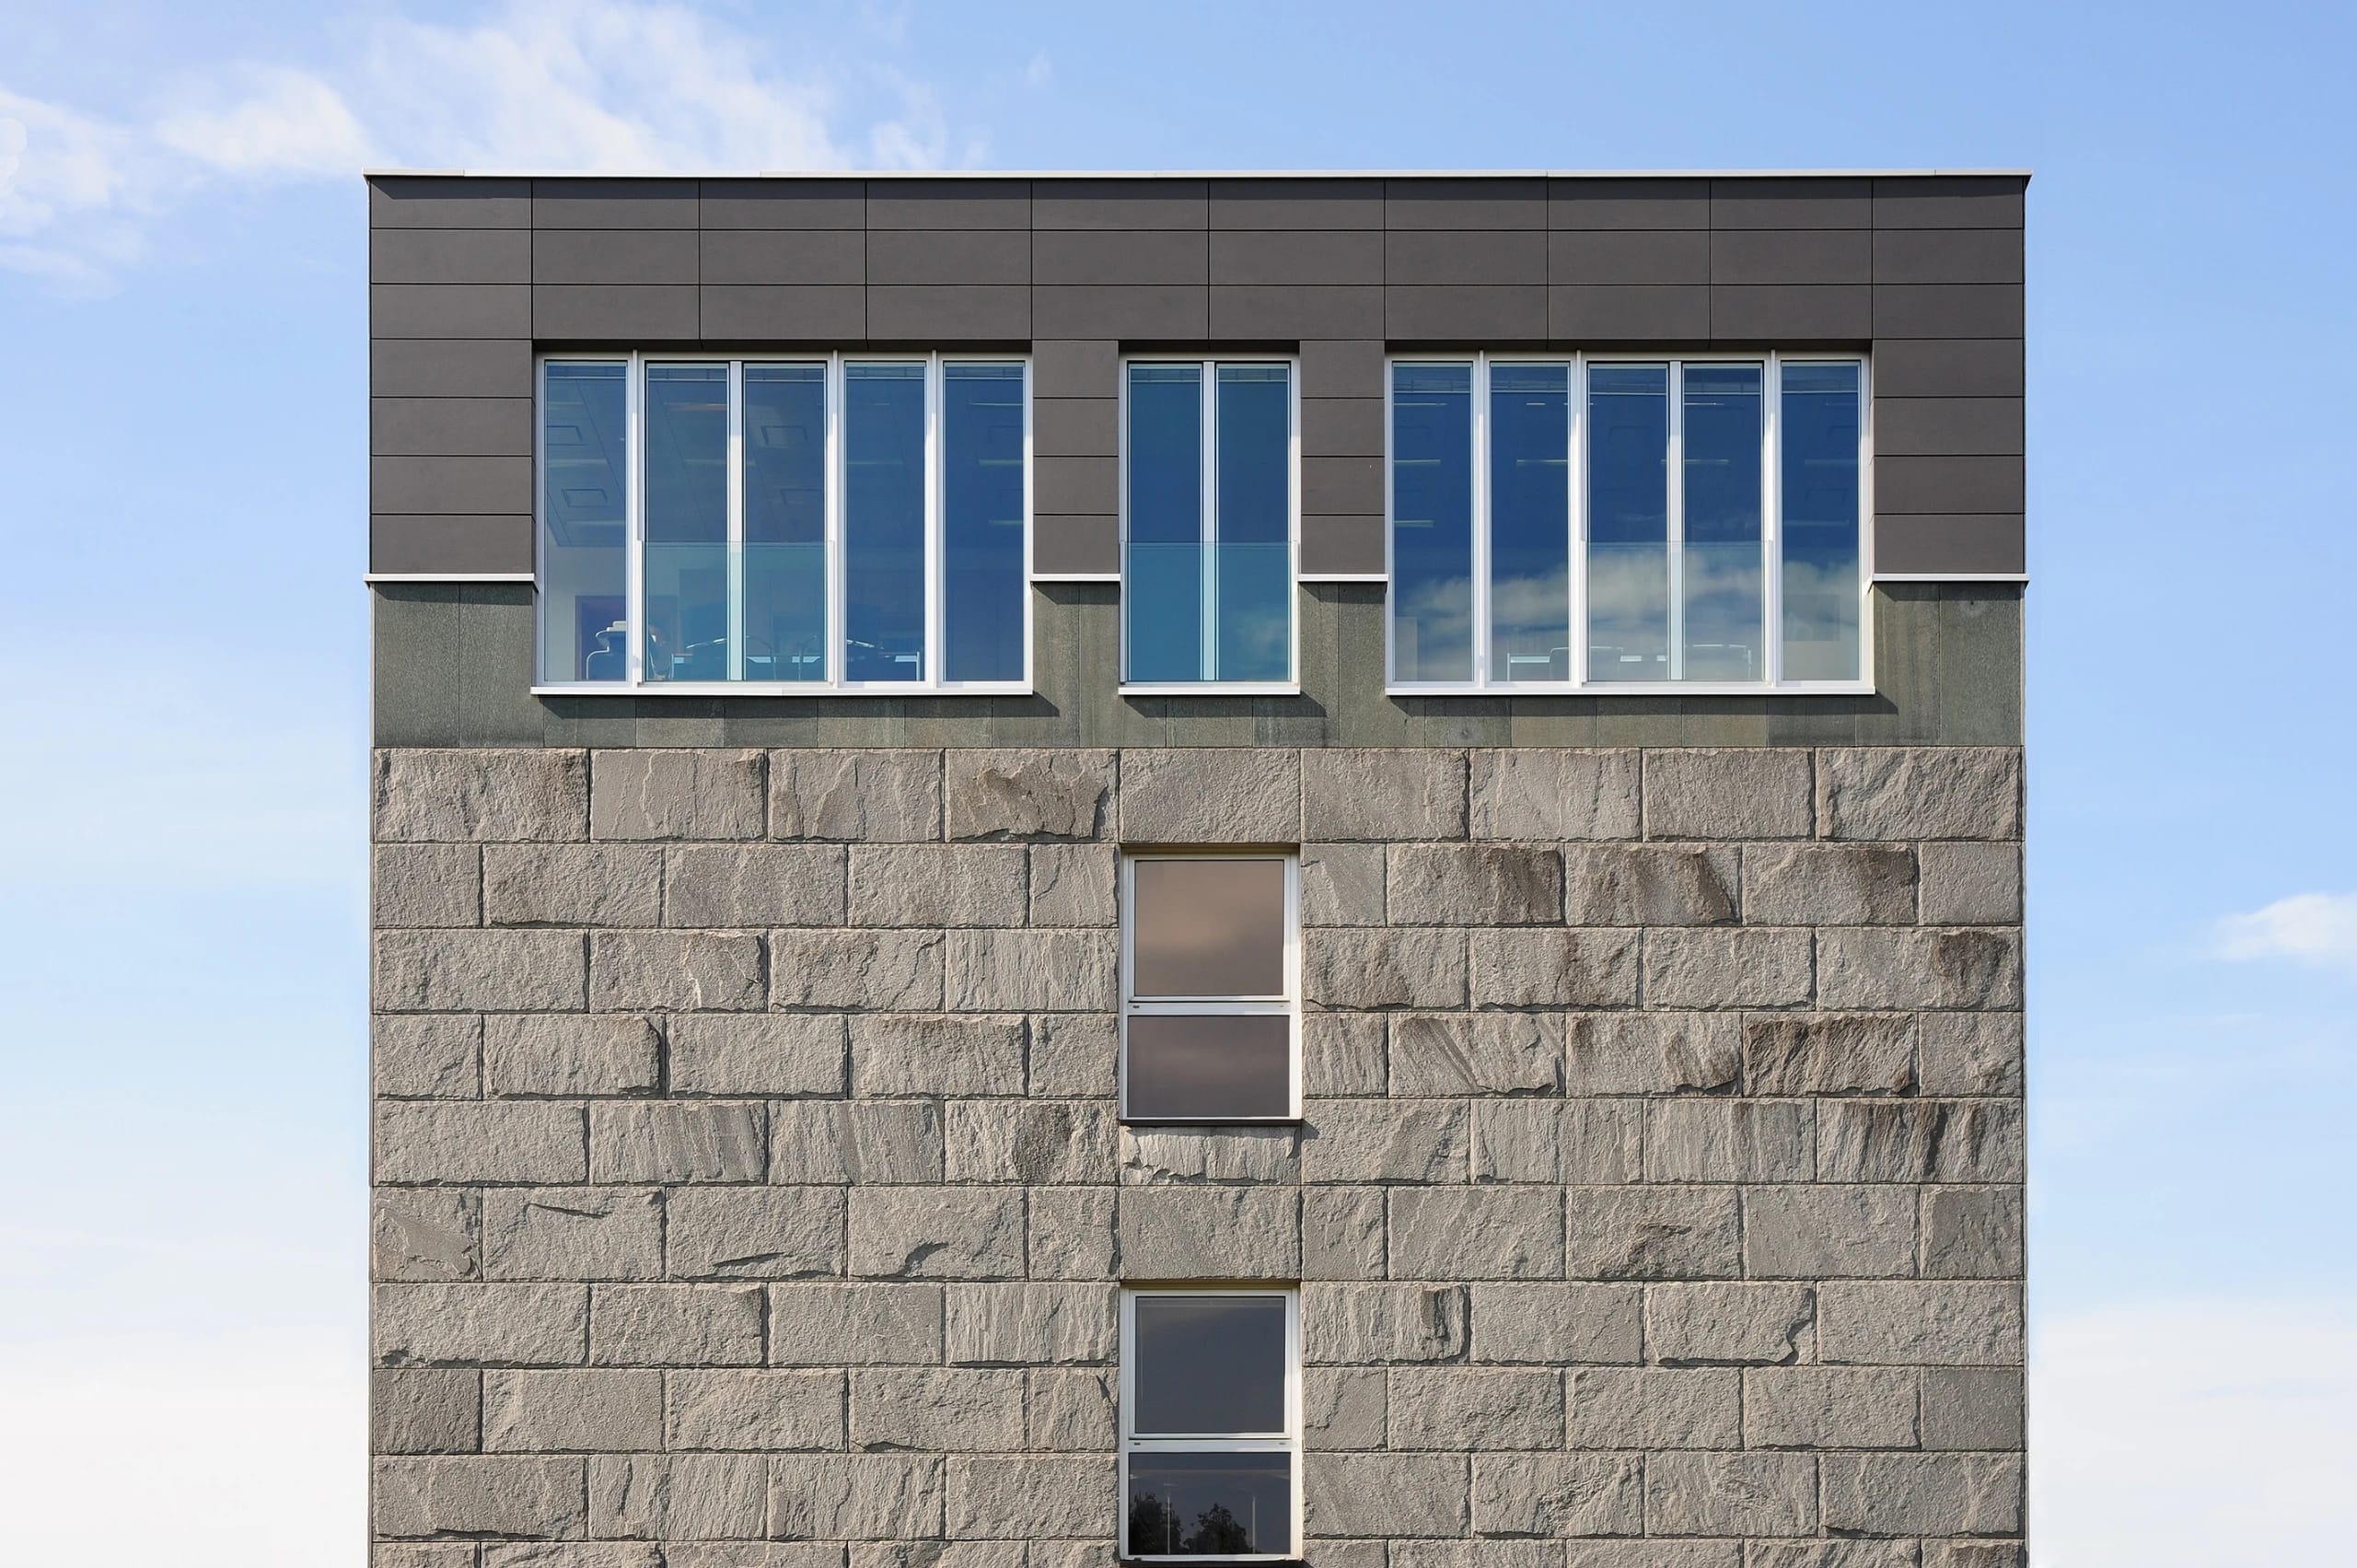
A robust structure of precast reinforced concrete elements forms the structural system of the institute building. On the outside, the building shows a characteristic facade of red multicolored peat-fired clinker brick and shallow-pitched gable roofs with anthracite-colored titanium zinc sheet covering and insulated glazing at the glass ridges. Highly insulated exterior walls, roofs, and glass facades let the new building meet the passive house standard then in force with ease.
Even in the competitive selection procedure, we placed particular value on sustainability, the technical equipment, and energy optimization. The entire supply system draws consistently on local resources. The company's own biogas plant, already present on the agricultural research farm, delivers the energy the research operation needs.
Project Data
Project
- TypeResearch and laboratory building
- LocationGut Hülsenberg-Wahlstedt, SH
Period
- Planning, Construction2010
Scope
- Total Area1,900 m² gross floor area
- HOAI Work Phases1–4, expert report
Credits
- Design, Project ManagementUldis Stoeppler, René Nachtwey
- Photography–
- Renderings–