LIVING AT BÜSUM HARBOR
NEW TOWNHOUSES WITH 30 APARTMENTS AT BÜSUM HARBOR
LOCATION:SEASIDE RESORT OF BÜSUM
TYPE:TOWNHOUSES WITH UNDERGROUND PARKING
AREA:4,015 M² GFA
PLANNING:2017 – 2018
01
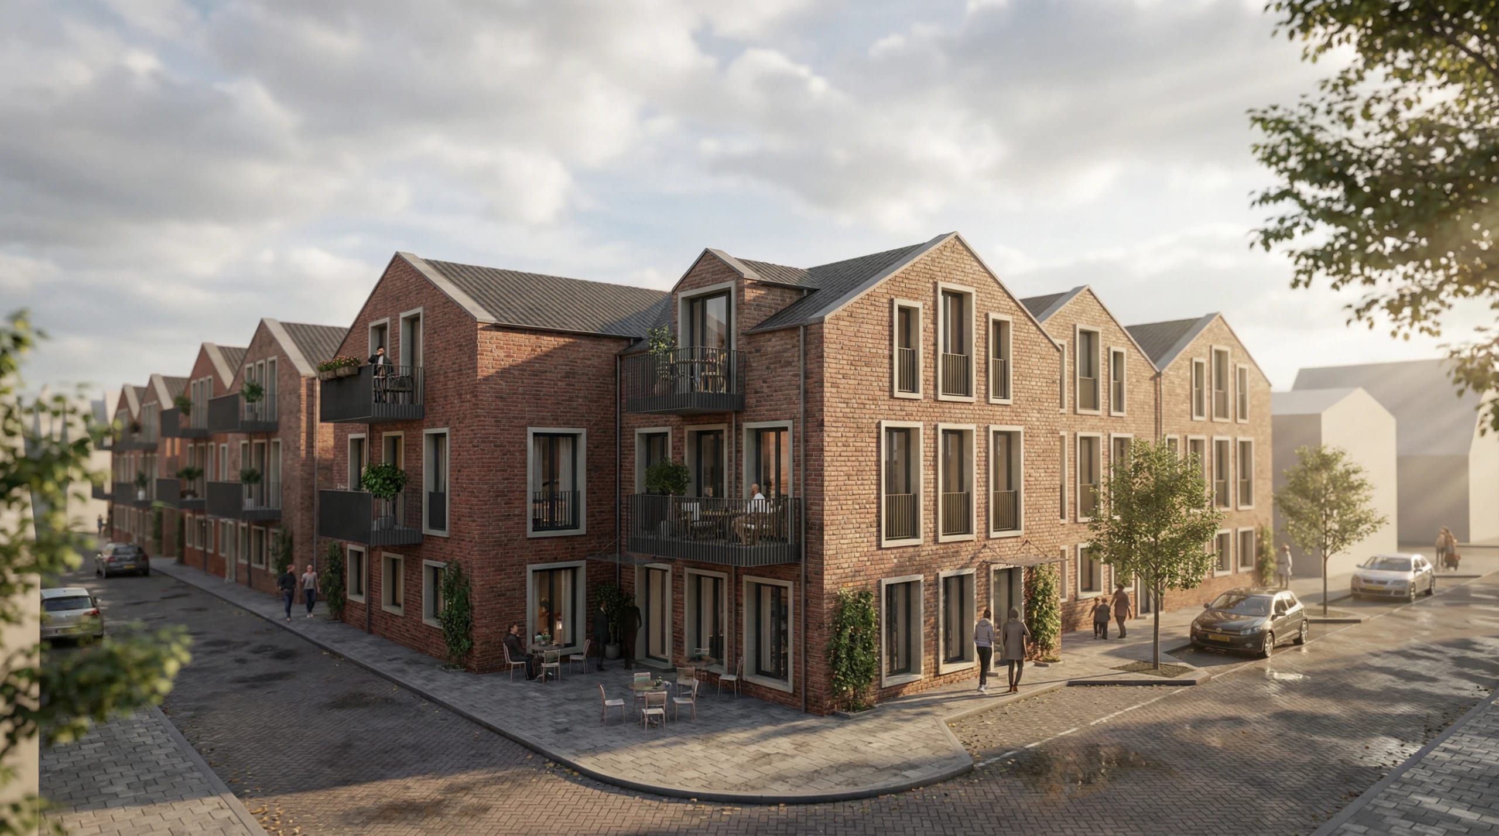
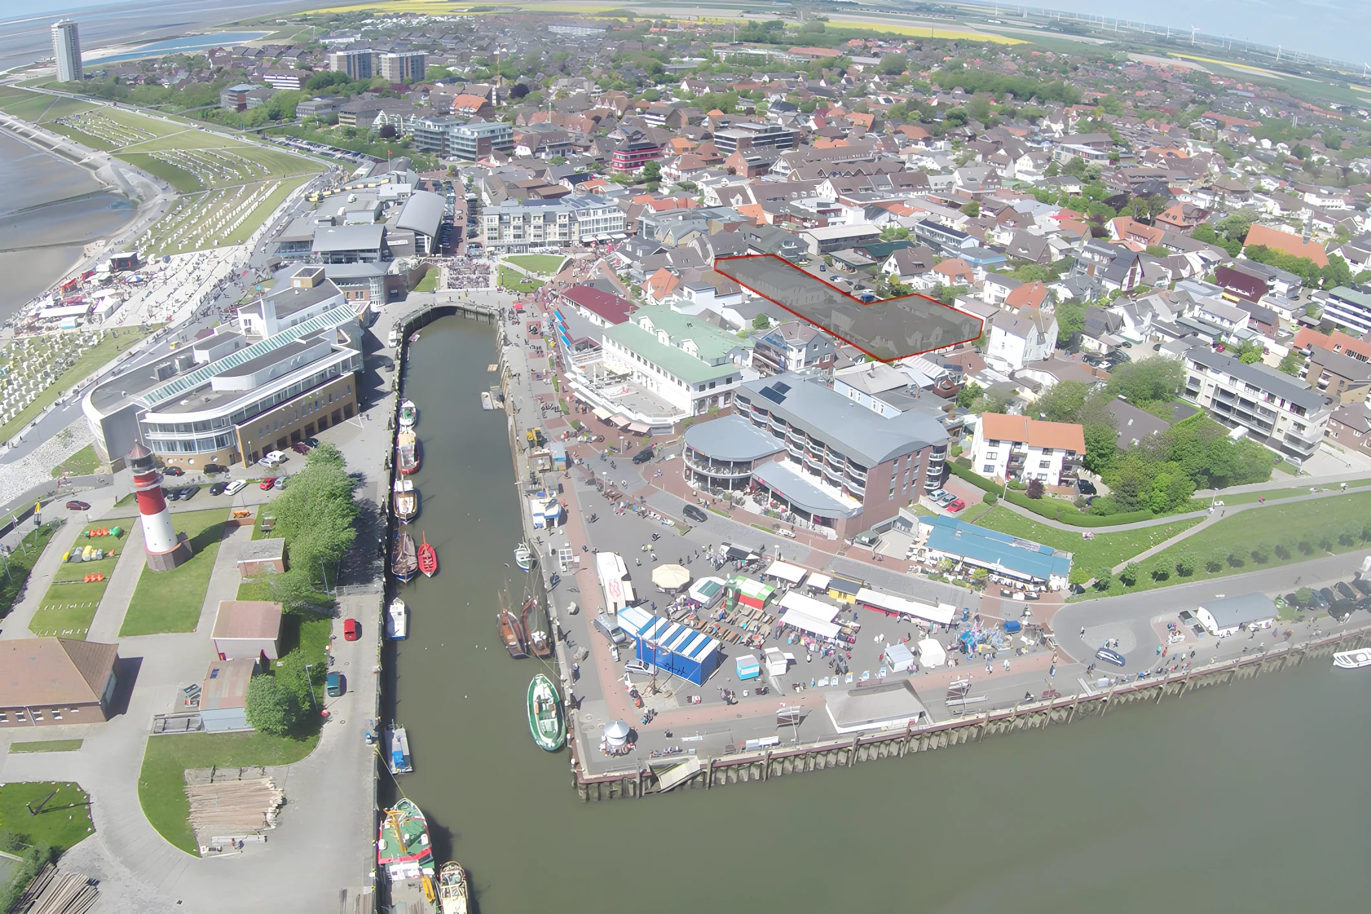
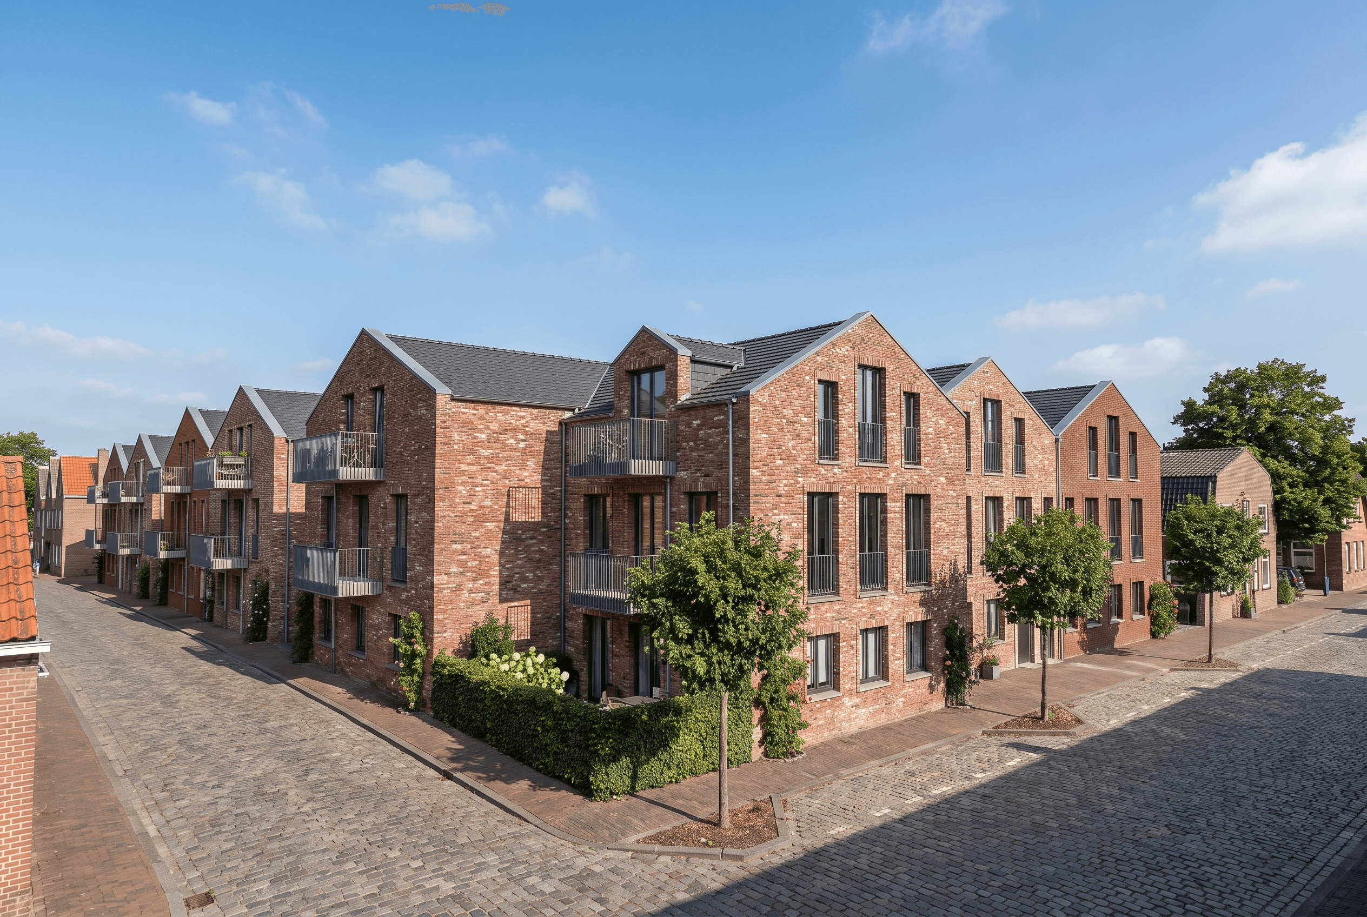
For the new corner ensemble in the center of Büsum, directly by the harbor, 30 new owner-occupied apartments are planned.
02
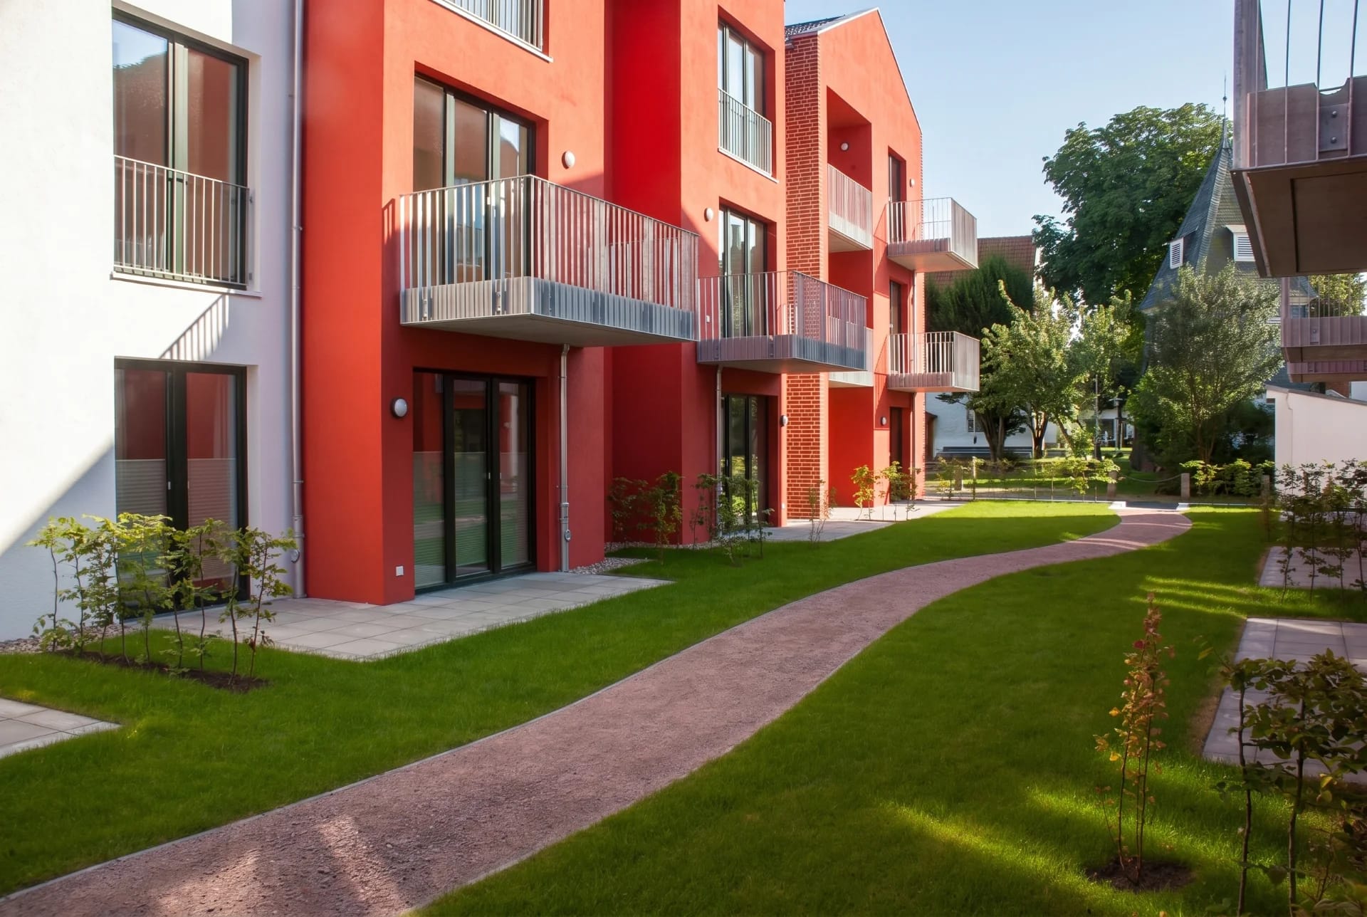
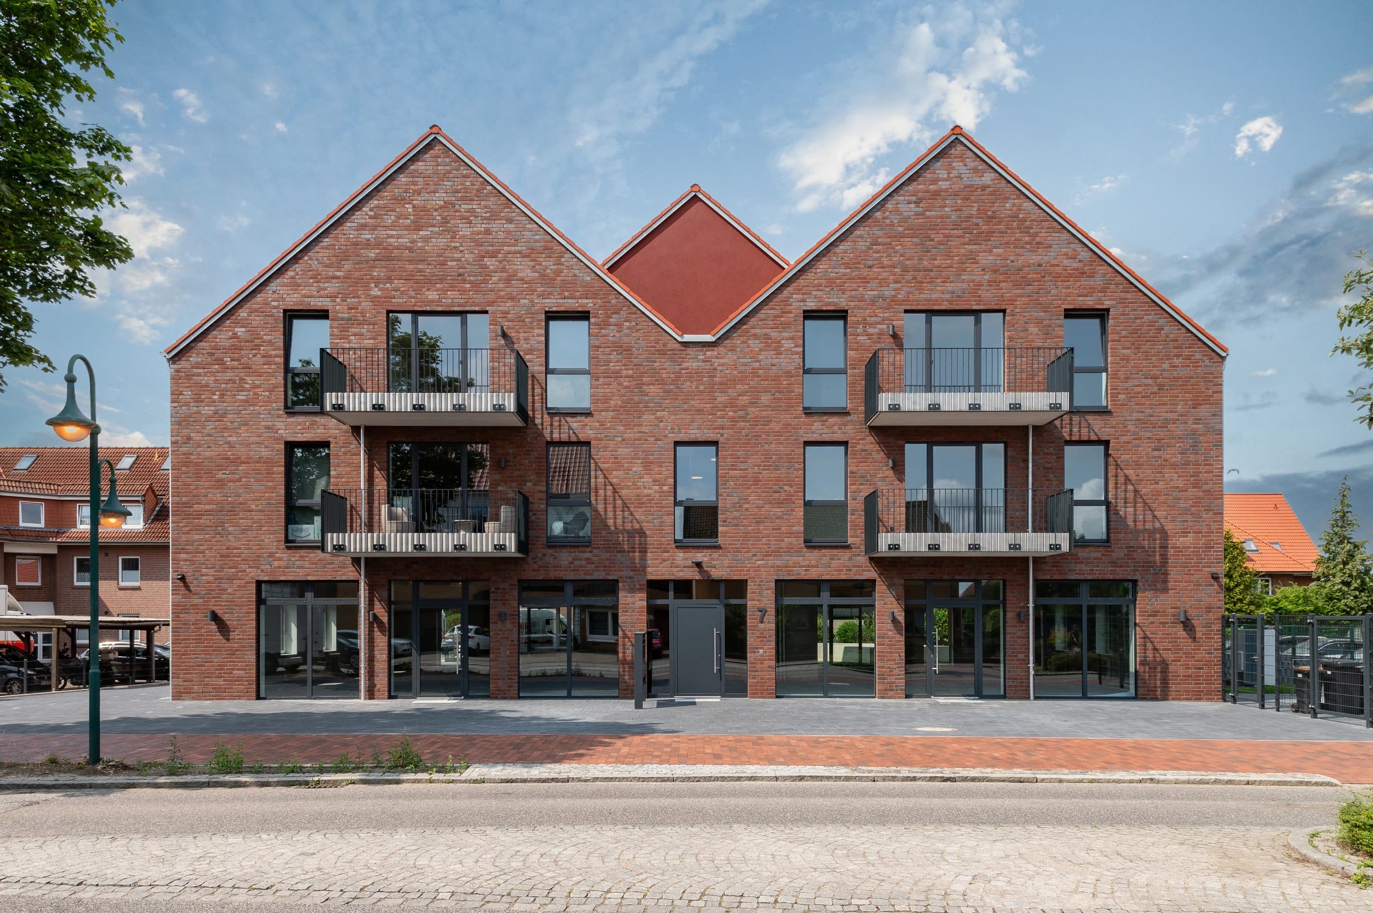
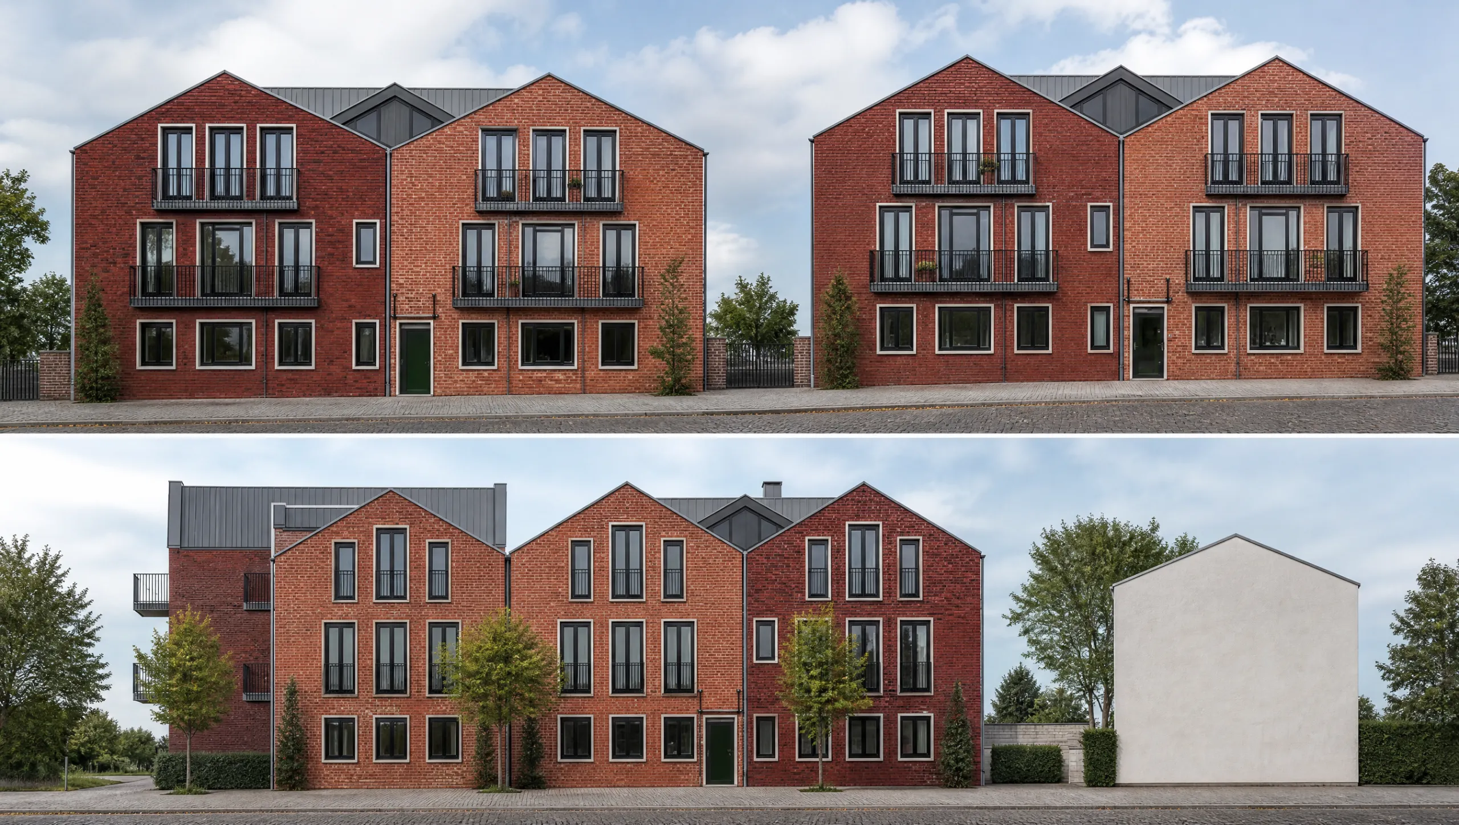
The new two-story development is articulated into four gable-fronted townhouses with pitched roofs. With clinker facades in differing shades of red and light-colored surrounds to the facade openings, they fit into the inner-town character of the seaside resort in both form and color.
03
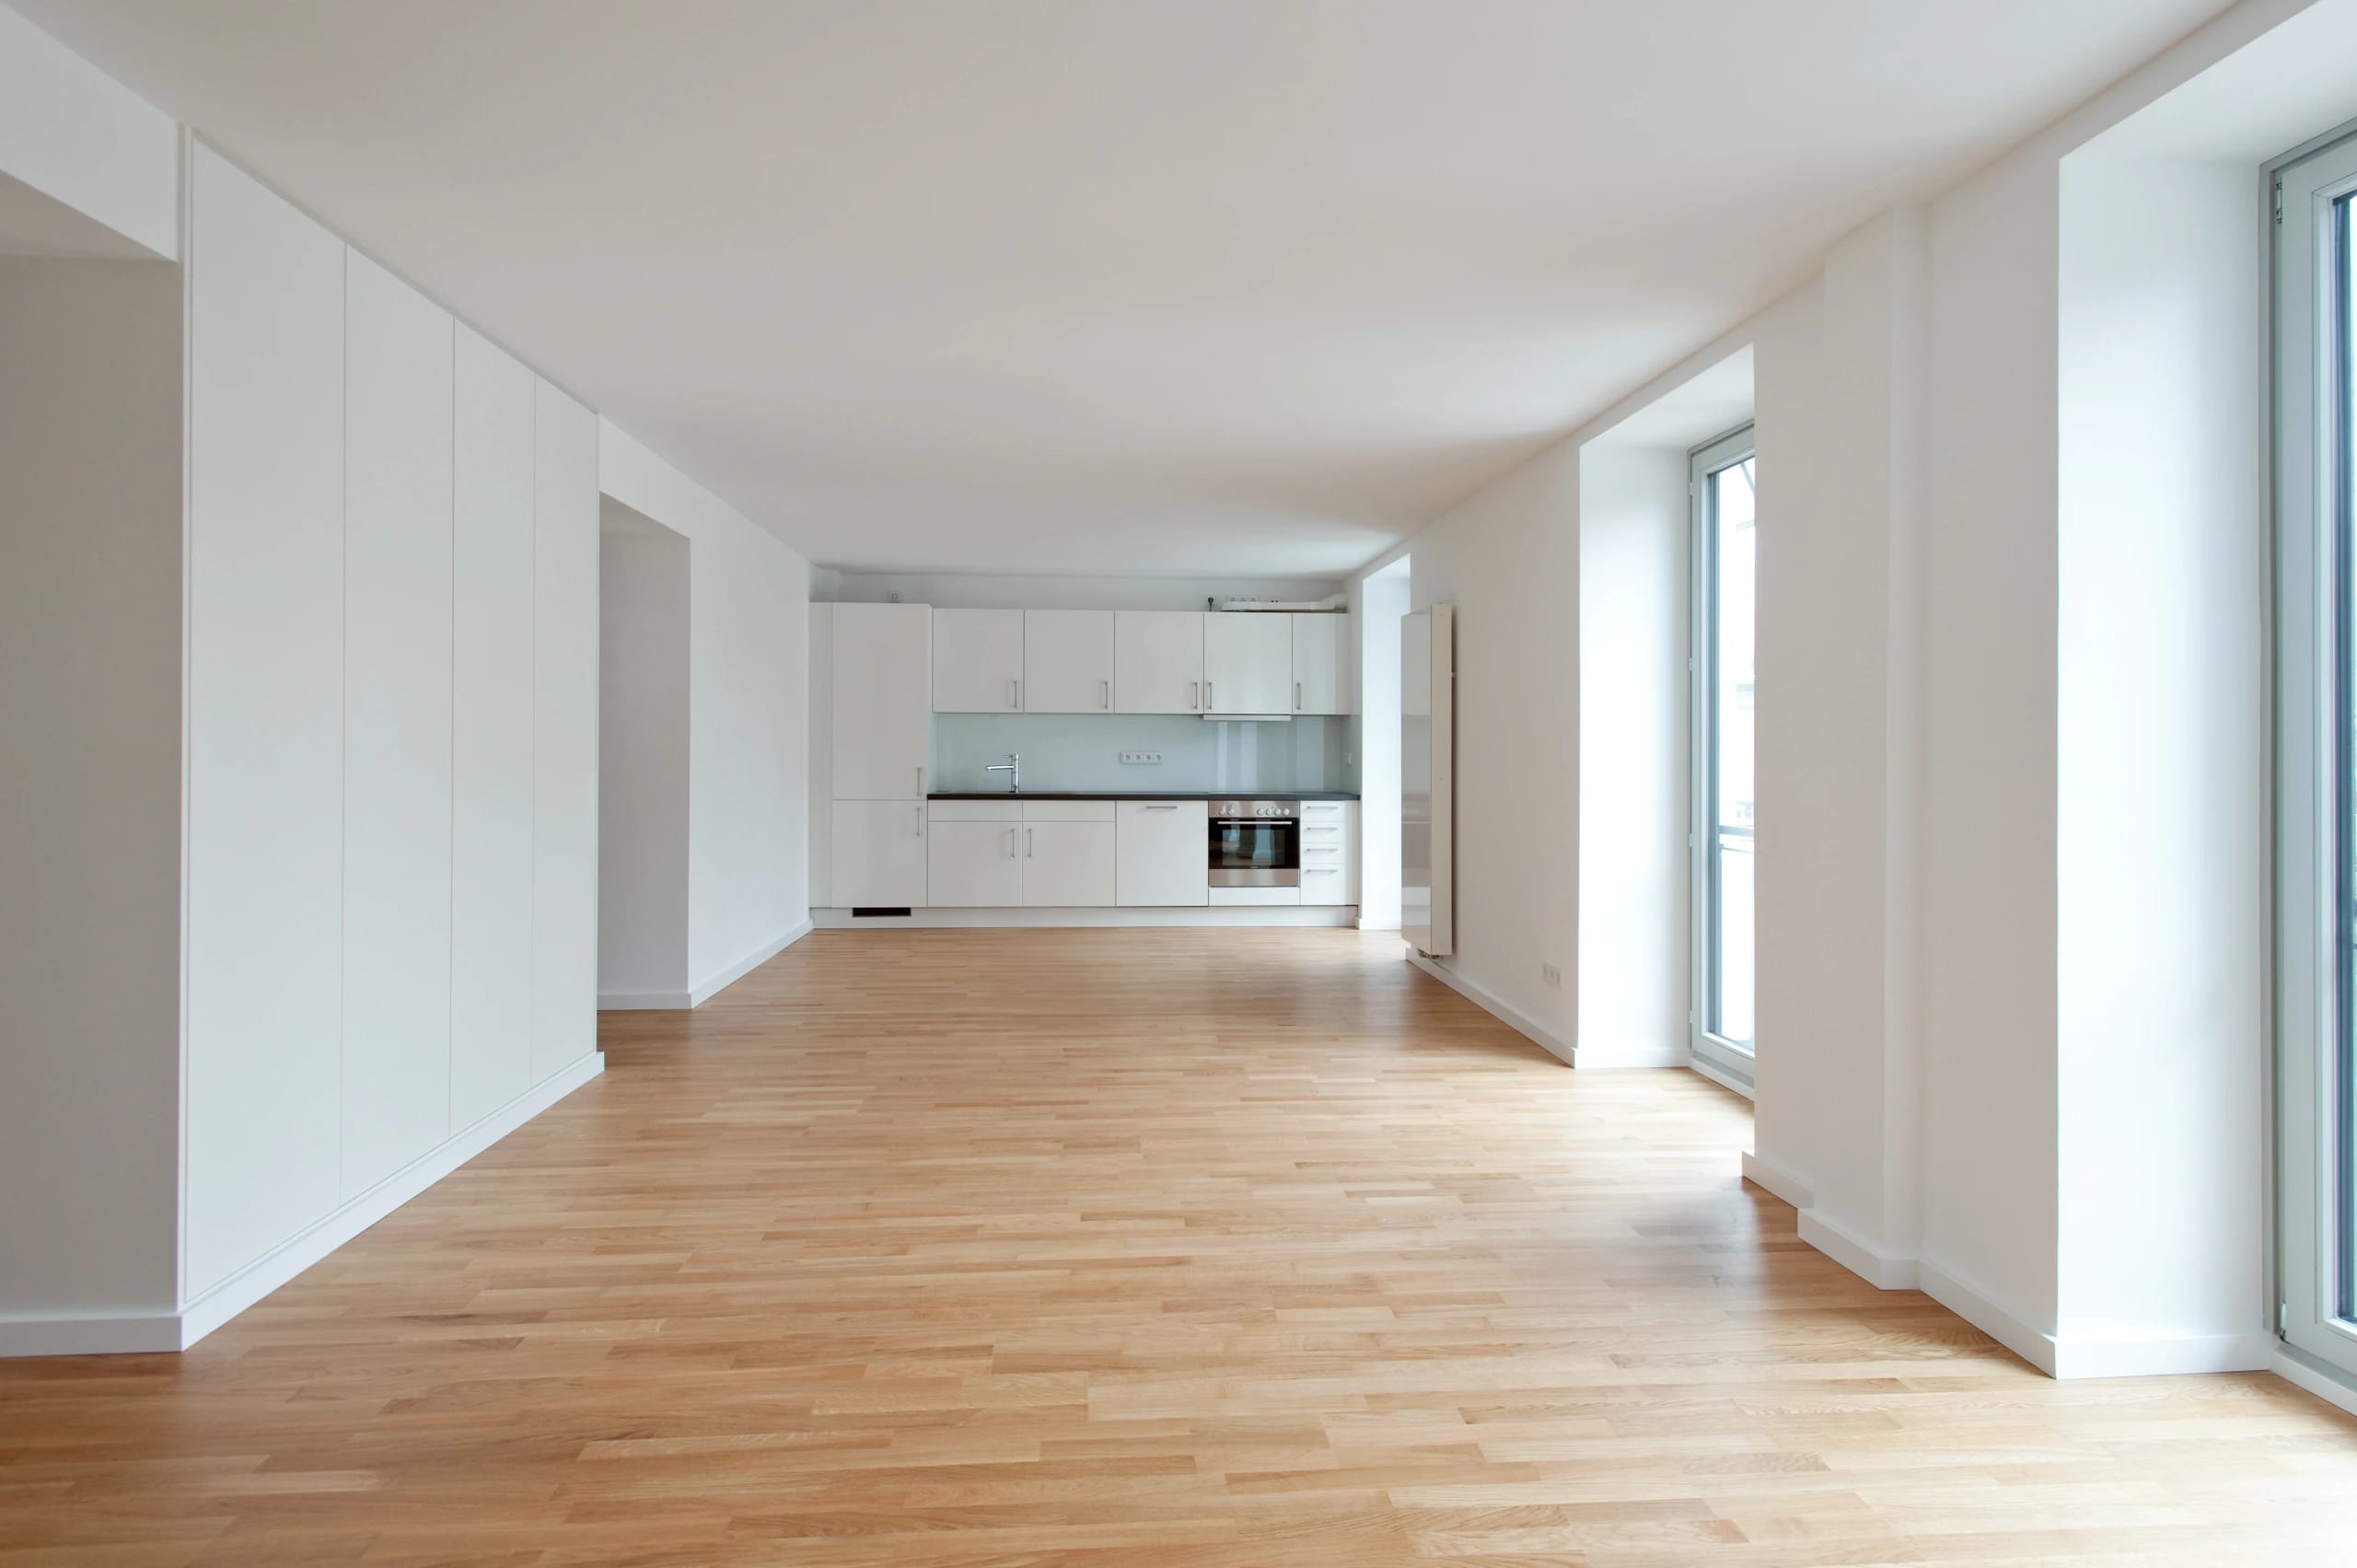
The 1- to 3-room apartments, with open, contemporary floor plans and each with a balcony or a terrace, range from about 44 to 102 square meters. An underground parking garage is planned as well, giving every apartment a car parking space along with storage rooms and bicycle spaces.
04
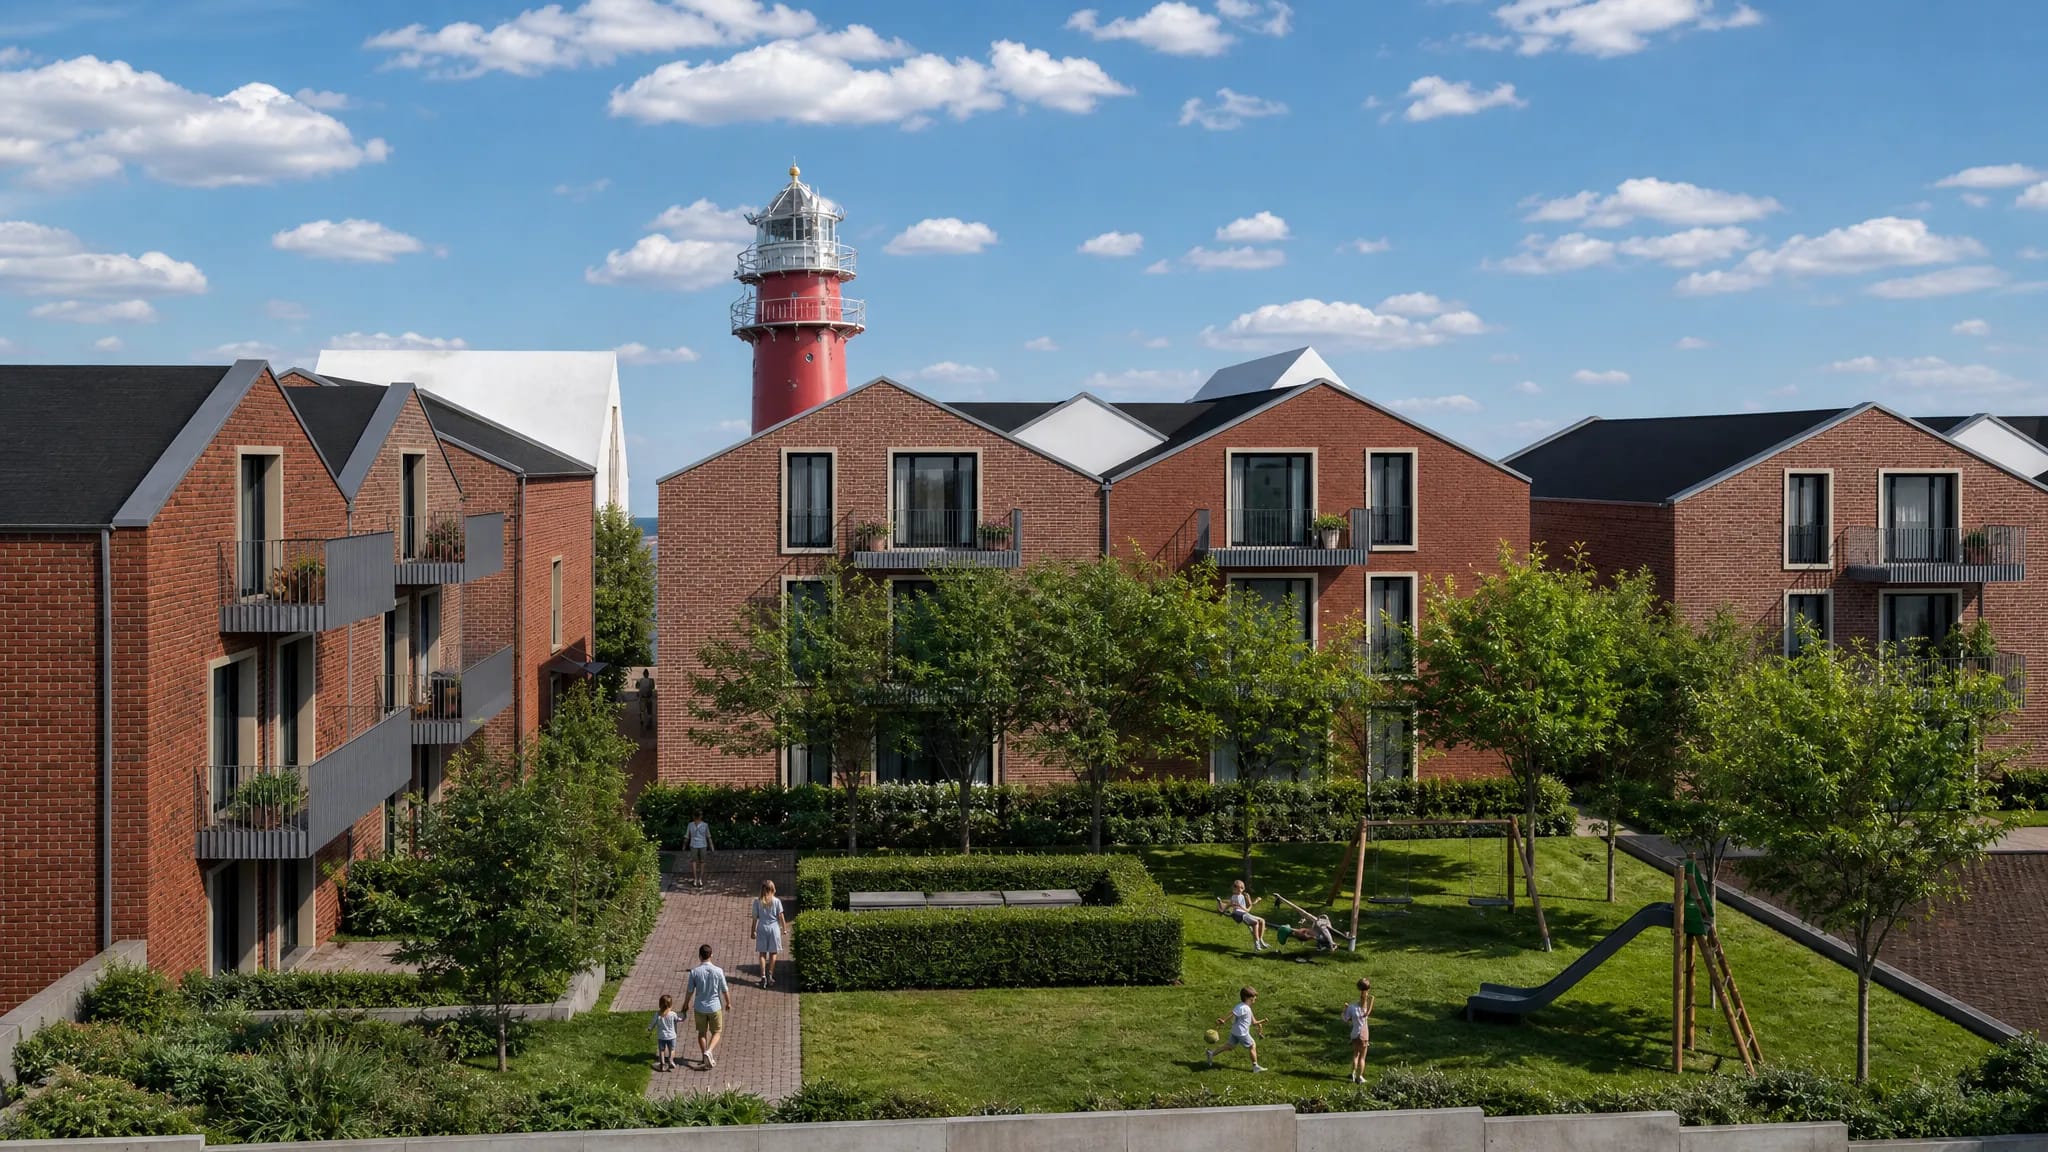
The garden courtyard is planned as a large, privately used green area with a play area and planting, together with the terraces and gardens belonging to the ground-floor apartments.
In keeping with the municipality's design statute, all of the houses are held in the so-called "Büsum colors" (red, blue, white and green) and conceived along the town's design principle of "nordic, maritime and cheerful". The new ensemble will further contribute to the modern architectural upgrading of this popular North Sea resort.
Project Data
Project
- TypeTownhouses with underground parking garage
- LocationSeaside resort of Büsum, Schleswig-Holstein
Period
- Planning2017 – 2018
Scope
- Total Area4,015 m² gross floor area
- Living Area1,950 m²
- HOAI Work Phases1–4
Credits
- Photography–
- Renderings–