COURTYARD GARDEN HOUSE
A SINGLE-FAMILY HOUSE BUILT TO PASSIVE-HOUSE STANDARDS
LOCATION:HAMBURG-SASEL
TYPE:SINGLE-FAMILY HOUSE
AREA:240 M² GFA
PLANNING:2008 – 2009
01
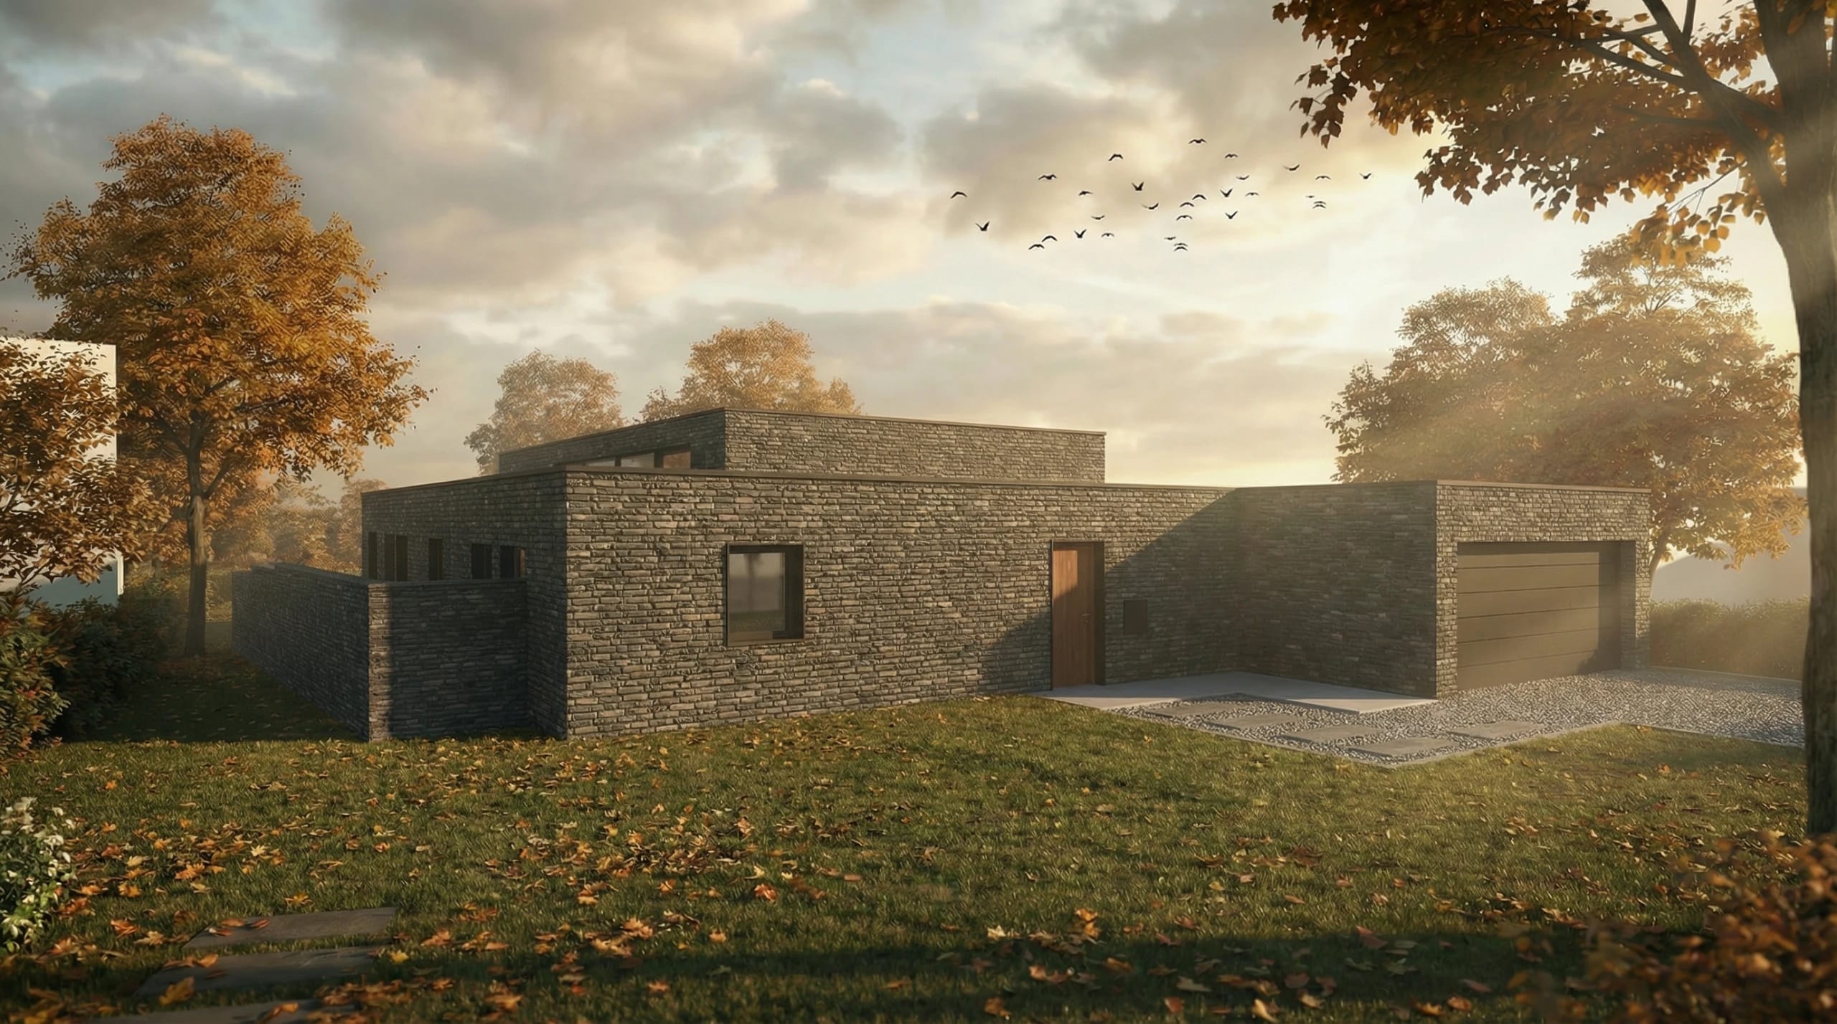
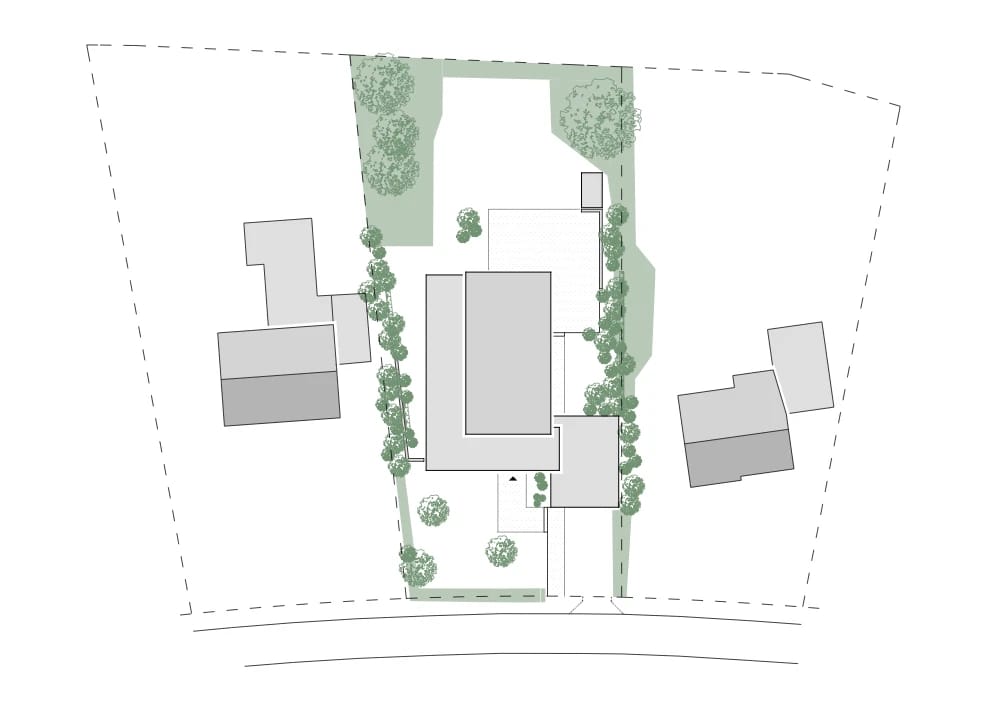
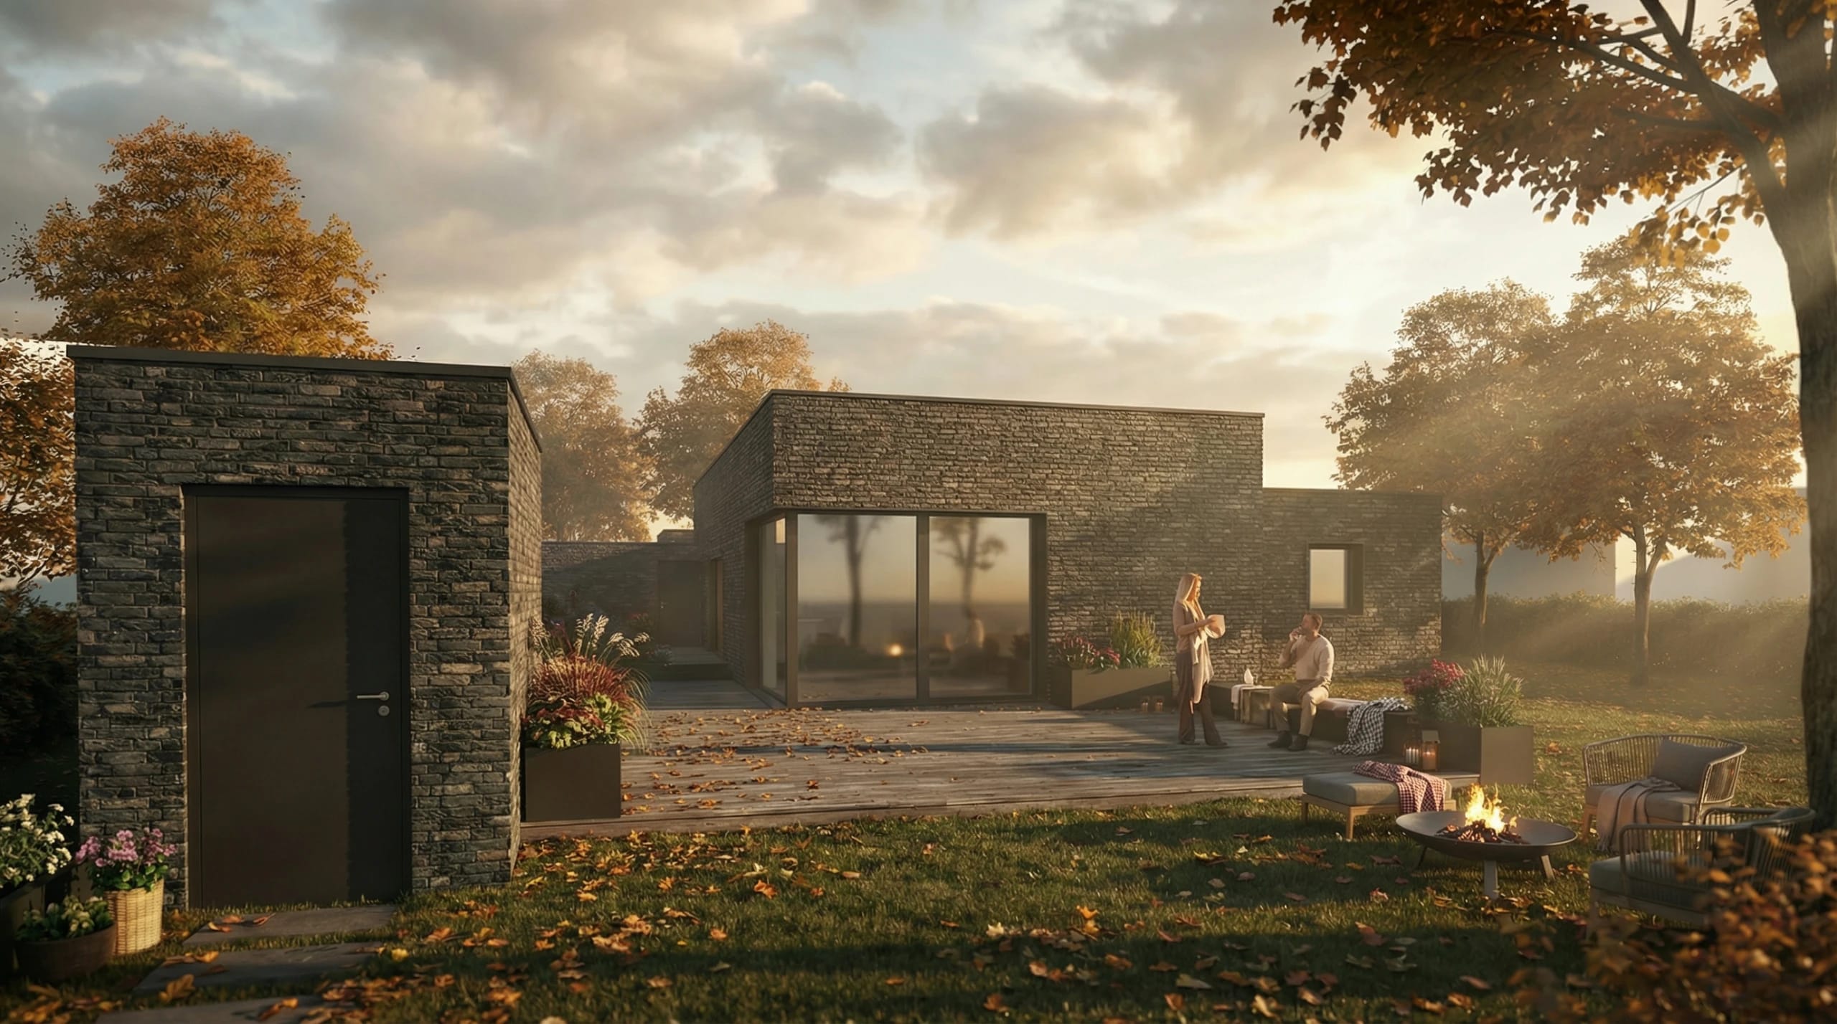
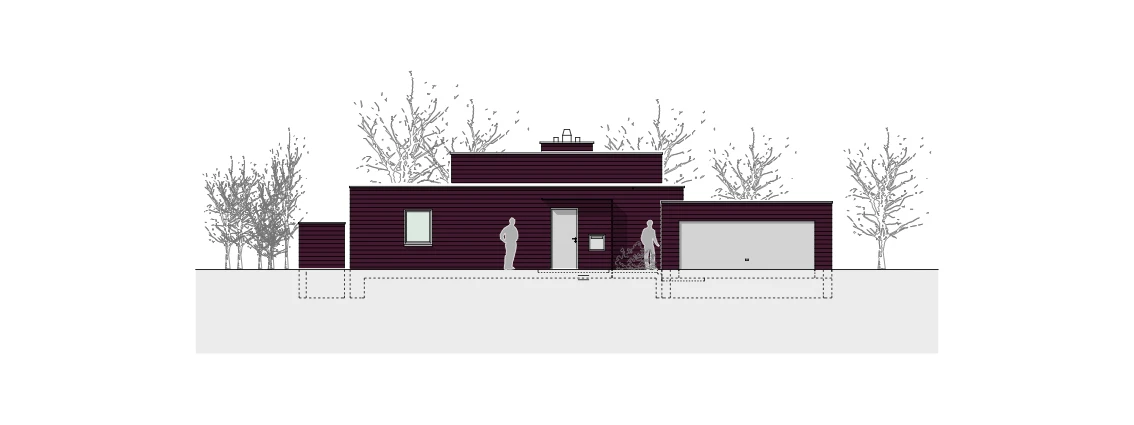
On a level plot in the north of Hamburg, planted with old deciduous and fruit trees, the clients wanted a plain but high-quality single-story house built to passive-house standards. It was to offer comfortable, easily surveyed space for two adults and for the occasional visits of their two children or of guests. A basement was not needed.
02
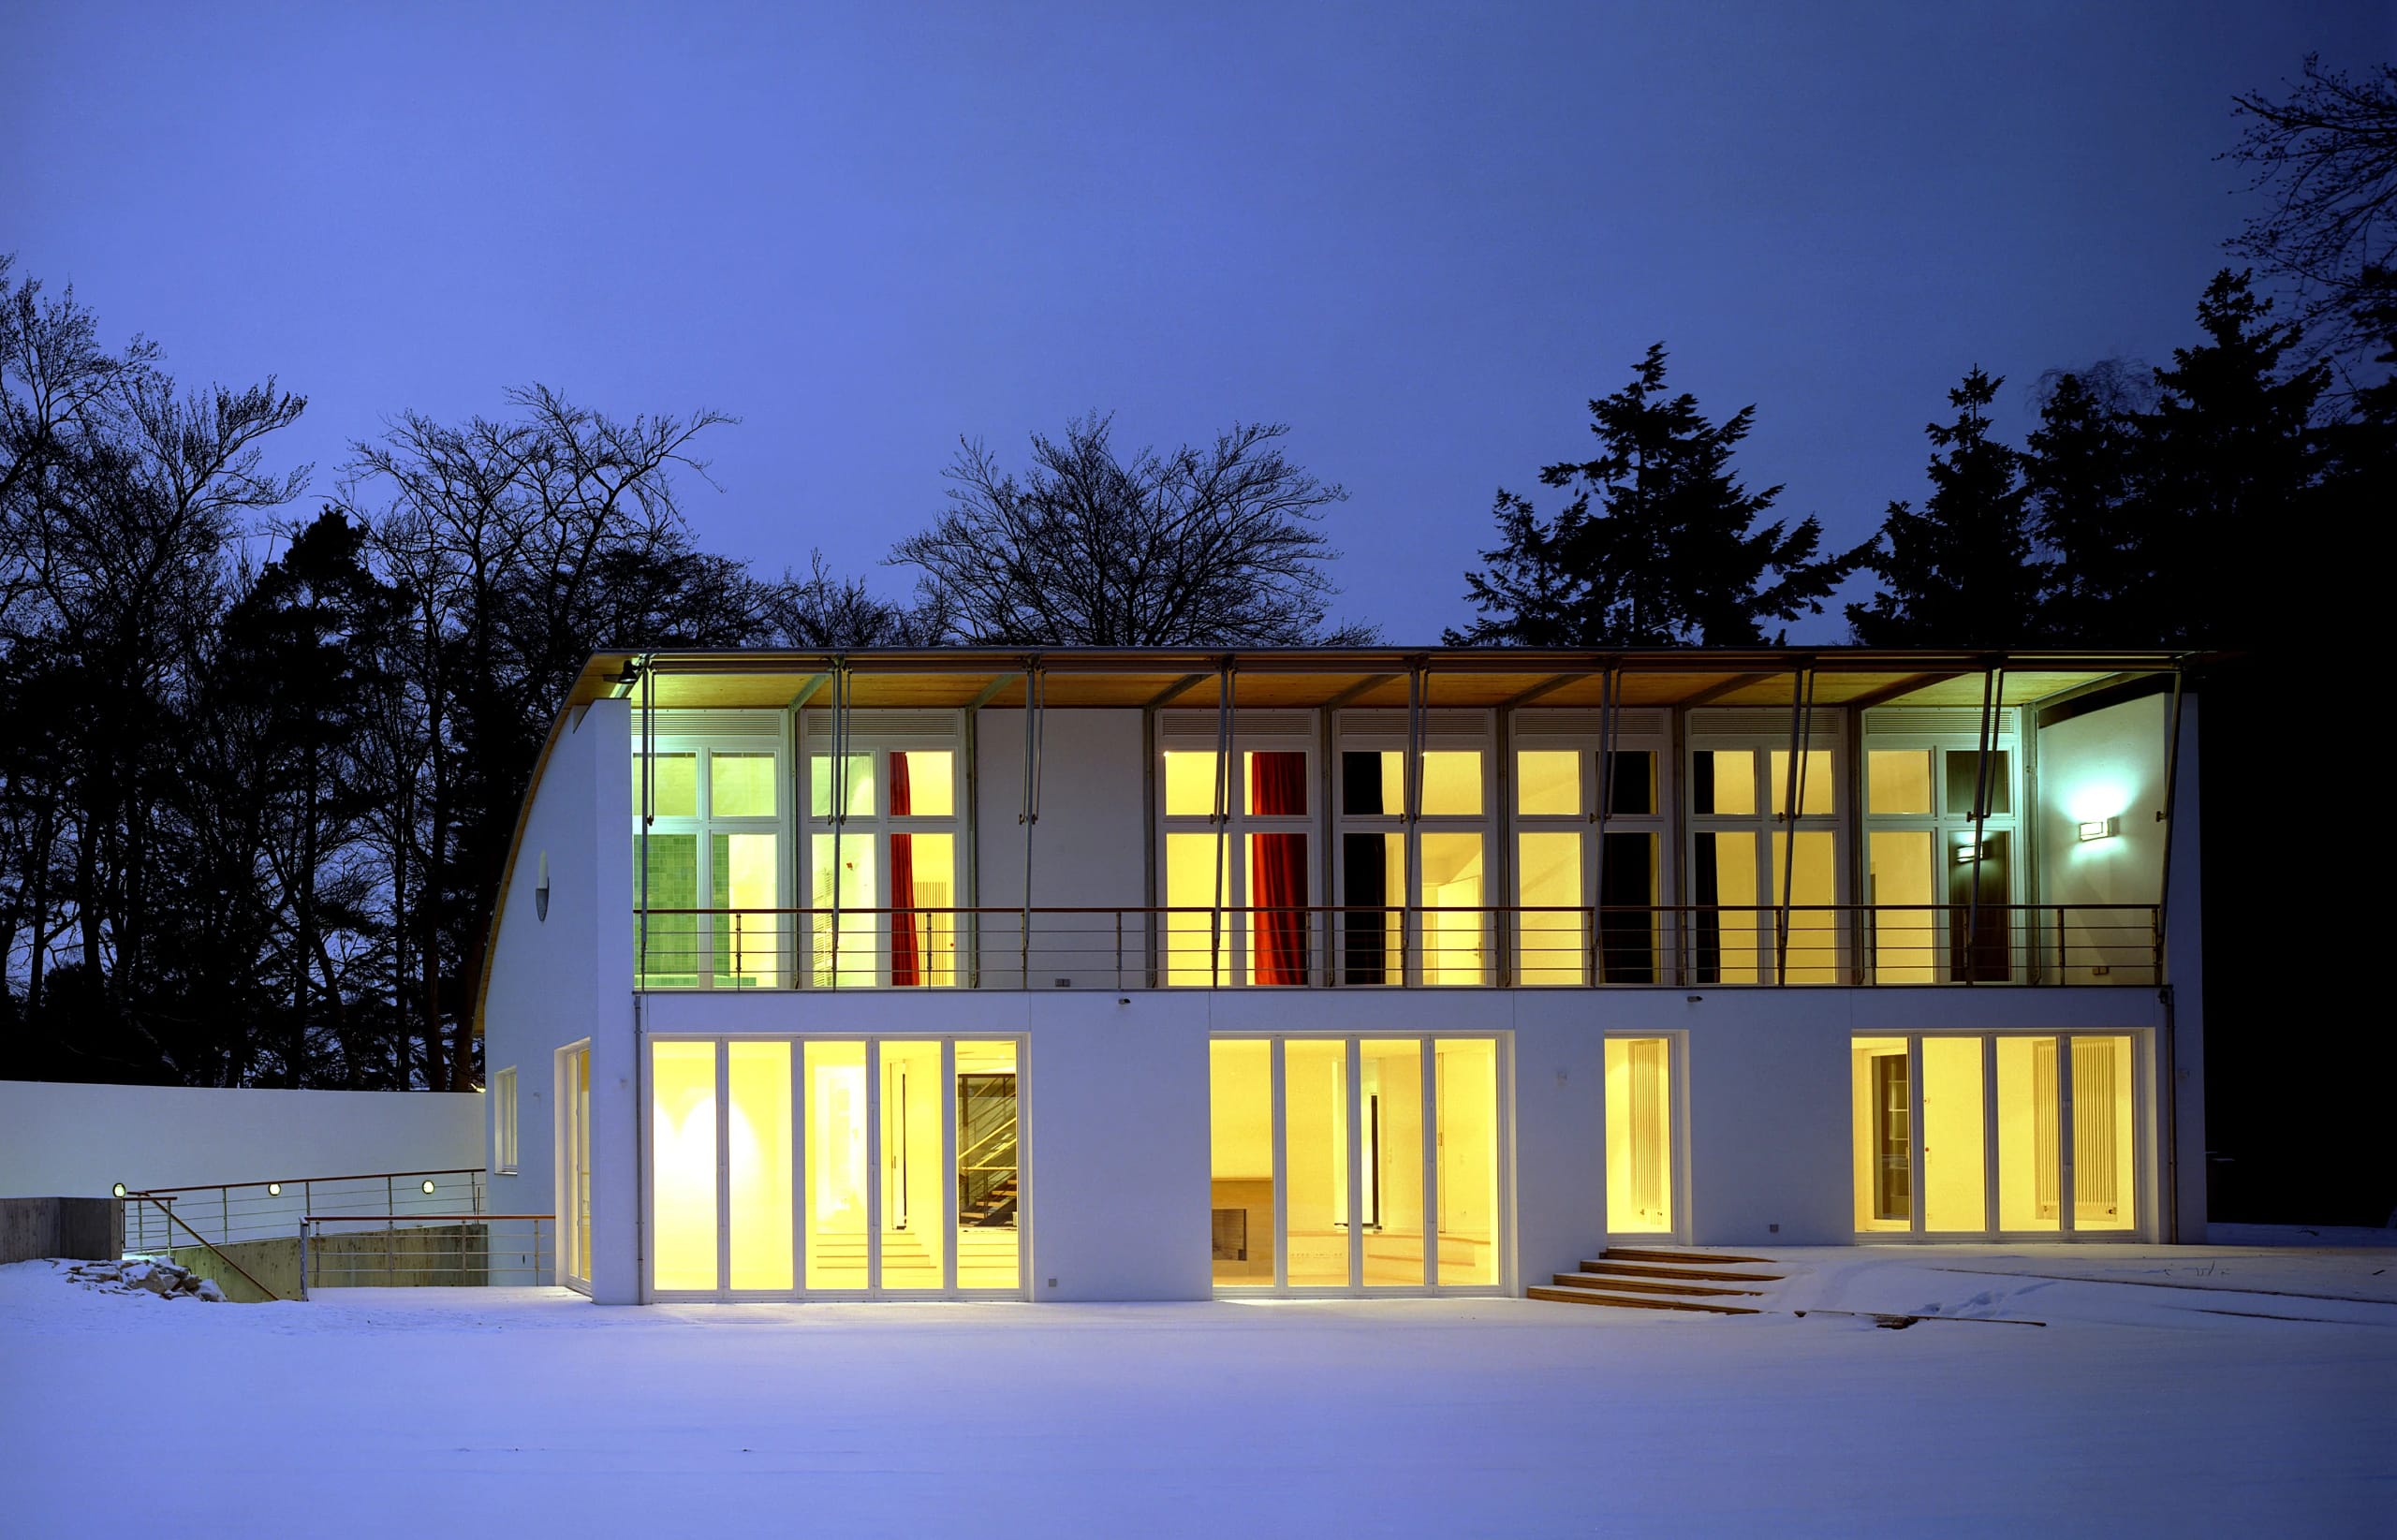
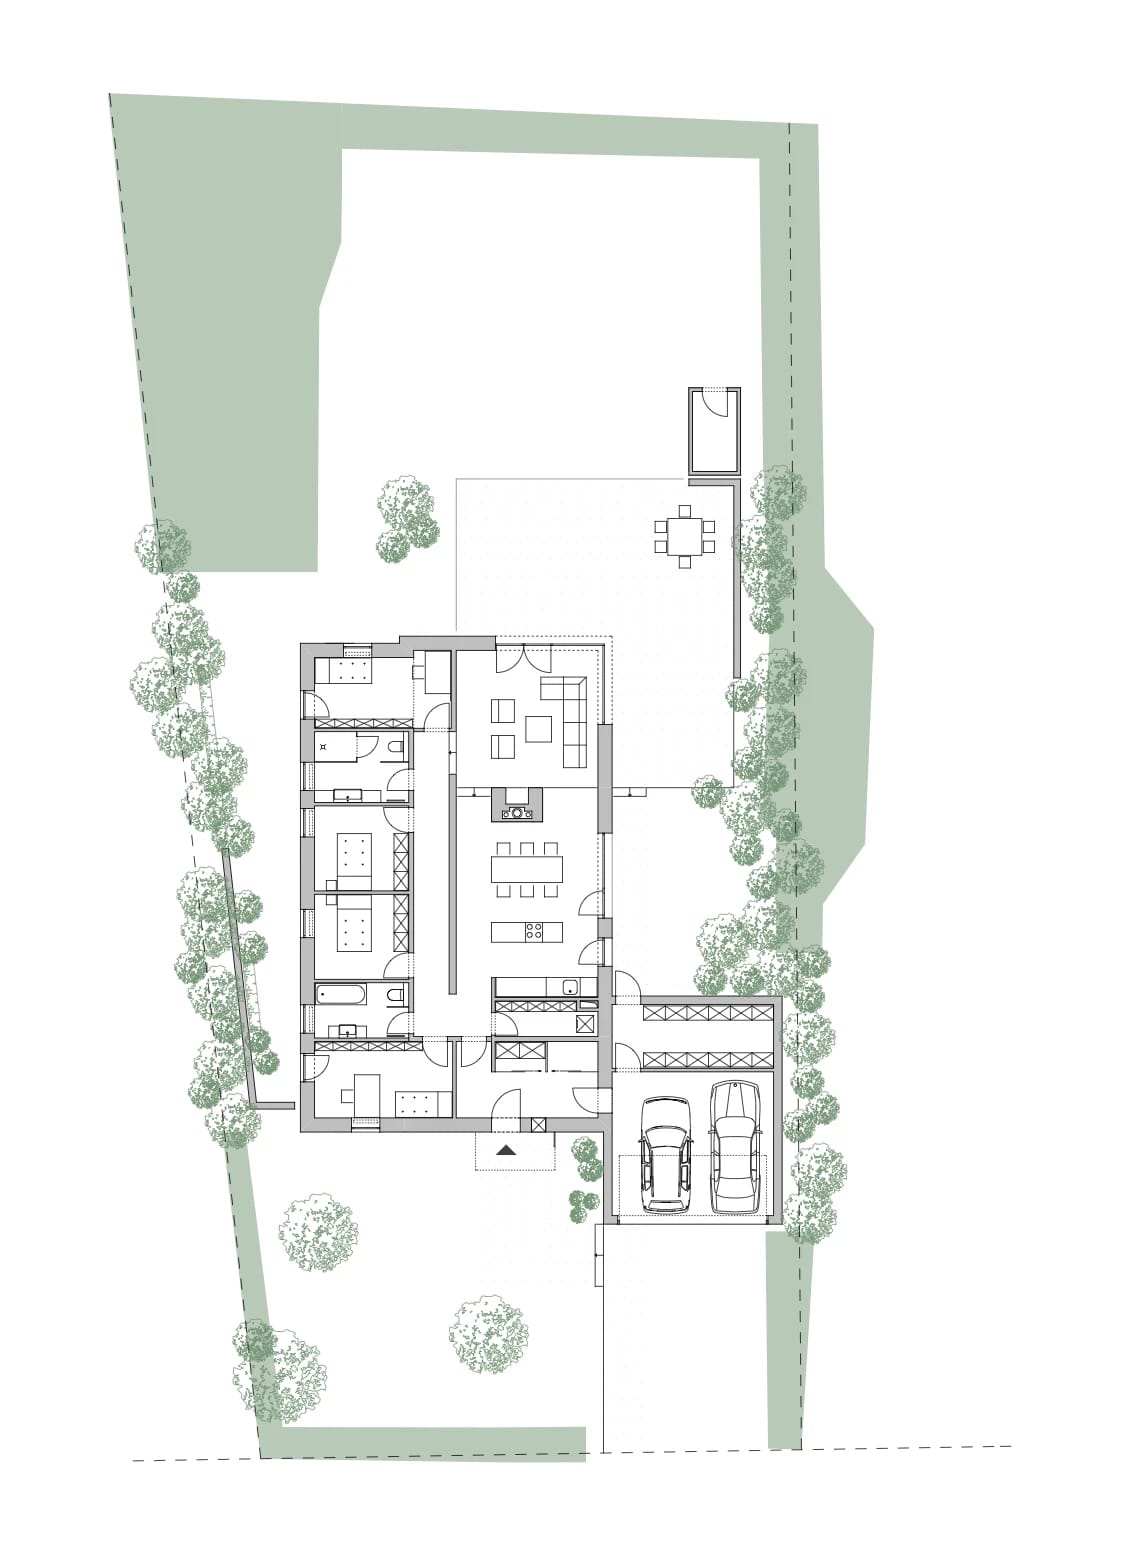
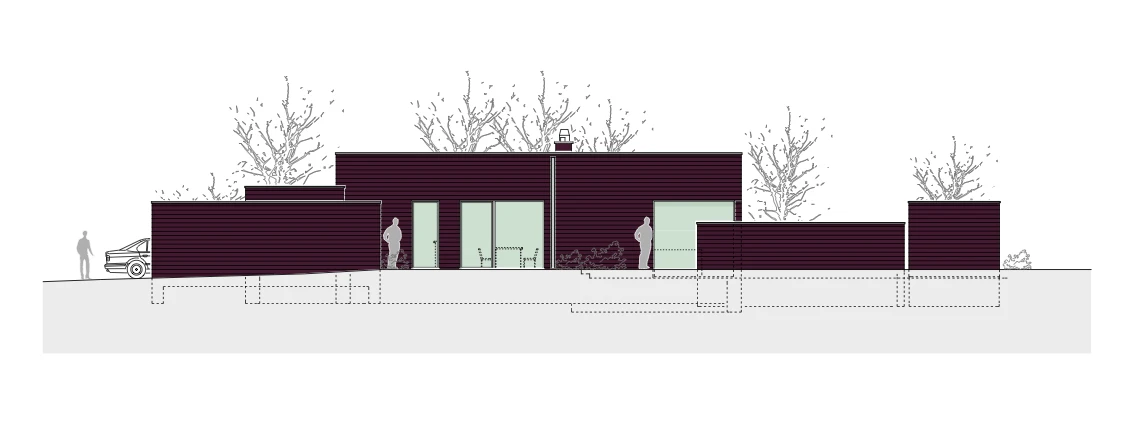
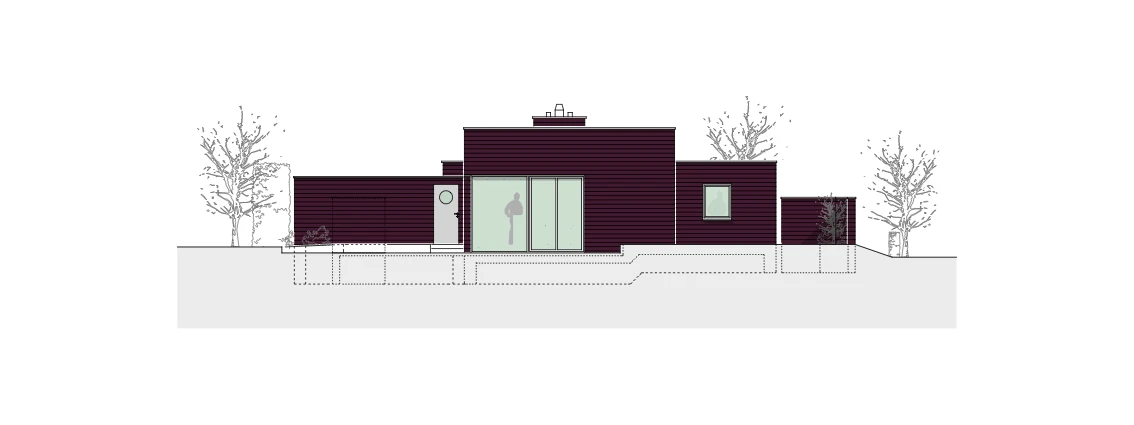
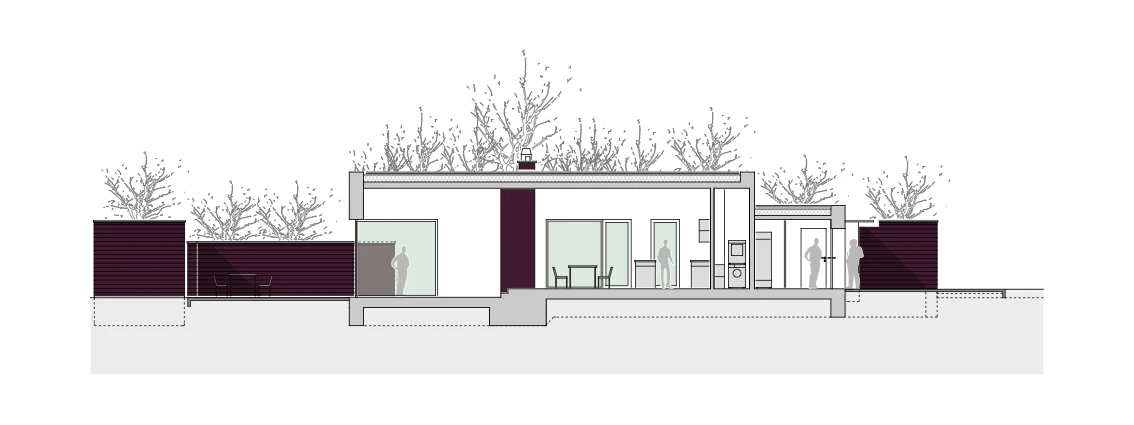
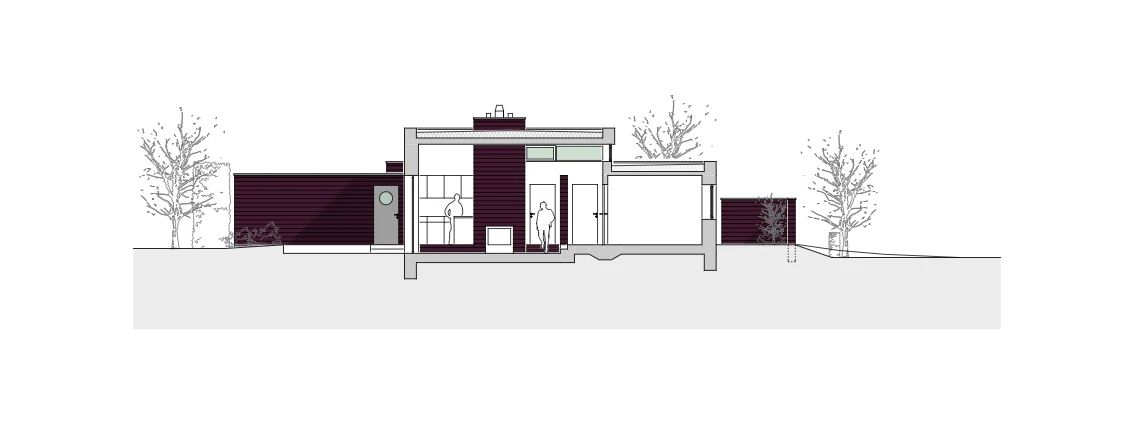
The guiding idea of the design follows the clients' wish for the greatest possible spatial openness in the cooking, dining and living area, together with undisturbed access to the bedrooms, the guest room and the bath and WC. To that end we lined the rooms up along a man-high wall set into the middle of the plan and laid in the same clinker brick as the external walls, and gave the main room — glazed over its full width to the west, toward the garden — a ceiling about 130 cm higher.
03
The living room was lowered by two steps and fitted to the natural fall of the ground on the garden side, so that one can step outside at grade. Carrying the outside contour into the interior also zones the uses within the large room and makes that zoning plainly visible.
04
Without a basement, a closed garage was obligatory — with direct access to the house, a passage through to the garden, and a store for bicycles and garden tools.
05
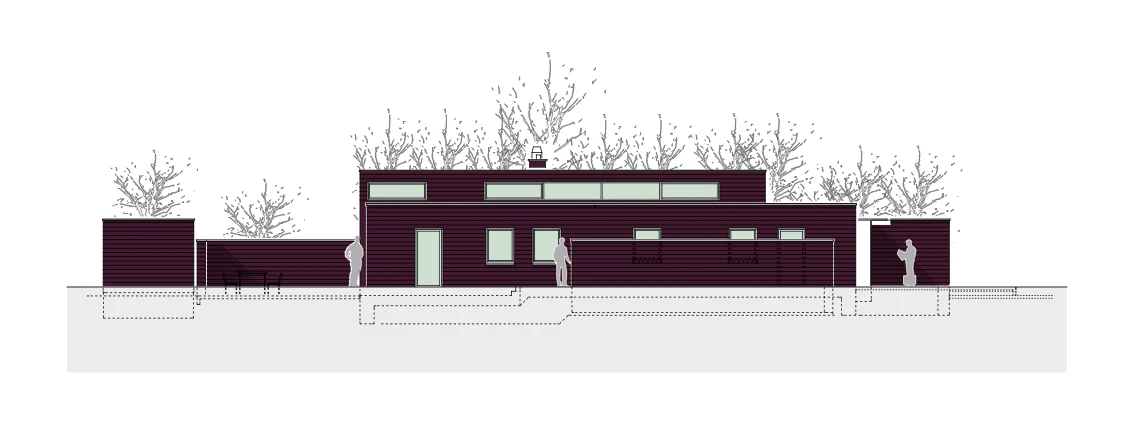
Tall old beech hedges and new half-height walls along the west and east sides of the plot create courtyard and terrace areas close to the house, sheltered from the wind and from being overlooked.
Besides a highly insulated envelope — external walls, window units and glazing, roof surfaces and so on — the energy concept draws on solar and geothermal resources. The fireplace standing free in the living room serves as additional warmth in the cold season.
Project Data
Project
- TypeSingle-family house
- LocationHamburg-Sasel
Period
- Planning2008 – 2009
Scope
- Total Area240 m² gross floor area
- HOAI Work Phases1–3
Credits
- DesignUldis Stoeppler, Stoeppler + Stoeppler Architekten BDA
- Photography–
- Renderings–