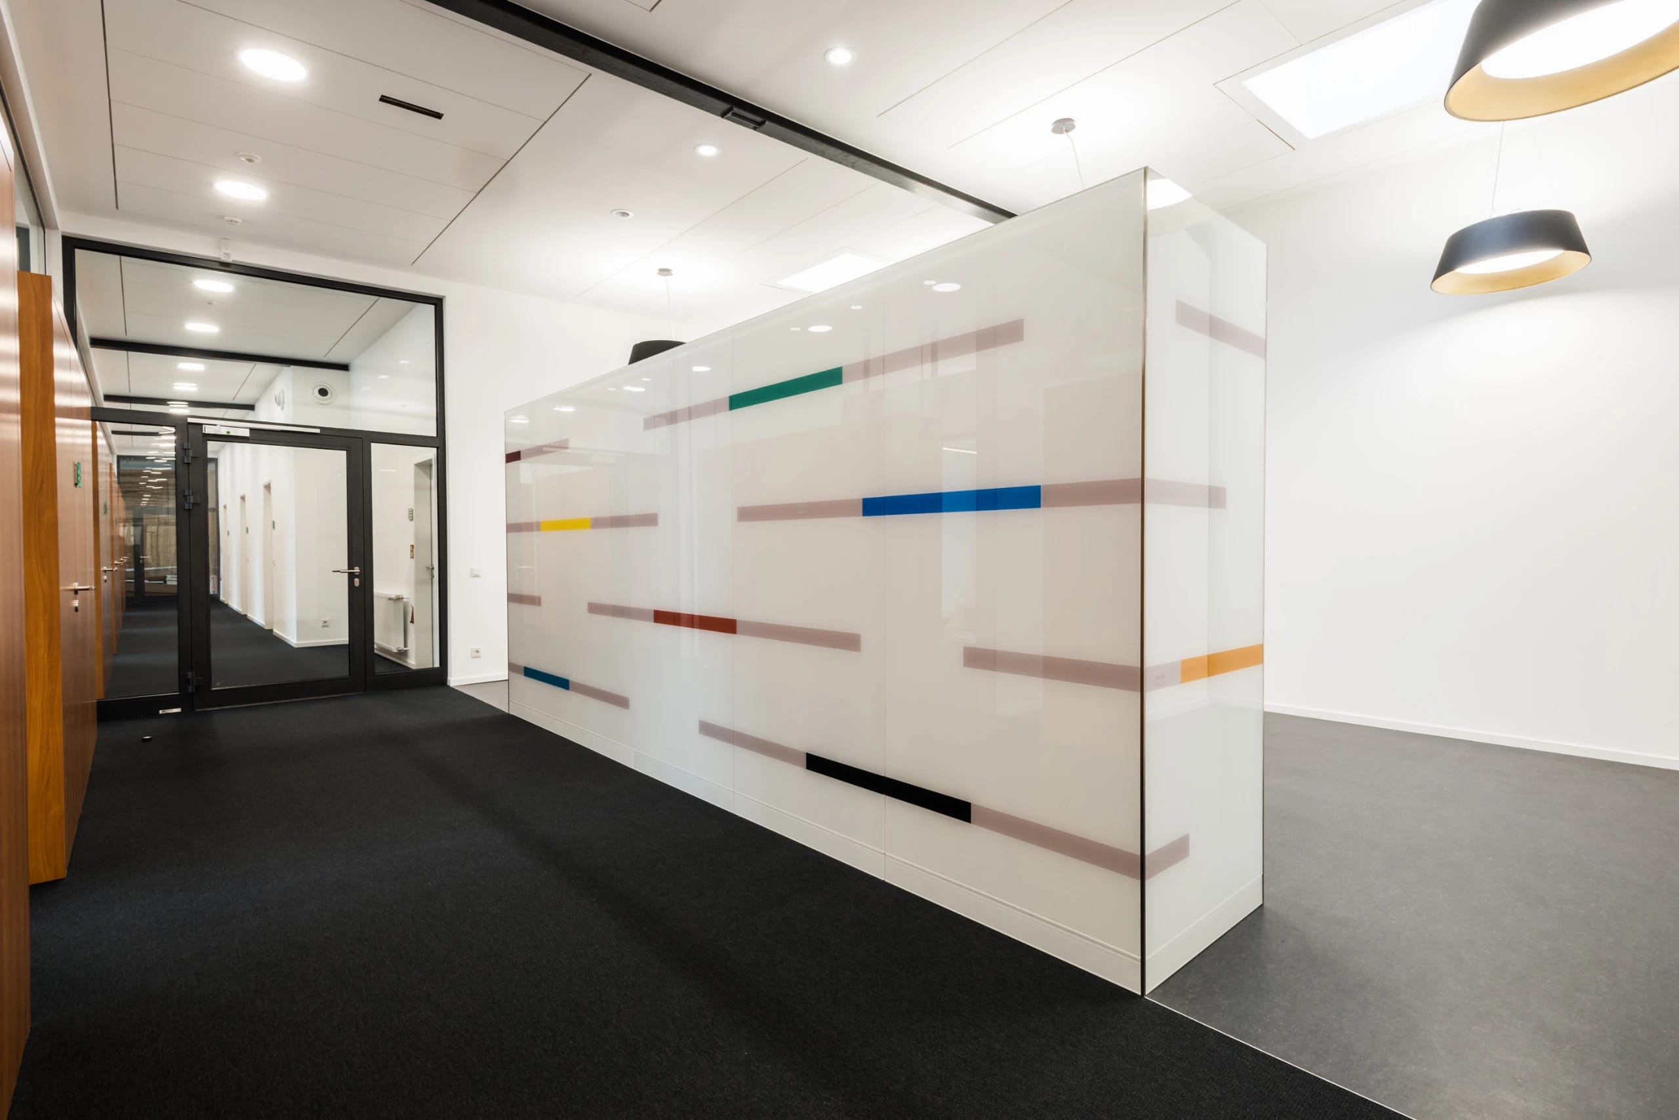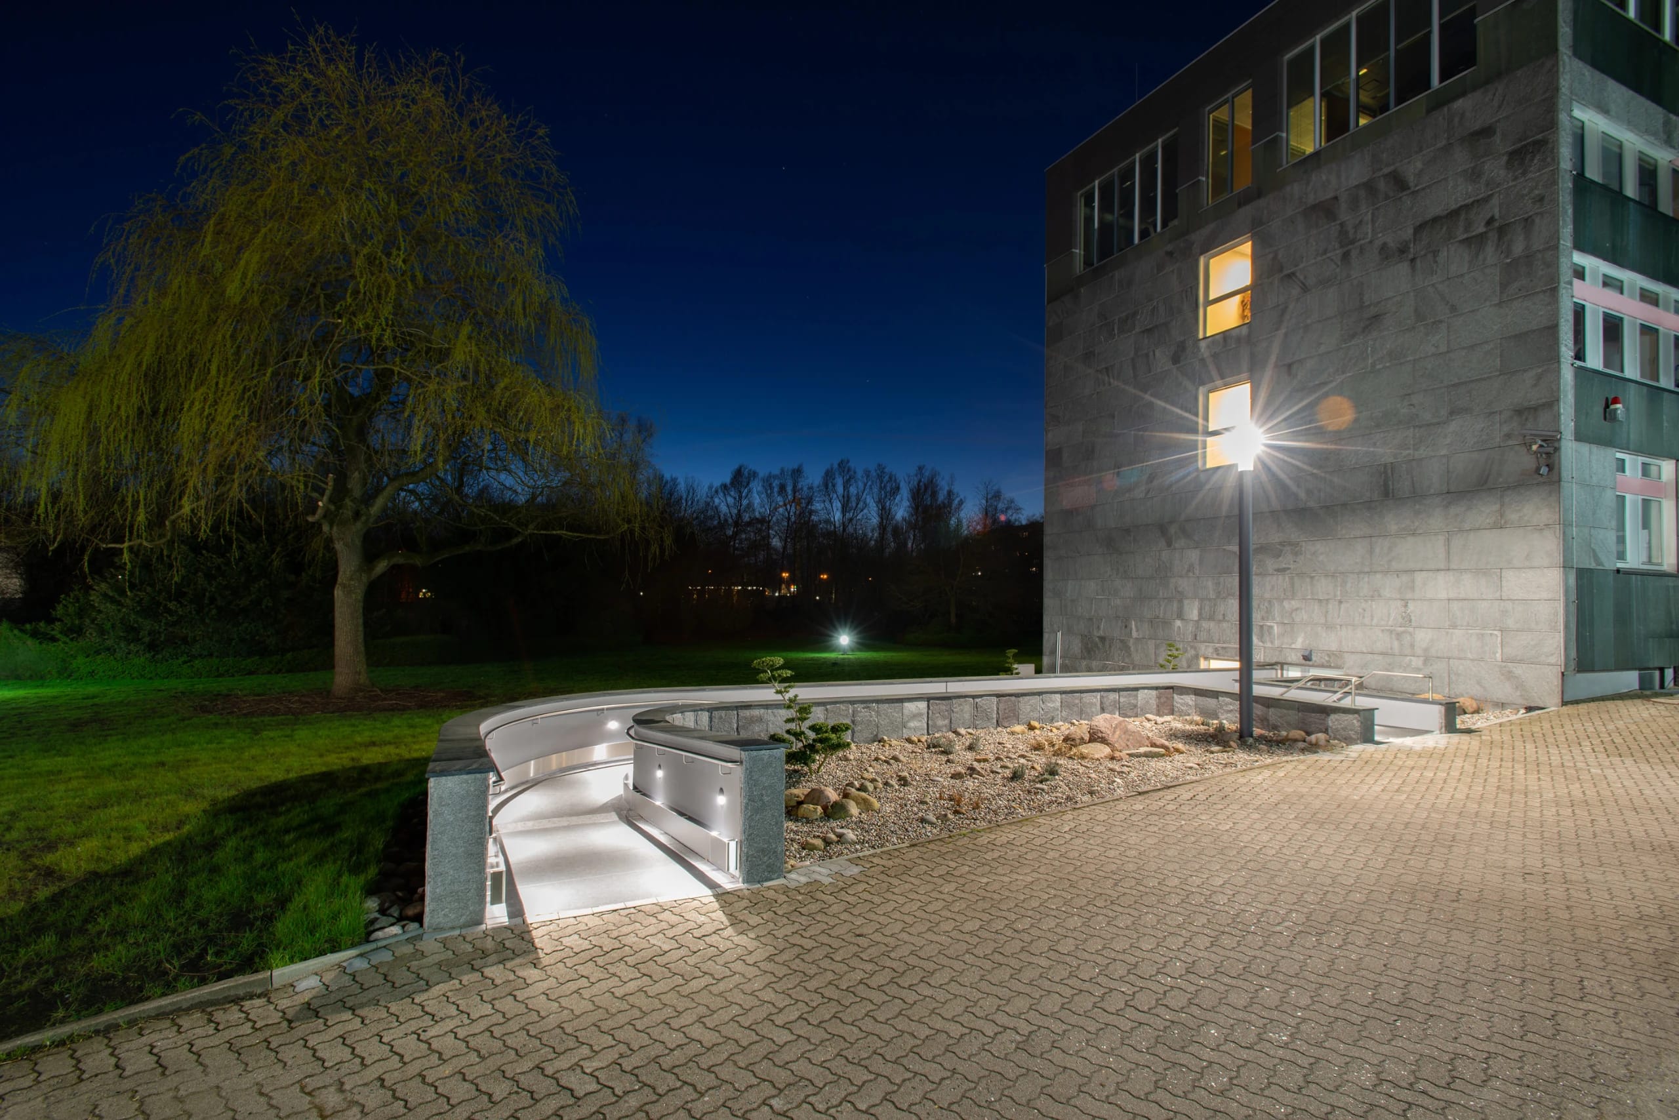
OUTDOOR AREA WITH RAMP
LOCATION:PINNEBERG
TYPE:OUTDOOR AREAS
CONSTRUCTION:2017 – 2018
01
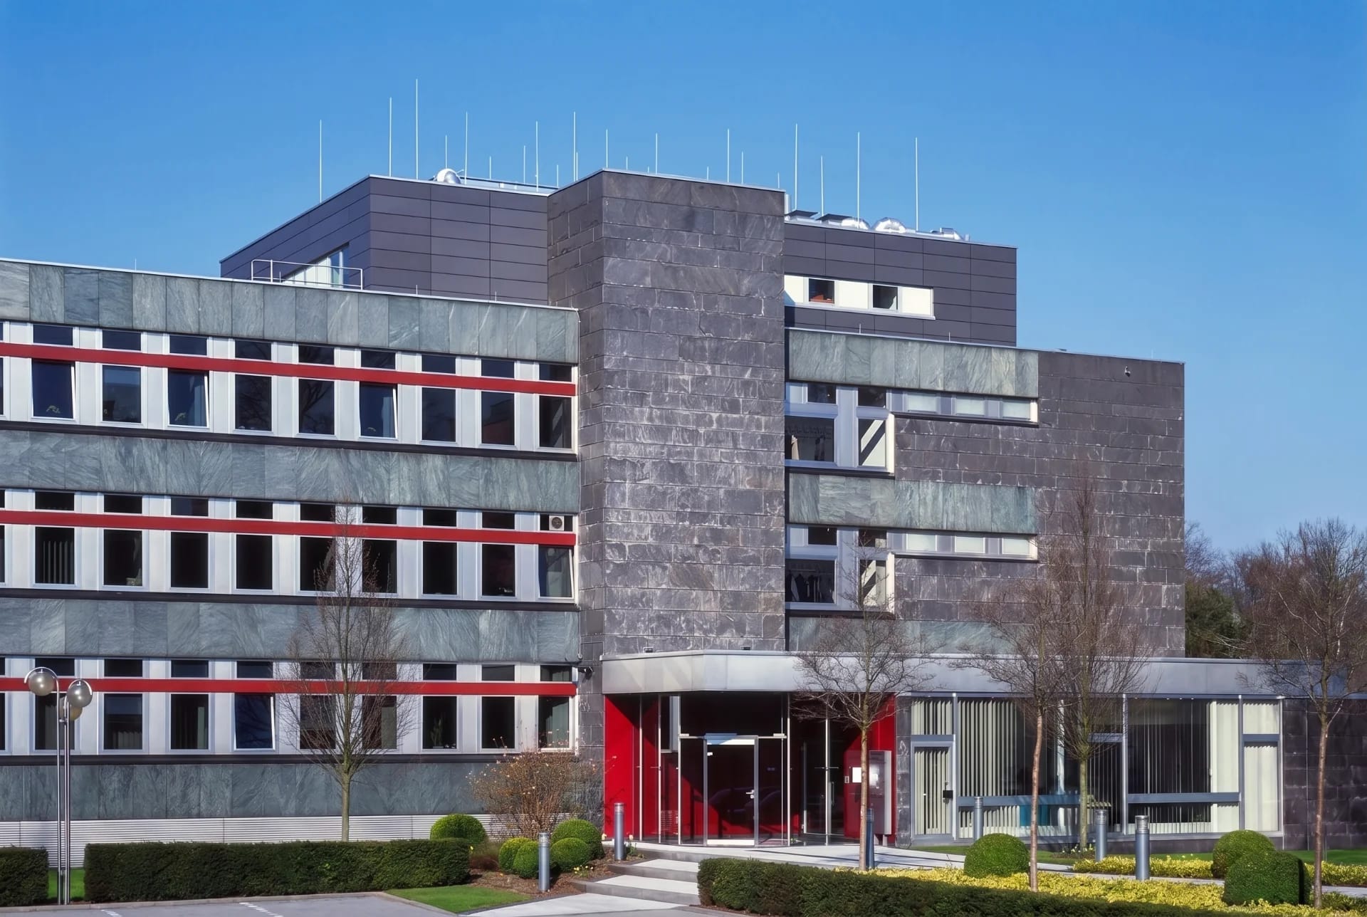
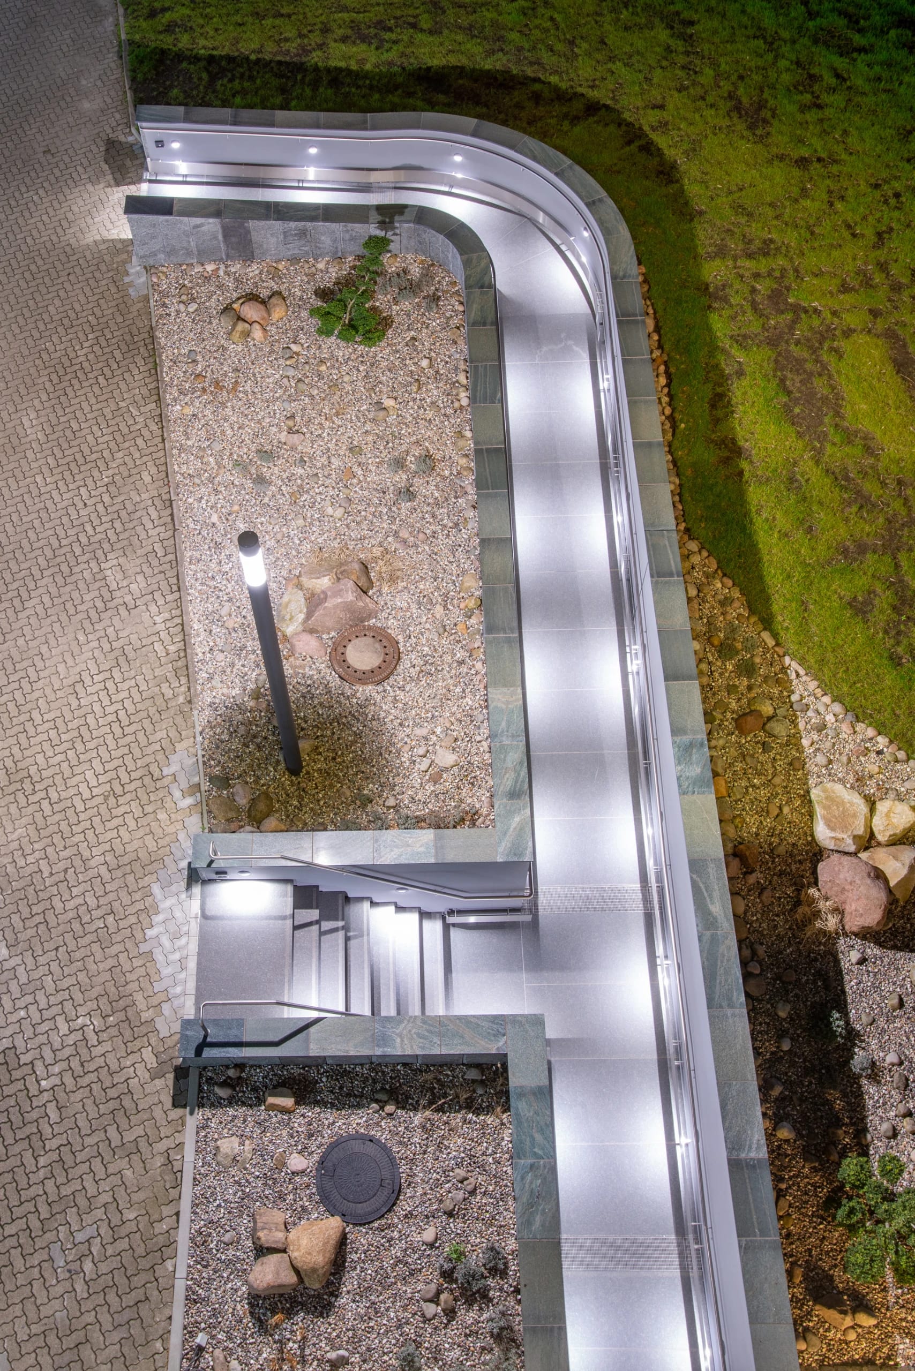
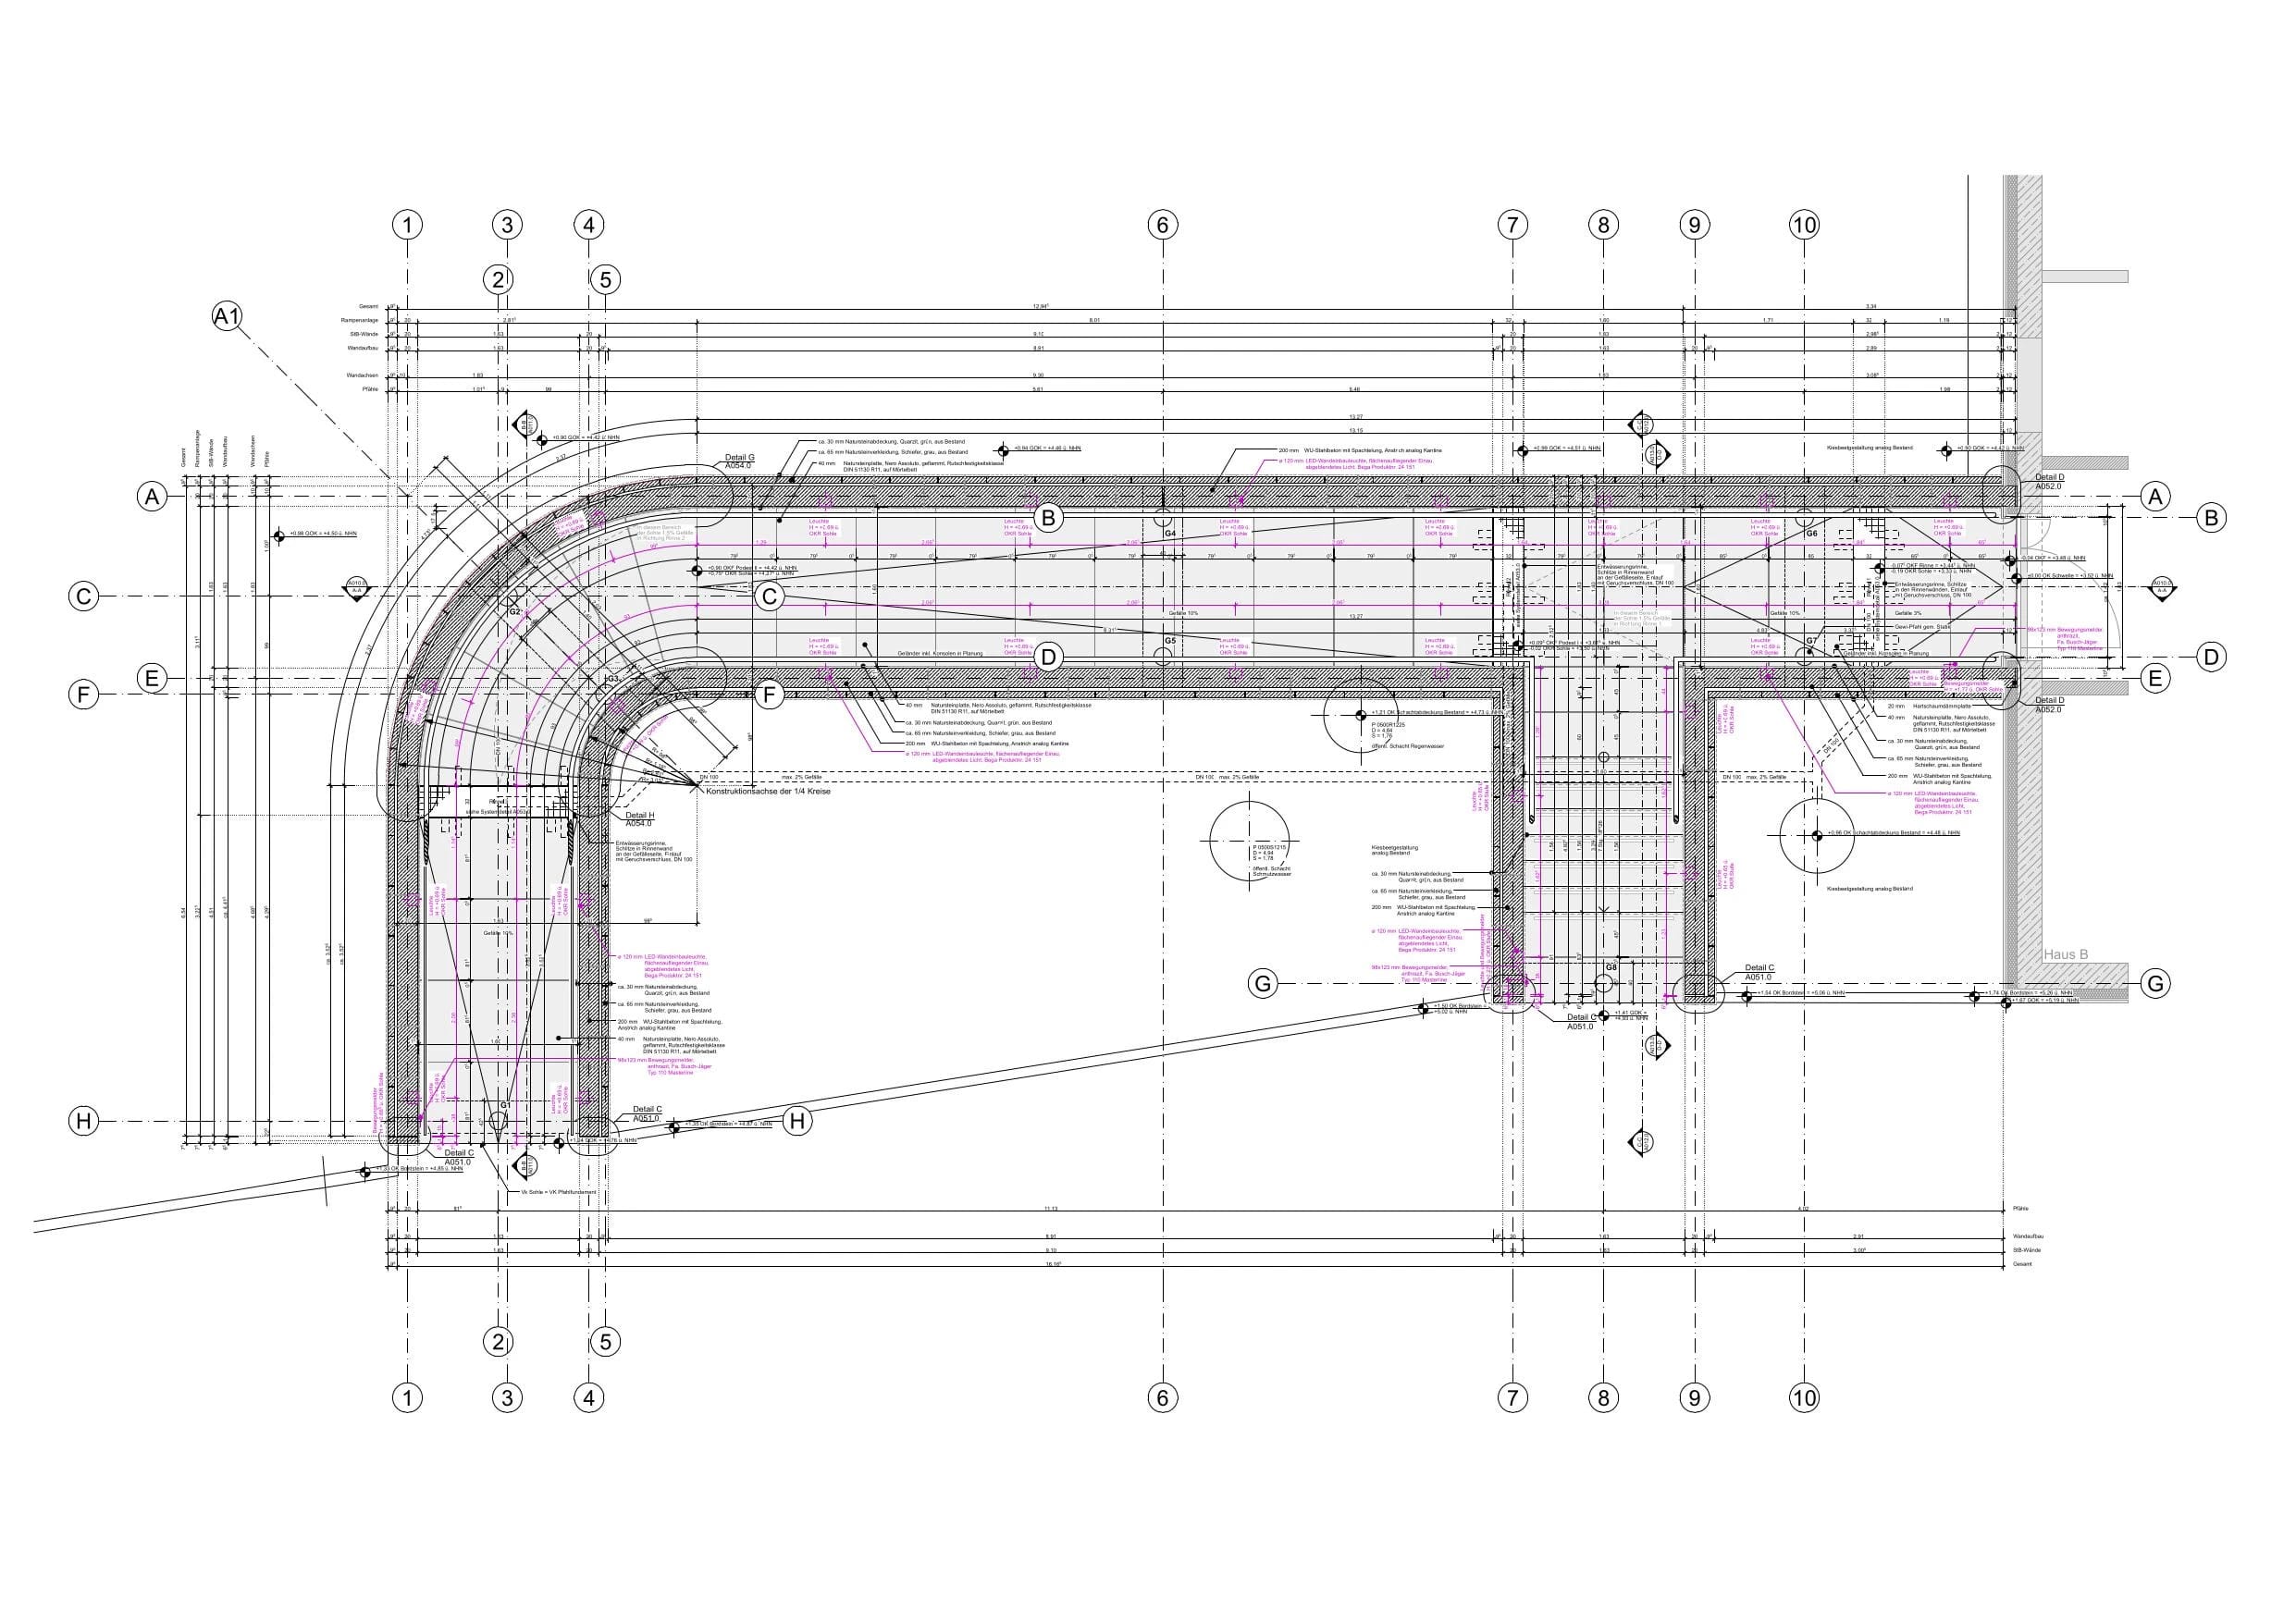
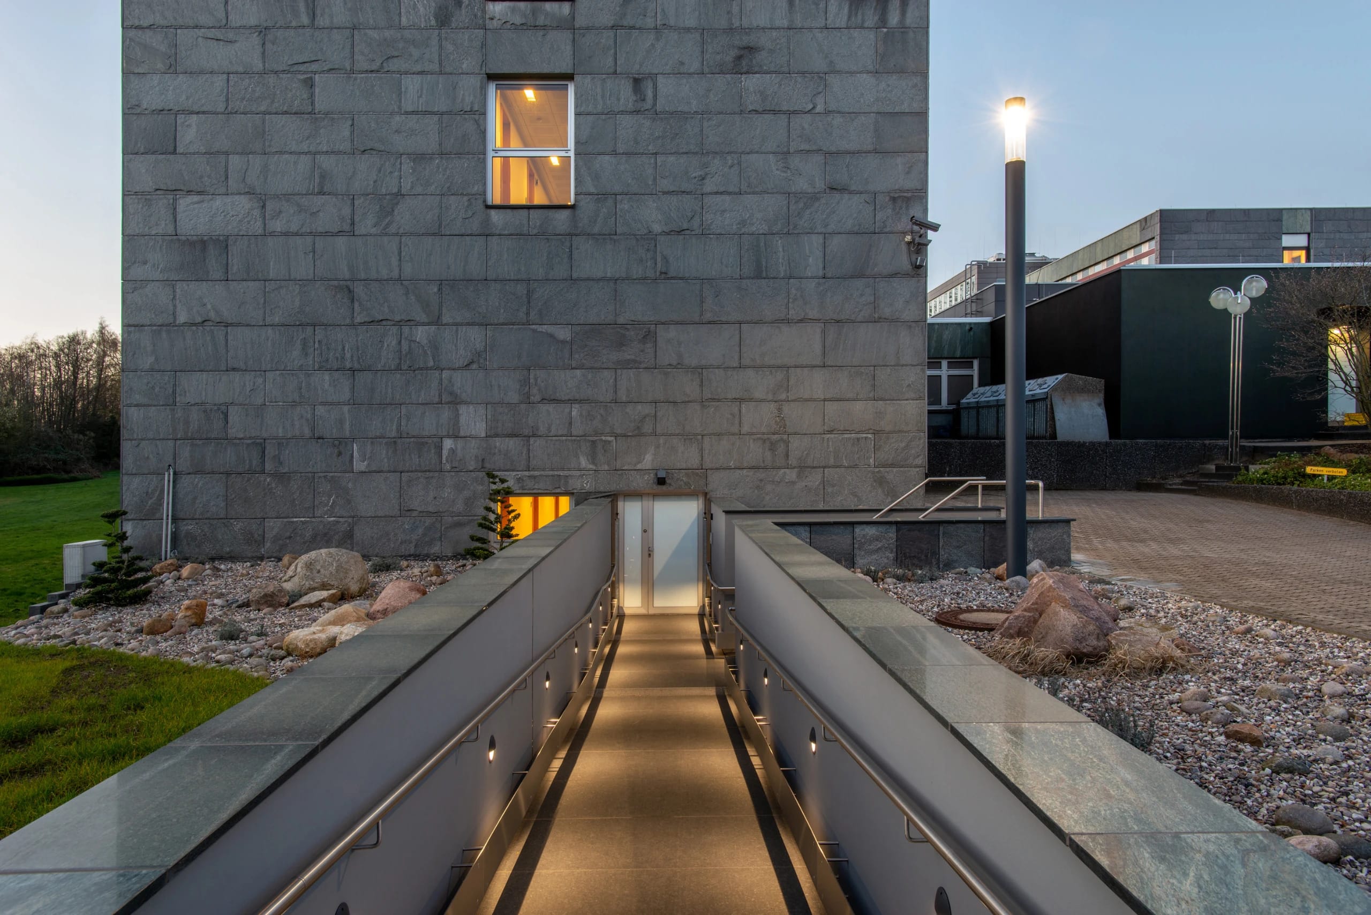
For the redesign of the outdoor areas of the corporate headquarters of a group of companies operating across Europe, which has been the subject of extensive conversion, extension, and new-construction planning since 2004, a prestigious, barrier-free basement exit was commissioned, with a ramp and a stair leading to the adjacent buildings of the office campus in Pinneberg, Schleswig-Holstein. In its materiality and quality it matches the main buildings.
02
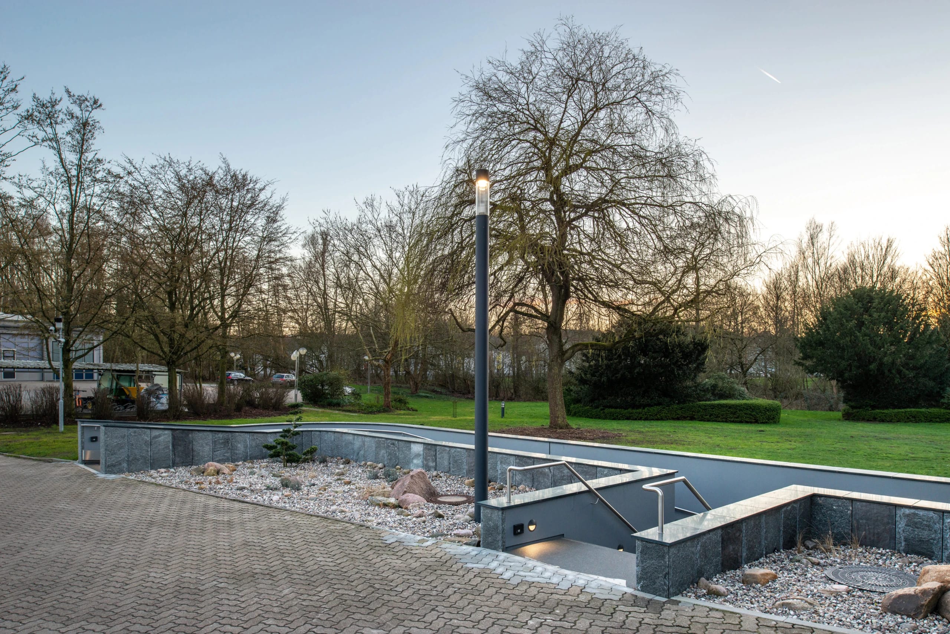
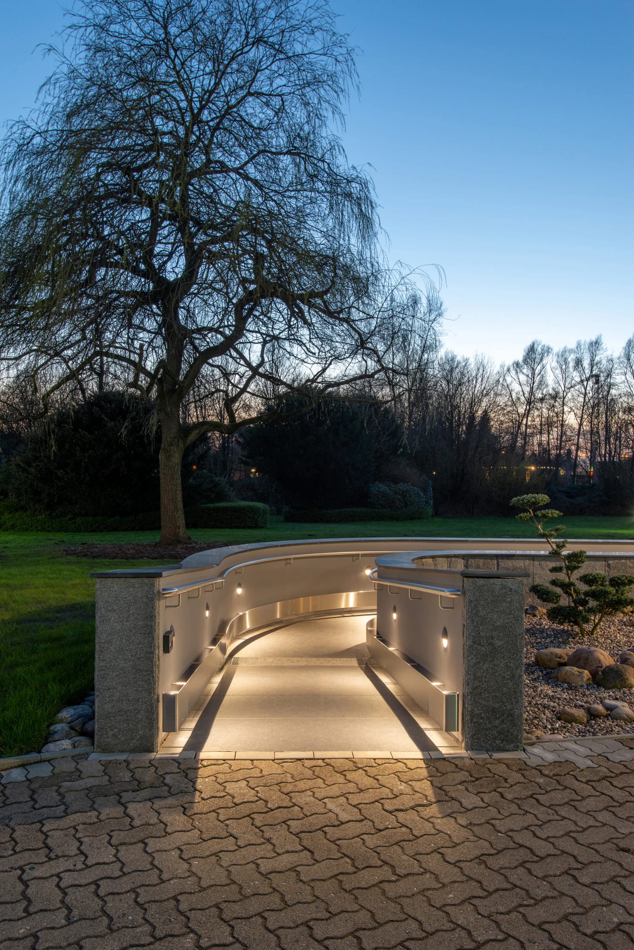
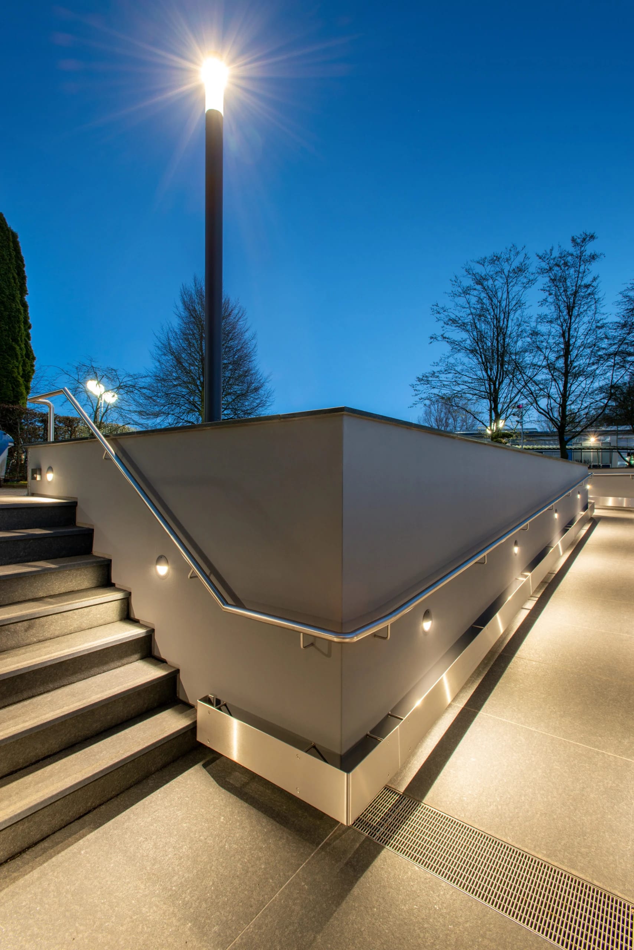
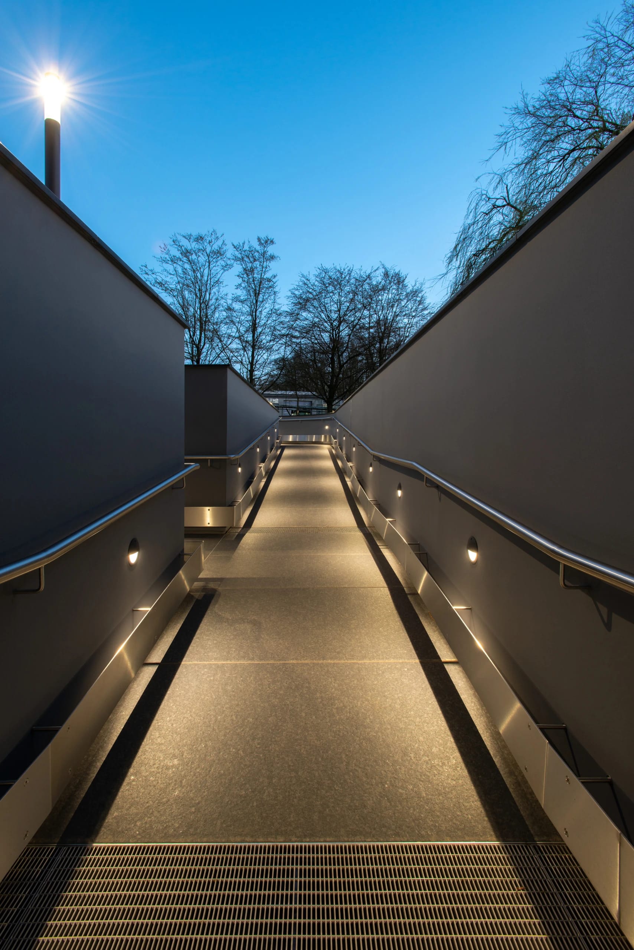
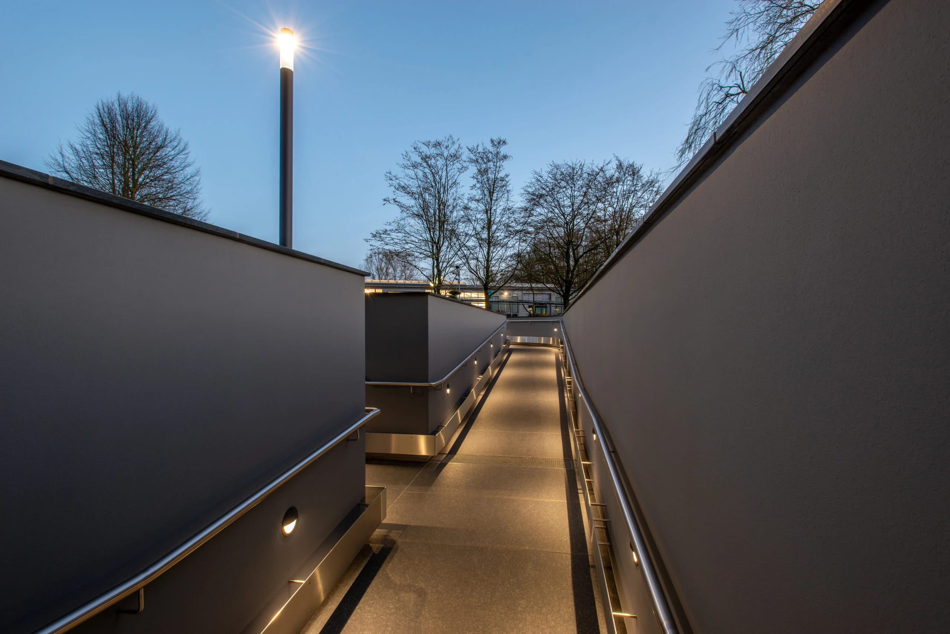
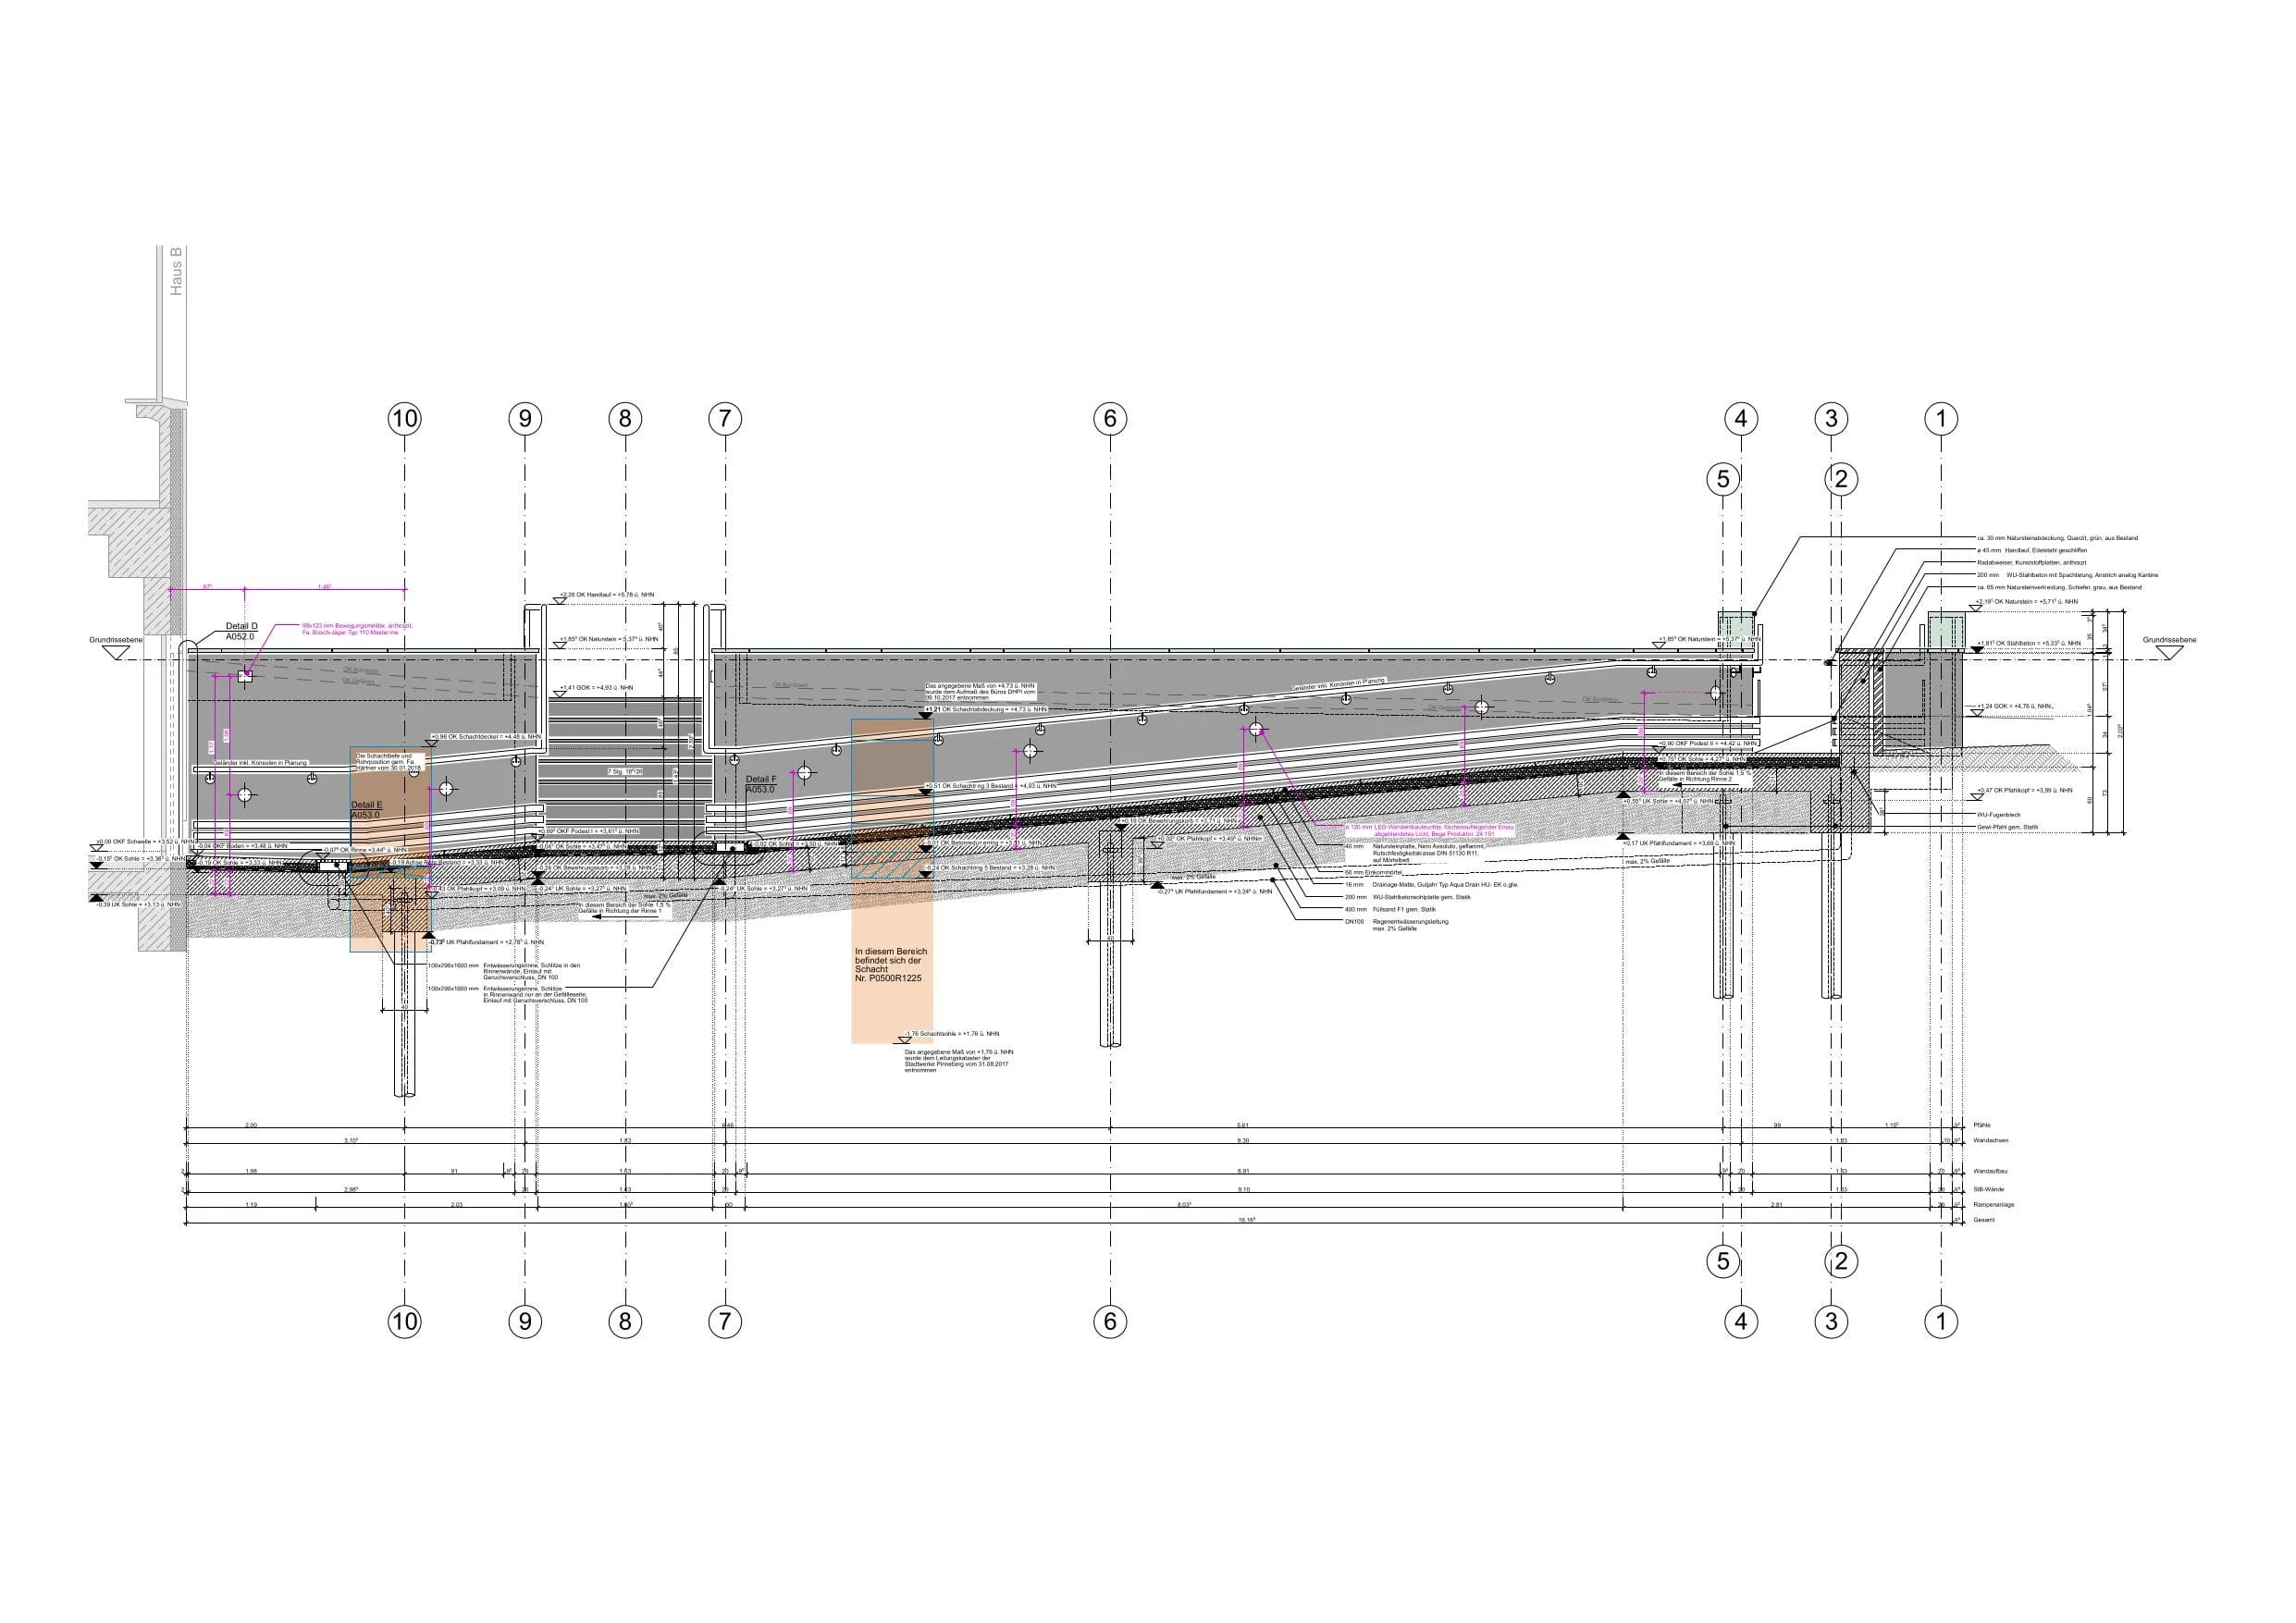
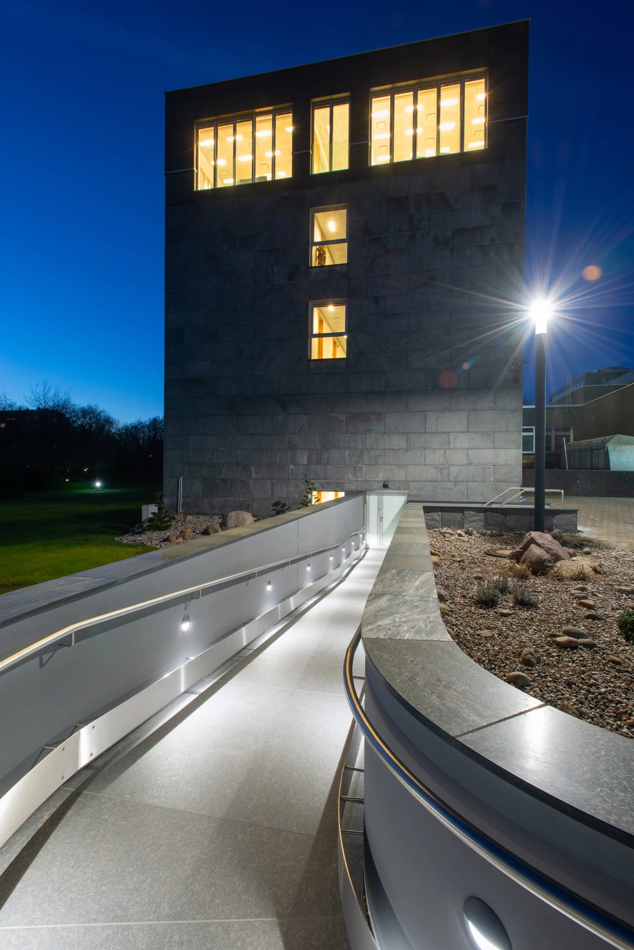
The implemented design incorporates a gently sloped, wheelchair-accessible, and recessed ramp, flanked on both sides by concrete retaining walls, along with a staircase leading to the delivery area. A meticulously chosen and calculated lighting concept ensures optimal illumination of the ramp path and the exterior staircase.
03
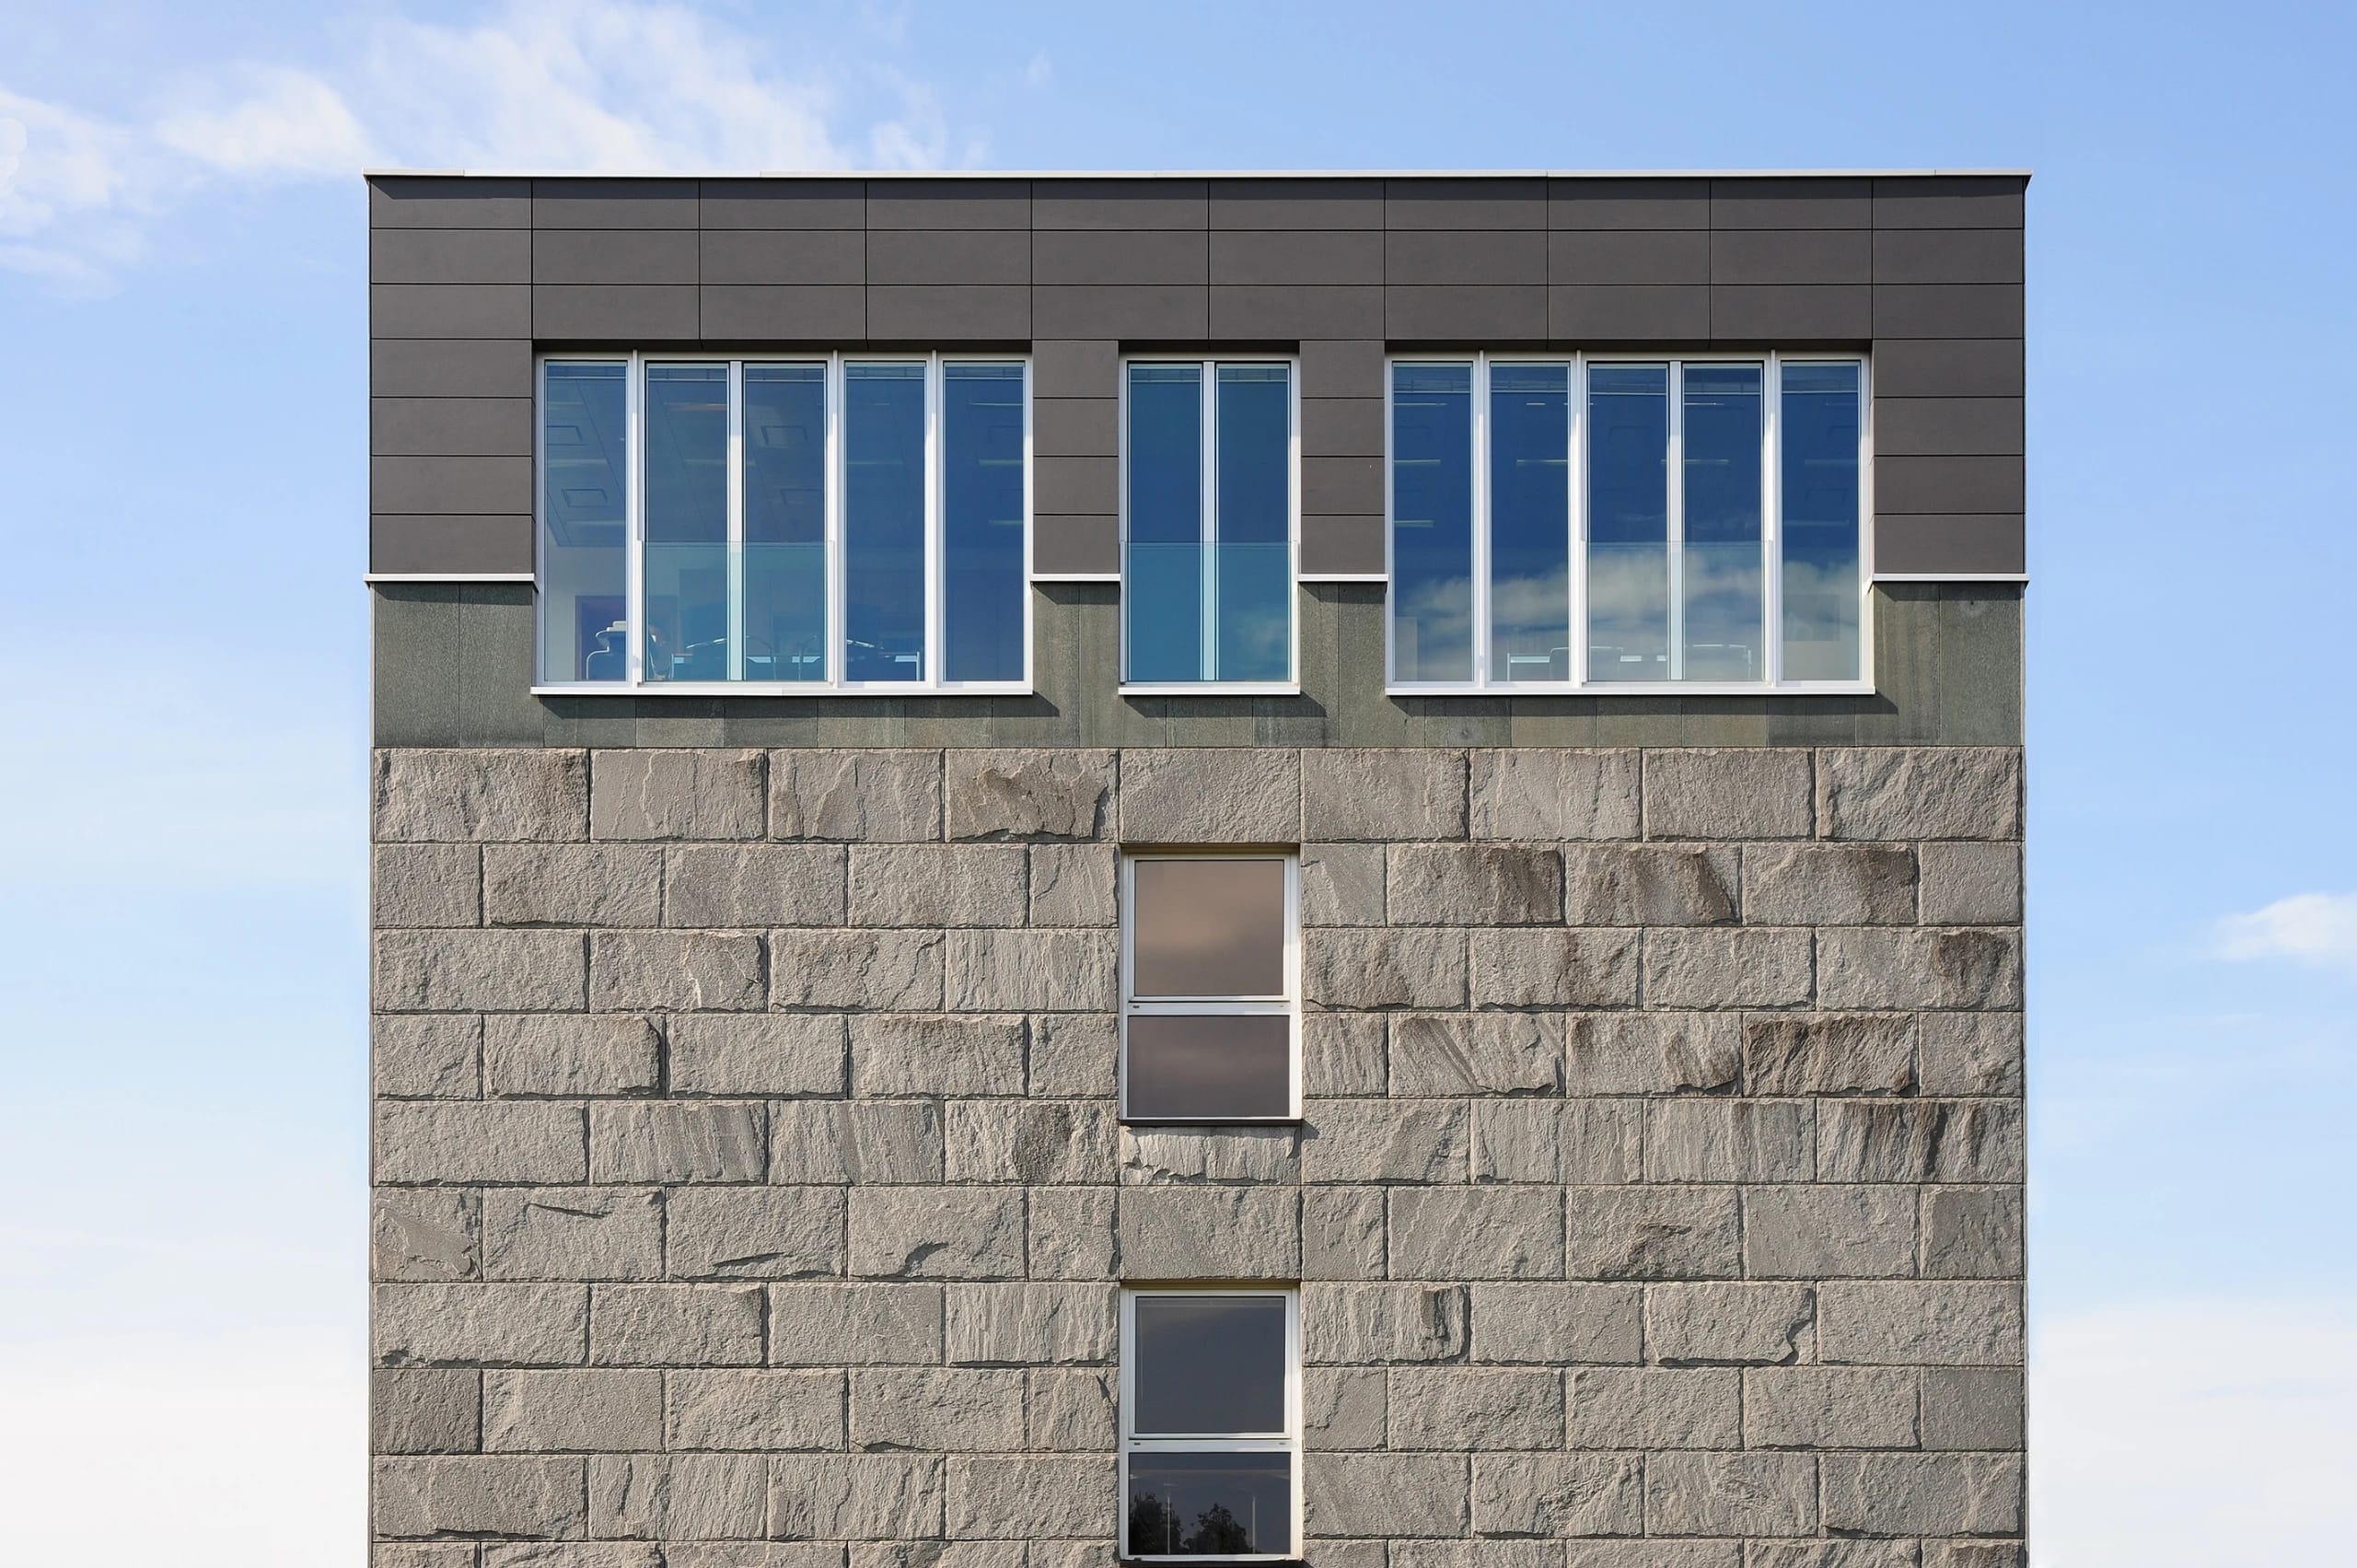
The inner faces of the ramp walls are dark gray exposed concrete; the outer faces and the stair were clad with cleft-faced Otta phyllite slabs left over from earlier conversion work on the building facades and kept for reuse. The walls were cut to fit from dark green marble slabs, likewise taken from stored decorative panels of the main buildings.
04
A carefully chosen and calculated lighting concept ensures good illumination of the ramp path and the outdoor stair.
Project Data
Project
- TypeOutdoor areas, office building
- LocationPinneberg, Schleswig-Holstein
Period
- Planning, Construction2017 – 2018
Scope
- Total Area–
- HOAI Work Phases1–9
Credits
- Design, Project ManagementRené Nachtwey
- Photography–