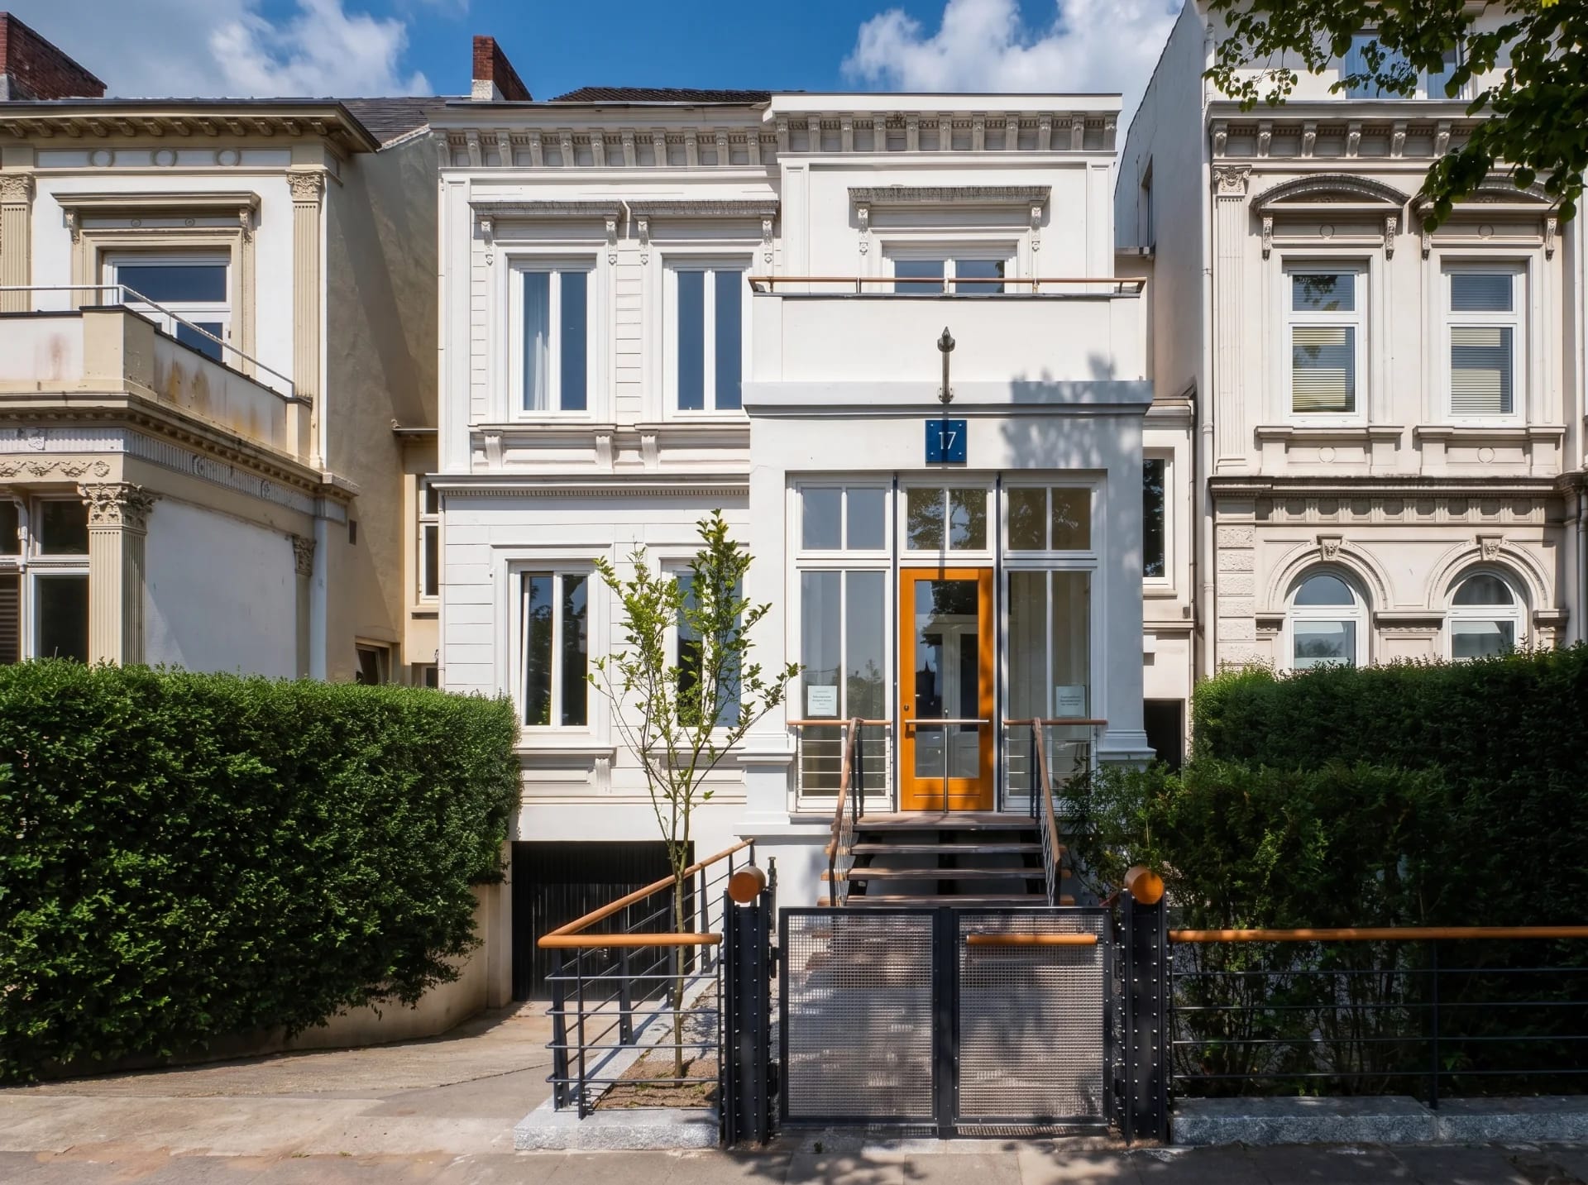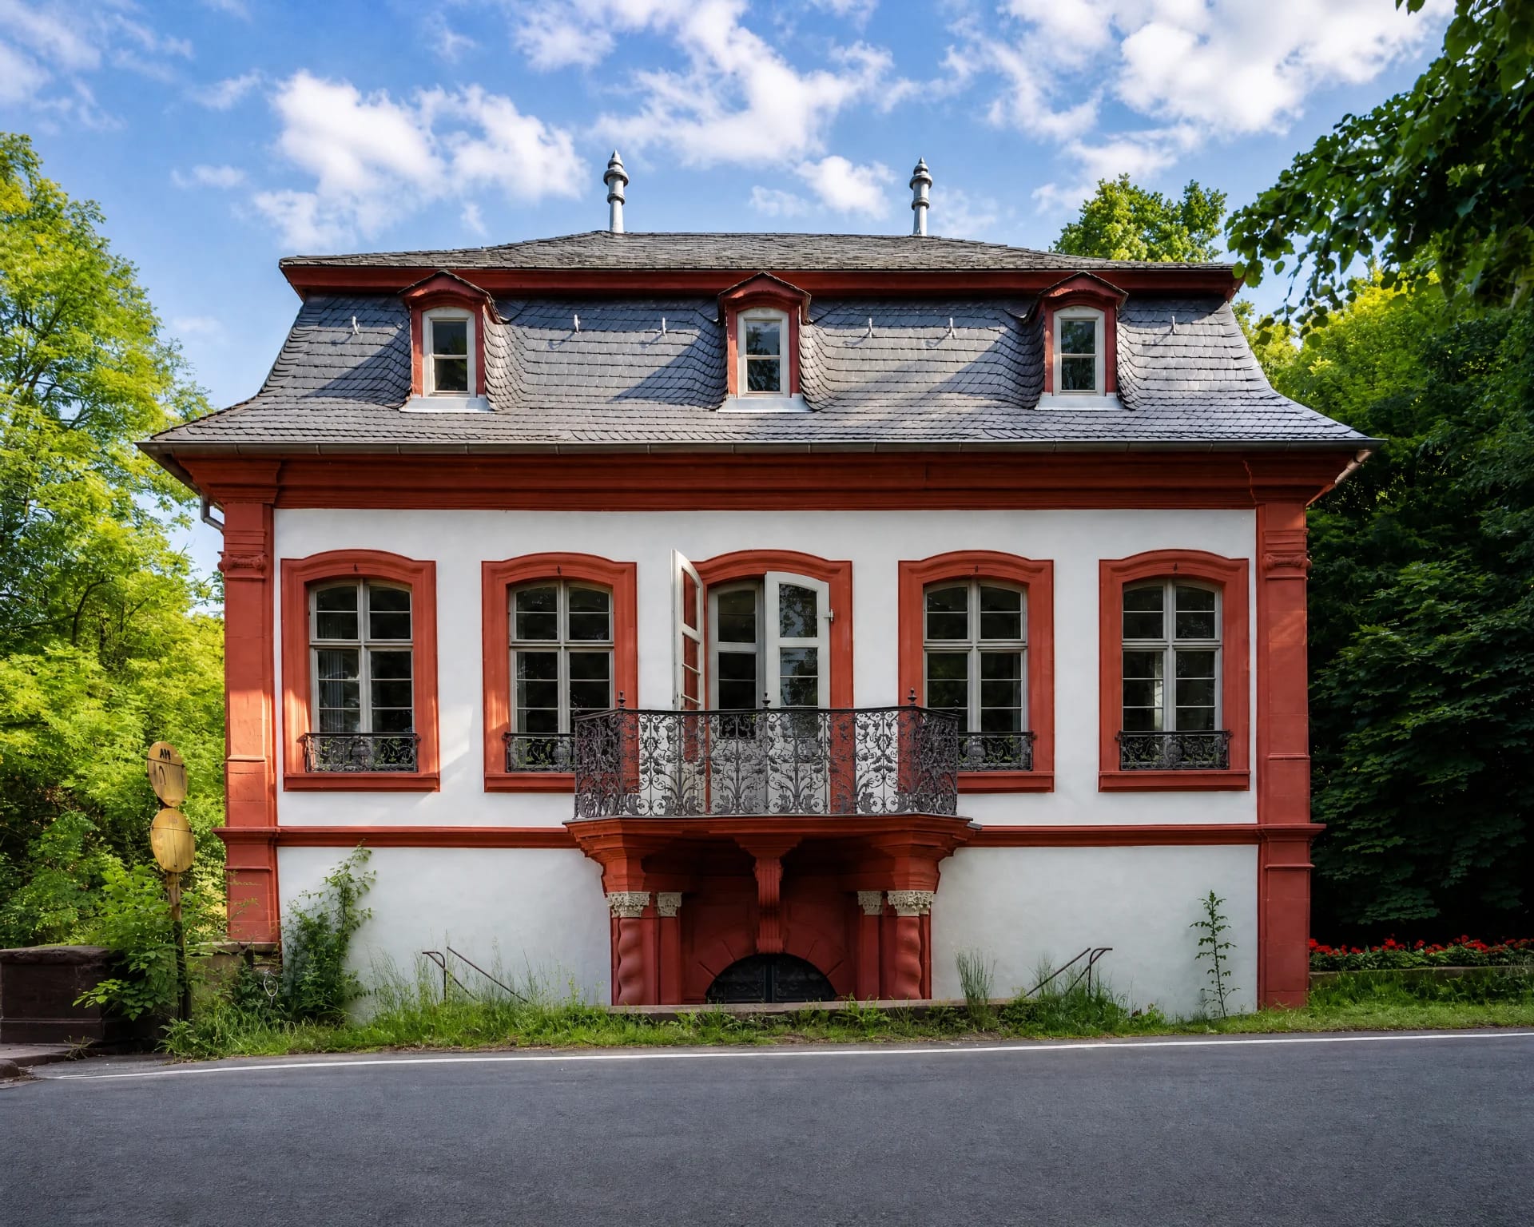
SCHLOSS ERBACH-FÜRSTENAU
RESTORATION, CONVERSION, AND REFURBISHMENT OF A ROCOCO THEATER PAVILION
LOCATION:MICHELSTADT-STEINBACH, HESSE
TYPE:THEATER PAVILION, STUDIO AND RESIDENCE
AREA:298 M² GFA
CONSTRUCTION:1996 – 1997
01
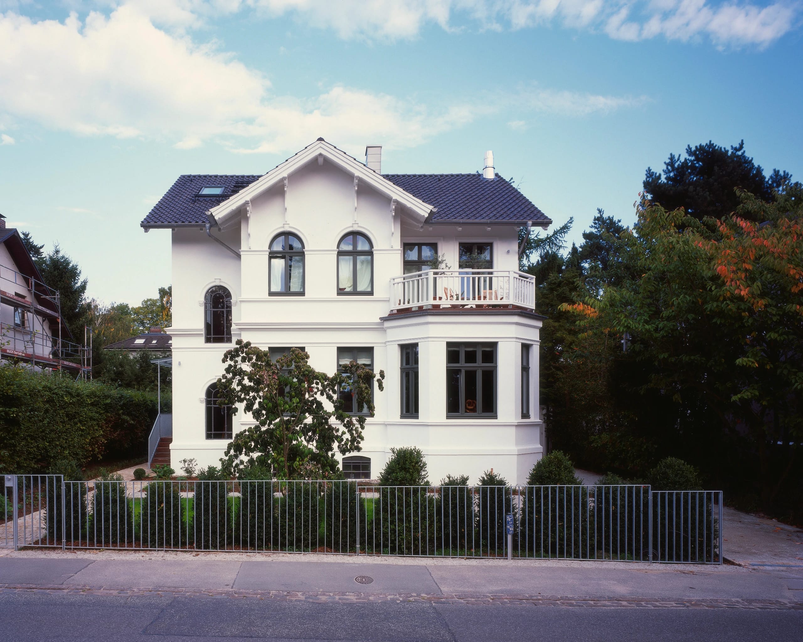
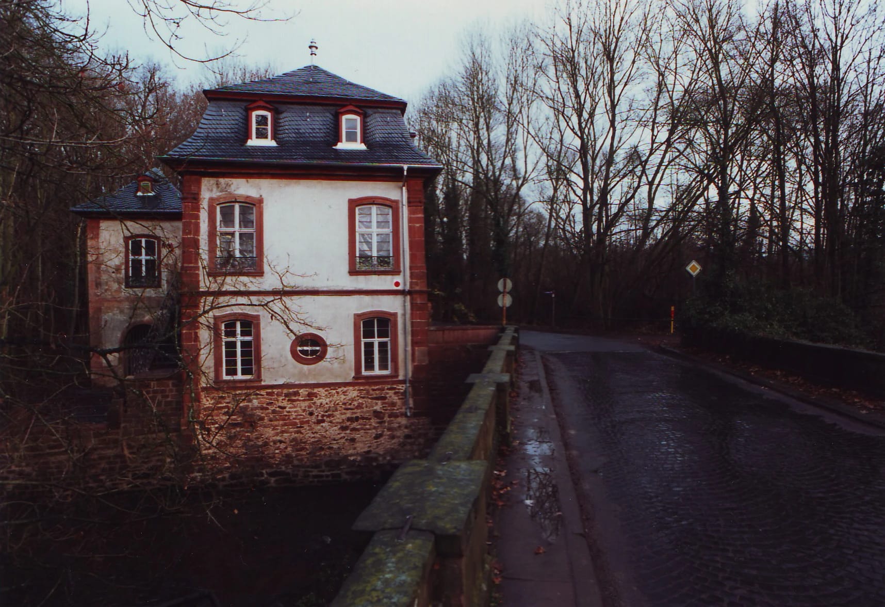
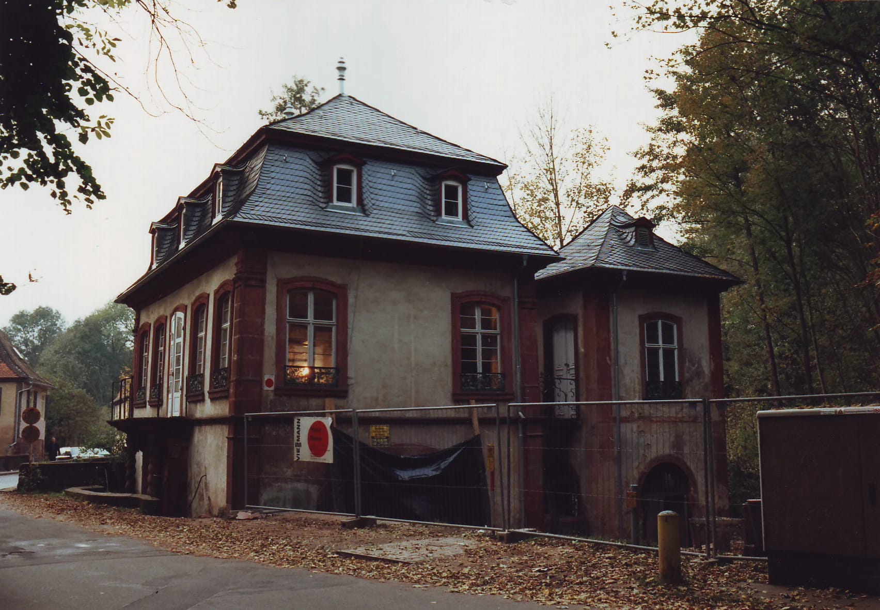
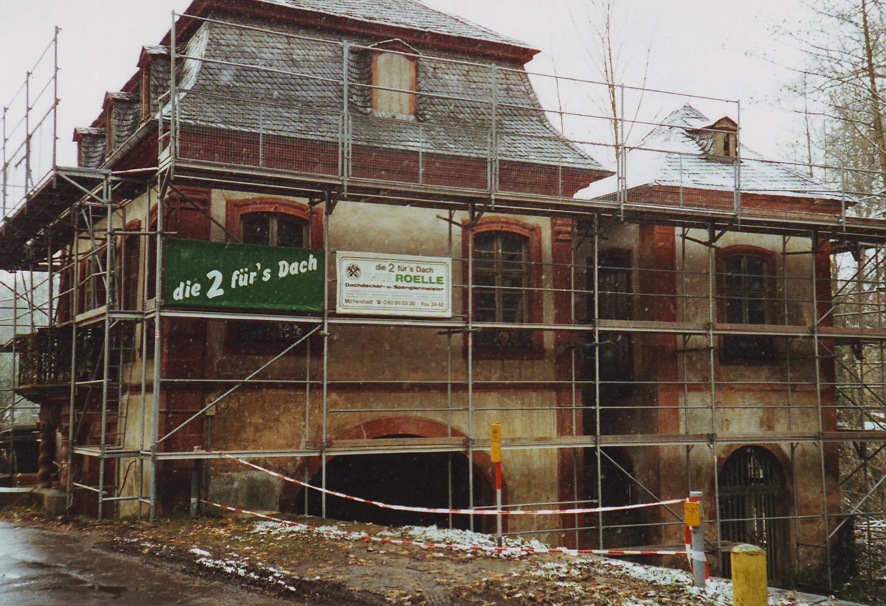
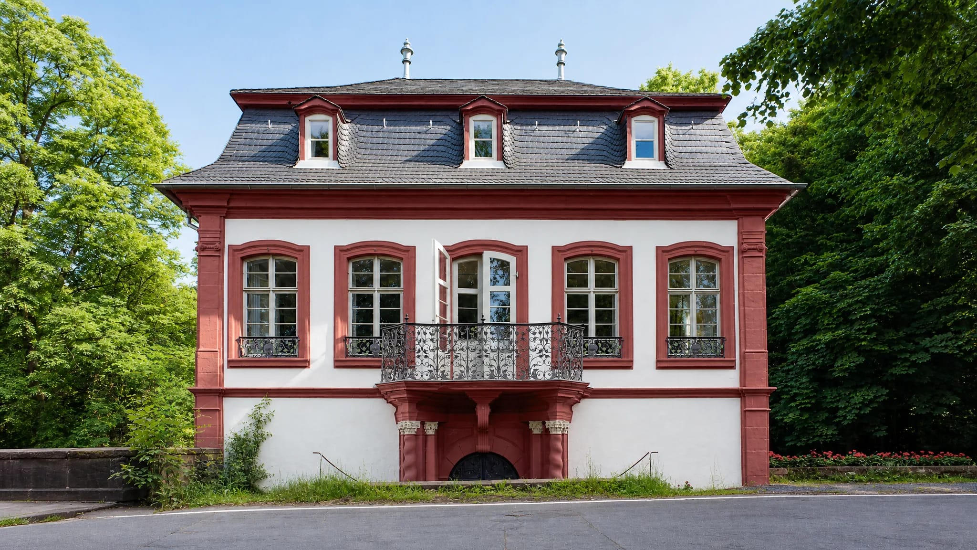
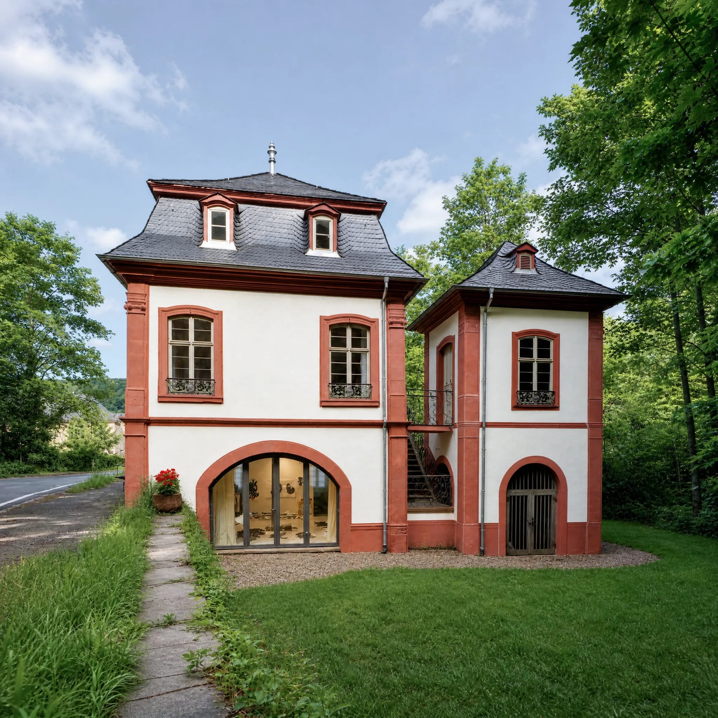
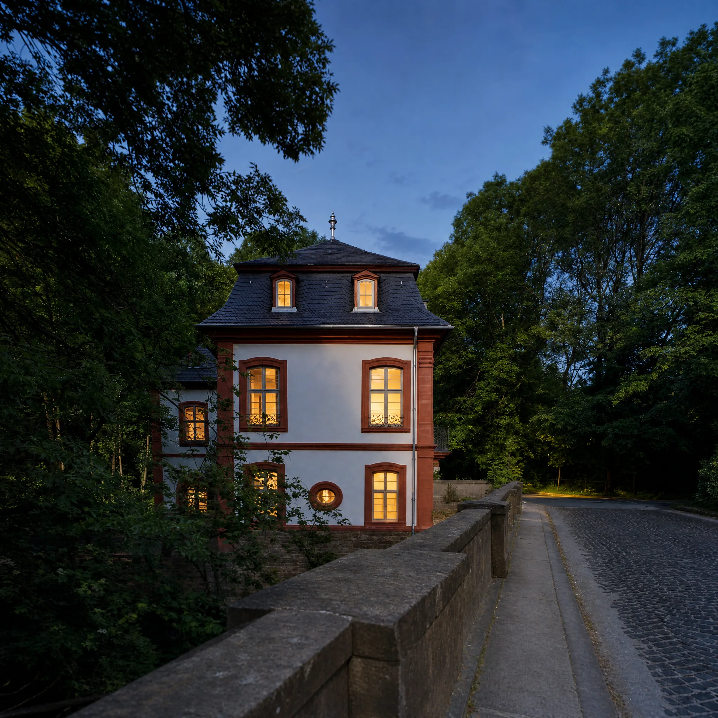
The garden pavilion of Schloss Erbach-Fürstenau in Michelstadt-Steinbach, historically used as a theater, was to be fitted out and used as an apartment and studio at the request of the Hamburg artist and professor Eun Nim Ro, after a long period of residential use by the count's family and the years of vacancy that followed.
02
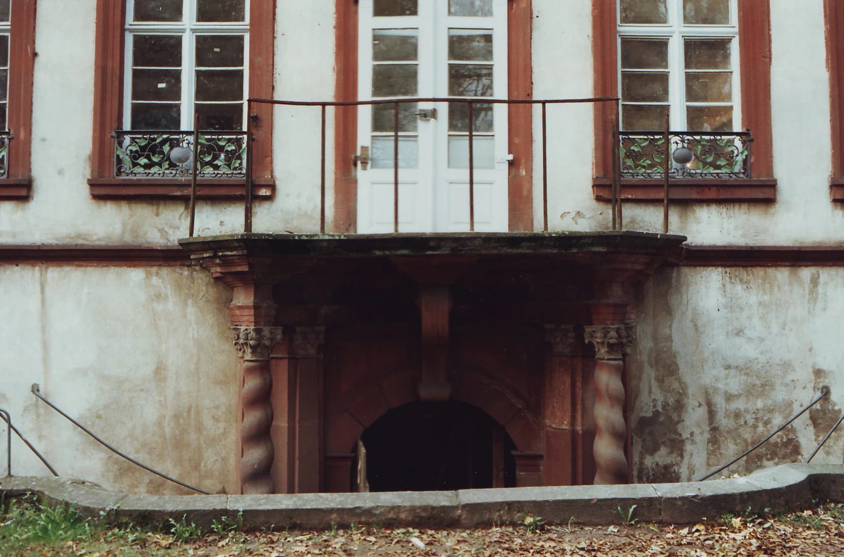
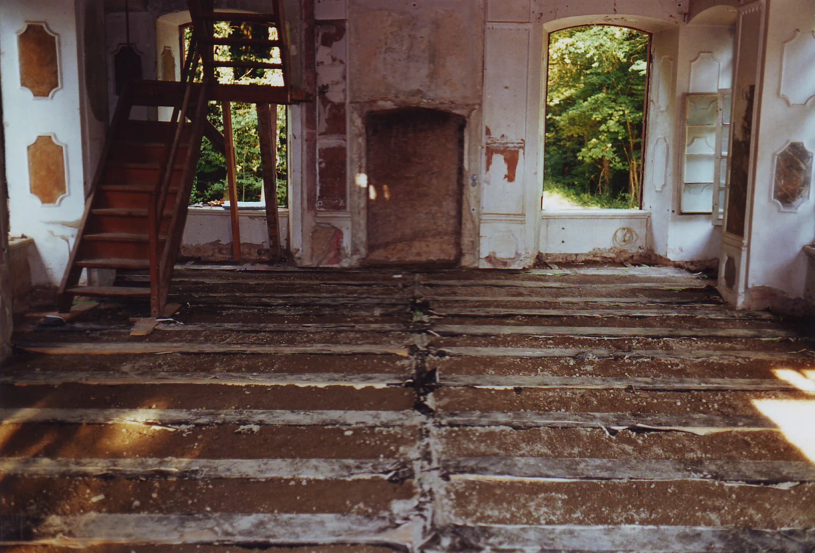
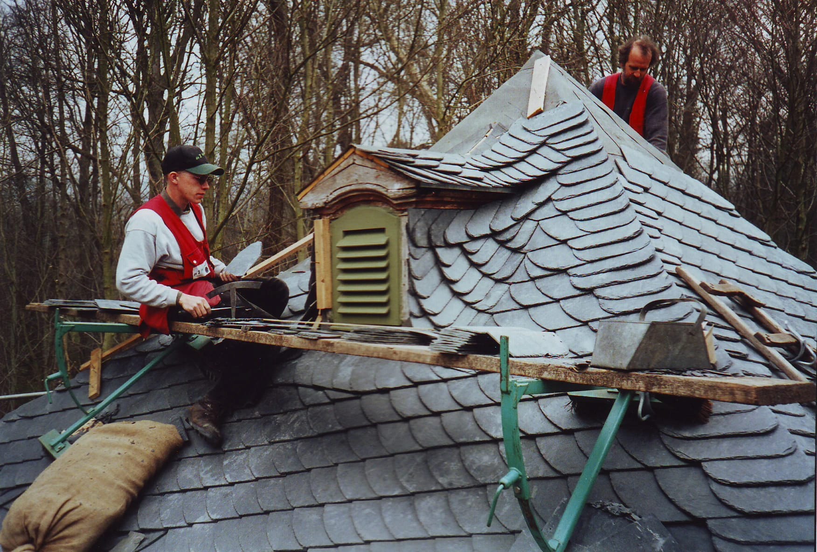
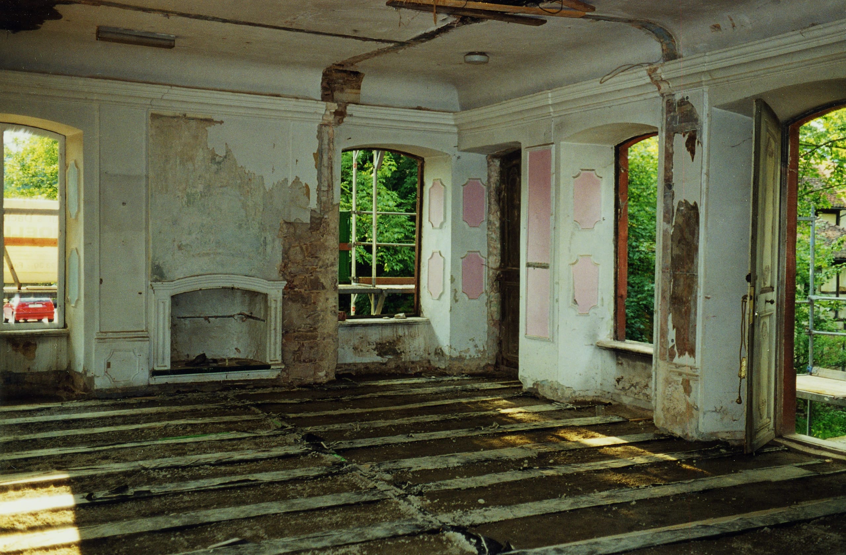
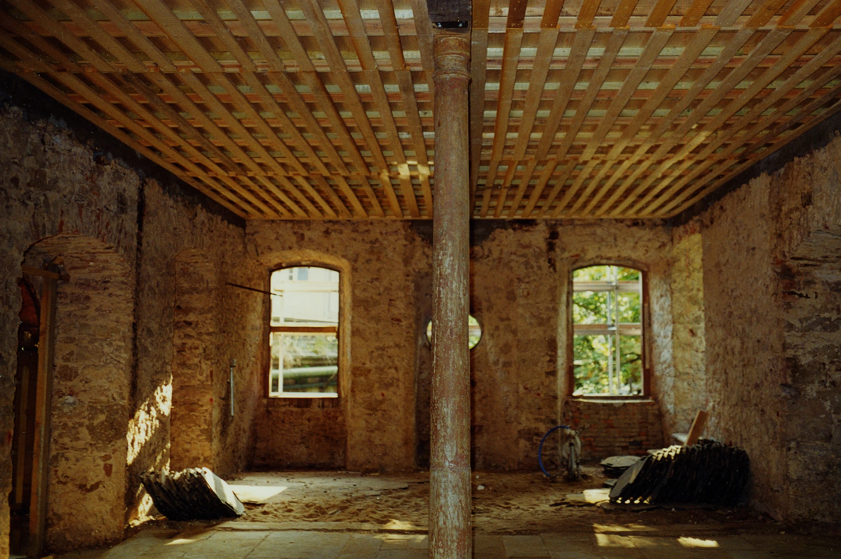
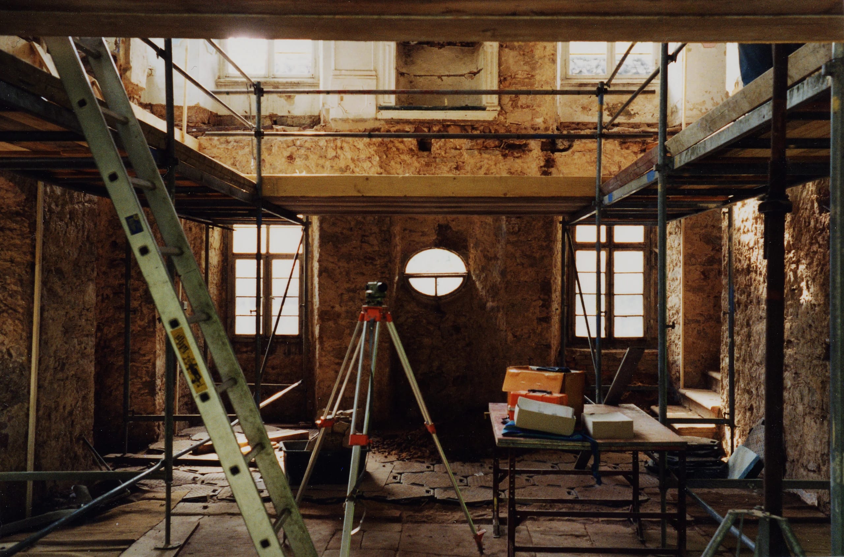
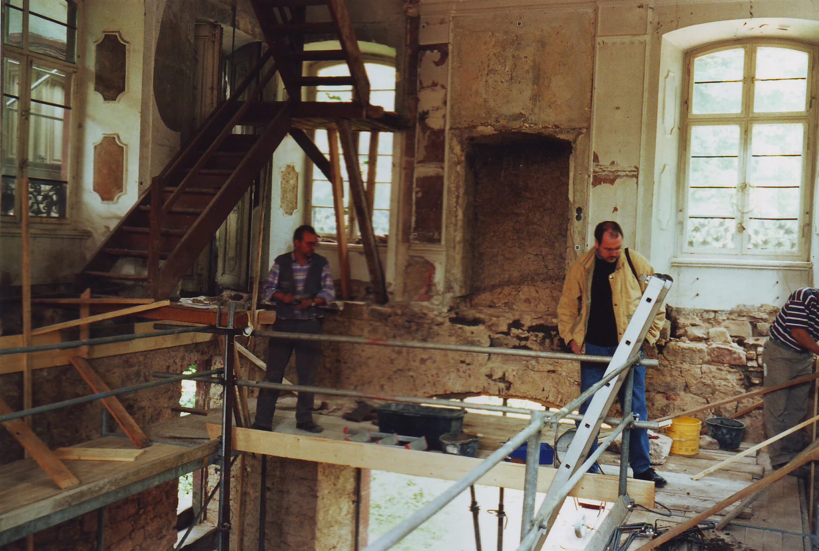
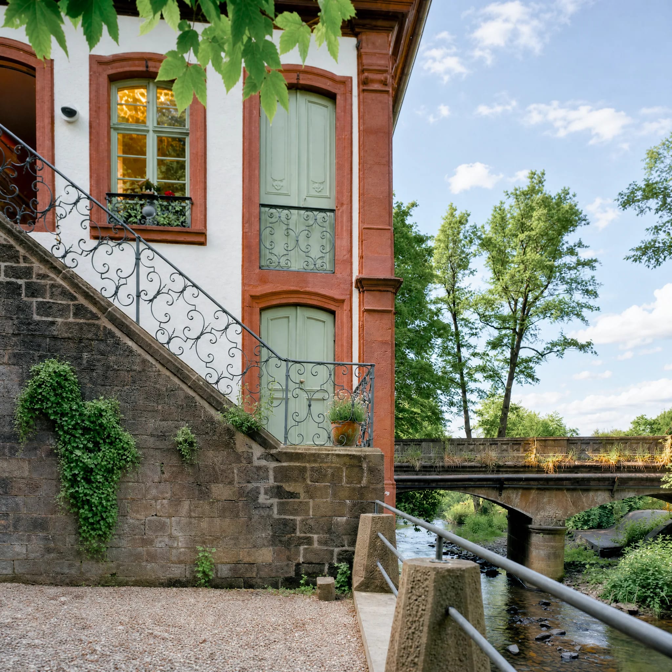
The extensive restoration and conversion work included the refurbishment of the walls and of the floor slab above the base story, both severely damaged by moisture and fungal infestation, the installation of a missing basement floor slab, and the restoration of the external stairs, parapets, and guard railings as well as of the slate covering of the original roof and its dormers.
03
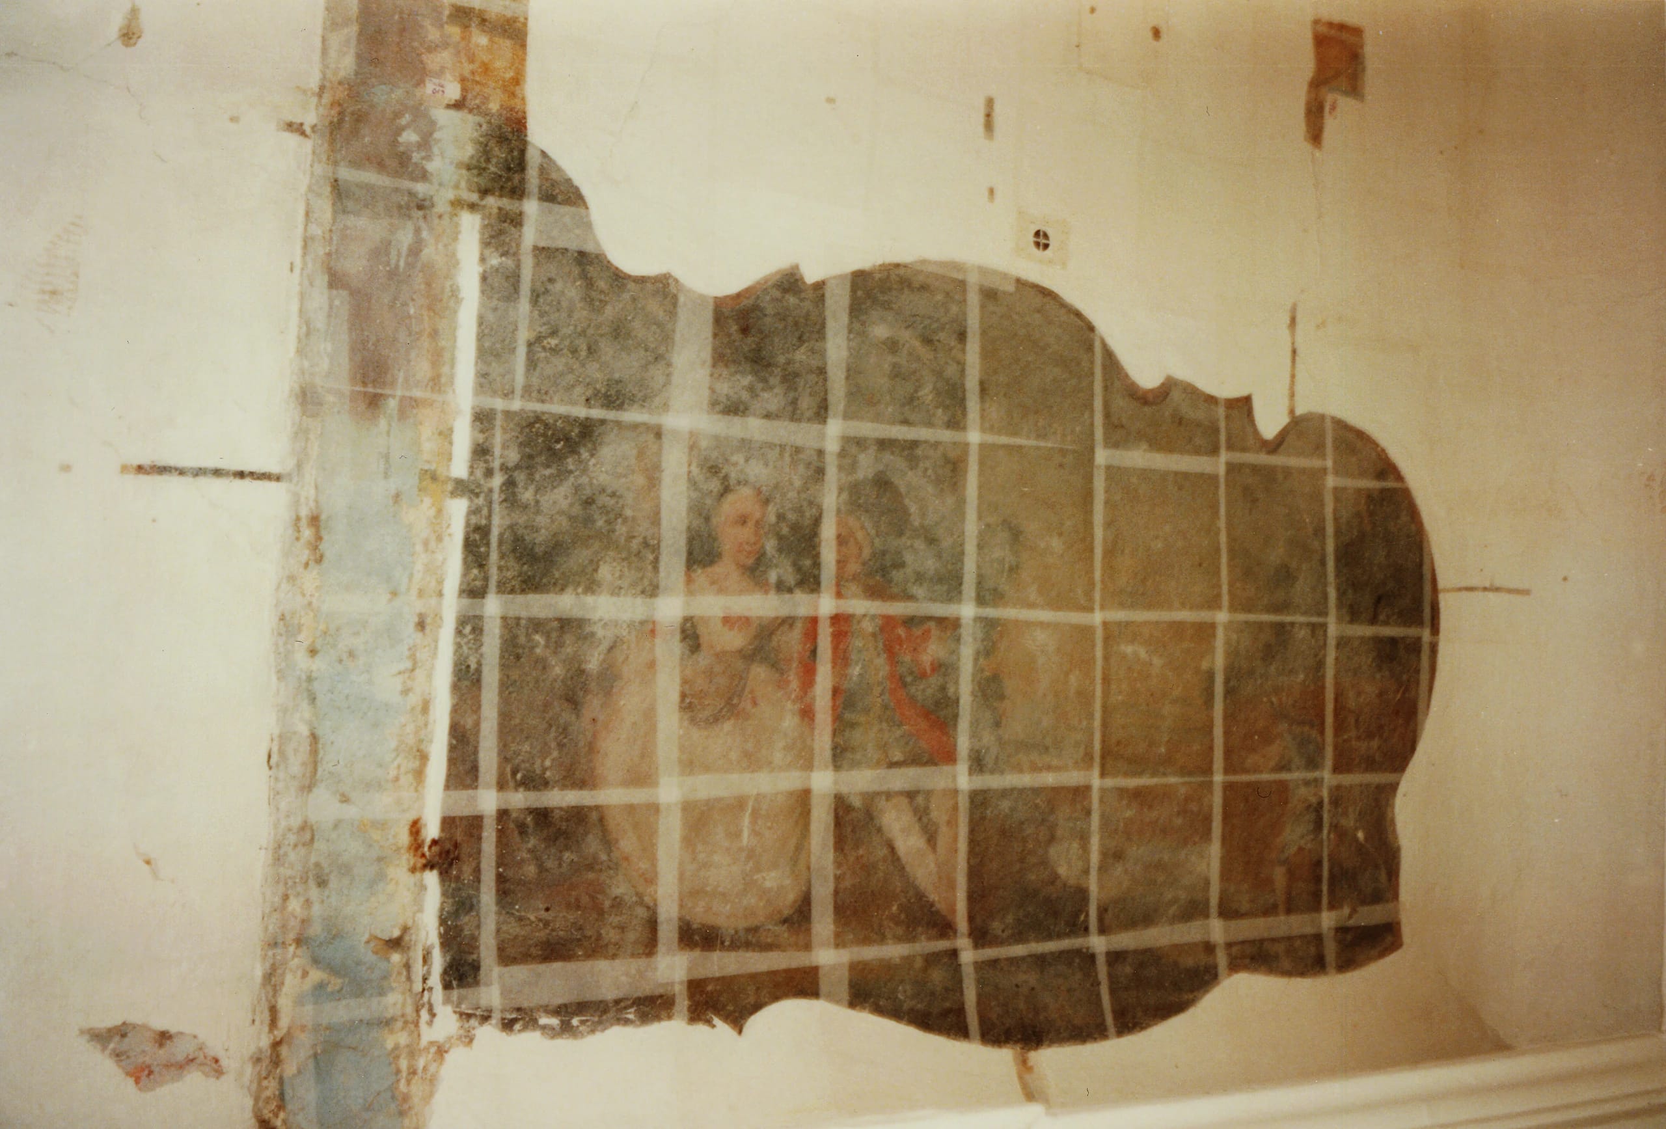
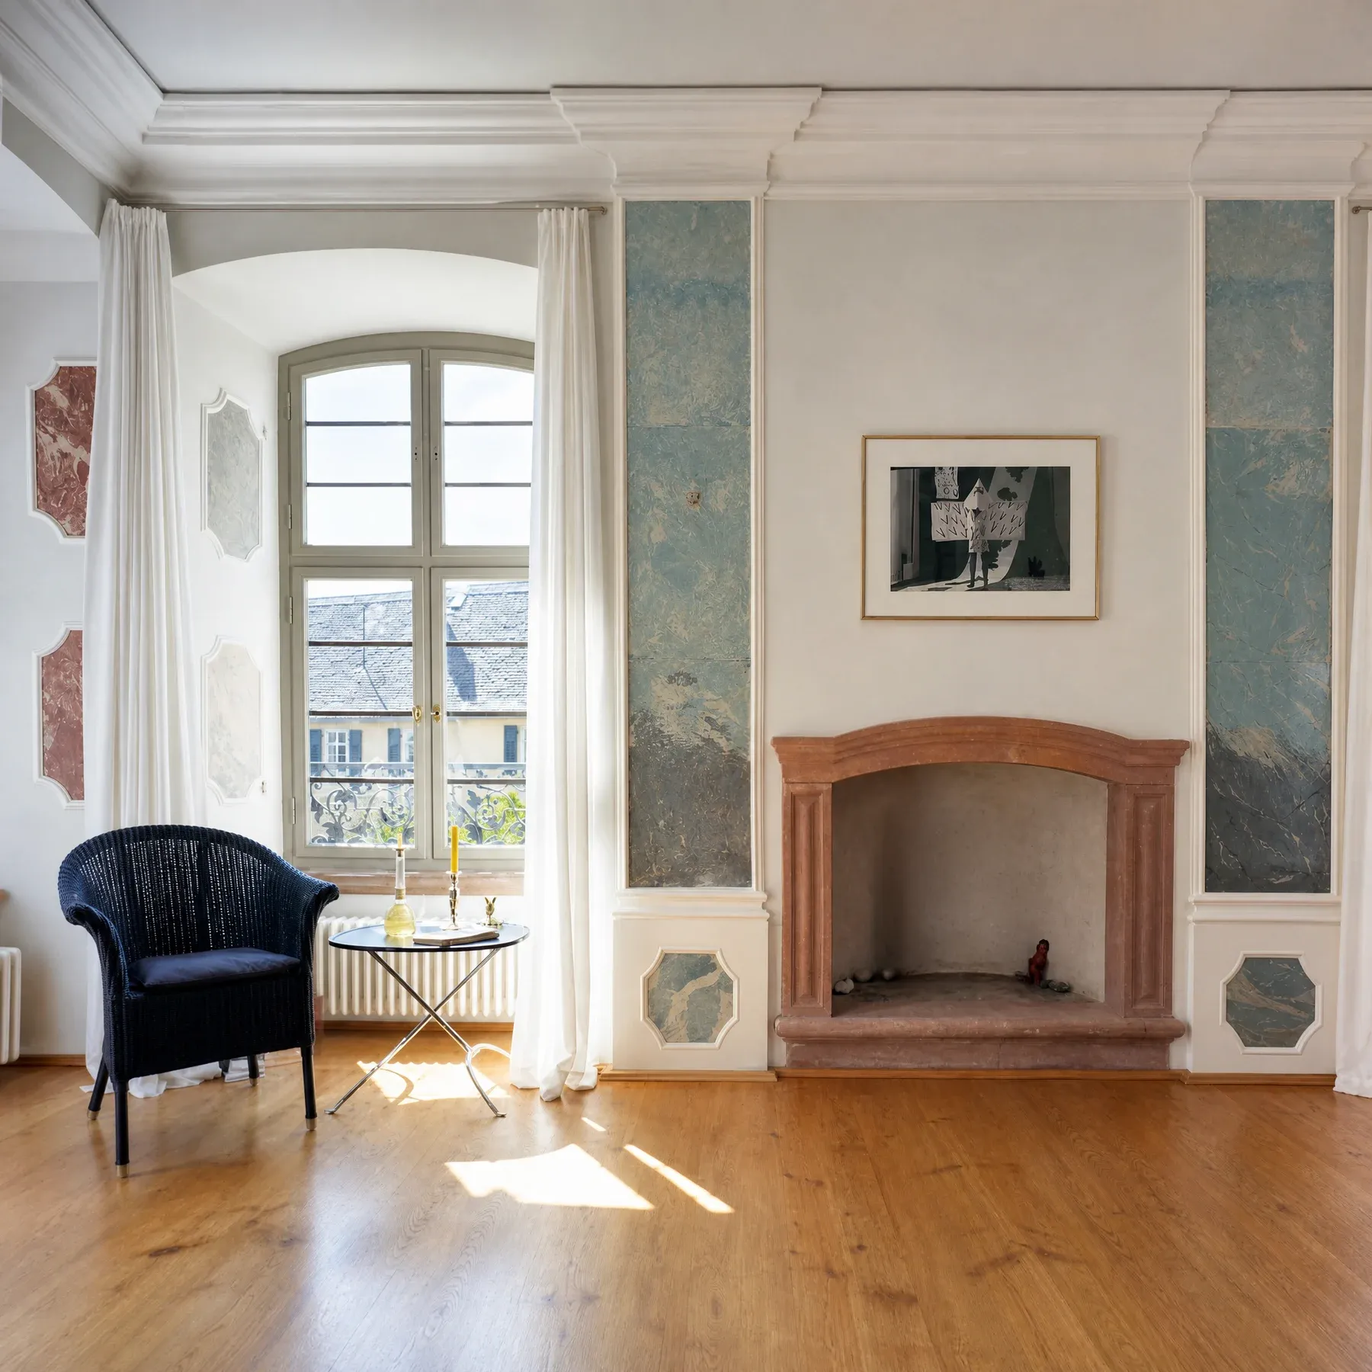
The historic ceiling paintings, too, were secured and conserved under the careful and knowing eye of Dr. Lickes, the responsible heritage conservation officer, and with the kind support of the Deutsche Stiftung Denkmalschutz.
04
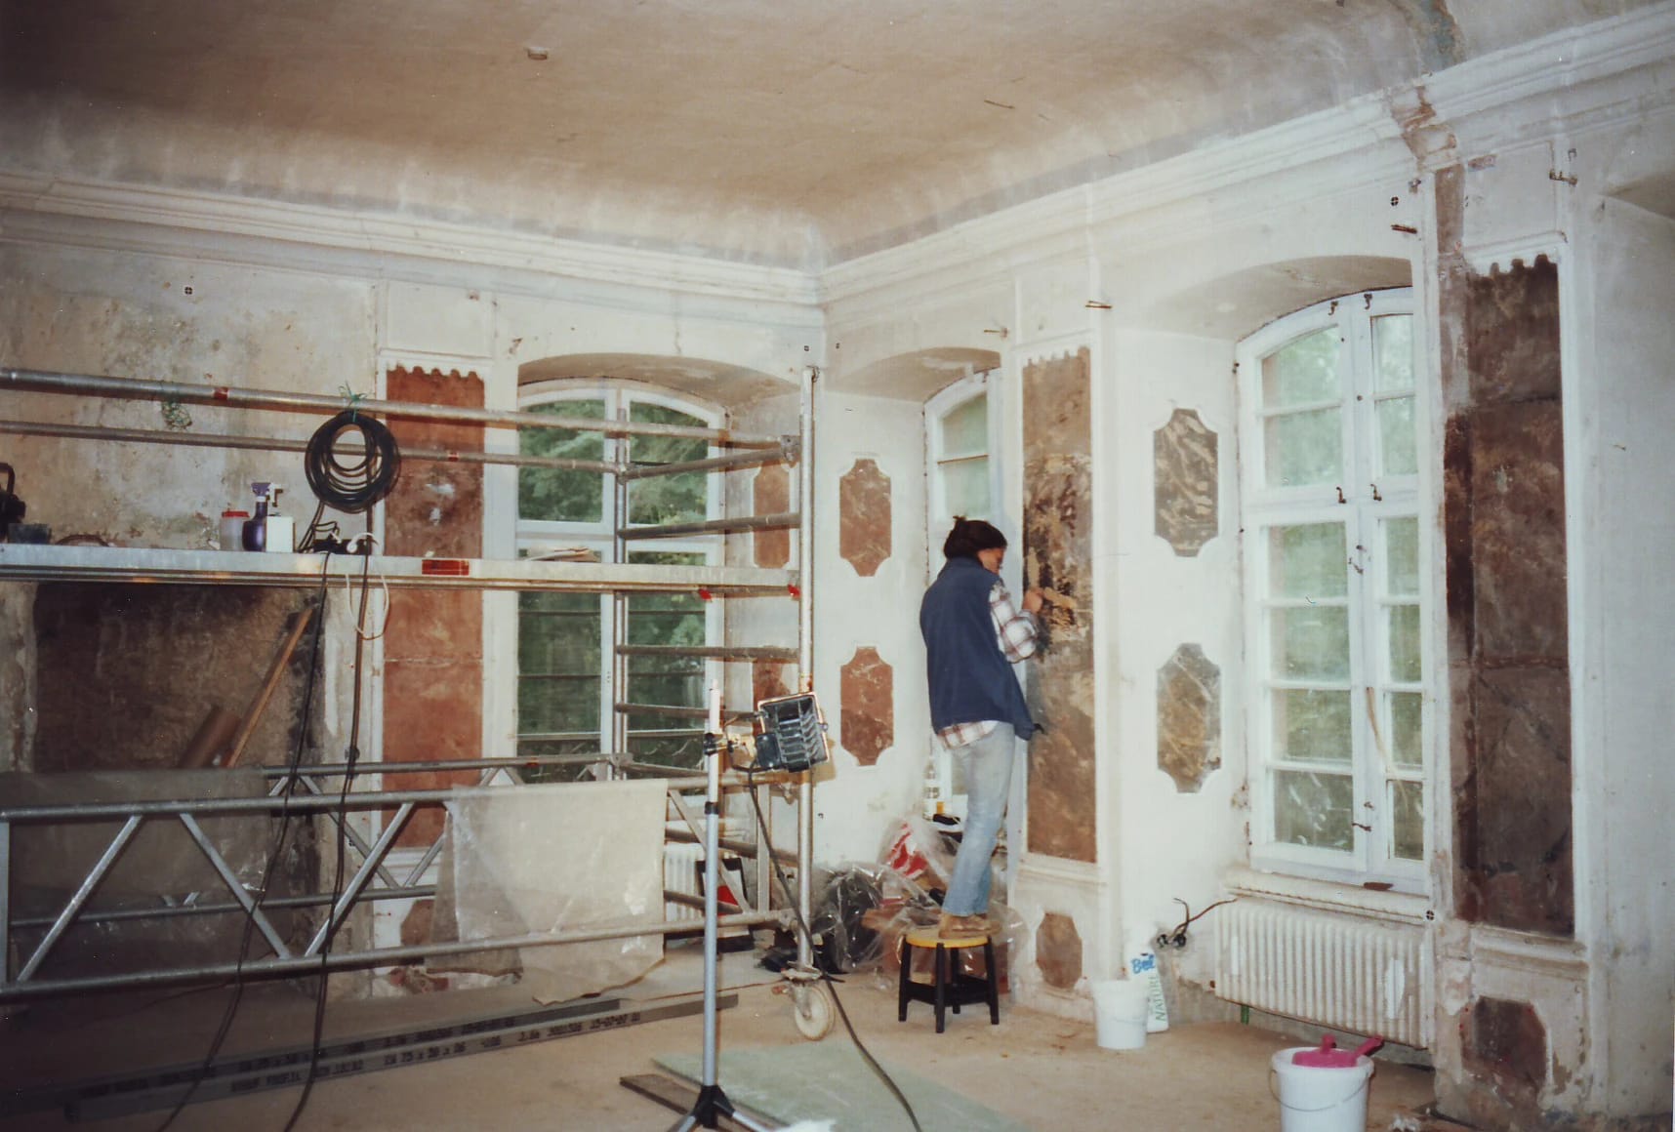
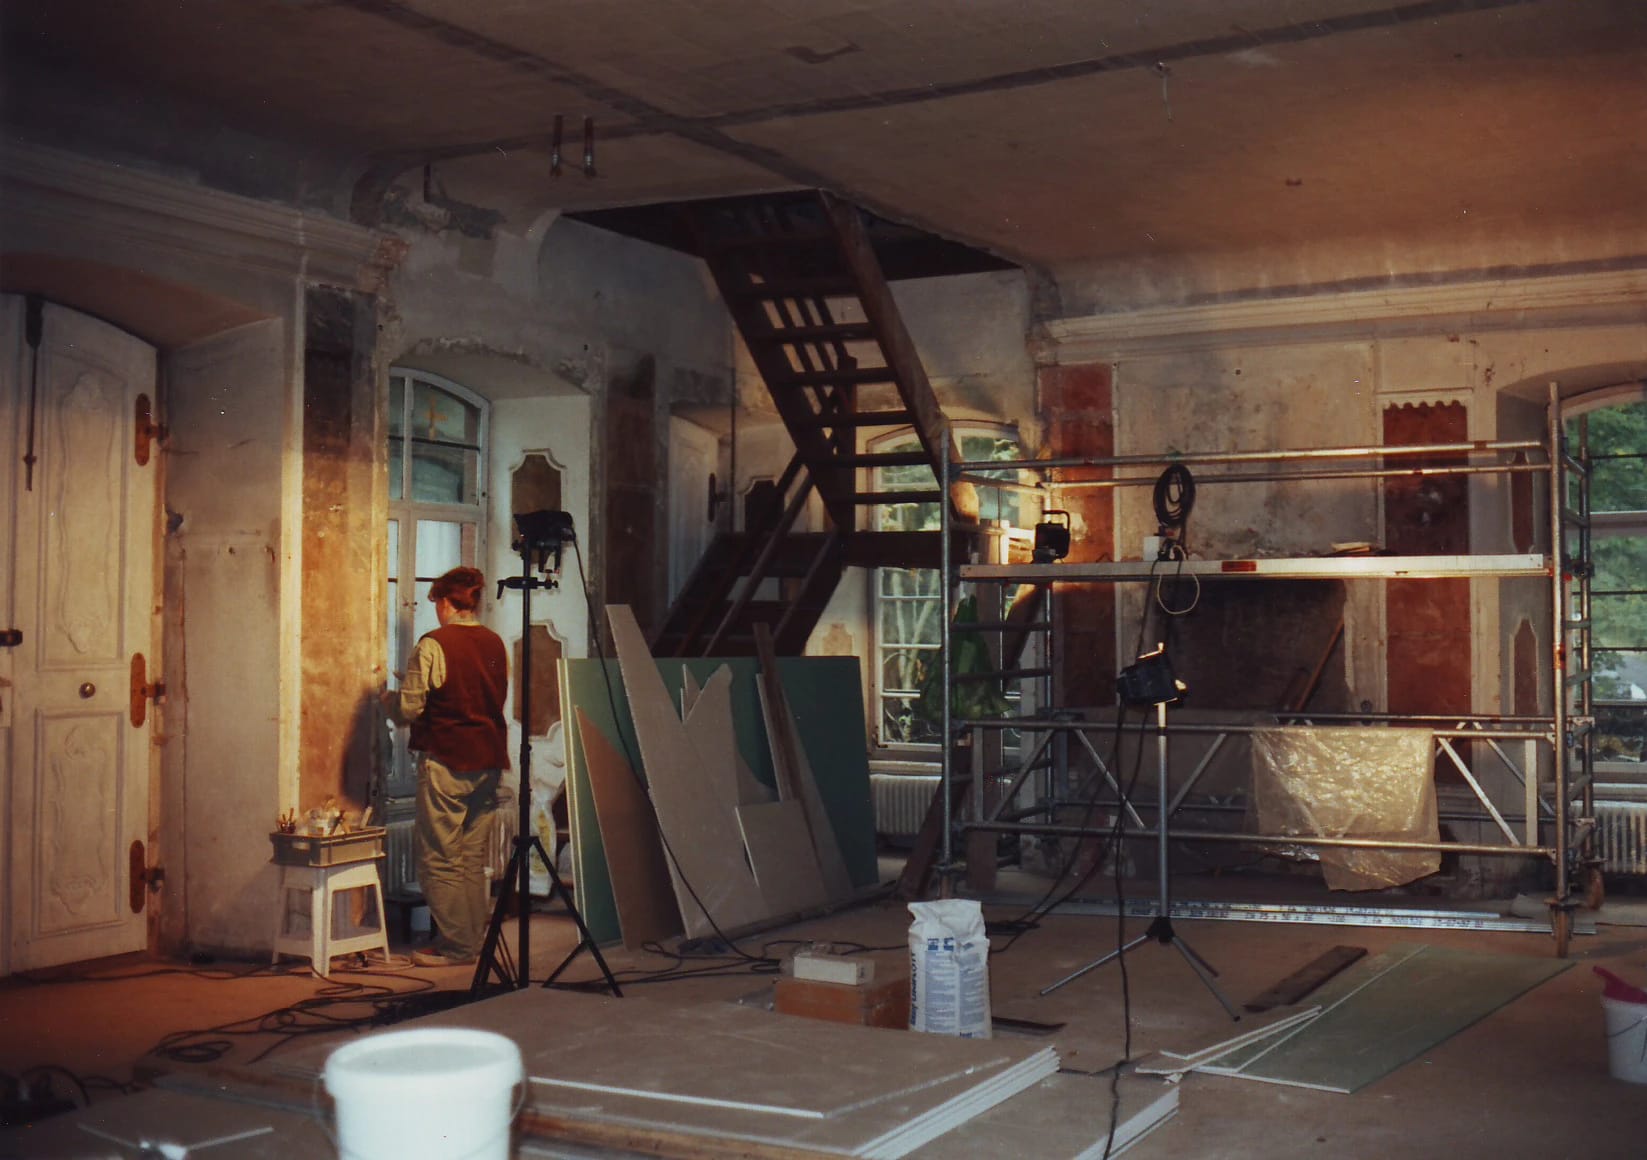
The scope of the work also included the restoration of the original windows and doors in keeping with their landmark status, of the typical Baroque ornamentation and stucco work in the interiors, and the careful installation of essential building services equipment.
05
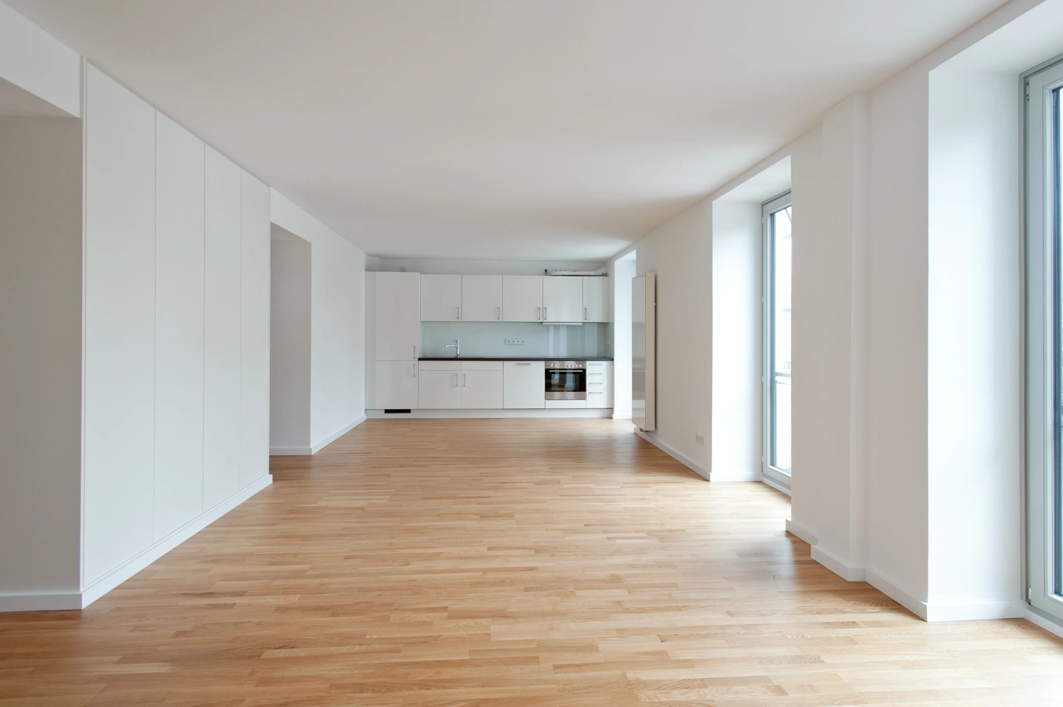
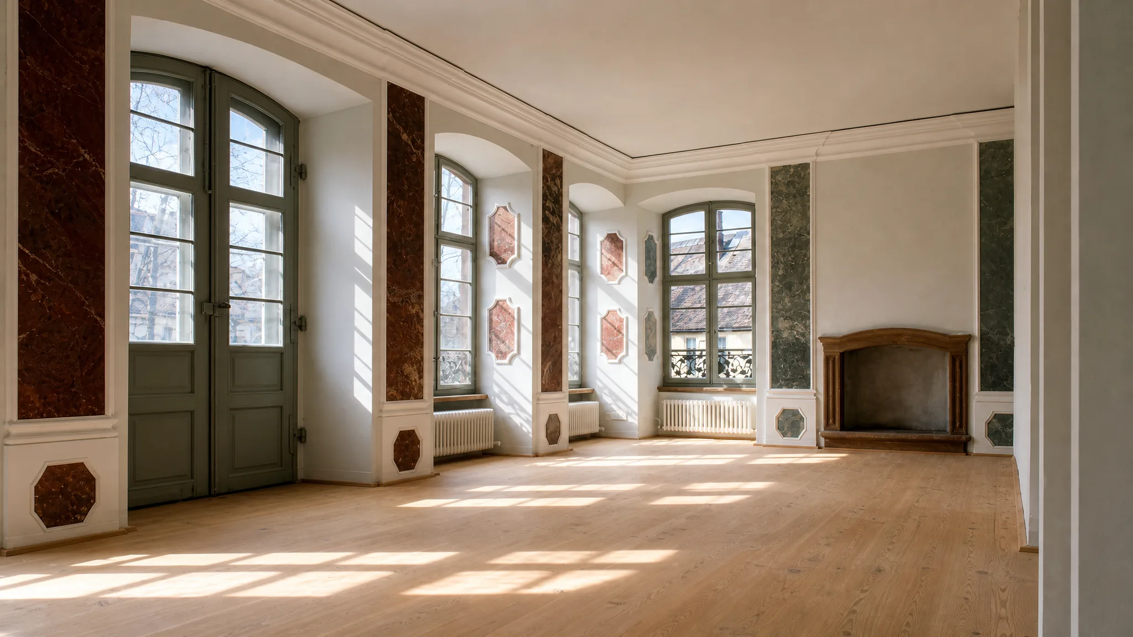
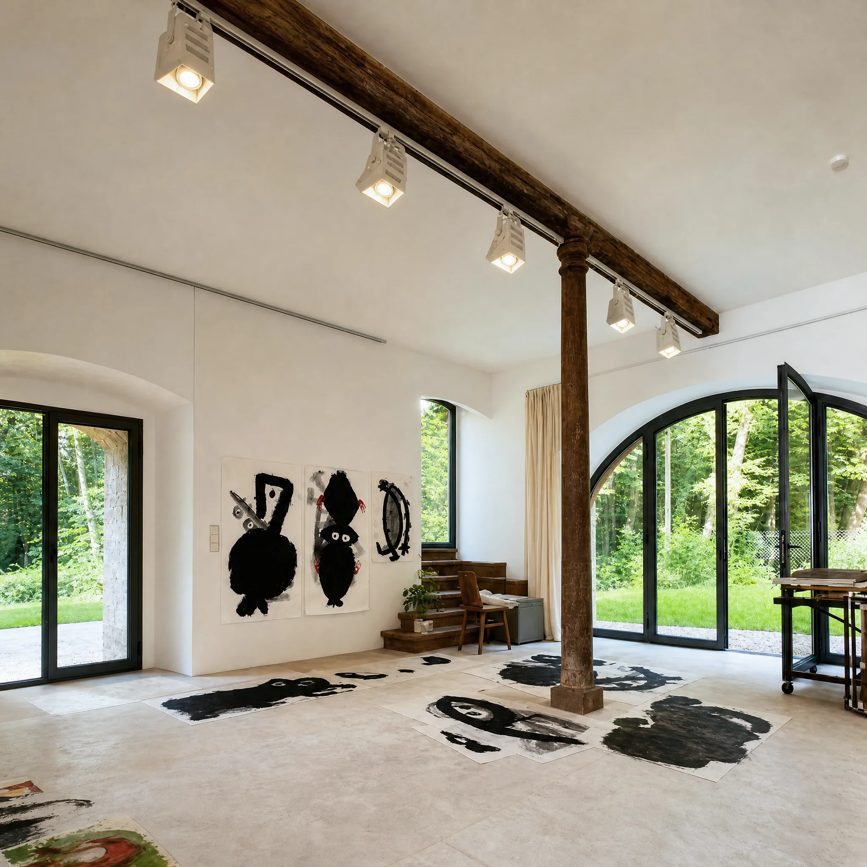
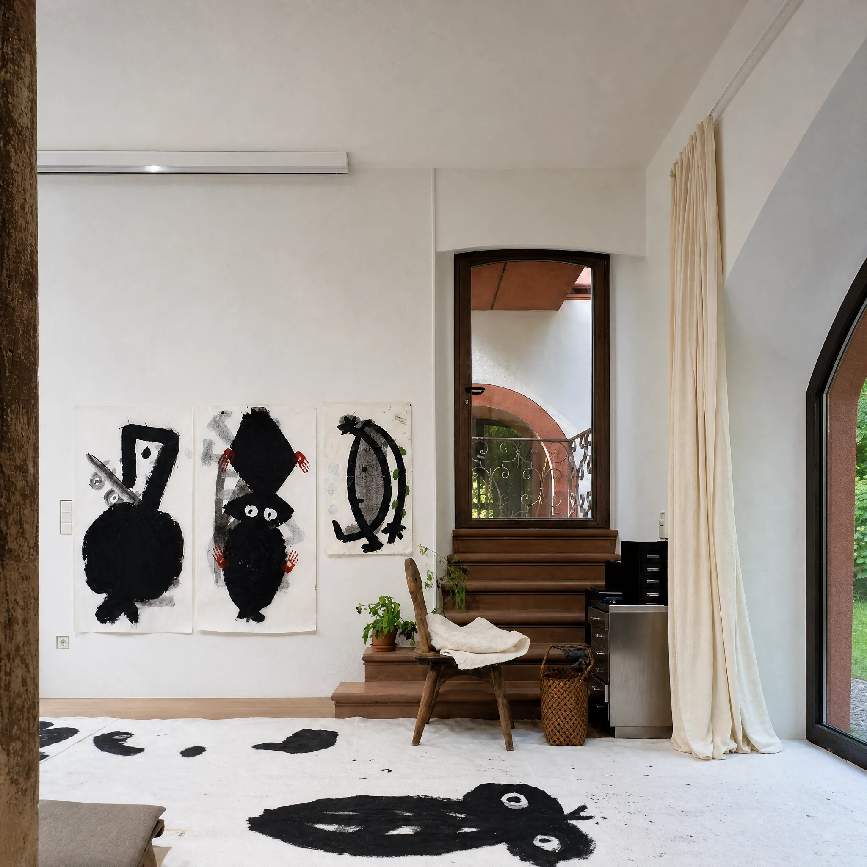
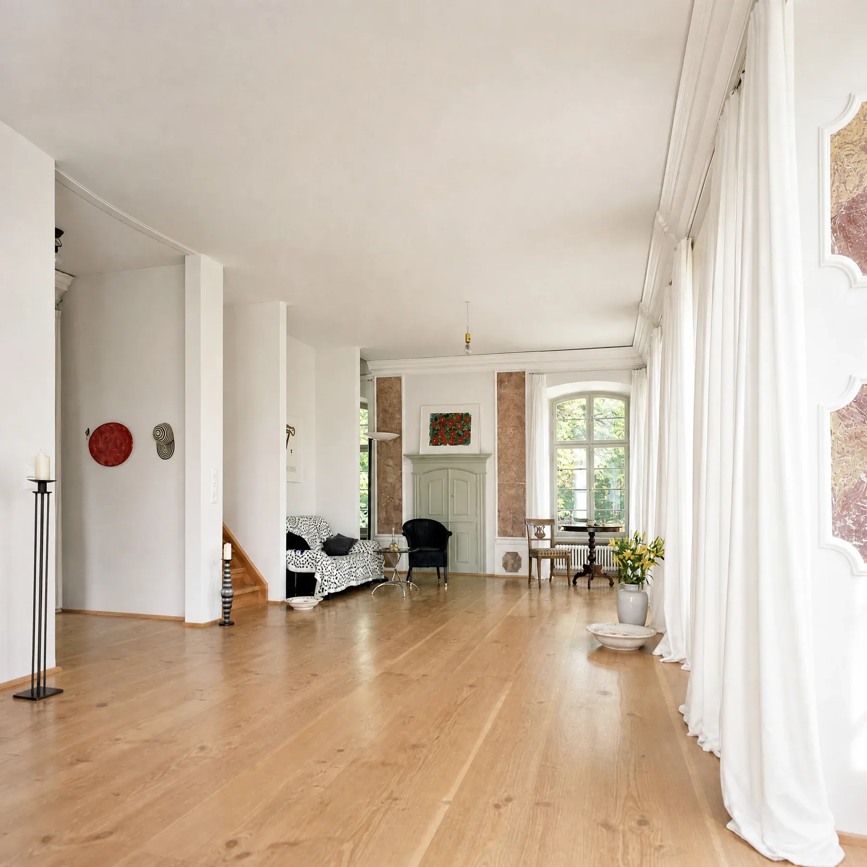
The base story, originally the passage room to the garden at the level of the briskly flowing river Mümling, was to serve as studio space in the future. The former theater room on what is now the raised ground floor was fitted with room-length manor floorboards as an open loft-like room and redesigned as a living area for living, cooking, and dining.
06
Along the northern row of windows, the floor plan placed a small open kitchen, an enclosed vestibule, the stair hall, and the new stairs to the attic story. This created a residential floor that has kept the formerly open character of the theater room.
07
The attic story is reached by a new oak staircase through the existing opening in the ceiling. Three bedrooms were installed there, along with a full bathroom lined in English stoneware ceramic and a modern, gas-fired condensing boiler plant with hot water production.
During the construction and restoration work, the Dieburg architect Claus Giel, an experienced heritage conservation specialist, was available to our office for construction supervision and advice.
Project Data
Project
- TypeHistoric building fabric, studio and residence
- LocationMichelstadt-Steinbach i. Odenwald, Hesse
- ClientEun Nim Ro, Hamburg / Seoul
Period
- Planning, Construction1996 – 1997
Scope
- Total Area298 m² gross floor area
- HOAI Work Phases1–9
Credits
- Design, Project ManagementUldis Stoeppler, Stoeppler + Stoeppler Architekten BDA
- On-site Construction SupervisionClaus Giel, architect, Dieburg
- Photography–
Publications
Bausubstanz, Heft 9/1999, Meininger Verlag, Neustadt 1999