PÄDAGOGISCHE HOCHSCHULE INNSBRUCK
NEW CONSTRUCTION, EXTENSION, AND REFURBISHMENT, COMPETITION ENTRY
LOCATION:INNSBRUCK, AUSTRIA
TYPE:EDUCATIONAL FACILITY
AREA:16,000 M² GFA
PLANNING:2012
01
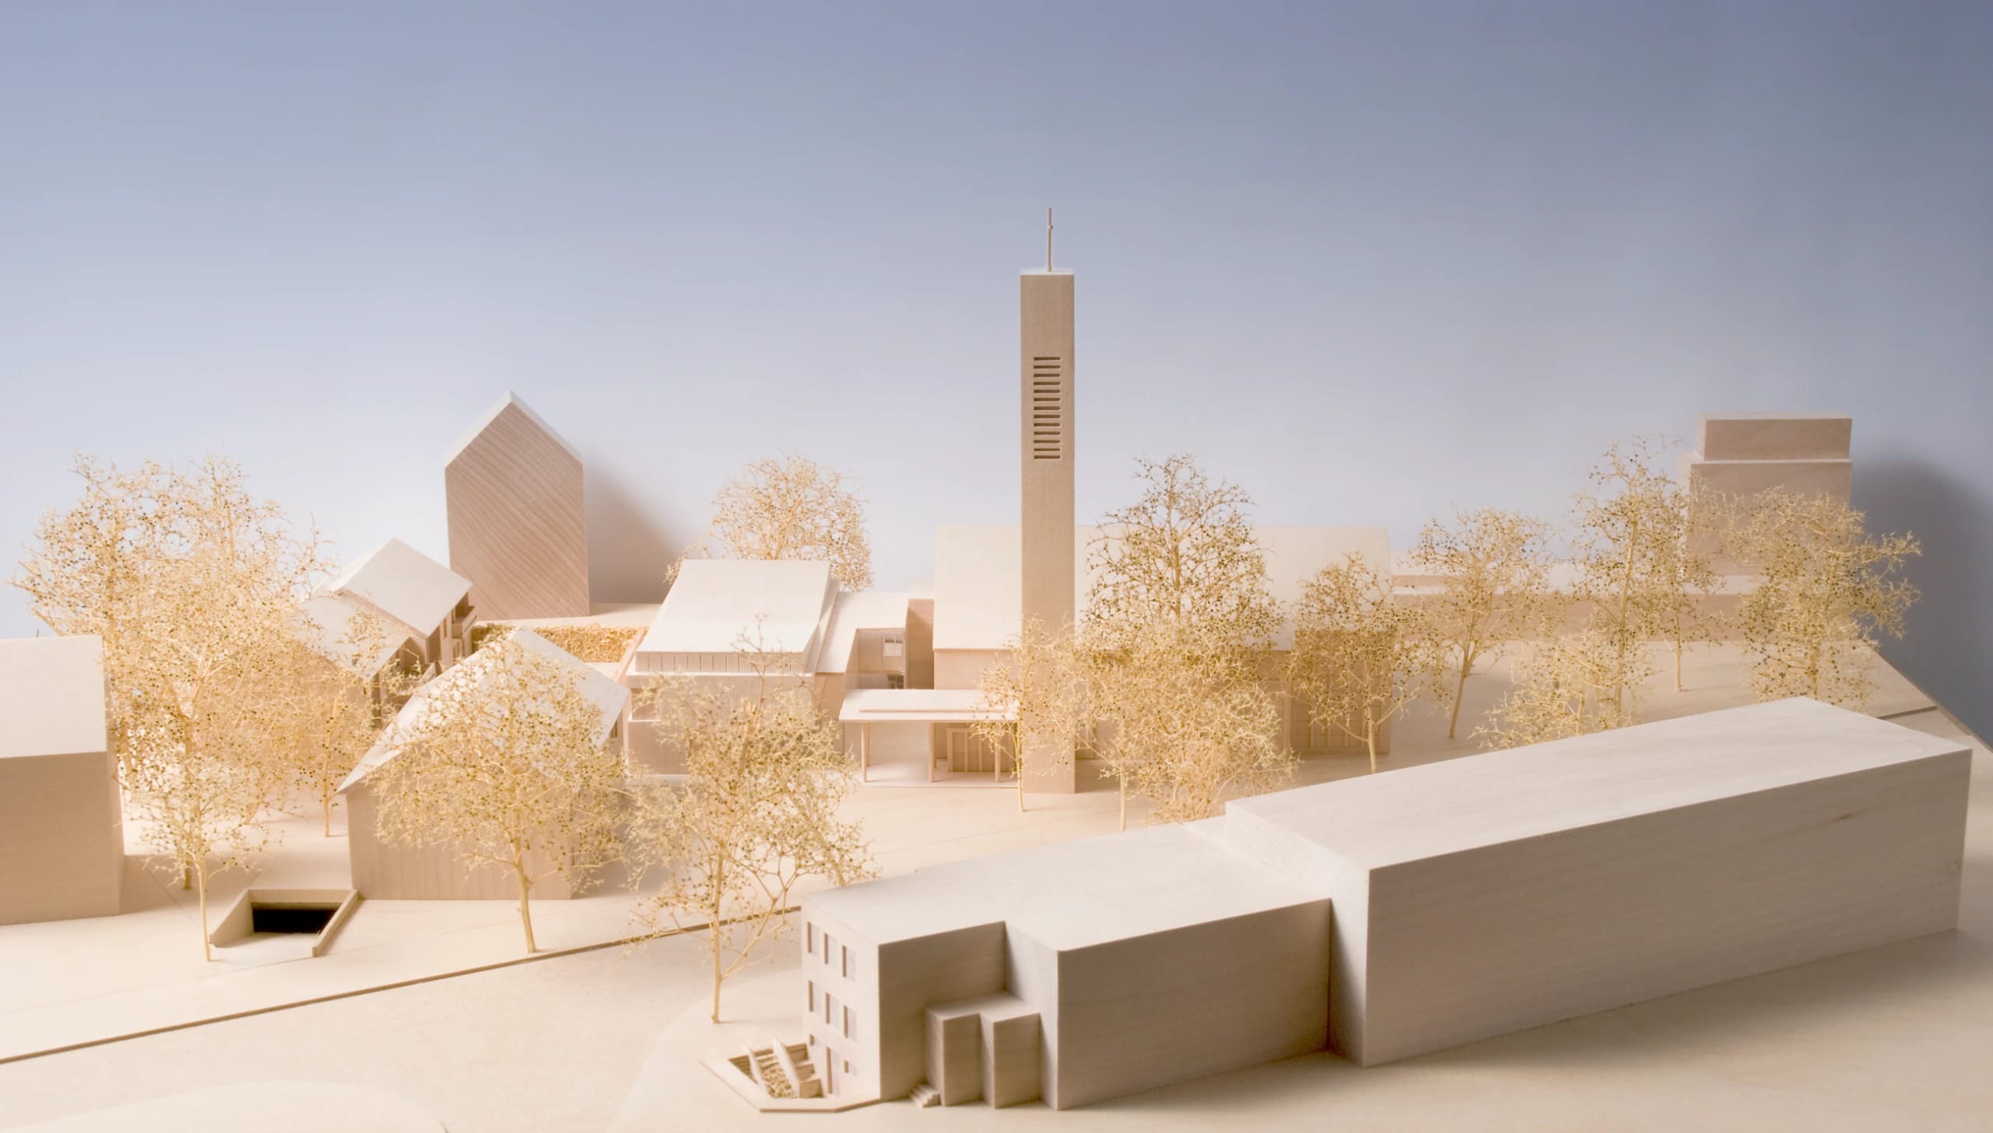
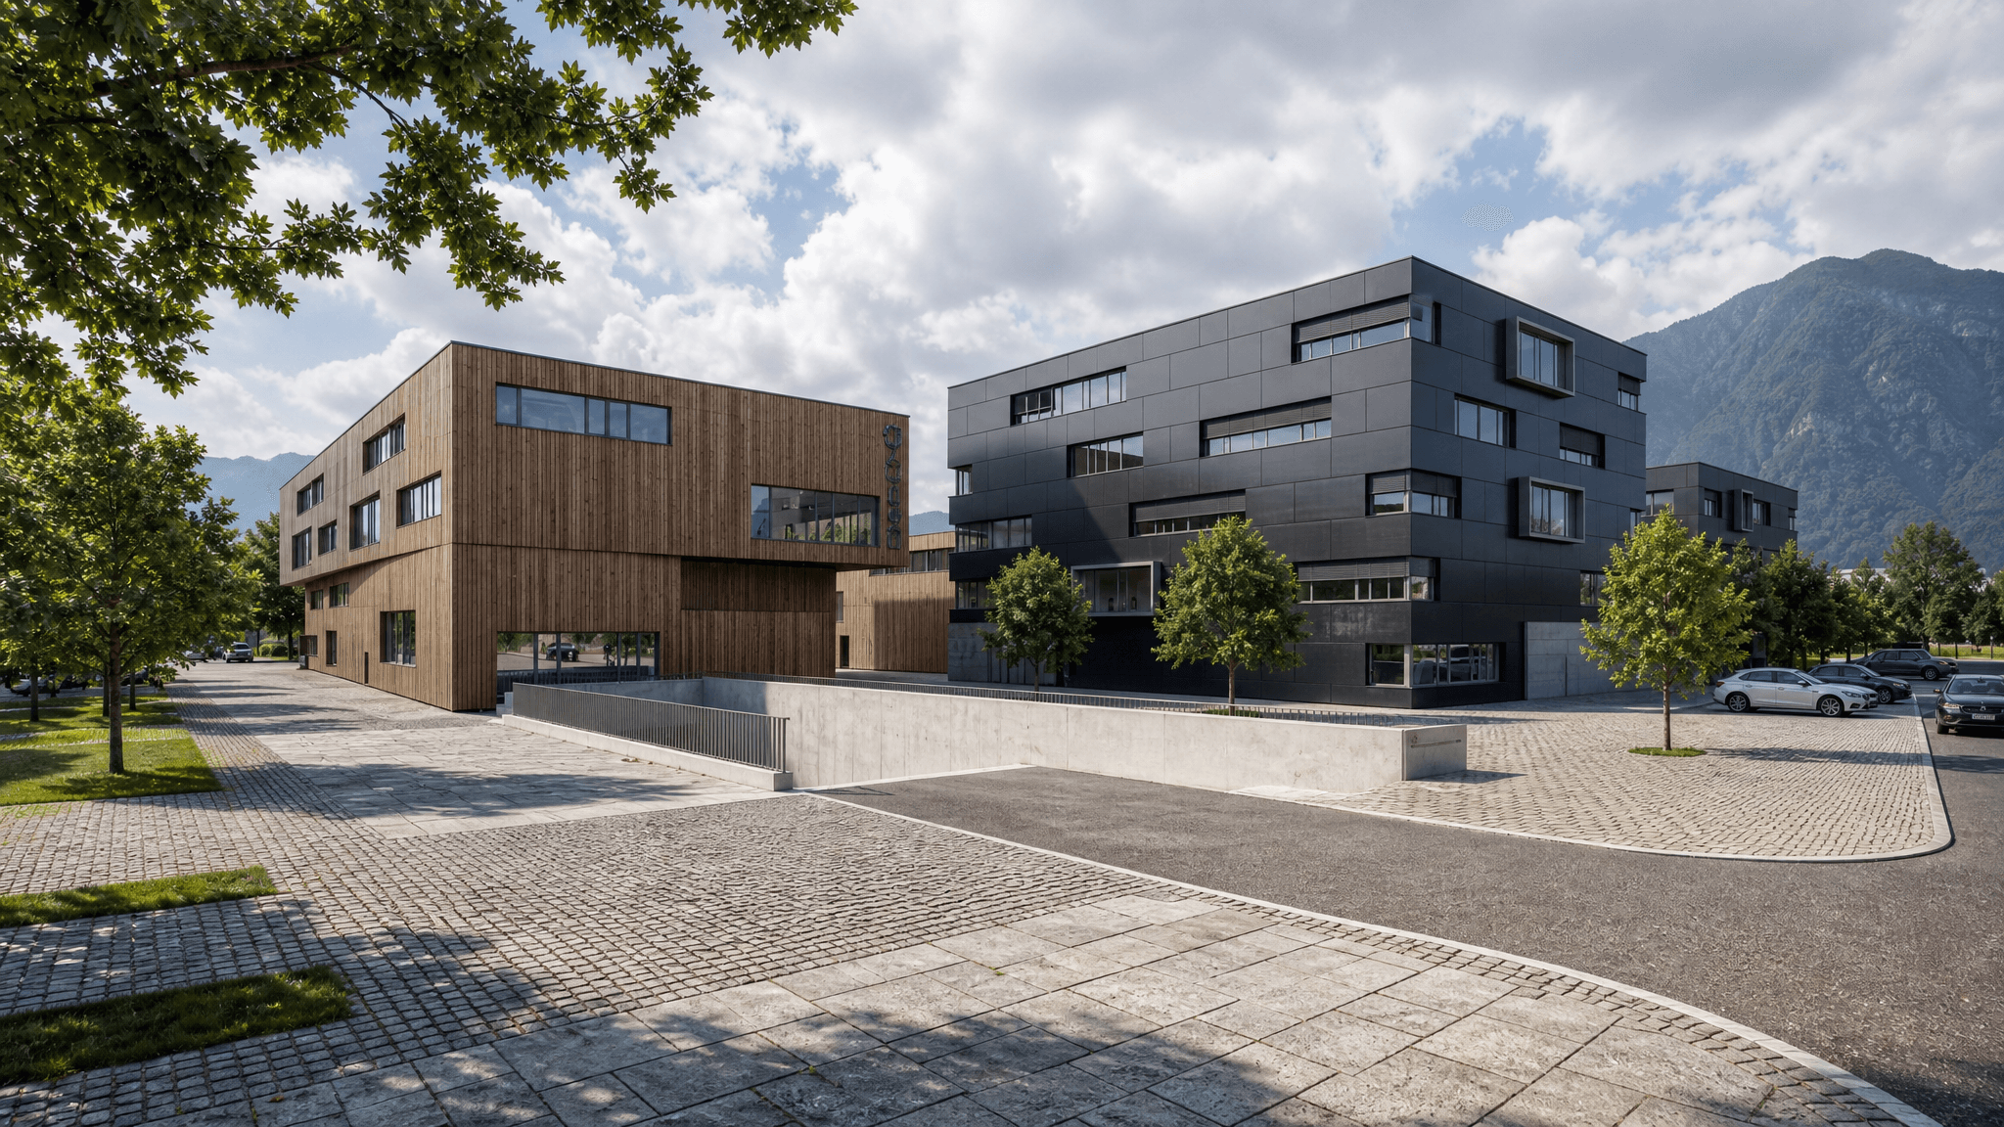
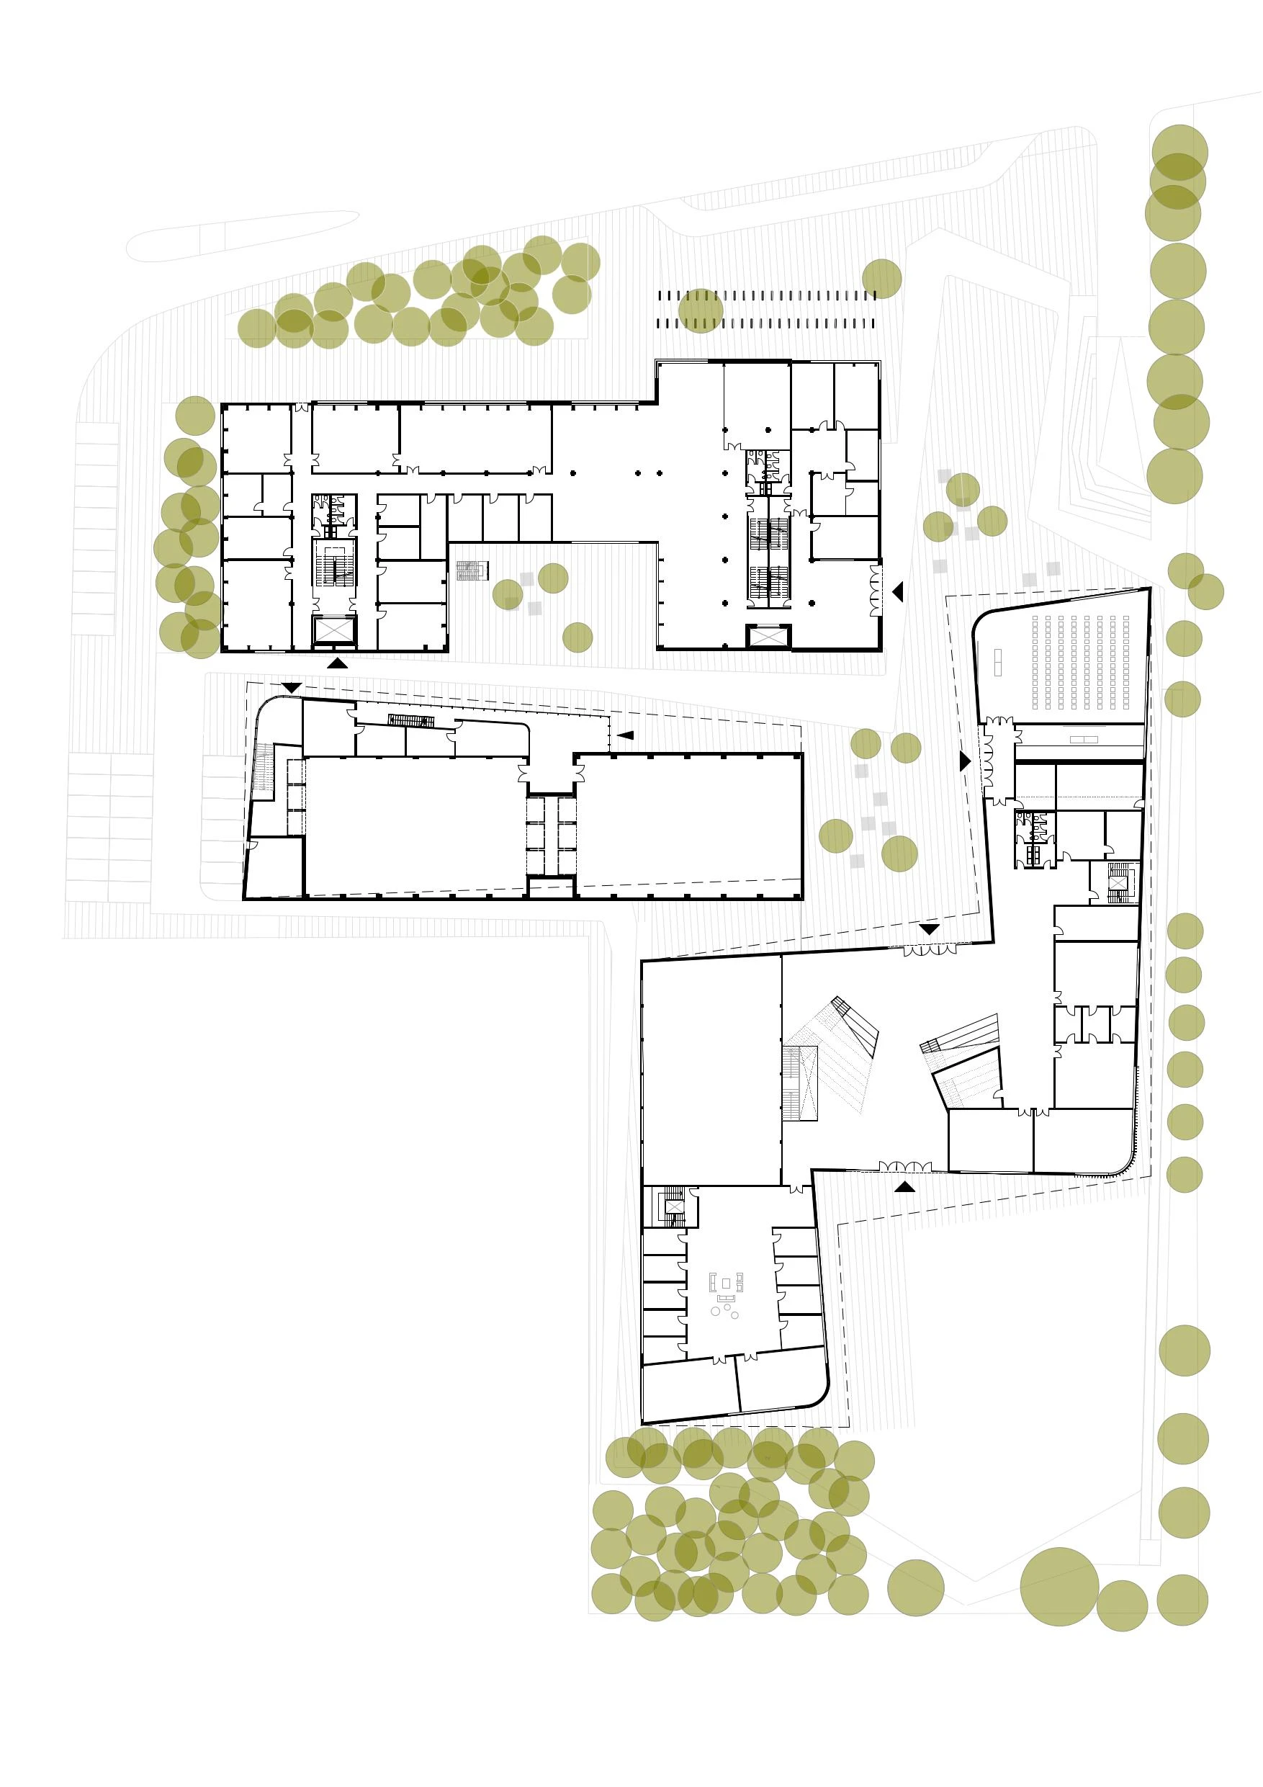
Reducing the existing structure and freeing the freestanding building volumes on Pastorstraße strengthen the outward presence of the Pädagogische Hochschule Innsbruck (PHI) as an educational complex within the surrounding industrial area.
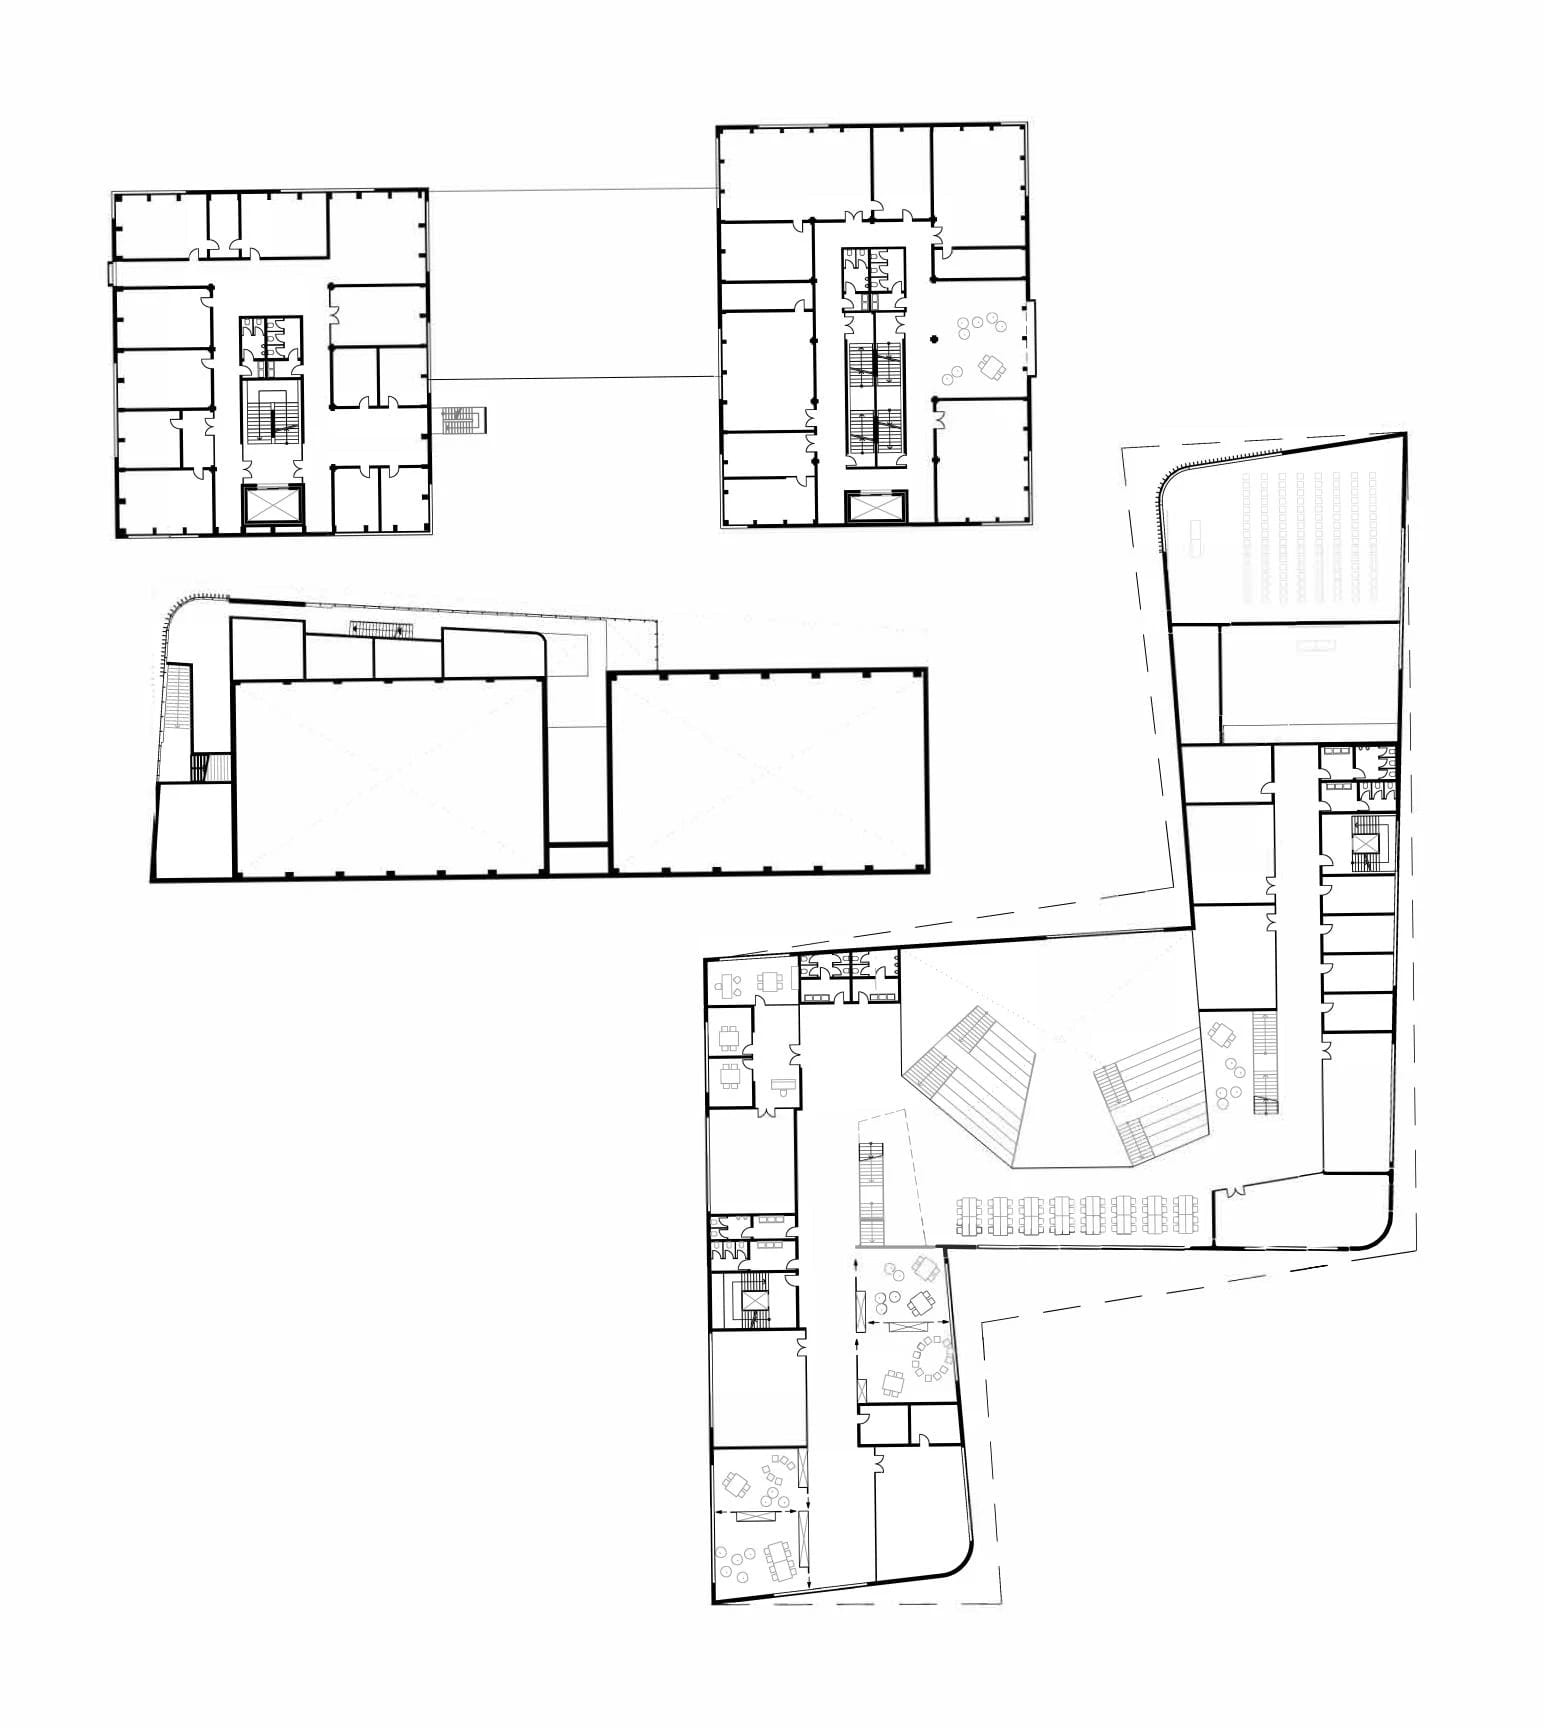
Setting the new building back into the site defines the main entrance as the link between the existing buildings and the new one, and creates a plaza in the forecourt that buffers and distributes the flows of visitors.
02
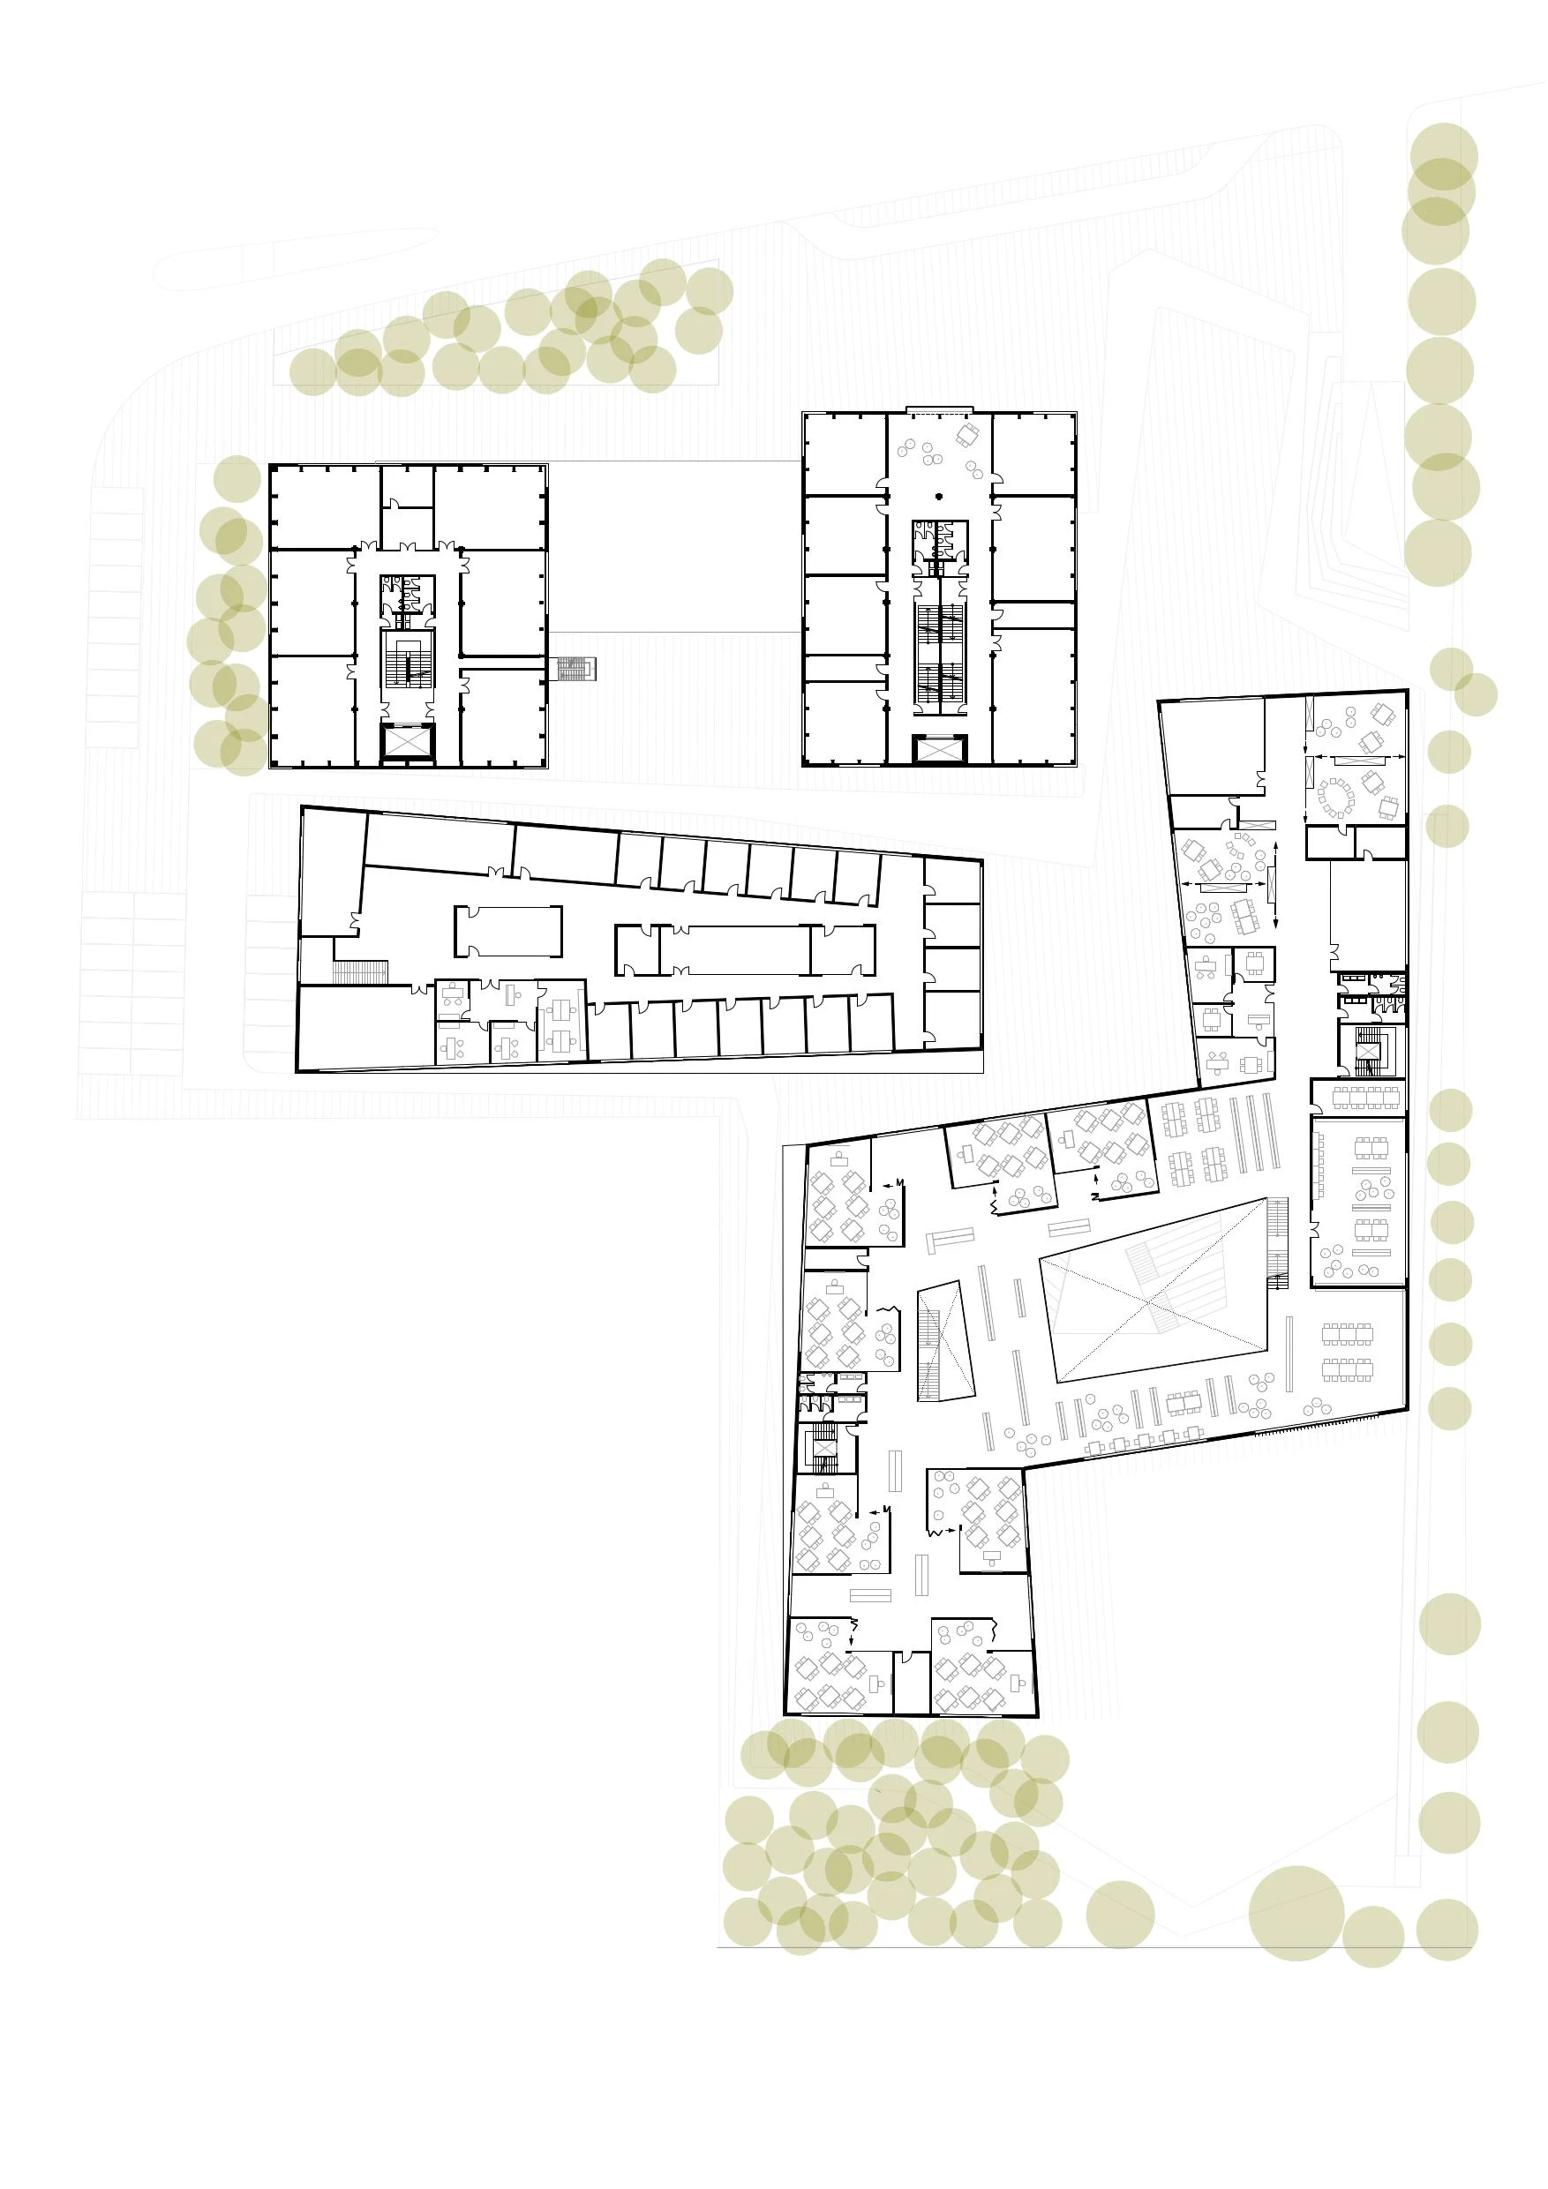
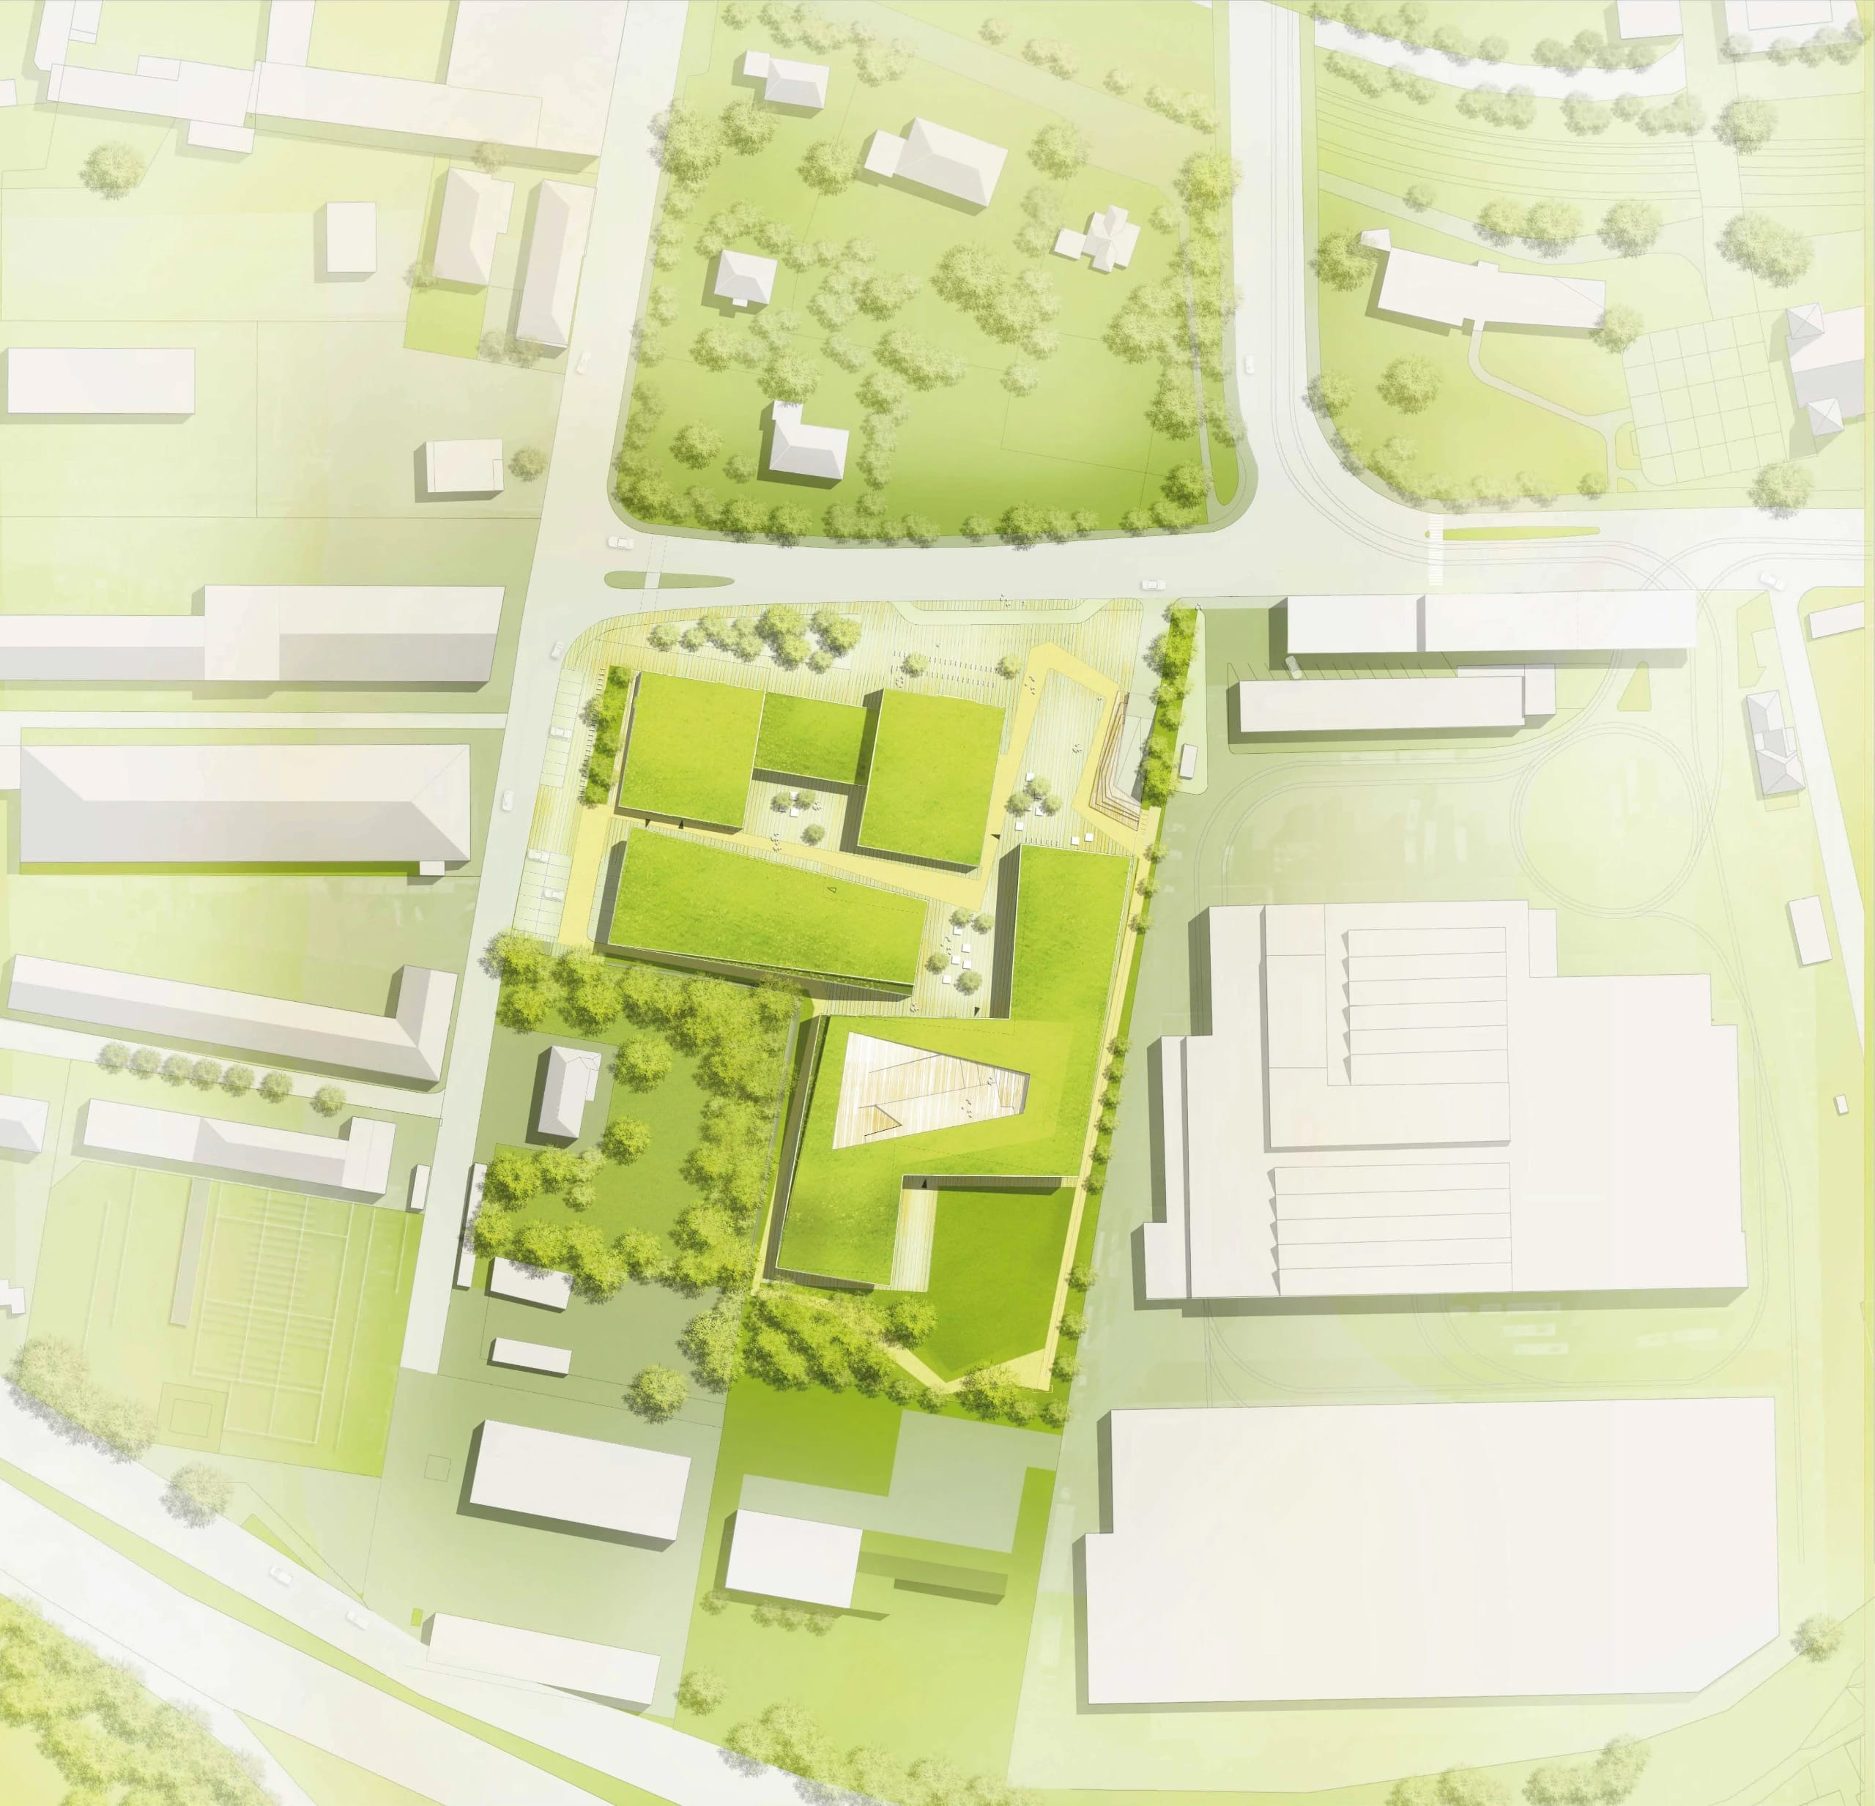
The newly created courtyards and squares weave the existing buildings and the new building into a campus that takes in several buildings. In particular, the circuit that runs around the overall structure and passes through it connects all buildings and functions, and as an interdisciplinary platform it invites all users of the PHI to walk, jog, and linger.
03
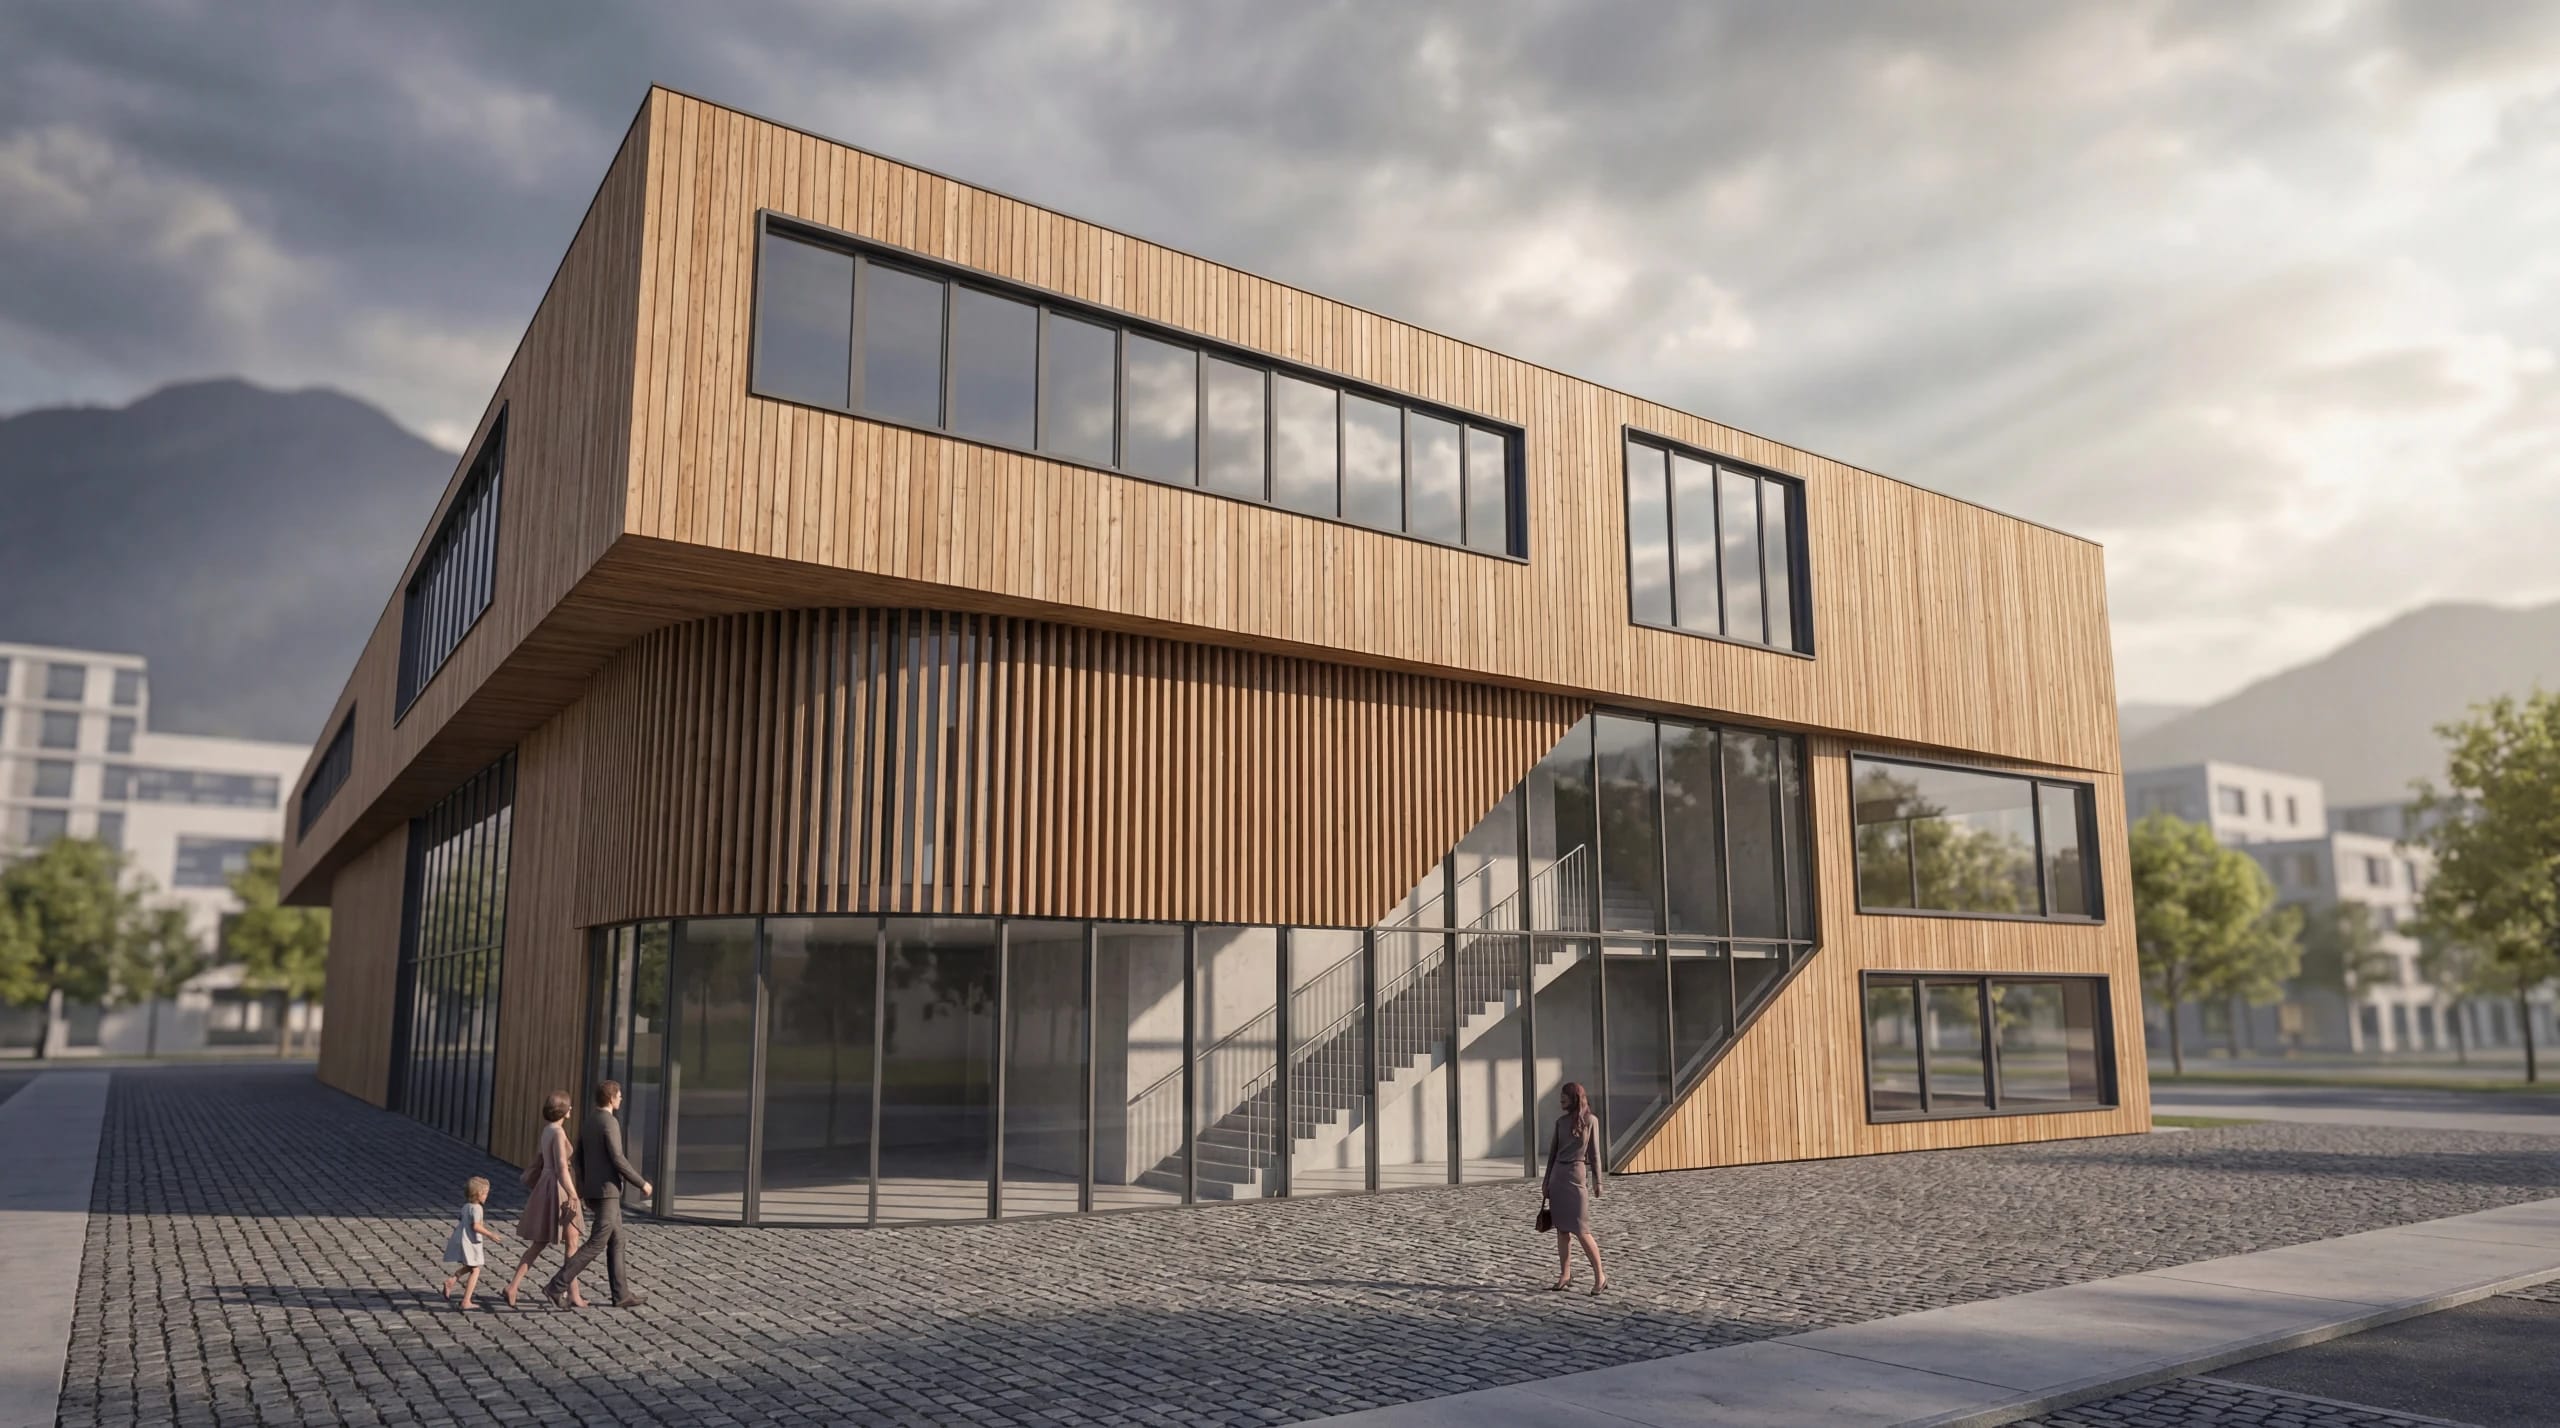
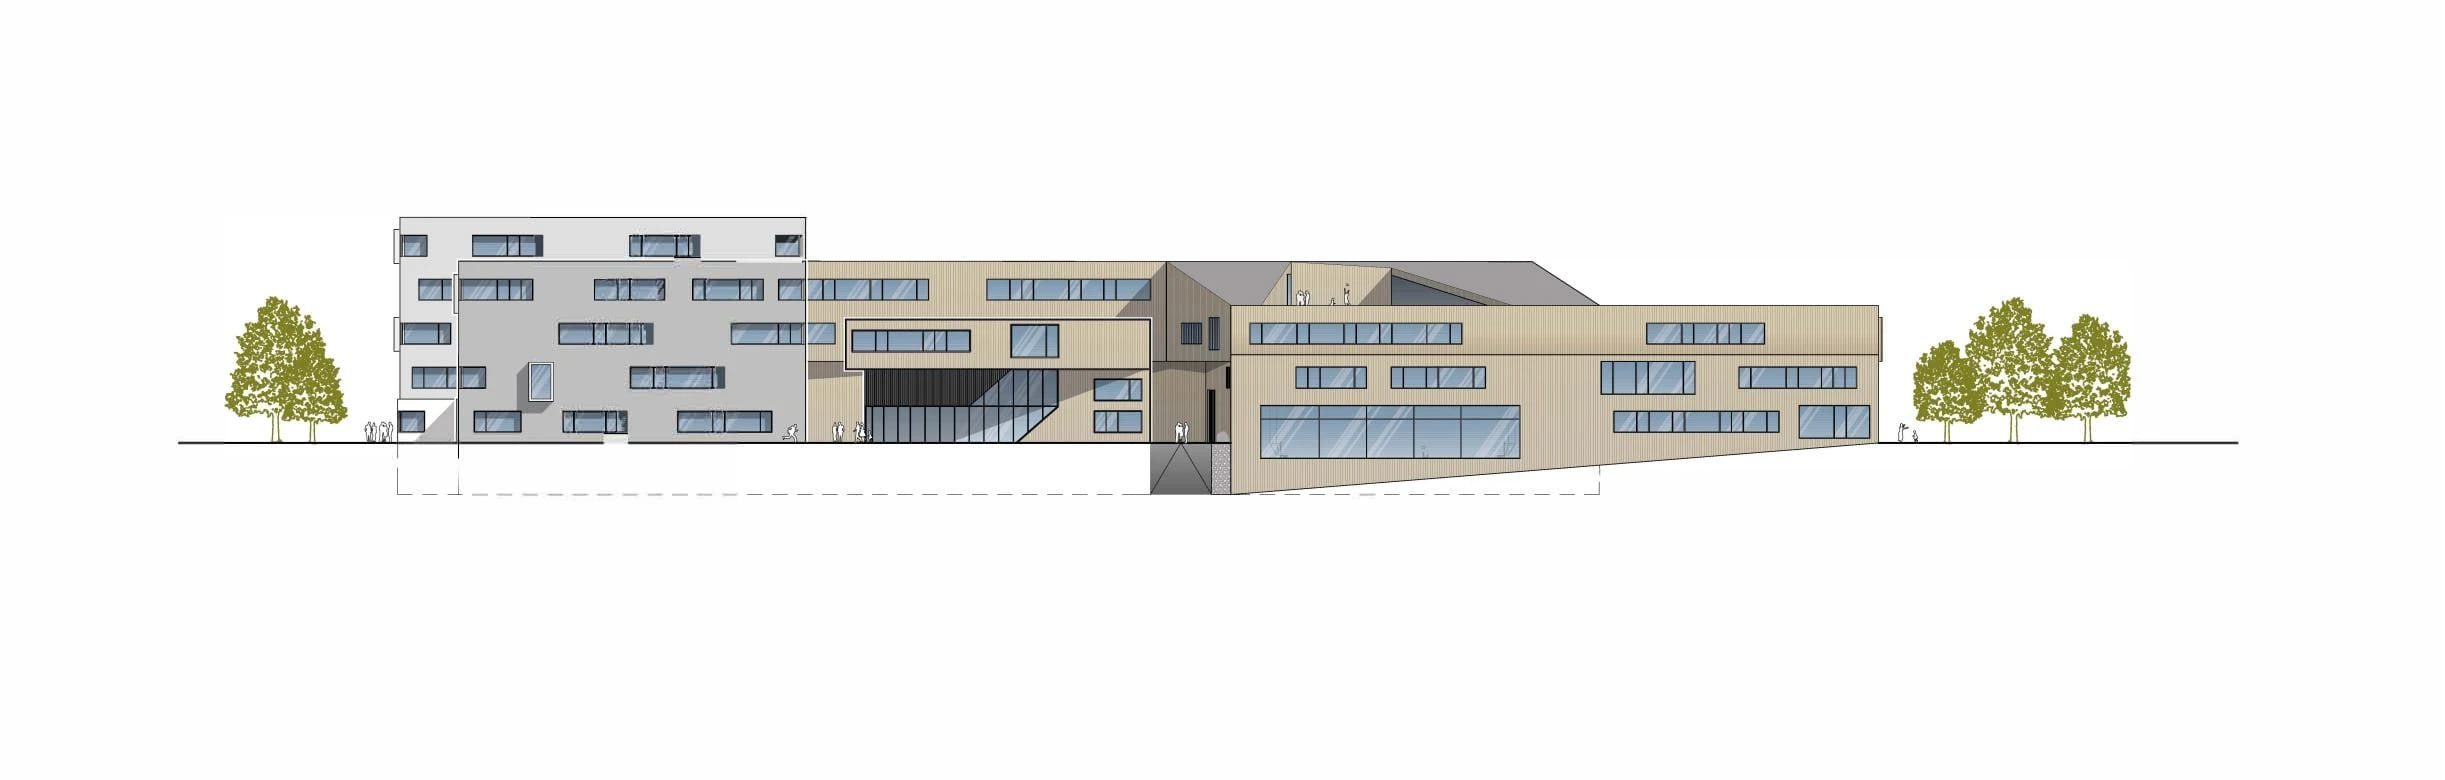
On the ground floor of the new building, deliberately rounded building edges and cutaways in the volume guide the outdoor space and so create exciting contrasts with the orthogonal structure of the existing fabric.
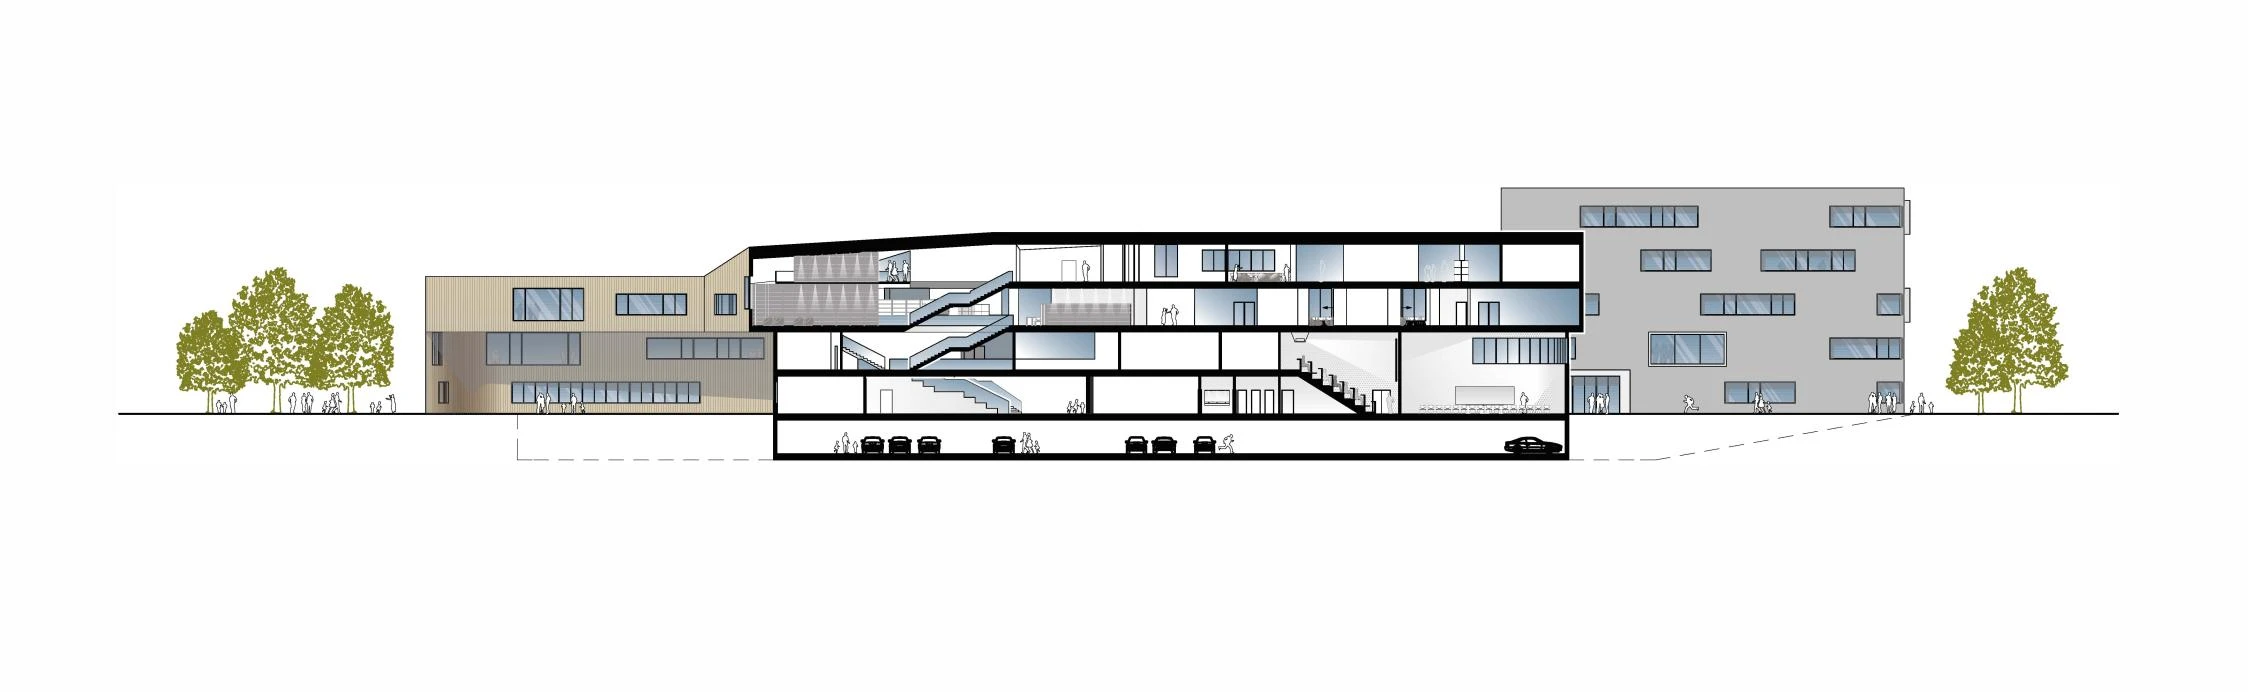
The contrast between new building and old that is produced on the ground floor is dissolved again on the upper stories, so that the chosen orthogonality lets the new building harmonize with the existing fabric here. The deliberate offsets between stories within the new building create surfaces for roof terraces and overhangs, which articulate the facades.
04
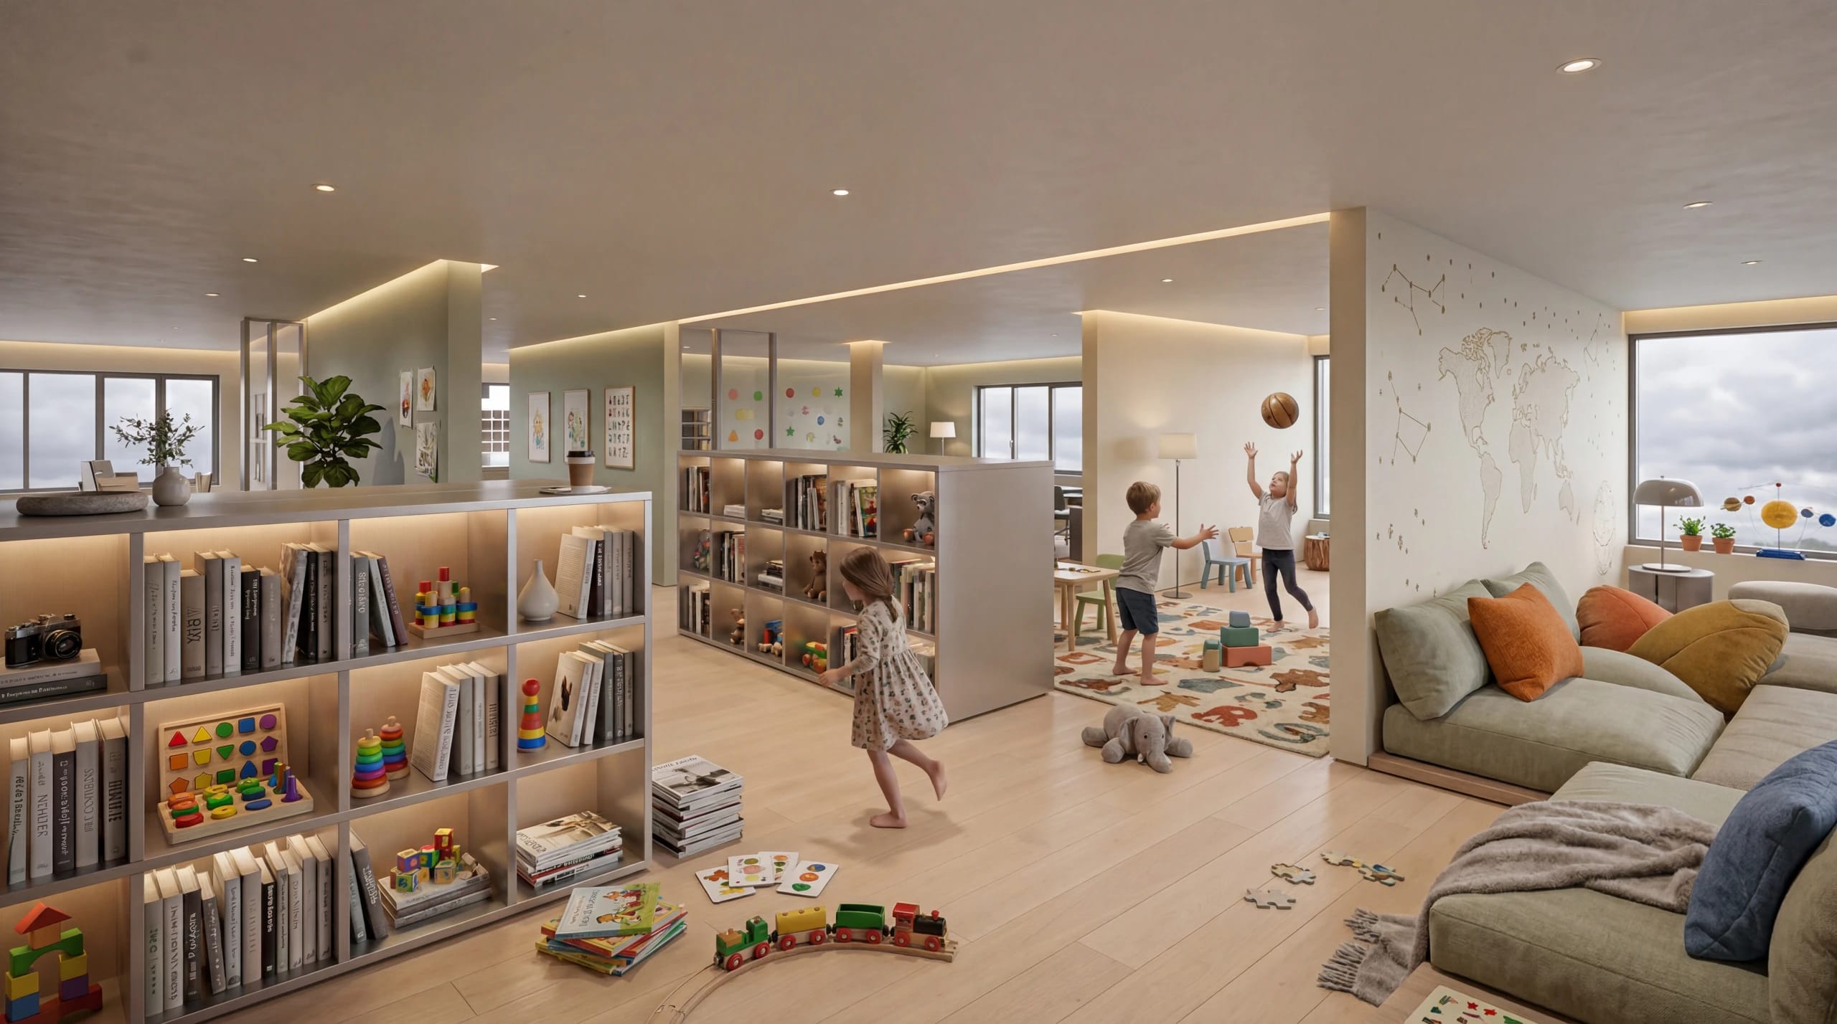
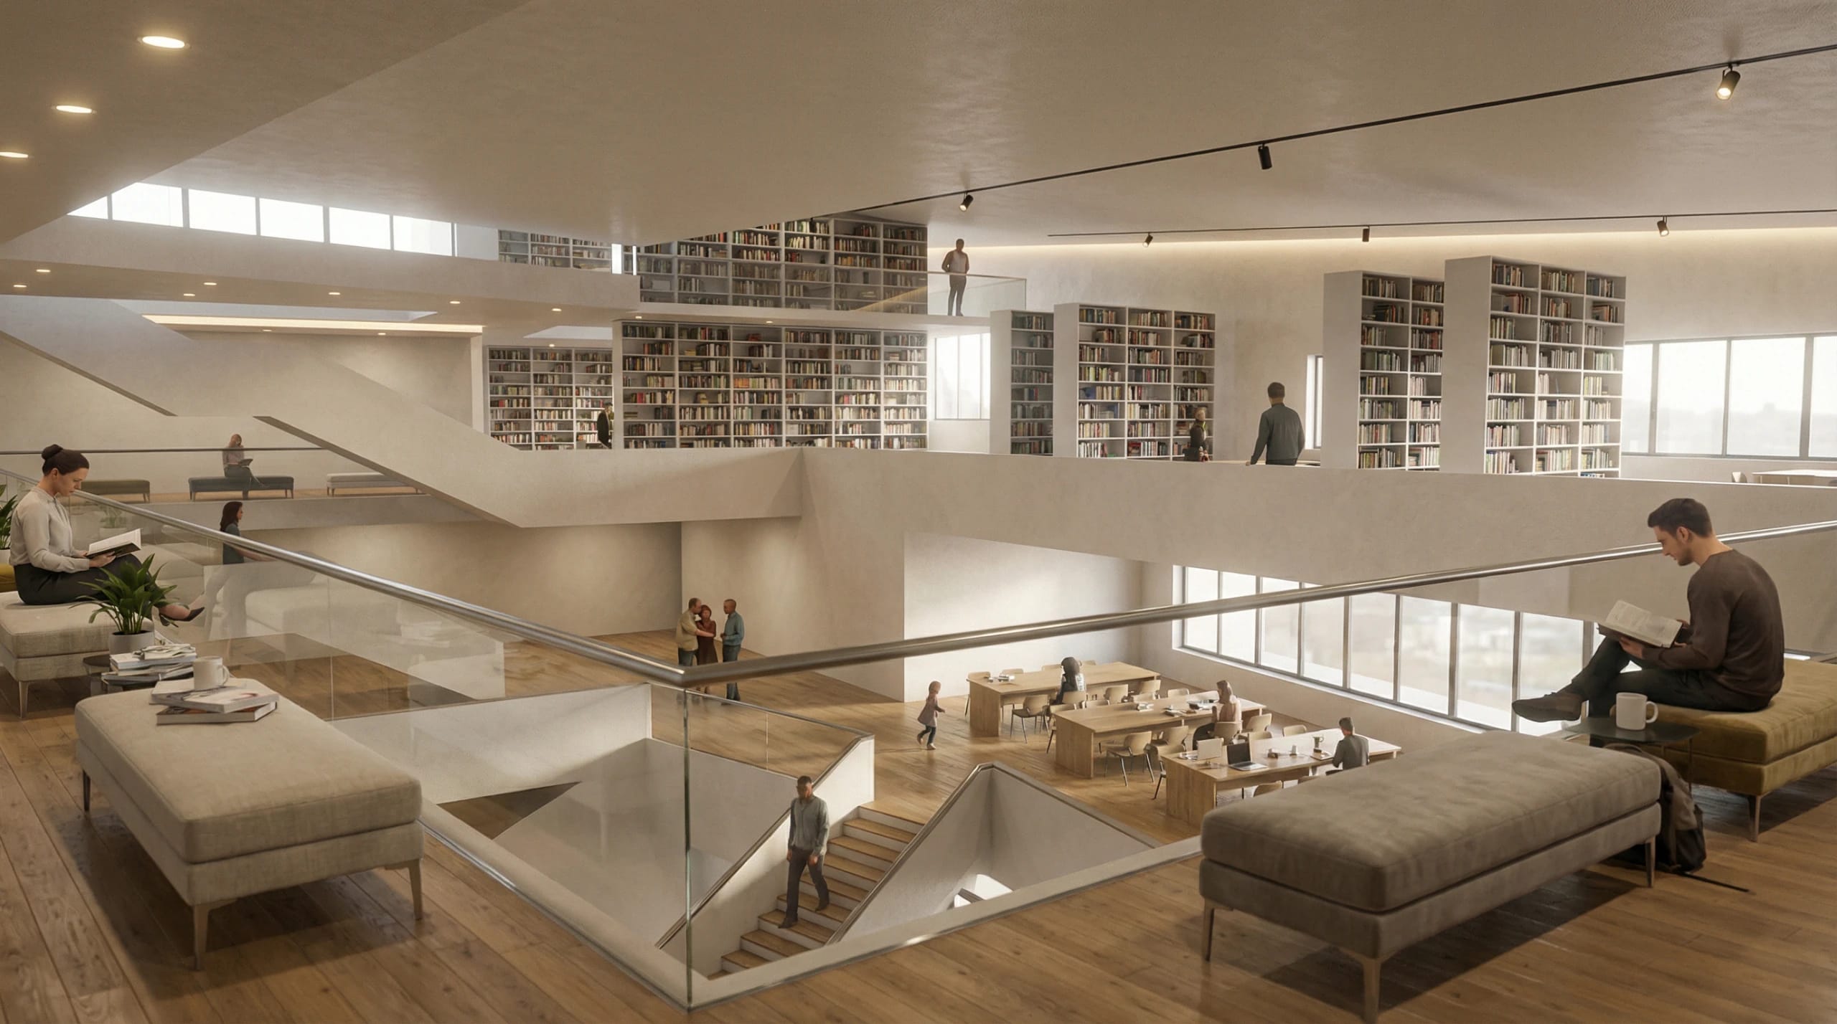
Because both schools are placed in the new building, they share equally in the newly created multifunctional common areas. Above all, the foyer, usable for many purposes, with its extra-wide, grandstand-like stairs that also serve as seating, makes possible interdisciplinary activities and public events in which both schools as well as the university college can take part.
The facade of the new building is planned as a highly insulated, back-ventilated construction with suspended cladding of untreated wood. The wood cladding is designed as a vertical louver construction.
Project Data
Project
- TypeEducational facility
- LocationInnsbruck, Austria
- Competition SponsorBundes-Immobilien-Gesellschaft
Period
- Planning, Design2012
Scope
- Total Area16,000 m² gross floor area
Credits
- DesignUldis Stoeppler, René Nachtwey
- Landscape ArchitectureFelix Holzapfel-Herziger, BDLA
- Lighting DesignBurkhard Wand
- Photography–
- Renderings–