STADTKASERNE IN GERMERSHEIM
Redesign of the open spaces around the Stadtkaserne in Germersheim, Rhineland-Palatinate
LOCATION:GERMERSHEIM
TYPE:URBAN DESIGN AND LANDSCAPE
DESIGN:2012
RESULT:RECOGNITION
01
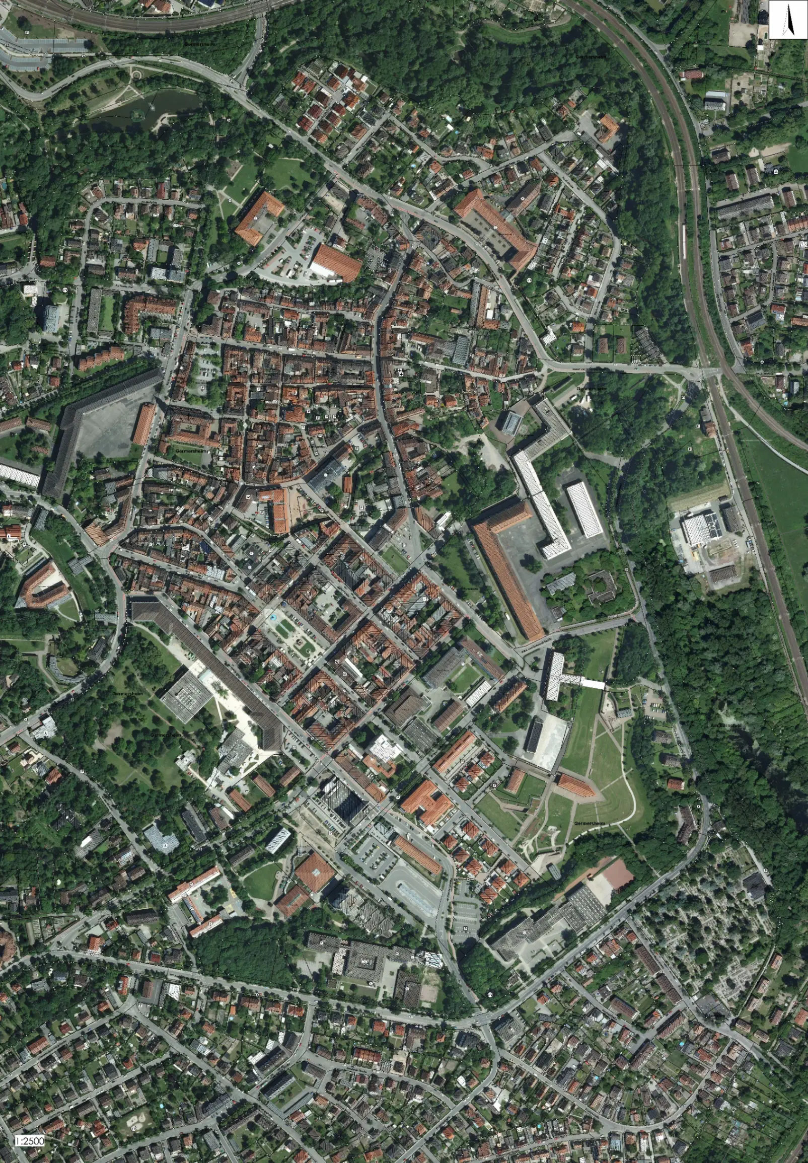
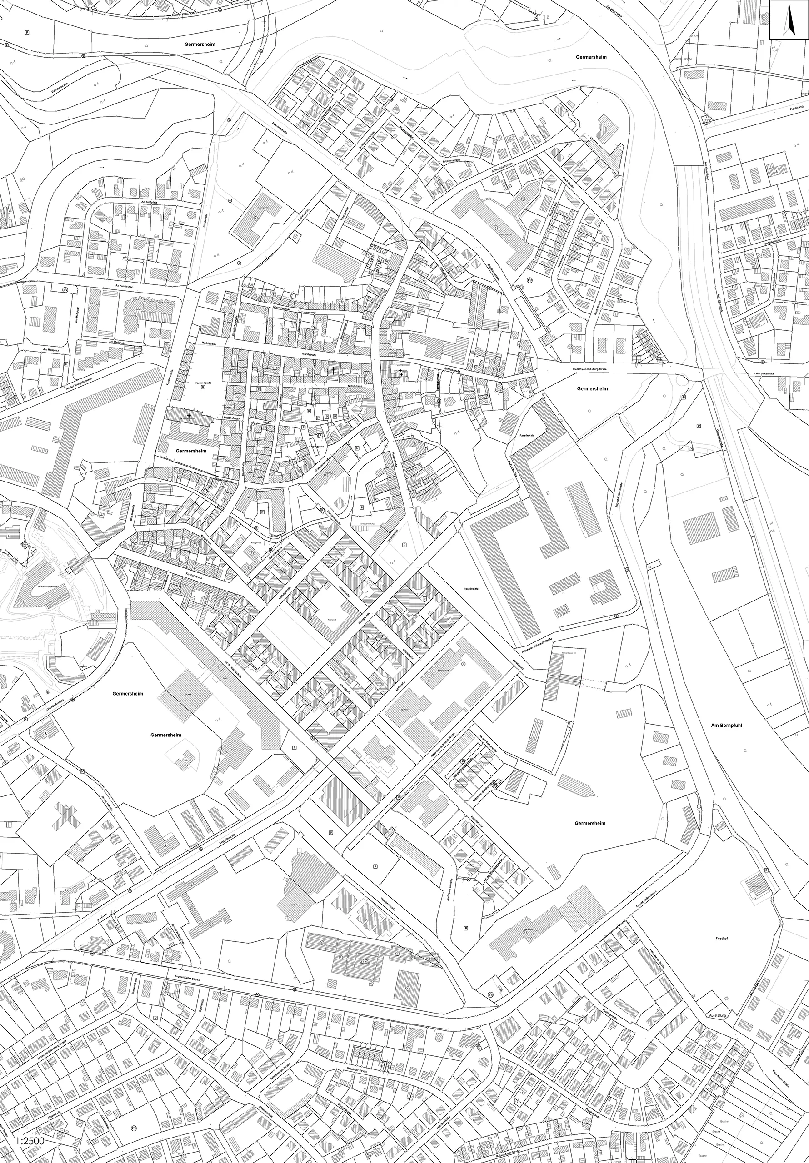
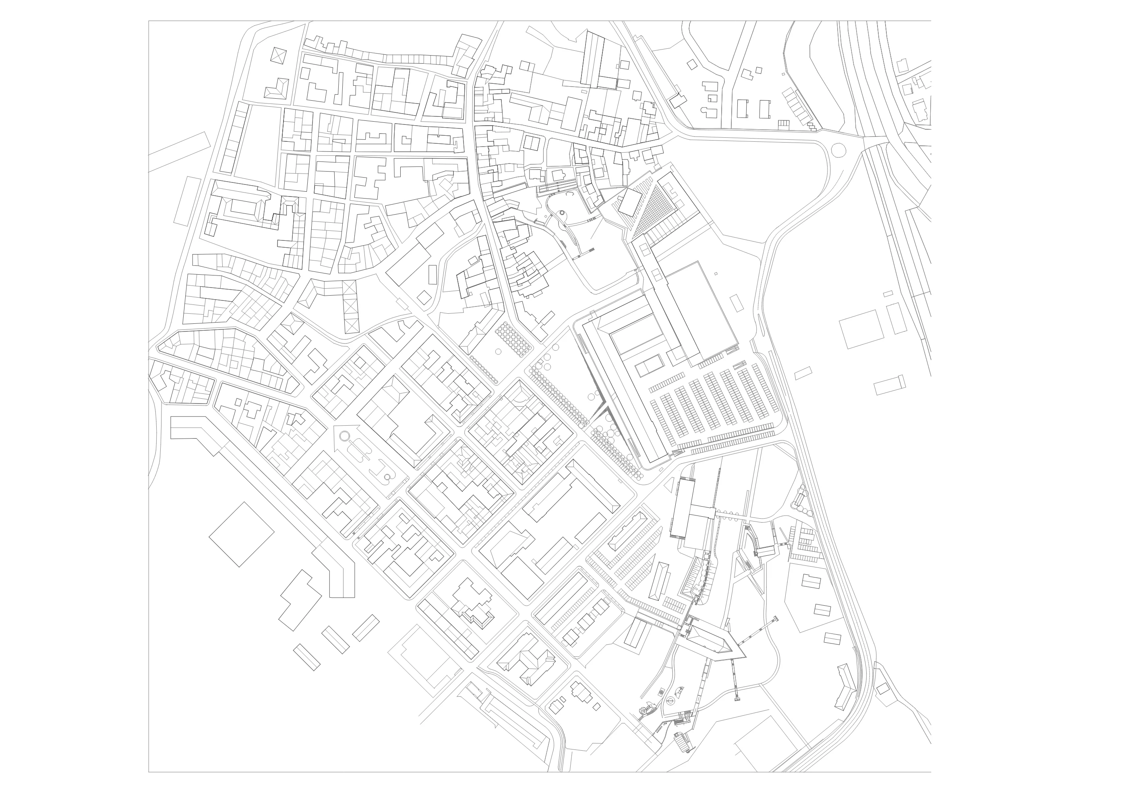
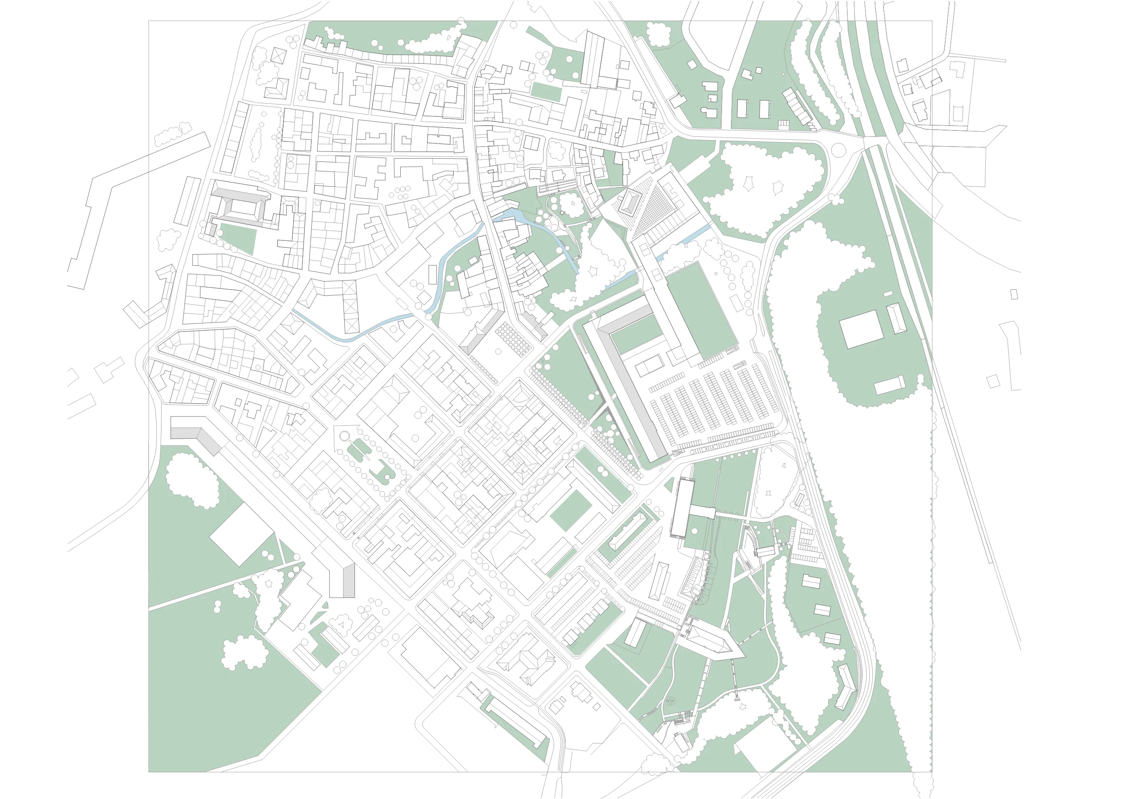
In its original, historic form the Paradeplatz in Germersheim was a clear triangular space, framed by a double row of trees. A ditch was cut towards the former military hospital, and through the middle of the triangle a path continued the line of Orffstraße to the hospital entrance. On the Luitpoldplatz, formerly the „Kleiner Platz“, with the commandant’s building and the war memorial, there was a fountain west of the main road crossing the square.
The buildings later added along the north-eastern side of the square were not yet there. With the row of buildings that was subsequently added on the north side of today’s Luitpoldplatz, the square gained a new urban edge. Its orientation as a horizontal rectangle, with the streets leading off it, was redefined in urban terms.
02
Arriving on foot, a visitor enters the planning area through the passage of the Weißenburger Tor or along the „Ritter-von-Schmauß-Straße“. Both approaches to the town and to the fortifications thus serve as the entrance to the areas of the new and old town beyond.
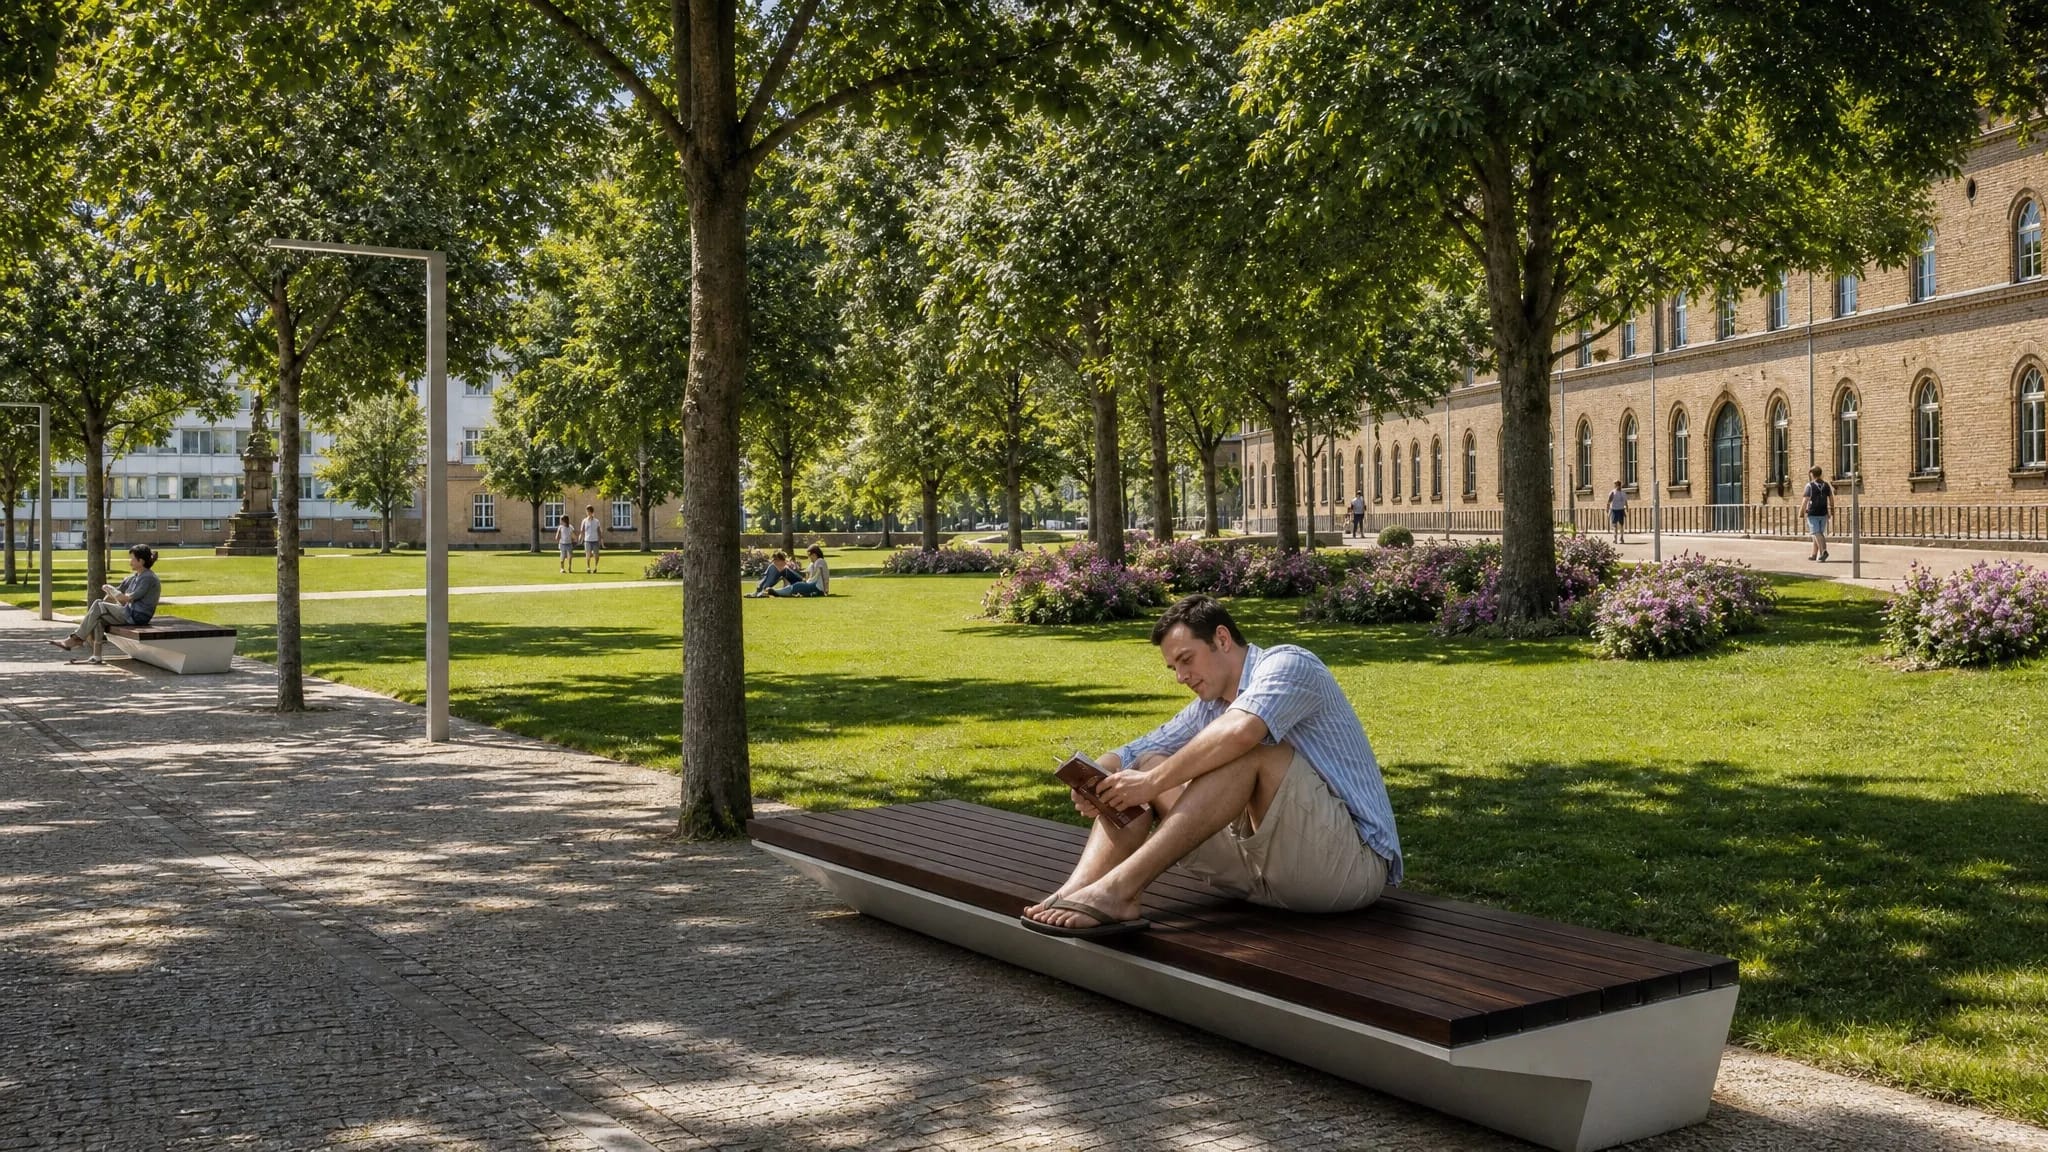
On the town side, the Paradeplatz presents itself with „Grüne Arkaden“ — green arcades formed by a double row of Cappadocian maple (Acer cappadocicum). This is a place to sit and to meet, where the seating can be used in a number of ways for a short pause.
03
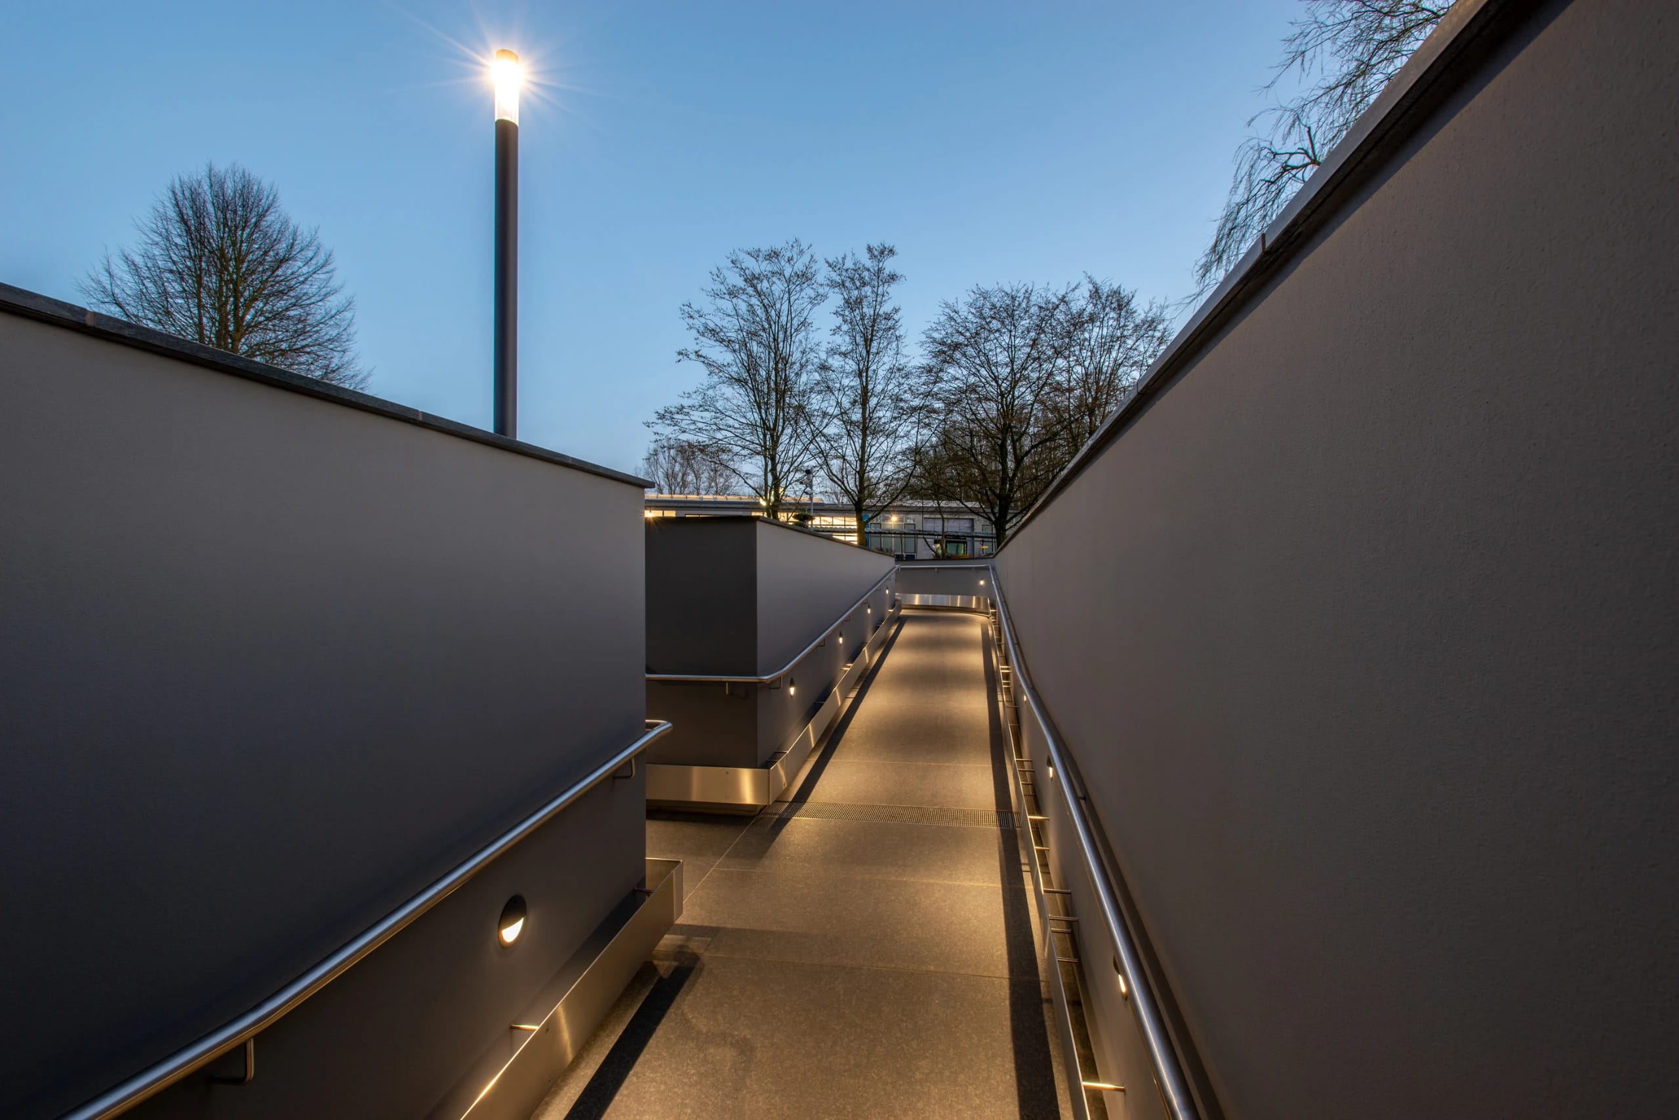
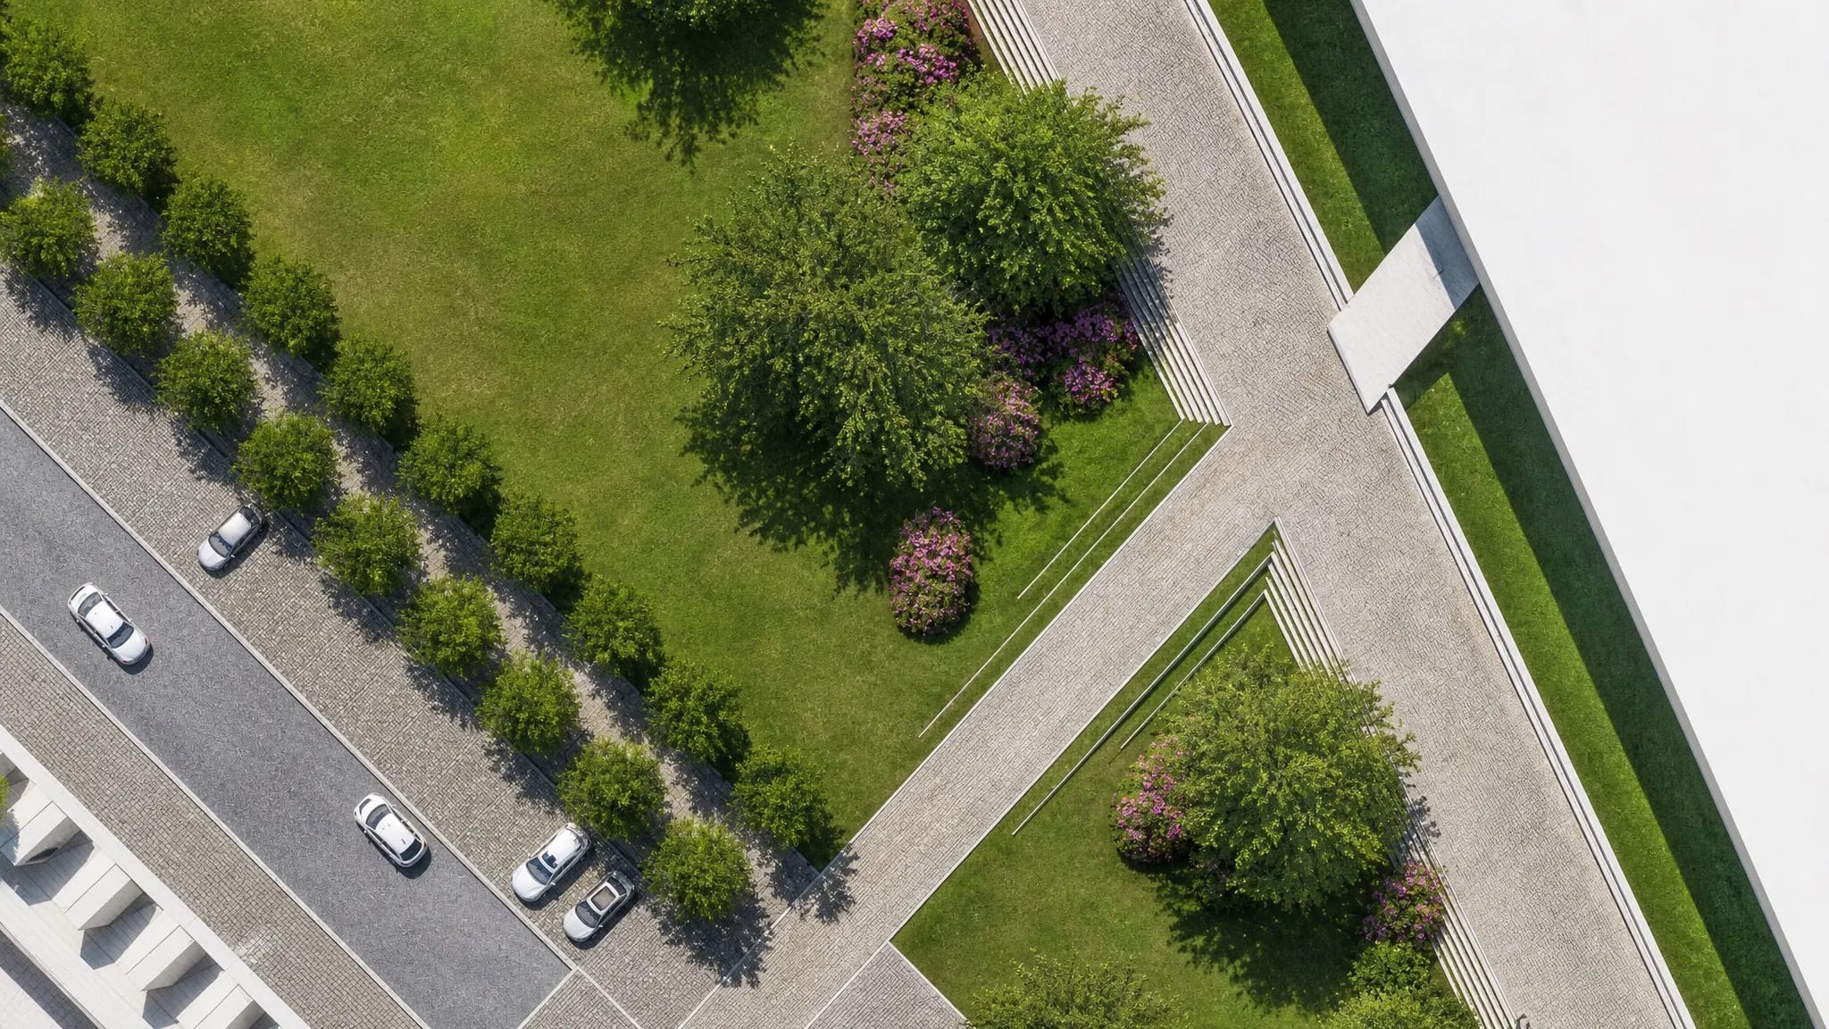
On the east side, towards the former military hospital and the planned „Garnison Arkaden“ shopping centre, valuable chestnut trees are retained and taken on as the framework for the new design. The entrance to the „Garnison Arkaden“ is made barrier-free, and for that reason the path in front of the historic building is raised on a gentle gradient by about 1.2 m up to the entrance.
This change in level produces grass steps along the edge between the circulation surface and the green space, a place to stay in the pleasant afternoon sun. In the future „Paradepark“ visitors will find places to linger and, true to the motto that Germersheim is the town of the lilac and the nightingale, enjoy the scent of lilac blossom (Syringa microphylla Superba).
04
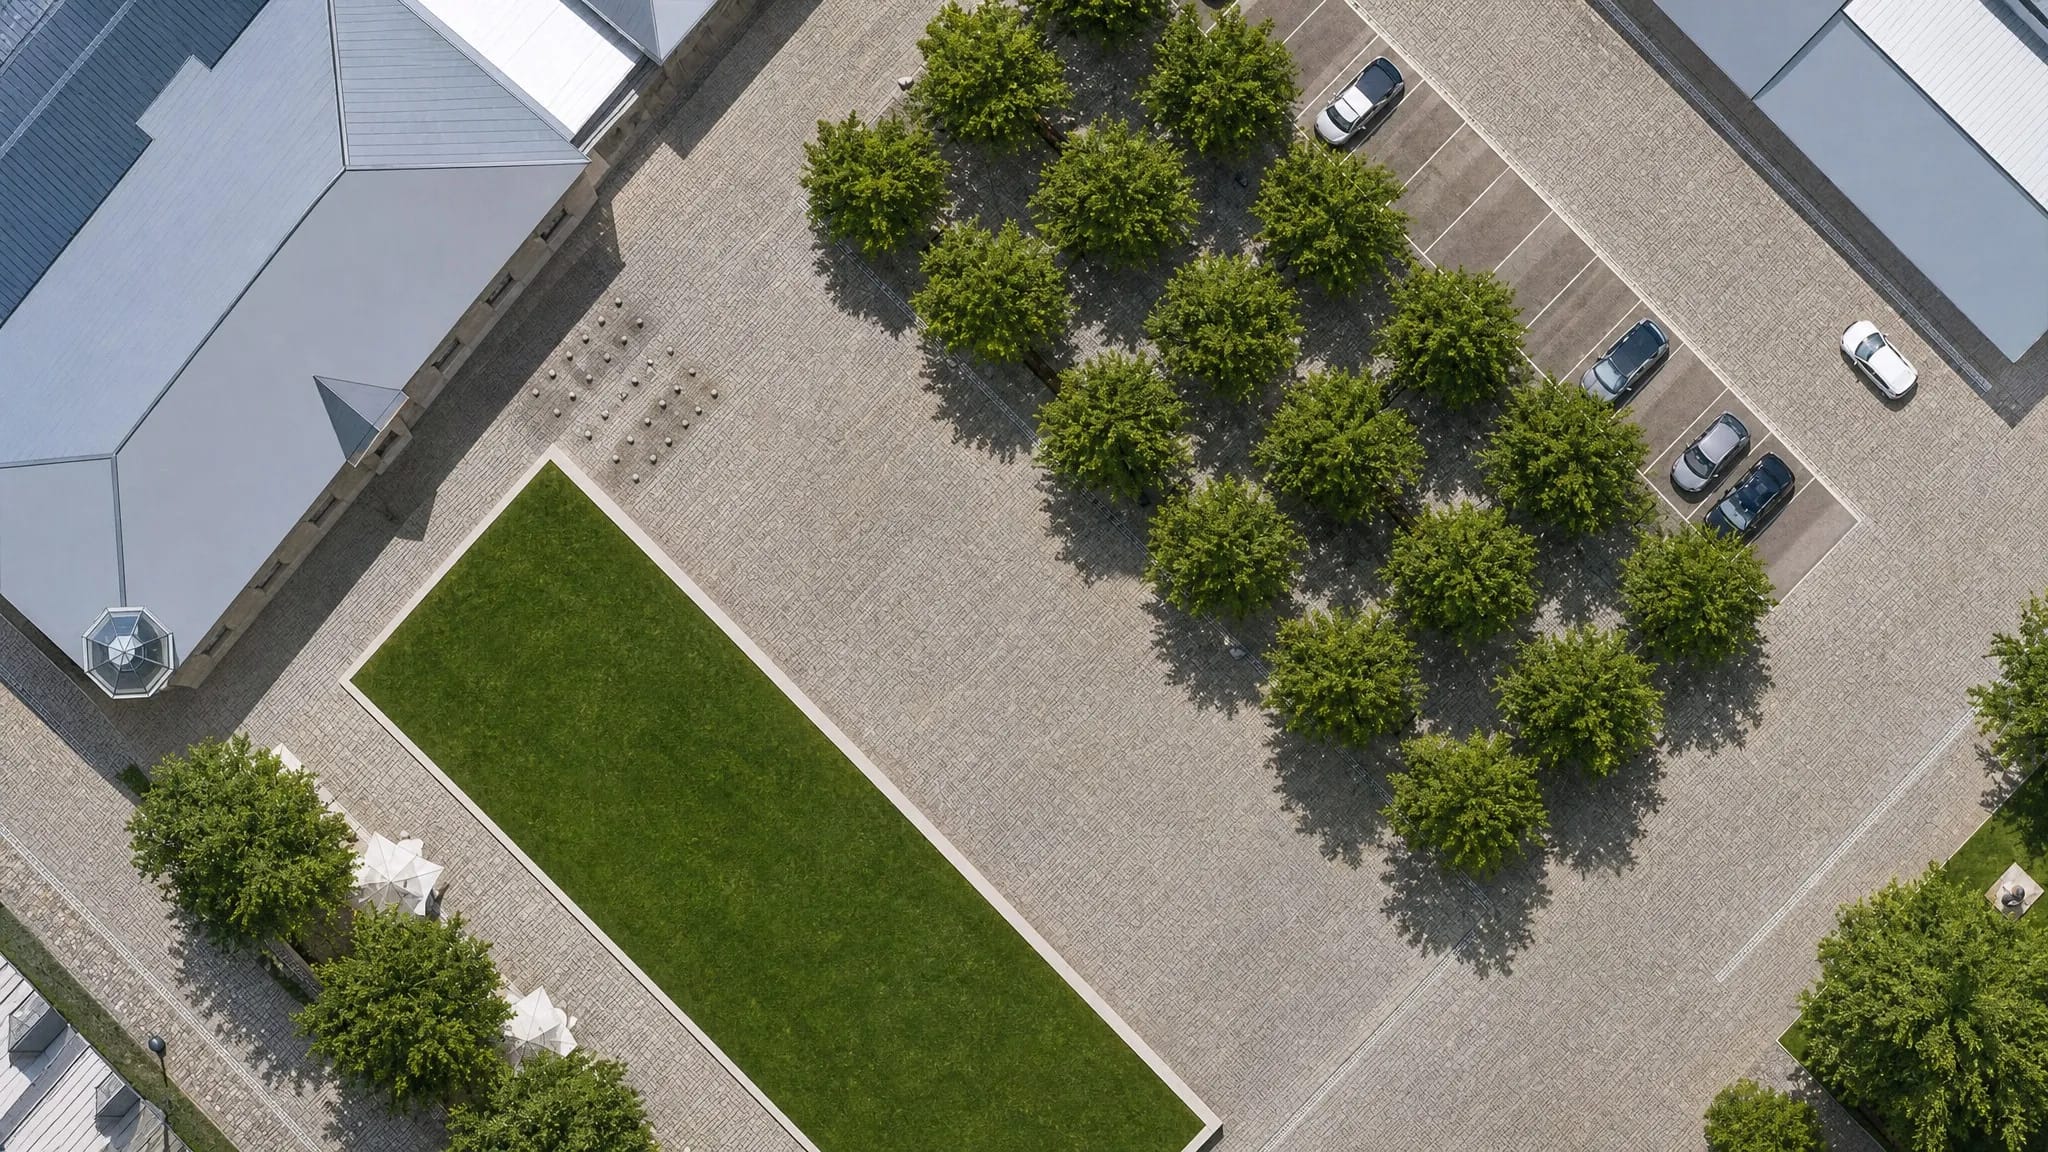
The Luitpoldplatz is redefined in its significance and upgraded: traffic is led along the edges and the centre of the square is kept clear. Following the historic grid of the tree planting, a concept for the division of the surfaces is developed that gives the centre of the square a stone surface, sets the eastern part with trees, and keeps the western part open as a lawn plateau for the option of future building.
With the parking areas around the former detention building removed, the opportunity is taken to extend the existing park and to link it to the open spaces along the Queich inside the town. The topography found there is taken up, and a new path is woven into the existing system.
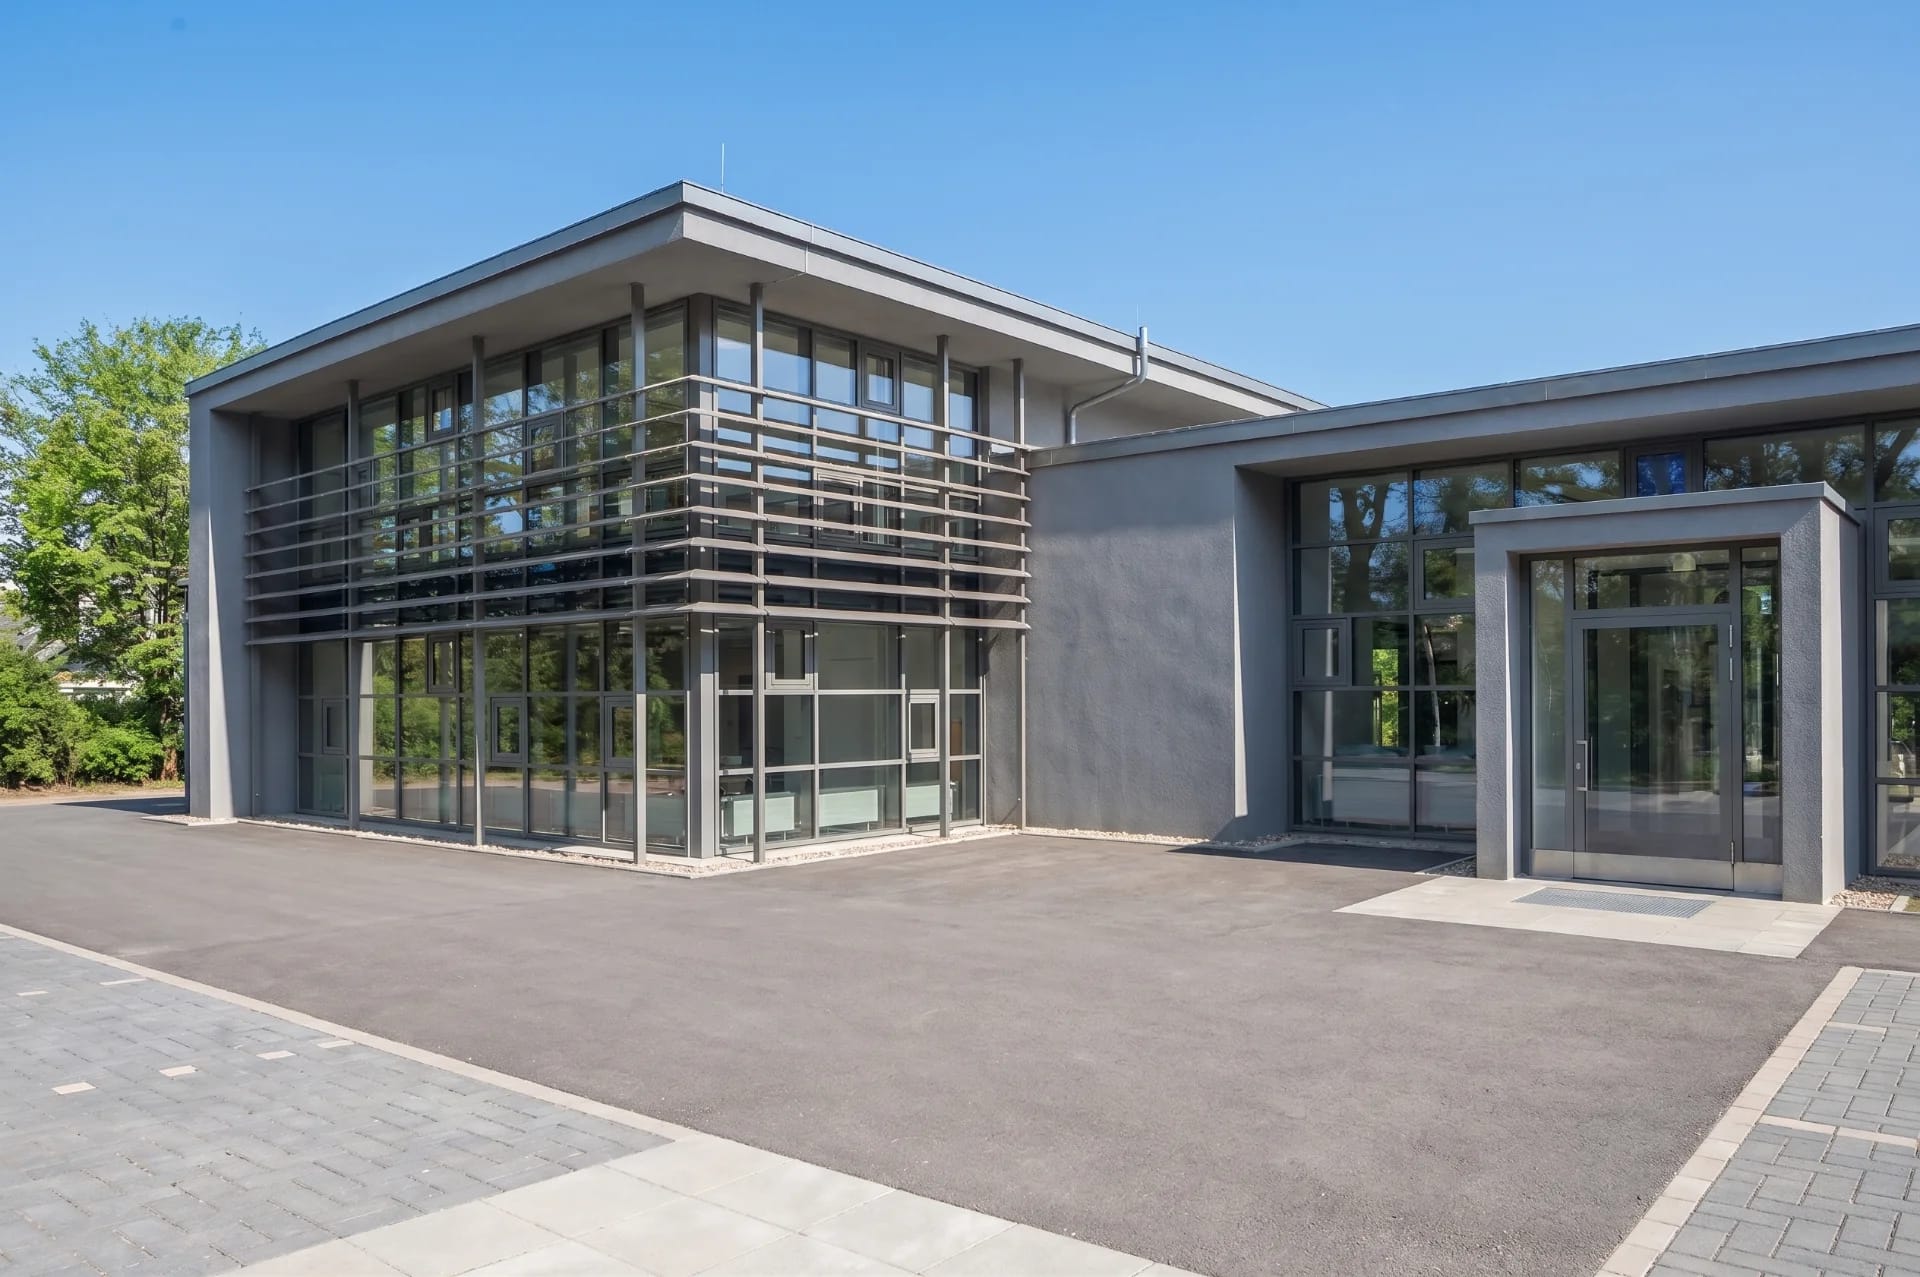
The rather inconspicuous building south of the Weißenburger Tor is taken into the design concept and, rightly, retained. The northern annexe, for which there is no historic evidence, is removed, and the existing building is opened upwards in parts with a glazed roof for natural light. Its sides are given full-height glazed openings and, to the east, a covered entrance area.
Once revitalised, the building can offer exhibition and restaurant space and take an important place in the whole. The zoning of the open areas follows this upgrade: to the west a good connection to individual traffic, to the east an optimal orientation towards the fortifications, with a wide view out into the landscape.
Project Data
Project
- TypeOpen urban design and landscape architecture competition, RPW 2008
- LocationGermersheim, Rhineland-Palatinate
- Competition ClientTown of Germersheim, Rhineland-Palatinate
Period
- Planning, Design2012
Scope
- Total Area–
Credits
- Competition EntryRecognition
- Landscape PlanningFelix Holzapfel-Herziger, Landschaftsarchitekt BDLA, Hamburg
- Urban PlanningUldis Stoeppler, Architekt BDA Stadtplaner, SNAP Architekten, Hamburg
- Photography–
- Renderings–